- New building
- New building
- New building
- New building
- New building
- New building
- New building
- New building
- New building
- New building
- New building
- New building
- New building
- New building
- New building
- New building
- New building
- New building
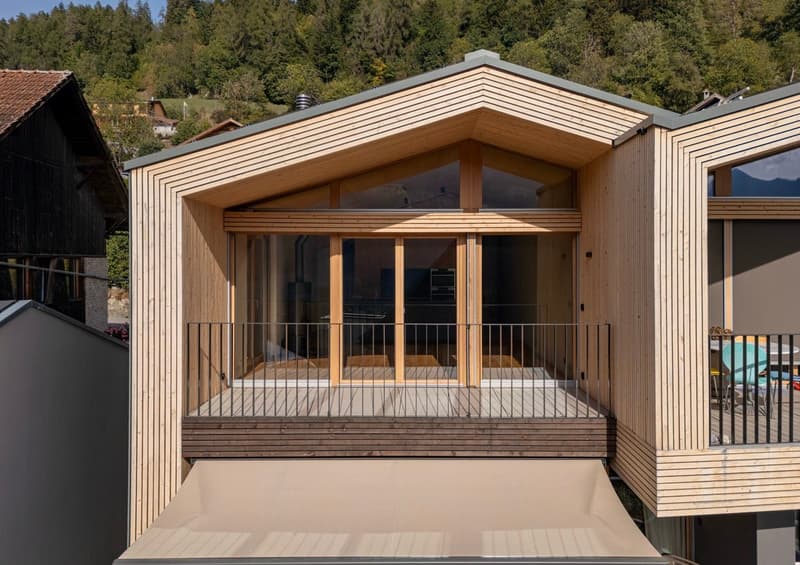
"2.5-room attic apartment, NWF 64 m² (BGF 74 m²): loft-like room with functional living pleasure"
Address
7418 Tumegl/TomilsPrice
- Purchase price:
- CHF 785,000.–
- Notify on price drop
Main information
- Availability:
- By agreement
- Type:
- Apartment
- No. of rooms:
- 2.5
- Number of bathrooms:
- 1
- Floor:
- 1
- Surface living:
- 64 m2
- Floor space:
- 83 m2
- Year built:
- 2024
Characteristics
Balcony / Terrace
Fireplace
View
Quiet neighborhood
Garage
Elevator
New building
Documents (0)
Description
Tomils is an authentic village in the Viamala region and today belongs to the municipality of Domleschg. In terms of quality of life, the tranquil village without through traffic is a tip. Located on a well-sunned terrace at 800 m above sea level, Tomils offers all the location advantages of Graubünden at once. In the village and its surroundings, you feel like you're on vacation. Right above the village lies the family-friendly ski resort Feldis: natural and sports experiences without hustle and bustle, in summer and winter. Other bike and hiking tours start right in front of the door. The Veia Traversina, the historic path through the Viamala gorge, is also just around the corner. In the municipality itself, the emerald-green Canovasee with its natural bathing area and barbecue spots is a constant temptation. Overall, the diversity of nature, geology, and building culture in Domleschg is pleasantly dense. The Burgenweg also passes through Tomils. You're not far from the world: by car, it's 20 minutes to Chur, and in 2 hours and 9 minutes, you can reach Zurich by bus and train.
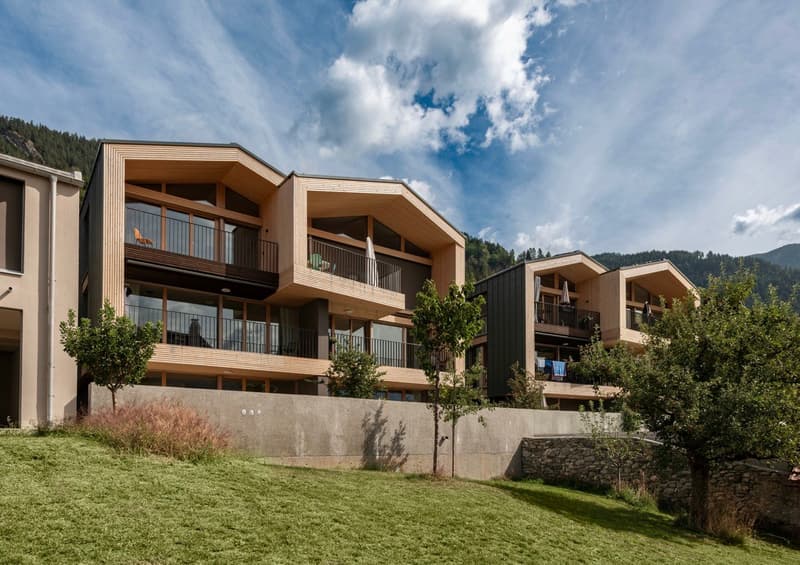
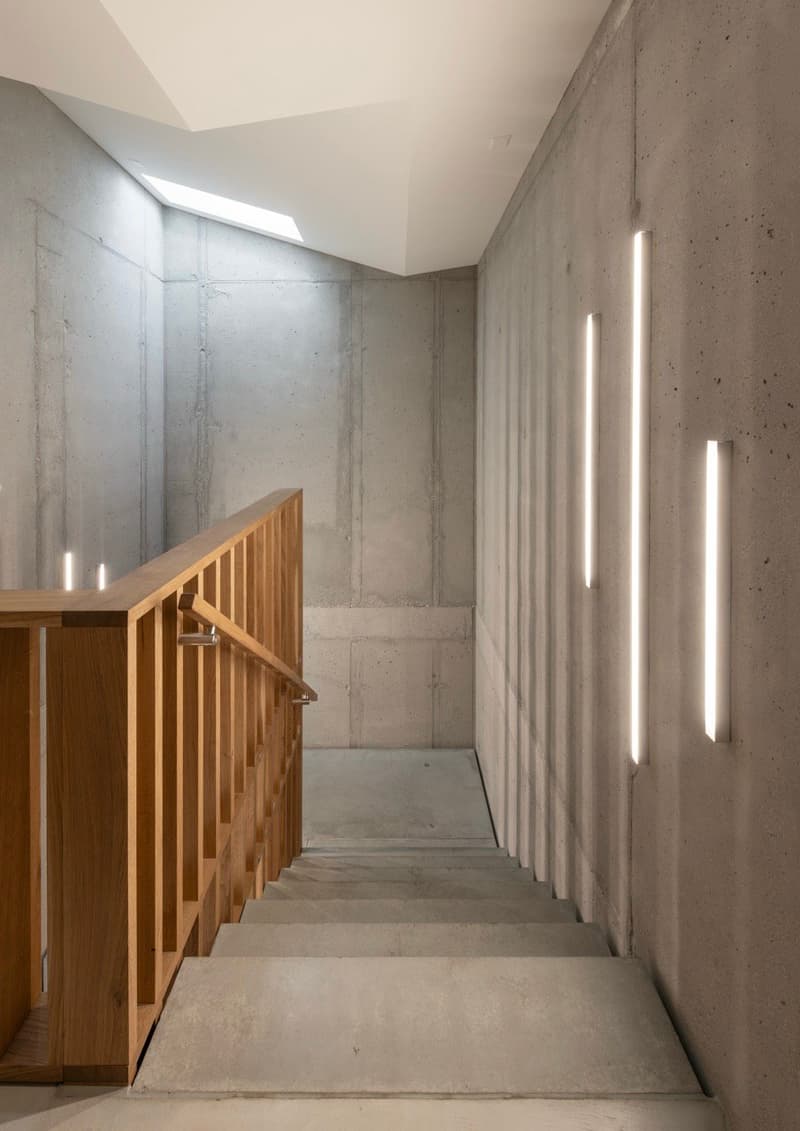
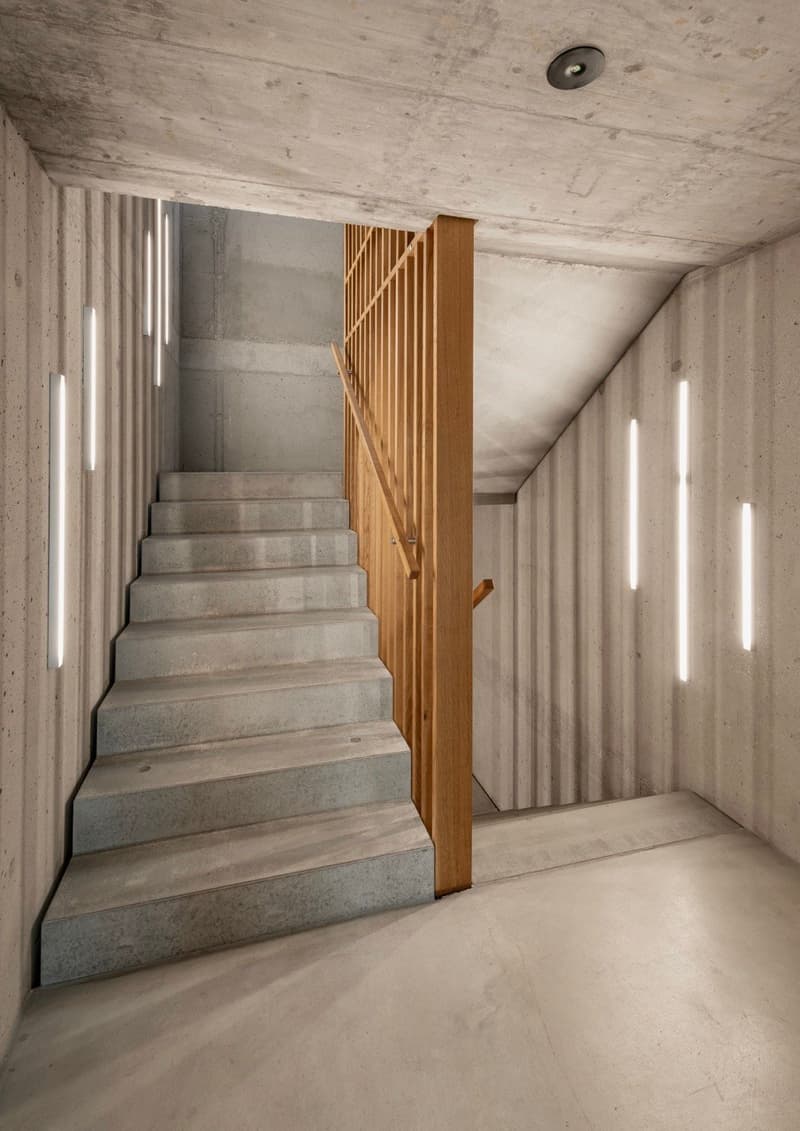
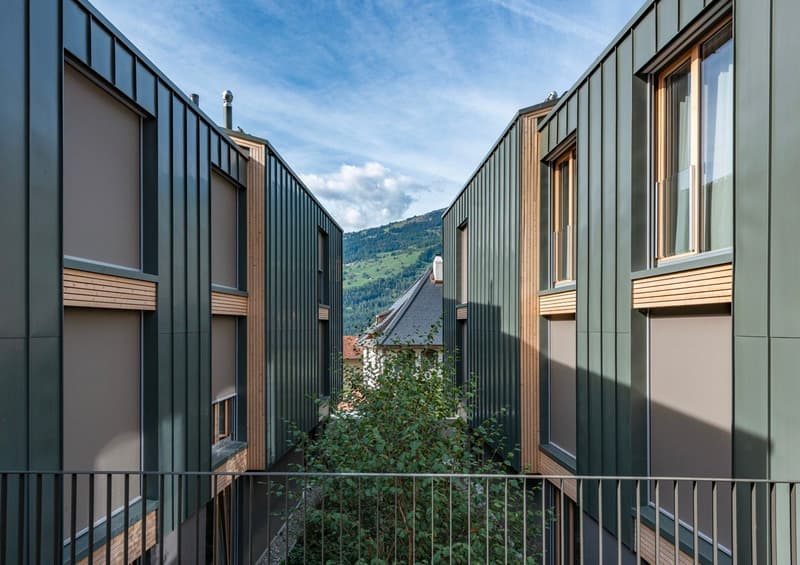
Two condominiums with architect-designed expansion in a Graubünden village that is still to be discovered.In the old village center, slightly elevated, you are integrated into village life as a resident and have a great view. The ensemble of the three diversely designed building volumes was designed by maurusfrei Architekten. Completion: 2024. The outdoor areas of the two garden apartments adjoin each other. Independence and community spirit in the idyllic village context of Tomils, with a view of the protected garden and the patrician house.
Fine dining and accommodating guestsDirectly below the condominiums, we enter the concept restaurant & hotel Casa Giovanoli. The stay in the historic stable is always an event thanks to the architecturally successful renovation and creative gastronomy. Or would you rather have a beer and a plate on the cobblestone square in front of the house? In any case, the Casa is a well-visited meeting place for locals and visitors.
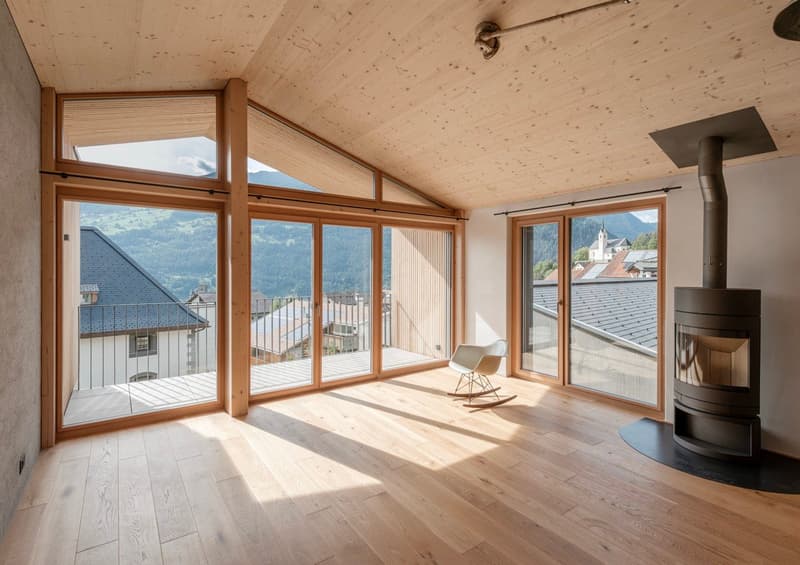
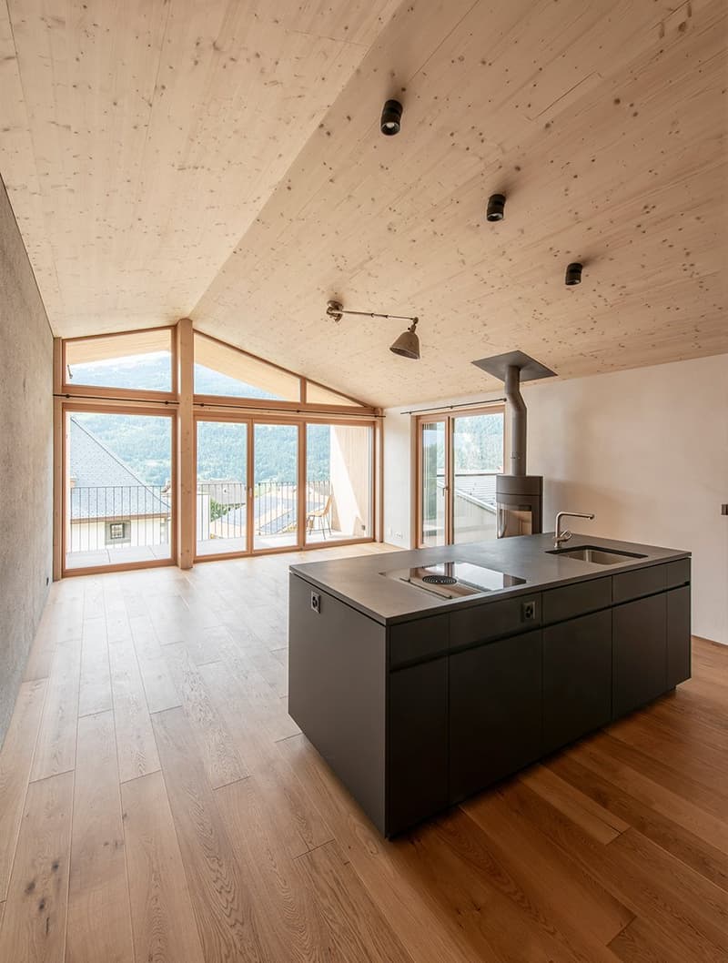
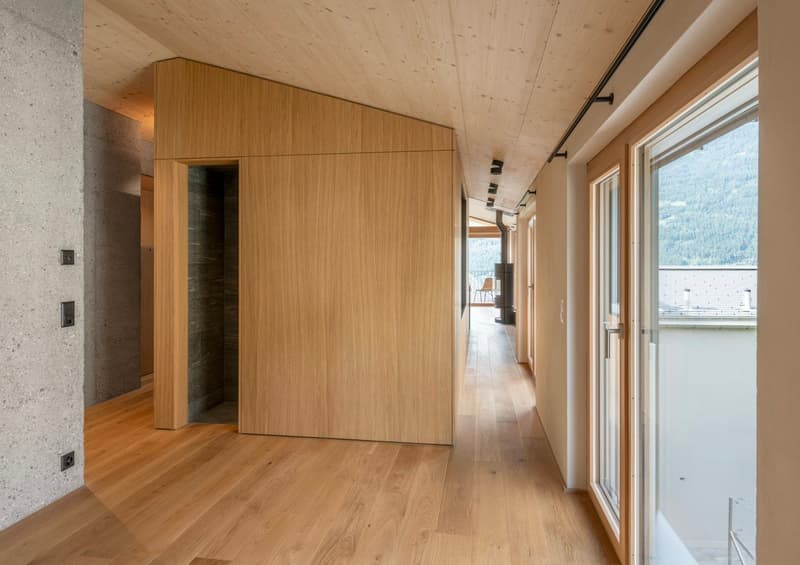
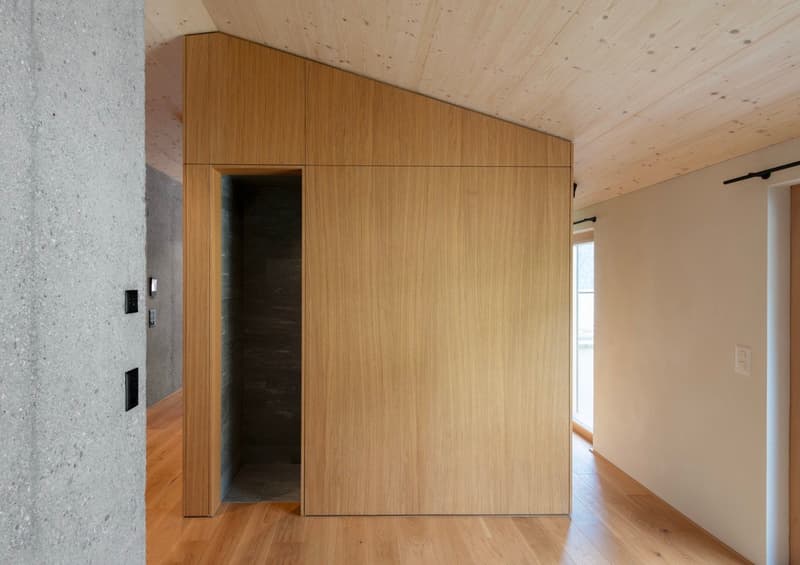
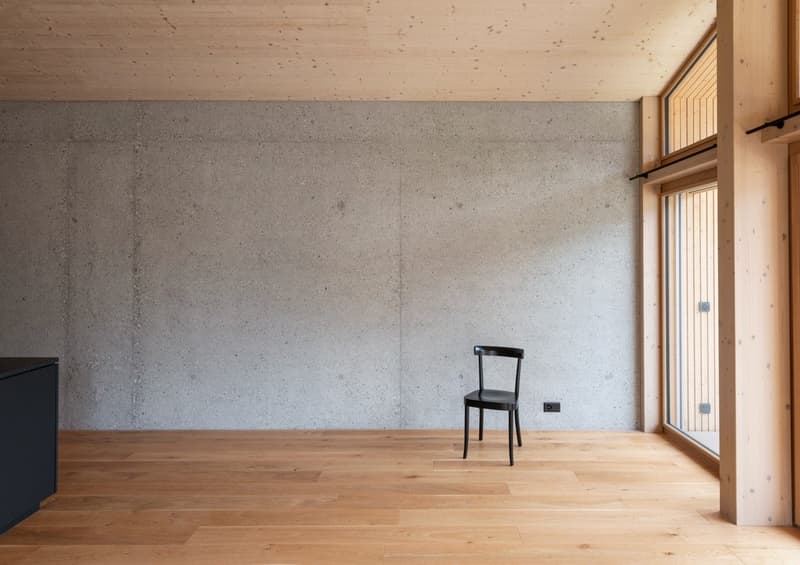
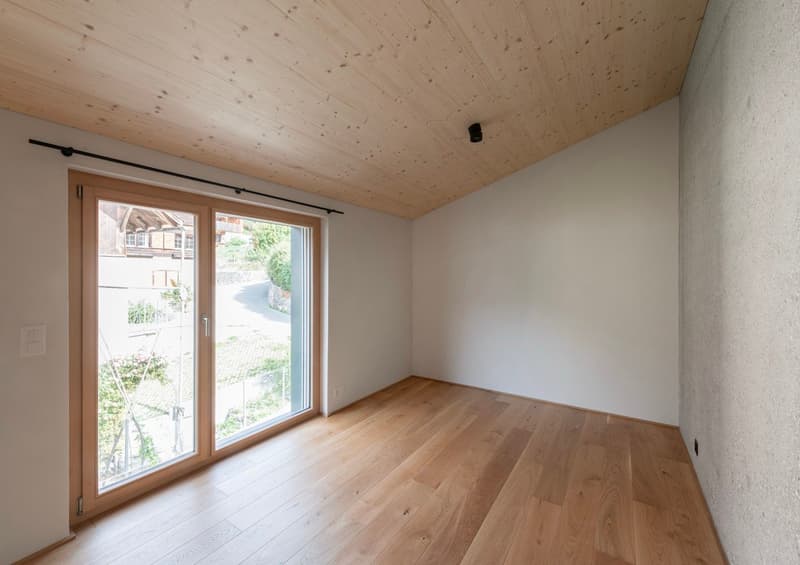
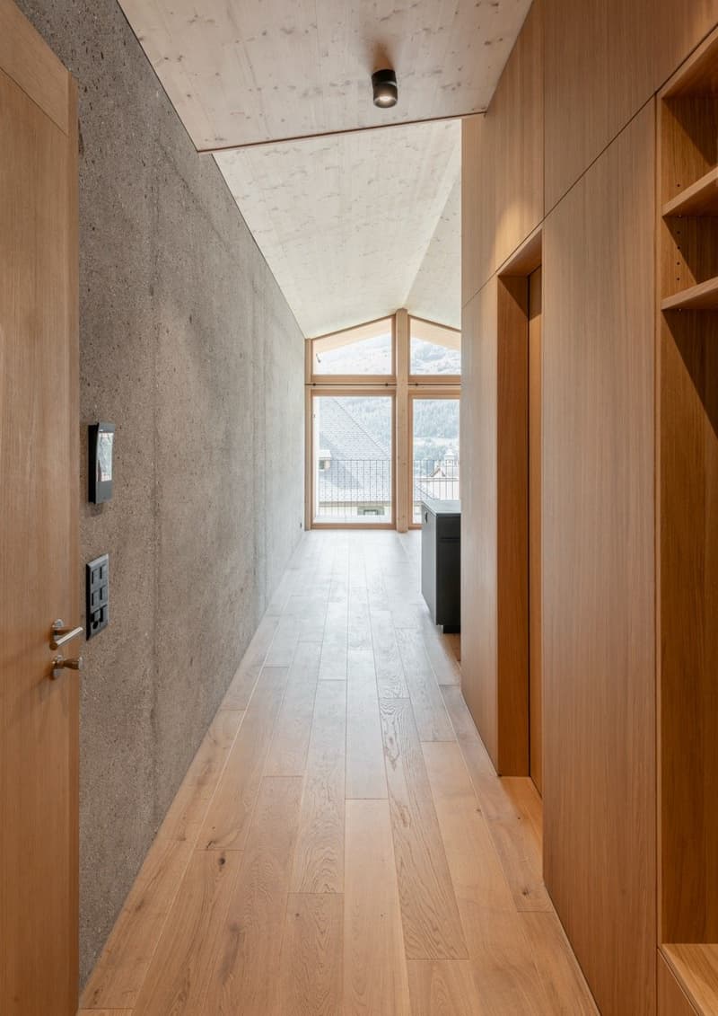
Loft-like room with functional living pleasureAccess to the house is from the hillside or from the underground garage. The elevator takes us to the top floor. We enter a long, narrow, and atmospheric loft room without doors – an atmospheric opening. At the southwest end, the apartment opens onto the spacious terrace. The view sweeps over old high-stem fruit trees, the village with its historic buildings, mountain forests, and the Piz Beverin massif. The unit under the saddle roof is offset, ensuring privacy. Well-being thanks to the overall room feeling: height and simple floor plan have a liberating effect. The ceiling is clad with fir wood, floor and built-in elements: oak. Walls and surfaces: exposed concrete and thick-walled clay plaster.
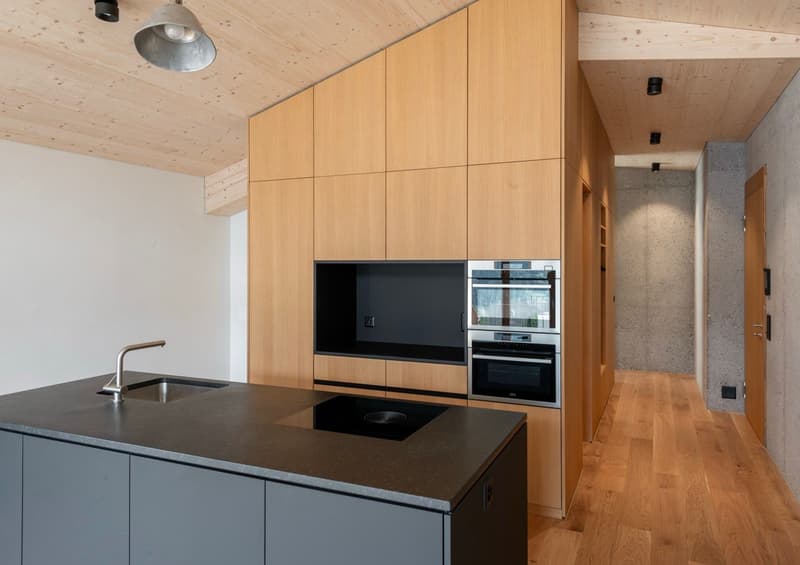
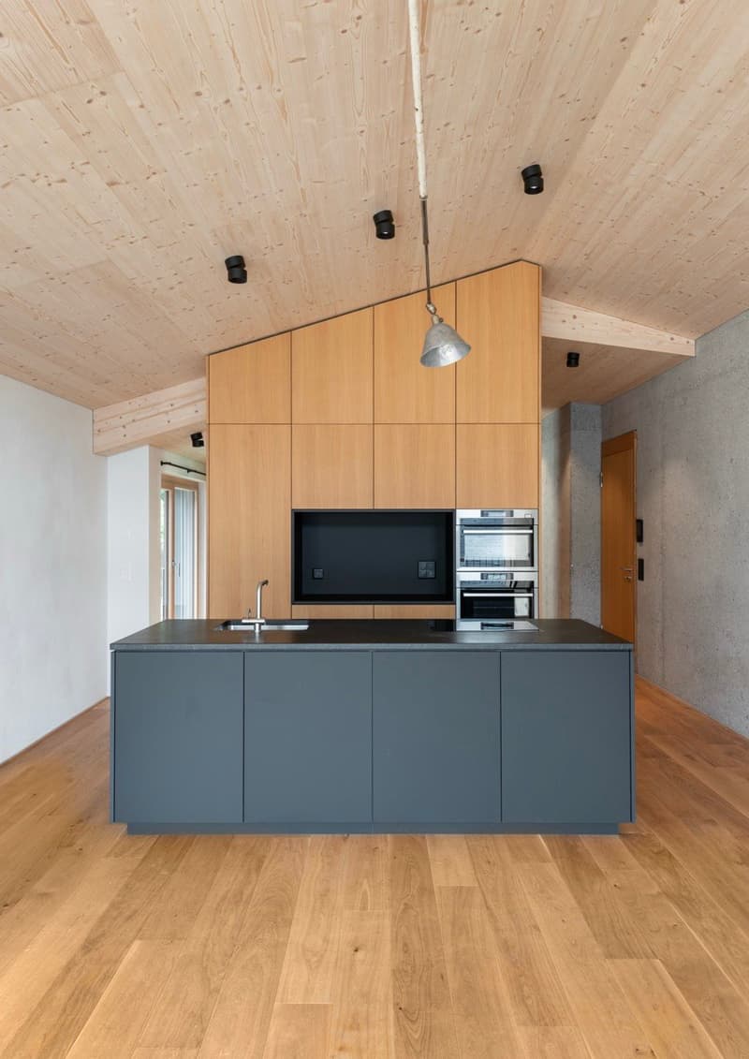
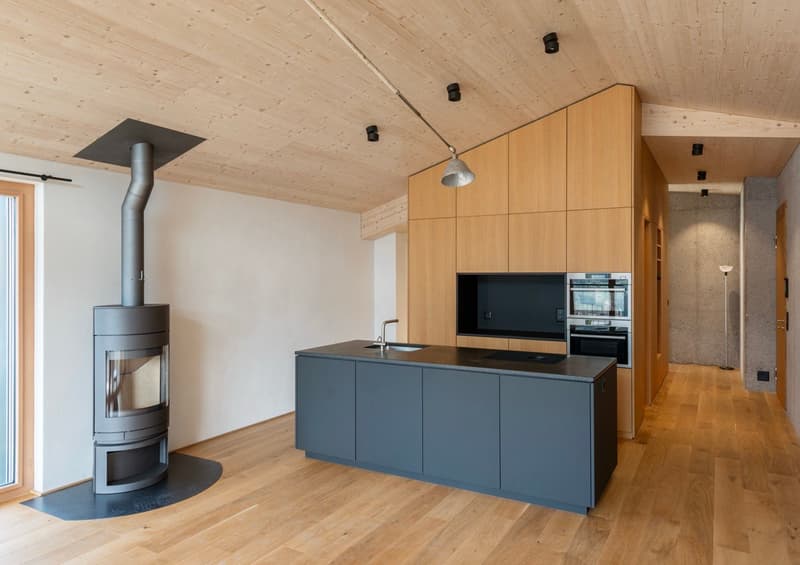
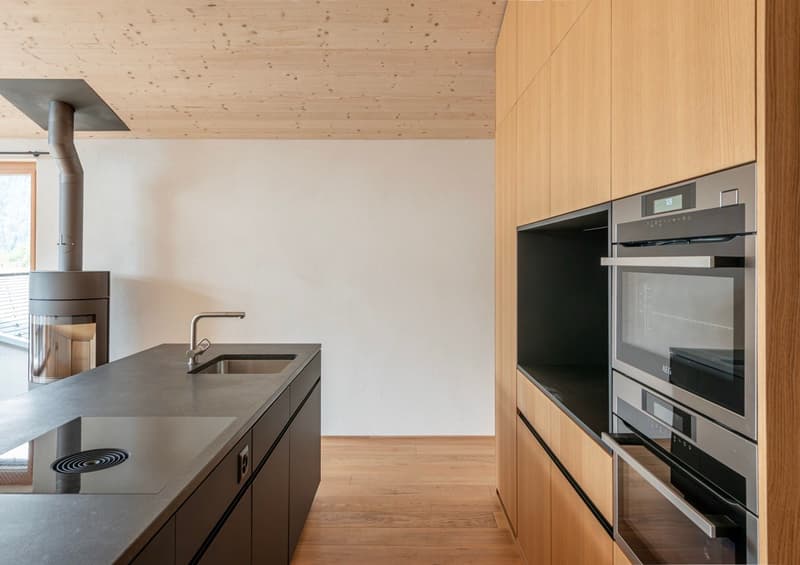
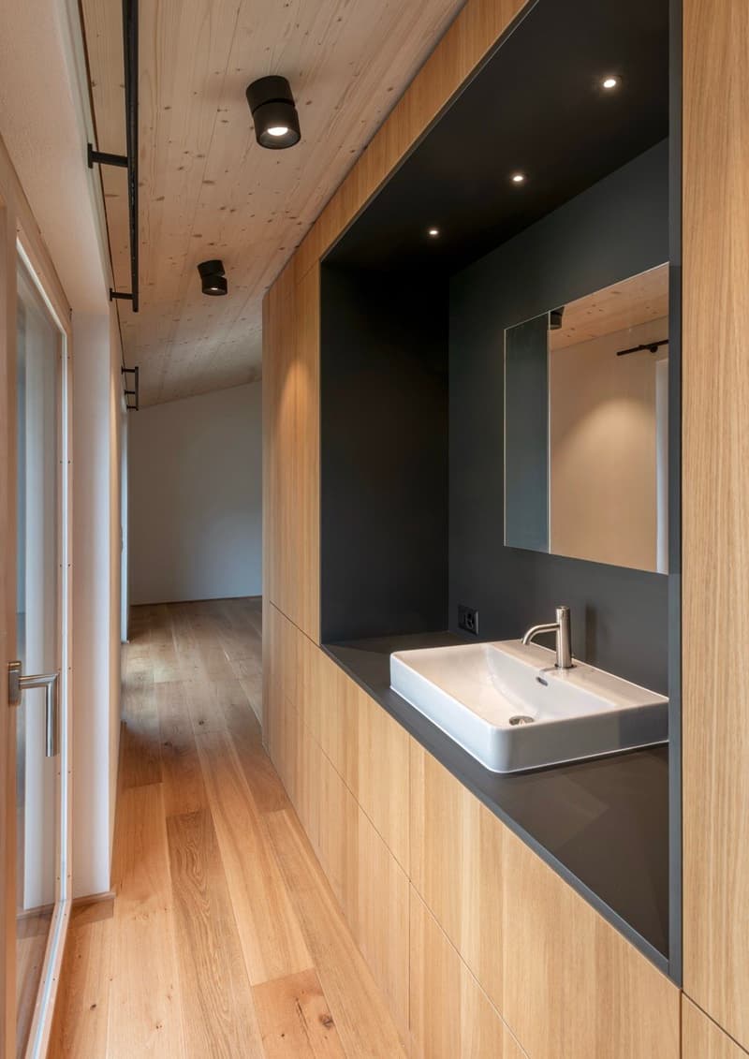
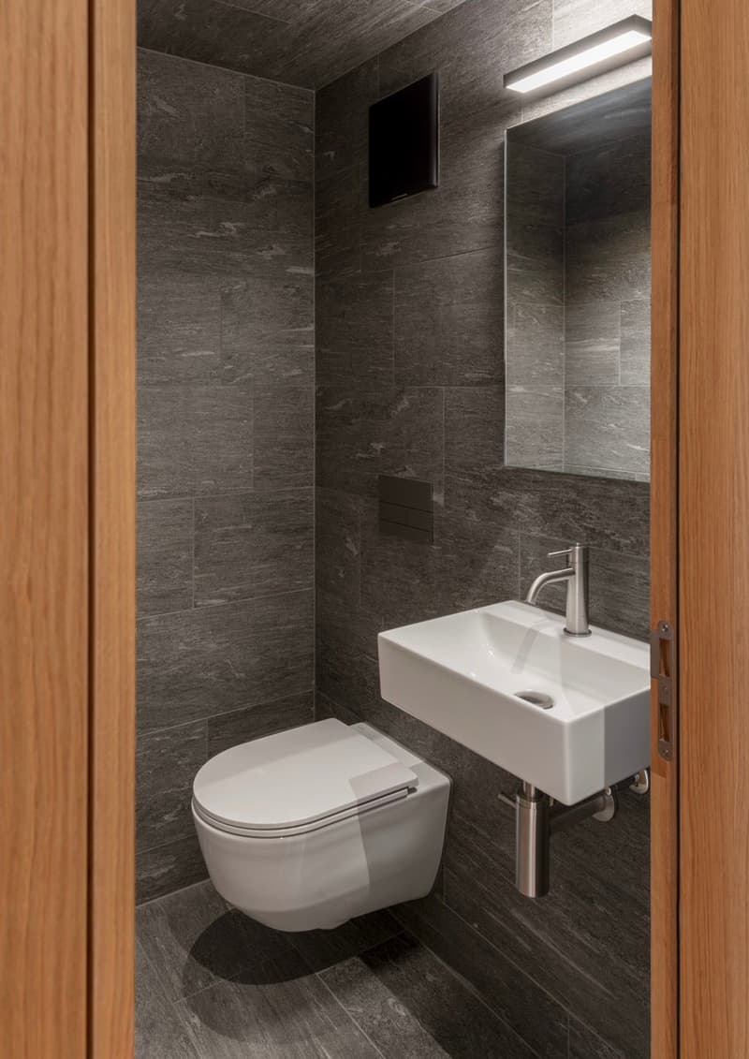
The architectural module as a room divider and multi-functional elementThe wooden module in the middle of the loft connects to the roof substructure: comfortable living and private spheres without walls and doors are the result. This clever and attractive small architecture, executed in oak, integrates a spacious kitchen counter with combination microwave and steamer and large refrigerator towards the living area. In front of it: the black kitchen unit with glass ceramic and Bora extraction. The shower and toilet, each with its own access, are also functionally and aesthetically designed. The washbasin box in oak is super practical. The combination washing machine and various drawers, some with linoleum inserts, are well accommodated. On the outer wall of the opposite side of the multi-functional module, the master washbasin is hidden. Upon entry, we are greeted by a cloakroom niche. Clothes and accessories are stored in the well-proportioned closet and storage space. Under the roof slope, two invisible flaps are installed for more storage space.
Room atmosphereThe freestanding, rotatable black stove from Skantherm fits the consistent interior design. Fire framed by cast iron with a view over the village and the alpine landscape. Nice detail: the cylindrical ceiling lights in the entire apartment support the room atmosphere thanks to their dimmability.
Mortgage Calculator
From dream house to home ownership: the mortgage calculator can help you estimate the affordability of this property.

Create an account for more options
Create your account to manage your favorites across all devices, keep track of your search alerts, and never miss an update. Everything you need for your home search, all in one place!


Contact
Michelle Nicol
- Listing ID
- 4003507617
- Object ref.
- yxlg3.nawms