35094 results - Properties for sale: Switzerland

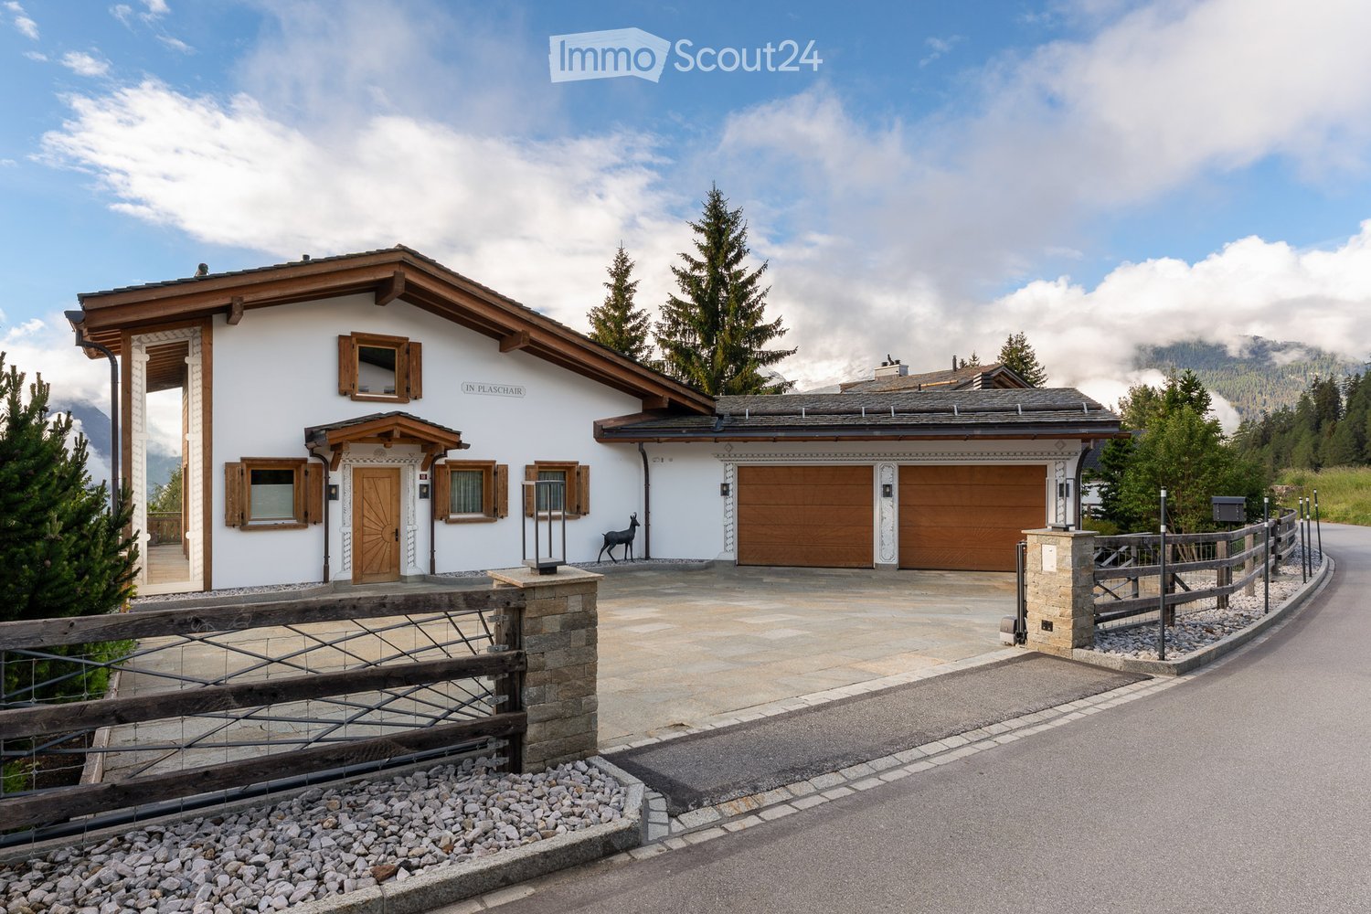
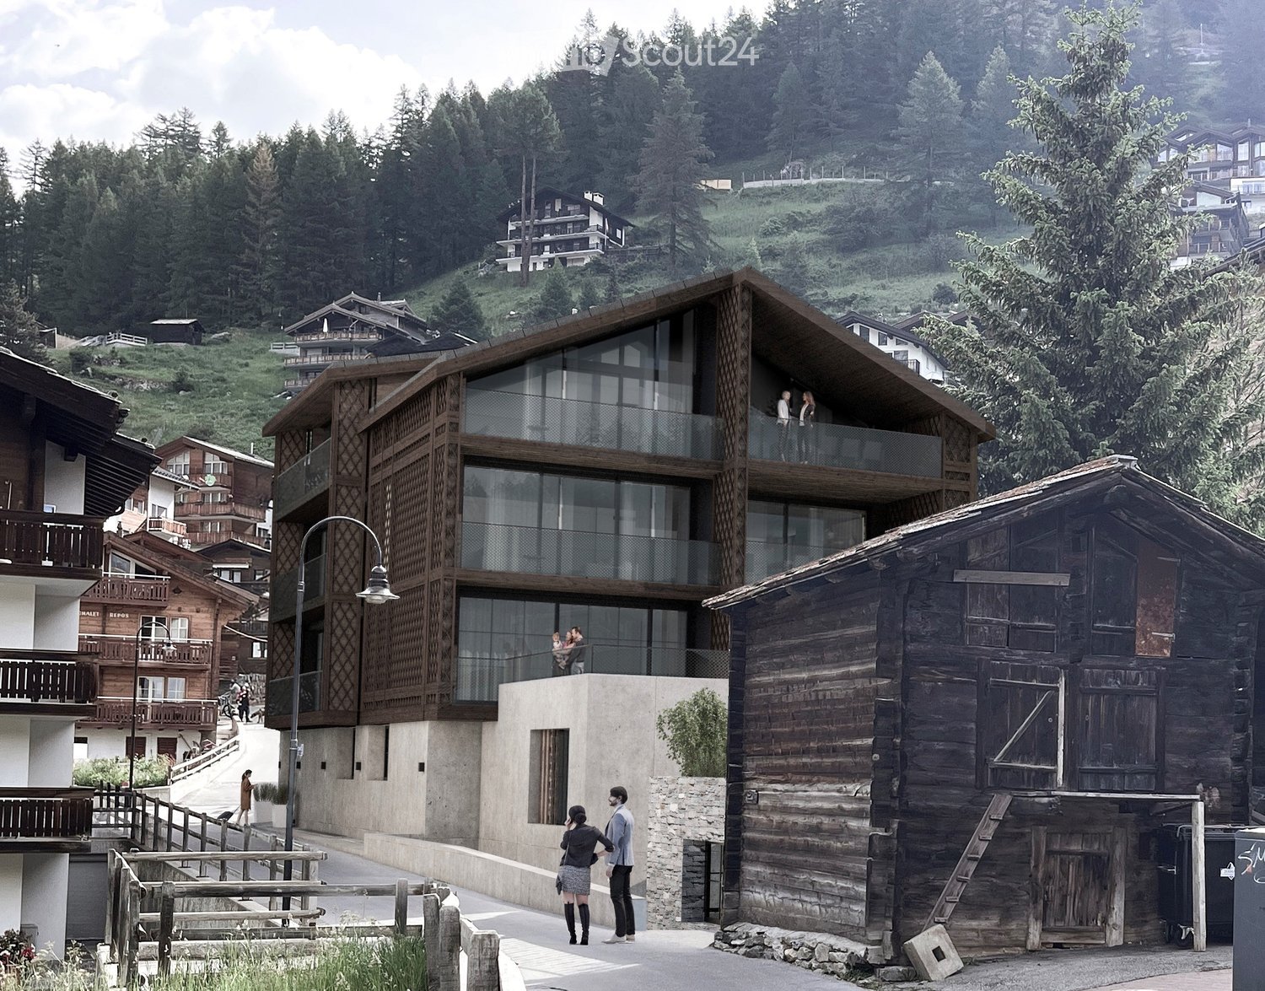
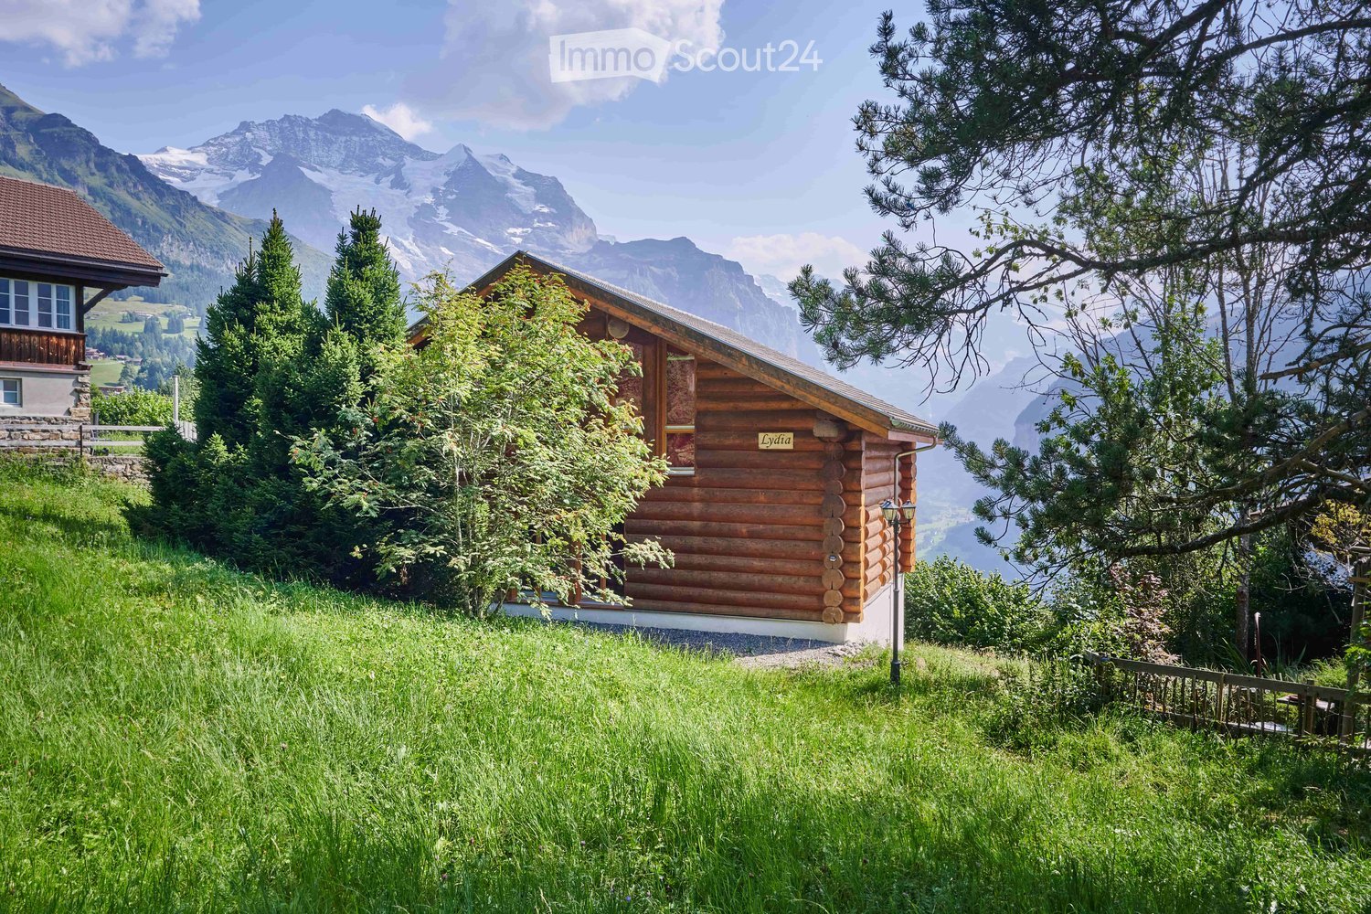
  • wooden chalet on the hill, mountainous landscape
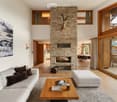
  • Dining area with round table, chandelier, sofa, cabinets, wooden columns, glass windows
  • Furniture set on the balcony includes a table, chairs and tableware, overlooking a mountain valley
  • open kitchen, stainless steel countertops, red cabinets, refrigerator, microwave, stove, stainless steel hood, log ceiling, carpeted floor, trash can
  • Alpine landscape with houses, valley, mountains and snow.
  • wooden logs on the walls, large windows, red carpet, multiple sofas and armchairs, fireplace
  • wooden chalet, snowy surroundings, raised ground floor, snow on the roof
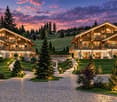
  • Wooden house on hilltop with mountains in the background, and a river valley with lights below
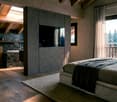
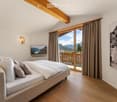
  • log cabin bedroom with wooden bed and white chair, night table with lamps, blanket and pillows, curtains, rug and windows with tree view
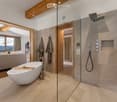
  • Bathroom: wooden wall, large window, red wall tiles, modern bathtub, white sink, red chair
  • a bedroom with a brass bed, wooden wardrobe, wooden nightstands, carpeted floor, wall lamp, and flowers in a vase on a nightstand, and a rug hanging on the wall
  • bathroom with a shower, toilet, sink, skylight, white tiles, red rug, hanging towels
  • mountain range with snow, moon visible, small town below
  • Furnished attic bedroom with wooden wall and ceiling, double bed, nightstand, lamp, armchair, rug, carpeted floor, and a window with view of the forest.
  • Shower enclosure, wooden wall, skylight, toilet, sink, chair, rug
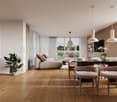
  • open plan living, dining area with stunning mountain views, wooden interior, glass doors to balcony, large dining table, modern chandelier, cozy couch, lamp
  • Bedroom with wooden bunk beds, wooden walls, floor, small wooden table and bench, small toilet and shower.
  • log house, white walls, large windows, surrounded by nature, wooden porch
1 / 18
Dining area with round table, chandelier, sofa, cabinets, wooden columns, glass windows
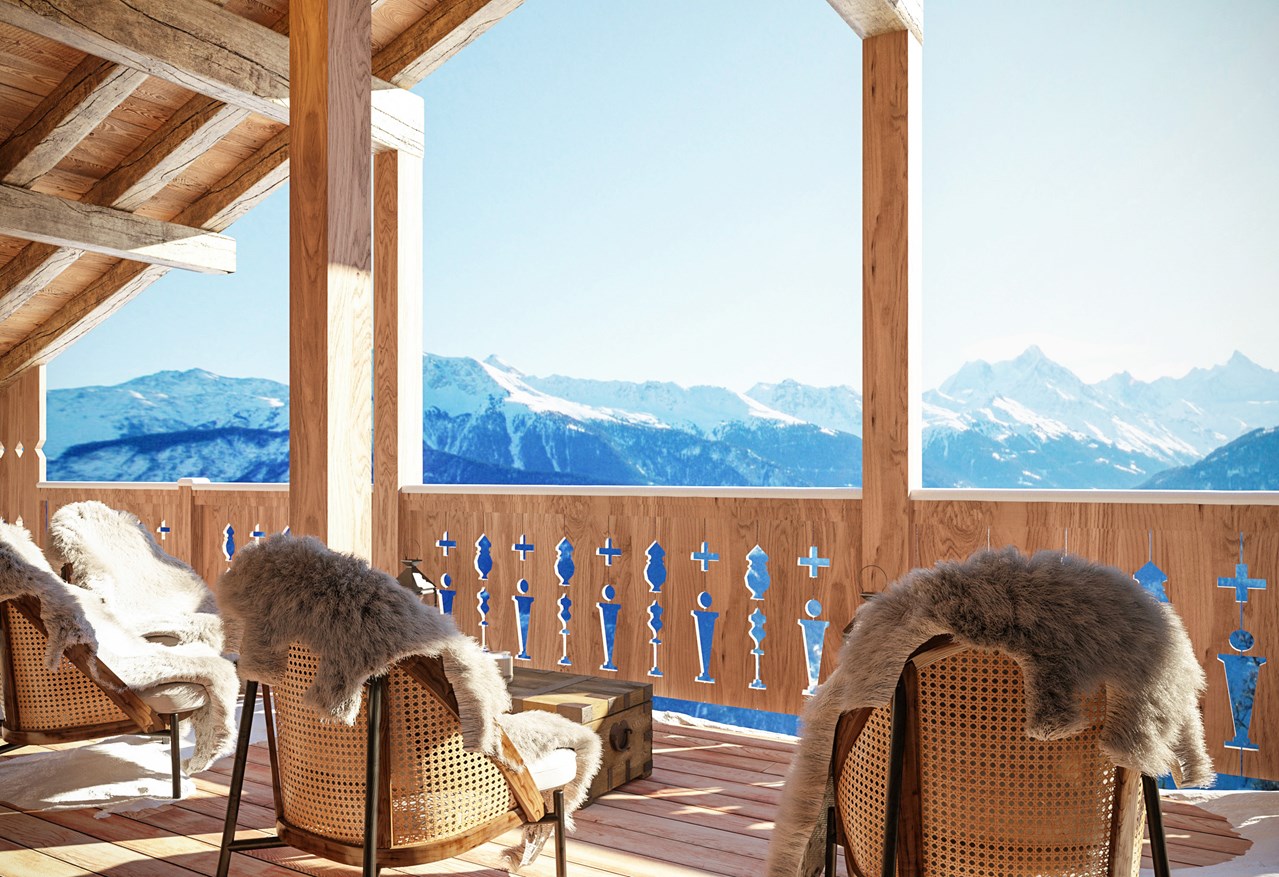
Furniture set on the balcony includes a table, chairs and tableware, overlooking a mountain valley
open kitchen, stainless steel countertops, red cabinets, refrigerator, microwave, stove, stainless steel hood, log ceiling, carpeted floor, trash can
7.5 rooms, 250m², CHF 4,750,000.–
Premium
3823 Wengen

Stunning 7.5-Room Alpine Chalet with Panoramic Mountain Views in Wengen

Discover this exceptional alpine chalet nestled in the heart of Wengen, offering breathtaking panoramic mountain views and the perfect blend of traditional log cabin architecture with modern comfort. Built in 2005 and lovingly renovated in 2022, this impressive 250m² home sits on a generous 498m² plot, providing ample space for mountain living at its finest.This remarkable property features: • Spacious Living: 7.5 rooms thoughtfully distributed across 3 floors, offering flexibility for family living and entertaining • Authentic Alpine Design: Beautiful wooden log construction with large glass windows that frame the spectacular mountain vistas • Modern Amenities: Recently renovated with contemporary comforts while preserving traditional charm • Outdoor Paradise: Private terrace surrounded by lush greenery and alpine flora • Peaceful Setting: Quiet location offering tranquil mountain living with sunny summer and winter conditions Prime Location: Perfectly positioned in Wengen with the train station just 10 minutes away on foot, providing excellent connectivity to the wider Jungfrau region. Daily conveniences are easily accessible with Dorflade Wengen supermarket only 6 minutes away, and the Wengen train station a 10 minute stroll. The property enjoys a serene setting with quiet surroundings both day and night.This exceptional chalet represents a rare opportunity to own a piece of Swiss alpine paradise, ideal for those seeking a primary residence, holiday home, or investment property in one of Switzerland's most prestigious mountain destinations. The combination of stunning natural beauty, traditional architecture, and modern comfort makes this property truly special.Highlights: • Built in 2005 by Log Home Switzerland. Updates in 2011 and 2022. Excellent condition throughout. • Property - 498 sq m. Total Chalet - approximately 250 sq m. • Sleeps 12. 4 large bedrooms. 4 bathrooms/shower rooms. Separate WC. Large sofa bed. Designer fabrics and fixtures throughout. • Main floor. Entry. WC. Open plan. Cathedral ceilings. Kitchen. Dining area. Sitting area. Master ensuite bedroom. • 1st Floor. Office area. Sitting area. Large bedroom with ensuite shower room. Large bedroom with desk area. Shower room. • Basement. Hall. Bedroom with 4 adult size bunk beds and doors to outside terrace. Sauna. Shower. Toilet and sink. Boot room with outside entrance. Laundry room. Storage areas. Bomb shelter. • Private garage in Lauterbrunnen multi-story car park by separate arrangement. • Plisse blinds on most windows. Designer fabrics and fixtures. Beautiful ethnic wall-mounted carpets. Oriental and Asian carpets. • Sold fully furnished and ready to move in or for use as a rental property. Amenities provided including linens, full kitchen, catering equipment for 12, cleaning equipment. • Pellet central under floor heating. All electric appliances. 2 sets of Miele washers and dryers. • 10 minute walk to/from village. Cable car 8 minutes (all year). Wengen station 10 minutes. Wengwald station 8 minutes. • 5 star Grand Hotel Belvedere and spa 5 minute walk. Bellevue Hotel and restaurant 2 minute walk. Sina's Pizzeria and Asian Restaurant 6 minute walk. • For sale by owner.

Antoine PEQUIGNOT

Antoine PEQUIGNOT

1 / 5
Antoine PEQUIGNOT

Antoine PEQUIGNOT

  • Parking space
  • View
  • Elevator
1.5 rooms, 62m², CHF 950,000.–
Premium
1005 Lausanne

Mousquines: Apartment with 22m2 south-facing terrace

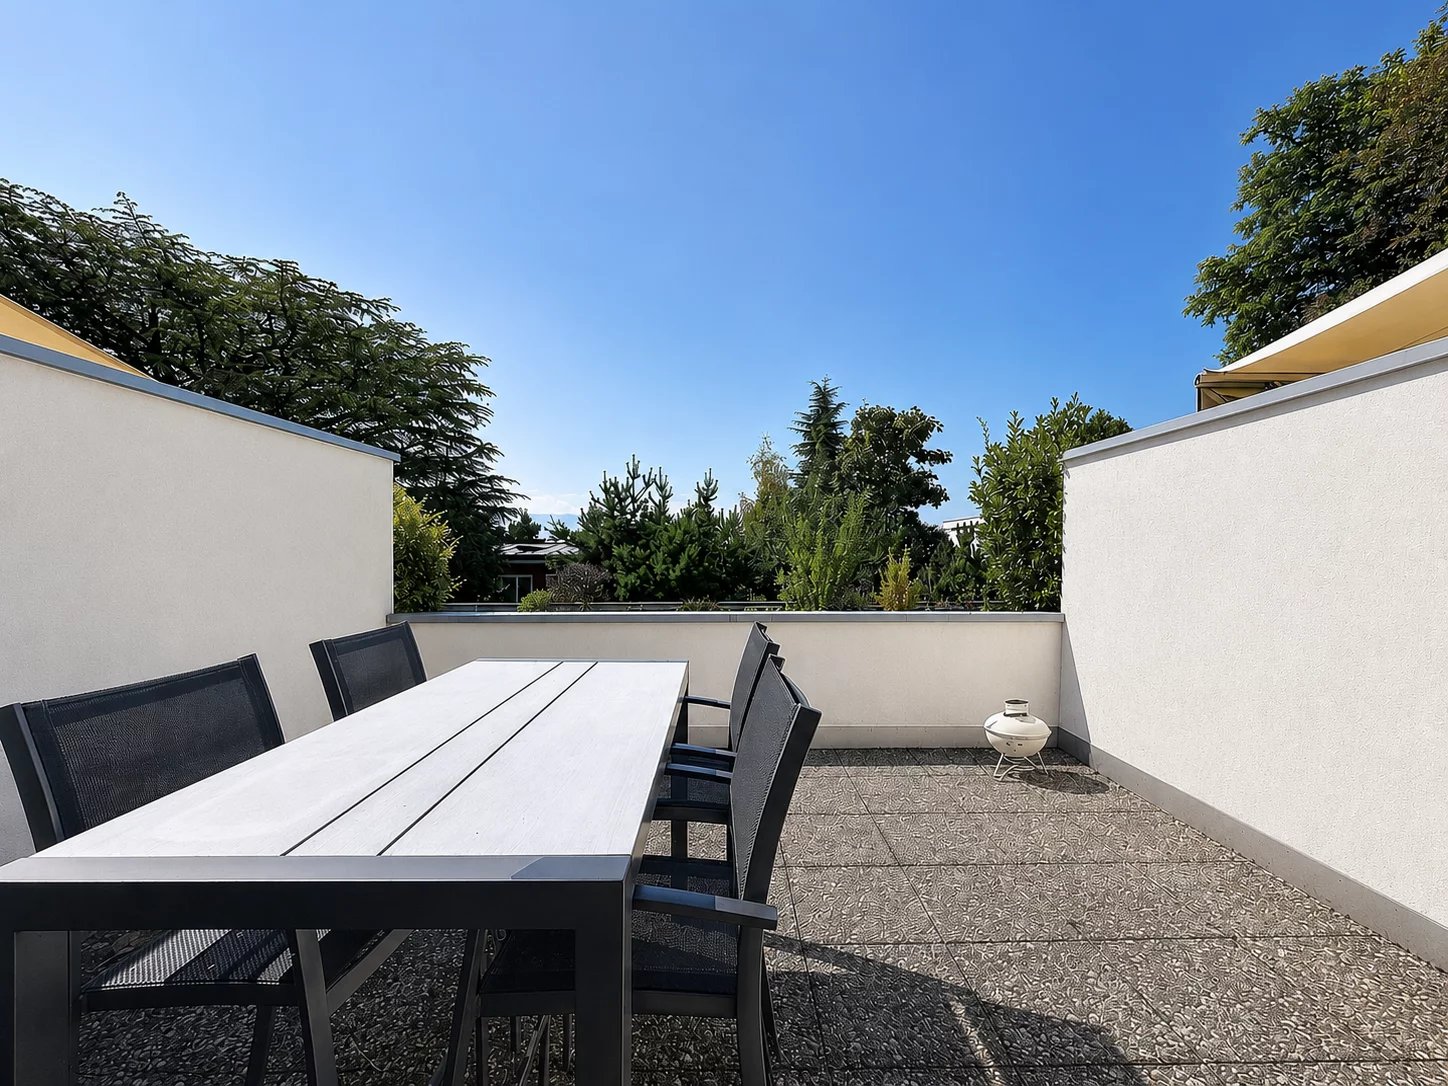
Exclusive: Located in the highly sought-after Mousquines neighborhood, this large apartment offers a generous internal surface area of 54 m². Nestled in a prestigious residence, this exceptional property perfectly combines residential calm and immediate proximity to the city center. The apartment has benefited from recent and high-quality renovations, particularly in its fully equipped and fitted kitchen, modern bathroom, and guest toilets. Thanks to its flexible typology, it offers an easy possibility of creating a closed bedroom according to your needs. The true heart of this property is its superb 22 m² south-facing terrace. A genuine outdoor extension of the living space, it invites you to relax in a green environment, with a slight glimpse of the lake and the Alps. Whether for an exclusive pied-à-terre or for a first-rate rental investment, this property will seduce the most demanding buyers. Main characteristics: - Internal surface area: 54 m² - Terrace: 22 m², south-facing - Configuration: 1.5 rooms/loft (modifiable into 2 rooms) - Condition: Renovated (kitchen, bathroom, guest toilets) - Neighborhood: Mousquines, highly sought-after and residential - Annexes: A private cellar - Parking: One indoor parking space (in addition to the sale price) A rare object on the Lausanne real estate market, which represents a unique opportunity to visit without delay.

  • Parking space
  • View
  • Elevator
  • Wooden decked outdoor area with a sofa, coffee table, dining table, chairs, and potted plants, surrounded by wooden fencing and trees.
  • Wooden deck area with a table, chairs, a small slide, potted plants, and a wooden fence surrounding the space.
  • Wooden deck with a table, chairs, slide, small stool, and a basketball hoop, surrounded by a wooden fence and trees.
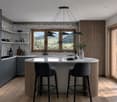
  • Modern living room with hardwood floors, large windows, and sliding glass doors leading to a patio. Features a grey sofa, round coffee table, black leather chair, dining table with chairs, bookshelf, and potted plants.
  • Modern open-plan living and dining area with light wooden flooring, grey sofa, coffee table, dining table with chairs, bookshelf, and kitchen area with cabinets and pendant lights.
  • A well-lit children's bedroom with a wooden bed, white wardrobe, shelves, and a small table with toys and books.
  • Bright, modern bedroom with wooden flooring, a lofted bed with stuffed animals, a wardrobe, and colorful posters on the wall.
  • Modern bathroom with beige tiles, a white sink with a modern faucet, a large mirror with built-in lighting, a toilet, a bathtub with a glass shower enclosure, and a small wooden stool.
  • Bright attic bedroom with wooden floors, white walls, and a slanted wooden ceiling. Features a large bed with white bedding, a nightstand with a lamp, and a modern screen on a wooden stand. Large windows and a skylight provide natural light.
  • Modern bathroom with a skylight window, a white sink, a wooden shelf, a towel, and a black bathroom rug.
  • Modern, well-lit room with wooden flooring, slanted wooden ceiling, skylight window, black leather chair, floor lamp, wooden cabinet with books, and a potted plant on a grey cabinet.
  • Bright, modern attic office with wooden floors, slanted ceilings, and large skylights. Features a wooden desk with a computer, chair, and storage shelves, along with bookshelves and a hanging backpack.
  • Modern bathroom with white tiles, a corner shower, a sink, a toilet, a mirror, and a small plant on the windowsill. The room features a skylight window and various toiletries on the counter.
1 / 13
Wooden deck area with a table, chairs, a small slide, potted plants, and a wooden fence surrounding the space.
Wooden deck with a table, chairs, slide, small stool, and a basketball hoop, surrounded by a wooden fence and trees.
Modern living room with hardwood floors, large windows, and sliding glass doors leading to a patio. Features a grey sofa, round coffee table, black leather chair, dining table with chairs, bookshelf, and potted plants.
6 rooms, 205m², CHF 2,990,000.–
Premium
1227 Carouge GE

Unique house in Carouge

In the heart of the Old Carouge, in one of the most sought-after areas of Geneva, this elegant semi-detached house offers a privileged living environment, calm and at the crossroads of historic charm and urban effervescence. As soon as you enter, its warm and refined atmosphere seduces with a subtle balance between character, comfort, and serenity. Deployed over three levels, it offers generous spaces bathed in light, designed both to preserve the intimacy of each person and to share beautiful moments with family or friends. The house has four bedrooms, including an independent studio, accompanied by three bathrooms and a visitor toilet, offering optimal comfort in daily life. Fully furnished and equipped, the kitchen integrates harmoniously into a convivial living room, designed as the heart of the house. In the extension of the living spaces, a superb terrace completes the set. A true exterior jewel, it lends itself as well to meals in the open air as to moments of relaxation, in a peaceful and privileged atmosphere. Here, each space invites you to fully enjoy a unique lifestyle, where the charm of the Old Carouge meets contemporary comfort, in a living, authentic, and character-filled environment. SURFACES Living area: 205 m2 Studio area: 24m2 (independent entrance) Garden area: 66m2 Land area: 120m2 Building footprint: 55m2 CHARACTERISTICS Number of rooms: 6 Number of bedrooms: 4 Number of bathrooms: 4 Number of balconies: 1 Number of parking spaces: 1 external space Year of construction: 2002 Last renovations: 2021 Type of heating: Gas (underfloor heating) Hot water supply: Gas Heating/electricity/water costs: approximately CHF 250.-/month STATE Excellent condition. Perfectly functional, renovated in 2017, 2019, and 2021. Facade renovation in 2022. EXPOSURE South-west IN THE HEART OF THE OLD CAROUGE, ABSOLUTELY CALM. Public transport: 50m Shops: 250m Crèche & primary school: 400m Restaurants: 20m Secondary schools: 250m Highway entrance: 1.4 km PROPERTY HIGHLIGHTS Rare property on the market. Unusual setting in a protected area. Advantages of the "city" in a calm, private setting. Remarkable relationship between housing and car and between housing and public transport. Studio attached to the house with independent exit. Excellent levels of comfort: excellent sound insulation and natural air circulation ensure calm, freshness, and well-being in daily life. Quality construction. Minimization of individual costs due to heat energy production (energy-efficient living) and very good insulation.

1 / 4
  • Balcony / Terrace
  • Garage
  • Elevator
  • +1
4.5 rooms, 181m², CHF 3,450,000.–
Premium
6900 Lugano

Elegante 4.5 locali con domotica in centro

In una posizione strategica, comoda ai principali servizi e a pochi passi dal centro, proponiamo in vendita un esclusivo appartamento di 4.5 locali inserito in una moderna residenza di nuova costruzione, realizzata nel 2026 secondo i più elevati standard qualitativi.L'abitazione si sviluppa attorno a un'elegante zona living con cucina a vista, progettata per offrire spazi armoniosi, funzionali e contemporanei. La disposizione degli ambienti valorizza al meglio ogni superficie e conduce direttamente al generoso balcone di 17 m², perfetto per trascorrere piacevoli momenti all'aperto.La zona notte è stata studiata per garantire il massimo comfort e la massima privacy. La camera padronale dispone di una raffinata cabina armadio e di un bagno en-suite privato, offrendo un raffinato spazio privato all'interno dell'abitazione. Completano la proprietà altre due camere da letto servite da un secondo bagno, oltre a un pratico bagno ospiti dedicato alla zona giorno.La residenza, composta da 7 piani, offre tecnologie e servizi all'avanguardia, pensati per soddisfare le esigenze dell'abitare moderno: • Sistema di domotica integrata • Impianto di videosorveglianza • Cantina privata • Lavanderia condominiale • Predisposizione per la ricarica di auto elettriche • Prese dedicate per biciclette elettriche • Edificio di nuova generazione ad alta efficienza energetica A completare l'offerta vi sono due posti auto in autorimessa, che garantiscono praticità, sicurezza e comfort quotidiano.Una soluzione abitativa di alto livello, ideale per chi desidera vivere in un contesto moderno, elegante e tecnologicamente avanzato, senza rinunciare alla comodità di una posizione centrale.Prezzo di vendita appartamento: CHF 3'450'000.-Due posti auto in autorimessa: CHF 200'000.-Prezzo totale: CHF 3'650'000.-Idéalement situé, à proximité des principaux services et à quelques pas du centre-ville, nous proposons à la vente un appartement exclusif de 4,5 pièces situé dans une résidence moderne de construction récente, réalisée en 2026 selon les normes de qualité les plus élevées.Le logement s'articule autour d'un élégant espace de vie avec cuisine ouverte, conçu pour offrir des espaces harmonieux, fonctionnels et contemporains. La disposition des pièces met en valeur chaque espace et mène directement au généreux balcon de 17 m², parfait pour passer d'agréables moments en plein air.L'espace nuit a été conçu pour garantir un confort et une intimité maximaux. La chambre principale dispose d'un dressing raffiné et d'une salle de bains privative, offrant ainsi un espace privé raffiné au sein de la demeure. La propriété est complétée par deux autres chambres desservies par une deuxième salle de bains, ainsi que par une pratique salle de bains d'invités dédiée à l'espace de vie.La résidence, composée de 7 étages, offre des technologies et des services de pointe, conçus pour répondre aux exigences de la vie moderne : • Système de domotique intégré • Installation de vidéosurveillance • Cave privée • Buanderie commune • Pré-équipement pour la recharge de voitures électriques • Prises dédiées aux vélos électriques • Immeuble de nouvelle génération à haute efficacité énergétique Pour compléter l'offre, deux places de parking en garagesont disponibles, garantissant praticité, sécurité et confort au quotidien.Une solution de logement haut de gamme, idéale pour ceux qui souhaitent vivre dans un cadre moderne, élégant et à la pointe de la technologie, sans renoncer à la commodité d'un emplacement central....

  • Balcony / Terrace
  • Garage
  • Elevator
  • +1
  • Modern two-story house with large glass windows, balconies, and a raised ground floor. Features a paved driveway, small garden area, and a blue car parked nearby.
  • Modern hallway with a sleek black spiral staircase, wooden ceiling, and large windows overlooking a green landscape.
  • Modern kitchen with white cabinets, a large island, and a sleek black refrigerator. The space features a concrete ceiling with recessed lighting and expansive windows offering a view of the garden.
  • Minimalist unfurnished room with exposed wooden ceiling, concrete walls, and large window overlooking a landscaped garden.
  • Modern bathroom with wooden flooring, a sleek black spiral staircase, and a built-in sink and toilet.
  • Modern rooftop terrace with metal railings, a small structure, and a scenic view of the surrounding landscape and water.
  • Modern two-story house with large glass windows, a raised ground floor, and a rooftop terrace with a metal railing.
  • Aerial view of a modern residential complex with multiple buildings, balconies, and a scenic lake view in the background.
1 / 8
Modern hallway with a sleek black spiral staircase, wooden ceiling, and large windows overlooking a green landscape.
Modern kitchen with white cabinets, a large island, and a sleek black refrigerator. The space features a concrete ceiling with recessed lighting and expansive windows offering a view of the garden.
Minimalist unfurnished room with exposed wooden ceiling, concrete walls, and large window overlooking a landscaped garden.
5.5 rooms, 144m², Price on request
Premium
Reithystrasse 12, 8810 Horgen

Modern 5.5-room semi-detached house in Horgen – New build 2026

Welcome to your new home on Reithystrasse 12 in Horgen. This exclusive semi-detached house combines modern architecture, high-quality materials, and a well-thought-out living concept on four living levels, crowned by a approximately 51 m² large roof terrace. With a living area of 144 m² on a plot of 247 m², this house offers everything your heart desires – available immediately and ready for occupancy.Spacious, triple-glazed window fronts flood the rooms with daylight and create an open living feeling. Exposed concrete walls, noble parquet floors, and the floating chimney give the house a unique and timeless character.The heart of the house is the openly designed living and dining area with an exclusive designer kitchen, BORA cooktop, and high-quality built-in appliances. Four bedrooms, two stylish bathrooms, and a spacious hobby room offer a variety of uses for families, guests, or home offices. The approximately 51 m² large roof terrace with a partial view of Lake Zurich forms the crowning conclusion of this exceptional property and invites you to relax. Thanks to prepared connections, it offers ideal conditions for a Jacuzzi or a stylish outdoor lounge. The offer is rounded off by state-of-the-art home technology with a water-to-water heat pump, underfloor heating, and up to four outdoor parking spaces – a home for the highest demands. • Open living, dining, and kitchen area, 4 bedrooms, and 2 bathrooms • Large window fronts – Maximum light penetration and harmonious connection with nature • Floating chimney – An architectural statement that combines elegance and coziness • Exposed concrete walls – Purist aesthetics meet timeless elegance • Exclusive kitchen with high-quality appliances and illuminated cooking island – Function meets design in a harmonious interplay of noble materials • High-quality materials – Noble wood floors and glass create a stylish ambiance • Low-temperature underfloor heating with individual room control • Air-to-water heat pump including hot water storage • Electric, vertical fabric shutters for optimal sun and sight protection • Rooftop terrace with 51 m² – Breathtaking view and spacious outdoor area for relaxation • Hobby room with 29 m² – Versatile use as a fitness room, home office, or home cinema • 2 outdoor parking spaces and 2 visitor parking spaces, with preparation for an electric charging station Location and surroundings:The house is located in a quiet area in Horgen – both during the day and at night, there is pleasant silence. In the summer, you benefit from plenty of sunlight, and even in winter, the sun's rays are good. Lake Zurich is in the immediate vicinity, as is Horgen train station – ideal for commuters and nature lovers alike.This exclusive new building project combines modern living, a sunny location, and excellent infrastructure in one of the most attractive municipalities on Lake Zurich. Secure your dream home in Horgen now – a place where quality of life and nature go hand in hand.We kindly ask you to refrain from broker inquiries. Thank you for your understanding.

Travel time
-
  • House. Modern two-story house with white exterior, large windows, and a spacious garden featuring a dining set, fire pit, and well-maintained lawn.
  • House. Modern two-story house with white exterior, garage, large windows, and landscaped garden with coniferous trees.
  • Garden / Outdoor Area. Well-maintained garden with a neatly trimmed lawn, tall trees, and a patio area featuring a glass-top dining table and chairs. A tall, grey outdoor umbrella is positioned near the lawn.
  • Garden / Outdoor Area. Garden area with a large terracotta vase on a stone base, surrounded by rocks and greenery, with a hanging white bench or swing in the foreground.
  • Corridor / Hallway. Staircase with wooden railings, plush toys on a shelf, books stacked on the floor, and a frosted glass door with festive decorations.
  • Garden / Outdoor Area. A serene garden pathway lined with snow-covered evergreen trees, featuring wooden steps and a wooden railing leading up a gentle slope.
  • Furnished Room. Modern living room with grey sofa, wooden floor, round tables, and a dining area with chairs and a table.
  • House. Two-story house with a snow-covered roof and garage, surrounded by snow-covered trees and a parked car.
  • Garden / Outdoor Area. A stone fire pit with a roaring fire, surrounded by a bed of small rocks and lush green foliage.
  • Floor Plan. A chart showing five house icons representing different price ranges: <1.3 Mio.,1.3-1.8 Mio., 1.8-2.2 Mio., 2.2-3.0 Mio., and >3.0 Mio.
1 / 10
House. Modern two-story house with white exterior, garage, large windows, and landscaped garden with coniferous trees.
Garden / Outdoor Area. Well-maintained garden with a neatly trimmed lawn, tall trees, and a patio area featuring a glass-top dining table and chairs. A tall, grey outdoor umbrella is positioned near the lawn.
Garden / Outdoor Area. Garden area with a large terracotta vase on a stone base, surrounded by rocks and greenery, with a hanging white bench or swing in the foreground.
5.5 rooms, 160m², Price on request
Premium
Grubenstrasse, 9500 Wil SG

Detached single-family house with Säntis view - WIL (SG) - Hofberg

Discover this beautiful, detached single-family house in a quiet location in Wil (SG), with a view of the Säntis. The spacious 5.5-room house on two floors offers ideal conditions for families and smaller households who value privacy and living comfort.The house impresses with: • Charming home in a quiet location: Located in a well-maintained cul-de-sac – ideal for peace, privacy, and relaxation • Modern equipment: Last renovation in 2024 with high-quality materials • Large surroundings: Plenty of space and opportunities • Practical garage: Direct access to the house and 4 additional outdoor parking spaces • Sunny balcony: Beautiful view for relaxed hours outdoors and Säntis view • Generous room heights: High ceilings provide a airy living feeling • Kindergarten in immediate proximity: Short distances and family-friendly environment make everyday life particularly convenient • Nature right in front of the door: Walking and hiking trails with beautiful viewpoints border the property directly – perfect for nature lovers and those seeking relaxation The garden is a true paradise: The well-maintained garden with manicured lawn, trees, and shrubs offers a wonderful terrace with outdoor grill - ideal for families with children. The cozy fireplace invites you to sociable evenings under the open sky.Perfect location: The house is located in a quiet, child-friendly environment and is perfectly connected. The bus stop is only 2 minutes' walk away. Wil train station is a 14-minute walk and 7 minutes by bus. The location is extremely quiet and convinces with an optimal south orientation, which guarantees plenty of sunshine throughout the day.This lovingly maintained single-family house combines modern living comfort with a dreamy outdoor area and offers everything a family could wish for. A rare opportunity in a sought-after residential area!

Travel time
-
1 / 13
6.5 rooms, 1,047m², Price on request
Premium
3963 Crans-Montana

Luxurious Chalet Under Construction in Crans-Montana

A prestigious address in the heart of the Valais Alps, combining contemporary architecture and exceptional finishes.Located at the southern entrance of the exclusive Crans-Montana resort, just a stone's throw from the picturesque Lac Miriouges, this luxurious chalet, currently under construction, embodies the pinnacle of Alpine luxury. Nestled in a highly sought-after, quiet, and sunny residential area, this oasis of serenity is less than 5 minutes by car from the center, luxury boutiques, restaurants, and the famous golf course.South-facing, the property benefits from optimal natural light thanks to immense glass surfaces and offers a spectacular, unobstructed panoramic view of the surrounding peaks.Spanning four levels with perfect fluidity and connected by a private elevator, this 6.5-room chalet boasts an exceptional living area of 1,047 m², situated on a vast, tree-lined plot of 1,708 m².The Property's Highlights • Absolute Wellness Space: A sumptuous heated indoor pool, complemented by a fitness area, hammam, and outdoor jacuzzi for absolute relaxation. • Private Area: 5 spacious suites, each with its own en-suite bathroom. The attic floor is entirely dedicated to a majestic master suite with custom-made dressing room and complete bathroom. • Art of Living &amp; Reception: A large, cathedral-like living room bathed in light, sublimated by a contemporary fireplace, opening onto an elegant dining room and a high-end, fully equipped kitchen with pantry. • Technology &amp; Energy: State-of-the-art underfloor heating combined with photovoltaic panels, videophone system, and modern connectivity. • Dependencies &amp; Comfort: Two double garages (4 indoor parking spaces with electric doors), 3 outdoor parking spaces, ski room, bike room, fully equipped laundry room, and wine cellar. Main Characteristics • Living Area: 1,047 m² • Land Area: 1,708 m² • Number of Rooms: 6.5 • Bedrooms: 5 large master bedrooms • Exposure: South (maximum sunlight) • Availability: Under construction (completion according to buyer's wishes) • Use: Only as a main residence A rare and exclusive property that must be seen by lovers of space, refinement, and discretion.Complete dossier and plans available only upon request.

1 / 9
6.5 rooms, 189m², CHF 1,376,000.–
Premium
Laufenstrasse 9, 4244 Röschenz

Lots of space inside and out: 6.5-room single-family home with garden and attic in Röschenz

Finally at home - Welcome to Röschenz, BL!Treat yourself to a relaxed construction phase and realize your dream of owning a home with us, with a fixed price guarantee. This new building project impresses with a clear, contemporary architectural language that harmoniously combines design and comfort, and a floor plan that can be individually adapted to offer plenty of space for your needs. You can also integrate your wishes and ideas into the interior design. The large living and dining area offers plenty of space for your individual furnishing ideas. The large, modern windows throughout the house provide the ideal light and create a wonderfully open living feeling. This project impresses with many advantages: • New building project in solid construction at an optimal price-performance ratio • 2 detached single-family homes and 2 single-family homes • 2 garden seating areas (one of which is covered) • Attic floor with master suite and spacious terrace • Balcony • Partial basement with storage room • Optimal floor plan that turns the house into a true spatial wonder and can be individually adapted • Electric shutters throughout the house • Modern heat pump heating • Kitchen and laundry room equipped with high-quality V-ZUG appliances • Laundry room with washing machine, and many other highlights already included in the price • Living on the green outskirts of the village: The new building project is located in a residential area of Röschenz, directly adjacent to extensive fields and plenty of green space. The location combines a quiet, pleasant living environment with proximity to the village and creates ideal conditions for those who want to live close to nature and yet be well connected • Leisure and relaxation nearby: The surrounding area of Röschenz invites you to move and relax with forests, fields, and numerous walking and hiking trails • Family-friendly with short distances: Kindergarten and primary school are located directly in Röschenz and can be easily reached from the residential area. The offer is complemented by childcare options and a lunch table. This gives the municipality a manageable and family-friendly environment in which everyday life, school, and leisure time can be easily combined • Rural living quality with good connections: Shopping facilities and services for daily needs are located in the village and in the nearby town of Laufen. The Laufen train station can be easily reached by bus and offers good connections to Basel and the surrounding region • We support you from planning to key handover - you only have one contact person • Benefit from over 30 years of construction experience and more than 2,500 completed single-family homes Single-family home A: Plot area 378 m², net living area 189 m² (of which 157 m² heated), 6.5 rooms, from CHF 1,376,000.-Single-family home B: Plot area 379 m², net living area 189 m² (of which 157 m² heated), 6.5 rooms, from CHF 1,378,000.-Steven Ablitzer (sablitzer@atmoshaus.ch) or 041 545 80 77) will be happy to advise you and looks forward to your contact!

Travel time
-
New building
1 / 9
5.5 rooms, CHF 3,200,000.–
Premium
Selfrangastrasse 40, 7250 Klosters

5.5-Room Maisonette Apartment SECOND HOME

HIGH-QUALITY AND COMFORTABLE With the Chesa Selfranga, an exclusive residential complex is being built in a privileged location in Klosters, consisting of two multi-family houses, HUS SCHWENDI and HUS BERIBODEN. The modern architecture combines contemporary living quality with the traditional building culture of the region and blends harmoniously into the existing village landscape.In total, eleven high-quality designed condominiums are being built, distributed over the two buildings. Spacious floor plans, careful planning, and a high demand for quality create an attractive residential offer for first- and second-home users alike.The two houses are functionally connected and have a common underground garage with comfortable parking spaces. The space offer is complemented by a central technical room and a communal ski and bicycle room, which provide practical storage and parking facilities for the residents and meet the requirements of modern alpine living.The Chesa Selfranga combines high-quality architecture, well-thought-out functionality, and an exceptional location to create a residential project that ideally combines comfort, quality, and the unique mountain world of Klosters. DETAILS OF THE OBJECT The extremely attractive 5.5-room apartment is located on the 2nd upper and attic floor of the Hus Schwendi and offers the following room program:ENTRANCESpacious entrance area with the possibility of direct access to the upper floor or to the heart of the apartment:KITCHEN WITH DINING AREAIn the middle of the apartment, a spacious kitchen with the latest appliances and storage space for your dishes, other cooking utensils, and supplies awaits you.Thanks to the extremely well-thought-out floor plan, a large dining table finds its place directly adjacent to it.LIVING AREAThe bright, open living area with floor-to-ceiling windows is located directly adjacent to the kitchen and has direct access to one of the apartment's balconies.Here, you also have the possibility to install a fireplace of your choice. The necessary chimney pipes will be provided by the builder.BEDROOMSFour cozy rooms, which are divided between the two floors, are perfectly suited as bedrooms, workrooms, children's or guest rooms.BATHROOMSOn the 2nd upper floor, there is a bathroom with a shower, toilet, and sink.On the attic floor, the apartment has an en-suite bathroom with a shower, toilet, and sink at one of the bedrooms, as well as another, huge, separate bathroom with a shower, bathtub, double sink, toilet, and its own sauna.LAUNDRYThe object has its own laundry room with a washing machine and dryer, which will be installed in the large bathroom on the attic floor.OUTDOOR AREADirectly from the living room, there is a beautiful balcony with 10.3 m². The second balcony with 7.7 m² can be accessed from the parental bedroom on the attic floor. INCLUSIVE DETAILSThe apartment includes cellar number 4 in the basement, which measures 14.6 m².Additionally, two spacious attic compartments in the attic floor are available for the exclusive use of this apartment.PARKING OPTIONSIn the communal garage, parking spaces can be purchased for CHF 50,000.00 each, and outdoor parking spaces can be purchased for CHF 15,000.00 each. ARE YOU INTERESTED? Do you have questions or would you like a non-binding consultation?We are at your disposal. We look forward to your contact.Ambühl Immobilien AGLandstrasse 36A7252 Klosters DorfTel: +41 (0)81 414 00 00info@ambuehl-immo.chwww.ambuehl-immo.ch
Travel time
-
New building
1 / 12
5.5 rooms, 163m², CHF 1,250,000.–
Premium
Hanfgartenweg, 4223 Blauen

HOUSE 1 | Modern 5.5-room single-family home in family-friendly location

HOUSE 1 | Modern 5.5-room single-family home in family-friendly location Welcome to the Project Elysium in Blauen - here, a modern, detached single-family home is being built for families who value peace, privacy, and modern living comfort.House 1 has approximately 163.9 m² of net living space and stands on a plot of around 344 m². The spacious room layout over several floors creates plenty of space for family, home office, and individual living ideas.The openly designed living and dining area forms the heart of the house and offers direct access to the outdoor area. The private bedrooms and modern bathrooms are located on the upper floor. Large window areas provide bright and friendly rooms.A special plus for House 1 is the direct access from the garage to the basement. Two garage parking spaces are already included in the offer.The high-quality and energy-efficient construction includes, among other things, a photovoltaic system with battery storage, heat pump, and underfloor heating.This Nova Casa offer includes: • Building permit already available • Detached 5.5-room single-family home • Family-friendly location • School directly nearby • 190 m² of gross living space • 163.9 m² of net living space • 344 m² of plot area • Basement • Washing machine and dryer • Construction start 2027 • High-quality 3-layer plastic/metal • PV system with battery storage • Heat pump and underfloor heating • 2 x garage parking spaces included Curious? We invite you to a non-binding viewing!Do you want to sell your property uncomplicated and worry-free? We determine the current market value of your property for you and show you your options, discreetly and non-bindingly! Don't hesitate to contact us for a first conversation.

Travel time
-
New building
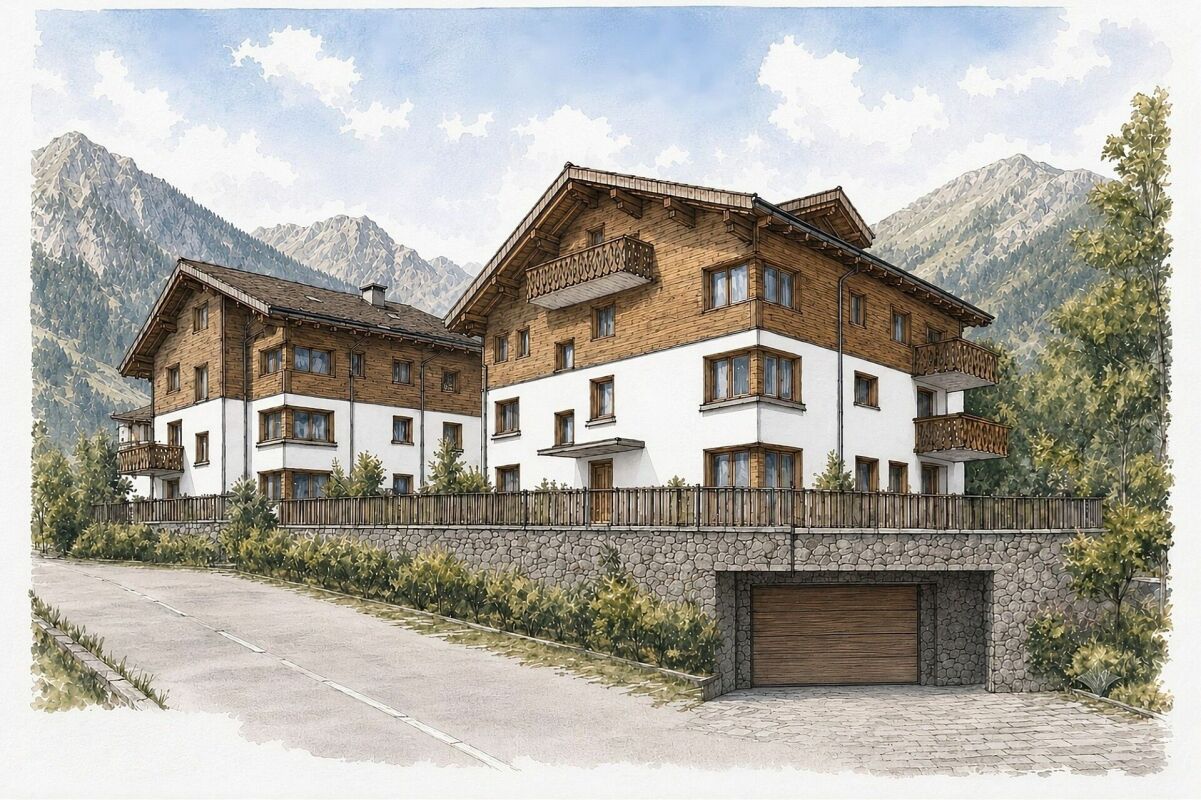
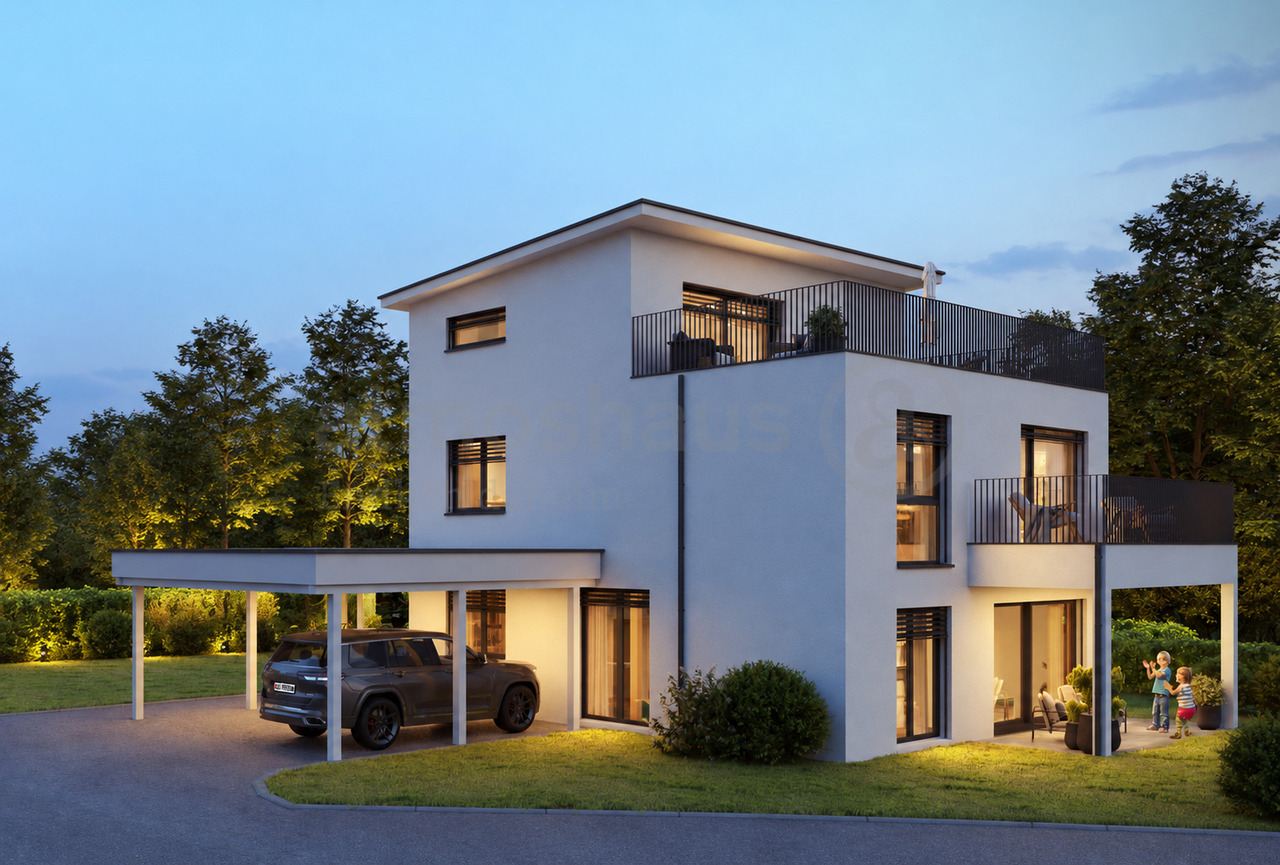
  • Multi-storey house, brown roof, large windows, balconies, garage, car parked, trees, lawn, seating area
  • residential houses, sloping hills, lush vegetation, parked car, wooden fences, grey skies
1 / 2
residential houses, sloping hills, lush vegetation, parked car, wooden fences, grey skies
4.5 rooms, 115m², CHF 630,000.–
Premium
Mühle 1, 3412 Heimiswil

Apartment building Mühle / six apartments still available

In the Mühle area of the Heimiswil municipality, we have further developed this attractive apartment building with a total of 8 apartments:W1: 4½ room garden apartment on the ground floor NWF of 112.20m², including 347.40m² of seating and lawn area for CHF 765,000.-W2: 3½ room garden apartment on the ground floor NWF of 68.10m², including 127.10m² of seating and lawn area for CHF 495,000.-W3: 2½ room garden apartment on the ground floor NWF of 48.80m², including 42.80m² of seating and lawn area for CHF 365,000.-W4: 4½ room apartment on the 1st floor NWF of 112.20m², including 14.70m² of balcony area for CHF 630,000.-W5: 3½ room apartment on the 1st floor NWF of 68.10m², including 8.70m² of balcony area RESERVEDW6: 2½ room apartment on the 1st floor NWF of 48.80m², including 6.40m² of balcony area RESERVEDW7: 4½ room apartment on the top floor NWF of 113.70m², including 14.70m² of balcony area for CHF 660,000.-W8: 4½ room apartment on the top floor NWF of 116.00m², including 15.20m² of balcony area for CHF 720,000.-Parking in the underground garage:Additionally, 14 parking spaces are available in the underground garage, which can be purchased for CHF 40,000.- eachWe would be happy to explain the exciting floor plans with various construction options to you in a personal conversation.Call us. We look forward to hearing from you.WE BUILD YOUR SINGLE-FAMILY HOME. AS IF IT WERE OUR OWN.
Travel time
-

Suggested properties for you based on search results

Other interesting objects