Quick Filters for your search

Quick-filters

We show you quick-filters based on the most used filters by location.

By using these, you can enhance your search experience by finding new and interesting properties to your likings.

35768 results - Properties for sale: Switzerland

1 / 13
  • Balcony / Terrace
  • Garage
  • Elevator
  • +1
12 rooms260m²CHF 1,960,000.–
Premium
1860 Aigle

Renovated building with 3 apartments - development potential

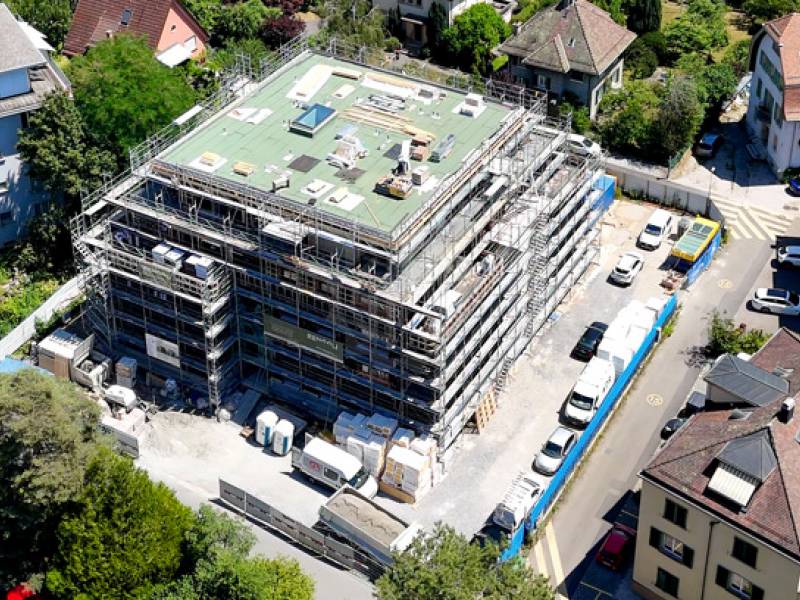
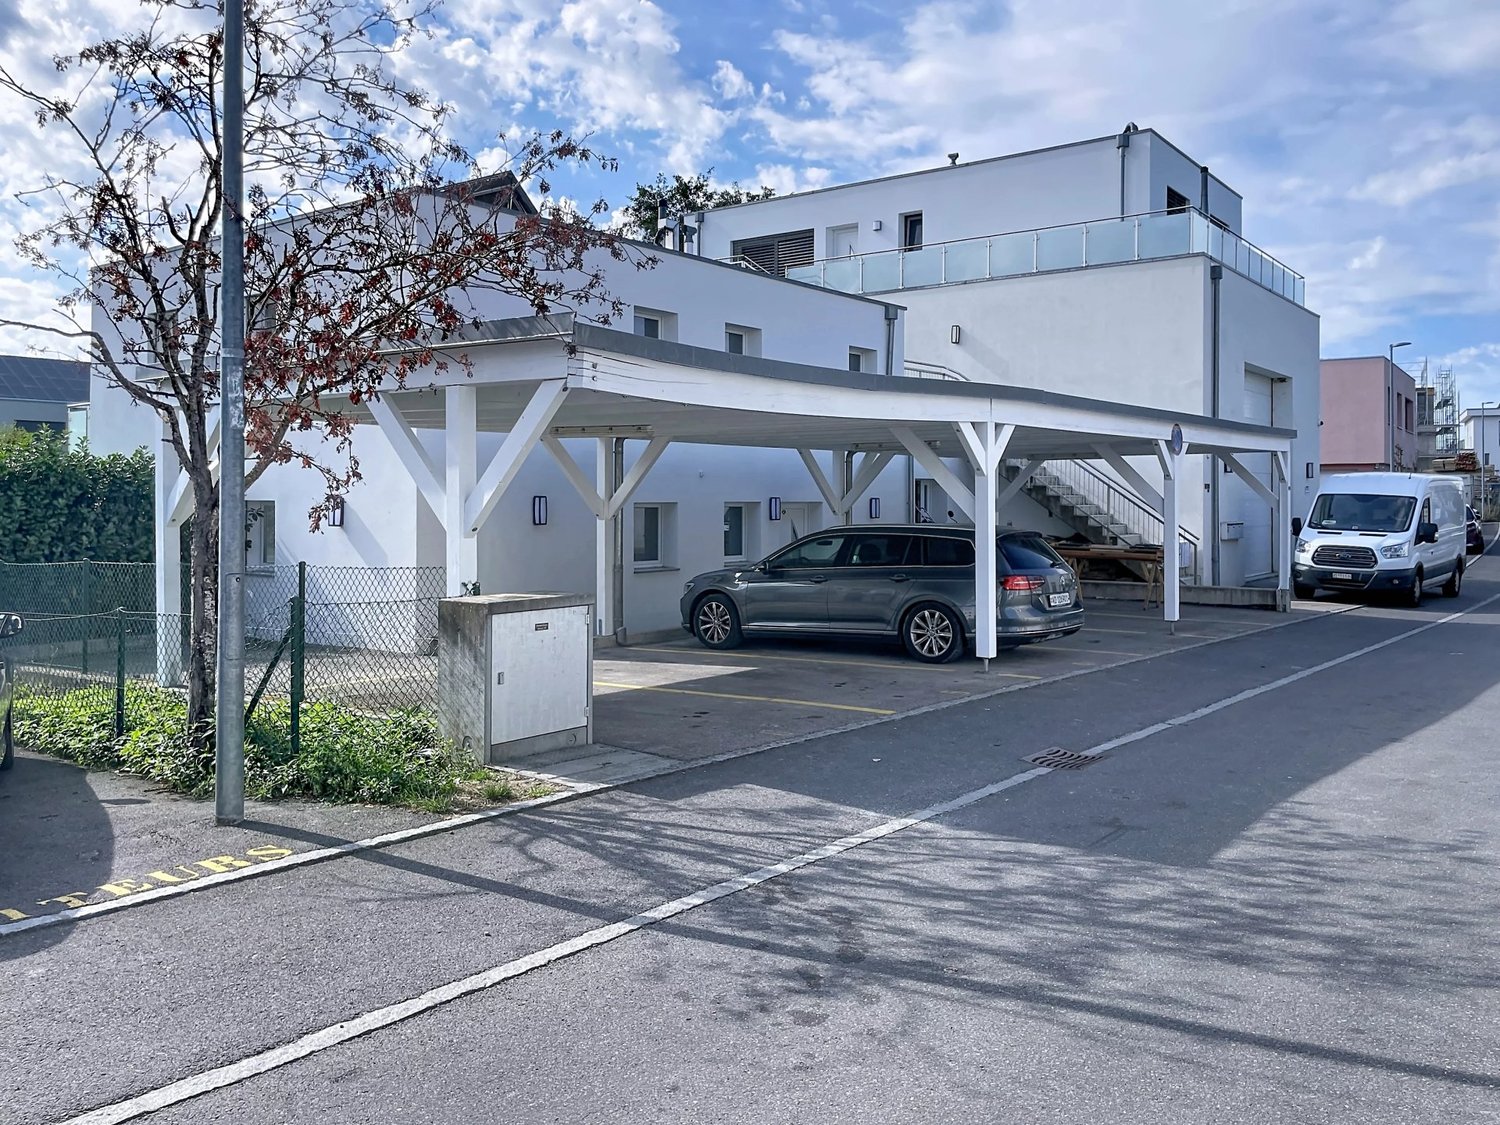
Renovated building with 3 apartments - development potential - plot 1'705 m² - AigleHighlights* Building with 3 apartments and elevator, fully rented* Rental income: CHF 6'000.-/month (CHF 72'000.-/year) * Significant renovation (~CHF 500'000.-) * Large plot of 1'705 m² * Potential for plot division / new construction * Ideal for investors, families or professional activities * Outdoor parking + garages * Quiet location in immediate proximity to all amenitiesDescriptionThe building is located in Aigle in a sought-after residential area and stands out for its rarity on the market.Currently consisting of three rented apartments, it generates an immediate income of CHF 72'000.- per year, offering a stable return basis.The building has undergone a significant renovation of approximately CHF 500'000.-, allowing for exploitation without major work in the short term.It is situated on a 1'705 m² plot and offers high potential for value enhancement, particularly through the possibility of plot division or complementary development.Building layoutApartment 1 - Basement (3.5 rooms)* Living room * Kitchen * 2 bedrooms * Bathroom * Independent accessApartment 2 - 1st floor (4.5 rooms)* Entrance hall * Bright living room * Separate kitchen * 3 bedrooms * 2 bathroomsApartment 3 - Duplex (4.5 rooms)* Living room * Kitchen * 3 bedrooms * 2 bathrooms* Spread over two levelsOutdoor areas** Tree-lined and spacious plot * Garden / green spaces * Outdoor parking * Garages * Good accessLocationPrivileged location in Aigle, in a quiet environment and yet in immediate proximity to all amenities.Amenities & access* City center / shops: ~3 minutes * Schools & kindergartens: ~3-5 minutes * Bus: ~300 m * Train station: ~4 minutes * Highway A9: ~5 minutes * Leisure / sports: ~5 minutes * Ski resorts (Villars, Diablerets): 15-25 minutesTechnical data* Plot area: 1'705 m² * Low-density residential area * Renovated building * 3 rental unitsPotential & possible usesThis property offers several strategies:* Investors: immediate return * Families: main residence + rental income * Freelancers / medical practice: ideal layout * Real estate development: plot division and new construction possible

  • Balcony / Terrace
  • Garage
  • Elevator
  • +1
Cyril Bieckens

Cyril Bieckens

Agent Immobilier

1 / 13
  • Parking space
  • Balcony / Terrace
  • View
3.5 rooms109m²CHF 626,750.–
Premium
3960 Corin-de-la-Crête

Harmonie - Corin-de-la-Crête - 1st floor left

Sale on plansApartment with terraceLocation: vineyard, hillside11 apartments spread over 2 buildings overlooking the plainAvailable typologies: 2.5 rooms, 3.5 rooms, 4.5 roomsCharacteristics:- south orientation and breathtaking view for all units, real apartment terraces- all apartments have large outdoor spaces: partially covered terraces, hanging gardens- parental suite, dressing room according to unit- traditional construction, reinforced concrete, peripheral insulation- triple glazing- sliding doors with lift- electric shutters- green roof- photovoltaic panels- underfloor heating with heat pump- separate meters- frost-proof valves per unit- washing machine connection in each apartment- parking available at an extra cost: indoor and outdoor, distribution according to unit- possibility of installing an electric vehicle charging station (on request)- private cellar included- modifications possible on request- finishes to choose fromAPARTMENT LAYOUT:- Entrance hall- Open kitchen to living room- 2 bedrooms- 1 bathroom with bathtub, WC and sink + space for washing machine- 1 terrace of 75m2Distribution of spaces, list of available units and plans available on request. For more information, we are at your disposal.*** ALL OUR PROPERTIES FOR SALE ON WWW.BERRA-IMMOBILIER.CH

  • Parking space
  • Balcony / Terrace
  • View
Christophe Berdot

Christophe Berdot

Agent Immobilier

1 / 13
  • Garage
4.5 rooms111m²CHF 700,000.–
Premium
Route de Préjeux 27, 1950 Sion

Ground floor garden terrace

Construction of Phase I completed - apartments available for viewing!Don't miss the last available units for Phase I.Phase II (buildings C-D-I-J): expected delivery summer 2026Scaffolding removal - finally discover the full potential of the neighborhood!Choose your future home now, the possibilities for modifications, the best orientations and positions are still available, for the time being!Available typologies: 1.5 rooms / 2.5 rooms / 3.5 rooms / 4.5 roomsComplete interactive list of units on www.berra-immobilier.chGENERAL CHARACTERISTICS:- genuine eco-district on the outskirts of the city of Sion with large, landscape-connected green spaces, a freshness island, just a few steps from all amenities- special areas are planned: relaxation (spa, massage room, sauna), sports (fitness room with changing rooms and showers), meeting room, game room. Outside: playground, petanque court, walking areas- vegetable gardens are also available for green thumbs- commercial spaces are offered- the buildings are ideally distributed and leave room to breathe, no feeling of a large, suffocating housing estate!- to provide maximum comfort and peace for the inhabitants, the rear of buildings A and B will act as a noise and visual shield. They will completely isolate our beautiful housing estate, just like a green, tree-lined hill in their extension- a giant parking lot is planned in the basement to avoid any nuisance to future owners, only a few visitor spaces remain nearby, priority is given to well-being, soft mobility, and green spaces- practical moloks are planned at the entrance of the housing estate- package boxesENERGY CHARACTERISTICS:- a watchword: efficiency!- photovoltaic panels on all roofs of the 8 buildings- district heating, floor heating with low temperature- double-flow ventilation with filtration and heat recovery- pre-installation for connection of charging stations for electric vehiclesDETAILED CHARACTERISTICS- to be discovered through the dossier on requestDistribution of spaces, complete list of available units and plans through the dossier on request. For more information, we are at your disposal.*** ALL OUR PROPERTIES FOR SALE ON WWW.BERRA-IMMOBILIER.CH***

  • Garage
Travel time
-
New building
1 / 13
  • Parking space
  • Balcony / Terrace
  • Garage
  • +2
5.5 rooms176m²CHF 1,290,000.–
Premium
1977 Icogne

Fully modular individual villa

The work begins !!Magnificent view ! Unobstructed and panoramic !3 magnificent individual villas by the architect in Icogne with large windows on the entire facade, highlighting the stunning view of the Rhone valley.IN BRIEF :High-energy-efficient project using heat pump and solar panelsPlots can be adapted between 463 and 570m2 = creation of gardens and landscapesHIGHLIGHTS :- Right bank. Optimal sunshine- South orientation- View completely unobstructed on the Rhone valley- Exclusive neighborhood in a quiet area - Finishes to the tenant's liking - Energy optimization- Photovoltaic panels - Reversible heat pumpMODULAR FINISHES :- Exterior facades- Roofing- Solar energy production- Outdoor amenities- Fireplace, stove, and barbecue- Electricity : Lighting and domotics- Interior barriers- Exterior barriers- Interior and exterior joinery- Kitchen, bathroom, and floors- Interior wall cladding- Dressing and closet customizationCOMFORT :- Sion in 20 minutes- Crans-Montana ski slopes in 10 minutes- Bus stop at 300m- Cafe at 250m- Electric car charging station at 300mPARKING :- Garage for 1 car- 1 uncovered outdoor spacePresentation of different finishes only upon request !With us, curiosity is a nice fault, so don't hesitate to call us for more information or to visit on site !Contact : Cyril 0794641135***All our properties on www.berra-immobilier.ch !!!!***

  • Parking space
  • Balcony / Terrace
  • Garage
  • +2
Estelle Salomon

Estelle Salomon

Assistante de vente

New building
1 / 13
  • Parking space
  • Garage
  • View
4.5 rooms140m²CHF 860,000.–
Premium
1920 Martigny

Semi-detached villa with 4.5 rooms and breathtaking view

AN EXCLUSIVITY FROM BERRA IMMOBILIERIdeally located on the heights of Martigny, we offer you these 2 semi-detached villas with modern architecture and clean lines.This small, intimate place offers a beautiful balance between proximity to amenities (5 minutes from the city center of Martigny) and quiet residential area. ?FEATURES:- Beautiful view of the Rhone plain- Quiet- Modern architecture- Floor heating with air-water heat pump- Separate meter for hot water and heating- Triple glazing- Finishes chosen by the tenant- High-quality materials- Large windows with lifting device- Electric shutters in the living room- Large terrace- Garden- Covered and uncovered parking space- Building permit in forceLAYOUT OF THE VILLA:???On the upper floor: - Entrance hall with integrated closet- Beautiful, open kitchen, fully equipped- Bright living area (living room and dining room, 32 m2)- Beautiful terrace of 16 m2 and garden of 46 m2, offering a beautiful relaxation space for the occupants.- Bathroom with shower, WC, and sink- Basement- Technical rooms- A private terrace and gardenOn the upper floor: - Beautiful master bedroom of 13.6 m2- 2 children's rooms of 11 and 12 m2- Bathroom with bathtub, WC, and double sink. Space for a washing machinePARKING- 1 covered parking space (CHF 18'000.- extra and mandatory)- 2 uncovered outdoor parking spaces (CHF 10'000.- each extra and mandatory)LOCATION & AMENITIES- Close to the city center- Shops, restaurants- Nearby connection to France and Italy- Train station- Schools- Kindergarten- Highway accessDo not hesitate to consult the list of available properties.Information and appointment: Alban +41 79 464 11 48.***All our properties are available on www.berra-immobilier.ch***?

  • Parking space
  • Garage
  • View
1 / 13
  • Parking space
  • Balcony / Terrace
  • Garage
  • +1
6 rooms135m²CHF 760,000.–
Premium
1871 Les Giettes

Beautiful renovated chalet with independent studio and panoramic view of Lake Geneva

Discover the charm of this fully renovated chalet, ready to live in, offering an exceptional view and modern comfort in the mountains. Ideal as a main or secondary residence.HIGHLIGHTS:oFully renovated chalet (roof, insulation, kitchen, bathrooms, etc.)oNew, independent studio with separate entranceoUnbeatable view and peaceful environmentoHeating by new heat pump + solar preparationoSold furnished, keys in hand, with 2 snow blowersoEasy access all year round, 3 parking spaces + coveredSITUATION:The chalet is located in a green and peaceful environment, benefiting from optimal exposure and a panoramic view of the mountains. You enjoy a peaceful environment while being close to amenities and main roads.CHALET LAYOUT:Ground floor:oNew studio with separate kitchenoShower roomoLaundry areaoChalet's technical roomoLarge, equipped terrace (table, chairs, barbecue)1st floor:oMain entrance with built-in cupboardsoBathroom with showeroEquipped kitchen, open to dining/living room with balcony accessoOne comfortable bedroom2nd floor:oBright officeoAdditional bedroomTECHNICAL FEATURES:oFully renovated roofoComplete interior insulationoHeating by new heat pumpoSolar panel preparationoLED lighting and intelligent lighting by remote controloDouble and triple glazingoSurveillance camerasoCovered parking for 4 vehiclesoElectric vehicle charging stationTRANSPORTATION:Easy access all year round, close to main roads.Bus stops and shops just a few minutes away by car.Sales brochure only on request!With us, curiosity is a nice fault, so don't hesitate to call us for more information or to schedule a visit on site!Contact: Cyril 0794641135All our properties on berra-immobilier.ch!!!

  • Parking space
  • Balcony / Terrace
  • Garage
  • +1
Cyril Bieckens

Cyril Bieckens

Agent Immobilier

1 / 13
  • Balcony / Terrace
  • View
2.5 rooms75m²CHF 1,198,000.–
Premium
Adresse sur demande 1, 3963 Crans-Montana

The construction has started - Delivery April 2028

The construction has started - Delivery April 2028Main residence only! Only a few units available! Optimal sunlight! In the heart of the Crans-Montana station with an unobstructed view of the Alps and a south-facing exposure! Location:The center of Crans-Montana offers a multitude of amenities such as restaurants, shops, and other businesses, allowing you to stroll in a warm atmosphere.For walkers, the station is full of small lakes and pedestrian paths.For athletes, everything is there! Each season has its activities! Golf, skiing, paragliding, hiking...The property is located on the Route des Sommets in Crans, just a few steps from the Etang Grenon, and consists of:- 3 buildings with 14 apartments each- A total of 42 apartments ranging from 2.5 to 4.5 rooms- 78 indoor parking spaces- 16 indoor parking spaces for visitorsApartment A18: 2nd floorLiving area: 60 m2Balcony area: 34 m2Sales area: 77 m2This apartment consists of:- Entrance hall with wardrobe- One bedroom with access to the balcony- One bathroom with shower- One equipped open kitchen to the living room- One laundry room- One balcony- One cellar (C10)PARKING:Parking spaces at a price of CHF 50'000.-/unitAMENITIES:- Supermarket, fitness center, bank, post office, restaurant within walking distance.- Grand Zignal cable car in 8 minutes on foot- Crans-Montana golf club in 15 minutes on footSales brochure only on request! With us, curiosity is a nice fault, so don't hesitate to call us for more information or to visit on site! Contact: Cyril 0794641135 All available units on berra-immobilier.ch!!!

  • Balcony / Terrace
  • View
Cyril Bieckens

Cyril Bieckens

Agent Immobilier

1 / 13
  • Balcony / Terrace
  • View
4.5 rooms145m²CHF 1,986,000.–
Premium
Adresse sur demande 1, 3963 Crans-Montana

The construction has started - Delivery April 2028

The construction has started - Delivery April 2028Main residence only!Only a few units left!Optimal sunlight!In the heart of the Crans-Montana station with an unobstructed view of the Alps and a south-facing exposure!Location:The center of Crans-Montana offers a multitude of amenities such as restaurants, shops, and other businesses that allow you to stroll in a warm atmosphere.For walkers, the station has many small lakes and pedestrian paths.For sports enthusiasts, everything is available! Each season has its own activities! Golf, skiing, paragliding, hiking...The property is located on the Route des Sommets in Crans, just a few steps from the Etang Grenon, and consists of:- 3 buildings with 14 apartments each- A total of 42 apartments ranging from 2.5 to 4.5 rooms- 78 indoor parking spaces- 16 indoor parking spaces for visitorsApartment C49: Ground floorLiving area: 123 m2Terrace area: 45 m2Sales area: 144 m2This 4.5-room apartment on the ground floor consists of:- Entrance hall with large wardrobe- Master bedroom with private bathroom with shower, sink, and access to private balcony of 4 m2- 2nd bedroom with access to private balcony of 5 m2- Bathroom with bathtub, toilet, and sink- Guest toilet with sink- Laundry room and storage room- 3rd bedroom- Equipped open kitchen with access to 40 m2 south-facing terracePARKING:Parking spaces at a price of CHF 50'000.-/unitAMENITIES:- Supermarket, fitness center, bank, post office, restaurant within walking distance. - Grand Zignal cable car 8 minutes walk - Crans-Montana golf club 15 minutes walk Sales brochure only available upon request!With us, curiosity is a nice fault, so don't hesitate to call us for more information or to visit the site!Contact: Cyril 0794641135All available units on berra-immobilier.ch!!!

  • Balcony / Terrace
  • View
Cyril Bieckens

Cyril Bieckens

Agent Immobilier

New building
1 / 13
  • Parking space
  • Balcony / Terrace
  • Garage
  • +2
5.5 rooms176m²CHF 1,290,000.–
Premium
1977 Icogne

Individual villa with high energy efficiency

The work begins !!Magnificent view ! Unobstructed and panoramic !3 magnificent individual villas by the architect in Icogne with large windows on the entire facade that highlight the stunning view of the Rhone plain.IN BRIEF :High energy efficiency project using heat pump and solar panelsBuildable plots between 463 and 570m2 = Creation of gardens and landscapesHIGHLIGHTS :- Right bank. Optimal sunlight- South orientation- Totally unobstructed view of the Rhone valley- Exclusive quiet neighborhood - Finishes to the tenant's liking - Energy optimization- Photovoltaic panels - Reversible heat pumpADJUSTABLE FINISHES :- Exterior facades- Roofing- Solar energy production- Outdoor facilities- Fireplace, stove and barbecue- Electricity : Lighting and domotics- Interior barriers- Exterior barriers- Interior and exterior joinery- Kitchen, sanitary and floors- Interior wall cladding- Dressing and closet arrangementsCOMFORT :- Sion in 20 minutes- Crans-Montana ski slopes in 10 minutes- Bus stop at 300m- Cafe at 250m- Electric car charging station at 300mPARKING :- Garage for 1 car- 1 non-covered outdoor spacePresentation of different finishes only on request !With us, curiosity is a nice fault, so don't hesitate to contact us for more information or a visit on site !Contact : Cyril 0794641135***All our properties on www.berra-immobilier.ch !!!!***

  • Parking space
  • Balcony / Terrace
  • Garage
  • +2
Estelle Salomon

Estelle Salomon

Assistante de vente

New building
1 / 13
  • Parking space
  • Balcony / Terrace
  • Garage
3.5 rooms88m²CHF 560,000.–
Premium
1964 Conthey

The Gardens of Colette, Sensine, ground floor garden

Exclusive to Berra ImmobilierSale on plansThis new development with modern and avant-garde architectural design will seduce you. We are located in a small PPE of only 7 apartments which, due to their distribution, know how to preserve their independence and private side.Available typologies: 3.5 roomsCharacteristics:- South to southwest orientation for all lots- a noise barrier and privacy screen will be installed along the plot boundary to cut off future construction from road noise, leaving only the beautiful view of the vineyards to enjoy- all apartments enjoy generous outdoor spaces: depending on the chosen lot, you will find a garden on the terrace, a balcony or a covered terrace- high ceiling height for the attics, natural wood frame, main windows going up to the roof for great brightness- traditional construction in the rules of the art, reinforced concrete, peripheral insulation- in order to respect the modern design of the whole, part of the interior and exterior walls will be painted exposed concrete- triple glazing- sliding windows with lift- electric shutters- all 3.5 rooms are equipped with a utility room, possibility of installing an additional visitor toilet (if planned before the start of the work)- underfloor heating with heat pump- separate meters- frost-proof taps per ground floor- washing machine connection in each apartment- outdoor and covered parking spaces in addition to the sale price, see dossier, 2 spaces per lot- possibility of installing an electric vehicle charging station (on request)- private cellar included- modifications possible on request- finishes to chooseDistribution of spaces, list of available lots and plans on request through the dossier. For more information, we are at your disposal.*** ALL OUR PROPERTIES FOR SALE ON WWW.BERRA-IMMOBILIER.CH

  • Parking space
  • Balcony / Terrace
  • Garage
Christophe Berdot

Christophe Berdot

Agent Immobilier

New building
1 / 13
  • Parking space
  • Balcony / Terrace
3.5 rooms134m²CHF 685,000.–
Premium
1963 Vétroz

Hatem Gardens

Exclusive to Berra ImmobilierSale on plansSunny and quiet locationPurified and contemporary design for this new development of only 10 apartments spread over 3 small buildings with 2 levels in a quiet area, close to all amenitiesAvailable typologies: 3.5 rooms and 5.5 rooms, some of which are duplexesCharacteristics:- south orientation for all units- all apartments have large outdoor spaces: terraces with private gardens for the ground floors, large covered balconies for the attics, some of which have natural light wells, the duplexes have both elements- large volume-height under ceiling for the attics, natural wooden frame, main windows reaching up to the roof for great brightness- the duplexes have a parental suite or a master room (with dressing room) and a kitchen with central island- traditional construction in accordance with the rules of the art, reinforced concrete, peripheral insulation- in order to respect the modern design of the ensemble, part of the interior and exterior walls will be in visible painted concrete- triple glazing- sliding doors with lifting device- electric shutters- all 3.5-room apartments have an economat, possibility to install an additional guest toilet (if planned before the start of construction)- underfloor heating with heat pump- separate meters- anti-freeze taps per ground floor- washing machine connection in each apartment- outdoor parking spaces in addition to the sale price, see dossier, 2 spaces per unit- possibility to install an electric vehicle charging station (on request)- private cellar included in the price- modifications possible on request- finishes to chooseDistribution of spaces, list of available units and plans via dossier on request. For more information, we are at your disposal.*** ALL OUR PROPERTIES FOR SALE ON WWW.BERRA-IMMOBILIER.CH

  • Parking space
  • Balcony / Terrace
Christophe Berdot

Christophe Berdot

Agent Immobilier

New building
1 / 13
  • Balcony / Terrace
  • Garage
  • View
  • +1
3.5 rooms83m²CHF 510,000.–
Premium
1963 Vétroz

VETROZ - Modernity, comfort, and environmental respect in the heart of Valais!

This residential project offers a unique living experience, combining modernity, comfort, and environmental respect.Located in the heart of the Vétroz municipality, this building stands out for its contemporary architecture and harmonious integration into the surrounding urban landscape. Close to local amenities, it offers its residents easy access to shops, schools, and transportation infrastructure.26 apartments with balconies, terraces, or garden levels to extend the well-being outdoors, distributed in 3 buildings with 15, 9, and 2 units. A fluid architecture open to the surrounding nature. Each apartment, from studio to 4.5 rooms, offers spacious, light-filled rooms with beautiful openings that extend to balconies, terraces, or garden levels to reinforce the sense of space. This 3.5-room apartment on the 1st floor consists of:Entrance hall with custom-made built-in wardrobesBeautiful, bright living area with access to the terrace Open kitchen, open to the living area and fully equipped2 beautiful bedroomsBathroom with bathtub, WC, sink, and space for a washing machineSouth-facing terraceHabitable surface area: 71.25 m2Terrace area: 37.1 m2Weighted area: 83.49 m2Total surface area: 108.35 m2AESTHETICS:This realization "Les Ailes" benefits from the amenities of its location and takes advantage of the environment and a very favorable south orientation for real comfort. Large openings in all rooms allow natural light to flood the through rooms, promoting the well-being of the occupants. These spaces extend to terraces or balconies. The outdoor areas include private gardens or common areas for the residents.COMFORT:- Construction according to Minergie standards, simple flow- South orientation- Through apartments- Windows and glazing with triple glazing- Floor heating and hot water production by heat pump - Photovoltaic panels for part of the electricity production- Separate meters for each apartment- Space for a washing machine in each apartment- Changes and finishes to choice- Elevator- Individual storage rooms for each apartment with separate meter.- Underground parking spaces with tubing for the installation of charging points for electric vehicles. - Visitor spaces- Green area for childrenSAFETY:- Access control to the building by intercom- Automatic lighting with presence detector in the common areasANNEXES AND SURROUNDINGS:- Indoor parking space: CHF 35,000.- extra and mandatory- Outdoor parking spaces: CHF 10,000.- (extra and not mandatory)- Bus stop 100 meters away- Schools and kindergartens within 2 steps- 5 minutes from the highway access - Close to Sion and all amenities- Sellable as a main or secondary residence! - Ideal as a Valaisan base- Delivery: 24 months from the start of work. Start planned for the end of January 2025VETROZ, CAPITAL OF AMIGNE... YES, BUT NOT ONLY!Vétroz has experienced impressive demographic growth, due to its proximity to Sion and the Conthey commercial area, its wide plain, but above all its quality of life. Under the pressure of a galloping demographic, significant investments have been made in recent years in high-performance infrastructure such as schools, kindergartens, nursing homes, sports halls, etc.

  • Balcony / Terrace
  • Garage
  • View
  • +1
Christophe Berdot

Christophe Berdot

Agent Immobilier

New building
1 / 13
  • Balcony / Terrace
  • Garage
  • View
  • +1
4.5 rooms117m²CHF 660,000.–
Premium
1963 Vétroz

VETROZ - Modernity, comfort, and environmental respect in the heart of Valais!

This residential project offers a unique living experience, combining modernity, comfort, and environmental respect.Located in the heart of the Vétroz commune, this building stands out for its contemporary architecture and harmonious integration into the surrounding urban landscape. Close to local amenities, it offers its residents easy access to shops, schools, and transportation infrastructure.26 apartments with balconies, terraces, or garden levels to extend the well-being outdoors, distributed in 3 buildings with 15, 9, and 2 units. A fluid architecture open to the surrounding nature. Each apartment, from the studio to the 4.5-room apartment, offers spacious, light-filled rooms with beautiful openings that extend onto balconies, terraces, or garden levels to reinforce the sense of space. This 4.5-room apartment on the 1st floor consists of:Entrance hall with custom-built storageBeautiful, bright living area with access to the terrace Open kitchen to the living area and fully equipped3 beautiful bedroomsBathroom with bathtub, WC, and sink Bathroom with shower, WC, and sinkStorage room with space for a washing machineSouth-facing terraceLiving area: 103.75 m2Terrace area: 39.34 m2Weighted area: 116.73 m2Total living area: 143.09 m2AESTHETICS:This "Les Ailes" realization benefits from the advantages of its location and takes advantage of the surroundings and a very favorable south orientation for real living comfort.Large openings in all rooms allow natural light to flood the interiors, promoting the well-being of the occupants. These spaces all extend onto terraces or balconies.The outdoor areas include private gardens or community spaces.COMFORT:- Construction according to Minergie standards, simple flow- South orientation- Through apartments- Windows and glazing with triple glazing- Floor heating and hot water production by heat pump - Photovoltaic panels for part of the electricity production- Separate meters for each apartment- Space for a washing machine in each apartment- Changes and finishes to choice- Elevator- Individual storage room for each apartment with separate meter.- Underground parking spaces with provision for the installation of charging points for electric vehicles. - Visitor spaces- Green area for childrenSAFETY:- Access control to the building by intercom- Automatic lighting with presence detector in the common areasANNEXES AND PROXIMITY:- Indoor parking space: CHF 35,000.- additional and obligatory- Outdoor parking spaces: CHF 10,000.- (additional and not obligatory)- Bus stop 100 meters away- Schools and kindergartens 2 steps away- 5 minutes from the highway access - Close to Sion and all amenities- Sellable as a main or secondary residence! - Ideal as a Valaisan pied-à-terre- Delivery: 24 months from the start of work. Start expected end of January 2025VÉTROZ, CAPITAL OF AMIGNE... YES, BUT NOT ONLY!Vétroz has experienced impressive demographic growth, due to its proximity to Sion and the Conthey business area, its wide plain, but above all its quality of life. Under the pressure of a galloping demographic, significant investments have been made in recent years in high-performance infrastructure such as school complexes, reception units for...

  • Balcony / Terrace
  • Garage
  • View
  • +1
Christophe Berdot

Christophe Berdot

Agent Immobilier

New building
1 / 13
  • Balcony / Terrace
  • Garage
  • View
  • +1
3.5 rooms77m²CHF 490,000.–
Premium
1963 Vétroz

VETROZ - Modernity, comfort and environmental respect in the heart of Valais!

This residential project offers a unique living experience, combining modernity, comfort and environmental respect.Located in the heart of the Vétroz municipality, this building stands out for its contemporary architecture and harmonious integration into the surrounding urban landscape. Close to local amenities, it offers its residents easy access to shops, schools and transportation infrastructure.26 apartments with balconies, terraces or garden levels to extend the well-being outdoors, distributed in 3 buildings with 15, 9 and 2 units. A fluid architecture open to the surrounding nature. Each apartment, from studios to 4.5 rooms, offers generous, light-filled spaces and beautiful openings that extend onto balconies, terraces or garden levels to enhance the sense of space. This 3.5-room apartment on the 2nd floor consists of:Entrance hall with custom-made storageBeautiful, bright living area with access to the terrace Open kitchen to the living area and fully equipped2 beautiful bedroomsBathroom with bathtub, WC, sink and space for a washing machineSouth-facing terraceLiving area: 71.25 m2Balcony area: 11.66 m2Weighted area: 77.08 m2Total usable area: 83.11 m2AESTHETICS:This realization "Les Ailes" benefits from the amenities of its location and takes advantage of the surroundings and a very favorable south orientation for real comfort. Large openings in all rooms allow natural light to irradiate the interiors, promoting the well-being of the occupants. These spaces all extend onto terraces or balconies. The outdoor areas include private gardens or common areas for residents.COMFORT:- Construction according to Minergie standards, simple flow- South orientation- Through apartments- Windows and glazing with triple glazing- Floor heating and hot water supply by heat pump - Photovoltaic panels for part of the electricity production- Separate meters for each apartment- Space for a washing machine in each apartment- Modifications and finishes to choice- Elevator- Individual storage room for each apartment with separate meter.- Underground parking spaces with tubing for the installation of charging stations for electric vehicles. - Visitor spaces- Green area for childrenSECURITY:- Access control to the building by intercom- Automatic lighting with presence detector in the common areasANNEXES AND SURROUNDINGS:- Indoor parking space: CHF 35,000.- additional and mandatory- Outdoor parking space: CHF 10,000.- (additional and not mandatory)- Bus stop 100 meters away- Schools and kindergartens 2 steps away- 5 minutes from the highway access - Close to Sion and all amenities- Sellable as a main or secondary residence! - Ideal as a Valaisan base- Delivery: 24 months from the start of work. Start expected end of January 2025VÉTROZ, CAPITAL OF AMIGNE... YES, BUT NOT ONLY!Vétroz has experienced impressive demographic growth, due to its proximity to Sion and the Conthey industrial area, its wide plain, but above all its quality of life. Under the pressure of a galloping demographic, significant investments have been made in recent years in high-performance infrastructure such as schools, kindergartens, nursing homes, sports halls...

  • Balcony / Terrace
  • Garage
  • View
  • +1
Christophe Berdot

Christophe Berdot

Agent Immobilier

New building
1 / 13
  • Balcony / Terrace
  • Garage
  • View
  • +1
3.5 rooms84m²CHF 515,000.–
Premium
1963 Vétroz

VETROZ - Modernity, comfort, and environmental respect in the heart of Valais!

This residential project offers a unique living experience, combining modernity, comfort, and environmental respect.Located in the heart of the Vétroz commune, this building stands out for its contemporary architecture and harmonious integration into the surrounding urban landscape. Close to local amenities, it offers its residents easy access to shops, schools, and transportation infrastructure.26 apartments with balconies, terraces, or garden entrances to extend well-being outdoors, distributed across 3 buildings with 15, 9, and 2 units. A fluid architecture open to the surrounding nature. Each apartment, from studio to 4.5 rooms, offers generous, light-filled spaces with beautiful openings that extend onto balconies, terraces, or garden entrances to enhance the sense of space. This 3.5-room apartment on the 1st floor consists of:Entrance hall with custom-built wardrobesBeautiful, bright living area with access to the terrace Open kitchen to the living area and fully equipped2 beautiful bedroomsBathroom with bathtub, WC, sink, and space for a washing machineSouth-facing terraceHabitable surface area: 71.25 m2Terrace surface area: 37.89 m2Weighted surface area: 83.75 m2Total surface area: 109.14 m2AESTHETICS:This "Les Ailes" realization benefits from the advantages of its location and takes advantage of the surroundings and a very favorable south orientation for real comfort. Large openings in all rooms allow natural light to flood the through apartments, promoting the well-being of the occupants. These spaces all extend onto terraces or balconies. The outdoor areas include private gardens or common areas for residents.COMFORT:- Construction according to Minergie standards, simple flow- South orientation- Through apartments- Windows and glazing with triple glazing- Floor heating and hot water production by heat pump - Photovoltaic panels for part of the electricity production- Separate meters for each apartment- Space for a washing machine in each apartment- Changes and finishes to choice- Elevator- Individual storage room for each apartment with separate meter.- Underground parking spaces with tubing for the installation of charging points for electric vehicles. - Visitor spaces- Green area for childrenSAFETY:- Access control to the building by intercom- Automatic lighting by motion detector in the common areasANNEXES AND SURROUNDINGS:- Indoor parking space: CHF 35,000.- extra and mandatory- Outdoor parking space: CHF 10,000.- (extra and not mandatory)- Bus stop 100 meters away- Schools and kindergartens 2 steps away- 5 minutes from highway access - Close to Sion and all amenities- Sellable as a main or secondary residence! - Ideal as a Valaisan base- Delivery: 24 months from the start of work. Start expected end of January 2025VÉTROZ, CAPITAL OF AMIGNE... YES, BUT NOT ONLY!Vétroz has experienced impressive demographic growth, due to its proximity to Sion and the Conthey business district, its wide plain, but above all its quality of life. Under the pressure of a galloping demographic, significant investments have been made in recent years in high-performance infrastructure such as school complexes, facilities for students, kindergartens, nursing homes, halls for...

  • Balcony / Terrace
  • Garage
  • View
  • +1
Christophe Berdot

Christophe Berdot

Agent Immobilier

New building
1 / 13
  • Balcony / Terrace
  • Garage
  • View
  • +1
3.5 rooms83m²CHF 530,000.–
Premium
1963 Vétroz

VETROZ - Modernity, comfort and environmental respect in the heart of Valais!

This residential project offers a unique living experience, combining modernity, comfort, and environmental respect.Located in the heart of the Vétroz municipality, this building stands out for its contemporary architecture and harmonious integration into the surrounding urban landscape. Close to local amenities, it offers its residents easy access to shops, schools, and transportation infrastructure.26 apartments with balconies, terraces, or garden levels to extend the well-being outdoors, distributed in 3 buildings with 15, 9, and 2 units. A fluid architecture open to the surrounding nature. Each apartment, from studio to 4.5 rooms, offers spacious, light-filled rooms with beautiful openings that extend to balconies, terraces, or garden levels to reinforce the sense of space. This 3.5-room apartment on the 2nd floor consists of:Entrance hall with custom-built storageBeautiful, bright living area with access to the terrace Open kitchen to the living area and fully equipped2 beautiful bedroomsBathroom with bathtub, WC, sink, and space for a washing machineSouth-facing terraceLiving area: 71.25 m2Terrace area: 36.26 m2Weighted area: 83.22 m2Total usable area: 107.51 m2AESTHETICS:This realization "Les Ailes" benefits from the amenities of its location and takes advantage of the environment and a very favorable south orientation for real comfort. Large openings in all rooms allow natural light to irradiate the interiors, promoting the well-being of the occupants. These spaces extend to terraces or balconies. The outdoor areas include private gardens or common areas for residents.COMFORT:- Construction according to Minergie standards, simple flow- South orientation- Through apartments- Windows and glazing with triple glazing- Floor heating and hot water production by heat pump - Photovoltaic panels for part of the electricity production- Separate meters for each apartment- Space for a washing machine in each apartment- Adjustments and finishes to choice- Elevator- Individual storage room for each apartment with separate meter.- Underground parking spaces with provision for the installation of charging points for electric vehicles. - Visitor spaces- Green area for childrenSECURITY:- Access control to the building by intercom- Automatic lighting with presence detection in the common areasANNEXES AND PROXIMITY:- Indoor parking space: CHF 35,000.- additional and mandatory- Outdoor parking spaces: CHF 10,000.- (additional and not mandatory)- Bus stop 100 meters away- Schools and kindergartens 2 steps away- 5 minutes from the highway access - Close to Sion and all amenities- Sellable as a main or secondary residence! - Ideal as a Valaisan foothold- Delivery: 24 months from the start of work. Expected start end of January 2025VÉTROZ, CAPITAL OF L'AMIGNE... YES, BUT NOT ONLY!Vétroz has experienced impressive demographic growth, due to its proximity to Sion and the Conthey business district, its wide plain, but above all its quality of life. Under the pressure of a galloping demographic, significant investments have been made in recent years in high-performance infrastructure such as school complexes, reception units for students, kindergartens, nursing homes, halls for...

  • Balcony / Terrace
  • Garage
  • View
  • +1
Christophe Berdot

Christophe Berdot

Agent Immobilier

Suggested properties for you based on search results

Other interesting objects