- New building
- New building
- New building
- New building
- New building
- New building
- New building
- New building
- New building
- New building
- New building
- New building
New building project
Availability:
By agreement
Project:
WebsiteNew building project
Rooms
4.5
Living space
214 m2
Selling price
On request
"Exclusive Maisonette with Lake View"
Address
6205 EichPrice
- Purchase price:
- On request
Main information
- Availability:
- By agreement
- Type:
- Maisonette / Duplex
- No. of rooms:
- 4.5
- Floor:
- 2
- Number of floors:
- 3
- Surface living:
- 214 m2
- Year built:
- 2025
Characteristics
Balcony / Terrace
Fireplace
View
Wheelchair access
Elevator
New building
Documents (0)
Description
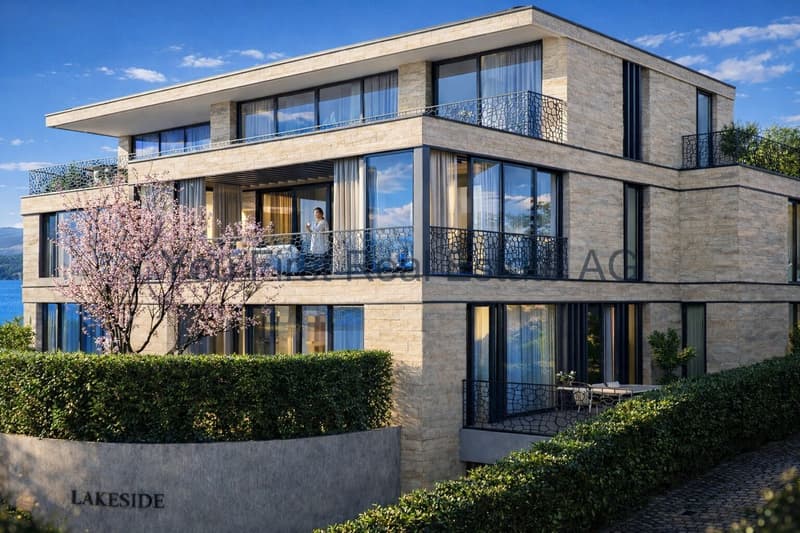
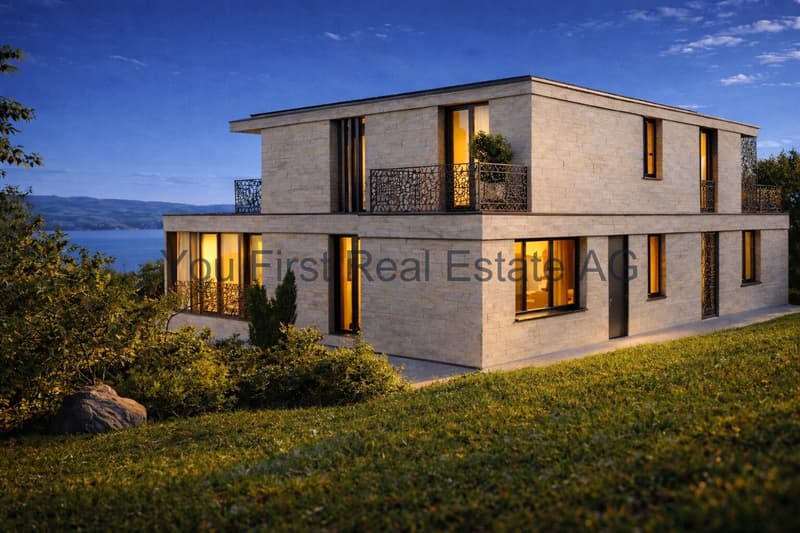
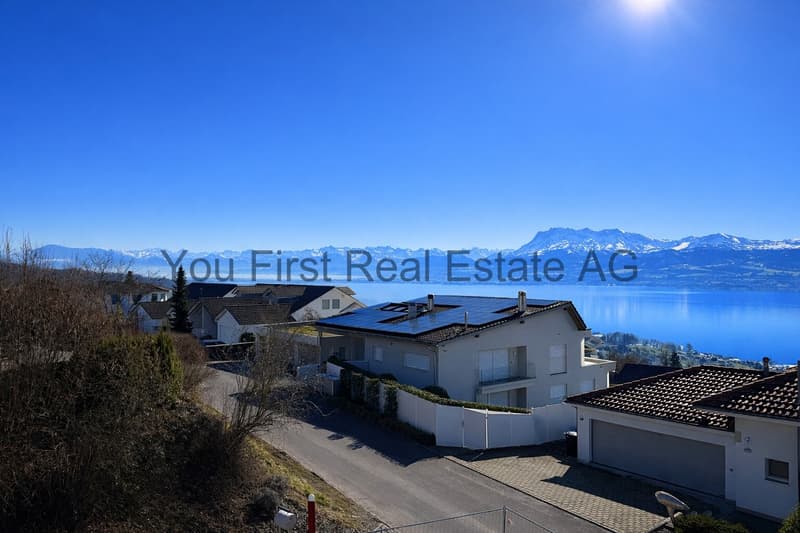
In a privileged and elevated residential area in Eich, LAKESIDE is creating an exceptional 4.5-room maisonette residence that combines modern architecture, spacious rooms, and an impressive view over Lake Sempach to the surrounding mountain world.
The approximately 214 m² living area is spread over three carefully designed levels. The room concept conveys the character of a private house and combines it with the comfort of an exclusive condominium. Large-scale glazing, flowing transitions between indoor and outdoor spaces, and a clear separation between living, working, and retreat areas characterize the architectural concept.
Basement - comfortable and discreet arrival
The arrival already underlines the exclusive character of the property. From the entrance hall, the elevator leads comfortably and weather-protected to all levels of the maisonette.
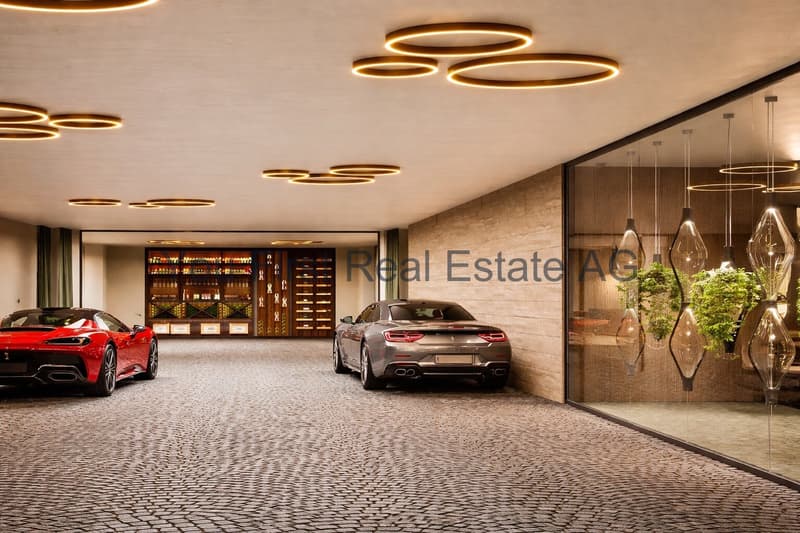
In the basement, there is a representative private wine cellar, a spacious cellar and storage room, as well as direct access to the entrance hall. This level creates valuable storage space and at the same time offers a stylish framework for personal wine collections and private tastings.
Garden level - private retreat level
The garden level forms the personal and protected retreat area of the residence.
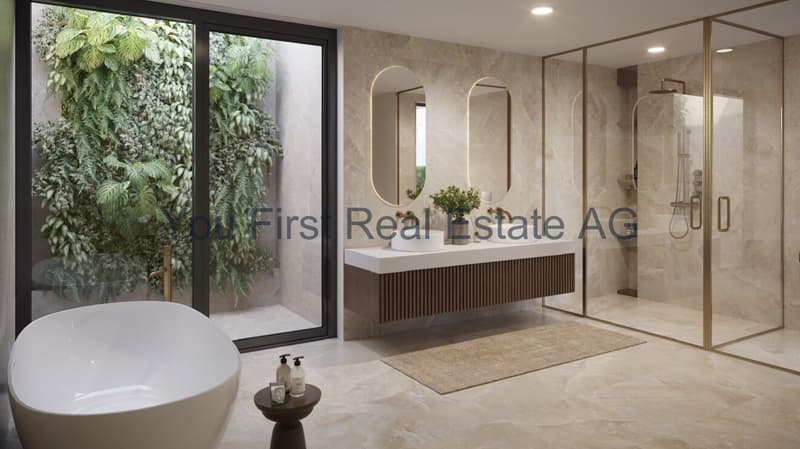
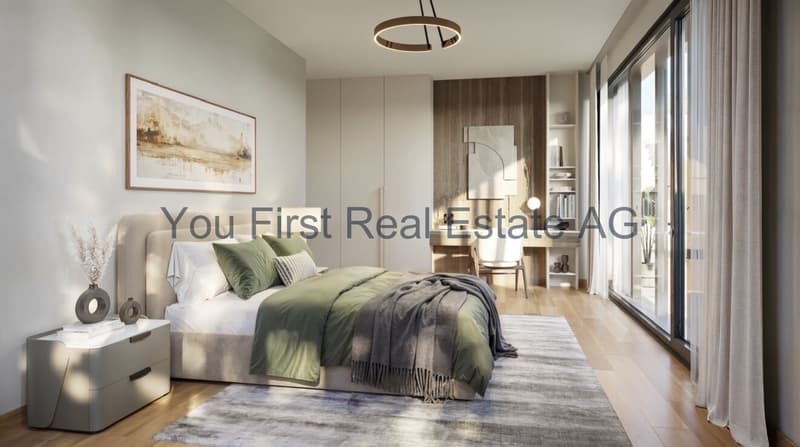
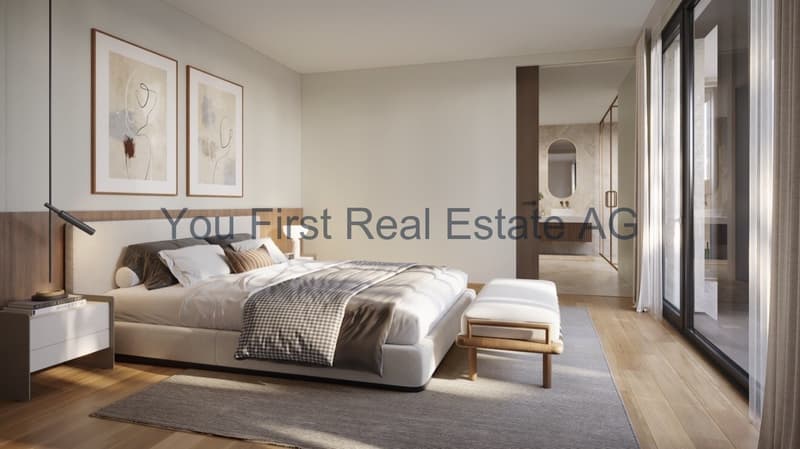
The spacious master suite includes a comfortable bedroom, an integrated dressing area, and a high-quality planned bathroom. The visualized room concept includes a free-standing bathtub, a double sink, a floor-level shower, and a quiet and elegant materialization.
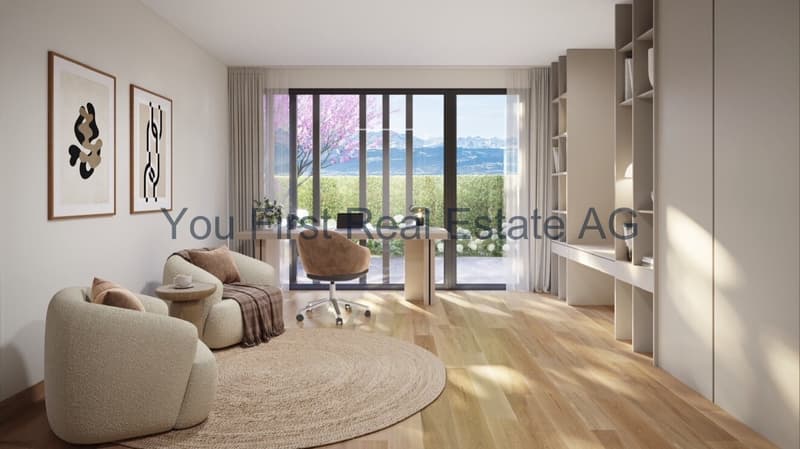
Another bedroom and a flexibly usable office complement the room offer. The office can be used as a guest room, library, studio, or additional bedroom, depending on personal needs.
A second bathroom, practical built-in closets, and functional secondary rooms complete this level.
The bedrooms and workrooms have an immediate connection to the private garden and terrace areas. This creates a particularly quiet living atmosphere with a lot of privacy and a flowing transition to the outdoor area. The floor plan of the garden level shows the clear division into the master area, another bedroom, office, two wet cells, and approximately 54 m² of private outdoor space.
Upper level - living above the lake
The upper level forms the architectural and social center of the maisonette.
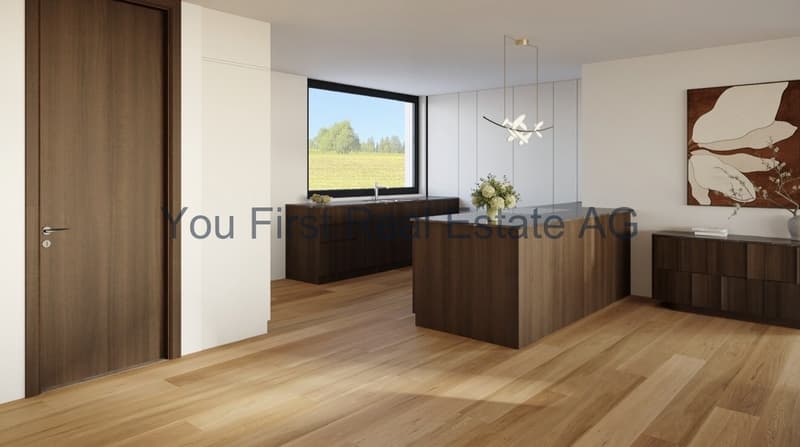
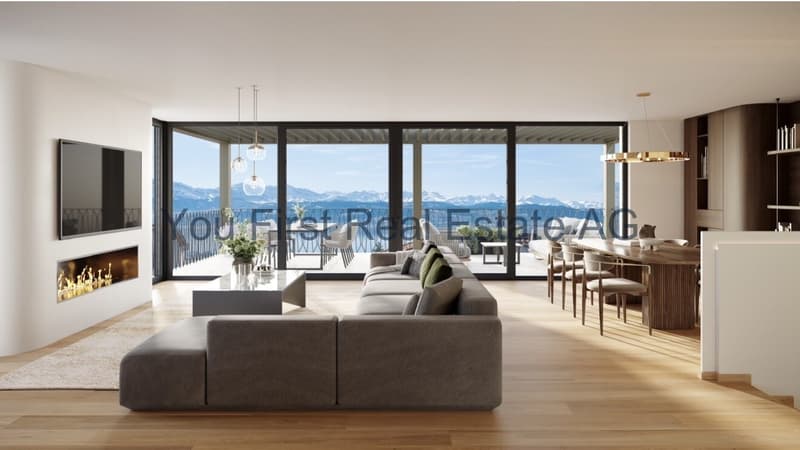
The spacious living, dining, and kitchen area is openly designed and benefits from large window fronts. The rooms open up to the panoramic terrace and create a direct visual connection to Lake Sempach and the surrounding landscape.
The living area offers enough space for a spacious lounge and is complemented by a design-oriented fireplace. The adjacent dining area is suitable for both daily use and invitations and representative occasions.
The openly designed kitchen with a cooking island forms a central meeting point for pleasure and sociability. Spacious workspaces, high-quality built-in appliances, and well-thought-out storage solutions combine functionality with a clear, elegant formal language.
A separate guest toilet completes the room offer of the upper level.
The approximately 29.6 m² large terrace extends the living area outdoors and offers space for a dining area, a lounge, and individual greening. The floor plan shows the open organization of the living, dining, and kitchen area, as well as the spacious, panorama-oriented terrace.
The maisonette thus combines private retreat rooms on the garden level with an open, representative living level and a comfortably accessible basement level.
Equipment
Equipment: High-quality materials such as wood, stone, and metal, large window fronts, electric sun and privacy screens.
Kitchen and bathroom: Open design kitchen with cooking island and high-quality appliances, two bathrooms with bathtub, double sink, and floor-level shower, separate guest toilet.
Living concept: 4.5-room maisonette over three levels with direct elevator access from the entrance hall.
Living comfort: Individually designable wardrobes, design fireplace, private wine cellar, cellar and storage room, garden, seating, and terrace areas.
Technical equipment: Video intercom system, security and alarm system, modern building automation with central control of light, shading, and room temperature.
Energy efficiency: Energy-efficient ground-source heat pump, low-temperature underfloor heating, summer cooling (free cooling), planned photovoltaic system, high-quality insulated building shell.
Fireplace: High-quality water vapor fireplace.
Completion: Interior design, carpentry, garden and terrace design are part of the completion concept.
Adjustment: Materials, surfaces, sanitary appliances, kitchen equipment, and other completion details can be adapted to personal wishes.
Location
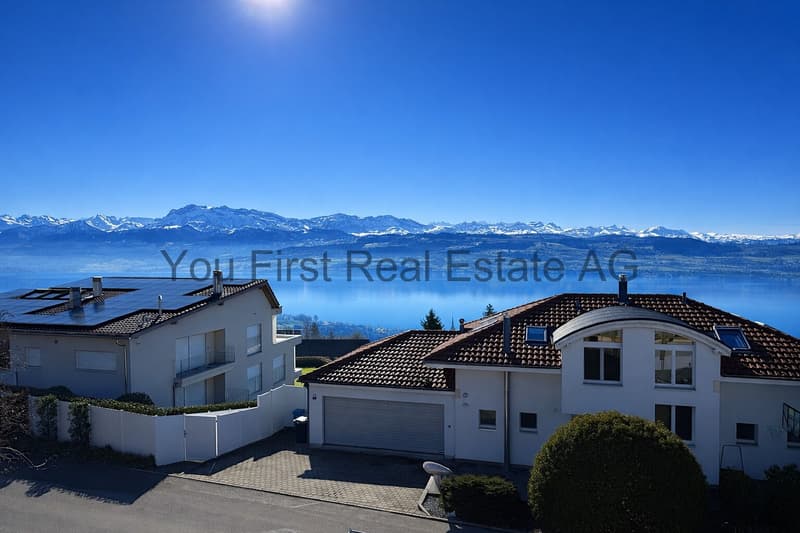
Eich is one of the particularly attractive residential communities on Lake Sempach. The elevated location combines a quiet and well-maintained living environment with an impressive view over the lake and the Central Swiss landscape.
The surroundings are characterized by nature, expansiveness, and a high recreational value. Walking and hiking trails, bike routes, water sports opportunities, and the nearby recreational areas around Lake Sempach offer numerous opportunities for an active and relaxed leisure activities.
The renowned Golf Club Sempach, regional farm shops, gastronomy, and other leisure activities are located in the immediate vicinity. Nature and sports enthusiasts also benefit from the proximity to the forest, lake, and landscape.
Eich offers a pleasant, family-friendly living environment. Schools, kindergartens, shopping facilities, public transport, and services of daily needs are located in the community or in the surrounding towns.
The nearby city of Sursee has a comprehensive range of shopping facilities, gastronomy, medical care, educational institutions, and services. Lucerne is also easily accessible and offers a wide range of cultural, economic, and social opportunities.
The location thus combines three central qualities:
quiet and natural living
excellent living and leisure quality
good accessibility to regional centers
The existing sales documents particularly highlight the proximity to Lake Sempach, the Golf Club Sempach, regional leisure activities, and the good connection to Sursee and Lucerne.
Other
Object type: Maisonette condominium
Rooms: 4.5
Living area: approximately 214 m² according to current sales documentation
Levels: basement, garden level, and upper level
Wet cells: two bathrooms and a separate guest toilet
Outdoor areas: private garden, seating areas, and panoramic terrace
Elevator: direct access to all levels
Parking: entrance hall parking spaces available
Condition: high-quality new building and first occupancy
Availability: expected from spring 2027
Sales price: on request
A separate evaluation by Wüest & Partner is available for the property. The evaluation documents assign the object to the top market segment in terms of quality and assess the new building standard, condition, and micro-location as positive.
Buyer wishes
Individual buyer wishes can be considered depending on the construction progress, technical feasibility, official requirements, and written approval by the builder.
The approximately 214 m² living area is spread over three carefully designed levels. The room concept conveys the character of a private house and combines it with the comfort of an exclusive condominium. Large-scale glazing, flowing transitions between indoor and outdoor spaces, and a clear separation between living, working, and retreat areas characterize the architectural concept.
Basement - comfortable and discreet arrival
The arrival already underlines the exclusive character of the property. From the entrance hall, the elevator leads comfortably and weather-protected to all levels of the maisonette.
In the basement, there is a representative private wine cellar, a spacious cellar and storage room, as well as direct access to the entrance hall. This level creates valuable storage space and at the same time offers a stylish framework for personal wine collections and private tastings.
Garden level - private retreat level
The garden level forms the personal and protected retreat area of the residence.
The spacious master suite includes a comfortable bedroom, an integrated dressing area, and a high-quality planned bathroom. The visualized room concept includes a free-standing bathtub, a double sink, a floor-level shower, and a quiet and elegant materialization.
Another bedroom and a flexibly usable office complement the room offer. The office can be used as a guest room, library, studio, or additional bedroom, depending on personal needs.
A second bathroom, practical built-in closets, and functional secondary rooms complete this level.
The bedrooms and workrooms have an immediate connection to the private garden and terrace areas. This creates a particularly quiet living atmosphere with a lot of privacy and a flowing transition to the outdoor area. The floor plan of the garden level shows the clear division into the master area, another bedroom, office, two wet cells, and approximately 54 m² of private outdoor space.
Upper level - living above the lake
The upper level forms the architectural and social center of the maisonette.
The spacious living, dining, and kitchen area is openly designed and benefits from large window fronts. The rooms open up to the panoramic terrace and create a direct visual connection to Lake Sempach and the surrounding landscape.
The living area offers enough space for a spacious lounge and is complemented by a design-oriented fireplace. The adjacent dining area is suitable for both daily use and invitations and representative occasions.
The openly designed kitchen with a cooking island forms a central meeting point for pleasure and sociability. Spacious workspaces, high-quality built-in appliances, and well-thought-out storage solutions combine functionality with a clear, elegant formal language.
A separate guest toilet completes the room offer of the upper level.
The approximately 29.6 m² large terrace extends the living area outdoors and offers space for a dining area, a lounge, and individual greening. The floor plan shows the open organization of the living, dining, and kitchen area, as well as the spacious, panorama-oriented terrace.
The maisonette thus combines private retreat rooms on the garden level with an open, representative living level and a comfortably accessible basement level.
Equipment
Equipment: High-quality materials such as wood, stone, and metal, large window fronts, electric sun and privacy screens.
Kitchen and bathroom: Open design kitchen with cooking island and high-quality appliances, two bathrooms with bathtub, double sink, and floor-level shower, separate guest toilet.
Living concept: 4.5-room maisonette over three levels with direct elevator access from the entrance hall.
Living comfort: Individually designable wardrobes, design fireplace, private wine cellar, cellar and storage room, garden, seating, and terrace areas.
Technical equipment: Video intercom system, security and alarm system, modern building automation with central control of light, shading, and room temperature.
Energy efficiency: Energy-efficient ground-source heat pump, low-temperature underfloor heating, summer cooling (free cooling), planned photovoltaic system, high-quality insulated building shell.
Fireplace: High-quality water vapor fireplace.
Completion: Interior design, carpentry, garden and terrace design are part of the completion concept.
Adjustment: Materials, surfaces, sanitary appliances, kitchen equipment, and other completion details can be adapted to personal wishes.
Location
Eich is one of the particularly attractive residential communities on Lake Sempach. The elevated location combines a quiet and well-maintained living environment with an impressive view over the lake and the Central Swiss landscape.
The surroundings are characterized by nature, expansiveness, and a high recreational value. Walking and hiking trails, bike routes, water sports opportunities, and the nearby recreational areas around Lake Sempach offer numerous opportunities for an active and relaxed leisure activities.
The renowned Golf Club Sempach, regional farm shops, gastronomy, and other leisure activities are located in the immediate vicinity. Nature and sports enthusiasts also benefit from the proximity to the forest, lake, and landscape.
Eich offers a pleasant, family-friendly living environment. Schools, kindergartens, shopping facilities, public transport, and services of daily needs are located in the community or in the surrounding towns.
The nearby city of Sursee has a comprehensive range of shopping facilities, gastronomy, medical care, educational institutions, and services. Lucerne is also easily accessible and offers a wide range of cultural, economic, and social opportunities.
The location thus combines three central qualities:
quiet and natural living
excellent living and leisure quality
good accessibility to regional centers
The existing sales documents particularly highlight the proximity to Lake Sempach, the Golf Club Sempach, regional leisure activities, and the good connection to Sursee and Lucerne.
Other
Object type: Maisonette condominium
Rooms: 4.5
Living area: approximately 214 m² according to current sales documentation
Levels: basement, garden level, and upper level
Wet cells: two bathrooms and a separate guest toilet
Outdoor areas: private garden, seating areas, and panoramic terrace
Elevator: direct access to all levels
Parking: entrance hall parking spaces available
Condition: high-quality new building and first occupancy
Availability: expected from spring 2027
Sales price: on request
A separate evaluation by Wüest & Partner is available for the property. The evaluation documents assign the object to the top market segment in terms of quality and assess the new building standard, condition, and micro-location as positive.
Buyer wishes
Individual buyer wishes can be considered depending on the construction progress, technical feasibility, official requirements, and written approval by the builder.

Free
Create an account for more options
Create your account to manage your favorites across all devices, keep track of your search alerts, and never miss an update. Everything you need for your home search, all in one place!
Advertiser


You First Real Estate AG
Blegistrasse 9
6340Baar
Contact
Herr Carlo DAngelo
- Listing ID
- 4003421323
- Object ref.
- 2025190