34698 résultats - Biens immobiliers à vendre: Suisse (Switzerland)

Nouvelle construction
1 / 9
4.5 pièces135m²Prix sur demande
Premium
Chäsirain 8, 6214 Schenkon

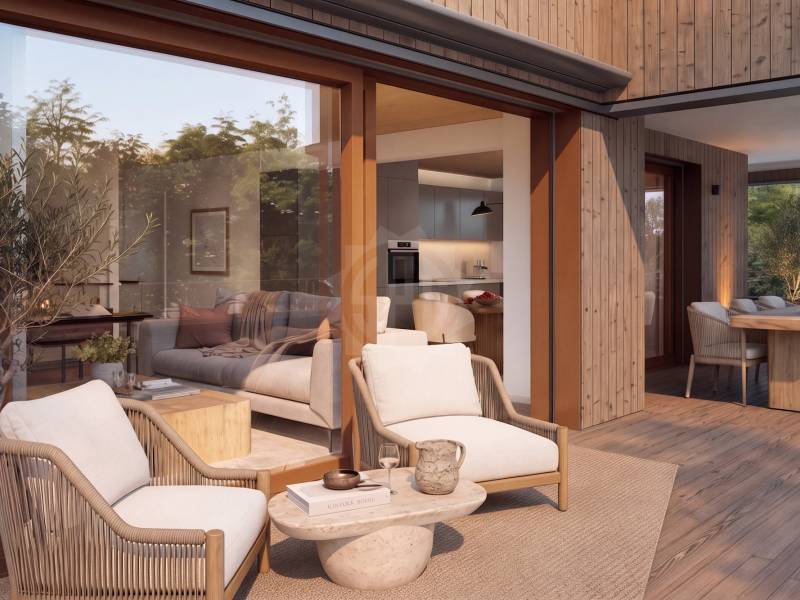
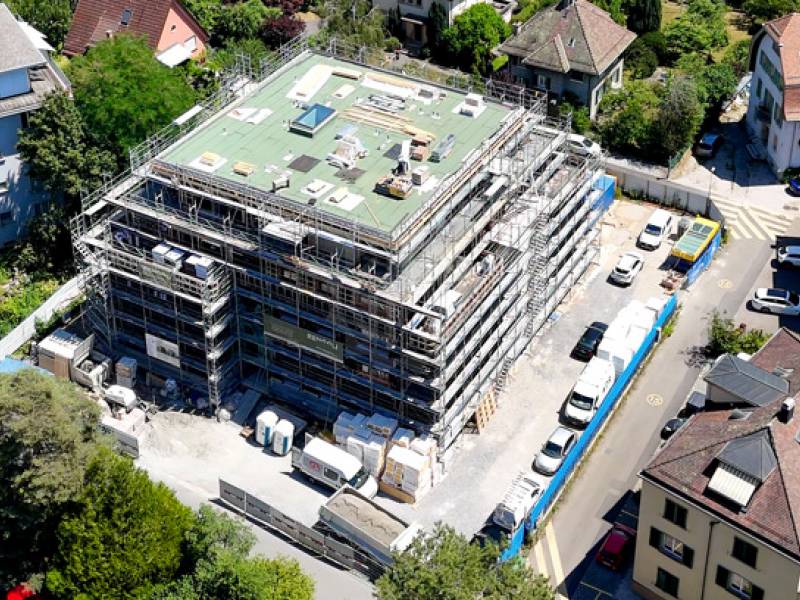
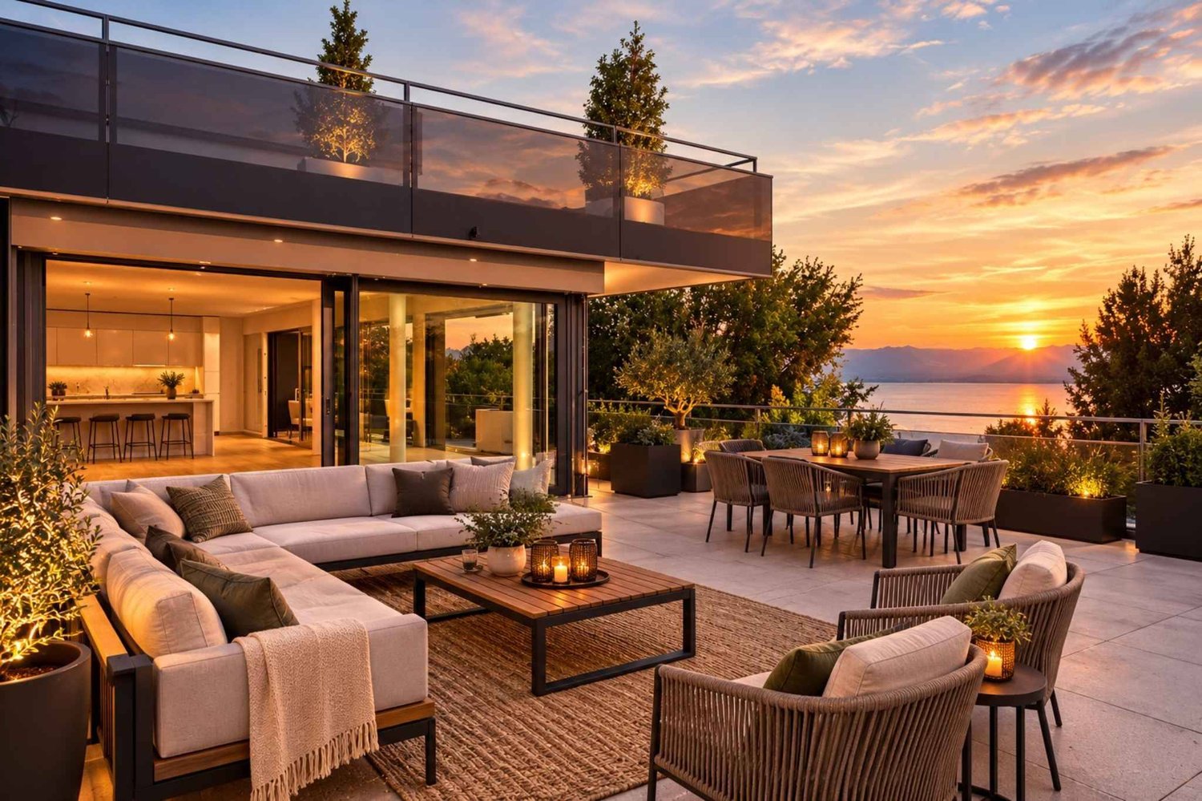
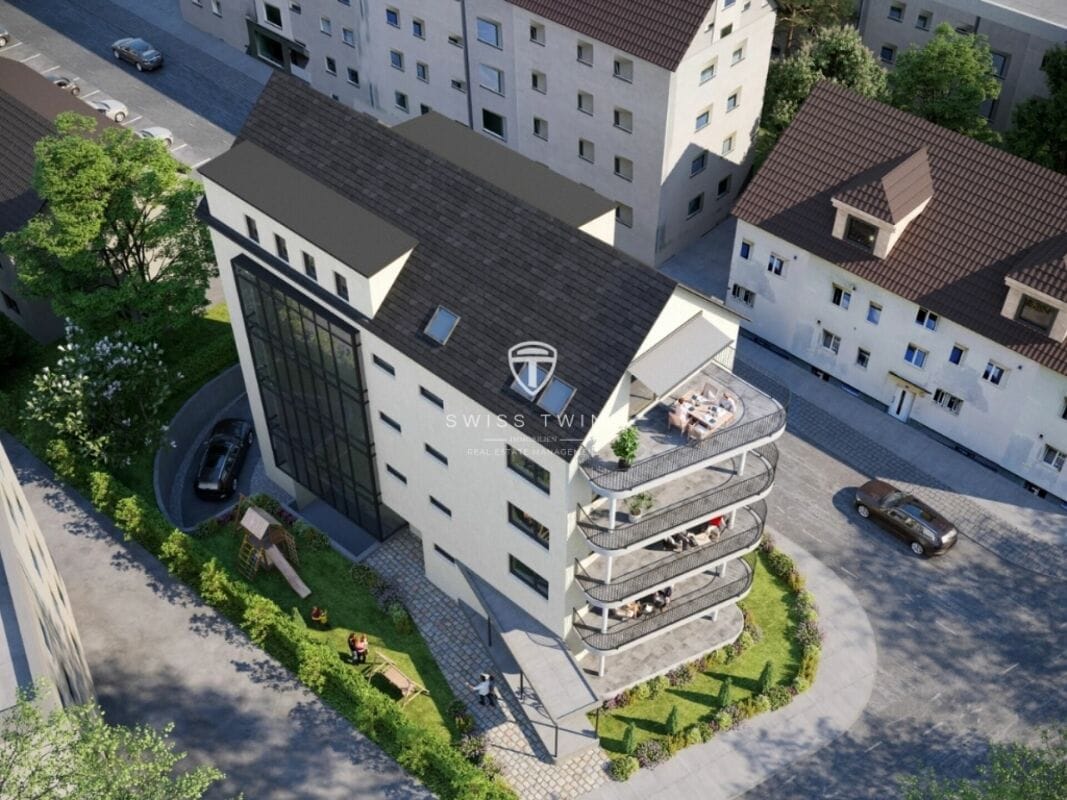
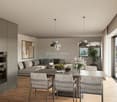
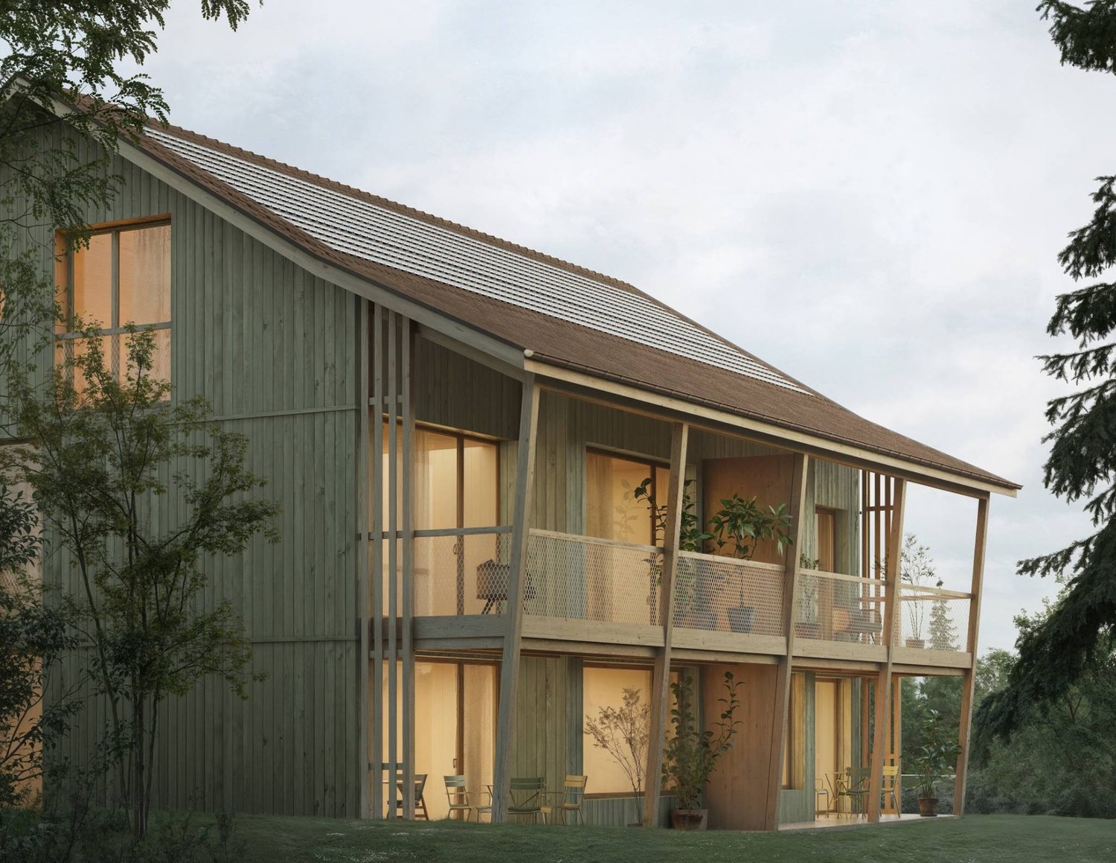
VIVAORA Schenkon – Appartement en attique de 4,5 pièces (niveau 2A)

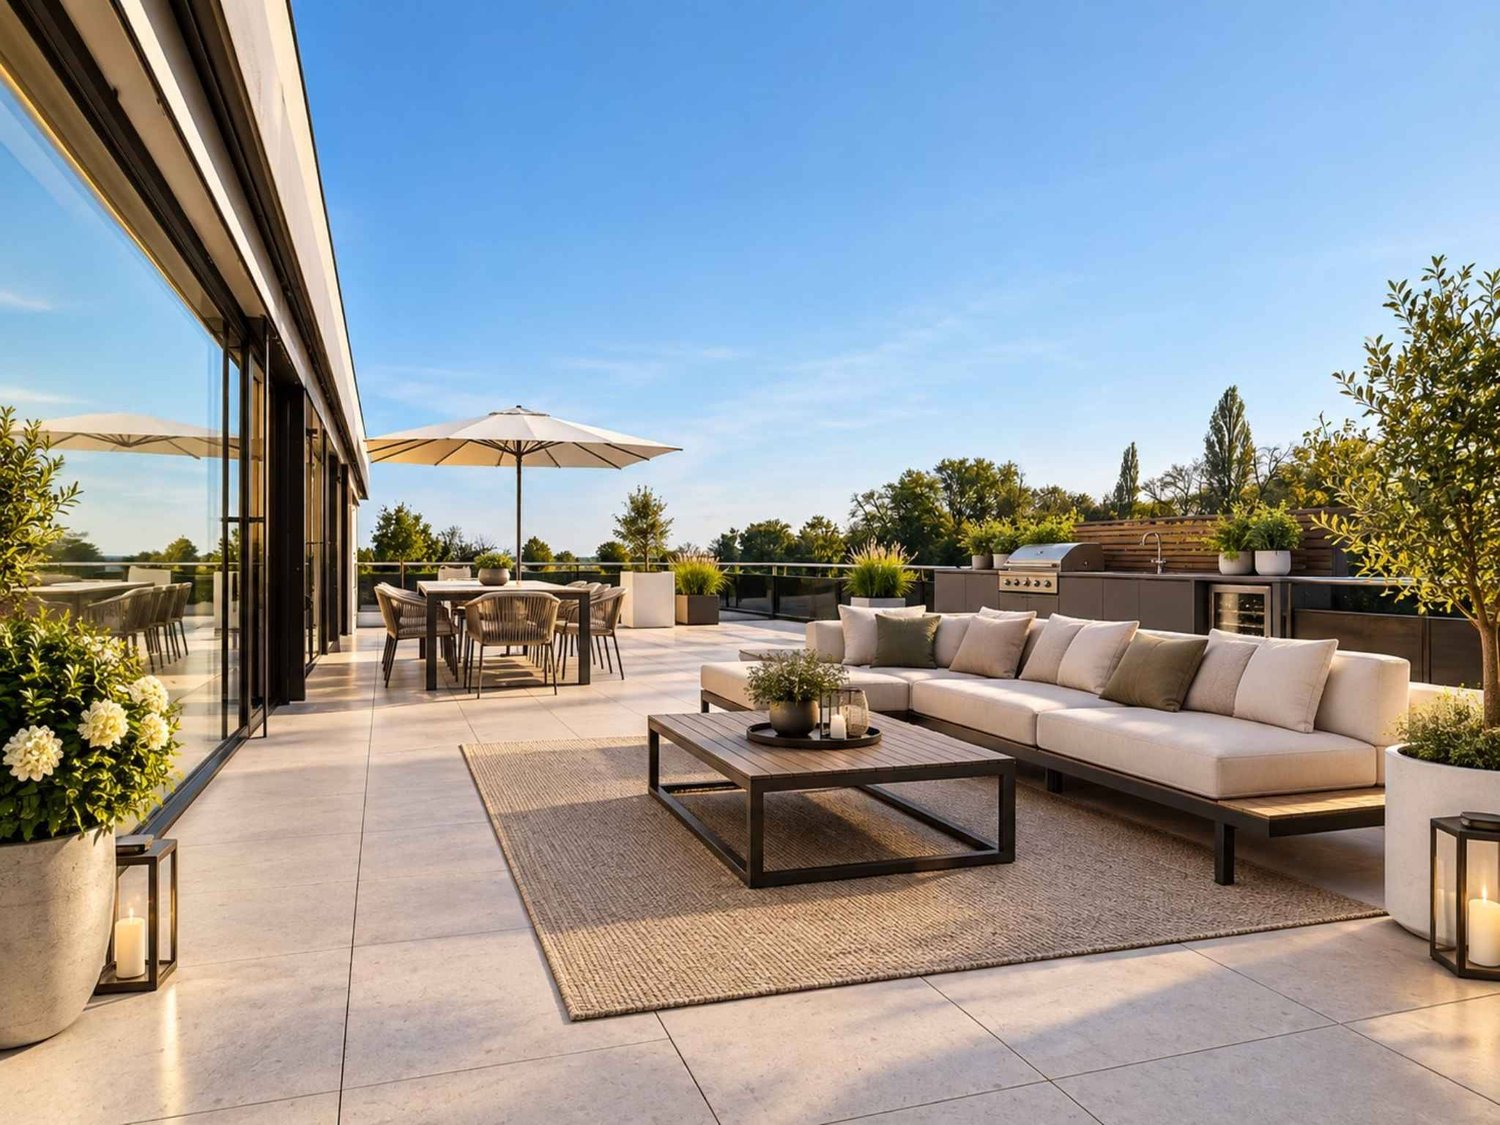
Un cadre de vie exclusif au plus haut niveau.Cet appartement en attique exceptionnel de 4,5 pièces est le point fort de VIVAORA. Des pièces spacieuses, beaucoup de lumière naturelle et une terrasse impressionnante créent un sentiment de vie de classe supérieure.L'espace de vie, de repas et de cuisine ouvert forme le centre de l'appartement et offre une vue merveilleuse. Trois pièces polyvalentes, deux salles de bain et l'espace extérieur spacieux font de cet appartement en attique un véritable refuge au-dessus des toits de Schenkon.Points forts : • Environ 134,5 m² d'espace de vie • Une terrasse en attique spacieuse de plus de 110 m² • Un concept de vie ouvert et lumineux • Des matériaux de haute qualité • Un ascenseur direct jusqu'à l'appartement • Un emplacement de vie exclusif avec une vue lointaine Un foyer pour les personnes ayant des exigences élevées – unique, élégant et privé.-> Les places de parking dans le garage n° 2+3 sont attribuées à l'appartement et peuvent être achetées pour 45 000 CHF par place de parking.Avez-vous été séduits ? Nous serions ravis de vous présenter VIVAORA Schenkon en personne et sommes à votre disposition pour plus d'informations, des documents de vente ou une conversation sans engagement. Nous nous réjouissons de votre contact et de vous faire découvrir ce projet résidentiel spécial.

Durée du trajet
-
  • Modern two-story house with a raised ground floor, garage, swimming pool, and balconies.
  • Modern two-story house with large windows, balconies, swimming pool, and garage.
  • Modern house exterior with a swimming pool, lounge chairs, and a balcony with glass railings. The house features large windows and a contemporary design with a raised ground floor.
  • Outdoor patio area with a dining table and chairs, surrounded by greenery and flowers, adjacent to a modern house with wooden siding.
  • Modern hallway with wooden flooring, white walls, built-in storage units, and a large abstract painting on one wall. A potted plant is placed near the storage units.
  • Modern home gym with wooden flooring, large mirror, dumbbells, punching bag, weight bench, and weight machine.
  • Modern bathroom with grey tiles, white toilet, sink, wooden cabinet, and wooden shelves. Features a large mirror and a shower area.
  • Modern office space with large windows offering a scenic view, featuring a desk, ergonomic chair, bookshelf, screen, lamp, plant, and decorative sculpture.
  • Modern living room with white walls, wooden flooring, and large windows. Features a black sofa, coffee table, red round stool, leather chair, and decorative items including a vase, sculpture, and artwork.
  • Modern open-plan living and dining area with a fireplace, dining table, chairs, laptop, kitchen appliances, and a large plant near the window.
  • Modern hallway with wooden flooring, a staircase leading upwards, and a view into a kitchen area with white cabinets and a dining table with chairs. A child is seen sitting on the floor near a wall with a wood storage display.
  • Modern hallway with wooden flooring, white walls, recessed lighting, and large windows offering a scenic view of the landscape.
  • Modern bathroom with a freestanding bathtub, toilet, sink, and a large window offering a scenic view of the landscape.
  • Modern bedroom with wooden flooring, large bed, nightstand, chair, plant, and a scenic view through large windows.
  • Modern rooftop terrace with tiled flooring, a red wireframe chair, a small table with four chairs, and a toy car. Potted plants and shrubs line the edge, with a view of neighboring balconies and a clear sky.
1 / 15
Modern two-story house with large windows, balconies, swimming pool, and garage.
Modern house exterior with a swimming pool, lounge chairs, and a balcony with glass railings. The house features large windows and a contemporary design with a raised ground floor.
Outdoor patio area with a dining table and chairs, surrounded by greenery and flowers, adjacent to a modern house with wooden siding.
6.5 pièces423m²Prix sur demande
Premium
Sonnhaldenweg, 4450 Sissach

Villa exclusive de 6,5 pièces sur la pente sud de Sissach

Villa exclusive de 6,5 pièces sur la pente sud de Sissach Habitation spacieuse avec vue lointaine, piscine et beaucoup d'intimité Dans un quartier résidentiel attractif et calme sur la pente sud de Sissach, deux maisons dépendantes exclusives sont en construction. L'architecture moderne, les pièces spacieuses et les espaces extérieurs étendus combinent un confort de vie élevé avec un mode de vie naturel et un bon accès à Bâle. Sur quatre étages, il y a 6,5 pièces et une surface nette d'environ 423 m². Les parcelles étendues offrent beaucoup d'espace et d'intimité. Conçue individuellement selon vos idées Un avantage particulier de la phase de projet actuelle est la grande liberté de conception. En plus des matériaux et de l'équipement, des ajustements fondamentaux peuvent également être apportés à la disposition des pièces et au concept de vie. Le concept de pièce peut être adapté aux besoins personnels dans les domaines essentiels. Vivre sur quatre niveaux Le sous-sol offre un espace d'entrée spacieux, un grand garage pour plusieurs véhicules, cave, salle technique et buanderie. Au rez-de-chaussée, il y a des chambres et des pièces de vie, un espace de fitness, une salle de jardin et une salle de bain avec douche. La terrasse avec piscine privée et jardin étend l'espace de vie à l'extérieur. Le rez-de-chaussée forme le cœur de la maison avec l'espace de vie, de repas et de cuisine étendu, ainsi que plusieurs terrasses. Au dernier étage, il y a des chambres, une salle de dressing et une salle de bain spacieuse. Un point fort est la terrasse d'environ 84 m². Un ascenseur pour passagers relie les quatre étages. Équipement de haute qualité • Piscine privée • Ascenseur pour passagers sur tous les étages • Garage spacieux pour plusieurs véhicules • Cuisine sélectionnable individuellement avec revêtement en pierre naturelle • Fenêtres en bois et métal avec vitrage isolant thermique triple • Chauffage au sol et pompe à chaleur air-eau • Fonction Free-Cooling • Système photovoltaïque • Système d'interphone vidéo avec contrôle par application • Construction en parquet et carrelage céramique • Poêle suédois • Terrasses et espaces de jardin spacieux • Sauna en option Emplacement résidentiel attractif sur la pente sud de Sissach La propriété est située dans un quartier résidentiel calme sur la pente sud de Sissach. La nature et les loisirs sont pratiquement à la porte, tandis que le centre, les commerces, les écoles et les transports publics sont rapidement accessibles. Sissach offre d'excellentes liaisons de transport. Bâle peut être atteint en environ 30 minutes, Berne et Lucerne en environ une heure. Faits et chiffres Type d'objet : Villa dépendante Pièces : 6,5 Étages : 4 Surface nette totale : environ 423 m² Maison 1 : Parcelle d'environ 758 m² Maison 2 : Parcelle d'environ 812 m² Nous serions ravis de vous présenter la propriété et les possibilités étendues de conception et d'adaptation individuelles en personne. Si vous le souhaitez, il est également possible de visiter une maison comparable, déjà réalisée. Informations supplémentaires, plans, visualisations et informations détaillées sur l'équipement peuvent être trouvées dans la documentation de vente.

Durée du trajet
-
  • A two-story wooden house with balconies, situated in a lush green yard with a view of snow-capped mountains in the background.
  • A well-maintained garden with a wooden playhouse, slide, swing, and benches, surrounded by trees and a view of mountains.
  • Wooden hallway with built-in bench, shelves, and staircase leading upwards.
  • Open-concept living and dining area with exposed wooden beams, a wooden dining table with six chairs, a kitchen island with four stools, and a view to a wooden deck with outdoor seating.
  • Modern kitchen with dark countertops, black tiled floor, sleek black cabinets, stainless steel appliances, and pendant lights.
  • Modern kitchen with wooden beams, black countertops, and a central island with four stools. The space features a sleek refrigerator, sink, and cabinets, with large windows offering a scenic view of the outdoors.
  • Modern interior with a large glass table and chairs, leading to a wooden balcony with outdoor seating and a view of greenery.
  • Cozy living room with exposed wooden beams, a grey sofa, coffee table, dining area with table and chairs, and a view of the mountains through large glass doors.
  • Balcony with wooden decking, modern black kitchen counter, sink, and a dining table with chairs, overlooking a mountain view.
  • Cozy wooden bedroom with two single beds, pillows, a TV on a wooden cabinet, and a scenic mountain view through large windows and a balcony.
  • Cozy wooden bedroom with two single beds, nightstand, potted plants, and built-in shelving with decorative items.
  • Modern bathroom with wooden walls and ceiling, black countertop, three white sinks, black faucets, and built-in wooden shelves and drawers.
  • Modern bathroom with dark grey tiles, wooden ceiling beams, and built-in shelving. Features a large shower area with a glass enclosure, multiple sinks, and a toilet.
  • A modern, well-lit hallway with wooden flooring, built-in shelving on both sides, and a small white stool in the center.
  • Modern hallway with dark grey tiled floor, white walls, and wooden door frames. Minimalist design with recessed lighting and electrical outlets visible.
  • Bright bedroom with wooden bunk bed, sofa beneath, pillows, toy unicorn, storage unit, and a rug with a car design.
  • A cozy, well-lit children's room with wooden flooring, a round white table, a modern rocking chair, a wooden shelf with colorful storage bins, and decorative baskets.
  • Modern bathroom with dark grey tiles, a glass-enclosed shower, double sink vanity with wooden cabinets, and a large mirror.
  • Modern bathroom with dark grey tiles, double sink, large mirror, toilet, small table with stool, and bathtub.
  • Cozy bedroom with a wooden bed, nightstand, wall-mounted TV, storage unit, and a potted plant. Large windows with black curtains lead to a patio with a view of a green lawn.
  • Modern bathroom with dark grey tiles, a large window, a wooden vanity with a sink, a bathtub, and a shower area.
  • A serene garden area with a circular gravel seating area, featuring lounge chairs and a small table, surrounded by lush green grass and trees, with a pond nearby and a house with a staircase leading up to it in the background.
  • A serene garden area with two houses, surrounded by lush greenery and a small pond, with a backdrop of mountain peaks under a clear blue sky.
  • A wooden chalet with a stone base, situated on a grassy slope with a winding driveway leading up to it. The background features a mountain range and a dramatic sunset sky.
1 / 24
A well-maintained garden with a wooden playhouse, slide, swing, and benches, surrounded by trees and a view of mountains.
Wooden hallway with built-in bench, shelves, and staircase leading upwards.
Open-concept living and dining area with exposed wooden beams, a wooden dining table with six chairs, a kitchen island with four stools, and a view to a wooden deck with outdoor seating.
6.5 pièces200m²CHF 1'645'000.–
Premium
1974 Arbaz

Chalet contemporain d'exception aux Mayens-d'Arbaz - vue panoramique et autonomie énergétique

Découvrez ce superbe chalet individuel comme neuf, construit fin 2023, niché dans le charmant village d'Arbaz en Valais. Avec ses 200 m² de surface habitable répartis sur 3 niveaux, cette propriété d'exception offre un cadre de vie idéal pour les familles en quête d'espace, de confort et de nature.La maison se distingue par : • Une architecture en bois élégante avec des balcons et terrasses offrant une vue imprenable sur les Alpes. • 6.5 pièces lumineuses avec des hauteurs sous plafond de 2.5 m, pour une atmosphère aérée et chaleureuse. • Un jardin soigné et familial avec une maison de jeu en bois, un toboggan, une balançoire et des bancs, entouré d'arbres et baigné de soleil. • Un terrain de 1'012 m² offrant un espace extérieur généreux. • Six places de parking incluse pour votre confort quotidien et celui de vos hôtes. • Disponibilité immédiate pour emménager sans attendre. • Son véritable atout : un niveau d’équipement exceptionnel avec pompe à chaleur, chauffage au sol et Free Cooling, 44 panneaux photovoltaïques, batterie 21 kWh avec système de backup, borne de recharge, domotique, fibre et triple vitrage. Ensoleillement et tranquillité : La maison bénéficie d'un bel ensoleillement, notamment en été, et se trouve dans un environnement calme et paisible, aussi bien de jour que de nuit — idéal pour profiter pleinement de la vie en montagne.Situation et accessibilité : Arbaz est un village valaisin authentique, offrant un cadre naturel exceptionnel avec des vues panoramiques sur les Alpes. L'arrêt de bus Arbaz Café du Lac est accessible en seulement 3 minutes à pied, facilitant vos déplacements quotidiens y compris le ramassage scolaire. La région est parfaite pour les amateurs de randonnée, de ski et de plein air. Le chalet se situe à 15 minutes de Sion. Ce chalet récent, adapté aux familles et prêt à accueillir ses futurs propriétaires, représente une opportunité rare de s'installer dans un cadre alpin d'exception. Ne manquez pas cette chance de vivre votre rêve en Valais !Pour le descriptif complet et d'avantages de photos, n'hésitez pas à télécharger le fichier PDF. Agences immobilières s'abstenir.Vente en résidence principale.

  • Garden with lawn, pathway, plants, bushes, stone step, railings
  • Green grass, bushes, small tree, paved path, and white house
  • modern kitchen with white cabinets, black countertops, tiled backsplash, wooden flooring, and open layout
  • Modern minimalist kitchen with island, black granite countertop, white cabinets, stainless steel oven, integrated sink, natural wooden flooring, two windows, balcony with railings
  • modern bathroom with white bathtub, white toilet, double vanity with sinks, overhead shower
  • An empty room with a kitchen island and shelves, tiled floor, wooden door, white walls, and white ceiling.
  • modern design, kitchen island, black countertop, white cabinets, built-in sink, large appliances
  • empty room, hardwood floor, sliding glass doors, balcony, white walls
  • empty room, wooden floor, white walls, kitchen area
  • a well-maintained grassy garden, a pathway, a tree, plants, and shrubs
  • empty room, wooden floor, white walls, balcony, sliding glass doors, white shelves
  • empty room, white walls, wooden floors, windows, light fixture
  • Empty room, white walls, wooden floor, white windows, glass door
  • Wooden floor, empty room, single light fixture, window
  • White painted building, multiple windows, a balcony with railings, green hedges in the foreground
  • 1st floor: living room, balcony, kitchen, bathroom, 2 bedrooms, lift
  • white building, multiple garages, multiple windows, large parking lot
1 / 17
Green grass, bushes, small tree, paved path, and white house
modern kitchen with white cabinets, black countertops, tiled backsplash, wooden flooring, and open layout
Modern minimalist kitchen with island, black granite countertop, white cabinets, stainless steel oven, integrated sink, natural wooden flooring, two windows, balcony with railings
3.5 pièces81m²CHF 640'000.–
Premium
Mühleweg 42, 4133 Pratteln

Appartement avec jardin privé dans un quartier calme

Caractéristiques et équipement : • Jardin privé à usage exclusif • Chauffage par le sol • Rénové en 2021 • Cuisine moderne avec plaque de cuisson à induction • Salle de séjour lumineuse avec accès direct au jardin • Chambre à coucher spacieuse et une autre pièce pour un usage flexible (chambre d'enfants, bureau ou chambre d'invités) • Salle de bains avec baignoire • Emplacement calme et convivial pour les enfants • Cave pour un espace de stockage supplémentaire • Système de chauffage converti en chauffage urbain en 2025 • Carport avec connexion préparée pour une station de recharge de véhicules électriques • Système de gestion de charge pour la mobilité électrique disponible dans le bâtiment Description : Cet appartement de 3,5 pièces avec jardin privé, bien entretenu et rénové, offre une combinaison rare de calme et d'espace extérieur privé. Le point fort de l'appartement est le jardin spacieux à usage exclusif, qui offre beaucoup d'espace pour se détendre, faire du jardinage ou des barbecues conviviaux. L'appartement a été rénové en 2021 et dispose d'une cuisine moderne avec îlot central et plaque de cuisson à induction. La salle de séjour lumineuse offre un accès direct au jardin et crée une atmosphère de vie agréable et ouverte. En plus d'une chambre à coucher spacieuse, une autre pièce est disponible, qui peut être utilisée de manière flexible comme chambre d'enfants, bureau ou chambre d'invités. L'appartement est situé dans un environnement calme et convivial pour les enfants et dispose d'une cave ainsi que d'un espace de parking directement devant l'appartement. L'appartement est actuellement loué. Espace de parking L'espace de parking n'est pas inclus dans le prix d'achat. En option, un espace de parking couvert (carport) peut être acheté pour 25 000 CHF. Le carport dispose déjà de connexions électriques préparées, donc une station de recharge pour un véhicule électrique peut être facilement installée. Un système de gestion de charge pour la mobilité électrique a également été installé dans le bâtiment. Informations supplémentaires Des informations supplémentaires et plus de photos peuvent être trouvées à : www.immo-garten.ch/verkauf.php Les demandes de visites peuvent également être faites directement via ce site.

Durée du trajet
-
  • Two-story house with beige facade, red shutters, and a raised ground floor accessed by stairs. Features a stone-paved entrance area, small garden, and a balcony on the upper level.
  • Two-story house with red shutters, stone foundation, and a stone-paved driveway, surrounded by greenery and a stone wall.
  • A well-maintained garden with lush green grass, a central tree, and a set of hedges providing a natural border on the left.
  • Bright, unfurnished room with wooden flooring, large window offering a view, and a wooden wardrobe.
  • Empty room with tiled floor, white walls, large windows, radiator, and arched doorway leading to another room.
  • Fireplace, brown leather sofa, wooden coffee table, rug, wooden door
  • a corridor with stone flooring, a wooden door, a rug, a dining set with chairs, a spiral staircase, and a fireplace
  • Green lawn with various flowering plants, including white, yellow, and red flowers, surrounded by a retaining wall.
  • House on a hilltop with mountain view, located near railway and lakeside
  • View of a mountain range and a ship in a lake
  • single-family home, brown roof, surrounded by greenery, with road leading to it
  • Road leading through the village with a backdrop of mountains, residential houses, and a clear blue sky.
  • Aerial view of a single-story house with a brown tiled roof, surrounded by a well-maintained garden and a stone pathway leading to the entrance.
  • town along a lake with mountains in the background
  • Aerial view of a vineyard area with terraced fields, surrounded by water and hills under a partly cloudy sky.
1 / 15
Two-story house with red shutters, stone foundation, and a stone-paved driveway, surrounded by greenery and a stone wall.
A well-maintained garden with lush green grass, a central tree, and a set of hedges providing a natural border on the left.
Bright, unfurnished room with wooden flooring, large window offering a view, and a wooden wardrobe.
3.5 pièces90m²CHF 950'000.–
Premium
Route de Lausanne 22, 1096 Bourg-en-Lavaux

Maison individuelle à 200m du lac à Bourg-en-Lavaux - Cully - Une opportunité unique

Découvrez cette authentique maison individuelle de 3,5 pièces située dans le pittoresque village de Bourg-en-Lavaux. Construite en 1949 et rénovée en 1968-1985-2014, cette propriété de caractère offre 90 m² d'espace de vie répartis sur 2 étages, avec une belle vue et un environnement ensoleillé.La maison comprend : • Balcon : Pour profiter de la vue sur le lac • Cheminée : Créant une atmosphère chaleureuse et conviviale • 2 Places de parc : Stationnement inclus pour votre confort • Terrain et jardin privé : 249 m² d'espace extérieur à aménager selon vos envies Situation privilégiée : « Découvrez cette charmante maison individuelle à Cully, au cœur du canton de Vaud, en Suisse, au bord du lac Léman. Nichée dans les vignobles classés au patrimoine mondial de l’UNESCO, cette demeure offre un cadre de vie idyllique, avec un jardin verdoyant et des espaces lumineux. Le village de Cully bénéficie d’un port de plaisance et d’un débarcadère pour les bateaux de la CGN, et une petite plage publique se trouve à seulement 200 mètres de la maison. De plus, la maison est à quelques minutes à pied de la gare, facilitant vos déplacements. Et en avril, laissez-vous envoûter par le célèbre festival de jazz de Cully, une véritable fête mondiale pour les amateurs de musique. Quant à la route à proximité, considérez-la comme une mélodie locale qui anime votre quotidien. Une opportunité unique pour allier confort, nature et plaisirs nautiques ! »Cette maison de caractère représente une opportunité unique pour acquérir une propriété authentique dans l'une des régions les plus prisées du canton de Vaud, alliant charme traditionnel et cadre de vie exceptionnel entre lac et vignobles avec sa plage publique à seulement 200 mètres de la maison.

Durée du trajet
-
  • Modern living room with a gray couch, coffee table, and a large rug. There are two potted plants on either side of a white cabinet. A staircase is visible behind the cabinet.
  • Modern living room with a gray sofa, coffee table, and a beige rug. The room features a large glass door leading to a patio, a picture frame on the wall, and a potted plant.
  • Modern kitchen with white cabinets, gray tiled floor, and a central island. Dining table and chairs are placed nearby.
  • Modern dining area with a wooden table, black chairs, and a potted plant. The room has a white wall, a ceiling with lights, and a refrigerator on the right side.
  • Empty room with wooden floor, white walls, a mirror, and a heart-shaped rug. There is a white chair and a glass window with curtains.
  • Modern bedroom with white bed, wooden stairs, and white walls. Features a ceiling fan and a window with a view.
  • Minimalist bedroom with white walls, wooden floor, and a bed with white bedding. A nightstand with a plant and a cabinet with a sink and mirror are visible. The ceiling has a wooden design and a ceiling fan.
  • Modern bathroom with white tiles, a white sink, a toilet, and a glass shower enclosure.
  • Modern office space with a desk, chair, and a bookshelf. A lamp is on the desk, and a step stool is nearby.
  • A child's room with a bed, desk, chair, toys, rug, nightstand, lamp, and a small toilet and sink in the bathroom.
  • Wooden balcony with black railings, yellow walls, and a view of a grassy field.
  • Modern building with yellow exterior wall, balcony, and glass doors.
  • Modern building with yellow and grey exterior, balconies, and a fenced courtyard.
  • Modern building with yellow and gray exterior, metal staircase, and a gray storage shed.
  • Modern building with a carport, featuring a yellow and brown exterior, and a row of mailboxes.
  • A laundry room with a washing machine, dryer, ironing board, sink, buckets, and a vacuum cleaner. Shelves with cleaning products and a water heater are also present.
  • An empty room with white walls, gray tiled floor, a white entertainment center, a black television, a black radiator, a gray chaise lounge with a green pillow, and a small table.
1 / 17
Modern living room with a gray sofa, coffee table, and a beige rug. The room features a large glass door leading to a patio, a picture frame on the wall, and a potted plant.
Modern kitchen with white cabinets, gray tiled floor, and a central island. Dining table and chairs are placed nearby.
Modern dining area with a wooden table, black chairs, and a potted plant. The room has a white wall, a ceiling with lights, and a refrigerator on the right side.
6.5 pièces158m²CHF 950'000.–
Premium
Langackerweg 12, 2556 Scheuren

Maison mitoyenne moderne de 6.5 pièces à Scheuren – CHF 1'860 par an pour les frais de chauffage et de nettoyage

Maison mitoyenne moderne de 2021, située au calme à la périphérie de Scheuren, avec une vue dégagée sur les champs du Seeland.6,5 pièces sur environ 158 m² d'espace de vie, répartis sur trois étages : espace de vie et de repas ouvert avec îlot de cuisine au rez-de-chaussée, accès direct à la zone de séjour et au jardin, grenier aménagé avec sa propre salle de bain. En tant que maison d'angle avec plus de lumière et plus d'intimité que les maisons du milieu de l'ensemble.Ce qui est particulièrement agréable, ce sont les faibles coûts d'exploitation : les coûts de chauffage et de nettoyage selon la facture 2024 étaient de seulement CHF 1'860,15 pour l'ensemble de l'année – grâce à la construction en éléments de bois, à la vitrage isolant thermique triple et à la connexion au système de chauffage au pellet avec chaudière solaire. En un coup d'œil • 6,5 pièces, trois salles de bain, buanderie dans la maison • Cuisine avec îlot de cuisine et appareils V-Zug • Jardin avec zone de séjour d'environ 30 m², balcon d'environ 8 m² • Sous-sol avec salle de loisirs et de stockage, 1 carport Emplacement familial: La maison est située dans un quartier résidentiel calme, à seulement 5 minutes à pied de l'école de Scheuren. L'arrêt de bus « Scheuren Schulhaus » est accessible en 4 minutes, et [Denner / Coop] Orpund est disponible pour les courses quotidiennes en 15 minutes. Le canal voisin offre des possibilités de loisirs supplémentaires juste à l'extérieur de la porte d'entrée.Prix de vente CHF 950 000.–, disponible sur arrangement. Documentation de vente détaillée et rendez-vous de visite sur demande.

Durée du trajet
-
  • Two-story house with white exterior, green shutters, and a covered entrance area. The house is surrounded by well-maintained landscaping with shrubs, trees, and a stone pathway leading to the entrance.
  • Two-story house with light green exterior, multiple windows, a small porch with steps, and a garden area with a wooden fence and decorative pots.
  • Two-story house with white exterior, green shutters, garage, and wooden fence.
  • Exterior view of a two-story house with a raised ground floor, featuring a covered entrance with steps, a white door with a geometric pattern, and a small balcony area.
  • Modern kitchen with white cabinets, stainless steel oven, black countertops, and a window.
  • Empty room with beige walls, wooden paneling, built-in benches, and a window with a view of the outside.
  • Empty room with wooden parquet flooring, white walls, large windows, and a chandelier.
  • Empty hallway with wooden paneling, wooden floor, and large window letting in natural light.
  • A covered outdoor area with a wooden bench, stone pathway, and surrounding greenery.
  • Empty room with grey carpet, white walls, and multiple open doors leading to other spaces.
  • Modern bathroom with a white bathtub, toilet, showerhead, and a large mirror above the bathtub.
  • Modern bathroom with a white sink, chrome faucet, bathtub, radiator, and mirror. Light gray tiles and a window provide natural light.
  • Empty room with beige walls, carpeted floor, large window with view, radiator, and chandelier.
  • Empty room with wooden flooring, white walls, a window with a view, and a radiator below the window.
  • Empty room with grey carpet, white walls, large window with wooden frame, radiator, and ceiling light fixture.
  • A modern orange boiler unit with a control panel, pump, and various pipes and valves installed in a utility room.
  • Empty hallway with a door leading to an outdoor area, a sink, and a window with bars.
  • A small utility room with a white washing machine on a platform, a metal shelf, and a small wooden bench.
  • Empty room with green flooring, white brick walls, and a pressure gauge on the wall.
  • Empty room with a wooden shelving unit on the left and a tiled floor. The walls are plain and there are no other furnishings or decorations visible.
1 / 20
Two-story house with light green exterior, multiple windows, a small porch with steps, and a garden area with a wooden fence and decorative pots.
Two-story house with white exterior, green shutters, garage, and wooden fence.
Exterior view of a two-story house with a raised ground floor, featuring a covered entrance with steps, a white door with a geometric pattern, and a small balcony area.
4.5 pièces98m²CHF 920'000.–
Premium
9500 Wil SG
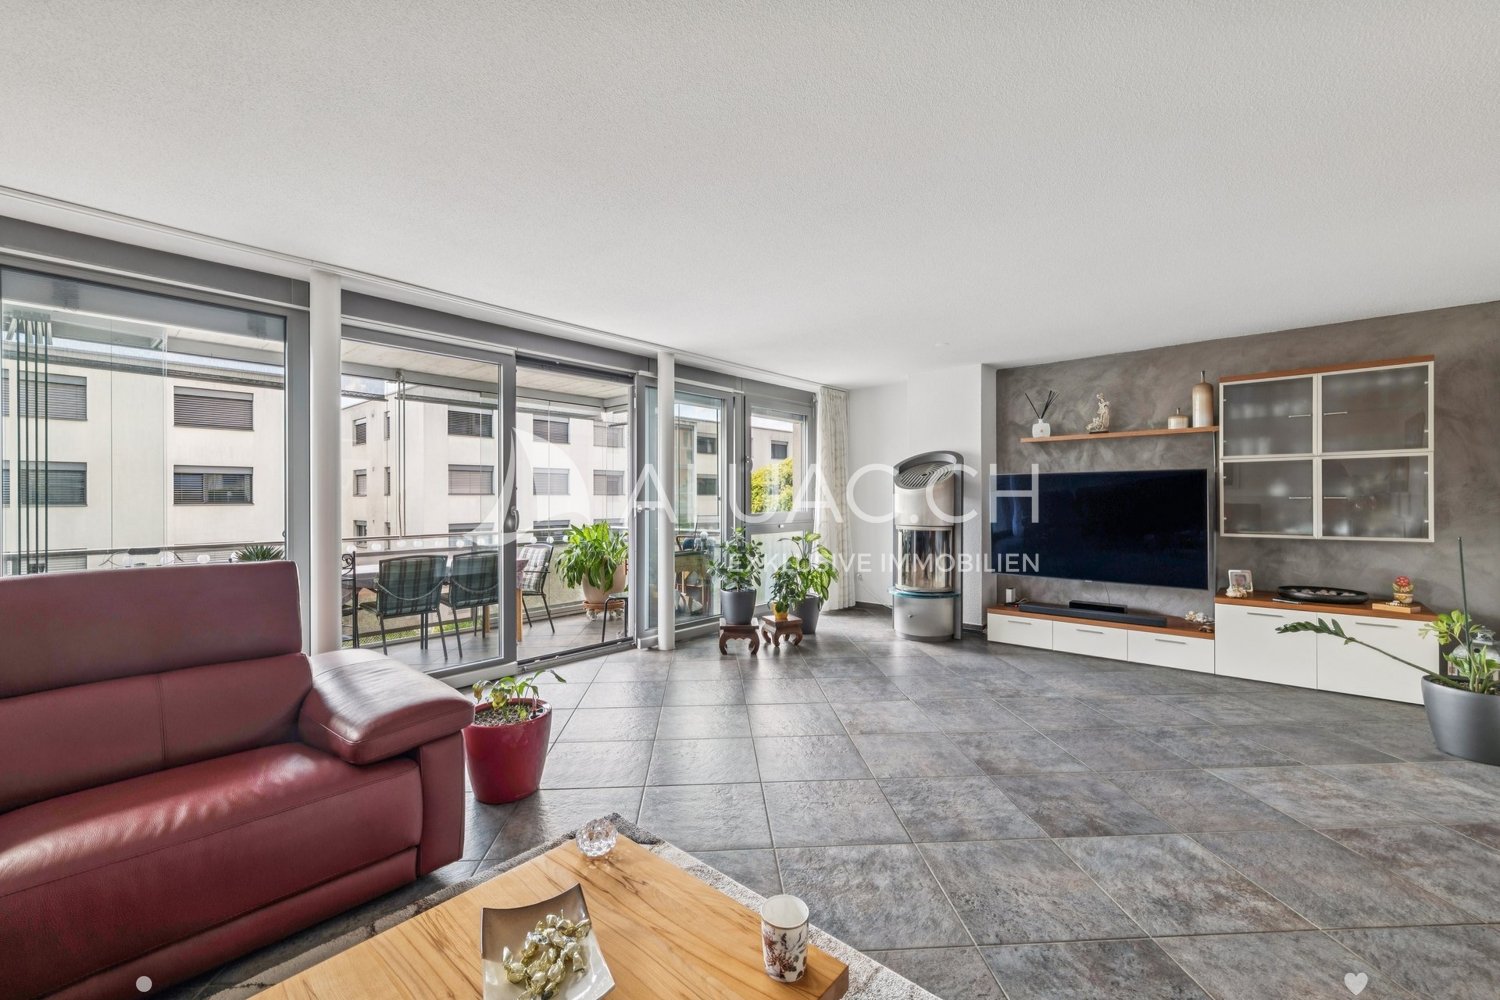
Charmant maison mitoyenne de 4,5 pièces à Wil SG – disponible immédiatement !

Bienvenue dans cette maison mitoyenne de 4,5 pièces bien entretenue et moderne à Wil SG. La maison, qui a fait l'objet de quelques travaux de rénovation en 2010 et 2020 (fenêtres, cuisine, etc.), s'étend sur 3 étages avec une surface habitable de 98 m² et offre tout ce que une famille ou un couple pourrait souhaiter. La propriété est disponible immédiatement – votre nouveau foyer vous attend !La maison offre les points forts suivants : • Pièces lumineuses et spacieuses : Réparties sur 3 étages, la maison offre beaucoup d'espace et une disposition des pièces bien pensée. • Terrasse couverte : Profitez des jours ensoleillés d'été sur votre propre terrasse. • Garage et parking : Stationnement pratique pour votre véhicule juste à côté de la maison. • Environnement propice aux enfants : Idéal pour les familles avec des enfants – un environnement sûr et propice aux enfants. Emplacement et environnement :La maison est située dans un quartier calme – tant pendant la journée que la nuit, il est agréablement calme. En été, vous bénéficiez de beaucoup de lumière du soleil. L'emplacement marque également des points avec une infrastructure excellente : • Arrêt de bus Wilenstrasse à seulement 2 minutes à pied • Gare Wil SG à 10 minutes à pied • Migros supermarché à 10 minutes à pied • TopPharm St. Peter Apotheke à 9 minutes à pied • Berufs- und Weiterbildungszentrum Wil-Uzwil à seulement 5 minutes à pied – idéal pour les familles et ceux qui s'intéressent à la formation continue Cette charmante maison mitoyenne de 4,5 pièces combine le confort de vie moderne avec un emplacement calme et bien desservi au cœur de Wil SG. Une opportunité idéale pour les familles et ceux qui veulent combiner le meilleur de la ville et de la tranquillité. Sécurisez votre nouveau foyer aujourd'hui !

  • Modern living room with large windows and a balcony view, featuring a beige sofa, glass coffee table, floor lamp, TV stand, and dining area with chairs and table.
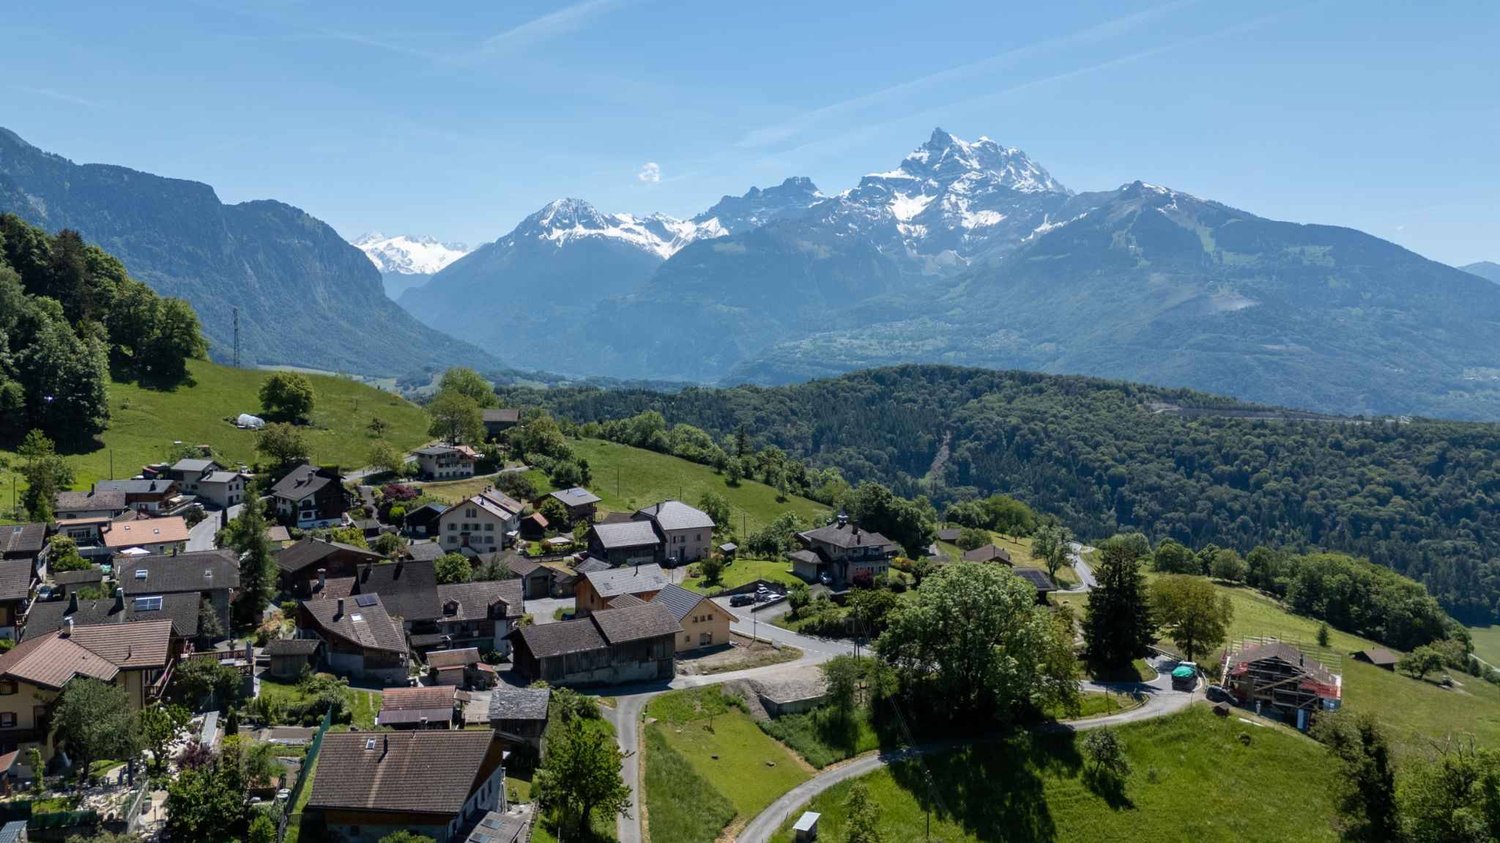
  • Panoramic view of a town nestled in a valley with snow-capped mountains in the background.
  • Aerial view of a modern white house with a green roof, surrounded by a well-maintained lawn and garden, with neighboring houses and a scenic hilly landscape in the background.
  • Modern white multi-story building with large windows and a flat roof, surrounded by a well-maintained garden and trees, with a scenic view of a hilly landscape in the background.
  • Modern two-story house with white exterior, large glass windows, and a raised ground floor entrance. The house features a well-maintained lawn, trimmed bushes, and a paved pathway leading to the entrance.
  • Bright, open-plan living and dining area with large windows offering scenic views, featuring a sofa, coffee table, dining table with chairs, a wooden cabinet, and lamps.
  • Open-plan living and dining area with modern furniture, large windows, and a view of the outdoor space.
  • Modern kitchen with white cabinets, a wooden dining table, four striped chairs, and a view of greenery through large windows.
  • Bright, modern hallway with white walls, recessed lighting, and a skylight. Features a small seating area with a chair and a console table with lamps, leading to a dining area visible in the background.
  • Bright, modern office space with wooden flooring, large windows offering a scenic view, desks with computers, office chairs, and a storage unit.
  • Bright bedroom with large sliding glass doors opening to a balcony, featuring a bed, chairs, a small table, and a view of the outdoors.
  • Modern bedroom with a large bed, nightstand, side table, and a view of the city through large windows. The room features a wooden floor, white walls, and contemporary decor including a picture frame and a flower vase on a cabinet.
  • Modern bathroom with white walls, a large sink with a faucet, a glass-enclosed shower, a toilet, and a small wooden stool inside the shower. A mirror is mounted above the sink, and a bottle is placed on the sink counter.
  • Modern bathroom with white walls, a large mirror, a double sink, a toilet, and a shower with a decorative curtain.
  • Modern bathroom with white walls, a large sink, a toilet, a mirror, and framed artwork. Features a sleek, minimalist design with a beige tiled floor.
  • Balcony with a glass table and chairs, large sliding glass doors leading to the interior, potted plants, and a scenic view.
  • Balcony with tiled floor, glass table, two black metal chairs, and several potted plants, overlooking a residential area with houses and trees.
  • Balcony with tiled floor, covered seating area, dining table and chairs, potted plants, and a covered outdoor sofa.
  • Underground parking area with several parked cars, white walls, and a concrete floor.
1 / 19
Panoramic view of a town nestled in a valley with snow-capped mountains in the background.
Aerial view of a modern white house with a green roof, surrounded by a well-maintained lawn and garden, with neighboring houses and a scenic hilly landscape in the background.
Modern white multi-story building with large windows and a flat roof, surrounded by a well-maintained garden and trees, with a scenic view of a hilly landscape in the background.
5.5 pièces160m²CHF 1'390'000.–
Premium
Chänzeliweg 7, 4614 Hägendorf

Appartement d'attique exclusif avec vue panoramique

Dans la communauté résidentielle populaire de Hägendorf, nous vendons notre appartement d'attique exclusif. Situé au centre et pourtant proche de la nature : jardin d'enfants, école, commerces et transports publics sont accessibles en quelques minutes à pied. La combinaison de vie au centre et de proximité avec les zones de loisirs rend cet emplacement particulièrement attrayant.Le développement Chänzeli a été construit en 2011 et se compose de deux bâtiments dans un endroit très calme avec un total de douze unités résidentielles. L'appartement d'attique offre une vue imprenable sur le Mittelland et les Alpes. La terrasse spacieuse vous invite à vous attarder avec 120 m2. La terrasse dispose également d'un local de stockage extérieur séparé.L'ascenseur vous emmène directement du garage souterrain à l'appartement au dernier étage. L'appartement d'environ 160 m2 délite avec des pièces lumineuses, un confort moderne et un plan d'étage bien pensé qui combine harmonieusement intimité et communauté.Les zones de vie, de repas, de cuisine et d'entrée forment une unité ouverte. Les fenêtres du sol au plafond offrent beaucoup de lumière naturelle et créent une atmosphère de vie lumineuse et accueillante. La cuisine impressionne avec des appareils modernes (four, Combi-Steam et un cooktop à induction) et répond à tous les besoins.La chambre à coucher dispose d'une salle de bain attenante avec baignoire, douche à la vapeur, lavabo et une toilette à douche.L'appartement dispose de deux autres pièces, d'une salle de bain avec douche et d'une toilette pour les invités. L'appartement est actuellement aménagé en 4,5 pièces mais pourrait être agrandi à 5,5 pièces à tout moment.De plus, l'appartement dispose d'un local de stockage avec une machine à laver et un sèche-linge. L'appartement comprend 2 places de parking en garage et deux grandes caves (incluses dans le prix).Technologie : Pompe à chaleur avec système de décalcification par sonde de terre (sel)Les demandes des courtiers ne peuvent pas être prises en compte.

Durée du trajet
-
  • Modern two-story house with solar panels on the roof, large windows, and a well-maintained garden with a stone pathway and various plants.
  • A modern house with a brown tiled roof and large windows, surrounded by a well-maintained garden and lush greenery, with a scenic mountain backdrop.
  • Completely empty room with wooden flooring, white walls, and a staircase leading to another level. No furniture or equipment is present.
  • View from a balcony or terrace showing a garden area with potted plants, a paved patio, and a scenic mountain and lake view in the background.
  • Empty room with wooden flooring, large windows offering a scenic mountain and lake view, and a sliding glass door leading to an outdoor patio.
  • Modern kitchen with white cabinets, black countertop, and tiled floor.
  • Modern kitchen with white cabinets, black countertops, and a stainless steel sink. Large windows provide natural light and a view of the outdoor area.
  • Modern hallway with wooden flooring, white staircase with white balustrade, and open doorway leading to another room.
  • Empty attic space with wooden beams, light wooden flooring, and a small window letting in natural light.
  • Empty hallway with wooden flooring, white walls, and exposed wooden beams on the ceiling. A small window allows natural light to enter.
  • Empty attic space with exposed wooden beams, light wooden flooring, and a small window letting in natural light.
  • Empty room with light wooden flooring, white walls, exposed wooden beams on the ceiling, and built-in white cabinets.
  • Modern bathroom with a toilet, sink, mirror, and glass-enclosed shower. Light-colored tiles and a dark grey floor.
  • Spacious hallway with wooden flooring, white painted wooden railing, exposed wooden beams, and a skylight window at the top.
  • Empty room with tiled floor, white walls, and a window with three panes. A radiator is visible below the window.
  • Empty room with tiled floor, white walls, and a small window. Stairs lead to another area.
  • Modern bathroom with a bathtub, toilet, sink, mirror, and radiator. Features tiled walls and dark tiled flooring.
  • Empty garage with concrete floor, wooden garage door, small sink, and a doorway leading to another room.
  • Promotional image for a 165 m² villa with panoramic 270° views, featuring terraces, a garden, garage, and pool access.
1 / 24
Modern two-story house with solar panels on the roof, large windows, and a well-maintained garden with a stone pathway and various plants.
A modern house with a brown tiled roof and large windows, surrounded by a well-maintained garden and lush greenery, with a scenic mountain backdrop.
3.5 pièces165m²CHF 1'895'000.–
Premium
Chemin Boriodaz 44, 1820 Montreux

Villa de 165 m² avec vue panoramique à 270° sur le lac Léman — Montreux

Située sur les hauteurs de Montreux, au chemin de Boriodaz, cette villa mitoyenne en PPE bénéficie d'un emplacement privilégié offrant une vue panoramique spectaculaire à 270° sur le lac Léman, les Alpes et la baie de Vevey. Une vue à couper le souffle.Entièrement rénovée avec goût dans un style contemporain et épuré, la propriété propose des espaces lumineux et ouverts, pensés pour profiter pleinement du panorama et de la lumière naturelle. La villa offre 165 m² habitables, complétés par de généreux espaces extérieurs comprenant plusieurs terrasses et un jardin privatif d'environ 250 m², dont 75 m² de terrasses permettant de profiter du soleil tout au long de la journée.Distribution • Cuisine ouverte agencée • Espace repas / salle à manger • Grand séjour lumineux • WC visiteurs • 2 chambres à l'étage, avec possibilité d'en aménager une 3ème (étage ou sous-sol) • Salle de bains / douche • Grand disponible de 50 m² • Espace buanderie • Cellier / garde-manger • Salle d'eau / baignoire • Garage individuel (50 m²) Extérieurs Les extérieurs sont particulièrement soignés, avec plusieurs zones distinctes : une terrasse ombragée à l'est accessible depuis la cuisine, un jardin sur deux niveaux orienté sud avec vue imprenable, et un jardin d'agrément au nord. La propriété bénéficie en outre d'un accès direct à une piscine commune avec la copropriété voisine.Surfaces • Surface habitable : 165 m² • Surface en sous-sol : 50 m² • Terrasses : 75 m² • Jardin : env. 250 m² • Surface pondérée : 190 m² Conditions Prix de vente : CHF 1'895'000.- Villa livrée rénovée : cuisine, salles d'eau, sol et murs, sous-sol, éléments techniques. Le bien est disponible de suite.La villa bénéficie d'un environnement calme et paisible, idéal pour les familles. Le lac Léman est à proximité immédiate, offrant de nombreuses possibilités de loisirs. En été, l'ensoleillement est généreux, parfait pour profiter du jardin et du balcon.Commodités à proximité : • Transports : Arrêt de bus Ballallaz à 6 minutes à pied, la plateforme et l'arrêt Montreux-Collège à 6-7 minutes, et la gare de Montreux à 11 minutes à pied. • Terminal ferry : Montreux, accessible en 13 minutes à pied. • Commerces : Un Coop à 12 minutes à pied pour vos courses quotidiennes. • Santé : La pharmacie BENU Montreux Gare à 11 minutes à pied.

Durée du trajet
-
  • Apartment complex, modern architecture, balconies, green areas, landscaped lawn
  • two couches, glass table, two lamp bases, dining table, two windows
  • modern decor, two sofas, glass coffee table, floor lamp, panoramic city view
  • A dining room with a large wooden dining table, four transparent chairs on each side, and a large glass door leading to a view outside
  • central island with glass countertop, built-in oven and dishwasher, modern cabinets, white tiled floor, pendant lighting
  • kitchen, modern kitchen island, black marble countertop, stainless steel frame, built-in oven, power outlet, shiny floor
  • A balcony with a metal railing and large sliding glass doors, modern furniture with decorative pillows, tile flooring, and a scenic city view.
  • balcony with metal railing, glass doors, sitting furniture, white ceiling
  • A park with trees, a small playground, a slide, and a swing. Several buildings are visible in the background under a cloudy sky.
  • Contemporary bathroom with glass walk-in shower, large vanity, modern fixtures, marble flooring
  • Marble counters, modern fixtures, glass-enclosed shower, stainless steel faucets, green borders
  • Modern bathroom with glass shower enclosure, white sink, silver faucet, and illuminated mirror
  • two bedrooms, living/dining/kitchen, bathroom, two toilets, two terraces
1 / 13
two couches, glass table, two lamp bases, dining table, two windows
modern decor, two sofas, glass coffee table, floor lamp, panoramic city view
A dining room with a large wooden dining table, four transparent chairs on each side, and a large glass door leading to a view outside
5.5 pièces148m²CHF 2'295'000.–
Premium
Heinrich-Wolff-Strasse 8, 8046 Zürich

Appartement luxueux 5.5 pièces avec vue panoramique à Zürich Affoltern

Cet appartement luxueux 5.5 pièces offre un ambiance de vie moderne et lumineuse sur le plus haut niveau, sur 148 m². La rénovation complète en 2023 donne à l'ensemble de l'appartement le caractère d'un immeuble neuf. Des pièces à vivre spacieuses, des matériaux de haute qualité et deux terrasses étendues avec vue dégagée créent une expérience de vie exclusive.Le séjour et la salle à manger d'environ 54 m² impressionnent par une façade vitrée continue, inondant la pièce de lumière naturelle et créant une ambiance spatiale ouverte et harmonieuse. Les nouvelles plaques de céramique donnent au séjour une atmosphère moderne et élégante. De là, vous pouvez accéder directement à la terrasse ouest spacieuse – idéale pour des soirées détendues au soleil.La cuisine design moderne avec îlot a été complètement rénovée en 2023 et impressionne avec des matériaux exclusifs et des appareils de haute gamme : deux réfrigérateurs, grand four, cuiseur à vapeur, table de cuisson Bora et lave-vaisselle à levier. Les faces anti-empreintes digitales et le plan de travail en pierre céramique de haute qualité combinent l'esthétique et la fonctionnalité, faisant de la cuisine le centre stylistique de l'espace de vie.Toutes les quatre chambres sont lumineuses, accueillantes et ont un accès direct à la terrasse. Ici aussi, des plaques de céramique exclusives et de nouveaux rails de rideaux ont été installés en 2023, donnant aux pièces une apparence de haute qualité et bien entretenue. La chambre principale offre un confort supplémentaire avec une salle de bain élégante attenante.Les salles de bain ont été complètement rénovées et se présentent avec un équipement luxueux : lavabos en pierre céramique Calacatta noble, armoires à miroirs LED, robinetterie de haute qualité Laufen et une douche à l'italienne spacieuse avec bac de douche Kaldewei. La combinaison de matériaux nobles et de technologie moderne offre une expérience de spa stylée dans la vie quotidienne.Les deux terrasses – 28,4 m² à l'ouest et 13,4 m² à l'est – offrent du soleil du matin au soir. Les garde-corps en verre assurent une transparence maximale et ouvrent une vue large et dégagée. La terrasse ouest est équipée d'un store électrique et de prises, la rendant idéale pour des zones de détente ou des soirées cosy.Un local de buanderie spacieux avec machine à laver, sèche-linge et évier offre un confort et un espace de stockage supplémentaires. Un local de cave (8,5 m²) est inclus dans le prix ; un emplacement de parking dans le garage souterrain peut être acheté pour 60 000 CHF.La propriété elle-même offre une infrastructure exceptionnellement diverse : des espaces verts spacieux, un terrain de sport avec paniers de basket, deux tables de ping-pong, différentes aires de jeux et une place de la fontaine idyllique. Une salle polyvalente est à la disposition des résidents pour des événements privés.Cet appartement combine le luxe, le confort et la conception moderne – un foyer exclusif pour des acheteurs exigeants.Points forts : • Pièces : 5,5 pièces • Douche/WC : 2 • Buanderie : 1 • État : neuf • Hauteur de pièce : 2,5 m • Surface habitable brute : 148 m² • Chauffage : chauffage par le sol • Ventilation : ventilation de confort • Certification : Minergie • Disponibilité : sur arrangement Prière de ne pas contacter d'agences immobilières.

Durée du trajet
-
  • Modern, multi-story residential building with balconies, large windows, and surrounding greenery.
  • Modern living and dining area with light wood flooring, large windows, grey sofa, white coffee table, green rug, dining table with chairs, kitchen area with cabinets and appliances.
  • Modern outdoor patio with wooden decking, a fireplace, a sofa, ottoman, dining table, chairs, and potted plants.
  • Modern dining area with a round wooden table and six chairs, adjacent to a sleek kitchen with grey cabinets, stainless steel appliances, and a pendant light. Artwork adorns the walls, and a fruit bowl sits on the table.
  • Floor plan of a 3.5-room apartment on the upper floor, including living room, kitchen, bedrooms, bathrooms, and entrance areas.
  • Aerial view of a residential area with multiple houses, surrounded by green fields and forested hills.
  • Aerial view of a suburban neighborhood with houses, green fields, and distant mountains.
  • Floor plan showing residential units in two buildings (HAUS A and HAUS B) with details on rooms, living space, additional living space, basement, building rights fees, and sale prices.
1 / 8
Modern living and dining area with light wood flooring, large windows, grey sofa, white coffee table, green rug, dining table with chairs, kitchen area with cabinets and appliances.
Modern outdoor patio with wooden decking, a fireplace, a sofa, ottoman, dining table, chairs, and potted plants.
Modern dining area with a round wooden table and six chairs, adjacent to a sleek kitchen with grey cabinets, stainless steel appliances, and a pendant light. Artwork adorns the walls, and a fruit bowl sits on the table.
3.5 pièces83m²CHF 670'000.–
Premium
Weiergrabenweg 38, 3612 Steffisburg

Appartement de 3,5 pièces neuf avec deux loggias

Découvrez cet appartement de 3,5 pièces de haute qualité (vente en droit de construction) dans un immeuble neuf moderne (année de construction 2027) sur le calme Weiergrabenweg à Steffisburg. Avec 83m² d'espace de vie plus deux loggias orientées est et ouest, avec 17m² supplémentaires, vous vivez sur 100m² confortables. Avec une hauteur de pièce généreuse de 2,5m (20cm de plus que la hauteur de pièce standard de 2,3m), vous pouvez profiter de pièces lumineuses et d'un haut niveau de confort de vie. La date d'achèvement et de prise de possession est décembre 2027. L'appartement impressionne avec les points forts suivants : • Espace de vie et salle à manger séparés, ouverts et lumineux, hauteur de pièce de 2,5m • 2 loggias avec beaucoup de soleil du matin et du soir • Cuisine de haute qualité du menuisier • Plan d'étage bien pensé et convaincant avec fenêtres du sol au plafond • Niveau de construction de haute qualité Emplacement et environnement : Les deux immeubles à appartements avec des appartements de 2,5 à 5,5 pièces spacieux sont en construction dans le quartier populaire de Flühli à Steffisburg, directement sur la zone agricole non construite. L'emplacement ensoleillé et très calme ainsi que la proximité du centre du village et de la zone de loisirs de Hartlisberg rendent cet emplacement particulièrement attrayant. Le quartier de Flühli est très bien desservi par les transports en commun, est à seulement quelques minutes de route de la sortie de l'autoroute Thun-Nord. Le mélange d'environnement naturel et de proximité urbaine crée une situation de vie attrayante avec une haute qualité de vie. Cet appartement neuf combine le confort de vie moderne avec un emplacement pratique et est idéal pour les acheteurs qui valorisent la paix et la qualité de vie. Grâce à la vente en droit de construction, le prix de vente est très lucratif. La propriété a été vérifiée par les partenaires financiers suivants : Valiant, BEKB, UBS, AEK Thun Heim und Gut AG, 3612 Steffisburg, www.heimundgut.ch

Durée du trajet
-
  • Panoramic view of Lugano Lake and Monte San Salvador at sunset, with cityscape and surrounding mountains visible.
  • Balcony with a panoramic view of a cityscape, lake, and mountains under a clear blue sky.
  • Panoramic view from a balcony showing a cityscape with buildings, a lake, and mountains under a clear blue sky.
  • View of a residential building with balconies, surrounded by greenery and trees, with a clear blue sky and distant mountains visible.
  • Spacious hallway with polished marble floors, a staircase with a polished metal railing, and an open doorway leading to a room with a red chair and a painting on the wall.
  • Two images of a modern hallway with tiled flooring, wooden doors, coat rack, and recessed lighting. The hallway leads to other rooms, with a glimpse of a dining area in the second image.
  • Modern kitchen with white cabinets, wooden accents, stainless steel appliances, and a built-in oven. Features a sink with a modern faucet, shelves, and various small appliances.
  • Bright living room with large windows offering a scenic view, furnished with a sofa, chair, table, lamp, and curtains.
  • Bright living room with a large sectional sofa, coffee table, floor lamp, and television. The space features a large painting on the wall and a patterned rug on the wooden floor.
  • A cozy dining and living area with a sofa, a wooden dining table, chairs, a pendant light, and a picture frame on the wall.
  • A spacious, well-lit living room with a modern design. Features include a white sofa, coffee table, dining table with chairs, a cabinet, picture frames, a large window with curtains, and a floor lamp. The room has wooden flooring and a cozy, inviting atmo
  • Bright living room with large windows, a sofa, coffee table, ottoman, chair, mirror, and picture frame.
  • Bright living room with large windows and a view of the lake and mountains, featuring a sofa, coffee table, ottoman, chairs, and a dining area with a table and chairs.
  • Two bathrooms shown: one with a sink, mirror, and washing machine; the other with a shower, sink, and toilet.
  • Modern bathroom with white tiles, dark grey floor, toilet, sink, mirror, wooden shelf, and red rug.
  • Modern bathroom with a white sink, large mirror, bathtub, and wooden shelf. Includes a handheld shower, towel, and a small red rug on the floor.
  • Bright bedroom with blue accent wall, wooden flooring, large bed with dark blue bedding, nightstand with lamp, desk with chair, and a scenic picture on the wall.
  • Indoor swimming pool area with tiled floor, metal handrails, lounge chair, and bright blue ceiling.
  • Wellness area with indoor swimming pool, tiled floor, lounge chairs, and large windows offering natural light.
  • A wooden sauna with wooden benches and a tiled floor, part of a wellness area.
  • Underground parking area with several parked cars, concrete floor, white ceiling, and red support pillars.
1 / 21
Balcony with a panoramic view of a cityscape, lake, and mountains under a clear blue sky.
Panoramic view from a balcony showing a cityscape with buildings, a lake, and mountains under a clear blue sky.
View of a residential building with balconies, surrounded by greenery and trees, with a clear blue sky and distant mountains visible.
3 pièces128m²CHF 1'350'000.–
Premium
Via Adolfo e Oscar Torricelli 37A, 6900 Lugano

Appartement 3 pièces avec vue sur le lac de Lugano et le Monte San Salvador à Lugano - Tessin

L'appartement 3 pièces est situé au troisième étage de la Residenza Roncolago, construite en 1986, dans le quartier populaire de Lugano, offrant une vue panoramique sur le lac de Lugano, le Monte San Salvador et le Monte Bre, et est proche du vieux centre-ville. L'appartement lumineux a une superficie habitable totale d'environ 128 m², qui est divisée en un salon et une salle à manger, une chambre avec salle de bain attenante, une chambre pour enfants ou des invités, une salle de douche, et un hall d'entrée, ainsi que deux balcons. Le salon et les deux chambres donnent accès aux balcons, qui offrent une vue imprenable sur les montagnes et le lac de Lugano. En outre, il est possible d'installer une cloison dans le salon pour créer une quatrième pièce si nécessaire. En 2016, l'appartement de haute qualité a été entièrement modernisé et équipé de nouveaux meubles. De plus, l'appartement a une cave et deux places de parking souterraines assignées. La résidence Roncolago de haute qualité compte 20 appartements et deux entrées principales. Le sous-sol de la résidence dispose d'un espace de bien-être équipé d'une piscine, d'un sauna et de douches. Le sous-sol abrite également toutes les caves assignées à chaque appartement, une buanderie et des séchoirs. Un permis pour étrangers est disponible pour acheter l'appartement sans avoir à relocaliser votre résidence principale en Suisse. Voulez-vous en savoir plus ? Appelez-moi et réservez votre rendez-vous de visite individuel. Leonie Hussein : Mobile : 004917677162243 ou E-mail : info@leoniehussein-immobilien.de ou envoyez-moi une demande via le formulaire de contact.ÉQUIPEMENT • 1 salon avec accès au balcon • 1 chambre avec salle de bain attenante et accès au balcon • 1 chambre pour enfants ou des invités avec accès au balcon • 1 salle de douche • 1 hall d'entrée • 2 balcons (exposés au sud et au sud-ouest) • 2 places de parking souterraines EXTRAS DANS L'IMMEUBLE • Ascenseur • Parking souterrain • Espace de bien-être (avec piscine et sauna) • Caves • Buanderie • Séchoirs MESURES DE RÉNOVATION • 2016 Renouvellement de la salle de bain attenante • 2016 Renouvellement de la salle de douche • 2016 Installation de la climatisation • 2016 Installation d'une cuisine encastrée de haute qualité (en blanc, équipée d'appareils Miele) • 2016 Le sol a été équipé de parquet en chêne • 2016 Renouvellement des fenêtres (fenêtres à double vitrage phonique) • 2016 Installation de stores électriques • 2016 Installation de stores • 2016 Installation d'un système de ventilation

Durée du trajet
-
  • Bright, empty room with wooden flooring, white walls, and large sliding glass doors leading to a balcony. Minimalist design with recessed lighting and a small kitchen area visible in the background.
  • Bright, unfurnished room with wooden flooring, large glass sliding doors leading to a balcony, and a modern kitchen area visible in the background.
  • Empty room with wooden flooring, large sliding glass door, and a window with black frame. No furniture or equipment present.
  • Modern kitchen with white cabinets, black countertops, stainless steel sink, and built-in oven. Features mosaic tile backsplash and wooden flooring.
  • Modern kitchen with white cabinets, a black granite countertop island, and a refrigerator. The floor is a mix of light wood and dark tiles.
  • Modern kitchen with white cabinets, black countertop, and dark tiled floor. Features a sink with a faucet, and large sliding glass doors leading to a balcony.
  • Modern bathroom with white tiles, a toilet, a sink with a cabinet, a bathtub, and a mirror above the sink. The room features a window with a blue frame and a dark grey tiled floor.
  • Modern bathroom with white tiles, a glass-enclosed shower, a sink with a mirror, and a toilet.
  • Modern balcony with tiled flooring, glass railing, and a view of greenery and a road.
  • Empty room with light-colored walls, wooden flooring, and a large window offering a view of an outdoor landscape.
  • Empty room with light wooden flooring, white walls, and a sliding glass door leading to an outdoor area.
  • Empty room with wooden flooring, white walls, and a large glass door leading outside. No furniture or equipment is present.
  • Empty hallway with wooden flooring, white walls, and a small kitchen area visible on the right side.
  • Two-story house with white exterior, multiple windows, balconies, and a covered patio area.
  • Two-story house with white exterior, brown tiled roof, multiple windows with blinds, and balconies on the upper level.
  • A paved driveway with two palm trees, a trailer, and a small shed in the background.
1 / 16
Bright, unfurnished room with wooden flooring, large glass sliding doors leading to a balcony, and a modern kitchen area visible in the background.
Empty room with wooden flooring, large sliding glass door, and a window with black frame. No furniture or equipment present.
Modern kitchen with white cabinets, black countertops, stainless steel sink, and built-in oven. Features mosaic tile backsplash and wooden flooring.
4.5 pièces94m²CHF 555'000.–
Premium
Route du Chêne 35, 1562 Corcelles-près-Payerne

Appartement 4.5 pièces à Corcelles-près-Payerne. Vente directe par le propriétaire.

Découvrez cet appartement moderne de 4.5 pièces situé au 1er étage d'une belle résidence à Corcelles-près-Payerne. Construit en 2014, ce bien offre une surface de 94 m² habitables alliant confort contemporain et qualité de finitionsL'appartement se distingue par : • Des pièces lumineuses et spacieuses : Vaste séjour avec espace salle à manger et accès balcon par une grande porte coulissante, triple vitrage (comme pour toutes autres vitres), apportant une luminosité exceptionnelle. • Trois chambres dont l'une comprend une bien belle armoire encastrée. • Hall d'entrée avec armoires murales intégrées. • Cuisine ouverte : Avec accès balcon, entièrement équipée par des armoires blanches, deux plans de travail, un évier en acier inoxydable, un four encastré et un frigo+congélateur. Carrelage au sol et revêtement mural en mosaïque ajoutant une touche d'élégance. • Balcon : Un grand balcon moderne avec sol carrelé, idéal pour profiter d'un ensoleillement optimal.. • Salles de bain soignées : Deux salles de bain modernes avec carrelage blanc, dont l'une avec douche et l'autre avec baignoire en plus du WC et lavabo.. • Couloir spacieux : Un dégagement pratique avec parquet comme l'ensemble de l'appartement, facilitant la circulation dans l'appartement. • Deux places de parc extérieures en sus pour 2 x 15'000.- (à discuter). L'appartement bénéficie de beaux atouts, garantissant un cadre de vie serein.Situation et environnement : Idéalement situé à Corcelles-près-Payerne, cet appartement offre un cadre de vie agréable et pratique. Le Collège de Corcelles est accessible à quelques minutes à pied, ce qui en fait un choix parfait pour les familles. La halte de Corcelles-Sud est à 10 minutes à pied et la gare de Corcelles-Nord à 12 minutes, assurant une excellente connexion aux transports en commun.Alliant confort, modernité et luminosité, cet appartement représente une opportunité rare sur le marché immobilier de la région. Ne manquez pas la chance de faire de ce bien votre nouveau chez-vous !

Durée du trajet
-
  • Elegant dining area with wooden flooring, a fireplace, a large dining table with chairs, a wooden cabinet, and decorative vases.
  • Aerial view of a suburban area with houses, fields, and a large body of water in the background. The area includes residential buildings, agricultural fields, and a waterfront with boats.
  • Aerial view of a residential house with a well-maintained garden, driveway, and surrounding greenery. The house features a tiled roof and is surrounded by trees and shrubs.
  • A well-maintained garden with a lawn, trees, and a modern house with a patio and outdoor seating area.
  • A well-maintained garden with a white picket fence, a single-story house with a grey roof, and outdoor seating area with a sofa and chairs.
  • A modern outdoor patio area with a large white sectional sofa, two white chairs, a small table, and two black stools, surrounded by a well-maintained lawn and lush greenery.
  • Bright living room with large windows, yellow armchairs, striped sofa, coffee table, side tables, and decorative vases.
  • Bright living room with a yellow and white striped sofa, wooden coffee table, vase with flowers, fireplace, and large mirror. Light wood flooring and white walls.
  • Dining room with wooden dining table, six chairs, a large wooden cabinet, a lamp, and a picture frame on the wall. The room features light wooden flooring and a soft, light-colored rug.
  • Bright kitchen with wooden cabinets, a bar counter with two stools, and a modern oven. The space features a tiled floor and ample natural light from large windows.
  • Bright kitchen with wooden cabinets, granite countertop, stainless steel appliances including a coffee maker, blender, oven, and dishwasher. Natural light from windows, tiled backsplash, and tiled floor.
  • Bright bedroom with wooden flooring, white walls, and a large window offering a view of greenery. Features a neatly made bed with white bedding, a nightstand, a wooden chair, and two framed pictures on the walls.
  • Modern bathroom with a bathtub, glass-enclosed shower, sink with wooden cabinet, and a mirror above the sink. The walls are tiled with white tiles and blue accents.
  • A cozy living room with a brown sectional sofa, white and brown cushions, a small black folding table, a wall-mounted lamp, and built-in cabinets. The room features light wooden flooring and white walls adorned with framed artwork.
  • A well-lit room with a large wooden desk, a cabinet with books and filing cabinets, and a large picture frame on the wall. The room has wooden flooring and large windows with a view of a green garden.
  • Modern bathroom with a large sink, chrome faucet, toilet, mirrored cabinet, and a wicker basket on the counter. The walls are tiled in warm beige tones, and there is a window with frosted glass for natural light.
  • Shower area with beige tiles, modern chrome fixtures, handheld showerhead, and a small shower rack holding toiletries.
  • Cozy bedroom with a wooden bed, nightstand, bookshelf, and decorative items. The room features white shiplap walls and a large window with blinds.
  • A well-lit, furnished room with a desk, chair, filing cabinet, and a picture frame on the wall. The room features white walls, a carpeted floor, and a door leading to another area.
  • Modern bathroom with a bathtub, glass-enclosed shower, towel rack, and a small table with a decorative bowl.
  • Modern bathroom with white tiles, black floor, sink, toilet, mirror, and small table with a decorative bowl.
  • A well-organized home gym with wooden walls, white flooring, and a large mirror. Features include a wooden table, shelves with books and weights, yoga mats, and a white weight rack.
  • A cozy living room with a patterned sofa, a wooden coffee table, built-in shelves filled with books and games, and a large window with blue curtains.
  • A well-lit living room with a patterned sofa, coffee table, wooden cabinet, bookshelf, and a desk area with a chair.
  • Empty room with white walls, a wooden shelf unit, and a small window. The floor is worn and discolored.
  • Empty room with white walls, a wooden table, metal shelving unit, and a large garage door with windows.
  • Utility room with green flooring, white washing machine, dishwasher, and water heater, with exposed pipes and a small table.
  • An empty attic space with exposed wooden beams and a wooden floor, illuminated by a single overhead light fixture.
  • A well-maintained garden path leads to a white house surrounded by lush greenery, trees, and a stone wall with a white picket fence.
  • Aerial view of a suburban area near a large lake, with scattered houses, trees, and sailboats on the water.
1 / 30
Aerial view of a suburban area with houses, fields, and a large body of water in the background. The area includes residential buildings, agricultural fields, and a waterfront with boats.
Aerial view of a residential house with a well-maintained garden, driveway, and surrounding greenery. The house features a tiled roof and is surrounded by trees and shrubs.
A well-maintained garden with a lawn, trees, and a modern house with a patio and outdoor seating area.
8 pièces162m²CHF 4'500'000.–
Premium
Chemin de Sous-Cherre 4A, 1245 Collonge-Bellerive

Villa élégante à Collonge-Bellerive – 8 pièces avec proximité du lac

Villa familiale élégante au cœur de Collonge-BelleriveElle est située dans l'un des quartiers résidentiels les plus recherchés de Genève, cette villa élégante et indépendante combine intimité, espaces de vie généreux et un style de vie familial exceptionnel, à seulement quelques instants des rives du lac Léman.La propriété est située sur un terrain paysagé de 991 m², qui offre une intimité complète grâce aux haies matures entourant le jardin, tout en étant à seulement 10 minutes à pied du lac et environ 15 minutes du centre-ville de Genève. Les écoles internationales, les terrains de golf, les clubs de tennis, les installations de voile et les transports en commun sont tous à portée de main, ce qui en fait l'un des endroits les plus convoités du canton pour la vie de famille.La villa est conçue pour maximiser la lumière naturelle et offre 322 m² d'espace habitable, dont 162 m² de surface de vie officielle, répartis sur deux niveaux avec une disposition très fonctionnelle. Les pièces de réception lumineuses et orientées sud et ouest s'ouvrent directement sur la terrasse et le jardin paysagé, créant un lien sans rupture entre la vie intérieure et extérieure.Au cœur de la maison, une cheminée à bois à double face relie élégamment les salons et les salles à manger, tandis que les grandes fenêtres inondent l'intérieur de lumière tout au long de la journée. La propriété offre trois chambres, quatre salles de bains et une variété d'espaces polyvalents qui peuvent facilement accueillir un bureau à domicile, une salle de sport, une salle de jeux, un hébergement pour les invités ou des espaces de vie supplémentaires pour la famille.La maison a été soigneusement entretenue et améliorée tout au long de la propriété actuelle. Les investissements importants comprennent des fenêtres isolées modernes, des planchers en chêne massif dans tout le rez-de-chaussée, des salles de bains rénovées, une cheminée reconstruite, une rénovation complète de l'extérieur, des améliorations du jardin avec un système d'irrigation automatique et de nombreuses mises à niveau techniques. Le système de chauffage a été modernisé à la suite d'une évaluation de l'efficacité énergétique et continue de fournir des performances excellentes avec une faible consommation de carburant.À l'extérieur, le jardin paysagé offre un cadre paisible et privé pour la vie de famille, les divertissements ou simplement pour profiter de la verdure environnante. Le terrain généreux offre suffisamment d'espace extérieur tout en présentant un potentiel de développement à long terme attrayant, sous réserve des règlements de planification applicables.Ayant servi de maison de famille chérie pendant de nombreuses années, cette propriété offre une rare opportunité d'acquérir une résidence qui combine tranquillité, praticité et emplacement exceptionnel dans l'une des communes les plus prestigieuses de Genève.Pour obtenir plus d'informations ou organiser une visite privée, veuillez nous contacter.

Durée du trajet
-
  • Well-maintained garden with a swimming pool, patio furniture, and a modern house with a striped awning.
  • Outdoor patio area with a swimming pool, lounge chairs, dining table, and surrounding greenery.
  • A modern hallway with terracotta tiled flooring, white walls, and framed artwork. Features a small altar with a Buddha statue and candles, and a recessed ceiling light.
  • Bright living room with wooden flooring, white walls, large windows offering a view, a fireplace, a sofa, ottoman, dining table, chairs, and a piano.
  • Bright living and dining area with wooden flooring, white sofa, coffee table, dining table with chairs, and a view to a patio with a swimming pool.
  • Bright living room with white walls, wooden floor, large window with view, fireplace, sofa, ottoman, coffee table, decorative items on mantel.
  • Modern kitchen with white cabinets, stainless steel appliances, island countertop, and large window overlooking a garden and pool.
  • Bright bedroom with wooden floor, large window and balcony overlooking a scenic view, featuring a bed, a sitting statue, and wicker baskets.
  • Modern bathroom with white sink, toilet, and vanity cabinet. Features a large ornate mirror, candles, and decorative items on the counter.
  • Modern bathroom with double sink vanity, toilet, large mirror, wicker baskets, and a window with blinds.
  • Bathroom with white tiles, blue accents, toilet, sink, and wicker baskets.
  • A covered outdoor patio with a dining table and chairs, overlooking a garden and distant hills.
  • Wooden sauna with multiple benches and a control panel on the wall.
  • A well-maintained garden with a variety of trees and shrubs, a clear pathway, and a view of a house with a tiled roof in the background.
  • A well-maintained garden with a neatly trimmed hedge in the foreground, trees, and a house partially visible behind the foliage.
  • Well-maintained lawn with trees and shrubs, surrounded by a concrete wall and neighboring houses visible in the background.
  • A well-maintained garden area with a swimming pool, surrounded by lush greenery, stone walls, and neatly trimmed shrubs.
  • A well-maintained garden area with a swimming pool, surrounded by lush greenery, trees, and neatly arranged potted plants. The pool is surrounded by a tiled patio area, and the background features a scenic view of hills and trees.
  • Well-maintained garden with a swimming pool, surrounded by greenery, potted plants, and a lounge chair.
  • A rectangular swimming pool surrounded by a paved deck, with potted plants and lounge chairs nearby. The background features a well-maintained lawn, trees, and a clear blue sky.
1 / 20
Outdoor patio area with a swimming pool, lounge chairs, dining table, and surrounding greenery.
A modern hallway with terracotta tiled flooring, white walls, and framed artwork. Features a small altar with a Buddha statue and candles, and a recessed ceiling light.
Bright living room with wooden flooring, white walls, large windows offering a view, a fireplace, a sofa, ottoman, dining table, chairs, and a piano.
6.5 pièces203m²CHF 3'290'000.–
Premium
Im Grüt 18, 8902 Urdorf

Domaine exclusif avec potentiel de développement dans un quartier résidentiel privilégié à Urdorf

Situé dans l'un des quartiers résidentiels les plus recherchés et les plus calmes d'Urdorf, cette propriété exceptionnelle est située sur un terrain spacieux d'environ 1 100 m². La combinaison rare de privacité, d'accessibilité excellente et de potentiel de développement important fait de cette offre une rareté sur le marché immobilier zurichois.À quelques minutes de Zurich, vous bénéficiez d'une excellente connexion aux transports en commun ; la gare principale de Zurich est accessible en environ 10 minutes. Les installations commerciales, les écoles, les jardins d'enfants et toutes les commodités pour les besoins quotidiens sont pratiquement à portée de main de la propriété et peuvent être facilement atteints à pied.Particulièrement notable est la taille exceptionnelle du terrain. Le terrain attractif offre un potentiel d'utilisation important et offre des perspectives intéressantes pour la réalisation d'un espace de vie supplémentaire. Ainsi, cette offre s'adresse non seulement aux propriétaires occupant exigeants, mais également aux investisseurs et aux développeurs ayant une vision.Compte tenu de la taille du terrain, de l'emplacement de première classe et du potentiel de développement existant, la propriété offre un rapport qualité-prix exceptionnellement attractif. La valeur du terrain seul représente déjà une contre-valeur substantielle et souligne la rétention de valeur durable de cette opportunité rare.Contactez-nous pour obtenir plus d'informations ou pour une visite personnelle. Vos avantages en un coup d'œil : • Emplacement résidentiel prestigieux et calme à Urdorf • Environ 10 minutes jusqu'à la gare principale de Zurich • Installations commerciales, écoles et infrastructures à distance de marche • Terrain spacieux avec environ 1 100 m² de terrain • Potentiel d'utilisation et de développement important • Zone de piscine privée • Sauna et cheminée • État très bien entretenu • Rapport qualité-prix attractif • Opportunité rare pour les propriétaires occupant et les investisseurs Une propriété de cette qualité, de cette taille et de cette perspective d'avenir est seulement rarement disponible sur le marché.

Durée du trajet
-
  • A lush garden with a wooden fence, various plants, trees, and a hanging lantern light fixture.
  • A serene garden path lined with lush greenery, featuring a wooden bench under a large weeping willow tree.
  • Cozy living and dining area with a central fireplace, wooden dining table, sofa, and decorative elements including a wreath and picture frames.
  • Cozy bedroom with a wooden bed, white bedding, decorative pillows, and a nightstand. Features a woven wall mirror, a hanging dreamcatcher, and a wooden shelf with baskets and toys.
  • A cozy living room with a wooden bunk bed, a sofa, a coffee table, a television, and a small table with remote controls and headphones.
  • Modern kitchen with white cabinets, wooden bar counter, and three white fur-covered stools. The counter holds various items including a fruit bowl, a bottle, and a blender. A wicker pendant light hangs above the counter, and a large window offers a view o
  • Modern bathroom with wooden flooring, white tiles, a large mirror, a wooden vanity with two sinks, a toilet, and a shower area with a glass enclosure and a window.
  • Cozy bedroom with a wooden bed, pillows, a teddy bear, a vanity area with a mirror, a small table, and a storage box. The room features wooden flooring and a large window with a view of greenery.
  • A lush garden with a swing hanging from a tree, a wooden bench, a picnic table, and a wheelbarrow.
  • A serene outdoor area with a wooden cabin, a hammock, a barbecue, and a birdhouse, surrounded by lush greenery and trees.
  • A well-lit hallway with wooden flooring, white walls, and a hanging woven pendant light. A wooden console table with a lit candle and decorative items is visible on the left, and a mirror and artwork adorn the walls.
  • A modern hallway with wooden flooring, white textured walls, and a hanging woven pendant light. The hallway leads to a living room area with a grey sofa, fireplace, and decorative items.
  • A modern hallway with wooden flooring, white walls, and a hanging woven pendant light. Visible in the background is a living room area with a sofa, fireplace, and decorative items.
  • Autumn garden with a wooden bench, a lounge chair, and a small wooden cabin surrounded by trees and fallen leaves.
  • A cozy, well-lit room with large windows overlooking a garden, featuring wooden floors, wicker chairs, a small table, and decorative items.
  • A well-maintained garden with a grassy lawn, scattered trees, benches, and a small wooden shed.
  • A lush garden with a swing, picnic table, wooden bench, and a small wooden cabin surrounded by trees and greenery.
  • A lush garden with a small wooden table and chairs set up on a grassy area, surrounded by trees and greenery.
  • A cozy outdoor seating area with a grey sofa, wooden coffee table, vase with dried flowers, and a large potted plant, surrounded by lush greenery and string lights.
  • Modern living room with a contemporary fireplace, white chairs, a small table, and artwork on the wall.
1 / 20
A serene garden path lined with lush greenery, featuring a wooden bench under a large weeping willow tree.
Cozy living and dining area with a central fireplace, wooden dining table, sofa, and decorative elements including a wreath and picture frames.
Cozy bedroom with a wooden bed, white bedding, decorative pillows, and a nightstand. Features a woven wall mirror, a hanging dreamcatcher, and a wooden shelf with baskets and toys.
6.5 pièces180m²CHF 1'260'000.–
Premium
Chemin de la Tuilière 6, 1543 Grandcour

Maison individuelle sur un grand terrain arborisé constructible

Si vous et votre petite famille consentez à partager votre jardin avec de nombreux oiseaux ou une famille de hérissons, alors cette maison de campagne, sise sur un magnifique terrain arborisé, est faite pour vous. Nous avons en effet fait en sorte de préserver le bien-être de ce voisinage au fil du temps. Située dans un quartier paisible, à 10 minutes à vélo du bord du lac, cette propriété a des airs de maison de vacances. Ses grands arbres vous maintiendront au frais et à l'abri des regards. La majorité des pièces à vivre (3 chambres dont une en suite avec un dressing, une cuisine ouverte avec plan de travail en bois massif, un grand salon et une véranda habitable à l'année) se développent au rez-de-chaussée. Les trois chambres donnent sur des arbres qui confèrent aux pièces une atmosphère très agréable. La chambre parentale dispose même d'un accès direct à la terrasse, sous un magnifique arbre parasol.Le sous-sol de la maison est composé d'une pièces aisément aménageable en chambre, d'un wc et d'une grande douche italienne. Le sous-sol vient d'être entièrement repensé.Un grand jardin (en zone à très faible densité) d'environ 1400 m2, joliment arborisé et clôturé, vous permet de profiter de sa fraîcheur naturelle sous son épais feuillage. L'ensemble de la propriété est à l'abri des regard et offre une intimité unique. Précisons que cette parcelle, en zone à très faible densité, offrirait la possibilité de construire une seconde villa, un atout non négligeable en matière de valorisation. En hiver, une grande cheminée et un poêle à pellets moderne (de 2022) vous feront profiter de soirées agréables. Le reste de la chaleur.est distribuée par des radiateurs électriques modernes (également de 2022). L'ajout de nombreux panneaux solaires cette année rendent par ailleurs le bien économique et écologique.Précisons que cette agréable demeure ne nécessite aucun travaux. L'ensemble des appareils, les peintures, les revêtements de sols sont dans un état de neuf. La porte d'entrée, les portes intérieures et les sanitaires du sous-sol sont également neuf. AGENTS IMMOBILIERS S'ABSTENIR, UN GRAND MERCI.

Durée du trajet
-
  • contemporary interior, beige couch, wooden coffee table, armchairs, small round table, floor lamp, rugs, glass wall, bedroom with bed
  • Modern living room with black furniture and beige wooden floor, large grey sofa, round wooden coffee table, potted plants, floor lamp, carpet, and round mirror.
  • modern living room with a white couch, carpet, side table, floor lamp, armchair, and a glass wall leading to a bedroom
  • modern open layout, beige color palette, large couch, wooden coffee tables, built-in kitchen with an oven, natural light
  • Open living area, black cupboards, white counter, round coffee table, sofa, plant, rug, bright lighting
  • kitchen area, living room area, carpet, couch, round tables, plants, woman standing at countertop, man sitting on couch with laptop
  • living room, beige sofa, dining table, TV on wall, carpet, armchairs
  • Interior with black walls, grey couch, table, TV, carpet
  • White living area, modern design, sofa, coffee table, TV, rug, dining table, ceiling lights
  • bedroom with bed, grey carpet, laptop, lamps, nightstand, pillows, plant, view of building exterior
  • a bedroom with black walls, white bedding, a gray blanket, and a gray chair
  • King-size bed, nightstand, cozy armchair, beige carpet, neutral wall colors, ceiling lighting, pendant lamp, large windows with white curtains
  • Modern bathroom, tiled floor, white toilet, white sink, shower with glass wall
  • All black bathroom, modern faucet, mirror, white toilet, white sink, shower head, black mat
  • A sleek and modern bathroom with a large mirror, a copper shower head and faucet, and a built-in sink with a modern faucet
  • bedroom, bathroom, living room, dining room, kitchen, raised ground floor
  • Sleek modern staircase, white and gray steps, black handrail, geometric design
  • large residential building with multiple balconies, 5 floors, white facade
1 / 18
Modern living room with black furniture and beige wooden floor, large grey sofa, round wooden coffee table, potted plants, floor lamp, carpet, and round mirror.
modern living room with a white couch, carpet, side table, floor lamp, armchair, and a glass wall leading to a bedroom
modern open layout, beige color palette, large couch, wooden coffee tables, built-in kitchen with an oven, natural light
2 pièces43m²CHF 910'000.–
Premium
Grundstrasse 1, 8048 Zürich

Appartements de ville stylés 2-2.5 pièces à Zurich avec une finition de haute qualité

À la Grundstrasse 1 à Zurich-Altstetten, des appartements de ville modernes 2 à 2,5 pièces sont en cours de construction avec des finitions de haute qualité, un design intemporel et des fonctions intelligentes et de service intégrées. Que ce soit comme votre propre maison à Zurich, comme un appartement de ville ou comme un investissement à long terme : CITYFLAT combine confort et concept d'utilisation bien pensé. Vue d'ensemble des appartements Appartement 2 pièces, 43 m² Prix d'achat CHF 910 000.- Appartement 2,5 pièces, 57 m² Prix d'achat CHF 1 110 000.- Appartement 2 pièces en mansarde, 42 m² Prix d'achat CHF 990 000.- Des plans d'étage efficaces, des finitions de haute qualité et des matériaux coordonnés créent des appartements qui sont généreusement habitables. L'équipement complet fait partie intégrante du concept. Tous les appartements sont mis en œuvre avec meubles, éclairage, équipement de cuisine et fonctions de service sélectionnées. Trois concepts de couleur et de matériau sont disponibles pour la sélection. Le concept est complété par l'application CITYFLAT pour l'accès, la gestion et les services organiser. La propriété est en cours de rénovation et de modernisation complètes. Une construction durable et une pompe à chaleur air/eau moderne assurent un confort de vie élevé et une efficacité énergétique. Les appartements devraient être prêts à être occupés au printemps 2027. La propriété est située dans un quartier très bien desservi du district 9 très demandé de Zurich-Altstetten. Les installations commerciales, la gastronomie et les transports publics sont à proximité immédiate. Votre contact E. fw@cityflat.ch T. +41 41 555 00 00 W. https://cityflat.ch/projekt-altstetten

Durée du trajet
-
  • Modern kitchen with large windows offering a scenic view, featuring a kitchen island, cabinets, a sink, a stool, a chair, and a framed picture on the wall.
  • Open-plan living and dining area with a modern kitchen, large windows offering a scenic view, a wooden dining table with chairs, a sofa, and decorative items.
  • Modern bathroom with a large mirror, a single sink with a modern faucet, a shower area with a handheld showerhead, and a vanity cabinet. The walls are tiled in a light wood finish, and the floor is also wood-tiled.
  • A well-lit bedroom with a large window offering a scenic view, featuring a neatly made bed with a floral duvet, a nightstand, a small plant on the windowsill, and decorative picture frames on the wall.
  • Urban street lined with trees, featuring modern multi-story buildings, parked cars, and a clear sky.
  • Modern high-rise building with numerous windows, surrounded by other contemporary structures and illuminated streetlights.
1 / 6
Open-plan living and dining area with a modern kitchen, large windows offering a scenic view, a wooden dining table with chairs, a sofa, and decorative items.
Modern bathroom with a large mirror, a single sink with a modern faucet, a shower area with a handheld showerhead, and a vanity cabinet. The walls are tiled in a light wood finish, and the floor is also wood-tiled.
A well-lit bedroom with a large window offering a scenic view, featuring a neatly made bed with a floral duvet, a nightstand, a small plant on the windowsill, and decorative picture frames on the wall.
3.5 pièces129m²CHF 1'550'000.–
Premium
Ueberlandstrasse 18, 8953 Dietikon

«LIMMATTOWER» Appartement moderne 3.5 pièces avec vue au 13e étage à Dietikon

HabitationL'appartement au 13e étage convainc par son plan d'étage spacieux et son grand confort de vie. Par l'entrée de 14,5 m², vous accédez au séjour/salle à manger ouvert avec une loggia adjacente d'environ 7,5 m² – idéal pour se détendre avec vue sur Dietikon et les collines. Deux chambres séparées offrent des possibilités d'utilisation flexibles en tant que chambres à coucher, bureau à domicile ou chambres d'invités. L'appartement dispose de deux cellules humides : une avec douche/WC, une avec bain/douche/WC. Un réduit pratique (environ 8 m²) et d'autres solutions intégrées offrent beaucoup d'espace de stockage. La conception intérieure répond à un standard élevé : des matériaux et des appareils de haute qualité, du chauffage par le sol, une ventilation de confort et un refroidissement, ainsi qu'un concept de maison intelligente et numérique moderne soutiennent un mode de vie urbain moderne.Bâtiment & TechnologieLe bâtiment situé à l'adresse Überlandstrasse 18 a été construit en 2015 et certifié selon la norme Minergie. La combinaison d'une bonne isolation du bâtiment, d'un chauffage urbain, d'une préparation d'eau chaude et d'une ventilation de confort réduit la consommation d'énergie et augmente le confort de vie. La propriété dispose de trois systèmes d'ascenseurs et d'une infrastructure de services complète à l'intérieur et à l'extérieur du bâtiment. L'appartement fait partie d'une communauté de copropriétaires avec un total de 127 unités de logement dans le bâtiment ; la quote-part de valeur de l'appartement est de 89/10 000.Stationnement & Locaux annexesL'appartement comprend un espace de stationnement dans le garage souterrain au 1er sous-sol du garage de stationnement commun. En outre, jusqu'à deux places de stationnement supplémentaires peuvent être louées dans le garage souterrain. Le bâtiment dispose également de locaux techniques et annexes, ainsi que d'installations communes supplémentaires, dont l'utilisation est réglementée par des servitudes et des droits d'usage correspondants.EmplacementLa Tour Limmat est située au centre de Dietikon, à quelques minutes à pied de la gare. Dans les environs immédiats, il y a des installations commerciales, des restaurants, des services et des zones de loisirs le long de la Limmat. Grâce à la connexion en bus et en S-Bahn, la ville de Zurich peut être atteinte rapidement, et la connexion supérieure au trafic via la route et les transports publics est excellente. L'appartement bénéficie d'une bonne luminosité et d'une vue impressionnante.

Durée du trajet
-

Propriétés suggérées sur base des résultats de ta recherche

Autres objets intéressants