132 résultats - Biens immobiliers à vendre: Canton Zoug

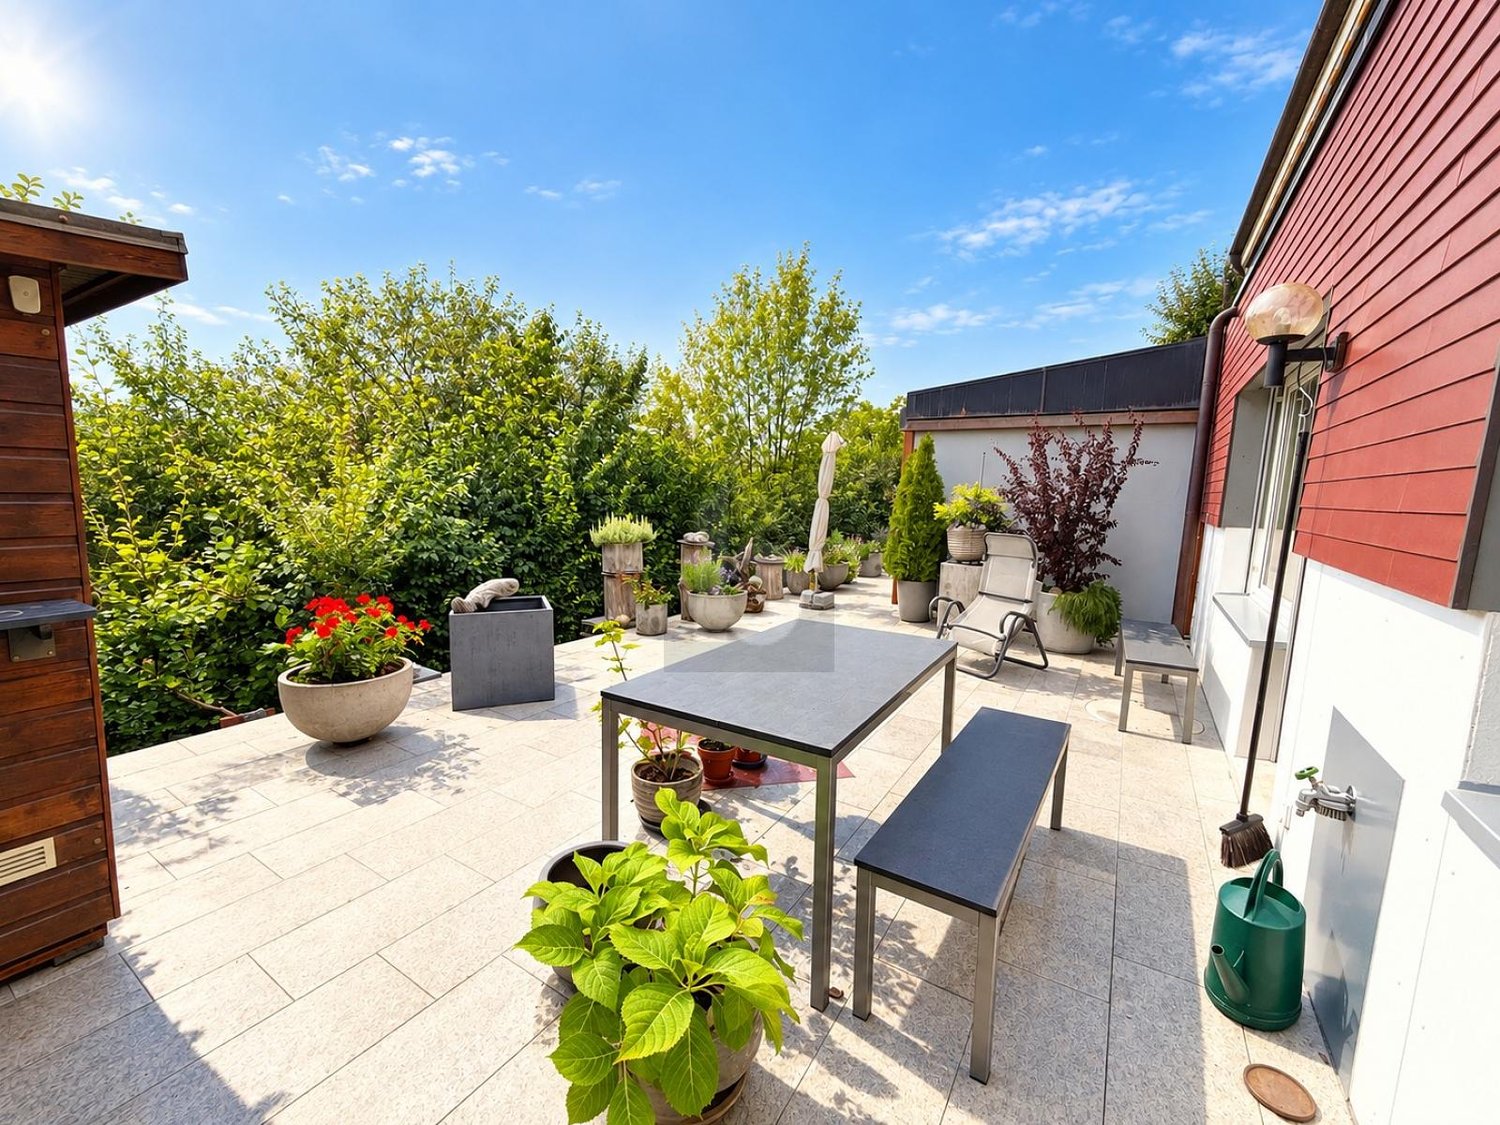
  • Balcony with a round table, four wicker chairs, wine glasses, a bottle, and a bowl of grapes, surrounded by potted plants and offering a scenic city view.
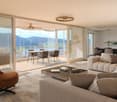
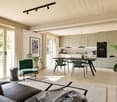
  • Modern dining and living area with dark tiled flooring, large windows, a dining table with chairs, a sofa, coffee table, and decorative items.
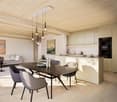
  • Modern dining room with a wooden dining table, black leather chairs, and grey bar stools. A large flat-screen TV is mounted on the wall, and a hanging pendant light illuminates the space. The room features a sleek, contemporary design with a mix of dark a
  • Modern kitchen with white cabinets, wooden island, black countertops, and stainless steel appliances. Features include a wine rack, mixer, and decorative flowers on the island.
  • Modern living room with a fireplace, large windows offering a scenic view, a dining table with chairs, and a glass table with wine glasses and a bottle.
  • Modern hallway with white walls, dark tiled floor, and black carpeted area. Features a small seating area with a sofa, chairs, and a small table with a flower arrangement.
  • Balcony with a view of the city and surrounding landscape, featuring a table, chairs, and potted plants.
  • Modern, well-lit room with large windows, black leather sofa, glass coffee table, ergonomic chair, laptop on desk, and decorative items including a typewriter and potted plants.
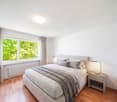
  • Modern bedroom with a large bed, nightstand, lamp, chair, table, and a view of the landscape through large windows. The room features a sleek, contemporary design with a mix of dark and light tones.
  • Modern bedroom with a large bed, nightstands, lamps, and a view of the city through large windows.
  • Modern bedroom with a large bed, white linens, decorative pillows, a nightstand with a lamp, a round side table with a flower arrangement, and a large window with a view of a balcony area.
  • Modern bathroom with a large bathtub, double sink vanity, large mirror, and a glass-enclosed shower. Features include a potted plant, candles, and a view of greenery through large windows.
  • Modern bathroom with dark tiled floor, white toilet, double sink with modern faucets, large mirror, and a panoramic view through large windows.
  • Modern bathroom with dark tiled walls, a bathtub, a sink, a large round mirror, and decorative vases on the windowsill.
  • Modern bathroom with white cabinets, black tiled floor, large windows, sink, washing machine, and towels.
  • {"type": "Furnished Room", "objects": ["stool", "table", "stool", "stool", "stool", "stool", "stool", "stool", "stool", "stool", "stool", "stool", "stool", "stool", "stool", "stool", "stool", "stool", "stool", "stool", "stool", "stool", "stool", "stool",
  • Modern fitness room with wooden flooring, large mirrors, and multiple exercise machines including treadmills, ellipticals, and stationary bikes.
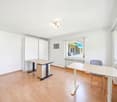
  • Modern office space with wooden flooring, glass desk, office chair, sofa, printer, and shelves.
  • Modern balcony with a glass roof, tiled floor, and two large potted plants, one with white orchids and the other with green foliage. A door leads to an interior living space with visible furniture.
  • Balcony with a panoramic city view, featuring a metal railing, potted plants, and distant mountains.
  • Balcony with a round table, four wicker chairs, wine glasses, a bottle, and a fruit bowl, overlooking a cityscape at sunset.
1 / 21
Modern dining and living area with dark tiled flooring, large windows, a dining table with chairs, a sofa, coffee table, and decorative items.
Modern dining room with a wooden dining table, black leather chairs, and grey bar stools. A large flat-screen TV is mounted on the wall, and a hanging pendant light illuminates the space. The room features a sleek, contemporary design with a mix of dark a
Modern kitchen with white cabinets, wooden island, black countertops, and stainless steel appliances. Features include a wine rack, mixer, and decorative flowers on the island.
5.5 pièces, 268m², Prix sur demande
Premium
Weinberghöhe 30, 6340 Baar

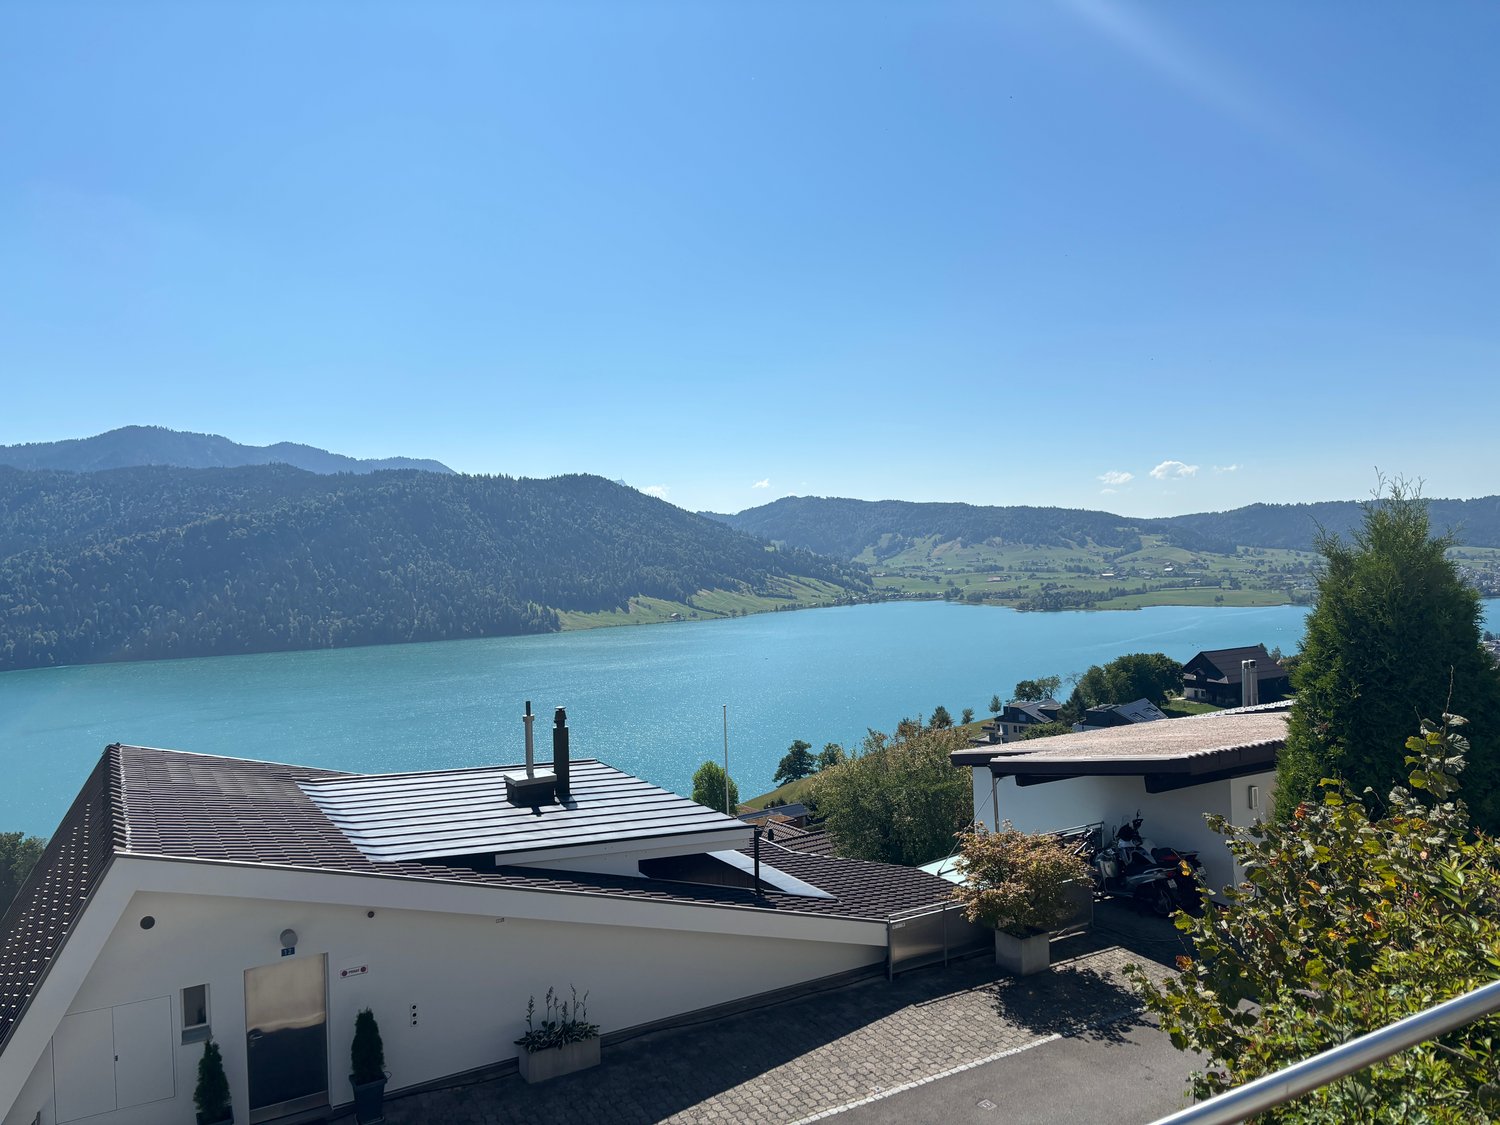
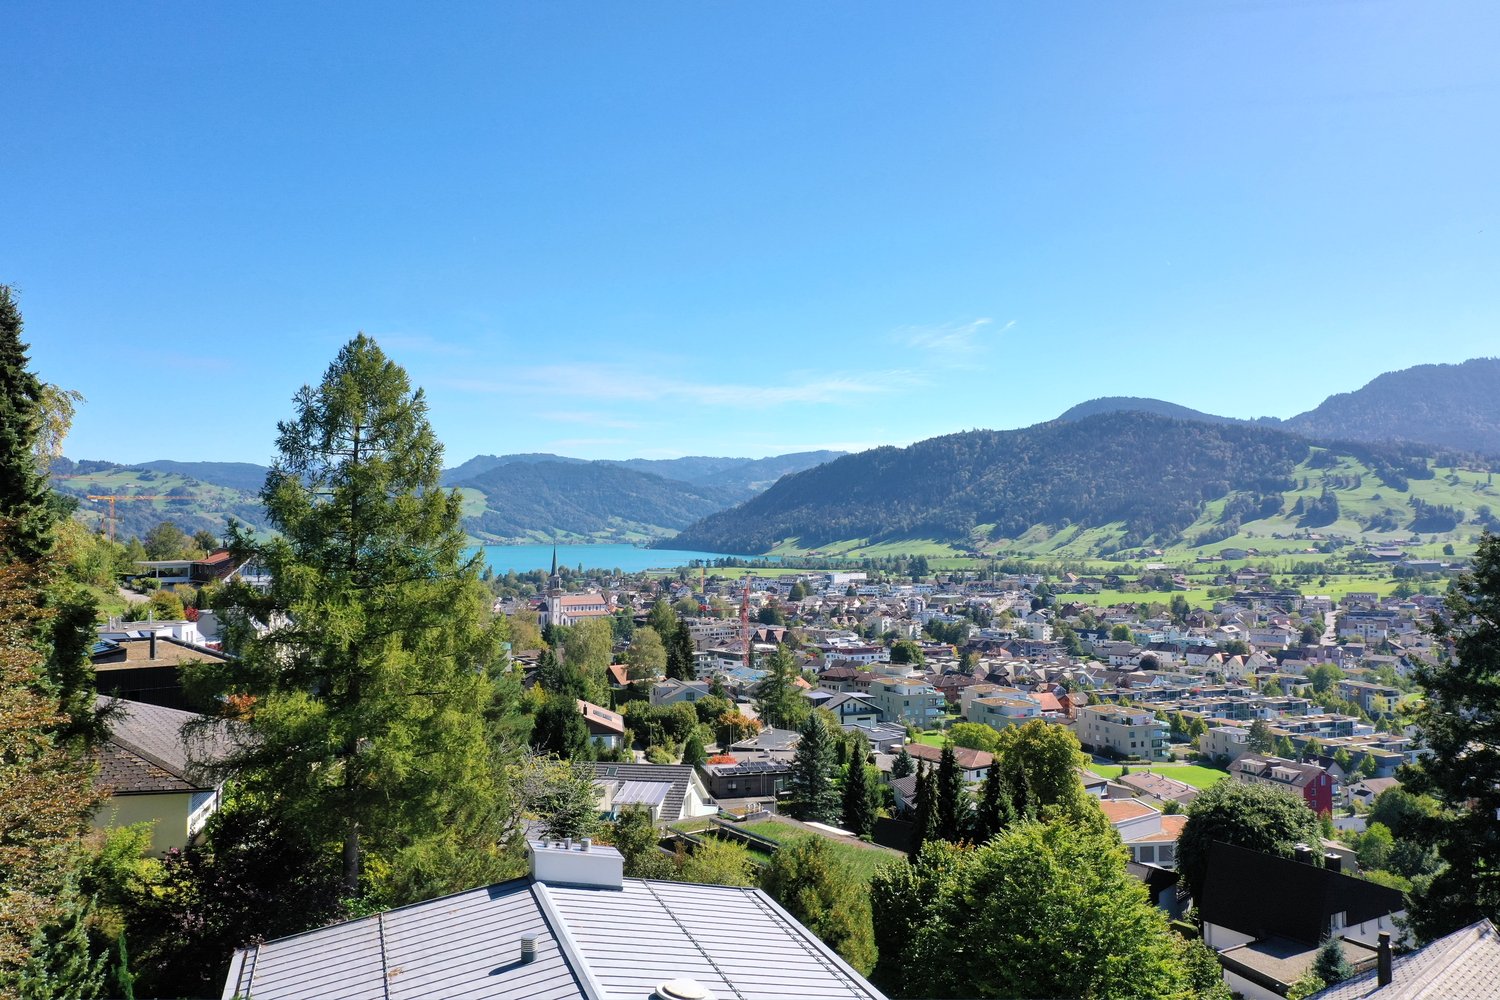
Baar. Unbeschränkte Sicht auf den Zugersee und die Berge

Baar. Unbeschränkte Sicht auf den Zugersee und die BergeDiese besondere Attika bietet grosszügiges Wohnen, viel Privatsphäre und ein flexibles Nutzungskonzept. Sie wird heute als zusammenhängende Einheit genutzt und kann bei Bedarf in zwei separate Attikawohnungen aufgeteilt werden. Sehr Komfortabel residieren, Wohnen und Arbeiten verbinden oder einen separaten Bereich vermieten – diese Attika bietet maximale Flexibilität.Ergänzt wird das einzigartige Angebot durch zwei separate und ausgebaute Multifunktionsräume mit insgesamt ca. 92 m².Highlights • Unbeschränkte See- und Bergsicht • Sonne von morgens bis abends • ca. 268 m² Bruttonutzfläche • ca. 80 m² private Westterrasse • Zwei separate Eingänge mit direktem Liftzugang • Zwei Multifunktionsräume mit insgesamt ca. 92 m² • Vier Badezimmer mit Fenstern • Zwei Warmluft-Cheminées: eines im Wintergarten, eines im Wohnbereich • Grosser Hauswirtschaftsraum mit Fenstern und viel Platz • Über 50 hochwertige Einbauschränke in Schleiflackausführung • Fünf Garagenplätze und zwei Aussenparkplätze • Gepflegter Zustand – kurzfristig bezugsbereit Persönliche EinzelbesichtigungenFür diese besondere Attikaliegenschaft bieten wir diskrete Einzelbesichtigungen nach vorgängiger Vereinbarung an. Aus Rücksicht auf die Privatsphäre der Eigentümerschaft werden Besichtigungstermine an ausgewiesene Kaufinteressenten vergeben. Voraussetzung ist ein geeigneter Finanzierungs- oder Kapitalnachweis mit verfügbaren Eigenmitteln von ca. CHF 2,5 Mio. Für weitere Informationen und die Koordination eines persönlichen Besichtigungstermins wenden Sie sich bitte an den von der Eigentümerschaft bevollmächtigten Vertreter:Gianluca Dell’Acqua +41 78 709 70 42gianluca.dellacqua@tramondo.chBaar. Unobstructed views of Lake Zug and the mountains.This exceptional penthouse offers generous living space, a high degree of privacy and a flexible layout. It is currently used as a single residence and can, if required, be divided into two separate penthouses. Enjoy exceptionally comfortable living, combine living and working, or let a separate area – this penthouse offers maximum flexibility.This exceptional property is complemented by two separate, fully fitted multi-purpose rooms with a combined area of approx. 92 m².Highlights • Unobstructed lake and mountain views • Sunshine from morning until evening • Approx. 268 m² of gross usable floor area • Approx. 80 m² private west-facing terrace • Two separate entrances with direct lift access • Two multi-purpose rooms with a combined area of approx. 92 m² • Four bathrooms with windows • Two warm-air fireplaces: one in the conservatory and one in the living area • Large utility room with windows and ample space • More than 50 high-quality built-in cupboards with a lacquered finish • Five garage spaces and two outdoor parking spaces • Well-maintained condition – ready to move into at short notice Private ViewingsDiscreet private viewings of this exceptional penthouse are available by appointment. To protect the owners' privacy, viewings are offered only to verified prospective purchasers. Evidence of financing or capital is required, confirming readily available equity of approximately CHF 2.5 million. For further information or to arrange a private viewing, please contact the owners' authorised representative:Gianluca Dell’Acqua +41 78 709 70 42gianluca.dellacqua@tramondo.ch

Durée du trajet
-
Nouvelle construction
1 / 6
4.5 pièces, 114m², CHF 2'400'000.–
Premium
Friedenstrasse 3, 6340 Baar

Un foyer avec style et vue lointaine - appartement attractif de 4,5 pièces à Baar

Habitation de haute qualité, architecture moderne et beaucoup d'espace pour une qualité de vie élevée : Au Friedenstrasse 3 à Baar, un projet de construction neuve exclusif appelé « HARMONIE BAAR » est en cours de réalisation avec seulement six appartements en copropriété, dont trois sont à vendre.L'appartement de 4,5 pièces impressionne par une disposition généreuse et bien pensée, des espaces de vie lumineux et une loggia spacieuse qui relie harmonieusement l'intérieur et l'extérieur. Le séjour, la salle à manger et la cuisine ouverts forment le cœur de l'appartement et créent un espace accueillant pour les soirées conviviales, les repas partagés et les heures sociales.Des matériaux de haute qualité, une architecture intemporelle et une technologie de construction moderne assurent un foyer stylé et confortable. Les demandes d'équipement individuelles peuvent être prises en compte dans le cadre des possibilités prévues – ainsi, un foyer est créé qui peut être adapté à vos idées personnelles.Une attention particulière est portée à la qualité de séjour communautaire : un espace de rencontre attractif avec des terrains de jeu couverts pour le moulin et les échecs, des sièges, un ping-pong et un élément d'eau stylé crée un espace pour la rencontre et la détente. Pré fleuriPour les familles, un espace extérieur accueillant avec un bac à sable, des équipements de jeu et un petit jardin de dégustation avec des arbres fruitiers et des lits surélevés est en cours de création.Les environs sont également convaincants : le quartier résidentiel calme et établi combine intimité et détente avec les avantages d'un emplacement central à Baar. Les installations commerciales, les écoles et les transports publics sont à proximité immédiate. En même temps, le Zugerberg, le Lorzentobel et le lac de Zug invitent à diverses activités de loisirs.« HARMONIE BAAR » représente une propriété moderne avec prétention – située au calme, réalisée avec qualité et planifiée avec beaucoup d'amour pour le détail.Points forts • Appartement en copropriété de 4,5 pièces attractif • Loggia spacieuse d'environ 20 m² • Conception intérieure de haute qualité avec options de sélection individuelles • Architecture moderne et pièces lumineuses • Sonde de chaleur au sol et chauffage par le sol • Ventilation contrôlée de la pièce à vivre • Système photovoltaïque et préparation pour la mobilité électrique • Ascenseur et cave personnelle • Emplacement calme et central à Baar • Prêt à être occupé au 1er trimestre 2029 Les places de parking souterraines peuvent être achetées pour 50 000 CHF supplémentaires chacune.Deux places de parking pour motocyclettes peuvent être achetées pour 15 000 CHF supplémentaires chacune.

Durée du trajet
-
Nouvelle construction
1 / 5
3.5 pièces, 78m², CHF 1'690'000.–
Premium
Friedenstrasse 3, 6340 Baar

Arrivée. Expire. Être chez soi. - Appartement de 3,5 pièces élégant à Baar

Le style de vie moderne rencontre la tranquillité, la qualité et la joie de vivre : Avec "HARMONIE BAAR", un projet de construction exclusif avec seulement six condominiums est en cours de réalisation sur la Friedenstrasse 3, dont trois sont en vente.Cet appartement de 3,5 pièces attractif combine un design de pièces moderne et ouvert avec un point fort spécial : le vaste jardin d'hiver. Il étend la zone de vie d'une manière spéciale et crée un espace polyvalent pour des heures détendues, un coin de lecture confortable ou simplement un espace supplémentaire pour profiter (non chauffé).La zone de vie, de repas et de cuisine ouverte forme le centre de l'appartement et communique un sentiment de vie spacieux et accueillant. Des matériaux de haute qualité, un design intemporel et un équipement soigneusement planifié créent un foyer qui répond aux exigences modernes.En ce qui concerne la conception intérieure, il existe la possibilité d'incorporer des souhaits personnels et de concevoir individuellement la nouvelle maison. La technologie de construction moderne telle que les pompes à chaleur géothermiques, le chauffage par le sol, la ventilation des pièces à vivre contrôlée et les systèmes photovoltaïques combinent le confort avec une construction contemporaine.Une attention particulière est portée à la qualité de séjour de la communauté : un espace de rencontre attractif avec des terrains de jeu couverts pour les moulins et les échecs, des sièges, des tables de ping-pong et un élément d'eau élégant crée un espace pour la rencontre et la détente. Prairie fleuriePour les familles, un espace extérieur accueillant est créé avec un bac à sable, des équipements de jeu et un petit jardin de collations avec des arbres fruitiers et des lits surélevés.L'emplacement sur la Friedenstrasse convainc par sa tranquillité agréable et ses courtes distances. Baar offre une infrastructure excellente avec des possibilités de shopping, des écoles et des transports publics. Pour la détente et les loisirs, le lac de Zug, le Zugerberg et le Lorzentobel sont pratiquement à la porte de la maison.Un foyer pour les personnes qui valorisent la qualité, la tranquillité et une atmosphère de vie spéciale.Points forts • Appartement de 3,5 pièces attractif • Jardin d'hiver spacieux d'environ 20 m² • Espace de vie / repas / cuisine ouvert et accueillant • Conception intérieure de haute qualité, sélectionnable individuellement • Architecture moderne et matériaux intemporels • Pompe à chaleur géothermique et chauffage par le sol • Ventilation des pièces à vivre contrôlée • Système photovoltaïque et préparation pour la mobilité électrique • Ascenseur et cave personnelle • Emplacement de vie calme et central à Baar • Prévu pour être prêt à être occupé au 1er trimestre 2029 Les places de parking souterraines peuvent être achetées pour 50 000 CHF supplémentaires chacune.Deux places de parking pour motocyclettes peuvent être achetées pour 15 000 CHF supplémentaires chacune.

Durée du trajet
-
1 / 7
4.5 pièces, 110m², CHF 1'800'000.–
Top
Eichengasse 4, 6331 Hünenberg

Le luxe des courtes distances

Au cœur de Hünenberg, cet appartement de 4,5 pièces, bien entretenu, situé au 1er étage d'une propriété charmante avec seulement 5 unités de vie, vous attend. L'appartement est facilement accessible par ascenseur ou par l'escalier et offre un environnement de vie agréable et calme au milieu du noyau du village. Les installations commerciales, les divers services et les connexions de transport public sont situés à proximité immédiate. En entrant, vous êtes accueilli par un hall d'entrée pratique avec suffisamment d'espace pour une garde-robe. Le long du corridor se trouvent trois pièces polyvalentes et les deux salles de bains - une salle de bain bien entretenue avec baignoire ainsi qu'un WC invité séparé avec sa propre tour de lavage. Le corridor mène plus loin dans le salon et la salle à manger ouverts et accueillants, qui sont inondés de lumière naturelle grâce à des surfaces de fenêtres généreuses. La cuisine est semi-ouverte et offre un bon équilibre entre espace de travail et espace de stockage. Dans les pièces à vivre et les chambres, le parquet crée une atmosphère chaleureuse, tandis que des plaques faciles à entretenir sont posées dans la cuisine et la salle de bain.Un point fort particulier est la belle terrasse orientée ouest, qui est directement accessible depuis le salon et invite à des moments de détente au soleil.L'appartement a été continuellement entretenu : les salles de bain ont été modernisées en 2012 et la cuisine en 2014. Récemment, les fenêtres du côté de la rue principale et tous les stores ont été remplacés.Un espace de stationnement et un compartiment de cave sont inclus dans le prix d'achat et complètent cette offre attractive. Cet appartement combine confort, emplacement et qualité - idéal pour tous ceux qui veulent combiner vie centrale avec une haute qualité de vie.Êtes-vous devenu curieux ? Demandez simplement l'exposé en utilisant le formulaire de contact.

Durée du trajet
-
1 / 13
  • Balcon / Terrasse
  • Ascenseur
  • Piscine
8.5 pièces, 350m², Prix sur demande
Top
6318 Walchwil

INNERBLOOM

Zeitlose Eleganz und höchste Baukunst. Das bietet Ihnen diese hochwertige Villa. Die durchdachte L-Form beeindruckt durch Privatsphäre, optimale Besonnung und eine atemberaubende Sicht auf den Zugersee und die Berge. Edle Materialien, massgefertigte Einbauten sowie Infinity-Pool und exklusive Garage unterstreichen den kompromisslosen Luxus.Besonderes: • Durchdachte L-Form für maximale Privatsphäre, Windschutz und optimale Besonnung • Ausblick auf Zugersee, Berge und gestaltete Umgebung • Beheizbarer Infinity-Pool direkt an den Wohnbereich angebunden • Komfort-Garage mit Tageslicht, E-Autoladestationen, integrierter Musikanlage, Parkhilfe & Hundedusche • Luxuriöser Masterbereich • Lift • Eichenparkett Fischgrät Der Preis dieser Residenz liegt über CHF 15 Millionen.Aufgrund der Exklusivität dieser Immobilie bitten wir Interessenten einen Solvenznachweis zu erbringen.Wir freuen uns auf Ihre Kontaktaufnahme und senden Ihnen gerne die detaillierte Broschüre sowie den Grundrissplan dieser Villa zu.Timeless elegance and the highest standards of craftsmanship. This is what this exceptional villa offers. Its thoughtfully designed L-shaped layout impresses with privacy, optimal sun exposure, and breathtaking views of Lake Zug and the surrounding mountains. Premium materials, bespoke fittings, as well as an infinity pool and an exclusive garage underline its uncompromising luxury.Highlights: • Well-thought-out L-shape for maximum privacy, wind protection and optimal sunlight • View of Lake Zug, mountains and landscaped surroundings • Heated infinity pool directly adjacent to the living area • Comfort garage with daylight, electric car charging stations, integrated music system, parking assistance & dog shower • Luxurious master area • Elevator • Herringbone oak parquet flooring The asking price of this residence exceeds CHF 15 million.Due to the exclusivity of this property, we ask interested parties to provide proof of solvency.We look forward to hearing from you and will be happy to send you the detailed brochure and floor plan of this villa.

  • Balcon / Terrasse
  • Ascenseur
  • Piscine
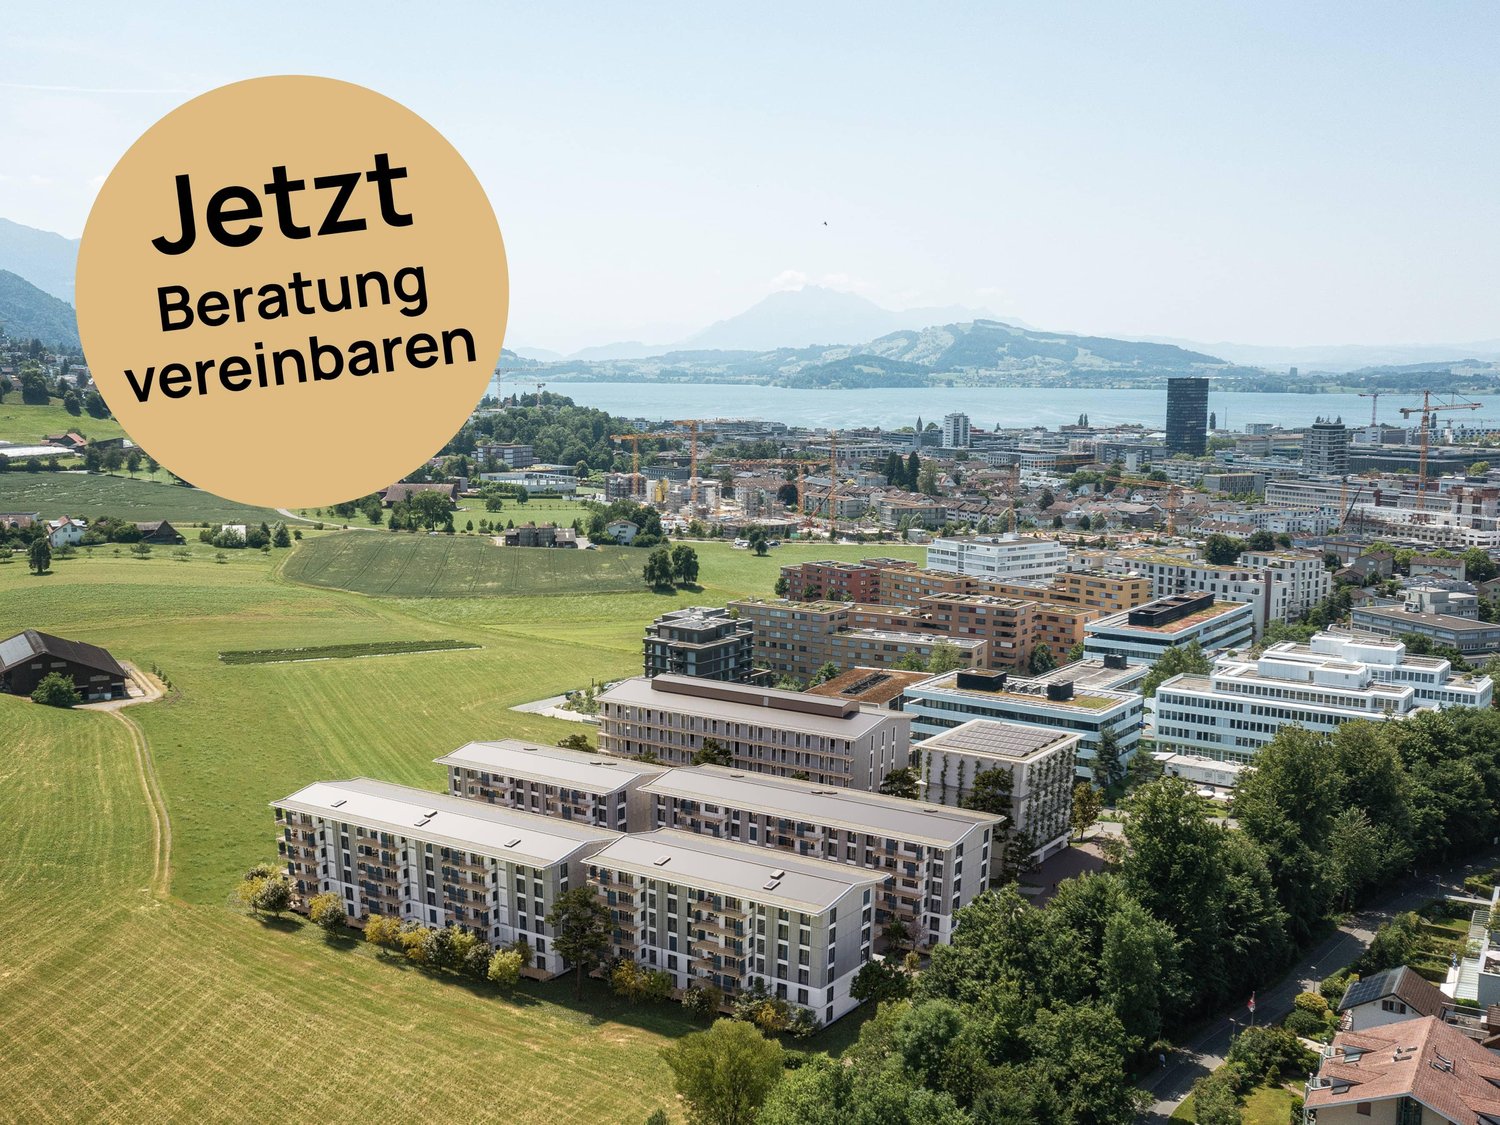
  • Modern multi-story residential building with wooden facades, balconies, and surrounding greenery.
  • Modern living and dining area with a blue sectional sofa, coffee table, floor lamp, dining table with chairs, and a kitchen area with cabinets and a microwave. Large windows offer a view of the outdoor area.
  • Modern living and dining area with a grey sofa, coffee table, dining table with chairs, potted plant, and artwork on the wall. Large windows and a balcony are visible.
1 / 3
6.5 pièces, 159m², CHF 3'130'000.–
Top
Sonnmattliweg 4, 6314 Unterägeri

Appartement maisonnette exclusif de 6½ pièces avec atelier dans un emplacement prisé

Appartement maisonnette moderne de 6½ pièces avec atelier & jardin Au cœur d'Unterägeri, cet appartement maisonnette moderne de 6½ pièces avec une répartition de pièces généreuse et un standard de construction de haute qualité est en cours de construction. Sur deux étages, il offre beaucoup d'espace pour un logement individuel et un ambiance de vie agréable et lumineuse. Le projet de construction neuve "Sonnmatliweg" convainc par sa qualité de construction de haute qualité et des solutions techniques modernes. Un point fort particulier est l'atelier adjacent directement à l'appartement avec environ 40 m². Que ce soit comme bureau à domicile, bureau, hobby ou salle de créativité, l'atelier offre des possibilités d'utilisation polyvalentes et un espace supplémentaire pour les besoins individuels. Le jardin privé et les espaces extérieurs supplémentaires étendent l'espace de vie à l'air libre et créent un endroit attrayant pour se détendre et séjourner. Vos avantages en un coup d'œil : • Expérience de vie de 6½ pièces spacieuse sur deux étages avec environ 159 m² d'espace de vie • Matériaux de haute qualité et construction intérieure personnalisable • Espace de vie et de repas ouvert en tant que centre de la maison • Pièces lumineuses avec une répartition de pièces bien pensée • Jardin privé et deux balcons pour un espace libre supplémentaire • Climat de pièce agréable grâce à la ventilation de pièce à living contrôlée • Fourniture d'énergie durable pour un logement orienté vers l'avenir • Emplacement central à Unterägeri - le lac Ägeri à proximité immédiate • Compartiment de sous-sol spacieux avec un espace de stockage supplémentaire L'appartement de 6½ pièces n'est vendu qu'avec l'atelier. Deux places de parking souterraines peuvent être achetées en option pour 65 000 CHF chacune. Nous sommes heureux de vous fournir des informations supplémentaires et de vous envoyer nos documents de vente détaillés. Nous nous réjouissons de votre contact ! Votre équipe Matter & Partner Immobilien AG

Durée du trajet
-
  • Modern living and dining area with a blue sectional sofa, coffee table, floor lamp, dining table with chairs, and a kitchen area with cabinets and a microwave. Large windows offer a view of the outdoor area.
  • Bright living room with large windows and balcony access, featuring a sofa, coffee table, dining table with chairs, and a potted plant.
  • Modern multi-story residential building with balconies, large windows, and contemporary design.
1 / 3
5.5 pièces, 146m², CHF 2'810'000.–
Top
Lidostrasse 20, 6314 Unterägeri

Appartement en duplex de 5½ pièces dans le quartier de Sonnmattli

Appartement en duplex de 5½ pièces avec atelier et jardinAu cœur d'Unterägeri, cet appartement en duplex moderne de 5½ pièces est en construction avec une répartition généreuse des pièces et un standard de finition de haute qualité. Sur deux étages, il offre beaucoup d'espace pour un logement individuel et un ambiance de vie agréable et lumineuse.Le projet de construction neuve "Sonnmatliweg" convainc par sa qualité de construction de haute qualité et des solutions techniques modernes. Un point fort particulier est l'atelier adjacent directement à l'appartement avec environ 18 m². Que ce soit comme bureau à domicile, bureau, hobby ou salle de créativité, l'atelier offre des possibilités d'utilisation polyvalentes et un espace supplémentaire pour les besoins individuels.Le jardin privé ainsi que les surfaces extérieures supplémentaires étendent l'espace de vie à l'extérieur et créent un endroit attrayant pour se détendre et séjourner.Vos avantages en un coup d'œil : • 5½ pièces sur deux étages avec environ 146 m² d'espace de vie • Matériaux de haute qualité et construction intérieure personnalisable • Espace de vie et de repas harmonieusement connectés avec un sentiment d'espace généreux • Jardin privé avec place assise et deux balcons • Climat de pièce agréable grâce à la ventilation contrôlée de l'espace de vie • Alimentation énergétique durable pour un logement orienté vers l'avenir • Emplacement central à Unterägeri - le lac d'Ägeri à proximité immédiate • Compartiment de sous-sol spacieux avec espace de stockage supplémentaire L'appartement de 5½ pièces n'est vendu qu'avec l'atelier. Deux places de parking souterraines peuvent être achetées en option pour 65 000 CHF chacune.Nous serions ravis de vous fournir des informations supplémentaires et de vous envoyer nos documents de vente détaillés.Nous nous réjouissons de votre contact !Votre équipe Matter & Partner Immobilien AG

Durée du trajet
-
1 / 8
  • Balcon / Terrasse
  • Garage
  • Vue
  • +1
4.5 pièces, 154m², CHF 2'990'000.–
Top
6318 Walchwil

LEVITATING

Ein Eckhaus in Walchwil das die Ruhe des Grüns mit dem Blick auf See und Rigi verbindet. Der offene Wohn- und Essbereich lädt zum Verweilen ein, während die grosszügige Terrasse an warmen Tagen den Bereich nach draussen verlängert und der Garten eine private, grüne Oase schafft. Auf der unteren Etage findet man die Schlafzimmer, die Raum für Familie, Gäste oder Homeoffice bieten. Der Masterbereich bleibt mit einem eigenen Ensuite-Badezimmer ein Rückzugsort ganz für sich. Dank der Westausrichtung profitiert man zudem von schöner Nachmittags- und Abendsonne.Besonderes: • Panoramasicht • Grosszügige Aussenflächen • Familienfreundliches Quartier • Moderner Ausbaustandard • Lichtdurchflutende Räume • Auf zwei Etagen Verkaufspreis: CHF 2'990'000Wir freuen uns auf Ihre Kontaktaufnahme und senden Ihnen gerne die detaillierte Broschüre sowie den Grundrissplan des Hauses zu.A corner house in Walchwil that combines quiet greenery with views of the lake and the Rigi. The open-plan living and dining area invites you to linger, whilst the spacious terrace extends the living space outdoors on warm days and the garden creates a private, green oasis. On the lower floor are the bedrooms, which offer space for family, guests or a home office. The master suite, with its own en suite bathroom, remains a private retreat all of its own. Thanks to its west-facing orientation, you can also enjoy lovely afternoon and evening sunshine.Highlights: • Panoramic views • Spacious outdoor areas • Family-friendly neighbourhood • Modern finishing standard • Light-filled rooms • On two floors Selling price: CHF 2,990,000We look forward to hearing from you and will be happy to send you the detailed brochure and floor plan of the house.

  • Balcon / Terrasse
  • Garage
  • Vue
  • +1
1 / 17
5.5 pièces, 222m², CHF 3'495'000.–
Im Grod 18, 6315 Oberägeri

5.5-Zimmerwohnung mit unverbaubarer See- und Bergsicht

High Above Lake Ägeri | Breathtaking Panoramic Views of Lake Ägeri Property Highlights: • Spectacular panoramic views over Ägeri Lake and the mountains • 222 m² of light-filled living space (incl. winter garden) • Direct lift access • Spacious master suite with en-suite bathroom • Three guest rooms/offices with garden access • Open kitchen with large island • Expansive terrace and private garden • Heated winter garden • Hobby room/gym with infrared sauna • Two cellar compartments • Two parking spaces in underground garage • Exclusive building with only three residences Perched high above the glistening Ägeri Lake, this exceptional 5.5-room residence combines contemporary design with breathtaking alpine scenery. Spread across an impressive 222 m², the apartment offers a seamless flow between indoor comfort and outdoor tranquility, an exclusive retreat just minutes from the village centre.Floor-to-ceiling windows bathe the open living and dining area in natural light, framing panoramic views of the lake and surrounding mountains. The modern kitchen with its generous island invites both cooking and connection, while the adjoining terrace and garden extend the living space into nature.The elegant master suite features a spa-style en-suite bathroom with double vanity, bathtub, and walk-in shower. Three additional rooms can serve as guest bedrooms, offices, or creative studios, each with direct garden access. Ample built-in storage and a large utility room ensure effortless everyday living.A heated winter garden, hobby room with infrared sauna, and direct lift access from the underground garage underline the property’s comfort and exclusivity.Discover elevated living; where nature, design, and comfort meet in perfect harmony.Available immediatelyContact us today to arrange your private viewing.Hoch über dem Ägerisee | Wohnen mit Weitblick in OberägeriBezugsbereit ab sofort!Highlights: • Atemberaubende Panoramablicke über See und Berge • 222 m² lichtdurchflutete Wohnfläche (inkl. Wintergarten) • Direkter Liftzugang • Grosszügige Master-Suite mit en-suite Badezimmer • Drei Gästezimmer/Büros mit Gartenzugang • Offene Küche mit grosser Kochinsel • Weitläufige Terrasse und privater Garten • Beheizter Wintergarten • Hobbyraum/Fitnessbereich mit Infrarotsauna • Zwei Kellerabteile • Zwei Tiefgaragenplätze • Exklusives Gebäude mit nur drei Einheiten In den sonnigen Hügeln von Oberägeri erwartet Sie diese exklusive 5.5-Zimmerwohnung ein Ort, an dem modernes Design auf natürliche Ruhe trifft. Auf grosszügigen 222 m² verbindet sich stilvolles Wohnen mit spektakulärem Panorama über den Ägerisee und die umliegende Bergwelt.Bodentiefe Fenster fluten den offenen Wohn- und Essbereich mit Licht und eröffnen atemberaubende Ausblicke. Die moderne Küche mit grosser Kochinsel lädt zum Geniessen und Verweilen ein, während Terrasse und Garten den Wohnraum harmonisch nach draussen erweitern.Die Master-Suite überzeugt mit einem luxuriösen en-suite Badezimmer mit Doppelwaschtisch, Badewanne und begehbarer Dusche. Drei weitere Zimmer können flexibel als Gästezimmer, Büro oder Atelier genutzt werden, alle mit direktem Zugang zum Garten. Praktische Einbauschränke und ein grosser Hauswirtschaftsraum sorgen für zusätzlichen Komfort.Ein beheizter Wintergarten, der Hobby-/Fitnessraum mit Infrarotsauna sowie der direkte Liftzugang aus der Tiefgarage unterstreichen den exklusiven Charakter dieser einzigartigen Wohnung.Erleben Sie Wohnen auf höchstem Niveau, umgeben von Natur, Stil und Ruhe.Vereinbaren Sie jetzt Ihre persönliche Besichtigung.


Durée du trajet
-
Nouvelle construction
1 / 13
  • Animaux dom. autorisés
  • Ascenseur
  • Adapté aux enfants
5.5 pièces, 133m², CHF 2'220'000.–
Baarermatte 5, 6340 Baar

BAARERMATTE: Wo Leben Wurzeln schlägt

English please see below.In der Baarermatte erwarten Sie vielfältige Eigentumswohnungstypen mit gesundheitsfördernde Materialien wie Mondholz sowie durchdachte Park- und Mobilitätslösungen. Hier entsteht ein modernes Zuhause, das Komfort, Individualität und Nachhaltigkeit auf einzigartige Weise vereint.Freuen Sie sich auf Ihr nachhaltiges Zuhause mit 2.5 bis 6.5 Zimmern flexibel gestaltbar und hochwertig ausgebaut. Ein durch Architekten konzipierter Innenausbau verbindet gestalterische Klarheit mit individuellen Wahlmöglichkeiten und sorgt für ein stimmiges, zeitloses Wohngefühl.Die 5 ½-Zimmer-Wohnungen, die sich teilweise zu 6 ½-Zimmer-Wohnungen erweitern lassen, bringen Familienherzen zum Höherschlagen. Ob Sie eine grosszügige Maisonette-Wohnung über zwei Etagen bevorzugen oder lieber alles kompakt auf einer Ebene haben: Hier verwirklichen Sie Ihren Wohntraum auf rund 133 bis 178 m² vom Erdgeschoss bis in den 1. Stock. Ein flexibel gestaltbarer Innenausbau, verbindet gestalterische Klarheit mit individuellen Wahlmöglichkeiten und sorgt für ein stimmiges, zeitloses Wohngefühl. Grosszügige Aussenflächen vervollständigen das Angebot.Das gesamte zukünftige Wohnungsangebot der BAARERMATTE: • 2 ½-Zimmer-Wohnungen: ca. 76 bis 77 m2, Erdgeschoss bis 4. Obergeschoss, ab CHF 1'44 Mio. • 3 ½- Zimmer-Wohnungen: ca. 97 bis 99 m2, 2. bis 5. Obergeschoss, ab CHF 1'76 Mio. • 4 ½-Zimmer-Wohnungen: ca. 117 bis 159 m2, Erdgeschoss bis 5. Obergeschoss, ab CHF 1'99 Mio. • 5 ½- bis 6 ½ -Zimmer-Wohnungen: 133 bis 178 m2, Erdgeschoss bis 1. Obergeschoss, ab CHF 2'20 Mio. Die Baarermatte überzeugt durch ihre besondere Lage am Übergang zur Stadt Zug, in einem ruhigen, von Wiesen und Grünräumen geprägten Umfeld. Die Nähe zum Zugersee, zur Natur sowie zu urbanen Angeboten schafft eine seltene Balance aus Rückzug und Erreichbarkeit.Schauen Sie vorbei auf www.baarermatte.ch und erkunden Sie das Projekt! ---------------------------------------------------At BAARERMATTE, you can look forward to a diverse selection of condominiums featuring health-promoting materials such as moon wood, as well as well-designed parking and mobility solutions. A modern home is being created here that combines comfort, individuality and sustainability in a truly unique way.Look forward to your sustainable new home with 2.5 to 6.5 rooms designed to suit your individual needs and finished to a high standard. An architect-designed interior combines clean, contemporary aesthetics with a wide range of individual options, creating a harmonious and timeless living environment.The 5.5-room apartments, some of which can be extended to 6.5-room apartments, are sure to make family dreams come true. Whether you prefer a spacious maisonette apartment spread across two floors or would rather have everything conveniently arranged on a single level, you can create your dream home here, with approximately 133 to 178 m² of living space from the ground floor to the 1st floor.A flexible interior design combines clean architectural aesthetics with individual options, creating a harmonious and timeless living environment. Generous outdoor spaces complete the offering.The full range of future BAARERMATTE apartments • 2.5-room apartments: approx. 76 to 77 m², ground floor to 4th floor, from CHF 1,440,000 • 3.5-room apartments: approx. 97to 99 m², 2nd to 5th floor, from CHF 1,760,000 • 4.5-room apartments: approx. 117 to 159 m², ground floor to 5th floor, from CHF 1,990,000 • 5.56.5-room apartments: 133 to 178 m², ground floor to 1st floor, from CHF 2,200,000 BAARERMATTE stands out thanks to its exceptional location at the transition to the city of Zug, in a peaceful setting surrounded by meadows and green spaces. Its proximity to Lake Zug, nature and urban amenities creates a rare balance between privacy and accessibility.Visit www.baarermatte.ch and explore the project!

  • Animaux dom. autorisés
  • Ascenseur
  • Adapté aux enfants
Durée du trajet
-
Nouvelle construction
1 / 13
  • Animaux dom. autorisés
  • Ascenseur
  • Adapté aux enfants
  • +1
4.5 pièces, 117m², CHF 1'990'000.–
Baarermatte 3, 6340 Baar

BAARERMATTE : Natürlich wohnen in Zug

English please see below.In der Baarermatte erwarten Sie vielfältige Eigentumswohnungstypen mit gesundheitsfördernde Materialien wie Mondholz sowie durchdachte Park- und Mobilitätslösungen. Hier entsteht ein modernes Zuhause, das Komfort, Individualität und Nachhaltigkeit auf einzigartige Weise vereint.Freuen Sie sich auf Ihr nachhaltiges Zuhause mit 2.5 bis 6.5 Zimmern flexibel gestaltbar und hochwertig ausgebaut. Ein durch Architekten konzipierter Innenausbau verbindet gestalterische Klarheit mit individuellen Wahlmöglichkeiten und sorgt für ein stimmiges, zeitloses Wohngefühl.Die 4 ½-Zimmer-Wohnungen bieten Familien und Personen mit viel Platzbedarf auf 117 bis 159 m2 viel Freiraum. Wünschen Sie eine grosszügige Maisonette-Wohnung oder doch lieber eine Etagenwohnung? Bei den vielfältigen 4 ½ Zimmer-Wohnungen ist für jeden Wunsch vom Erdgeschoss bis ins 5. Obergeschoss das passende Angebot vorhanden. Ein flexibel gestaltbarer Innenausbau, verbindet gestalterische Klarheit mit individuellen Wahlmöglichkeiten und sorgt für ein stimmiges, zeitloses Wohngefühl. Grosszügige Aussenflächen vervollständigen das Angebot.Das gesamte zukünftige Wohnungsangebot der BAARERMATTE: • 2 ½-Zimmer-Wohnungen: ca. 76 bis 77 m2, Erdgeschoss bis 4. Obergeschoss, ab CHF 1'44 Mio. • 3 ½- Zimmer-Wohnungen: ca. 97 bis 99 m2, 2. bis 5. Obergeschoss, ab CHF 1'76 Mio. • 4 ½-Zimmer-Wohnungen: ca. 117 bis 159 m2, Erdgeschoss bis 5. Obergeschoss, ab CHF 1'99 Mio. • 5 ½--6 ½ -Zimmer-Wohnungen: 133 bis 178 m2, Erdgeschoss bis 1. Obergeschoss, ab CHF 2'20 Mio. Die Baarermatte überzeugt durch ihre besondere Lage am Übergang zur Stadt Zug, in einem ruhigen, von Wiesen und Grünräumen geprägten Umfeld. Die Nähe zum Zugersee, zur Natur sowie zu urbanen Angeboten schafft eine seltene Balance aus Rückzug und Erreichbarkeit.Schauen Sie vorbei auf www.baarermatte.ch und erkunden Sie das Projekt! -----------------------------------------------------At BAARERMATTE, you can look forward to a diverse selection of condominiums featuring health-promoting materials such as moon wood, as well as well-designed parking and mobility solutions. A modern home is being created here that combines comfort, individuality and sustainability in a truly unique way.Look forward to your sustainable new home with 2.5 to 6.5 rooms designed to suit your individual needs and finished to a high standard. An architect-designed interior combines clean, contemporary aesthetics with a wide range of individual options, creating a harmonious and timeless living environment.With 117 to 159 m² of living space, the 4.5-room apartments offer families and anyone looking for additional space plenty of room to live and feel at home. Would you prefer a spacious maisonette apartment, or an apartment all on one level? With a diverse selection of 4.5-room apartments, there is something to suit every preference, from the ground floor through to the 5th floor.A flexible interior design combines clean architectural aesthetics with individual options, creating a harmonious and timeless living environment. Generous outdoor spaces complete the offering.The full range of future BAARERMATTE apartments • 2.5-room apartments: approx. 76 to 77 m², ground floor to 4th floor, from CHF 1,440,000 • 3.5-room apartments: approx. 97 to 99 m², 2nd to 5th floor, from CHF 1,760,000 • 4.5-room apartments: approx. 117 to 159 m², ground floor to 5th floor, from CHF 1,990,000 • 5.5 to 6.5-room apartments: 133 to 178 m², ground floor to 1st floor, from CHF 2,200,000 BAARERMATTE stands out thanks to its exceptional location at the transition to the city of Zug, in a peaceful setting surrounded by meadows and green spaces. Its proximity to Lake Zug, nature and urban amenities creates a rare balance between privacy and accessibility.Visit www.baarermatte.ch and explore the project!

  • Animaux dom. autorisés
  • Ascenseur
  • Adapté aux enfants
  • +1
Durée du trajet
-
Nouvelle construction
1 / 13
  • Animaux dom. autorisés
  • Adapté aux enfants
3.5 pièces, 97m², CHF 1'760'000.–
Baarermatte 9, 6340 Baar

BAARERMATTE: Ihr Wohneigentum vor den Toren Zugs

English please see below.In der Baarermatte erwarten Sie vielfältige Eigentumswohnungstypen mit gesundheitsfördernde Materialien wie Mondholz sowie durchdachte Park- und Mobilitätslösungen. Hier entsteht ein modernes Zuhause, das Komfort, Individualität und Nachhaltigkeit auf einzigartige Weise vereint.Freuen Sie sich auf Ihr nachhaltiges Zuhause mit 2.5 bis 6.5 Zimmern flexibel gestaltbar und hochwertig ausgebaut. Ein durch Architekten konzipierter Innenausbau verbindet gestalterische Klarheit mit individuellen Wahlmöglichkeiten und sorgt für ein stimmiges, zeitloses Wohngefühl.Die 3½-Zimmer-Wohnungen bieten auf ca. 97 resp. 99 m2 harmonischen Wohngenuss im 2. bis 5. Obergeschoss. Ein flexibel gestaltbarer Innenausbau, verbindet gestalterische Klarheit mit individuellen Wahlmöglichkeiten und sorgt für ein stimmiges, zeitloses Wohngefühl. Grosszügige Aussenflächen vervollständigen das Angebot.Das gesamte zukünftige Wohnungsangebot der BAARERMATTE: • 2 ½-Zimmer-Wohnungen: ca. 76 bis 77 m2, Erdgeschoss bis 4. Obergeschoss, ab CHF 1'44 Mio. • 3 ½- Zimmer-Wohnungen: ca. 97 bis 99 m2, 2. bis 5. Obergeschoss, ab CHF 1'76 Mio. • 4 ½-Zimmer-Wohnungen: ca. 117 bis 159 m2, Erdgeschoss bis 5. Obergeschoss, ab CHF 1'99 Mio. • 5 ½- bis 6 ½ -Zimmer-Wohnungen: 133 bis 178 m2, Erdgeschoss bis 1. Obergeschoss, ab CHF 2'20 Mio. Die Baarermatte überzeugt durch ihre besondere Lage am Übergang zur Stadt Zug, in einem ruhigen, von Wiesen und Grünräumen geprägten Umfeld. Die Nähe zum Zugersee, zur Natur sowie zu urbanen Angeboten schafft eine seltene Balance aus Rückzug und Erreichbarkeit.Schauen Sie vorbei auf www.baarermatte.ch und erkunden Sie das Projekt! -----------------------------------------------------At BAARERMATTE, you can look forward to a diverse selection of condominiums featuring health-promoting materials such as moon wood, as well as well-designed parking and mobility solutions. A modern home is being created here that combines comfort, individuality and sustainability in a truly unique way.Look forward to your sustainable new home with 2.5 to 6.5 rooms designed to suit your individual needs and finished to a high standard. An architect-designed interior combines clean, contemporary aesthetics with a wide range of individual options, creating a harmonious and timeless living environment.The 3.5-room apartments offer approximately 97 to 99 m² of harmonious living space on the 2nd to 5th floors. A flexible interior design combines clean architectural aesthetics with a variety of individual options, creating a harmonious and timeless living experience. Generous outdoor spaces complete the offering.A flexible interior design combines clean architectural aesthetics with individual options, creating a harmonious and timeless living environment. Generous outdoor spaces complete the offering.The full range of future BAARERMATTE apartments • 2.5-room apartments: approx. 76 to 77 m², ground floor to 4th floor, from CHF 1,440,000 • 3.5-room apartments: approx. 97 to 99 m², 2nd to 5th floor, from CHF 1,760,000 • 4.5-room apartments: approx. 117 to 159 m², ground floor to 5th floor, from CHF 1,990,000 • 5.5 to 6.5-room apartments: 133 to 178 m², ground floor to 1st floor, from CHF 2,200,000 BAARERMATTE stands out thanks to its exceptional location at the transition to the city of Zug, in a peaceful setting surrounded by meadows and green spaces. Its proximity to Lake Zug, nature and urban amenities creates a rare balance between privacy and accessibility.Visit www.baarermatte.ch and explore the project!

  • Animaux dom. autorisés
  • Adapté aux enfants
Durée du trajet
-
Nouvelle construction
1 / 13
2.5 pièces, 76m², CHF 1'440'000.–
Baarermatte 7, 6340 Baar

BAARERMATTE : Erleben Sie Wohngesundheit

English please see below.In der Baarermatte erwarten Sie vielfältige Eigentumswohnungstypen mit gesundheitsfördernde Materialien wie Mondholz sowie durchdachte Park- und Mobilitätslösungen. Hier entsteht ein modernes Zuhause, das Komfort, Individualität und Nachhaltigkeit auf einzigartige Weise vereint.Freuen Sie sich auf Ihr nachhaltiges Zuhause mit 2.5 bis 6.5 Zimmern flexibel gestaltbar und hochwertig ausgebaut. Ein durch Architekten konzipierter Innenausbau verbindet gestalterische Klarheit mit individuellen Wahlmöglichkeiten und sorgt für ein stimmiges, zeitloses Wohngefühl.Die 2½-Zimmer-Wohnungen bieten auf 76 resp. 77 m2 viel Freiraum für Ihren individuellen Wohngenuss. Das Angebot reicht von einer Erdgeschosswohnung mit zwei Sitzplätzen bis hin zu edlen Etagenwohnungen im 1. bis 4. Obergeschoss.Das gesamte zukünftige Wohnungsangebot der BAARERMATTE: • 2 ½-Zimmer-Wohnungen: ca. 76 bis 77 m2, Erdgeschoss bis 4. Obergeschoss, ab CHF 1'44 Mio. • 3 ½- Zimmer-Wohnungen: ca. 97 bis 99 m2, 2. bis 5. Obergeschoss, ab CHF 1'76 Mio. • 4 ½-Zimmer-Wohnungen: ca. 117 bis 159 m2, Erdgeschoss bis 5. Obergeschoss, ab CHF 1'99 Mio. • 5 ½- bis 6 ½ -Zimmer-Wohnungen: 133 bis 178 m2, Erdgeschoss bis 1. Obergeschoss, ab CHF 2'20 Mio. Die Baarermatte überzeugt durch ihre besondere Lage am Übergang zur Stadt Zug, in einem ruhigen, von Wiesen und Grünräumen geprägten Umfeld. Die Nähe zum Zugersee, zur Natur sowie zu urbanen Angeboten schafft eine seltene Balance aus Rückzug und Erreichbarkeit.Schauen Sie vorbei auf www.baarermatte.ch und erkunden Sie das Projekt! ----------------------------------------------------At BAARERMATTE, you can look forward to a diverse selection of condominiums featuring health-promoting materials such as moon wood, as well as well-designed parking and mobility solutions. A modern home is being created here that combines comfort, individuality and sustainability in a truly unique way.Look forward to your sustainable new home with 2.5 to 6.5 rooms designed to suit your individual needs and finished to a high standard. An architect-designed interior combines clean, contemporary aesthetics with a wide range of individual options, creating a harmonious and timeless living environment.With approximately 76 to 77 m² of living space, the 2.5-room apartments offer plenty of room for your individual enjoyment of life at home. The selection ranges from a ground-floor apartment with two seating areas to elegant apartments on the 1st to 4th floors.A flexible interior design combines clean architectural aesthetics with individual options, creating a harmonious and timeless living environment. Generous outdoor spaces complete the offering.The full range of future BAARERMATTE apartments • 2.5-room apartments: approx. 76 to 77 m², ground floor to 4th floor, from CHF 1,440,000 • 3.5-room apartments: approx. 97 to 99 m², 2nd to 5th floor, from CHF 1,760,000 • 4.5-room apartments: approx. 117 to 159 m², ground floor to 5th floor, from CHF 1,990,000 • 5.5 to 6.5-room apartments: 133 to 178 m², ground floor to 1st floor, from CHF 2,200,000 BAARERMATTE stands out thanks to its exceptional location at the transition to the city of Zug, in a peaceful setting surrounded by meadows and green spaces. Its proximity to Lake Zug, nature and urban amenities creates a rare balance between privacy and accessibility.Visit www.baarermatte.ch and explore the project!

Durée du trajet
-
1 / 17
5.5 pièces, 220m², CHF 4'500'000.–
Waldhofstrasse 28, 6314 Unterägeri

Rare Opportunité de Développement dans un Emplacement Prime à Unterägeri

Rare Opportunité de Développement à UnterägeriUne opportunité truly exceptionnelle dans l'un des quartiers résidentiels les plus recherchés d'Unterägeri.La propriété est située tout en haut d'Unterägeri sur la Waldhofstrasse 28 et offre un terrain de 953 m² avec une vue imprenable et large sur la vallée d'Ägeri, une privacité exceptionnelle et un cadre paisible entouré de verdure. Grâce à la terre agricole ouverte directement derrière la propriété, l'emplacement offre un sentiment rare d'espace et de tranquillité, créant une atmosphère presque oasienne.La maison existante, construite à l'origine dans les années 1970, offre environ 220 m² d'espace de vie, quatre chambres à coucher et des espaces annexes généreux. Alors que la propriété pourrait être entièrement rénovée et agrandie, le terrain présente également une opportunité passionnante pour un développement neuf, entièrement conçu selon la vision du futur propriétaire.La propriété est située dans la zone résidentielle W2a avec un rapport d'utilisation de 0,33, offrant un potentiel de développement d'environ 315 m² de surface utile (hors espaces annexes et garage). La zone permet deux étages pleins au-dessus du sol plus un étage de comble, offrant une flexibilité considérable pour une extension importante ou une nouvelle résidence contemporaine.Les propriétés qui offrent ce niveau de privacité, de vue, de taille de terrain et de potentiel de développement sont rarement disponibles à Unterägeri. Que vous créiez une maison de famille entièrement rénovée ou développiez une nouvelle déclaration architecturale, la Waldhofstrasse 28 offre une opportunité exceptionnelle de réaliser une résidence vraiment sur mesure.Faits Clés • Superficie du terrain : 953 m² • Numéro de terrain : 1149 • Zone : W2a • Rapport d'utilisation (AZ) : 0,33 • Surface utile approximative : 315 m² • Autorisé : 2 étages pleins au-dessus du sol + 1 étage de comble • Espace de vie existant : environ 220 m² • Cubature : environ 1 165 m³ • Année de construction : 1975 avec de petites rénovations effectuées au fil des ans • 4 chambres à coucher • Espaces annexes généreux • Chauffage au fuel avec radiateurs • Cheminee en bois • Grandes surfaces de jardin et de terrasse • Orientation sud avec une excellente exposition au soleil • 1 garage individuel • 2 places de parking extérieures • Emplacement calme et très privé au sommet d'Unterägeri • Terre agricole ouverte directement derrière la propriété • Vue large sur la vallée d'Ägeri • Maison dans un état vétuste avec un grand potentiel de rénovation et d'agrandissement ou de développement neuf Une opportunité exceptionnelle pour les acheteurs qui recherchent la privacité, la nature et la liberté de créer leur propre maison de rêve à Unterägeri.

Durée du trajet
-
Markus Gyhr

Markus Gyhr

1 / 12
Markus Gyhr

Markus Gyhr

  • Place de parc
  • Balcon / Terrasse
  • Garage
4.5 pièces, 98m², CHF 1'750'000.–
Baar, 6340 Baar

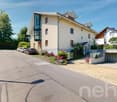
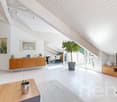
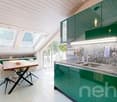
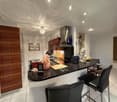
Appartement mansardé de 4,5 pièces inondé de lumière avec vue sur la verdure

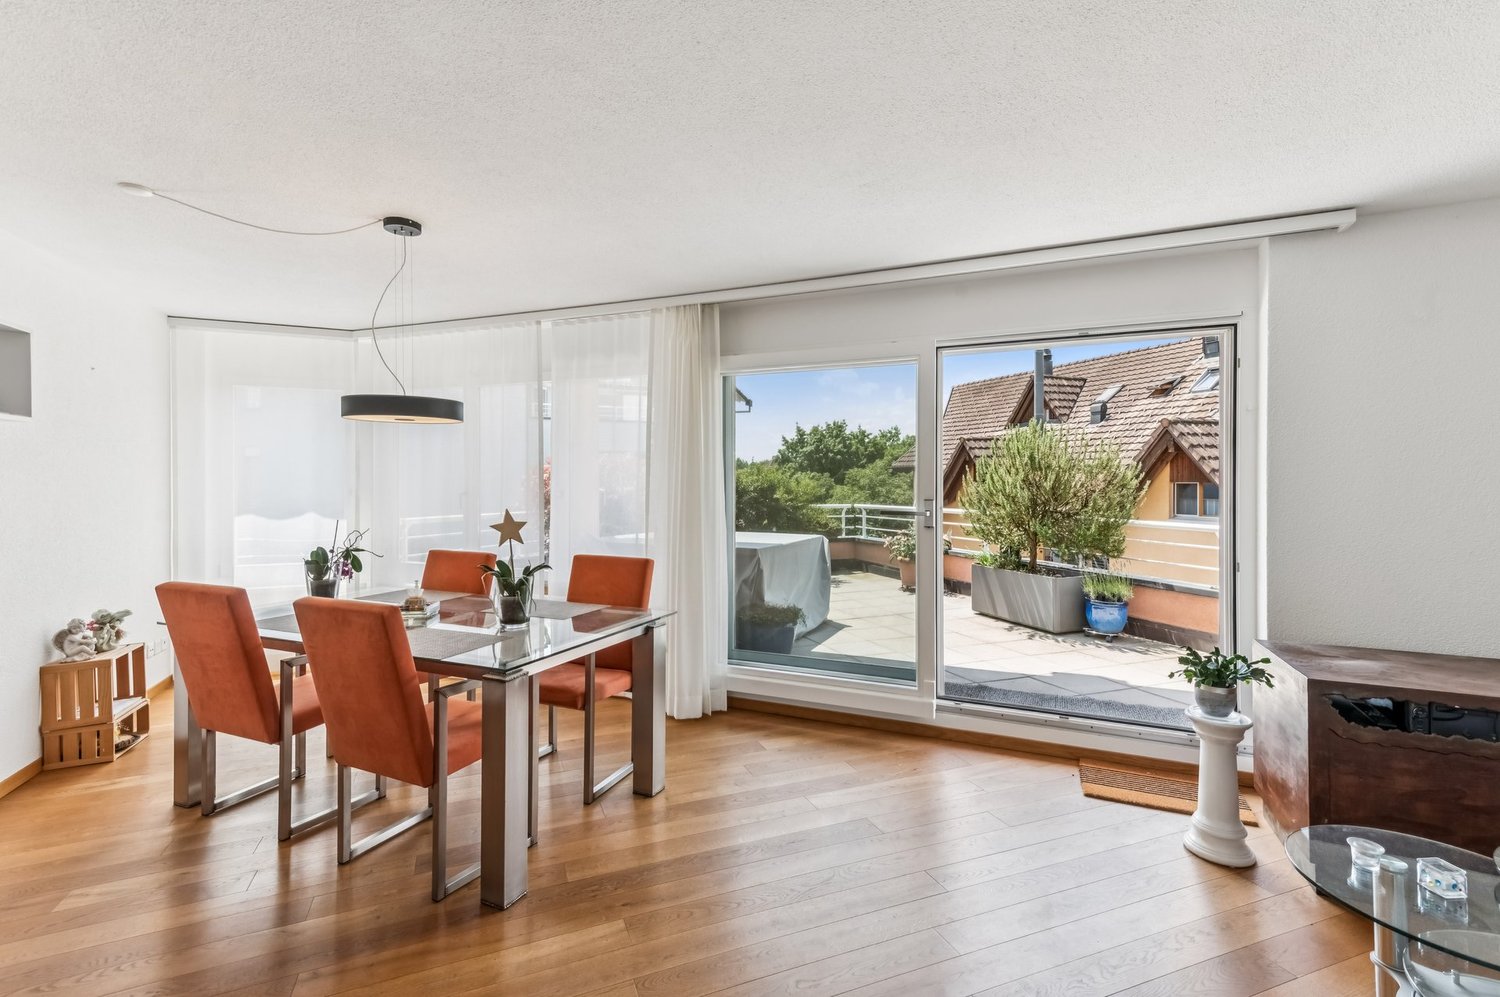
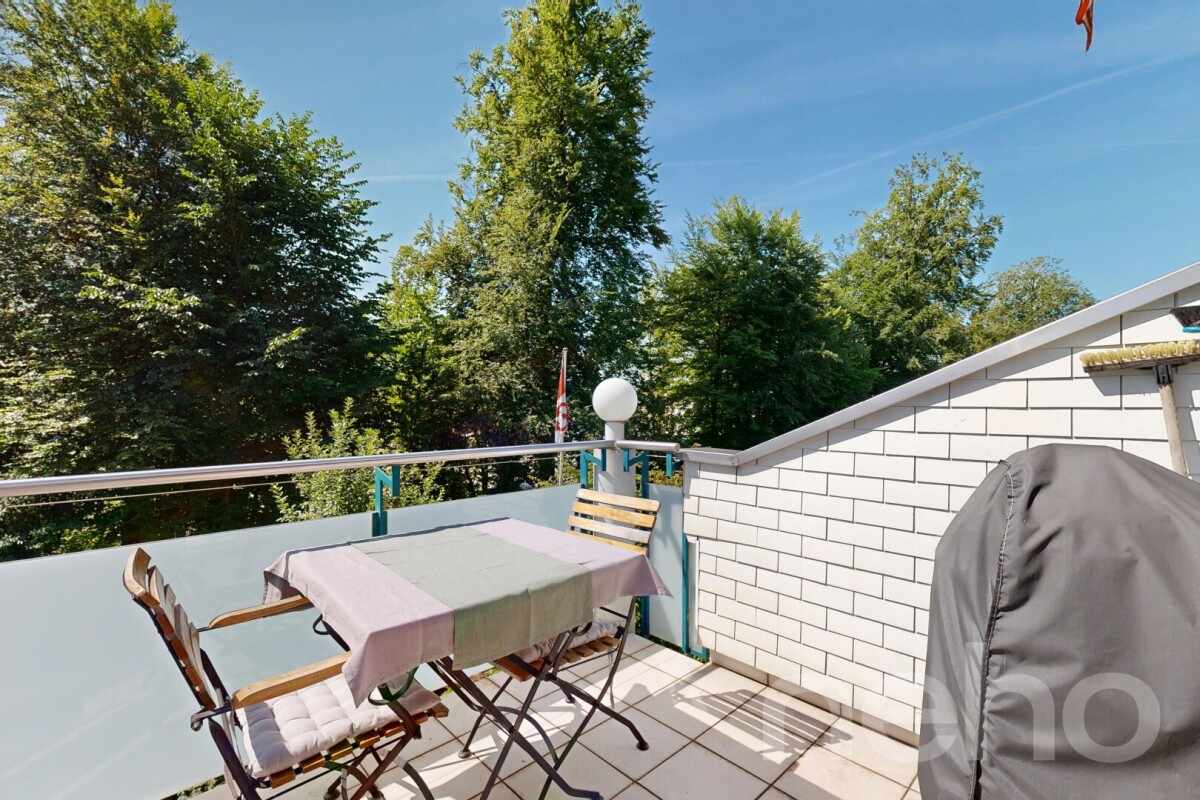
Ce spacieux appartement mansardé de 4,5 pièces sur Grienbach à Baar offre environ 98 m² d'espace de vie net et environ 108 m² d'espace utilisable au total. Un atelier séparé d'environ 10 m² crée un espace supplémentaire pour les loisirs, le travail ou le stockage. La situation attrayante combine un environnement de vie calme avec la proximité de vastes zones de loisirs et de la ville de Zug. Le balcon avec vue sur la verdure invite à passer des heures détendues à l'extérieur. Les pièces hautes sont particulièrement caractéristiques, donnant à l'appartement un sentiment d'espace et une atmosphère aérée. La cuisine semi-ouverte s'intègre harmonieusement dans le séjour et crée un lien agréable entre la cuisine, la nourriture et le séjour. Plusieurs lucarnes fournissent beaucoup de lumière du jour et une atmosphère de vie lumineuse et accueillante. Deux salles de bains spacieuses offrent un grand confort. L'une est équipée d'une baignoire de bien-être, tandis que la seconde dispose d'une douche. Des boîtes audio fixes permettent un concept sonore cohérent et complètent le standard de construction légèrement supérieur à la moyenne, bien entretenu. Une buanderie privée avec tour de lavage ainsi qu'un emplacement de parking dans le garage souterrain complètent l'offre. L'immeuble ne dispose pas d'ascenseur. HIGHLIGHTS • Pièces hautes avec un sentiment de vie spacieux • Atmosphère de vie lumineuse grâce à plusieurs lucarnes • Balcon avec vue sur la verdure • Baignoire de bien-être et douche séparée • Buanderie privée avec tour de lavage • Atelier séparé d'environ 10 m² • Emplacement de parking dans le garage souterrain Adresse exacte disponible après inscription sur neho.ch.INTÉRESSÉ PAR UNE VISITE ? INSCRIVEZ-VOUS : https://neho.ch/b/6340-26-3
  • Place de parc
  • Balcon / Terrasse
  • Garage

Propriétés suggérées sur base des résultats de ta recherche

Autres objets intéressants