Quick Filters for your search

Quick-filters

We show you quick-filters based on the most used filters by location.

By using these, you can enhance your search experience by finding new and interesting properties to your likings.

35781 results - Properties for sale: Switzerland

  • Aerial view of a multi-story residential building with white walls, red shutters, and multiple balconies, surrounded by greenery and other houses in a rural setting.
  • A spacious living room with exposed wooden beams, a red leather sofa, a glass coffee table, a cat tree, and a television. The room features a wooden cabinet, a balcony with hanging plants, and a cozy rug.
  • Dining room with wooden floor, round wooden dining table, six chairs, flower pot, cabinet, and picture frame on the wall.
  • Cozy hallway with wooden staircase, tiled floor, and decorative items including a small table with candles, a cat, and a red sofa visible in the background.
  • Modern kitchen with light wood cabinets, black granite countertops, stainless steel appliances, and a large island. Features include a coffee maker, blender, and decorative bowl on the counter.
  • Cozy attic bedroom with wooden slanted ceilings, hardwood floors, and large window with curtains. Features a wooden bed with a colorful quilt, nightstand with lamp, wooden wardrobe, and a small chair.
  • Cozy attic bedroom with wooden slanted ceilings, skylights, a single bed with floral bedding, nightstand with lamp, small table with decorative items, and potted plants.
  • A well-lit room with wooden flooring, a large window with white curtains, a wooden chair, a white desk, a small wooden table with a flower pot, a large wooden cabinet, and a small drawer unit.

  • A cozy attic room with wooden floors and slanted wooden ceilings. Features include a sofa with stuffed animals, a desk with a laptop and chair, a bookshelf, a small table with a flower vase, and a painting on the wall.
  • Attic room with wooden beams, skylight windows, wooden floor, and a desk area with a sewing machine, chair, and television mounted on the wall.
  • Modern bathroom with white tiles, a bathtub, toilet, sink, mirror, and a washing machine. Features include a wooden shelf and a small plant on the windowsill.
  • Modern bathroom with white tiles, a toilet, a sink with a mirror, a glass-enclosed shower, and a towel hanging on a rack.
1 / 12
A spacious living room with exposed wooden beams, a red leather sofa, a glass coffee table, a cat tree, and a television. The room features a wooden cabinet, a balcony with hanging plants, and a cozy rug.
Dining room with wooden floor, round wooden dining table, six chairs, flower pot, cabinet, and picture frame on the wall.
Cozy hallway with wooden staircase, tiled floor, and decorative items including a small table with candles, a cat, and a red sofa visible in the background.
5.5 rooms151m²CHF 850,000.–
Premium
Breitenaustrasse 4, 8725 Gebertingen

Charming 5.5-room maisonette apartment with balcony and beautiful view in Gebertingen

Welcome to this spacious and well-maintained 5.5-room maisonette apartment on the 3rd floor of a charming multi-family house on Breitenaustrasse 4 in Gebertingen (8725). The 1993 building with its characteristic white walls and red window shutters is nestled in a quiet, rural environment – a true home to feel good.The apartment impresses with the following highlights: • Spacious living room: With exposed wooden beams, a lot of character, and direct access to the balcony with a beautiful panoramic view, a cozy retreat for the whole family. • Bright dining area: With warm wooden floor, large table area, and space for social gatherings. • Balcony with beautiful view: Enjoy the view and sunny days in nature. • 5.5 rooms on 151 m²: Plenty of space for families or anyone who likes it spacious. • Garage and parking: Comfortable parking for your vehicle in the underground garage directly in the house. Additional parking spaces possible. The house also has several visitor parking spaces. • Maisonette floor plan: Living on two levels for a special sense of space. Location and surroundings:Gebertingen combines natural living with good accessibility. Wattwil, Uznach, Rapperswil-Jona, and Zurich are easily accessible via regional transport axes and public transport. The idyllic surroundings offer numerous opportunities for relaxation, hiking, and cycling. Thanks to the proximity to mountains, lakes, and recreational areas, nature and leisure enthusiasts benefit from a high quality of life. Shopping facilities, services, and schools are located in the nearby municipalities. Families also benefit from a well-developed educational and childcare offer from the Gommiswald school.This maisonette apartment is available from September 1, 2026 and offers a rare opportunity to find a new home in a quiet community in the canton of St. Gallen. Don't miss out on this offer!


Travel time
-
  • Balcony with wooden decking, black metal railing, and scenic mountain and lake view. Features a green grill, sofa, chairs, and potted plants.
  • Modern living room with large windows offering scenic views, featuring white furniture including sofas, chairs, a round table, and decorative candle holders.
  • {"visible_features": ["View"], "type": "Furnished Room", "objects": ["round table", "chair", "stool", "kitchen island", "cupboard", "cupboard", "cupboard", "cupboard", "cupboard", "cupboard", "cupboard", "cupboard", "cupboard", "cupboard", "cupboard", "cu
  • Balcony with a round table, four wicker chairs, and a vase of white flowers, overlooking a scenic view of trees and a body of water.
  • Modern rooftop terrace with a green roof, glass-enclosed living space, outdoor seating, and potted plants.
  • Modern bathroom with a floating wooden sink cabinet, sleek white sink, chrome faucet, large mirror with built-in lighting, and a toilet. Large windows offer a scenic view of greenery and mountains.
  • Bright bedroom with wooden flooring, large bed with white bedding, sofa, chair, and several picture frames on the wall.
  • Wooden balcony with modern furniture, grill, and scenic view of mountains and water.
  • Modern multi-story residential building with large glass windows, balconies, and rooftop greenery. Visible rooms include living spaces, bedrooms, and dining areas.
  • Modern two-story house with wooden facade, large windows, and a rooftop terrace with outdoor furniture and greenery.
  • A modern rooftop terrace with a wooden deck, black sofa, small table, chairs, potted plants, and a grill, surrounded by greenery and overlooking a scenic cityscape.
  • Floor plan showing a room layout with a bedroom, living/dining area, bathroom, and two terraces.
1 / 12
Modern living room with large windows offering scenic views, featuring white furniture including sofas, chairs, a round table, and decorative candle holders.
{"visible_features": ["View"], "type": "Furnished Room", "objects": ["round table", "chair", "stool", "kitchen island", "cupboard", "cupboard", "cupboard", "cupboard", "cupboard", "cupboard", "cupboard", "cupboard", "cupboard", "cupboard", "cupboard", "cu
Balcony with a round table, four wicker chairs, and a vase of white flowers, overlooking a scenic view of trees and a body of water.
2.5 rooms65m²CHF 2,450,000.–
Premium
Witikonerstrasse 180, 8053 Zürich

Exclusive attic apartment with Lake Zurich panorama and 47 m² terrace

Above the roofs of Zurich — a life with widthHigh above the city, nestled in the quiet Witikon district, this exclusive attic apartment offers a life that has become rare: an unobstructed view over Lake Zurich to the Limmattal, spacious terraces to the west and east, and an equipment that leaves no wishes open.Living The open living and dining area flows seamlessly onto both terraces. Floor-to-ceiling windows frame the lake panorama and bring daylight deep into the room. Naturofloor floors, exposed concrete ceilings, and an oak natural kitchen with natural stone cladding set high standards.Terraces 47 m² of private outdoor space on two terraces with electric awnings. Morning coffee in the green on the east terrace, dinner with a lake view on the west terrace.Technology & Efficiency Ground-water heat pump, photovoltaic system on the flat roof, thermoactive building component systems (TABS cooling), triple-glazed windows, fiber optic and smart home connections. Energy class A+++.Extras 13 m² hobby room in the basement (ideal as a fitness room, wine cellar or studio), 2 outdoor parking spaces, own washing and drying machine, mechanical security locking system, video intercom, direct lift access to the apartment.Location Witikon is located in Zurich's district 7, nestled between forest and quarter. Tram and bus in front of the door, quick connection to the city center and highway. Schools, shopping and restaurants easily accessible on foot.Viewings on request — we look forward to your contact.

Travel time
-
  • Modern two-story house with grey wooden facade, large windows, and balconies, situated on a raised ground floor with surrounding greenery and trees.
  • A modern building with a green roof, surrounded by trees and a parking area, overlooking a suburban neighborhood with houses and a distant landscape.
  • Modern two-story house with a flat roof, large windows, and a balcony on the upper level. The house is situated on a hillside with a landscaped garden and a covered garage at the base.
  • A serene garden or outdoor area with a table and chairs, surrounded by lush greenery and offering a panoramic view of a town and distant hills.
  • Modern two-story house with wooden exterior, large windows, raised ground floor, balcony, and greenery on the roof.
  • A scenic view of a rural landscape with a house, surrounded by green fields and dense forests, with snow-capped mountains in the background.
  • Balcony with tiled floor, modern furniture including a table and chairs, potted plants, and a scenic view of the countryside.
  • Modern living and dining area with large windows offering a scenic view, featuring a pink sofa, armchair, coffee tables, dining table with chairs, pendant lights, and decorative items.
  • Modern living and dining area with large windows offering a scenic view, featuring a light pink sofa, wooden coffee table, dining table with chairs, pendant lights, and decorative plants.
  • Modern bedroom with a wooden bed, nightstand, lamp, and artwork on the walls. Large windows open to a balcony with potted plants.
  • Modern, minimalist room with a grey sofa, glass coffee table, desk with computer, office chair, and decorative plants.
1 / 11
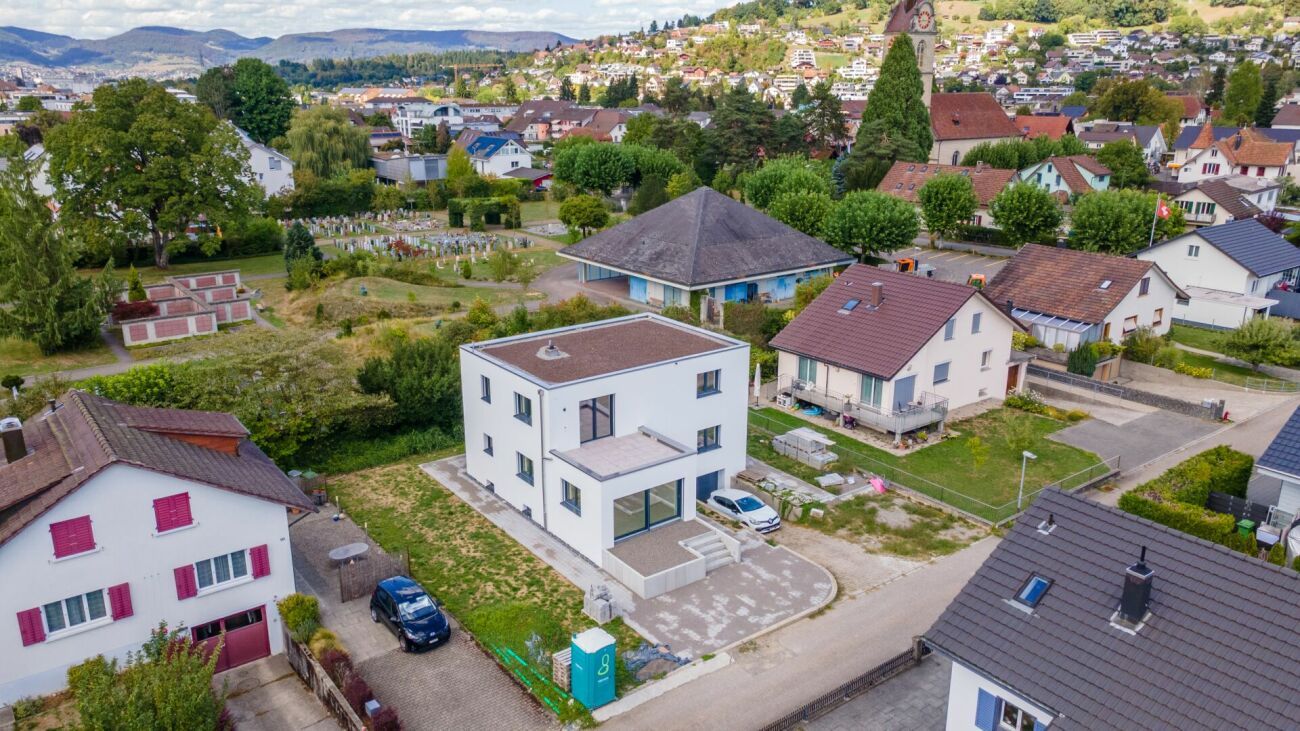
A modern building with a green roof, surrounded by trees and a parking area, overlooking a suburban neighborhood with houses and a distant landscape.
Modern two-story house with a flat roof, large windows, and a balcony on the upper level. The house is situated on a hillside with a landscaped garden and a covered garage at the base.
A serene garden or outdoor area with a table and chairs, surrounded by lush greenery and offering a panoramic view of a town and distant hills.
6.5 rooms200m²CHF 2,995,000.–
Premium
Oberrenggstrasse 4a/b, 8135 Langnau am Albis

Newly built semi-detached house in Langnau am Albis

HOUSE WITH HORIZONIn a beautiful hillside location with an unobstructed view, a semi-detached house of the extra class is being built in Langnau am Albis.The building comprises two identical 6.5-room residential houses on five floors. The houses have a separate double garage and a lift.The double garages are located at street level. Via a level, fully developed and heated access, you can reach the staircase and the lift from the garage. From here, you can access the 1st basement floor, which includes two spacious rooms that are naturally lit by a large horizontal skylight. The rooms can be used as an office, fitness or sauna room.The master bedroom with its own bathroom and dressing room is located on the ground floor, along with two additional bedrooms.The upper floor, which can also be accessed directly via an outdoor staircase, features a spacious living, dining, and kitchen area. Three large window fronts allow for a wonderful view into the distance.The crowning conclusion is the roof terrace with a glazed anteroom and a large overhang. The terrace is designed with trellis elements, bed areas, extensive greening, and plant pots, and invites you to linger with a glass of wine and fine food.The beautifully terraced garden can be enjoyed on several levels. The environmental design offers sunny seating areas, cozy shady spots, and also a broadly designed vegetable garden.The architecturally very high-quality houses with the highest building quality are being built to the Minergie standard and each contain a geothermal heat pump and a photovoltaic system.The facade consists of a ventilated wooden cladding and is very well insulated with mineral wool.The phenomenal view guarantees a panoramic view from the city of Zurich to the Glarus Alps.The rural, charming, and very popular Langnau am Albis is the ideal place to live for nature lovers in the Zurich area. Charming nature trails invite you to hike, bike, jog, and ride.Zurich City can be reached by train in less than 30 minutes and by car in 20 minutes, and the airport in about 35 minutes by car.Let yourself be convinced by our latest project.We would be happy to provide you with our sales documents and look forward to realizing this exclusive project with you (t.schoepfer@gsarchitekten.com).House A including double garagePurchase price CHF 2’995’000.-Net living area 200.0 m2Plot area 370.4 m2Double garageSecondary use area 30.6 m2Garden seating area bedroom floor 18.9 m2Garden seating area living floor 28.0 m2Roof terrace 56.8 m2 House B including double garagePurchase price CHF 2’995’000.-Net living area 200.0 m2Plot area 357.3 m2Double garageSecondary use area 30.6 m2Garden seating area bedroom floor 18.9 m2Garden seating area living floor 28.0 m2Roof terrace 56.8 m2

Travel time
-
New building
1 / 13
5.5 rooms106m²CHF 2,090,000.–
Premium
Route de Founex 42B, 1296 Coppet

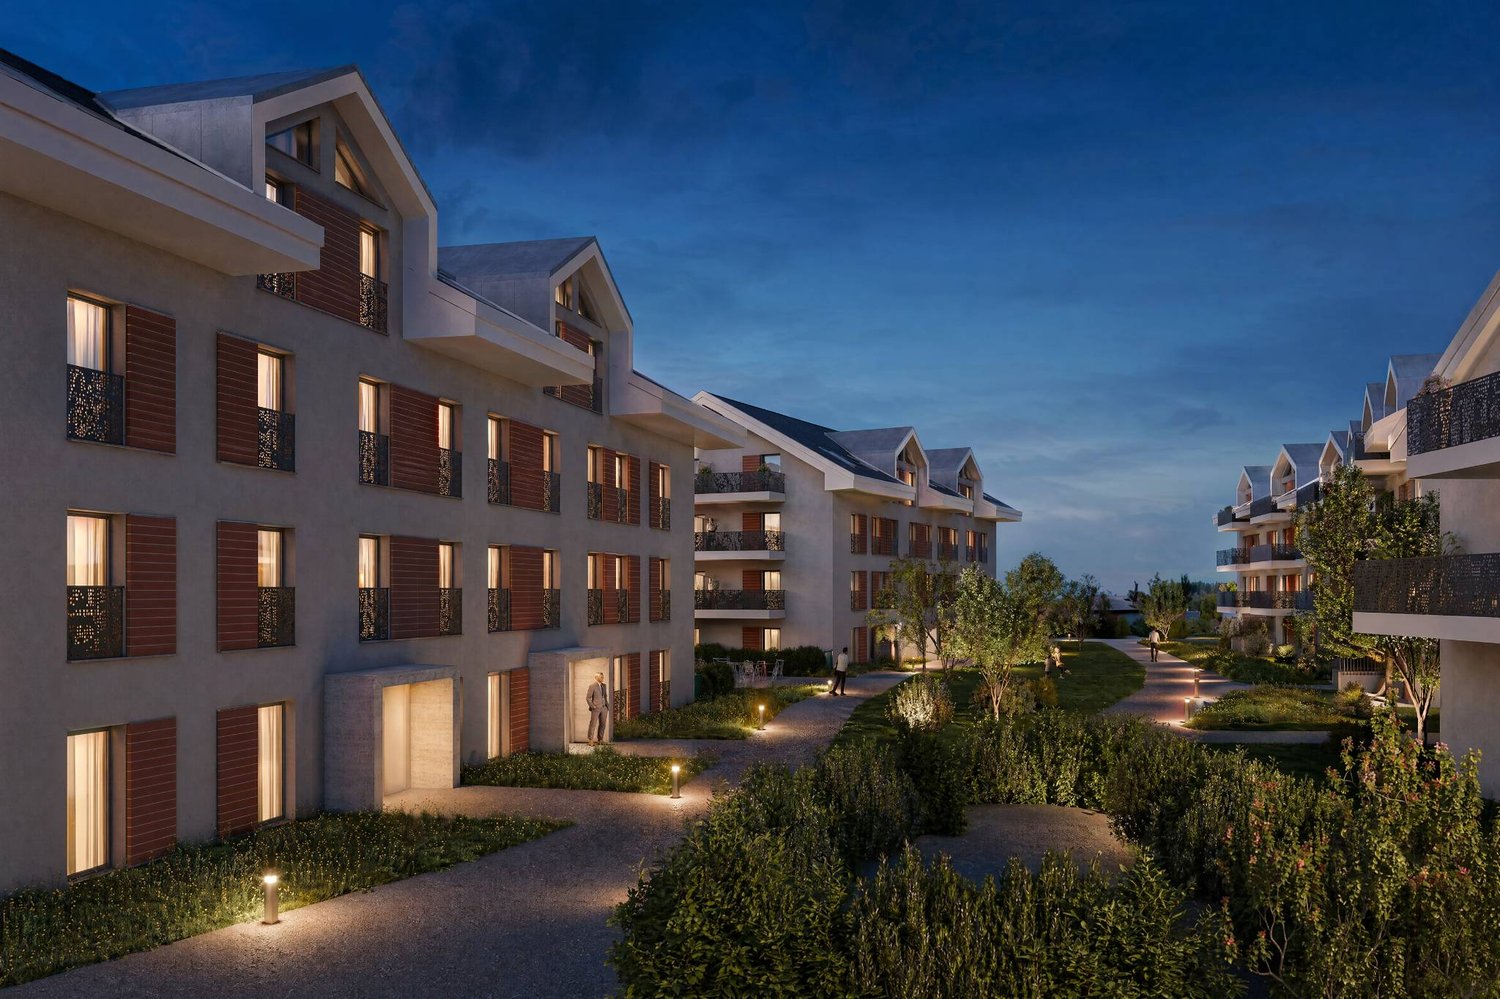
New project of 7 Minergie villas in the heart of Coppet

Seven Gardens – An exceptional living environment in the heart of CoppetDiscover Seven Gardens, an exclusive collection of 7 contemporary Minergie-certified villas, ideally located in the heart of Coppet, in a quiet, green, and highly sought-after residential area. This project is designed as a harmonious blend of modern architecture, nature, and comfort, offering a rare quality of life on the shores of Lake Geneva.Each of the 5.5-room villas benefits from an elegant architecture with clean lines, large windows that let in generous natural light, and open and functional living spaces. Carefully selected materials, high-end finishes, and Minergie performances guarantee optimal comfort while ensuring excellent energy efficiency.The villas have a private garden, a south-facing terrace, and a balcony, which are seamless extensions of the interior spaces. The amenities have been designed to meet the expectations of modern families, offering generous volumes, a peaceful atmosphere, and the possibility of personalizing the finishes according to the buyers' wishes.Ideally located between Geneva and Nyon, the project benefits from immediate proximity to shops, schools, public transport, kindergartens, and all daily amenities. The Coppet train station is just a few minutes away, making it easy to reach the region's main economic centers.The project's advantages: • 7 contemporary Minergie-certified villas • 5.5-room villas • Spacious private gardens • Terraces and balconies • Modern and bright architecture • Personalizable finishes • Private garage • Privileged location in the heart of Coppet • Immediate proximity to schools, shops, and transport • Quiet and green residential area Seven Gardens, a place of life designed for those seeking the perfect balance between elegance, comfort, and nature.

Travel time
-
New building
1 / 14
4.5 rooms147m²CHF 1,250,000.–
Premium
Oberdorfstrasse 24, 8274 Tägerwilen

Exclusive 4.5 room loft apartment

Living on the Allmendbach - 8 unique owner-occupied apartments in Tägerwilen On Oberdorfstrasse 24, along the Allmendbach and adjacent to a forest area, a total of 8 unique owner-occupied apartments with attractive views of the surrounding countryside are being built. The apartments comprise 4.5 to 5.5 rooms and are distributed over four floors, with two apartments per floor. The basement contains a underground garage with 13 parking spaces.The project combines natural living with modern comfort: Two spacious garden apartments on the ground floor offer a direct connection to nature, while the attic apartments are designed as bright loft apartments with a gallery and an impressive double-height room. All units have a private outdoor area such as a balcony, terrace, or garden.The building permit has been granted - the project is taking concrete shapeApartment overview:Ground floor south: AvailableGround floor west: (Reserved)1st floor west: Reserved1st floor south: Available2nd floor west: Reserved2nd floor south: AvailableLoft west: (Reserved)Loft south: AvailableConstruction start and move-in:The project has been approved. Construction will begin in autumn/winter 2026. Move-in is planned for autumn/winter 2028.Your new home is waiting for you!We are available to provide further information at any time. Don't miss this unique opportunity and contact us today.

Travel time
-
New building
1 / 15
3.5 rooms94m²CHF 695,000.–
Premium
Hauptstrasse 6, 4224 Nenzlingen

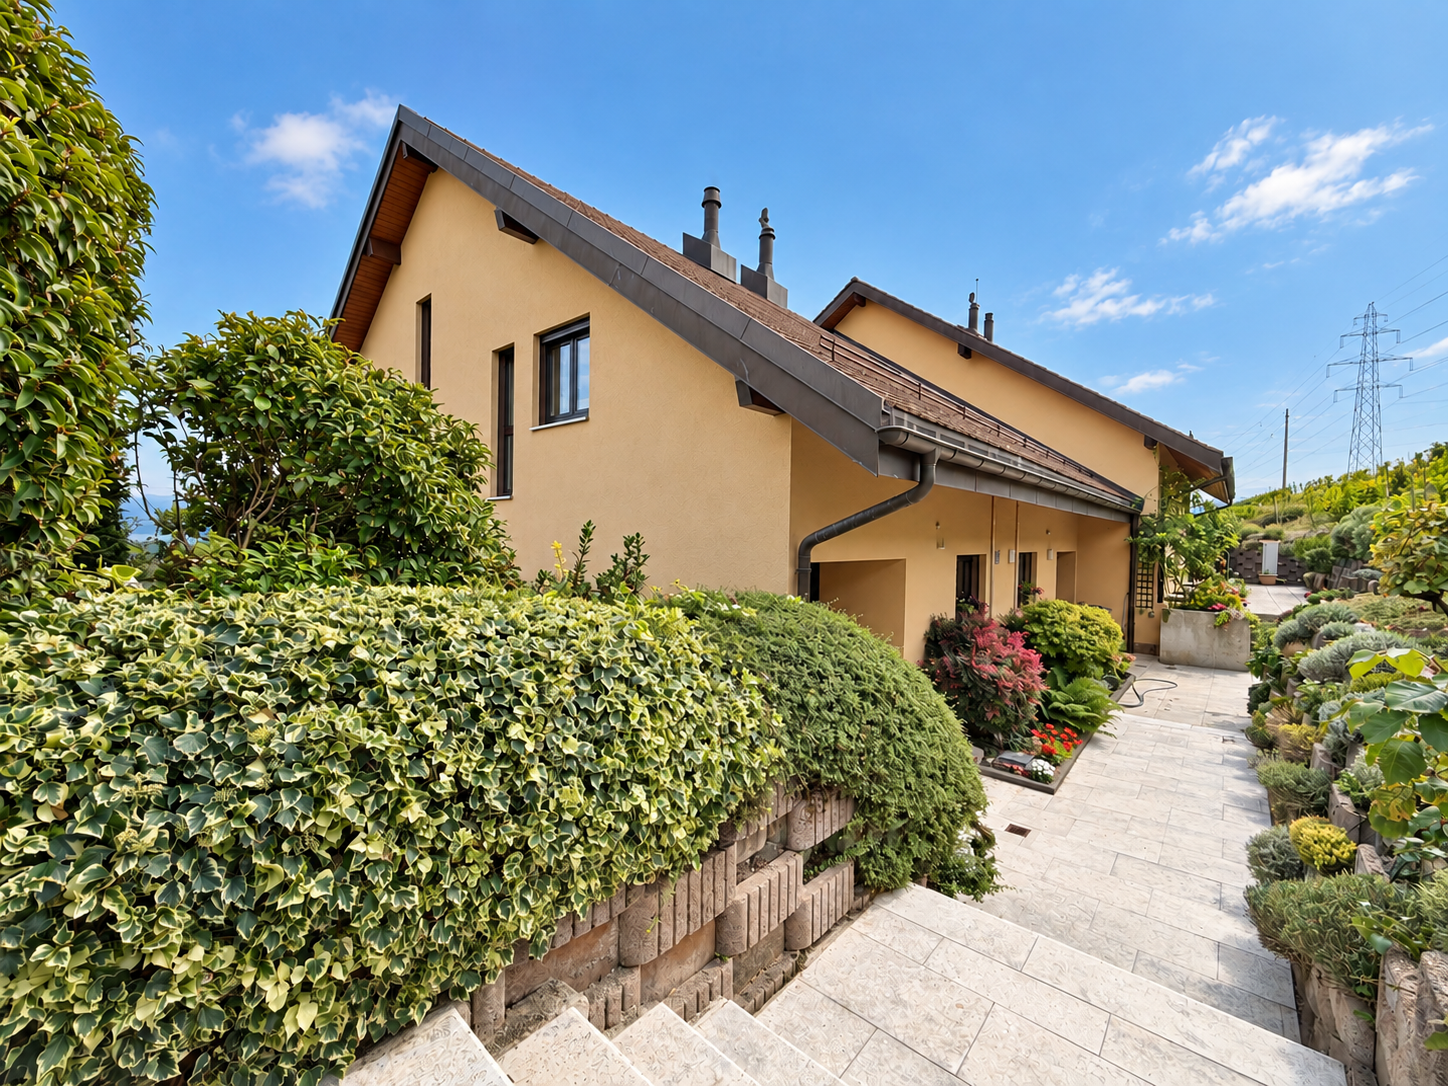
Newly built 3.5-room apartment with ESTH 1st floor

Exclusive new apartment in Nenzlingen https://sonnenblick-nenzlingen.ch/Living on the south slope of Blauen in the center of the idyllic and very quiet village core of Nenzlingen with a magnificent view from the south-facing terraces to the hills of the Jura Heights.Experience modern living in the heart of Nenzlingen. This spacious 3.5-room apartment impresses with around 94 m² of living space and an incredible view that invites relaxation. The new apartment combines energy-efficient construction with high-quality equipment, ideal for discerning homeowners.Apartment highlights:Living area: 94m² with open living, cooking, and dining area, floor-to-ceiling windowsOutdoor area: approx. 14m² covered balcony Kitchen: High-quality built-in kitchen with cooking island, Bora extraction, induction stove, steamer, and granite countertopBuilding and location: The project includes two multi-family houses with 6 condominiums each and a shared underground garage. The thoughtful architecture with wooden and mineral facade blends harmoniously into Nenzlingen's village landscape. The sustainable construction with heat pump and thermal insulation meets the highest energy requirements and guarantees low operating costs.Location: The apartment is located on the south slope of Blauen and offers an idyllic, natural environment with direct proximity to hiking and cycling routes. Public transportation, shopping facilities, and the city center of Basel are easily accessible.Additional offers:Parking: One underground parking space per apartment must be purchased, additional spaces optionalIndividualization: Floors, electrical installations, kitchen, and bathroom equipment according to your taste (depending on the construction progress)Special feature: Generous greening and low-maintenance design of the outdoor facilitiesThis property is exclusively marketed by Cale Immobilien GmbH. Interested parties please contact Mr. Beny Geiser at +41 61 983 90 90 or by email at beny.geiser@cale-immobilien.ch.Visit us and experience your new dream home in Nenzlingen!

Travel time
-
1 / 12
  • Parking space
  • Garage
  • View
  • +1
10 rooms505m²Price on request
Premium
Sandgrube 13/15, 4614 Hägendorf

Exclusive country estate with two houses & park garden

In a privileged location in Hägendorf, an exceptional estate in a high-quality country house style awaits you. A rare combination of elegance, generosity, privacy, and diverse usage possibilities. The exclusive property includes two bright houses on a park-like plot of 2,169 m². The two houses are connected to each other, but can also be used separately and are ideal as a luxurious family estate, multi-generation house, residential and commercial premises, or rental property. With approximately 505 m² of living space and high-quality construction, the estate convinces with stylish architecture, noble materials, and a high to luxurious standard of equipment. Highlights of the property: • Two high-quality houses with flexible use • Quiet location on the eastern edge of Hägendorf • Dreamlike garden with old tree population, fish pond, stream, and biotope • Wellness area with sauna, temple shower, and indoor whirlpool • Spacious terraces, cozy seating areas, and high-quality fireplaces in the living area • Double garage with e-charging station and additional outdoor parking spaces • Solar system (20.51 kWp) and modern geothermal heat pump • Fiber optic connection, alarm system, and camera surveillance • Close to nature, hiking areas, and excellent transport links House Sandgrube 13 (built in 1987) offers 5.5 rooms on three floors with a stylish living area, coffered ceiling, warm air fireplace, fitness room, and double garage. House Sandgrube 15 (built in 1995) impresses with exceptional architecture, a approximately 123 m² large room with visible wooden beam construction, marble surfaces, Stucco Veneziano, and an exclusive wellness area. The microlocation combines tranquility and nature with optimal accessibility: shopping facilities, schools, and the Egerkingen motorway junction are located in the immediate vicinity. Basel can be reached in about 30 minutes, Zurich, Lucerne, and Bern can be easily reached via the central transport connection. An estate for people with a sense of quality, individuality, and lifestyle. Availability by arrangement. Viewings exclusively after prior registration and proof of financing.INTERESTED IN A VIEWING? PLEASE REGISTER: https://neho.ch/b/4614-26-2

  • Parking space
  • Garage
  • View
  • +1
Manuela Häfliger

Manuela Häfliger

Immobilienmaklerin

Travel time
-
1 / 17
  • Balcony / Terrace
  • Lake view
  • Mountain view
  • +1
5.5 roomsCHF 1,490,000.–
Premium
Quartier Calme 1, 1820 Montreux

Panoramic view and absolute calm, 5 minutes from the center of Montreux

FULL FILE AVAILABLE UPON REQUESTBrief info: • Area: 130 m² living area - 145 m² - 780 m² land. • 5.5 rooms: 4 bedrooms, 2 bathrooms • Parking: 3 outdoor spaces • Orientation: West • Access to amenities: MOB and Funi just a few steps away, offering access to the city center in a few minutes • Ecology and energy savings: PAC + solar panels + battery = low charges • Outdoor spaces: Tree-lined garden, pleasant terraces. • Bonus: A breathtaking view from all rooms ------------------------------------------------Nestled in the heights of Montreux, in the sought-after village of Glion, this charming semi-detached house offers a rare living space where tranquility, nature, and proximity to the city come together. Here, you enjoy a calm and green environment, while being just a few minutes away from Montreux thanks to MOB and Funi.Nature lovers will be delighted by the numerous hikes and walks accessible directly from the village, while amenities are just a few minutes away.------------------------------------------------You will particularly appreciate: • Its calm and green environment • Its panoramic lake and mountain view • Its outdoor spaces: 2 pleasant terraces and a tree-lined garden. • Its energy-efficient renovation: PAC, solar panels, battery... • Its low charges. • Its numerous bedrooms: ideal for a family. • Its "turnkey" condition: thanks to a renovation over the years. • The proximity to public transportation (MOB, Funi) • Montreux city center is 5 minutes away by car, 13 minutes by public transportation

  • Balcony / Terrace
  • Lake view
  • Mountain view
  • +1
Matthieu Zannier

Matthieu Zannier

Courtier et Associé

Travel time
-
1 / 17
  • Balcony / Terrace
  • Lake view
  • Mountain view
  • +1
5.5 roomsCHF 1,490,000.–
Premium
Quartier calme 1, 1823 Glion

Villa in Glion: A family-friendly setting between nature and Montreux

FULL FILE AVAILABLE UPON REQUESTBrief info: • Area: 130 m² living area - 145 m² - 780 m² land. • 5.5 rooms: 4 bedrooms, 2 bathrooms • Parking: 3 outdoor spaces • Orientation: West • Access to amenities: MOB and Funi just a few steps away, offering access to the city center in just a few minutes • Ecology and energy savings: PAC + solar panels + battery = low fees • Outdoor spaces: Tree-lined garden, pleasant terraces. • Bonus: A breathtaking view from all rooms ------------------------------------------------Nestled in the heights of Montreux, in the sought-after village of Glion, this charming semi-detached villa offers a rare living environment where tranquility, nature, and proximity to the city come together. Here, you can enjoy a calm and green environment, while being just a few minutes away from Montreux thanks to MOB and Funi.Nature lovers will appreciate the numerous walks and hikes accessible directly from the village, while amenities are just a few minutes away.------------------------------------------------You will particularly appreciate: • Its calm and green environment • Its panoramic lake and mountain view • Its outdoor spaces: 2 pleasant terraces and a tree-lined garden. • Its energy-efficient renovation: PAC, solar panels, battery... • Its low fees. • Its numerous bedrooms: ideal for a family. • Its "turnkey" principle: thanks to a renovation over the years. • The proximity to public transportation (MOB, Funi) • Montreux city center in 5 minutes by car, 13 by public transportation

  • Balcony / Terrace
  • Lake view
  • Mountain view
  • +1
Matthieu Zannier

Matthieu Zannier

Courtier et Associé

Travel time
-
New building
1 / 7
  • Parking space
  • Balcony / Terrace
  • Garage
  • +3
4.5 rooms164m²CHF 1,219,000.–
Premium
En Rion 10, 1911 Leytron

Magnificent chalet under construction

Contemporary high-end chalet – Ovronnaz, ValaisNestled in the heights of Ovronnaz, this new chalet (construction 2027) of 199 m² on a plot of 771 m² combines modern architecture and high-end comfort, with an breathtaking view of the Valaisan summits.An exceptional settingUpon entering, a generous hall (2.95 m²) leads to a vast open living space: the living room-kitchen of 54.90 m² is bathed in light and opens onto a magnificent terrace of 35.20 m², a true outdoor extension ideal for enjoying the Alpine panorama. A utility room of 4 m² and a bathroom on the ground floor complete this functional living space.Three bedrooms, two bathroomsThe floor, served by a landing of 8.55 m², accommodates three spacious bedrooms: • Bedroom 1: 19.90 m² • Bedroom 2: 15.85 m² • Bedroom 3: 13.25 m² A bathroom with bathtub and shower (7.35 m²) completes this night area, offering all the comfort of a family chalet or a high-end secondary residence.AnnexesThe basement offers a technical room/cellar of 32.30 m² and a covered parking space of 32.95 m², ensuring storage and practicality.A sought-after locationOvronnaz, a renowned thermal resort and ski area with hiking trails, offers a privileged living environment, just a few minutes from the Rhone plain.New chalet, carefully designed, breathtaking view: a rare opportunity in Ovronnaz.Surfaces —BasementTechnical room – Cellar: 32.30 m²Covered parking: 32.95 m²Ground floorLiving room/Kitchen: 54.90 m²Utility room: 4 m²Entrance hall: 2.95 m²Bathroom: 5.28 m²Terrace: 35.20 m²First floorLanding: 8.55 m²Bedroom 1: 19.90 m²Bedroom 2: 15.85 m²Bedroom 3: 13.25 m²Bathroom with bathtub and shower: 7.35 m²Distribution —Entrance hall with built-in wardrobe, open kitchen to living room, living room/dining room, bathroom with washing machine, bedroom 1, bedroom 2, bedroom 3, landing, bathroom with bathtub and shower, terrace, technical room/cellar, 2 covered parking spacesOvronnaz, an exceptional living environment in ValaisAt over 1,000 meters above sea level on the heights of Leytron, Ovronnaz is a renowned thermal and mountain resort, known for its preserved natural heritage and generous sunshine. Located in the canton of Valais, between the majestic Muverans and the Rhone valley, it offers a remarkable panoramic view of the Valaisan Alps.Ovronnaz seduces both winter sports enthusiasts and summer hiking enthusiasts. The resort has a family-friendly ski area, an extensive network of pedestrian and mountain bike trails, as well as its famous thermal baths, fed by a natural mineral water source heated to 30°C.Despite its preserved mountain atmosphere, Ovronnaz remains easily accessible: about 20 minutes from Martigny and 30 minutes from Sion, with local shops, restaurants, schools, and sports infrastructure.Ovronnaz offers all the necessary amenities for a pleasant daily life: food shops, bakery, restaurants and bars, tourist office, as well as sports and leisure facilities (thermal center and spa, swimming pools). The resort offers public transportation connecting Ovronnaz to the Rhone plain and a free shuttle bus in winter to connect the resort and the ski area

  • Parking space
  • Balcony / Terrace
  • Garage
  • +3
Jordan Comby

Jordan Comby

Directeur

Travel time
-

Suggested properties for you based on search results

Other interesting objects