1943 results - Properties for sale: Canton Zurich

1 / 13
3 rooms60m²CHF 670,000.–
Vorstadtstrasse 1, 8953 Dietikon

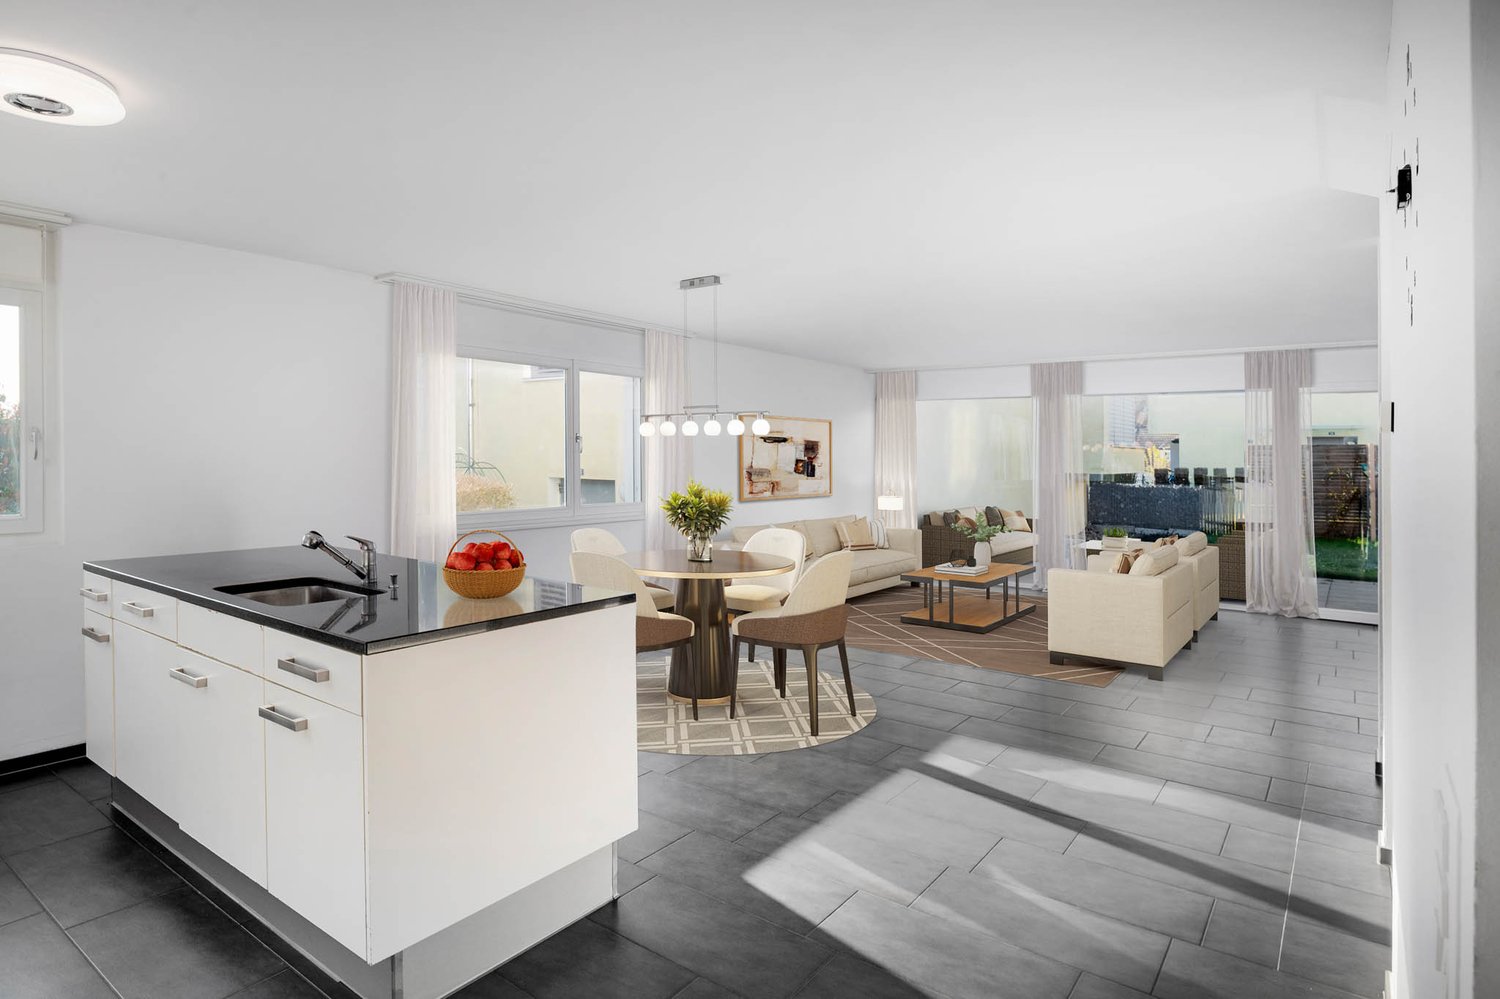
3-room apartment on the ground floor in Dietikon

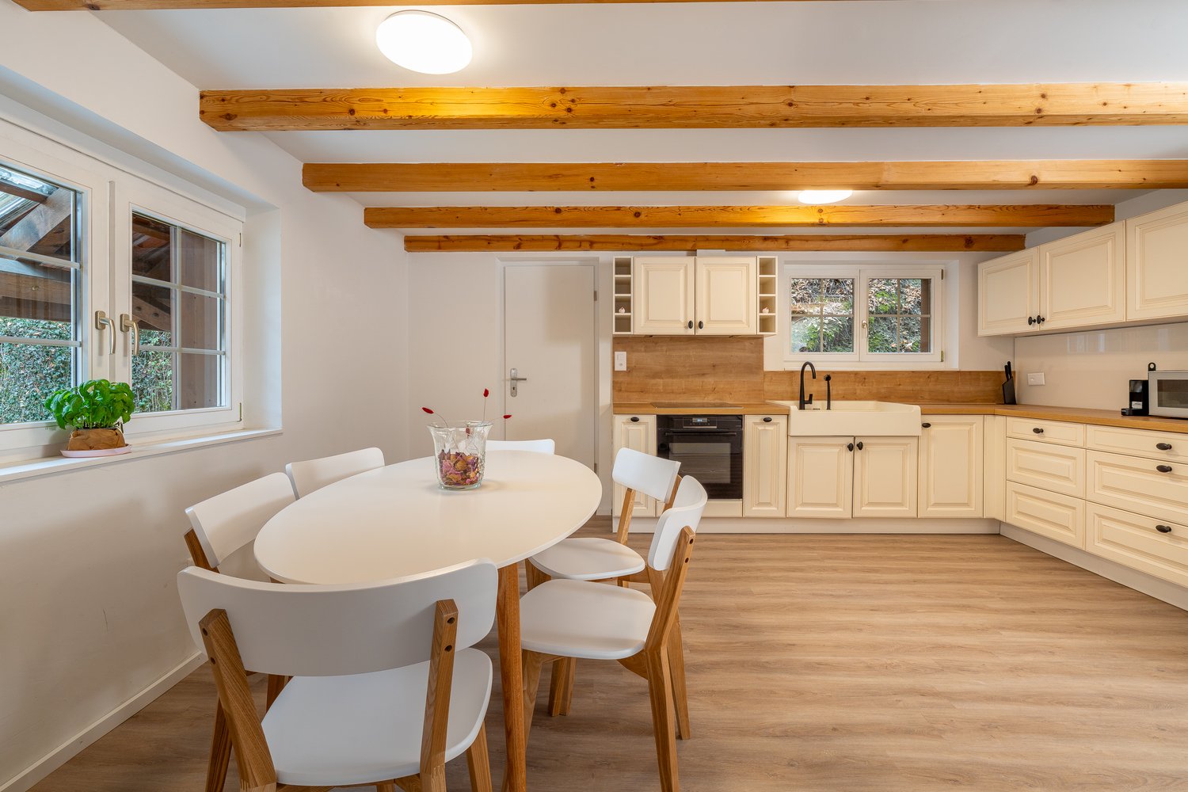
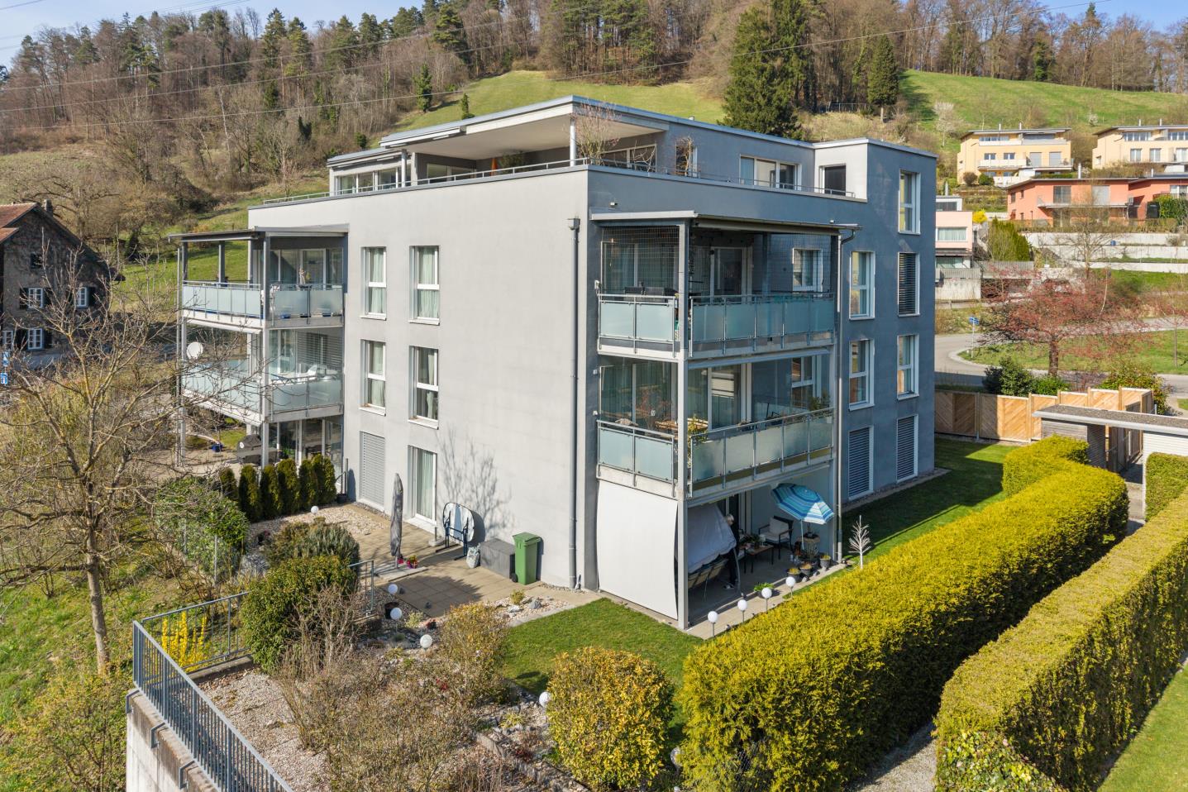
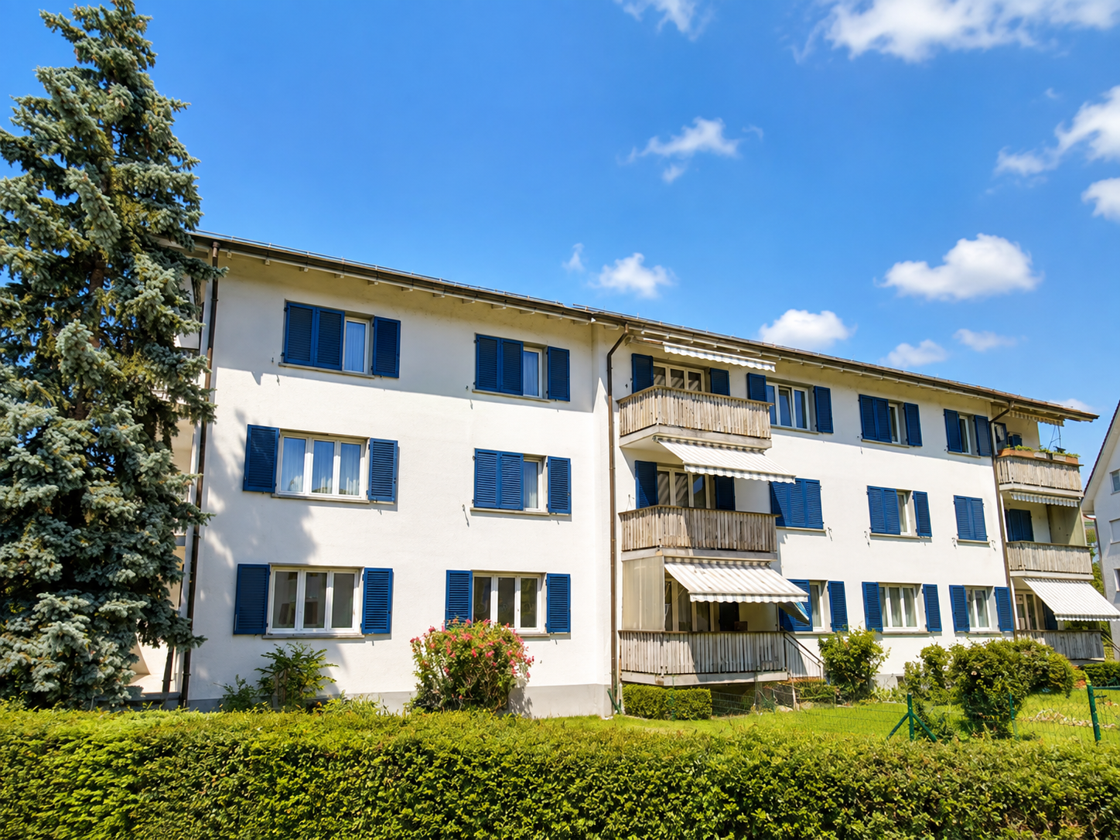
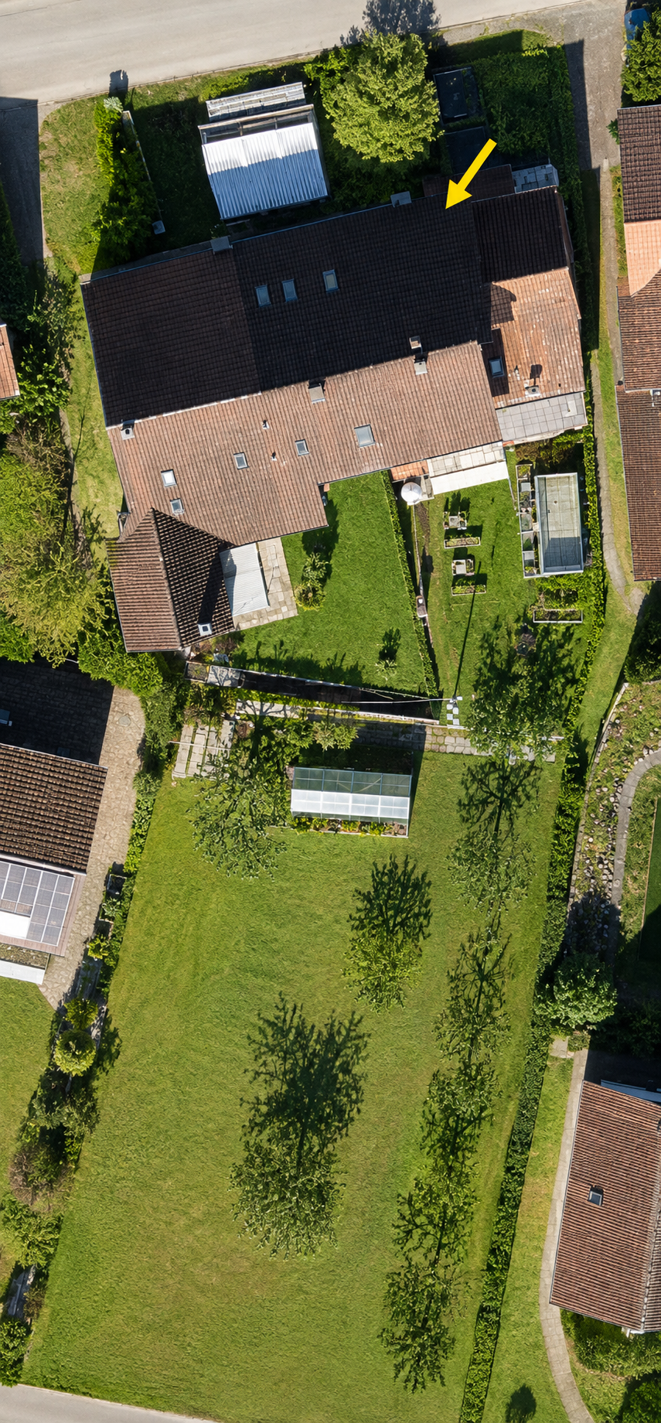
Welcome to Vorstadtstrasse 1 in Dietikon! This well-maintained 3-room apartment on the ground floor of a characteristic multi-family house from 1951 offers a cozy home with a lot of potential on spacious living area. The building is characterized by its striking blue window shutters, balconies, and a practical parking space in front of the house.The apartment offers: • 3 rooms: A well-thought-out room layout that combines living comfort and functionality. • Ground floor location: Ideal for people who appreciate barrier-free living. • Charming old building: Solid construction from 1951 in a grown residential area. • Quiet location: The environment is pleasantly quiet both during the day and at night. • Sunny views: In the summer, the property benefits from a lot of sunlight. Location and infrastructure:The apartment is located in a well-connected and lively environment in Dietikon. The aerial photos show a green residential area with parks, fields, and a pleasant neighborhood in the immediate vicinity. • Public transport: The Oetwilerstrasse tram stop is a 7-minute walk away, and Dietikon train station is just 10 minutes away. • Shopping: The Denner supermarket is just a 6-minute walk away. • Health: The Amavita pharmacy in Dietikon is just 5 minutes away. • Education: The Steinmürli school is a 9-minute walk away – ideal for families. • Nature: A river is located in the immediate vicinity and invites you to take walks. This apartment is an excellent opportunity for first-time buyers, couples, or investors looking for a solid property in a well-connected location in Dietikon. Secure your new home today!This property is being auctioned. The official estimated value is Fr. 670,000, but the hammer price may be lower or higher depending on the offer at the auction.You can find all further information about this auction and nationwide all other auctions with location, date, time, photos, land register information, the official publication, and partially market estimates for the object on our daily updated, new platform Immo-Robinhood.ch, the most modern platform in Switzerland for forced auctions. Additionally, you will receive the latest available issue of the ISV (Immobilien-Steigerungs-Verzeichnis) free of charge as a PDF. It contains over 100 properties that will be auctioned soon. Issue Fr. 22.--/without subscription.Order the ISV (Immobilien-Steigerungs-Verzeichnis) with access to Immo-Robinhood.ch with all information now: www.isv-verlag.chSince 2012, the leading magazine for all current auctions in Switzerland, editorially reviewed, up-to-date, and independent.Tipp: Scroll all the way down, click: "All objects from this provider".

Travel time
-
1 / 10
4.5 rooms104m²CHF 1,650,000.–
Naglerwiesenstrasse 78, 8049 Zürich

Newly renovated 4.5-room apartment in Zürich-Höngg with a far-reaching view

Welcome to this spacious and family-friendly 4.5-room apartment at Naglerwiesenstrasse 78 in Zürich-Höngg. On behalf of our client, we are selling this quietly and centrally located 4.5-room apartment on the 2nd floor.The apartment is situated in the popular Rütihof residential area – a quiet, green, and ideal location for families. Schools, shopping facilities, and public transport are just a few minutes' walk away, and the district also offers several green spaces, meeting areas, and a children's playground. The Heizenholz bus stop is just a 4-minute walk away.The apartment impresses with its well-thought-out room layout and open, light-flooded atmosphere. The spacious living and dining area with beautiful parquet flooring creates a welcoming hub for cozy hours. From here, you can access the covered balcony, which offers a lovely far-reaching view over the rooftops of the district to the Uetliberg and Zürich-West.The three bedrooms are quietly located and also offer a nice view. The separate kitchen – functionally equipped with a spacious stove and high-quality appliances – was high-quality renovated in early 2026, as were parts of the apartment (parquet, electrical, bathroom, etc.), giving the entire property a modern, fresh character.For added comfort, the apartment has a bathroom with a bathtub, sink, and toilet, as well as a separate wet cell with a shower, sink, and guest toilet with a washing tower in the apartment.A large basement compartment, a private all-purpose or drying room in the basement, and a lockable double garage with its own charging station round out the offer. The spacious double garage can be purchased for CHF 60,000. The stated sales price is understood to be the minimum sales price.The building has been heated by district heating since 2023 and is in a very well-maintained overall condition, just like the property. The ancillary costs are currently around CHF 670 per month.This apartment offers an ideal home for families and couples who want to combine quiet living in a green environment with quick access to the city of Zürich.All information is provided without warranty. Changes, errors, and prior sale reserved.

Travel time
-
Ruth Kistler

Ruth Kistler

1 / 13
Ruth Kistler

Ruth Kistler

  • Parking space
  • Pets allowed
  • View
  • +3
6.5 rooms210m²CHF 2,780,000.–
Alte Wollerauerstrasse 17, 8805 Richterswil

6.5 Room Duplex Attic Apartment

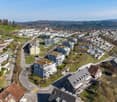
6.5 Room Duplex Attic Apartment Timeless Elegance, Generosity and Living ComfortIn a quiet, sought-after residential area of Richterswil, this exclusive 6.5 room duplex attic apartment awaits you. On approximately 210 m² of living space (255 m² of usable space), timeless architecture, high-quality construction and a generous room concept come together to create an exceptional living experience. Bright rooms, a room height of 2.40 meters and the flowing connection between indoor and outdoor areas create a special living atmosphere.The spacious living and dining room with a stylish chimney forms the heart of the apartment. Four terraces and balconies offer a suitable retreat at any time of day and provide an unobstructed view of Lake Zurich. The high-quality kitchen from Rolf Zürcher impresses with noble materials, generous workspaces and plenty of storage space.The bedrooms offer peace and privacy, the master bedroom has direct access to the bathroom and the terrace. The upper living level creates additional space for work, relaxation or guests. Air conditioning systems in the roof and the bedrooms ensure a pleasant room climate. Two well-maintained wet cells and a private laundry room complement the high living comfort.A basement room, two underground parking spaces with a charging station for electric vehicles and an additional outdoor parking space for CHF 100,000 complete the offer. The excellent microlocation combines tranquility with short distances to the center, the train station, shopping facilities, schools and the lake shore.
  • Parking space
  • Pets allowed
  • View
  • +3
Travel time
-
Michael Kämpf

Michael Kämpf

1 / 13
Michael Kämpf

Michael Kämpf

  • Parking space
  • Balcony / Terrace
  • Garage
  • +3
5.5 rooms148m²CHF 1,980,000.–
Hölibachstrasse 117, 8912 Obfelden

Attractive 5.5-room semi-detached house on four levels - spacious and low-maintenance

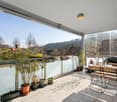
This semi-detached house spans four levels and impresses with a generous space offer, a well-maintained condition, and a well-thought-out layout. The house, built in 2012, offers plenty of space for families and combines modern living with a pleasant living environment. Access to the property is via the Hölibachstrasse in a well-maintained and family-friendly residential area of Obfelden. The surroundings are quiet, well-connected, and offer a pleasant mix of living quality, nature, and infrastructure. For vehicles, there are two garage parking spaces, one of which provides direct and convenient access to the house, and two north-east-facing outdoor parking spaces. Particularly comfortable is the access via the car lift, which complements everyday life in a practical way. The main entrance is located on the upper floor due to the slight slope and welcomes you with a spacious entrance hall with a wardrobe, which opens up the various rooms on this floor. On this level, there are three well-proportioned rooms that can be flexibly used as bedrooms, children's rooms, or home offices. The offer is complemented by a bathroom with a bathtub. The well-thought-out layout creates a pleasant separation between the private retreat areas, particularly the master bedroom or parent's area on the top floor, and the communally used living areas. Via the stairs, you reach the ground floor, where the spacious and bright living, dining, and kitchen area is located. The open design creates a pleasant and, thanks to the beautiful color concept, harmonious room feeling and forms the heart of the house. Large window areas provide plenty of daylight and create a bright and friendly atmosphere. The open and practical kitchen has a granite countertop and offers ample space for cooking, preparing, and enjoying. From here, the garden seating area with adjacent lawn opens up, inviting you to cozy hours with family and friends. This floor is rounded off by the utility room, which can be used as a laundry room, and a separate toilet. The top floor is designed as a private retreat area. Here, there is a spacious room with an adjacent dressing room and another bathroom with a bathtub and integrated sauna. The directly connected terrace is a special highlight and offers a beautiful view and panoramic view of the surroundings. On clear days, the view extends to the Rigi and Pilatus and the Alpine chains behind them, creating a special living atmosphere. In the basement, a practical cellar room is available, which sensibly complements the living comfort with additional storage space and has a direct door to the two garage parking spaces. A home with a generous room structure, attractive outdoor areas, and plenty of space for family life in a quiet and preferred location in the optimally situated Knonaueramt between Zurich and Zug Request our detailed sales documentation for more interesting information. Not found the right thing yet? The IMMOSEEKER team is happy to assist you.
  • Parking space
  • Balcony / Terrace
  • Garage
  • +3
Travel time
-
1 / 13
  • Parking space
  • Balcony / Terrace
  • Garage
  • +2
3.5 roomsCHF 700,000.–
Mülistrasse 12, 8426 Lufingen

3½ room apartment

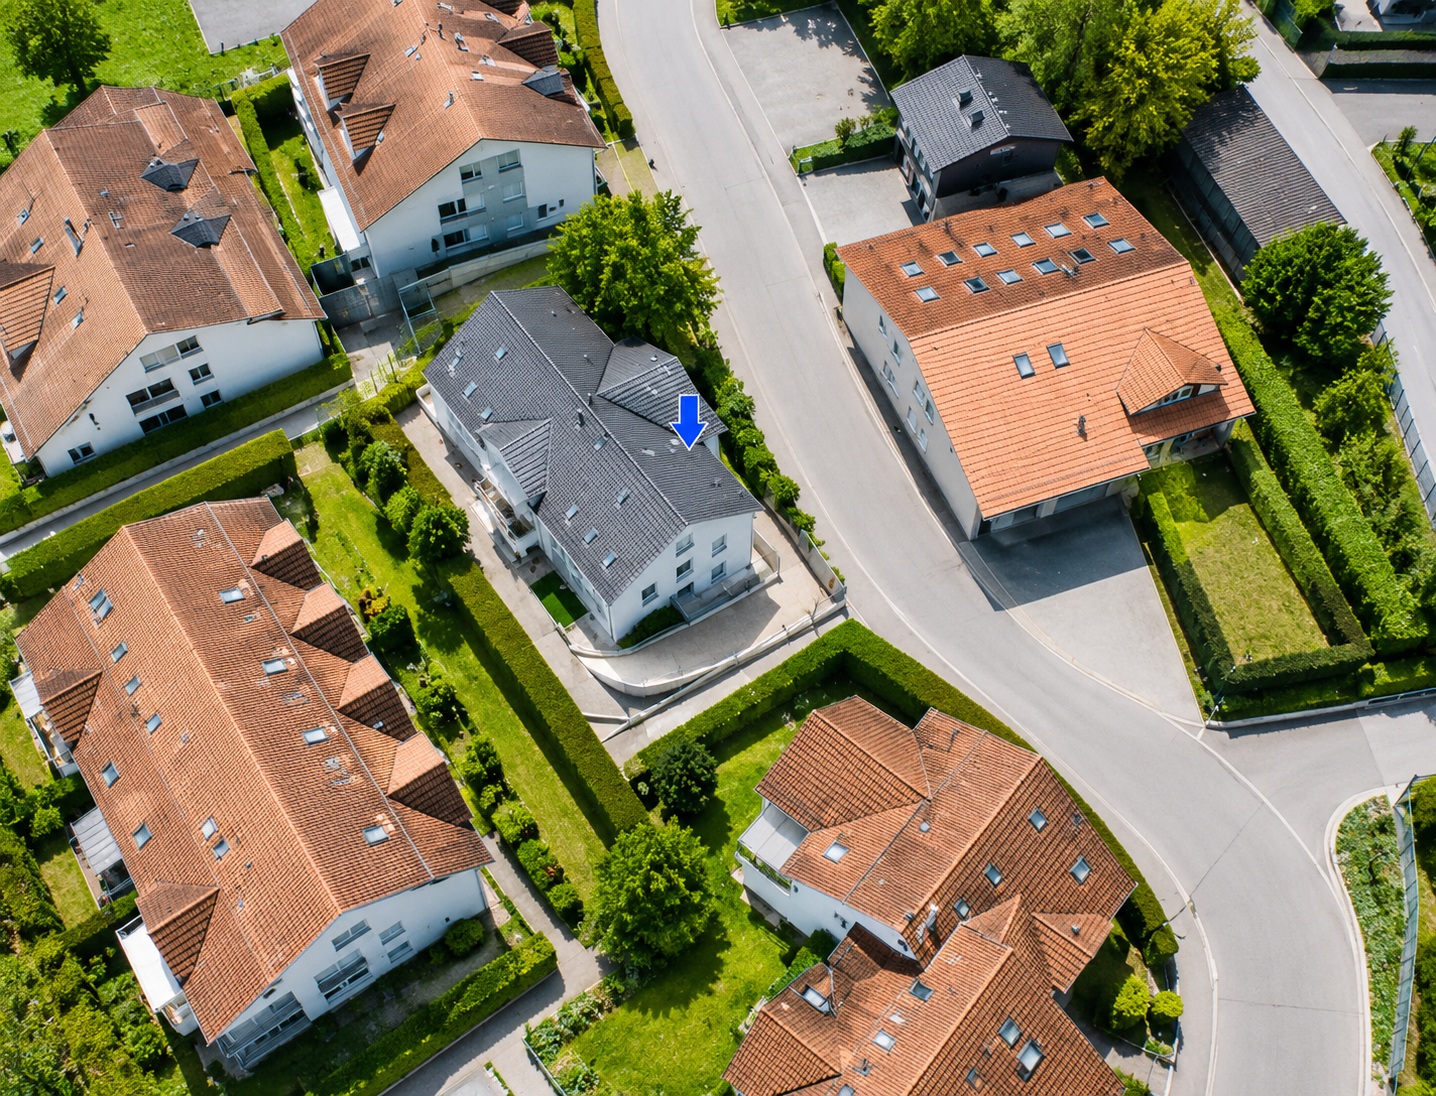
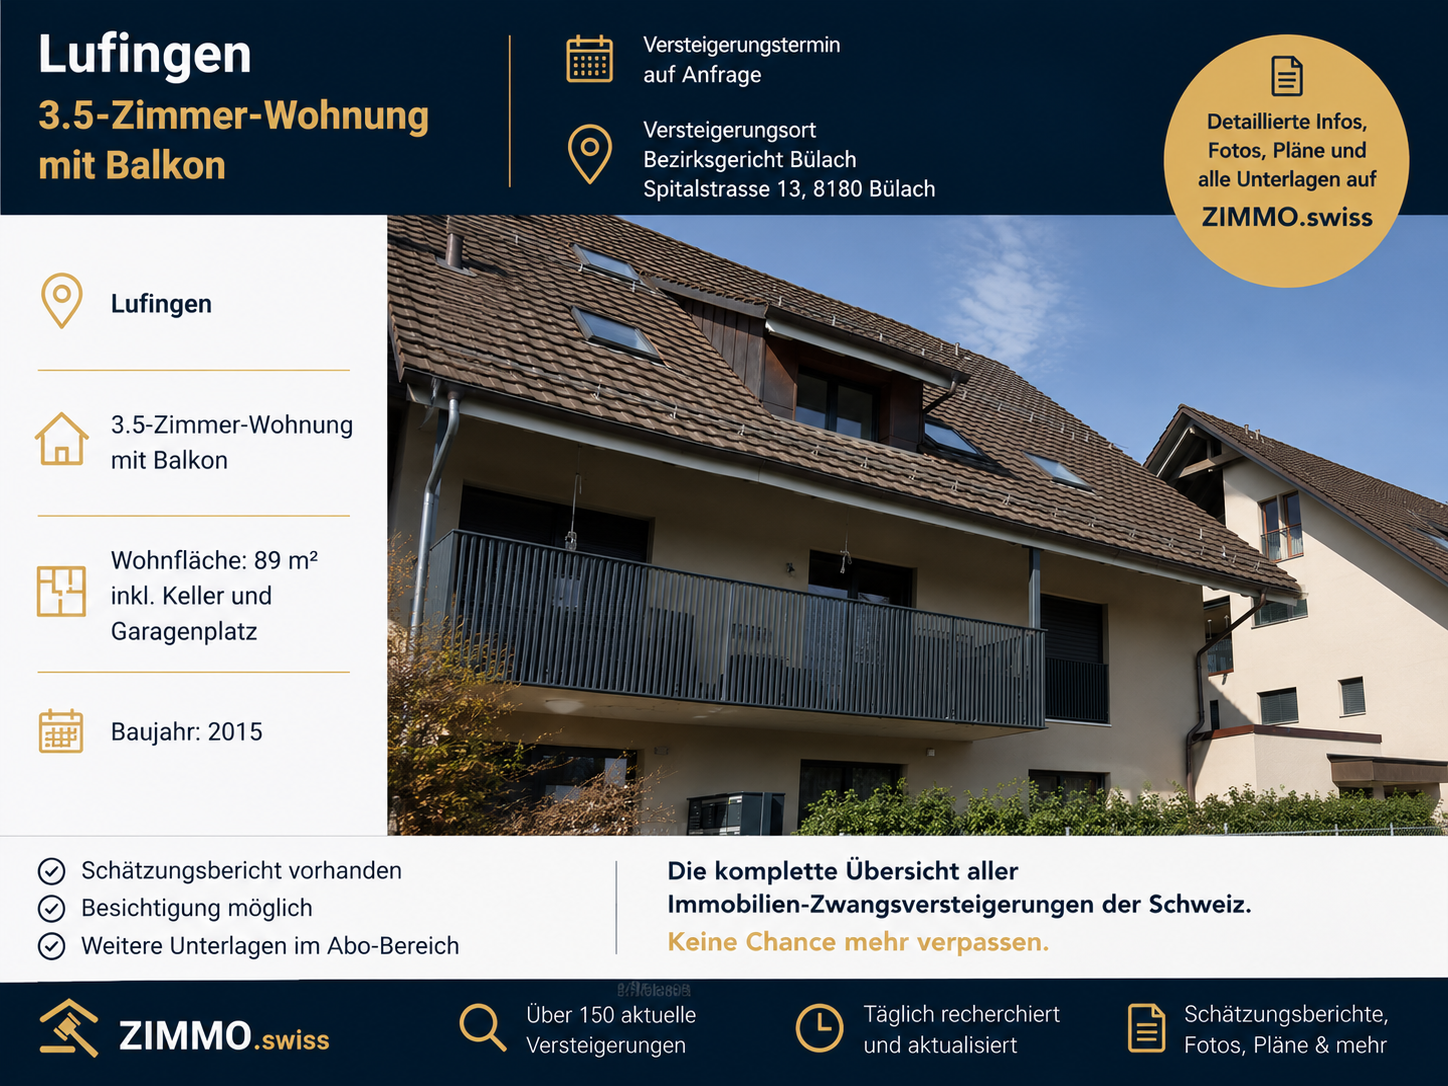
The 3.5 room apartment on the 2nd floor covers 89 m² and impresses with a well-thought-out, comfortable layout as well as a terrace, a cellar compartment and a garage space. The building, built in 2014, is in excellent overall condition; the interior design is contemporary and harmoniously coordinated in a slightly higher standard. In terms of energy technology, the apartment scores points with a geothermal probe heat pump, floor heating, comfort ventilation with heat recovery, insulated glass windows and electric louver blinds. The massive construction and Minergie certification round off the lasting, well-kept impression.This property is offered by the competent authorities as part of an official foreclosure auction. The officially determined estimated value is CHF 700'000.–. The final hammer price depends on the bids submitted during the auction and may be lower or higher than this value.On LocalAuction.ch, the leading platform for foreclosure auctions in Switzerland, you will find all the important details about this auction – including the auction venue, date, time, photos, information about the municipality and, where available, an estimate of the property.Our platform offers you a reliable and always up-to-date overview of upcoming real estate auctions across Switzerland. With structured and clearly presented information, we help you make well-informed decisions.Discover all available foreclosure auctions now: https://www.localauction.ch

  • Parking space
  • Balcony / Terrace
  • Garage
  • +2
Travel time
-
Michael Kämpf

Michael Kämpf

1 / 14
Michael Kämpf

Michael Kämpf

  • Parking space
  • Balcony / Terrace
  • Garage
  • +2
4.5 rooms141m²CHF 1,540,000.–
Billikon 40, 8314 Kyburg

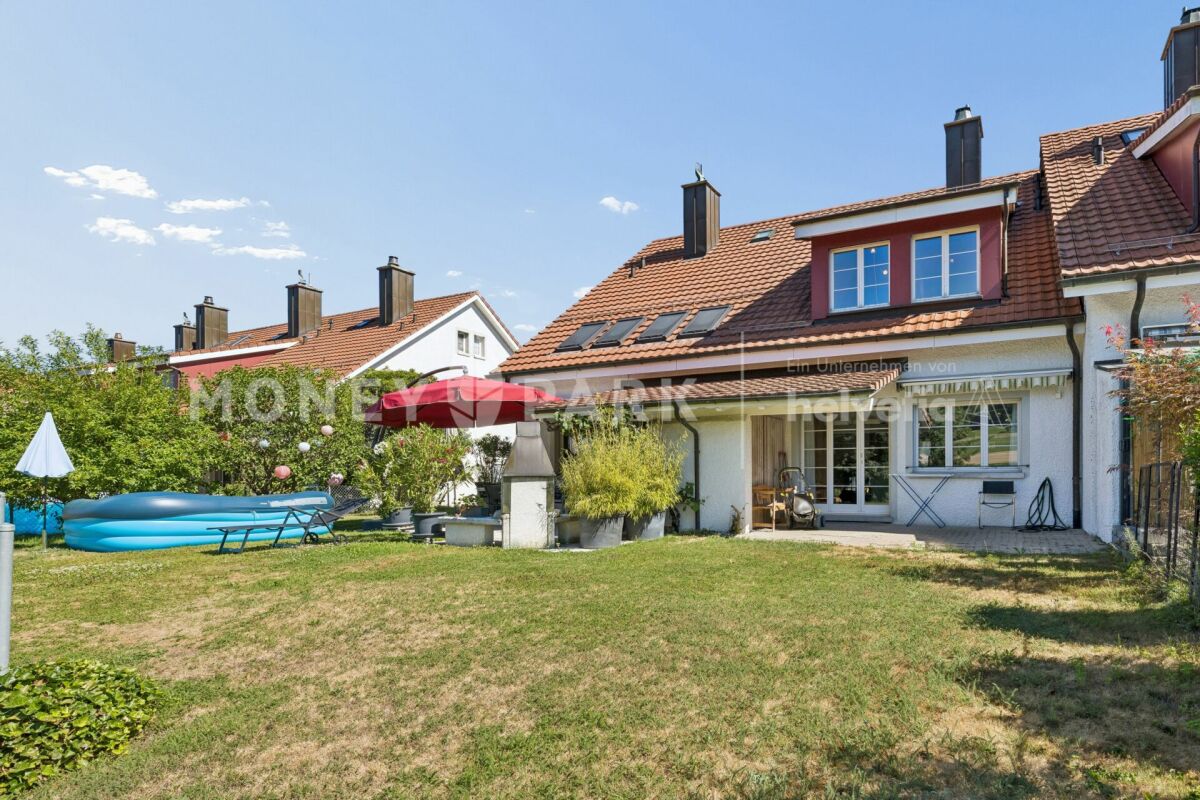
Modern 4.5-room row house with sunny garden

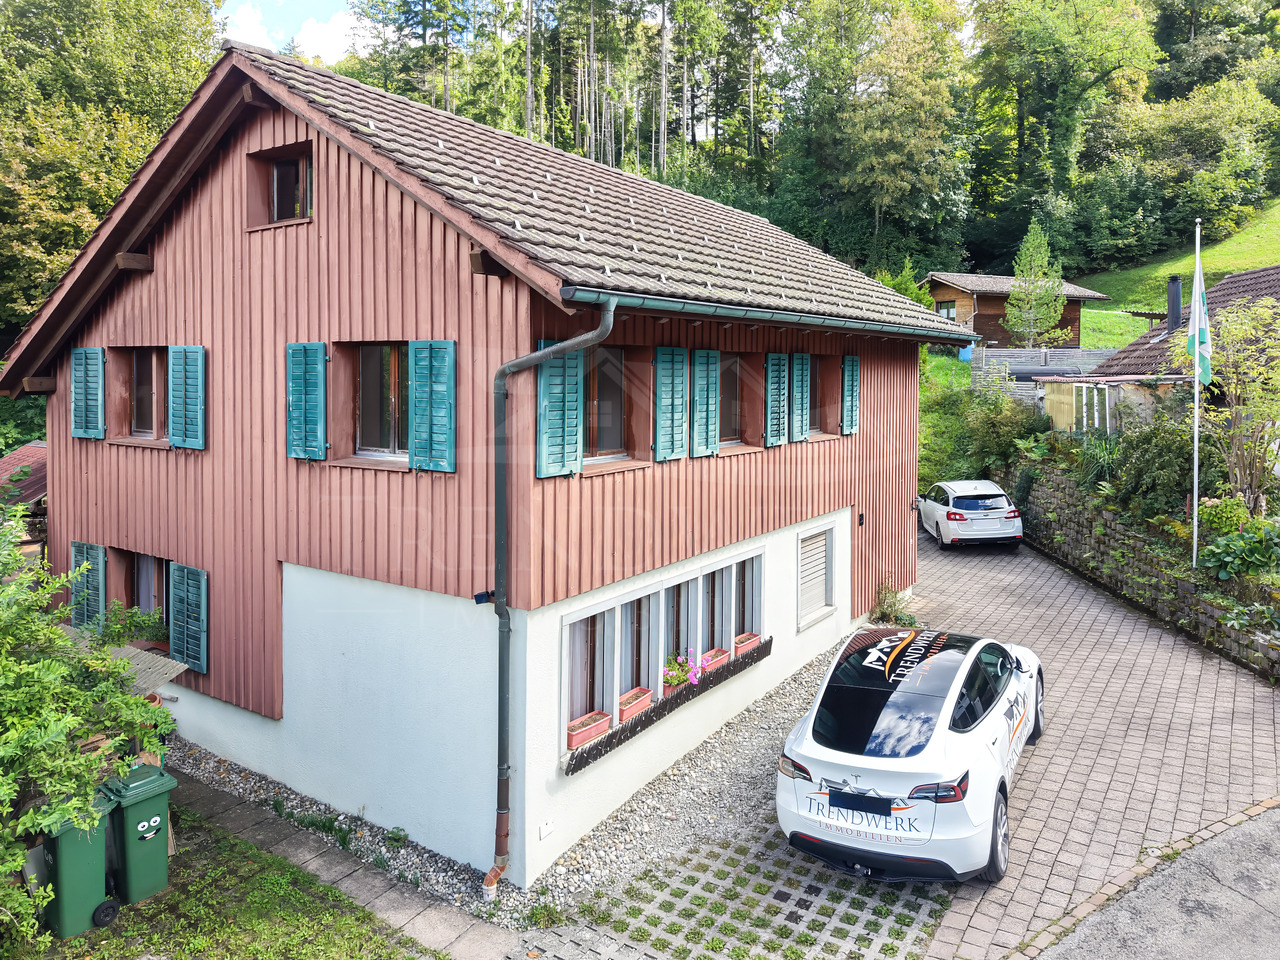
This well-maintained 4.5-room row house in Billikon convinces with a quiet location, high-quality equipment, and a well-thought-out room concept. Spacious living areas, a beautiful garden, and the immediate proximity to nature create the best conditions for a relaxed home with high living quality.Access to the property is convenient via Kyburg and Haldenstrasse. Two garage parking spaces are available for your vehicles. From the garage, you can easily and weather-protected access the basement thanks to the direct house entrance.The house entrance is located on the ground floor and leads to a inviting entrance hall with space for a wardrobe. From here, the spacious living and dining area opens up, which benefits from plenty of daylight due to its generous design and window areas. A Swedish stove gives the room a cozy atmosphere and forms the center for cozy hours.The kitchen, renewed in 2016, convinces with its modern appearance, high-quality built-in appliances, and a granite cover. A separate toilet complements this floor in a practical way. The direct access to the covered garden seating area harmoniously extends the living area into the outdoors and creates a smooth transition to the open lawn area.On the upper floor, there are two spacious rooms that can be flexibly used as bedrooms, children's or workrooms. The main room was created by combining two separate rooms. If needed, the original floor plan can be restored with manageable effort, creating an additional room and allowing the property to be used as a 5.5-room row house. Technically, the object convinces through a nearly new and extremely cost-efficient geothermal heating system from 2021.The wet cell with shower presents itself as well-maintained and was modernized recently in 2024. One of the rooms has direct access to the balcony, which offers a beautiful view into the green and creates another protected outdoor area. In the attic, a spacious master area with its own wet cell and separate toilet awaits you. This private retreat convinces through its generosity and the pleasant living atmosphere under the roof.The basement also offers a well-thought-out room concept. In addition to a cellar and a laundry room, a heated room is available, which is ideal as an office, hobby, or fitness area.The outdoor area invites you to linger. The covered garden seating area with a light southeast orientation merges seamlessly into the open lawn area and creates an attractive spot for relaxed hours outdoors. Whether during breakfast in the morning sun, playing with the kids, or cozying up with family and friends, here you can enjoy the natural surroundings to the fullest.Request our detailed sales documentation for more interesting information.Not found the right one yet? The team from IMMOSEEKER is happy to assist you.


  • Parking space
  • Balcony / Terrace
  • Garage
  • +2
Travel time
-
New building
1 / 13
  • Balcony / Terrace
  • Garage
  • Pets allowed
  • +6
3.5 rooms93m²CHF 930,000.–
Schulweg 11, 8310 Grafstal

Charming 3.5-room apartment with character

In the heart of Grafstal, the Grastal project is creating a residential ensemble with a total of 27 condominiums, harmoniously combining rural character and modern living.Large windows, private outdoor areas, and well-designed floor plans create a pleasant living atmosphere. High-quality kitchens (Herzog Küchen AG) with V-Zug appliances, elegant bathroom furniture, and integrated smartphone networking provide comfort and quality in everyday life.With the first sales phase of the houses on Schulweg 7 and 9, construction will begin. We invite you to the groundbreaking ceremony on Fri, August 28, 2026, from 4-6 pm. Join us and take the opportunity to inform yourself on site about the still available apartments in both phases.The 2nd phase consists of the houses on Schulweg 11 + 13. The sale of the 14 condominiums has just started. The construction start is planned for winter 2026/2027.All information about the project and the offer can be found at www.grastal.ch.Our highlights: • 2.5- to 4.5-room apartments with well-thought-out and versatile floor plans • Bright living rooms with spacious balconies, loggias, or garden areas • In the interior design, the project sets a high standard with plenty of room for individuality. Buyers can actively participate in shaping both the floor plan and the interior design - according to their personal ideas • Sustainable energy thanks to geothermal heat pumps and PV systems, smart home networking • Underground parking with preparation for electric mobility • Quiet and yet central location. The Volg store is within walking distance. The schoolhouse and kindergarten are just around the corner. You can reach Effretikon by bus and from there also the cities of Winterthur and Zurich in a short time. • The move-in date for the 1st phase is planned for autumn 2027. For the 2nd phase, it is planned for summer 2028. Would you like to learn more about our diverse offer in Grafstal? Then we look forward to your inquiry, call +41 55 610 47 46 or book a direct appointment at www.grastal.ch.

  • Balcony / Terrace
  • Garage
  • Pets allowed
  • +6
Travel time
-

Suggested properties for you based on search results

Other interesting objects