141 results - Maisonette / Duplex buy: Canton Zurich

Sina Murphy

Sina Murphy

1 / 13
Sina Murphy

Sina Murphy

  • Parking space
  • Garage
  • Pets allowed
  • +1
5.5 rooms155m²CHF 1,675,000.–
Premium
Winkel, 8185 Winkel

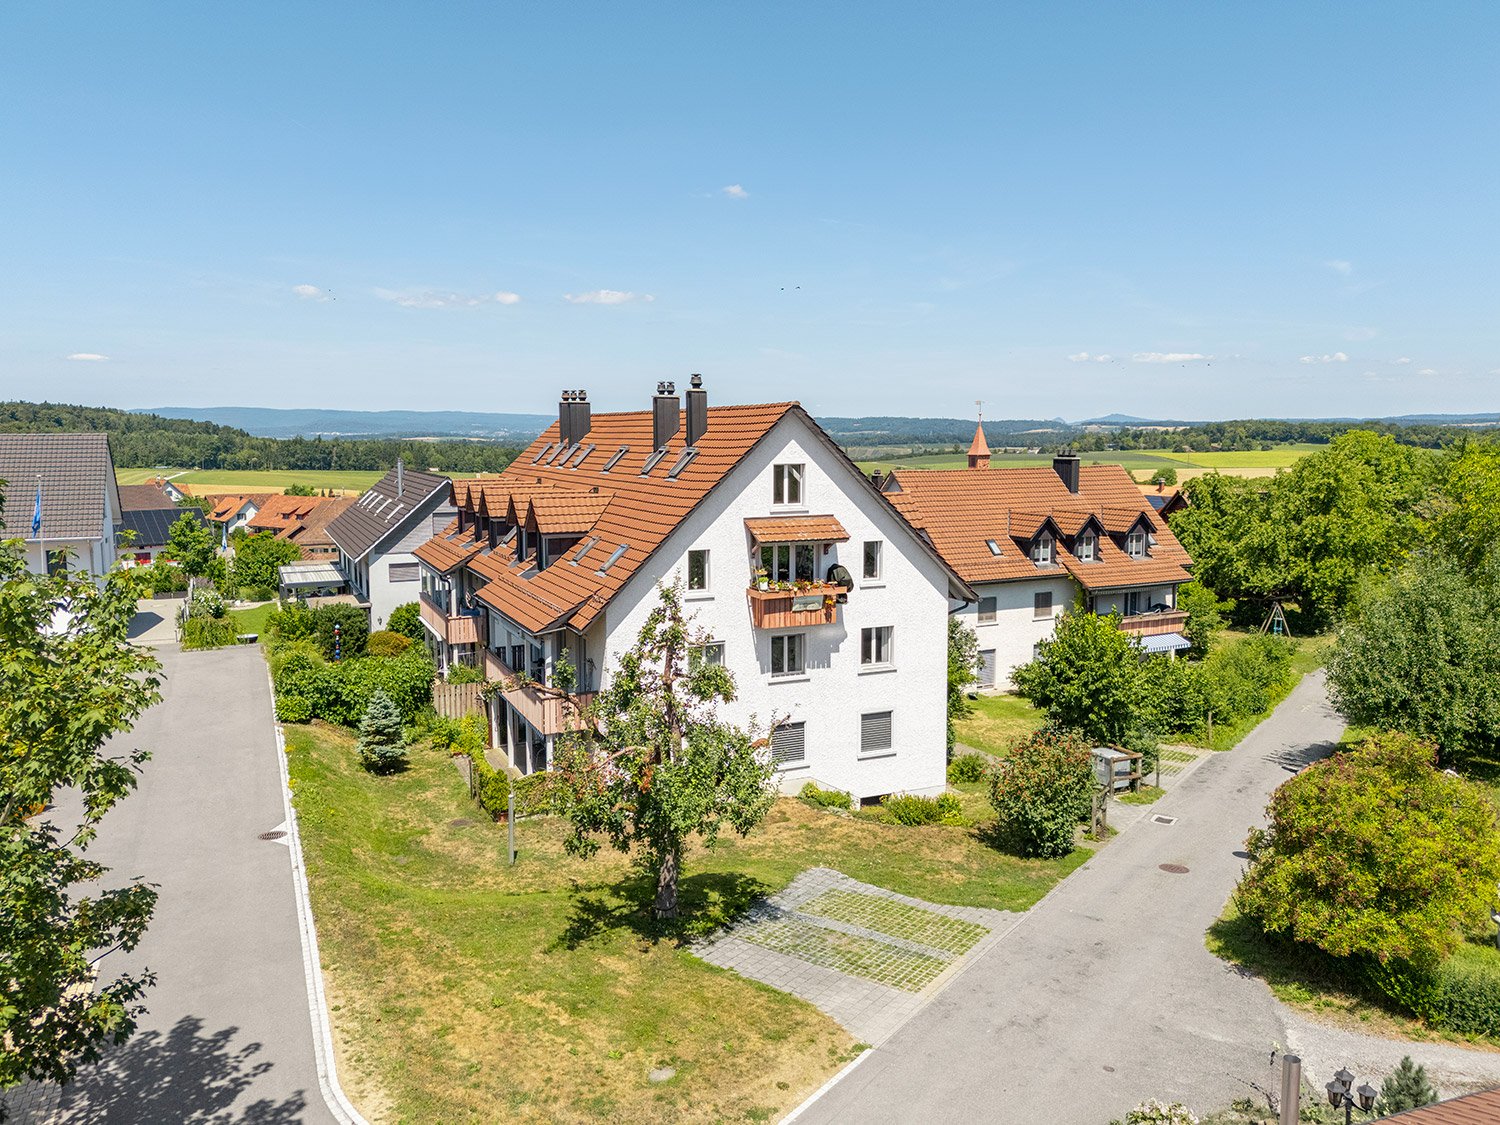
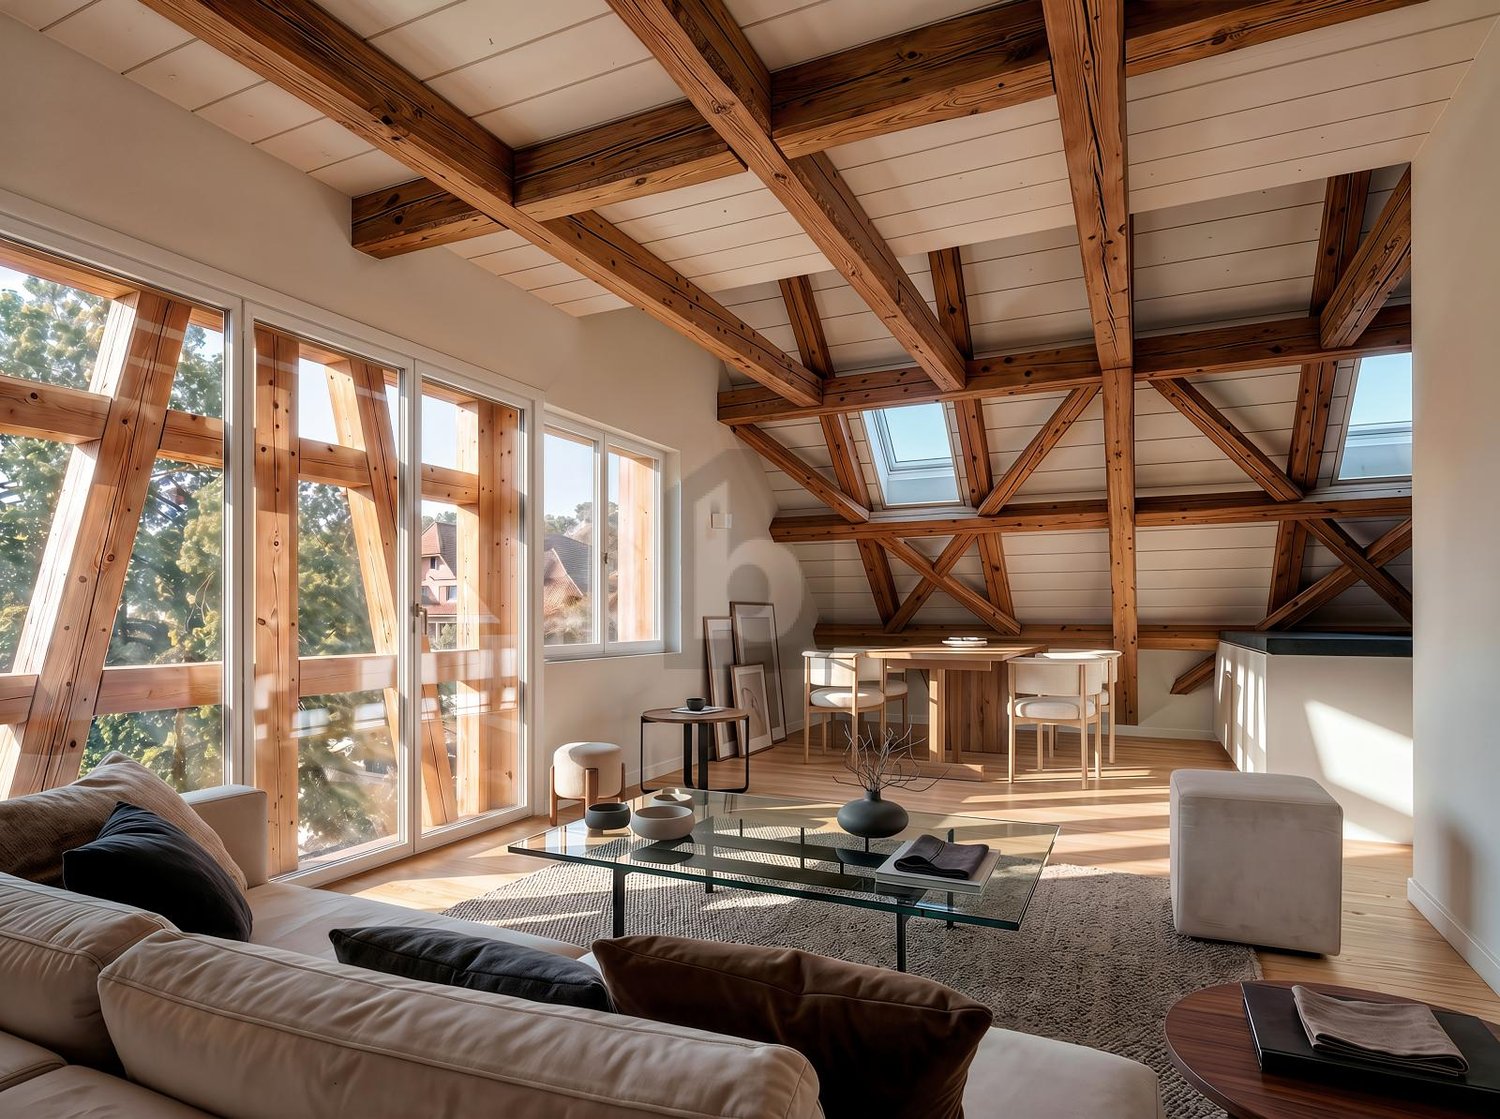
Helle 5.5-Zimmer-Dach-Maisonette-Wohnung mit Ausblick

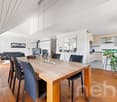
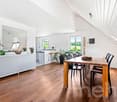
Der Wohn- und Essbereich mit Cheminée, halboffener Küche und direktem Zugang zum Balkon bildet das zentrale Herzstück der Wohnung. Ergänzt wird diese Ebene durch ein grosses Zimmer und Badezimmer mit Dusche. Ein heller Gang verbindet drei Schlafzimmer im Obergeschoss. Die Räume sind lichtdurchflutet, ruhig und vielseitig nutzbar - perfekt als Kinderzimmer, Büro oder Gästezimmer. Ein südlich ausgerichteter Giebelbalkon mit Sicht auf die Berge, der vom Hauptschlafzimmer direkt zugänglich ist, bietet einen zusätzlichen Rückzugsort mit erhöhter Privatsphäre ? ideal zum Entspannen und Geniessen ruhiger Momente. Im Untergeschoss befinden sich ein gemeinsamer Trocknungsraum, ein Kellerabteil, Veloraum sowie zwei Tiefgaragenplätze. Diese zusätzlichen Räumlichkeiten bieten hohen Komfort und sorgen für einen angenehmen und praktischen Alltag. Ideal für Paare oder Familien, die Ruhe und Lebensqualität schätzen. Profitieren Sie von einer attraktiven Steuerbelastung von 76% in 8185 Winkel. Bezugsbereit ab Januar 2027 oder nach Vereinbarung. Es handelt sich um einen Verkaufsrichtpreis. Kontaktieren Sie uns noch heute, um einen Besichtigungstermin zu vereinbaren und die besonderen Qualitäten dieser Wohnung selbst zu erleben!Genaue Adresse verfügbar nach Registrierung auf neho.ch.AN EINER BESICHTIGUNG INTERESSIERT? BITTE ANMELDEN: https://neho.ch/b/8185-26-2 Adresse exacte disponible après inscription sur neho.ch.VOUS SOUHAITEZ VISITER ? MERCI DE BIEN VOULOIR VOUS INSCRIRE D'ABORD : https://neho.ch/b/8185-26-2

  • Parking space
  • Garage
  • Pets allowed
  • +1
New building
1 / 10
4.5 rooms158m²CHF 1,990,000.–
Premium
Dorfstrasse 21, 8184 Bachenbülach

Your new home in the best location in Bachenbülach

We present:Exclusive condominiums in the heart of Bachenbülach,Dorfstrasse 21 & Schulhausstrasse 2 | 8184 BachenbülachA new residential project by Widmer Partner Immobilien AGIn a central yet quiet location, two high-quality multi-family houses with a total of 10 exclusive condominiums are being built in Bachenbülach. The project combines timeless architecture, modern living quality, and sustainable construction to create a home that meets the highest standards.The apartments impress with spacious floor plans, bright rooms, high-quality materials, and the possibility of individually designing the interior according to your wishes. From the kitchen to the flooring to the bathrooms – you determine the style of your new home.Apartment offerGround floor apartments • 3.0 rooms | 81 m² + land share • 4.0 rooms | 98 m² + land share • 4.5 rooms | 180 m² + studio 30m² + land share • Prices from CHF 995,000 to CHF 2,250,000 Upper floor apartments • 4.0 rooms | 98 m² • 3.5 rooms | 98 m² (variant) • 5.5 rooms | 180 m² + studio 30m² • Prices from CHF 1,195,000 to CHF 2,195,000 Attic apartments • 3.0 room apartments • Living areas from 98 m² to 105 m² • Prices: CHF 1,160,000 Penthouse apartment • 4.5 rooms • 158 m² living area + 84m² available • CHF 1,990,000 Special feature:Some 4-room apartments offer the possibility of converting the floor plan into an attractive and spacious 3.5-room apartment.Highlights at a glance✓ Minergie standard (without certification)✓ Ground-source heat pump with underfloor heating✓ Comfort ventilation in all apartments✓ Photovoltaic system on the roofs✓ Underground parking with preparation for e-mobility✓ High-quality budget prices for kitchen, sanitary and flooring✓ Individual design of the interior✓ Spacious terraces, balconies or seating areas✓ Quiet and family-friendly living location✓ Timeless architecture with sustainable construction✓ Elevator✓ Private cellar compartmentsLiving according to your ideasThis project offers you the opportunity to design your apartment from the beginning according to your personal wishes. Thanks to attractive construction budgets and professional sampling, a home is created that perfectly suits your lifestyle.Living in BachenbülachBachenbülach is one of the most popular residential communities in the Zurich Unterland. The municipality combines rural living quality with an excellent infrastructure. • Kindergarten and schools in the immediate vicinity • Shopping facilities for daily needs • Varied local recreation areas, forests and walking trails • Quick connection to Zurich and Winterthur • Zurich Airport can be reached in a few minutes by car • Attractive tax rate of 106% Here you live quietly, close to nature and yet excellently connected.For more information about the project, the available apartments and the floor plans, please visit our website at www.widmer-treuhand.ch.Sales & ConsultingWidmer Partner Treuhand & Immobilien AGKasernenstrasse 24 8180 Bülach📞 044 862 05 15 ✉️ info@widmer-treuhand.chWe would be happy to provide you with the detailed sales documentation and advise you personally in selecting your dream apartment.

Travel time
-
1 / 13
5.5 rooms181m²CHF 1,490,000.–
Top
Langacherstrasse 2, 8909 Zwillikon

Grosszügiges Wohnen auf zwei Etagen - 180.8 m² Maisonette

*** mehr Bilder auf www.remax.ch/119271038-5 *** Entdecken Sie Ihr neues Zuhause in dieser stilvollen Maisonette-Wohnung an der Langacherstrasse in Zwillikon. Diese erstklassige Immobilie, erbaut im Jahr 2007, besticht durch ihre moderne Architektur und eine beeindruckende Nettowohnfläche von 180.8 m² (Nutzfläche 223.4 m²). Perfekt für Familien oder Paare mit grossem Platzbedarf bietet diese Wohnung 4 Schlafzimmer, 2 Badezimmer und insgesamt 5.5 Zimmer verteilt auf zwei Etagen.Geniessen Sie den Komfort des Ausbaus mit Parkett- und Fliesenboden sowie Fussbodenheizung mit Erdsonde. Der offene Wohnbereich ist lichtdurchflutet und bietet von jedem Blickwinkel Sicht nach Aussen. Die Küche bietet viel Platz und Arbeitsfläche. Der beheizte Wintergarten kann über alle 4 Jahreszeiten genossen werden. In der oberen Etage werden die Räume durch Dachfenster mit natürlichem Licht durchflutet. Das geräumige Bad verfügt über eine Whirl-Wanne und eine zusätzliche Dusche. Über die zwei Etagen stehen 3 Balkone zur Verfügung. Besonders hervorzuheben ist die ruhige Lage an der Landseite mit guter Verkehrsanbindung und nahegelegener Autobahn A4. Öffentliche Verkehrsmittel, Einkaufsmöglichkeiten und der Wald sind bequem zu Fuss erreichbar. Kindergarten und Primarschule sind nur eine Gehminute entfernt was diesen Standort für eine Familie besonders attraktiv macht.Die Maisonette-Wohnung umfasst ausserdem zwei Garagenparkplätze (im Preis nicht enthalten) und ein Kellerabteil. Ein freistehender Unterstand für gemütliche Stunden mit Freunden und ein grosser Garten steht allen Eigentümern zur Verfügung. Das gepflegte Mehrstöckige-Haussystem mit nur 4 Wohneinheiten in einer ruhigen Siedlung bietet eine einzigartige Gelegenheit für ein komfortables Zuhause in Zürich. Verpassen Sie nicht diese Gelegenheit in einer Umgebung, die sowohl Erholung als auch Nähe zur Stadt bietet.Interessiert? Lassen Sie sich bei einem persönlichen Besichtigungstermin vor Ort überzeugen. Ich freue mich auf Ihre Kontaktaufnahme.-*** More photos at www.remax.ch/119271038-5 *** Discover your new home in this stylish duplex apartment on Langacherstrasse in Zwillikon. Built in 2007, this first-class property stands out for its modern architecture and an impressive net living area of 180.8 m² (usable area 223.4 m²). Perfect for families or couples who need plenty of space, this apartment features 4 bedrooms, 2 bathrooms, and a total of 5.5 rooms spread across two floors.Enjoy the comfort of the high-end finishes, including hardwood and tile flooring, as well as underfloor heating with a geothermal probe. The open-concept living area is flooded with natural light and offers views of the outdoors from every angle. The kitchen provides ample space and countertop area. The heated sunroom can be enjoyed throughout all four seasons. On the upper floor, the rooms are flooded with natural light through skylights. The spacious bathroom features a whirlpool tub and an additional shower. There are 3 balconies spread across the two floors. Particularly noteworthy is the quiet, rural location with good transportation links and proximity to the A4 highway. Public transportation, shopping, and the forest are all within easy walking distance. Kindergarten and elementary school are just a one-minute walk away, making this location particularly attractive for families.The maisonette apartment also includes two garage parking spaces (not included in the price) and a basement storage unit. A freestanding gazebo for cozy gatherings with friends and a large garden are available to all owners. This well-maintained multi-story building complex, with just 4 residential units in a quiet neighborhood, offers a unique opportunity for a comfortable home in Zurich. Dont miss this opportunity in a setting that offers both relaxation and proximity to the city.Interested? Come see for yourself during a personal on-site viewing. I look forward to hearing from you.

Travel time
-
1 / 12
4.5 rooms136m²CHF 1,295,000.–
Top
Tannenstrasse 35, 8424 Embrach

LUXURIOUS LIVING WITH A PANORAMIC VIEW IN A PRIME LOCATION!

A home to feel good in Welcome to a home that uniquely combines spaciousness, elegance, and living quality. This impressive 4.5-room apartment convinces with 136 m² of living space, bright rooms, high-quality construction, and a living feeling that delights from the first moment. The spacious living and dining area with a stylish Swedish stove forms the heart of this special property and creates a warm, inviting atmosphere.The sunny outdoor areas, the open-space concept, and the quiet yet excellently connected location make this offer a rare opportunity for people with high standards.This offer from Homefinders convinces through: • very spacious and bright 4.5-room apartment with 136 m² of living space • spacious living and dining area with a stylish Swedish stove • high-quality construction with elegant and timeless living ambiance • sunny outdoor areas and plenty of privacy for relaxation • quiet location with ideal infrastructure and short distances in everyday life • carport for an additional CHF 25,000 • garage box for an additional CHF 40,000 • and many other special features... A home that delights!Interested?Contact HomeFinders for a non-binding on-site viewing.Haven't found the right property yet?Discover many more attractive real estate offers on:www.homefinders.chDo you want to sell your property?Rely on the proven expertise of Homefinders - we will accompany you professionally through the entire sales process.What is your property worth?Use our free and non-binding online valuation.

Travel time
-
1 / 12
5.5 rooms154m²CHF 950,000.–
Top
8400 Winterthur

Spacious 5.5-room attic maisonette under CHF 1 million in a natural setting

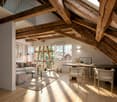
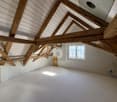
Object highlights: + Spacious 5.5-room attic maisonette in Rikon in the Tösstal + Approx. 154 m² net living area + Sustainable and efficient heating system: district heating + Attic area in a well-maintained multi-family house + Bright and airy living and dining area with a special sense of space + High ceilings, multiple floors, visible roof shapes, and skylights + Open or semi-open kitchen with good integration into the living and dining area + Well-maintained, cozy condition with a solid, slightly above-average construction standard + Parquet floors in living and sleeping areas + Functional wet cells and low-maintenance plate coverings + Additional gallery areas with flexible usage possibilities + The many rooms are ideal as bedrooms, children's rooms, guest rooms, home office, and hobby area + Balcony for relaxed moments outdoors + Quiet, natural living location with a lot of privacy + Documented maintenance measures, including replacement of skylights and facade work + A garage parking space is included in the purchase price + A second garage parking space is optionally available for purchase or rent + Short access to the apartment via the 2nd floor Location information: + Attractive residential location in the political municipality of Zell, Canton of Zurich (Winterthur district) + Quiet, natural location in the green Tösstal + Rikon with good local infrastructure: municipal administration, upper school, community hall, swimming pool, and leisure activities + Shopping opportunities, school/kindergarten, public transport, and local recreation within short distance + The property borders a forest and agricultural area to the north + Rikon train station in the Tösstal with connection to the Zurich S-Bahn + S26 with direct connections to Winterthur and Rapperswil SG + Travel time to Winterthur approx. 17 minutes + Additional S11 connections according to the 2026 timetable strengthen regional accessibility, especially to Winterthur and Zurich City + Ideal for buyers who want to combine peace, nature, everyday practicality, and good connections + Family-friendly, well-maintained living location with increasing location quality in the extended vicinity of Winterthur The apartment presents itself in a well-maintained and cozy condition with a solid, slightly above-average construction standard. The kitchen is functionally designed and integrated into the living/dining area, creating an open, modern living concept that convinces both in everyday life and when receiving guests. The existing wet cells support comfortable use of the apartment and offer sufficient functionality for families or multi-person households. Particularly noteworthy are the bright rooms, skylights, visible roof slopes, and additional areas in the gallery area. These elements give the apartment its individual character and create a cozy atmosphere with a lot of atmosphere. In recent years, important maintenance measures have been documented, including facade work, the replacement of the wooden railing on the balcony, and the replacement of all skylights. This supports the well-maintained overall impression of the property and is a valuable plus point from the buyer's perspective. A garage parking space is already included in the purchase price and offers comfortable, weather-protected parking directly at the property. If required, there is also the possibility of purchasing or renting a second garage parking space. This makes the offer ideal for households with two vehicles or for buyers who desire additional comfort and flexibility.


  • Home gym with treadmills, weight bench, pull-up bar, yoga mats, and various exercise equipment
  • Storage room with bicycles, boxes, and various equipment
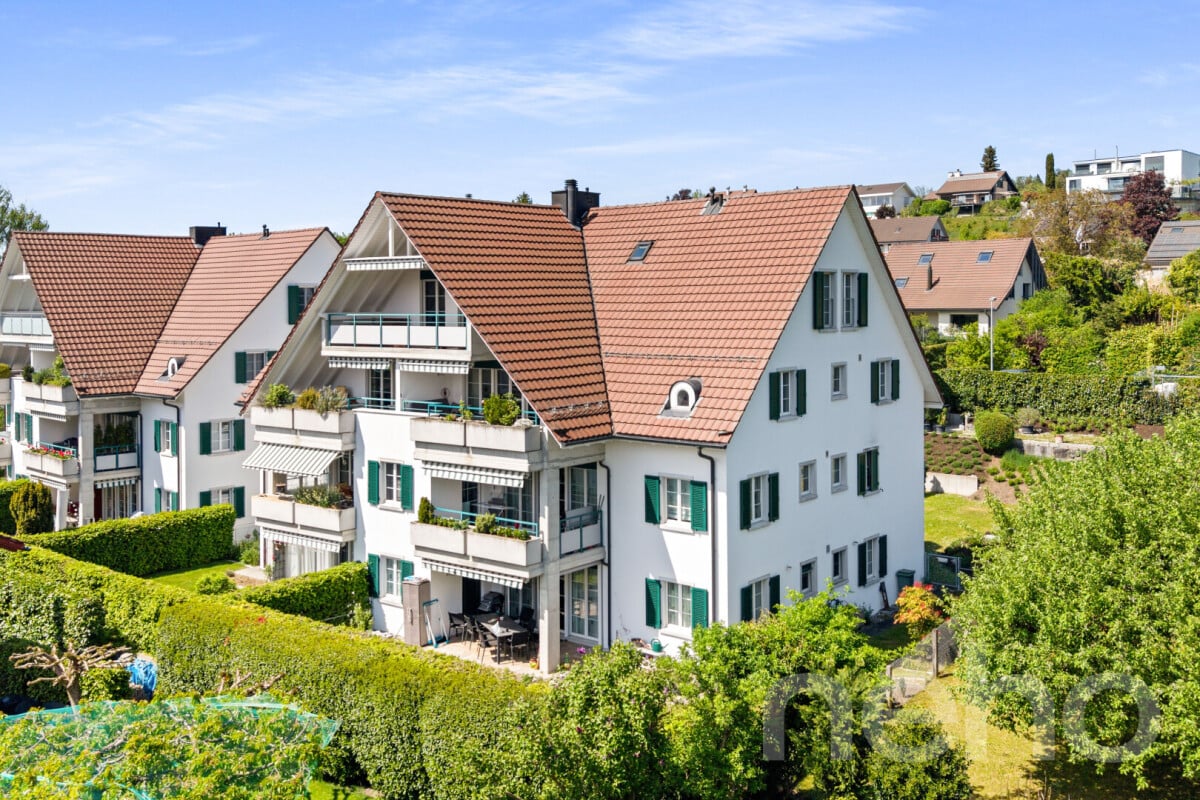
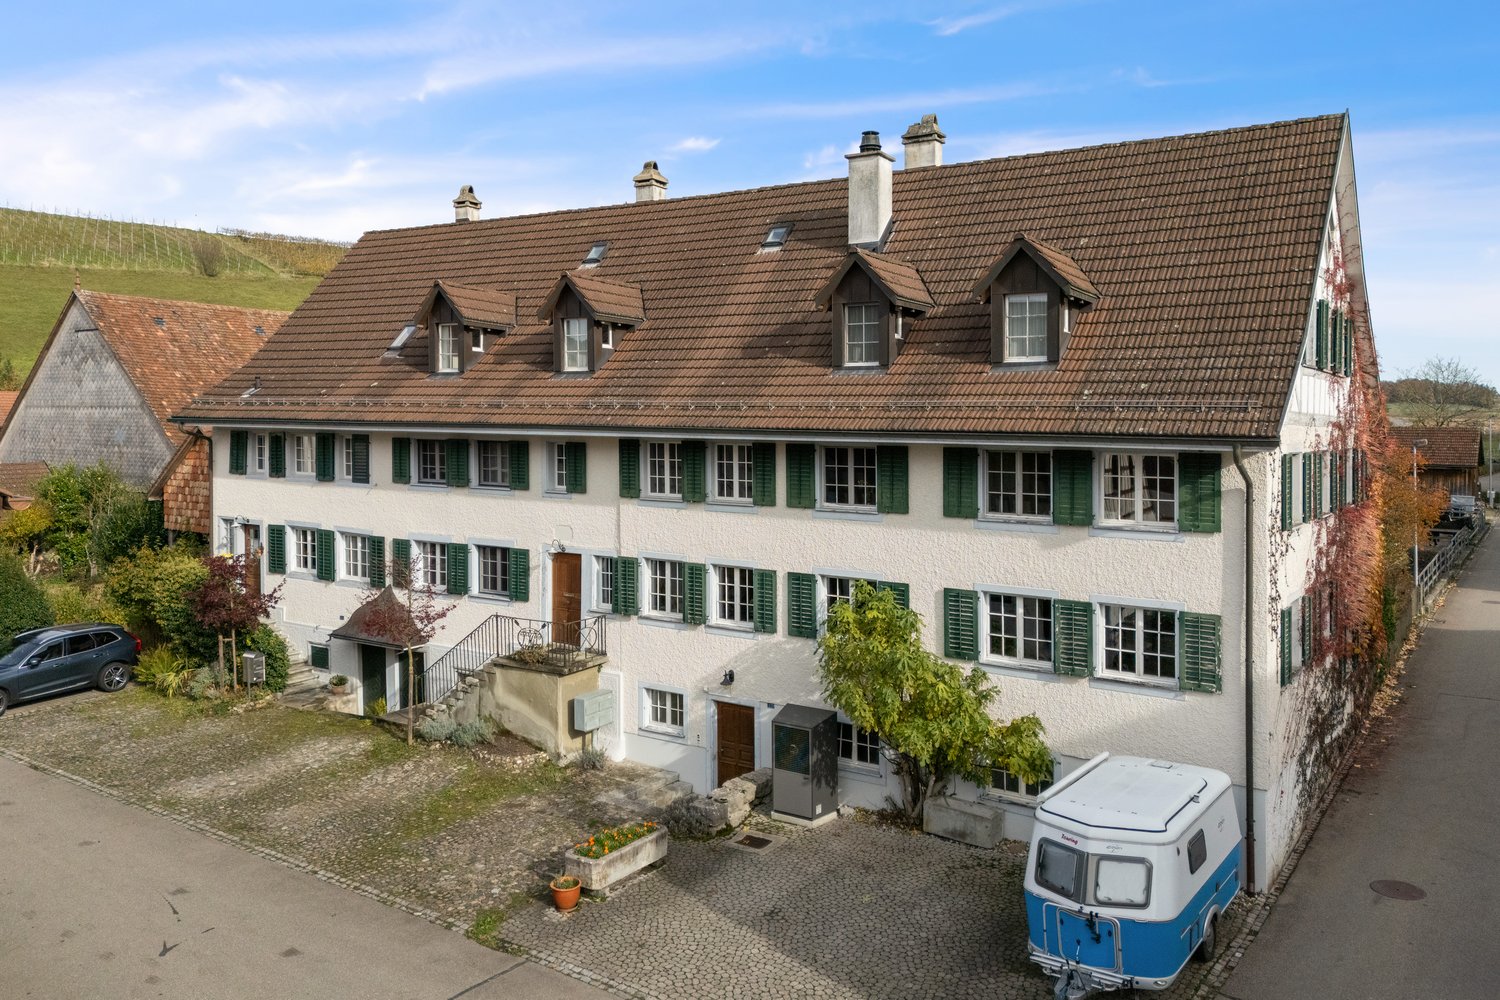
  • 3 story house, brown roof, green shutters, white walls, multiple windows, garden, stairs, car parked in front
  • 3 story house, brown roof, green shutters, white walls, multiple windows, balcony, garden, cars parked in front
  • Aerial view of a village with several houses, some with solar panels, surrounded by green fields and trees.
  • 3 story house, brown roof, white walls, green shutters, balcony, garden, pond
  • Aerial view of a village with houses, green fields, trees, and a road with cars parked
  • large grassy area with trees, houses in the background, trailer in the foreground
1 / 36
4.5 rooms175m²CHF 898,000.–
Schlossgasse 22, 8466 Trüllikon

Living with style and a far-reaching view - Welcome to your new home! (Bank-checked)

Are you looking for a well-maintained 4.5-room maisonette apartment where you can really enjoy life every day? A cozy home in an idyllic location for you and your family? Then you are exactly at the right address at Schlossgasse 22 in 8466 Trüllikon in the canton of Zurich.This spacious 4.5-room maisonette apartment on 175 m² of living space combines modern living, high-quality equipment, and the special feeling of freedom on two floors. Already when entering, the apartment convinces with its spacious and bright living and dining area, noble materials, and a stylish room layout that harmoniously connects open width and cozy retreats. The apartment is high-quality equipped with elegant wood elements, charming skylights, and bright friendly windows.The year of construction is 1870 and the apartment was partially rebuilt and renovated in 1989.The high-quality renovated kitchen with plenty of storage space invites you to enjoy and linger - perfect for all those who like to receive guests or cook for family and friends. Via the elegant staircase, you reach the upper floor with the spacious bedroom and additional rooms, which are also ideal as a study, guest or children's room.High-quality floors, modern room concept, and loving details give the apartment a feeling of timeless elegance. Added to this is this unique wellness oasis in the large, turquoise-colored bathroom. A bathroom with shower and guest toilet complement this cozy ambience perfectly. The bright corners give a clear view into the green. The spacious living and dining room with bar and fireplace on a staggering 78.30 m² invites you to cozy hours.Two outdoor parking spaces are available for your cars. Additionally, you have access to a technology room, bike room, and fitness room.A garden share for sole use of 75 m² with a cozy seating area naturally belongs to the apartment.The location also convinces. Trüllikon is worth a visit. Explore your home at Schlossgasse 22 on the following pages and come to me for a viewing appointment as soon as possible. I look forward to getting to know you.

Travel time
-
1 / 17
5.5 rooms170m²CHF 1,990,000.–
Seefeldstrasse 4B, 8610 Uster

Spacious 5.5-room maisonette apartment with plenty of privacy and living comfort

The 5 ½-room maisonette apartment is located in the center of Niederuster, in close proximity to shopping facilities, schools, and the bus stop, and is part of the "Seegarten" family quarter built in 2008.The apartment spans 170 m2 of living space over the two upper floors and offers a high level of privacy thanks to the maisonette concept. All rooms are generously and functionally designed, ensuring a high level of living comfort.Highlights at a glance: • Well-maintained 5½ rooms with oak parquet flooring • Approx. 170 m² of living space • Maisonette concept • 3 bathrooms • Practical and well-furnished floor plan • Inviting entrance and large wardrobe • Large bedrooms • Several retreats • Fly screens on all windows • Expanded attic space of over 40 m2 • Private laundry room in the basement • Parking space included • Replacement of heating system and connection to district heating in Q3/27 • Family-friendly quarter Mood Video: https://www.youtube.com/watch?v=V4LOpetoljoThose seeking relaxation will find it at the nearby Greifensee. Idyllic walking and waterfront paths invite you to relaxing hours in nature and offer a welcome contrast to everyday life.Have we sparked your interest? We would be happy to send you the sales documentation and further information upon request. We look forward to your contact.

Travel time
-
Ruth Kistler

Ruth Kistler

1 / 13
Ruth Kistler

Ruth Kistler

  • Parking space
  • Pets allowed
  • View
  • +3
6.5 rooms210m²CHF 2,780,000.–
Alte Wollerauerstrasse 17, 8805 Richterswil

6.5 Room Duplex Attic Apartment

6.5 Room Duplex Attic Apartment Timeless Elegance, Generosity and Living ComfortIn a quiet, sought-after residential area of Richterswil, this exclusive 6.5 room duplex attic apartment awaits you. On approximately 210 m² of living space (255 m² of usable space), timeless architecture, high-quality construction and a generous room concept come together to create an exceptional living experience. Bright rooms, a room height of 2.40 meters and the flowing connection between indoor and outdoor areas create a special living atmosphere.The spacious living and dining room with a stylish chimney forms the heart of the apartment. Four terraces and balconies offer a suitable retreat at any time of day and provide an unobstructed view of Lake Zurich. The high-quality kitchen from Rolf Zürcher impresses with noble materials, generous workspaces and plenty of storage space.The bedrooms offer peace and privacy, the master bedroom has direct access to the bathroom and the terrace. The upper living level creates additional space for work, relaxation or guests. Air conditioning systems in the roof and the bedrooms ensure a pleasant room climate. Two well-maintained wet cells and a private laundry room complement the high living comfort.A basement room, two underground parking spaces with a charging station for electric vehicles and an additional outdoor parking space for CHF 100,000 complete the offer. The excellent microlocation combines tranquility with short distances to the center, the train station, shopping facilities, schools and the lake shore.

  • Parking space
  • Pets allowed
  • View
  • +3
Travel time
-
1 / 13
5.5 rooms181m²CHF 1,050,000.–
Dorfstrasse 23, 8184 Bachenbülach

Maisonette with unique architecture and versatile living spaces

This special maisonette apartment offers a unique living experience on two levels with plenty of space and character. The exciting architecture and thoughtful room layout create a pleasant combination of openness and privacy. The bright living area forms the heart of the home and invites you to linger. Two bathrooms provide additional comfort in everyday life. A cozy sleeping alcove and versatile rooms offer flexible usage possibilities. The covered loggia extends the living space and creates an attractive retreat.Highlights: Living on two levels 5.5 rooms Two spacious bathrooms Sleeping alcove on the upper floor Covered loggia Fly screens on almost all windows 5-minute walk to the bus stop towards Zurich Airport or Bülach train station 1 underground parking space Additional underground parking spaces can be rented for CHF 125 per month Kindergarten and schools are located in the immediate vicinity Two nurseries are easily accessible on foot Very good shopping opportunities within walking distance.Would you like to know more about this property? Please contact me via the contact form for further documents. I would be happy to show you the apartment during a personal viewing appointment.Do you have a property to sell and want the "all-inclusive package"? Then contact me for a non-binding consultation and valuation of your property. I look forward to hearing from you!

Travel time
-
Melissa Hug

Melissa Hug

1 / 13
Melissa Hug

Melissa Hug

  • Parking space
  • Balcony / Terrace
  • Garage
  • +3
4.5 rooms131m²CHF 1,198,000.–
Hünikon (Neftenbach), 8412 Hünikon (Neftenbach)

13 minutes from Winterthur - 3 garage spaces and workshop

This nearly new and very well-maintained 4.5-room attic maisonette apartment impresses with its generous room layout with 131 m2, its high-quality construction and materialization. It is located near Winterthur. Winterthur can be reached by S-Bahn in under 20 minutes. By car, it takes less than 15 minutes. The living highlights are the living and dining area with a Swedish stove, the open kitchen, the gallery on the upper floor, and the spacious bedroom and dressing room. The apartment has two balconies with a total outdoor area of around 30 m2. The western orientation provides beautiful sunsets and a pleasant illumination of the living rooms. The apartment is equipped with two wet cells, electric shutters, mosquito screens, built-in closets in the entrance area, and additional storage space on the upper floor. The apartment includes three spacious parking spaces at CHF 27,000 with a total area of 55 m2 and a separate 28m2 workshop with a sink and high-current connection in the underground garage. This apartment is the perfect place for all those who value peace, quality, and style. It is also ideally located for families. Kindergarten and school are nearby. Exact address available after registration on neho.ch. INTERESTED IN A VIEWING? PLEASE REGISTER: https://neho.ch/b/8412-26-4

  • Parking space
  • Balcony / Terrace
  • Garage
  • +3
1 / 13
5.5 rooms220m²CHF 1,880,000.–
Dorfstrasse 14a, 8155 Niederhasli

Exclusive 5.5-room maisonette with private wellness area

This exceptional 5.5-room maisonette garden apartment combines exclusive living, spacious rooms, and an extraordinarily high-quality finish on approximately 220 m² of living space. The apartment was designed by a well-known interior architect with great attention to detail and impresses with a well-thought-out living concept, high-quality materials, and an unmistakable atmosphere.Spacious, light-flooded living rooms, the sunny southwest orientation, and the spacious garden seating area create a special living ambiance. A highlight is the private wellness area with sauna, rain shower, and whirlpool bathtub, an exclusive retreat in your own four walls.The highlights at a glance:- Exclusive 5.5-room maisonette apartment with approximately 220 m² of living space- Individual living concept, designed by a well-known interior architect- High-quality materials and stylish furnishings- Private wellness area with sauna, rain shower, and whirlpool bathtub- High-quality designer kitchen with selected V-Zug and Miele appliances- Walk-in closet- Private wine cellar and additional basement compartment- Two tandem parking spaces with space for four vehicles, CHF 140,000.00- Quiet, setback, and yet central living locationHave we sparked your interest? We would be happy to provide you with further information or arrange a personal viewing appointment. We look forward to your contact.

Travel time
-
Markus Gyhr

Markus Gyhr

1 / 12
Markus Gyhr

Markus Gyhr

  • Parking space
  • Balcony / Terrace
  • Garage
  • +1
4.5 rooms159m²CHF 2,940,000.–
Zürich, 8045 Zürich

3 minutes to the main station. Spacious maisonette with 2 balconies

This exceptional 4.5-room duplex apartment combines urban mobility, spacious living, and sustainable living comfort. With 159 m² of living space on two levels, it offers a space offer that is rarely found in the city. The apartment is located in the modern GLEIS 3 development directly at Giesshübel station. From here, you can reach Zurich's main station in just three minutes and benefit from short distances to Sihlcity, Allmend Brunau, and numerous leisure and recreation facilities. The apartment's orientation towards the quiet and sunny inner courtyard is particularly attractive. Both the living area and the bedrooms, as well as both balconies, benefit from this protected location. The spacious outdoor areas on both living levels create private retreats and give the apartment a quality of living that you would hardly expect at this central location. Practical storage rooms on both balconies and the covered entrance area with approximately 12 m² at the separate apartment entrance round off the attractive outdoor offer. The high-quality interior design with natural oak parquet, stylish wet cells, and a modern kitchen meets high standards. The openly designed living and dining area convinces with plenty of daylight and a spacious room feeling. An additional storage room and a laundry room with an integrated washing tower provide valuable storage space and practical functionality in everyday life. On the upper floor, there are two bedrooms and a approximately 23 m² large room with a view of the railway tracks, which can be ideally used as a home office, studio, guest or family room. The apartment was built in the sustainable Minergie standard and has a controlled comfort ventilation system with heat recovery and an energy-efficient underfloor heating system. This ensures a pleasant room climate while reducing energy consumption. Additionally, the development will be equipped with a photovoltaic system on the roof in 2026, which supports sustainable energy supply and further emphasizes the ecological character of the property. The apartment includes a spacious basement room and a parking space in the underground garage, which is already included in the purchase price. An opportunity for all those who want to combine urban living, sustainable building quality, and excellent connections to the city center. The apartment will be handed over to the new owners in a refreshed condition. Before the sale, all walls and ceilings will be newly painted and the high-quality parquet floors will be professionally prepared. This means that the apartment will be presented in a well-maintained and ready-to-move-in condition upon handover. Your advantages at a glance • 159 m² of living space on two levels in a modern maisonette apartment • Direct connection to Giesshübel station - only 3 minutes to Zurich's main station • Quiet and sunny orientation of the living area, bedrooms, and balconies towards the inner courtyard • Two spacious balconies with integrated storage rooms • Separate apartment entrance with covered entrance area • Flexibly usable room with approximately 23 m² and urban railway view • High-quality interior design with oak parquet • Minergie standard with controlled comfort ventilation and underfloor heating • Photovoltaic system on the roof to support sustainable energy supply • Sihlcity, Allmend Brunau, and Uetliberg...
  • Parking space
  • Balcony / Terrace
  • Garage
  • +1

Suggested properties for you based on search results

Other interesting objects