Rooms
5.5
Living space
187 m2
Selling price
CHF 1,625,000.–
Notify on price drop
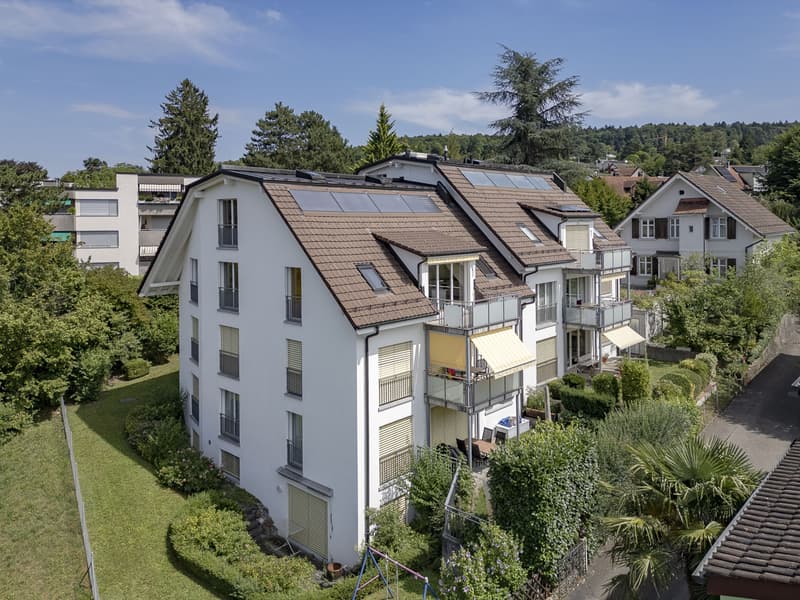
"Spacious maisonette apartment with a great view"
Address
Bergstrasse 29a, 8902 UrdorfTravel time
- 6 min.Station: Urdorf
Surrounding information
Pharmacy
13 min.OpoPharma Vertriebs AGSupermarket
13 min.DennerSchool
8 min.SekundarschulePublic Transport
5 min.Feldegg
Times refer to the route on foot.
Price
- Purchase price:
- CHF 1,625,000.–
- Notify on price drop
Main information
- Availability:
- By agreement
- Type:
- Maisonette / Duplex
- No. of rooms:
- 5.5
- Surface living:
- 187 m2
- Year built:
- 1999
Characteristics
Balcony / Terrace
Documents (1)
Description
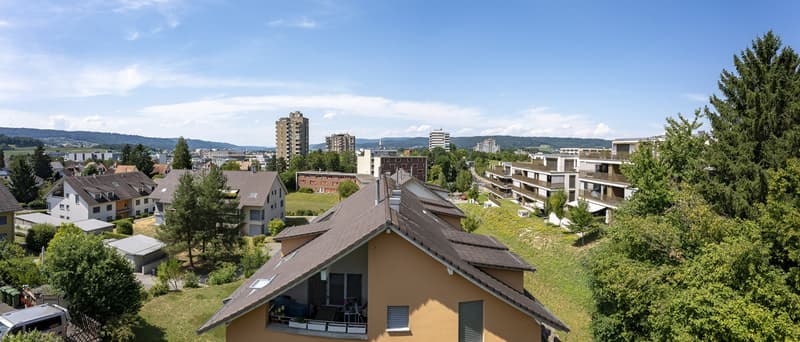
Urdorf, a municipality in the Dietikon district, impresses with its green nature and urban surroundings. Nestled between two forest areas and directly adjacent to Schlieren, the residential location offers optimal living quality for families and nature lovers.
FLOOR PLAN:
5.5-room apartment, living area approx. 187.8 m² (excluding balcony)
TOP FLOOR
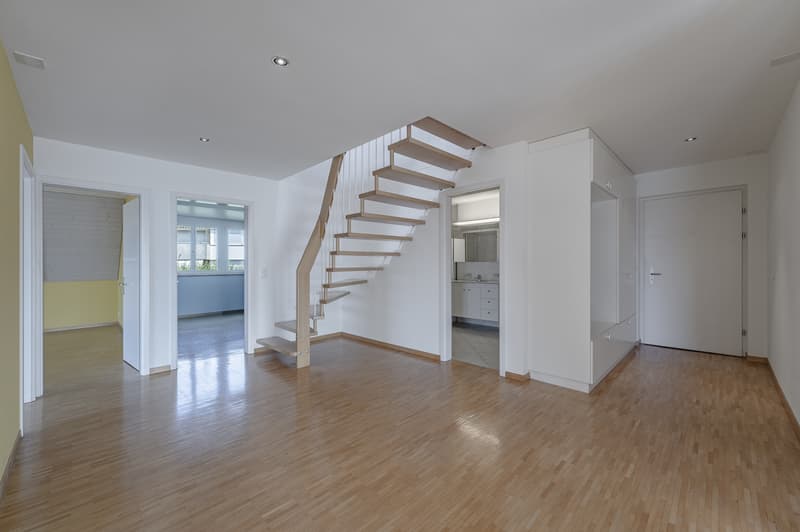
Entrance approx. 4.3 m²
Vestibule with staircase approx. 13.8 m²
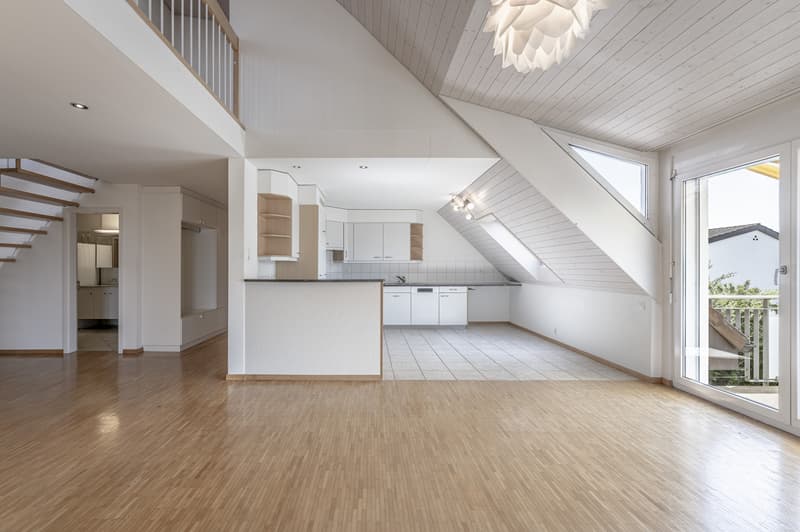
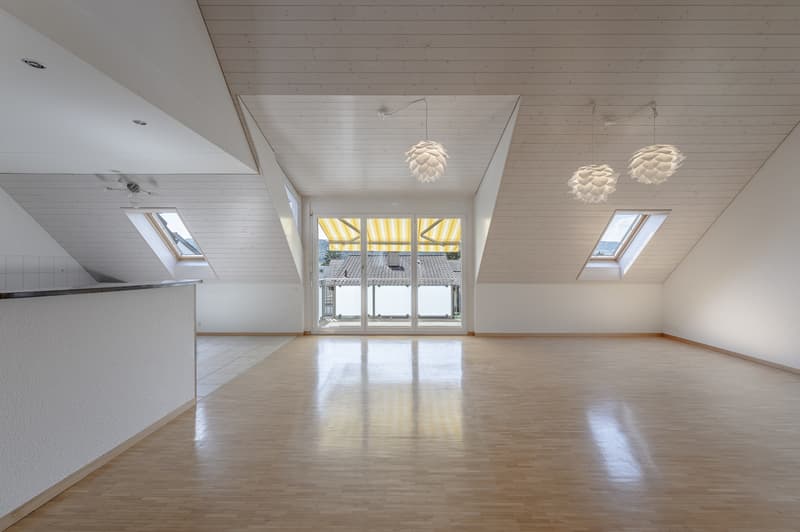
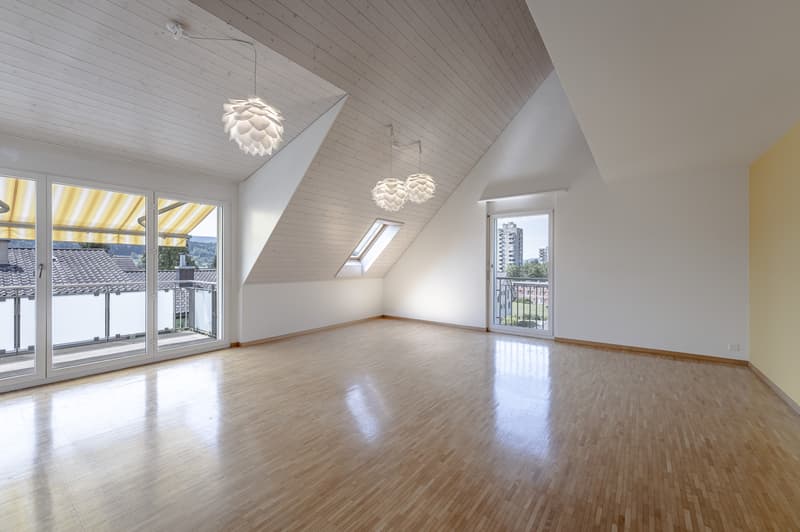
Living/dining room approx. 38.4 m²
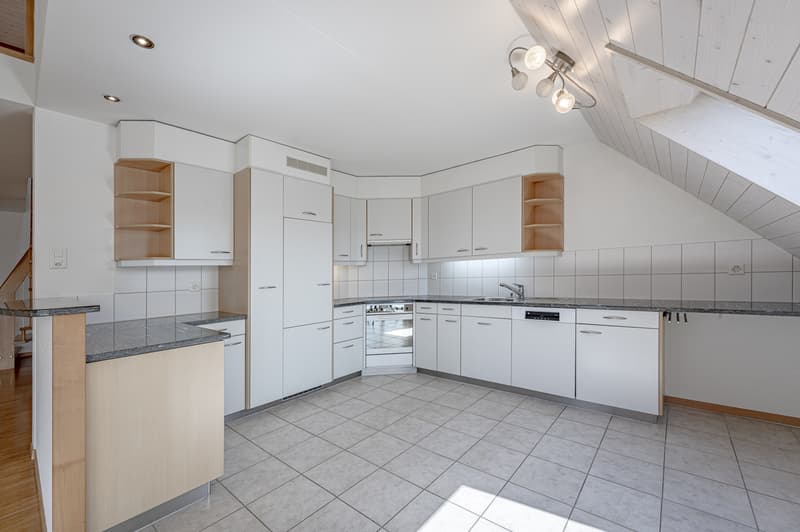
Kitchen approx. 15.1 m²
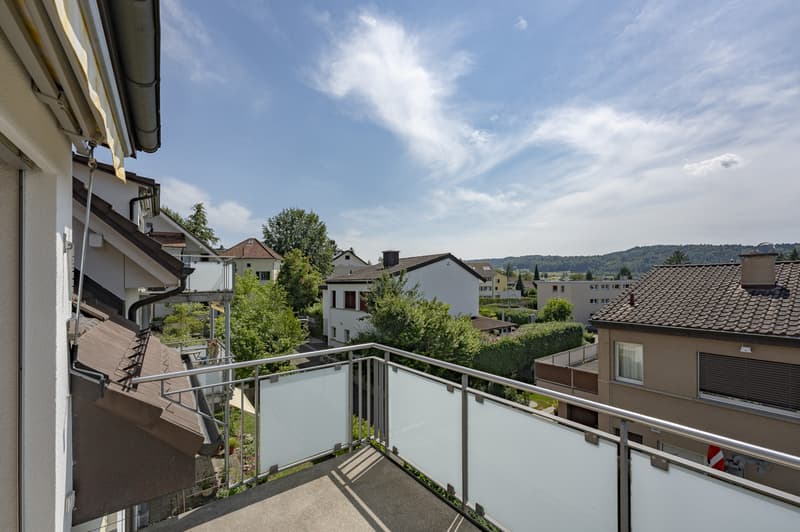
Balcony approx. 7.5 m²
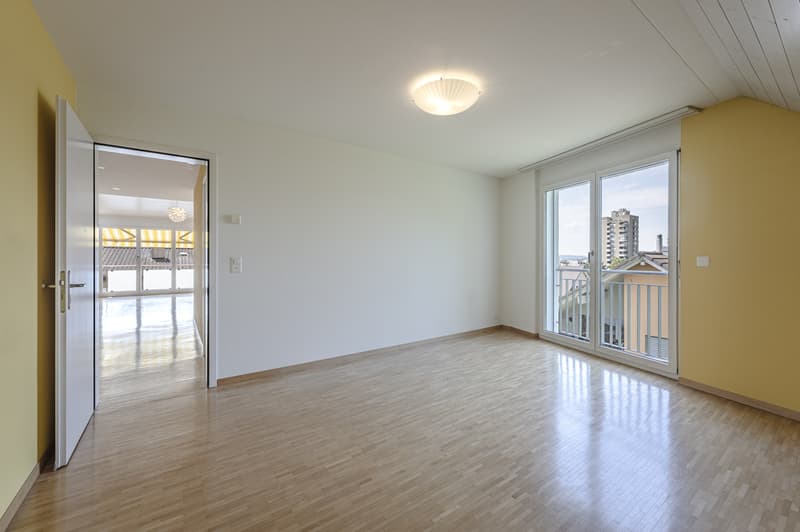
Room 1 approx. 13.3 m²
Room 2 approx. 18.4 m²
Room 3 approx. 21.1 m²
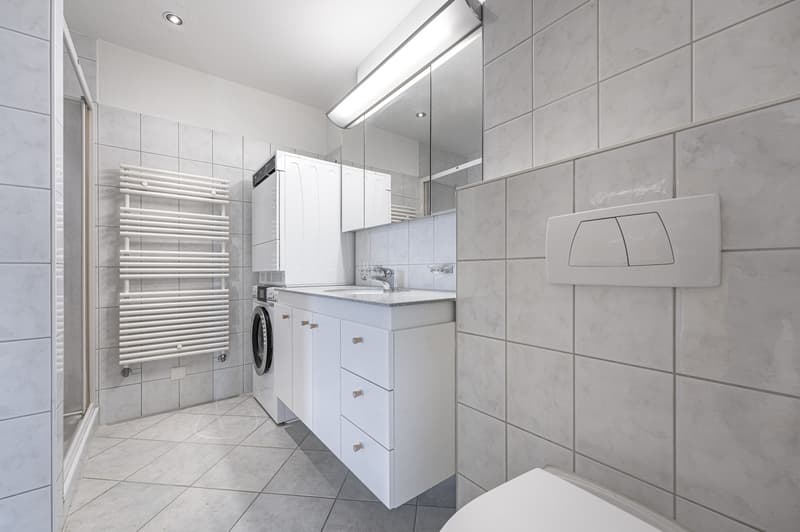
Shower/WC approx. 6.9 m²
GALLERY FLOOR
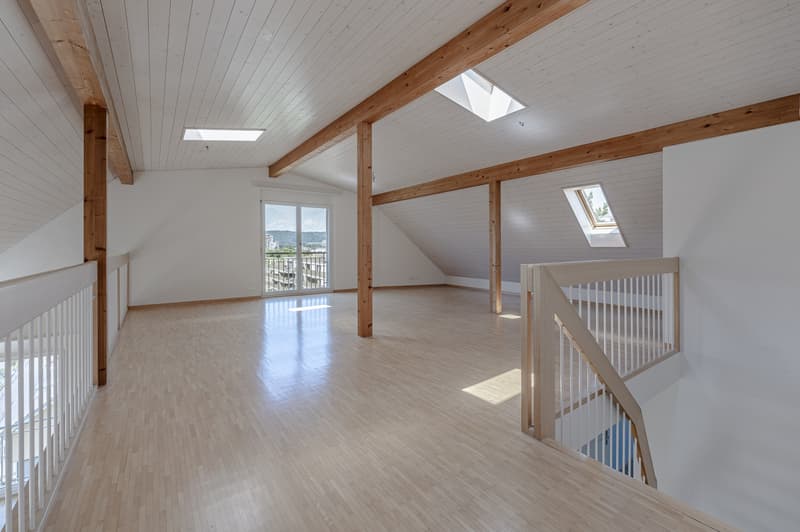
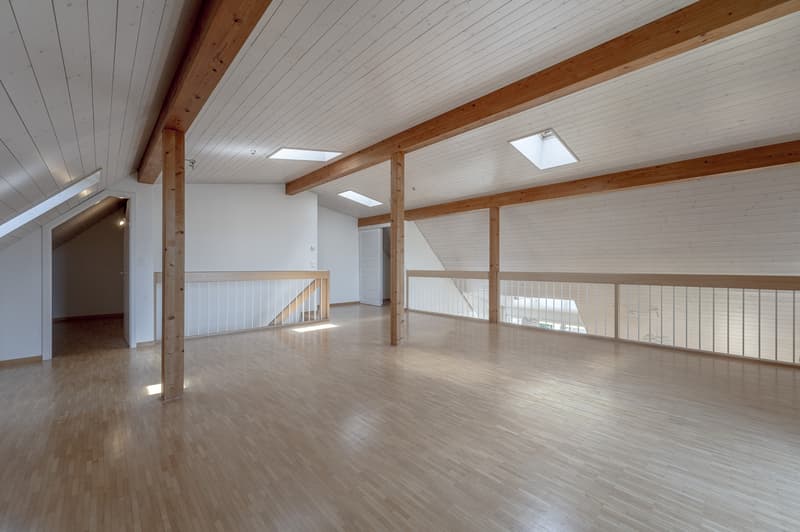
Open gallery room approx. 43.5 m²
2x recess/nook approx. 2.1 / 4.0 m²
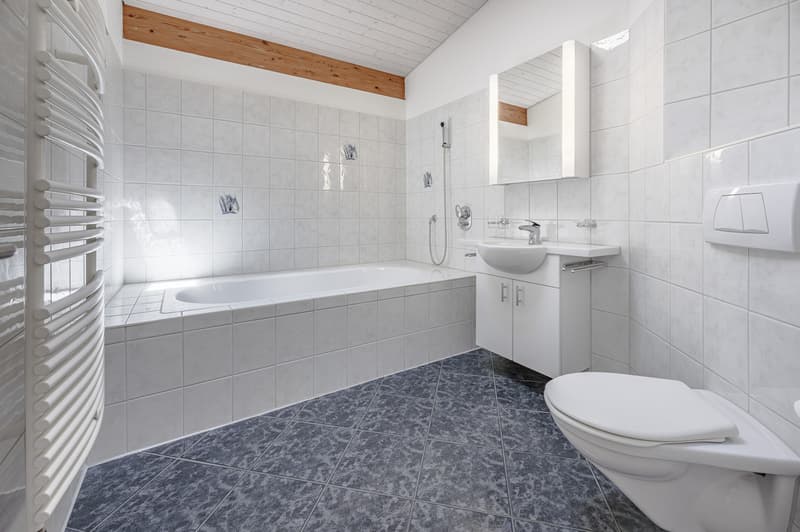
Bathroom/WC approx. 6.9 m²
BASEMENT
Cellar approx. 15.6 m²
The apartment offers the ideal opportunity to design the living space according to your own ideas and give the apartment a new flair with an individual expansion concept.
The attractive location and the dreamy view create the best conditions for a special home with a lot of usable space and high living quality.
For further information, please fill out the contact form. We will be happy to send you the detailed sales documentation. Internal viewings take place by separate arrangement.
FLOOR PLAN:
5.5-room apartment, living area approx. 187.8 m² (excluding balcony)
TOP FLOOR
Entrance approx. 4.3 m²
Vestibule with staircase approx. 13.8 m²
Living/dining room approx. 38.4 m²
Kitchen approx. 15.1 m²
Balcony approx. 7.5 m²
Room 1 approx. 13.3 m²
Room 2 approx. 18.4 m²
Room 3 approx. 21.1 m²
Shower/WC approx. 6.9 m²
GALLERY FLOOR
Open gallery room approx. 43.5 m²
2x recess/nook approx. 2.1 / 4.0 m²
Bathroom/WC approx. 6.9 m²
BASEMENT
Cellar approx. 15.6 m²
The apartment offers the ideal opportunity to design the living space according to your own ideas and give the apartment a new flair with an individual expansion concept.
The attractive location and the dreamy view create the best conditions for a special home with a lot of usable space and high living quality.
For further information, please fill out the contact form. We will be happy to send you the detailed sales documentation. Internal viewings take place by separate arrangement.
Mortgage Calculator
From dream house to home ownership: the mortgage calculator can help you estimate the affordability of this property.

Free
Create an account for more options
Create your account to manage your favorites across all devices, keep track of your search alerts, and never miss an update. Everything you need for your home search, all in one place!
Viewing
Contact for viewing
Reto Bindschädler und Julia Stucki
Advertiser


Hauseigentümerverband Zürich
Postfach/Verkauf
Albisstrasse 28
8038Zürich
Contact
Reto Bindschädler und Julia Stucki
- Listing ID
- 4003404529
- Object ref.
- 3532