Quick Filters for your search

Quick-filters

We show you quick-filters based on the most used filters by location.

By using these, you can enhance your search experience by finding new and interesting properties to your likings.

1980 results - Properties for sale: Canton Zurich

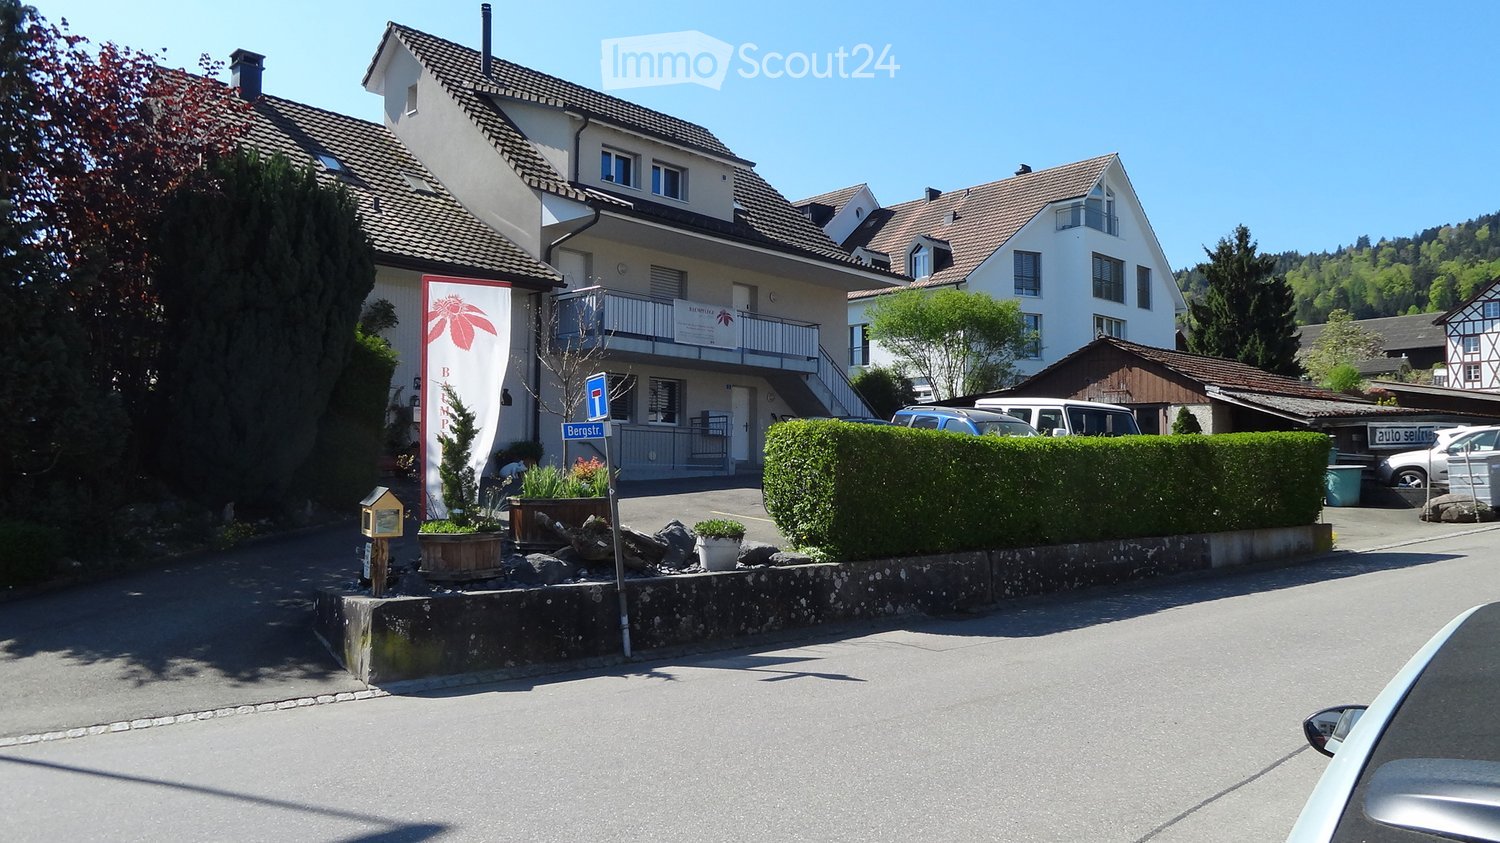
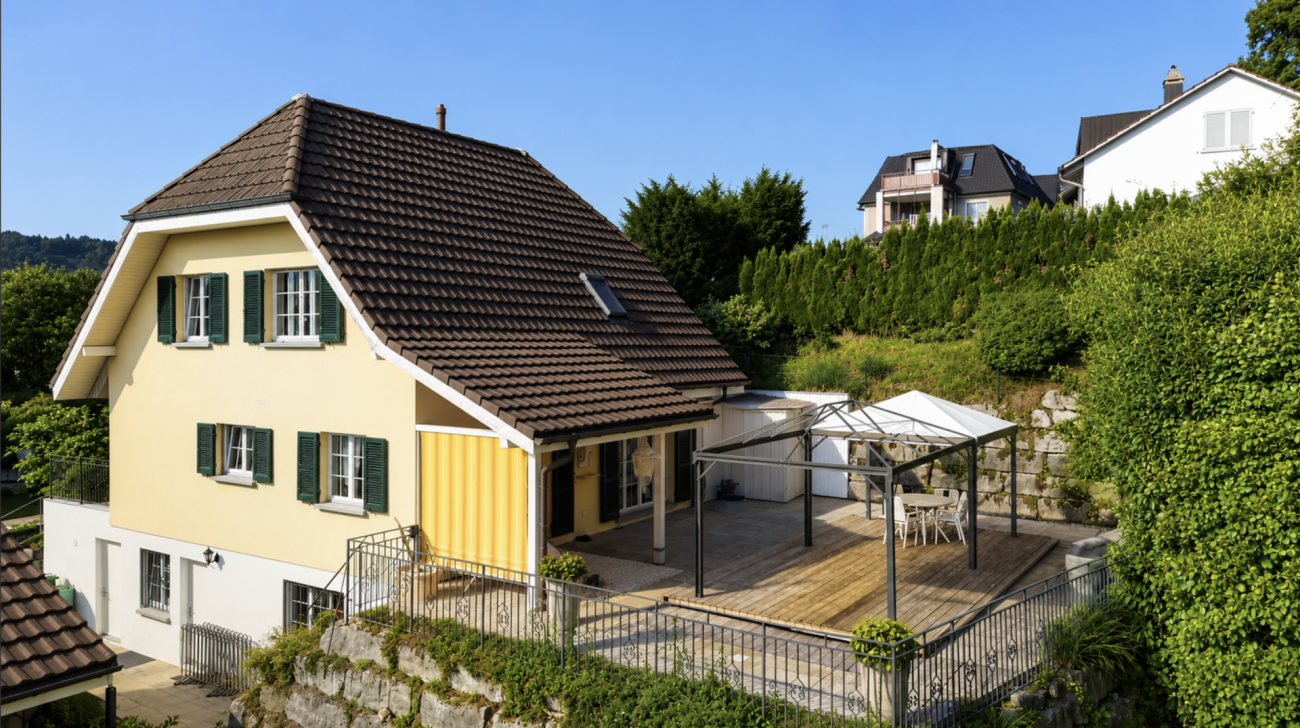
  • A two-story residential house with a brown tiled roof, multiple windows, balconies, and a well-maintained garden area.
  • 3 story house, white walls, red shutters, 2 cars parked in front
  • 3 story building, white exterior, red shutters, garage, car parked in front
  • A sunny patio with a round wooden table, potted plants, and a wooden fence, overlooking a garden with trees and a distant view of buildings.
  • A narrow hallway with wooden flooring, white walls, and built-in storage cabinets on one side. The ceiling has a recessed light fixture, and the hallway leads to an open doorway at the end.
  • Empty room with wooden flooring, large windows, radiators, and a sliding glass door leading to a balcony.
  • Compact kitchen with wooden cabinets, a sink, oven, and refrigerator. Features a window with a view of greenery and a radiator below it.
  • Modern kitchen with white cabinets, black countertops, and built-in appliances including an oven and dishwasher. Features a skylight window and sleek design.
  • Modern bathroom with a white sink, wooden cabinet, toilet, mirror, and a glass-enclosed shower area. The room features large windows and sleek, contemporary design elements.
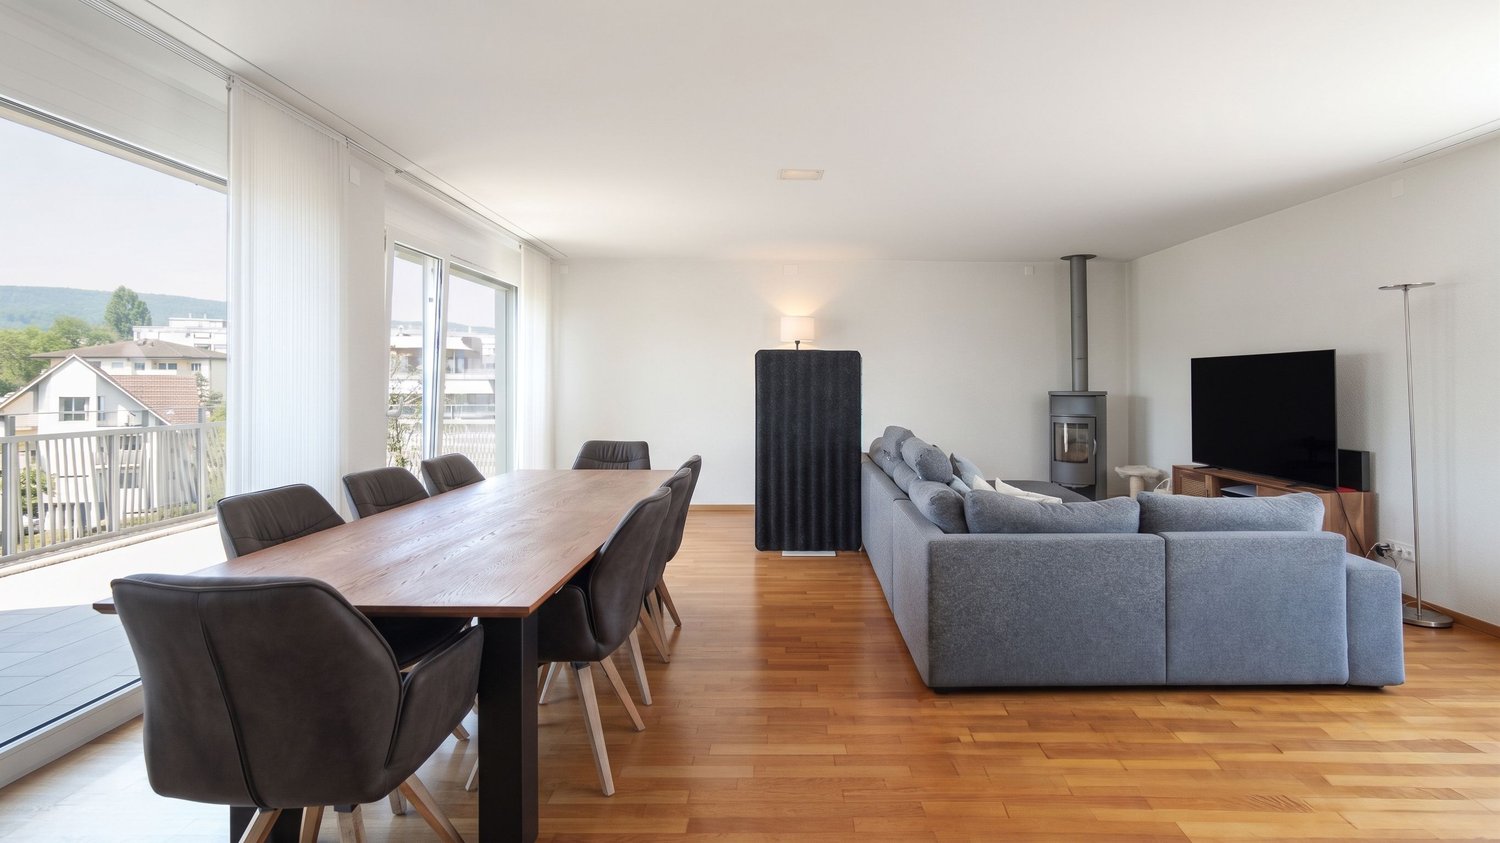
  • Bright living and dining area with large windows, wooden flooring, leather sofa, ottoman, dining table with chairs, potted plants, and a cabinet.
1 / 11
3.5 rooms82m²CHF 670,000.–
Top
Untere Bahnhofstrasse 28, 8932 Mettmenstetten

Attractive owner-occupied apartments for private owners and investors

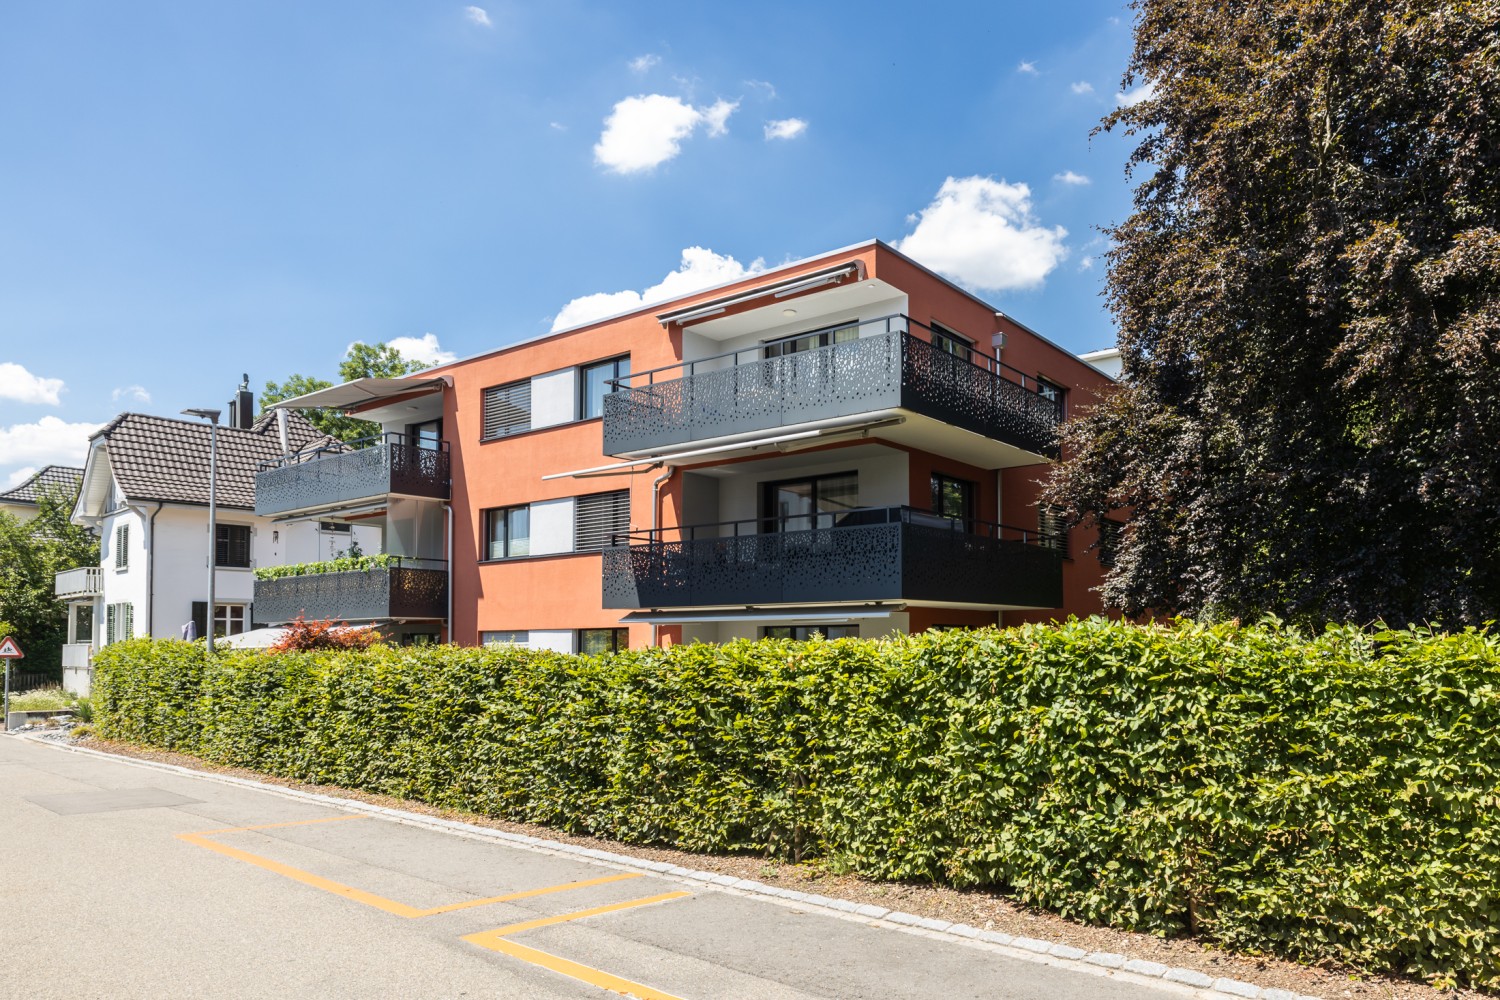
Dear interested partyIn Mettmenstetten, in a central location directly at the train station, a total of seven individual owner-occupied apartments are for sale. The apartments are sold individually and are suitable for both private owners and capital investors.The sales offer includes: • 4 × 3.5-room owner-occupied apartments (including garden apartment and attic apartment) • 3 × 4.5-room owner-occupied apartments (including garden apartment) Currently, a 4.5-room apartment on the 2nd floor, the garden apartment on the ground floor, and the attic apartment are vacant and can be taken over at short notice.The owner-occupied apartments can be occupied immediately or, if desired, renovated according to your individual ideas. The renovation can be carried out by us as general contractors. For this purpose, an optional renovation budget of CHF 90,000 is available per apartment. This will only be charged in addition to the purchase price if used. The corresponding floor plans can be found in the sales documents.The central location with shopping facilities in the immediate vicinity and Mettmenstetten train station just a few minutes' walk away offer a high level of living comfort and optimal connections - ideal for commuters as well as for excursions to the mountains or trips to the airport.Sales prices of the individual owner-occupied apartments: • 3.5-room apartments (garden apartment to 2nd floor): CHF 670,000 • 4.5-room apartments (garden apartment to 2nd floor): CHF 790,000 • 3.5-room attic apartment: CHF 720,000 In addition, parking spaces can be purchased. A total of 14 parking spaces are available: • Outdoor parking spaces: CHF 30,000 • Garage boxes: CHF 50,000 We would be happy to show you the available owner-occupied apartments during a personal viewing. We look forward to your contact.

Travel time
-
1 / 13
6.5 rooms190m²CHF 2,180,000.–
Top
Meierackerstrasse 34, 8610 Uster

The pearl for pampered individuals with a longing for silence, living with a garden idyll

Description:Living with a garden idyll - stylish, spacious, and close to natureThis exceptional 6.5-room garden duplex apartment combines spacious rooms, modern design, and an idyllic living location to create a home that meets the highest standards. The property, built in 1993, has been carefully maintained over the years, continuously modernized, and presents itself today in an excellent condition. With minimal cosmetic effort, it is ready for occupancy.In the popular Kirchuster, you can expect a living situation that combines tranquility and nature with urban proximity. Embedded in a well-maintained neighborhood with single-family and smaller multi-family homes, as well as extensive agricultural areas, you will enjoy a living environment of exceptional quality. Despite the excellent accessibility of the cities of Zurich, Winterthur, Wetzikon, and Rapperswil, Uster has preserved its natural character. Walking paths along streams, idyllic forests, and spacious recreational areas begin practically in front of your doorstep.As soon as you enter the apartment, you will feel the special atmosphere. The inviting entrance area with a guest toilet opens up to the impressive living and dining area - the heart of this home. Spacious window fronts allow plenty of daylight to enter and create a harmonious interplay between indoors and outdoors. The modern, open-plan kitchen with a stylish bar blends elegantly into the living area and forms the center for social hours with family and friends.A particular highlight is the spacious garden with its sunny seating area. Here, you will enjoy a high level of privacy, surrounded by plenty of greenery and with an unobstructed view towards the forest. Whether it's a relaxed breakfast in the morning sun, warm summer evenings with guests, or cozy hours by the crackling fireplace in the living area - this apartment creates the perfect framework for unforgettable moments.Via the stylish staircase, you will reach the upper floor. The spacious master bedroom forms a private retreat, supplemented by two more bright rooms. One of them has a light-flooded winter garden and is ideal as a fitness area, home office, or inspiring studio. The elegant en-suite bathroom with a bathtub, double sink, separate shower, and toilet stylishly completes this floor.The basement also impresses with well-thought-out secondary rooms. A laundry room with a washing machine, dryer, and sink, a cellar, and a versatile hobby, fitness, or workroom offer additional comfort. From here, you can also easily access the underground parking garage directly.This exclusive garden duplex apartment combines spaciousness, privacy, and timeless elegance in one of the most sought-after residential areas of Uster. A home for people who are looking for something special and value quality, tranquility, and a stylish living ambiance.Features:1. Upper floor:- Entrance area- Room with balcony- Shower, sink, and toilet- Room with winter garden extension- Spacious master area with en-suite bathroom with bathtub and double sink- Walk-in closet en-suiteGround floor:- Entrance area with entrance hall - Multi-purpose room, ideal as an office or guest room- Living room with Swedish stove and extended winter garden- Modern kitchen with bar - Dining room with direct access to the garden seating area- Spacious outdoor area 210 m2 Intermediate floor:Guest toilet with shower and sinkBasement:- Entrance area- Room, hobby room- Cellar- Utility room with washing machine and dryer, heating- Direct access to the garden and underground parking garageAdditional information/advantages- Electronic shutters in the living room- Gas heating- Value ratio: 135/1000- Total ancillary costs per year: CHF 7,489.-, including electricity- Renovation fund as of 31.12.2025, CHF 239,900.-You have 2 underground parking spaces, No. 38 and 39, at your disposal. In ...

Travel time
-
  • Modern kitchen with white cabinets, black countertops, and built-in appliances including a sink, oven, and dishwasher. Features a skylight window and sleek design.
  • Modern bathroom with white tiles, a toilet, a sink with a wooden cabinet, a mirror, and a shower area with a glass enclosure. Natural light streams in from a skylight window.
  • Empty room with wooden flooring, white walls, and a slanted ceiling. Features include a radiator, a small bench, and a window with a view of the outdoors.
  • Empty room with wooden flooring, white walls, and a small built-in bench near a window.
  • Empty room with wooden flooring, fireplace, large windows, and radiators.
  • Balcony with brick tiles, wooden railing, and scenic countryside view.
  • Bright, empty hallway with wooden flooring, white walls, and a slanted wooden ceiling. Features a skylight window and a closed door leading to another room.
  • Modern bathroom with a white sink, wooden cabinet, mirror, toilet, and a glass-enclosed shower area. The room features large windows and sleek, contemporary design elements.
  • Empty attic room with wooden flooring, white walls, and large windows. No furniture or equipment present.
  • Empty attic room with wooden flooring, white walls, and a slanted wooden ceiling. Three windows offer a view of the roof.
1 / 10
3.5 rooms100m²CHF 750,000.–
Top
Untere Bahnhofstrasse 28, 8932 Mettmenstetten

Attractive attic apartment in Mettmenstetten

"Attractive owner-occupied and investment apartments" Dear interested party In Mettmenstetten, in a central location directly at the train station, a total of seven individual condominiums are for sale. The apartments are sold individually and are suitable for both owner-occupiers and capital investors. The sales offer includes: • 4 × 3.5-room condominiums (including garden apartment and attic apartment) • 3 × 4.5-room condominiums (including garden apartment) Currently, a 4.5-room apartment on the 2nd floor, the garden apartment on the ground floor, and the attic apartment are vacant and can be taken over at short notice. The condominiums can be occupied immediately or, if desired, renovated according to your individual wishes. The renovation can be carried out by us as a general contractor. For this purpose, an optional renovation budget of CHF 90,000 is available per apartment. This will only be charged in addition to the purchase price if used. The corresponding floor plans can be found in the sales documents. The central location with shopping facilities in the immediate vicinity and the Mettmenstetten train station just a few minutes' walk away offer a high level of living comfort and optimal connections - ideal for commuters as well as for excursions to the mountains or trips to the airport. Sales prices of the individual condominiums: • 3.5-room apartments (garden apartment to 2nd floor): CHF 670,000.– • 4.5-room apartments (garden apartment to 2nd floor): CHF 790,000.– • 3.5-room attic apartment: CHF 720,000.– In addition, parking spaces can be purchased. A total of 14 parking spaces are available: • Outdoor parking spaces: CHF 30,000.– • Garage boxes: CHF 50,000.–

Travel time
-
New building
1 / 6
  • Balcony / Terrace
  • Elevator
4.5 rooms168m²CHF 3,790,000.–
Top
Cramerstrasse 17, 8004 Zürich

Spacious garden maisonette with high ceilings on 3 floors in the CRAMERIE project

If you are interested in an apartment, we thank you for your inquiry via the contact form on the project website www.cramerie.ch. Afterwards, you can conveniently book a consultation online.At Cramerstrasse 17, ten condominiums of different characters and sizes with 2.5 to 4.5 rooms are being built in a building with a striking facade.On the ground floor, there are three garden maisonette apartments with high ceilings and private, carefully designed gardens in the courtyard. These create intimate outdoor spaces with high quality of stay. On the three upper floors, there are city apartments that face the city on one side and the quiet courtyard on the other. The attic, in turn, houses two attic maisonette apartments with private roof terraces and an unobstructed view over the roofs of the Zurich city center. All units offer exciting floor plans with spacious rooms and cleverly designed or separated living areas.Here, you don't have to sacrifice anything: you live with the urban pulse of the city, but can enjoy your very personal retreat under the open sky at home. The condominiums are oriented towards the quiet courtyard, away from the street. Your spacious private outdoor areas provide a nature-related living experience in the middle of Zurich's district 4.

  • Balcony / Terrace
  • Elevator
Travel time
-
1 / 12
6.5 rooms170m²CHF 1,850,000.–
Top
Speerstrasse 56, 8805 Richterswil

6.5 Room Row Corner House with Lake View

Description:The sunny and very quiet 6.5 room row corner single-family house with unobstructable and beautiful lake and mountain view presents a practical floor plan on four levels. You enter the property in the basement, where in addition to the utility room with washing machine and tumble dryer, there is an additional multi-purpose room and cellar. A room with a seating area, which can be used as a bedroom, study, or fitness/hobby room, as well as a shower, toilet, and sink, complete this floor. On the ground floor are the kitchen and dining room with balcony, which can be expanded. Connected by a small forecourt is the bright living room with chimney and exit to the covered garden seating area with unobstructable lake and mountain view. The guest toilet is also located on this floor. On the 1st upper floor are two more rooms, a shower with toilet and sink. The master area with its own loggia/balcony and en-suite bathroom with bathtub, double sink, and toilet completes this floor. The expanded attic with a large loft leaves many possibilities and ideas open.The wide garden has a special charm. Not only the unobstructable lake and mountain view makes (children's) hearts beat faster, but also the seating area in the basement guarantees beautiful summer evenings with family and friends. The property impresses with its cachet and character. A sporty, nature-loving family with dog, horse, and cat, who has a lot to do with nature and doesn't like modern houses, stands here in front of an object whose winning charisma they can hardly resist.Richterswil is a village that, despite the agglomeration pressure of the Zurich region, but also Rapperswil, has largely preserved its rural character. With the motorway access practically in front of the door, other destinations, such as the airport, Zurich, Rapperswil, Chur, etc., are also easily accessible.The property is in a very well-maintained condition, yet there is the possibility to bring in your own style and thus shape your dream house.Equipment:Room programAttic.Expanded attic room with practical loft .Open gallery with forecourt Upper floor.Two bright rooms .Spacious master area with own loggia/balcony .En-suite bathroom with bathtub and double sink Ground floor.Inviting staircase with forecourt .Modern kitchen with bar and adjacent dining area and balcony .Spacious living room with chimney and direct access to the covered garden seating area with dreamy lake and mountain view Basement / house entrance.Entrance area with forecourt .Multi-purpose room, ideal as office or guest room .Shower, toilet, and sink .Utility room with washing machine and tumble dryer and additional large multi-purpose room .Cellar Further highlights.Separate garden seating area at the entrance .Two underground parking spaces and one outdoor parking space (not included in the price).Beautiful lake and mountain view .Spacious outdoor areas with balcony and covered garden seating areaTwo underground parking spaces for CHF 40,000.- and one outdoor parking space for CHF 15,000.- in front of the house can be purchased additionallyContact:Sales process: - Personal property presentation- Reservation contract with a deposit of CHF 35,000.-- Purchase and transfer of ownership after agreementInterested parties are cordially invited to contact us.Call our Mr. Csaba von Zalan personally if you wish additional information or a non-binding viewing. We are pleased to accompany you in fulfilling your living dreams.

Travel time
-
  • Two-story house with a tiled roof, white and dark wooden facade, multiple windows with flower boxes, and a driveway with parked cars.
  • Two-story house with white walls, dark wooden trim, decorative wrought iron window grilles, and a wooden fence with small plants and trees in front.
  • Two-story building with a wooden facade, a white lower section, a wooden front door with glass panels, a hanging flower basket, a decorative urn with flowers, and a mailbox.
  • Hallway with a staircase leading up, wooden handrails, elevator door, and a small storage area with umbrellas.
  • Hallway with tiled floor, wooden door on left, arched opening leading to another room with wooden flooring and large windows.
  • Empty room with wooden flooring, large windows, and a small staircase leading outside. A wood-burning stove is present in the corner.
  • Modern kitchen with light wooden cabinets, tiled walls, and a dark countertop. Features a sink, faucet, and range hood.
  • Modern kitchen with light wooden cabinets, granite countertops, tiled backsplash, and stainless steel appliances including a sink, oven, and dishwasher.
  • Bright sunlit balcony with large glass doors, tiled floor, and open view to a garden area.
  • Bathroom with a bathtub, sink, mirror, and cabinet. The walls and floor are tiled, and a washing machine is visible in the corner.
  • Modern bathroom with a white sink, toilet, glass-enclosed shower, and a large mirror. The walls are tiled with a decorative border, and towel racks are mounted on the walls.
  • Well-maintained garden with a lawn, various shrubs, a small seating area with a table and chairs, and a modern house in the background.
  • QR code displayed on a white background.
1 / 13
3.5 rooms97m²CHF 795,000.–
Top
Schachenstrasse 11a, 8182 Hochfelden

Spacious garden apartment with winter garden in Hochfelden near Bülach

Enjoy high-quality living in the idyllic village of Hochfelden, near Bülach Hochfelden has developed into a highly popular residential area in recent years. With its natural surroundings, village character, proximity to the district capital and economic hub of Bülach, the village offers all generations a very attractive and comfortable living environment. In Bülach, you will find a wide range of shopping facilities and a diverse sports and cultural program. The public schools in Hochfelden, from kindergarten to primary school, can be reached from the property's location in 5 minutes on foot, without having to cross main roads. The secondary schools are attended in Bülach. Hochfelden offers a beautiful natural playground with a pond and the skate park is a highlight, especially for the young village residents. The nearest bus stop for public transportation to Bülach is only 200m, and the A51 highway entrance is 2km away. In the village, there are shopping facilities such as Volg, Hütte, a restaurant, and a long-standing and intact club life within walking distance. The tax rate in Hochfelden is 116 percent. Property information MFH built in 1994 | 4 floors | 5 apartments | elevator | underground parking | heat pump | water softening system | bike room | communal garden seating area Garden apartment co-ownership share 20/100 • 3.5 rooms | main living area (HNF) 97.00m2, plus winter garden 11.30m2 • Kitchen with granite countertops and wood fronts • Open living-dining area with fireplace • 2 bathrooms | washing machine • Winter garden • Garden seating area with motorized sunshade • Basement storage | attic storage • 1 outdoor parking space • Workroom/laundry room Sales price CHF 795,000 The spacious garden apartment with bright winter garden and garden seating area, well-designed kitchen, fireplace, built-in closets, plenty of storage space, shower, and bathtub, underfloor heating, large boiler, etc. offers very comfortable living. The MFH is well-maintained, and renovations such as the exterior facade, heat pump, and elevator have already been carried out. Currently, there is a certain potential for renovation and modernization in the interior design of the garden apartment. I would be happy to provide you with further information, show you this attractive garden apartment in person, and send you the sales documents upon completion of the contact form.

Travel time
-
  • A modern two-story house with white exterior walls, dark grey tiled roof, multiple windows, and a small balcony area visible on the right side.
  • A well-maintained garden with a lawn, trees, and a wooden fence, adjacent to a modern house with a balcony and solar panels on the roof.
  • Roof terrace with modern glass railing, tiled roof, and access door to the building.
  • A modern two-story house with a grey roof and white walls, surrounded by a well-maintained garden with various shrubs and trees.
  • Well-maintained garden with a neatly trimmed lawn, wooden fence, various trees and shrubs, and a small raised garden bed with plants.
  • Balcony with a round wooden table, four chairs, and a candle on the table. Large sliding glass doors open to a lush garden area.
  • A sunny patio area with tiled flooring, surrounded by potted plants and trees, with a wooden fence and lush greenery in the background.
  • A sunny garden patio with potted plants, a wooden bench, and a lush green lawn surrounded by trees and shrubs.
  • Living room with a brown leather sofa, coffee table, dining table with chairs, TV, floor lamp, picture frame, chandelier, and potted plants.
  • Bright kitchen with wooden cabinets, granite countertops, and stainless steel appliances including an oven and dishwasher. Features a round wooden dining table with chairs, a sink with a window above, and various kitchen items on the counter.
  • Modern bathroom with white tiles, a large window, a double sink with two faucets, a toilet, a mirror, and a fluffy white rug on the floor.
  • An attic space with wooden beams, a window, and a partially constructed wooden frame. Various items such as bags, boxes, and a fan are scattered around.
  • A peaceful rural landscape with green fields, scattered trees, and a winding path leading into the distance.
  • A rural landscape with green fields, scattered trees, a small wooden shed, and distant houses under a clear blue sky.
1 / 14
6.5 rooms200m²CHF 1,890,000.–
Top
Pfannenstielstr. 61 A, 8132 Egg b. Zürich

6.5-Room Dream Home in Egg near Zurich

Welcome to this well-maintained and family-friendly semi-detached house at Pfannenstielstr. 61 A in Egg near Zurich. It is one of a total of 12 houses in the "Am Weiher Weid" development, which was built in 2005. The unassuming exterior of the property reveals itself to be a true spatial wonder and offers a impressive range of rooms on three floors. Ideal for a family with children.The basement features a spacious entrance area with cloakroom and a guest room with en-suite bathroom. The cellar and laundry room with access to the underground garage complete this floor. The house includes 3 underground parking spaces.The ground floor comprises a separate study, a guest toilet, and boasts a spacious living/dining area with open kitchen and fireplace in the living room. Beautiful views of the surrounding greenery and direct access to the large covered seating area with adjacent garden provide plenty of space to relax in total privacy.The upper floor has a total of 3 bedrooms, two of which are designed as children's rooms with their own bathroom, and a spacious master bedroom with dressing room and en-suite bathroom, as well as access to the beautiful roof terrace with views of the Glarner Alps.Additional storage space is provided by the attic with daylight.This family-friendly semi-detached house combines modern living with rural idyll and excellent infrastructure – a rare opportunity in one of the most attractive municipalities in the Zurich Oberland.The sales price consists of CHF 1,800,000.00 for the property and CHF 90,000.00 for the 3 underground parking spaces.Contact us for a viewing - a visit to the site says more than 1000 words!

Travel time
-
1 / 27
9.5 roomsCHF 9,740,000.–
Top
Dolderstrasse 107, 8032 Zürich

Historic Villa with Lake View – Rental Property with Private Use in Dolder Quarter on Zürichberg

Historic Villa with Lake View – Rental Property with Private Use in Dolder Quarter on Zürichberg Located in a privileged position in the sought-after Dolder Quarter on Zürichberg, this exceptional property presents itself as one of the most beautiful historic villas in the area. The building was constructed in 1896 as part of the high-quality development of Zürichberg and stands exemplarily for the architectural quality of the Belle Époque. The property is listed in the Federal Inventory of Protected Sites of National Importance (ISOS) with a conservation goal of A (preservation of the building substance) – a clear sign of its outstanding architectural and cultural significance. With great care, this jewel was recently completely and high-quality renovated, whereby the historical building substance was respectfully preserved and further developed. Original elements and the substance of the time of origin were consciously preserved and combined with modern construction standards. Since its inception, the villa has been part of an exclusive and representative environment, where also well-known Zurich personalities lived and worked. This historical continuity gives the property additional prestige. A special highlight is the stately Belle Étage, which is ideal for private use by the owner. At the same time, the units can be flexibly rented out. This creates the unique opportunity to own an entire house while the rental income from the other areas covers a significant part of the capital service. The property convinces with a quiet, upscale tenant structure with serious tenants. Alternatively, there is the possibility to inhabit the entire house oneself and adapt it individually to one's own needs. Particularly noteworthy is the unobstructed view of Lake Zurich and the city of Zurich, which can be enjoyed from all living floors and gives this property an exceptional living quality. Key Data & Areas Total rental area: approx. 390.0 m² Residential Units: • Ground floor: 116.4 m² • 61.8 m² ancillary areas (meeting room, storage, archive, and WC areas) Rent: CHF 5,400 + CHF 2,865 • Upper floor: 111.0 m² Rent: CHF 5,150 • Attic: 100.4 m² (excl. attic) Rent: CHF 4,550 Additional Income: • 4 outdoor parking spaces at CHF 150 Total: CHF 600 / month Revenue Overview • Monthly rental income: CHF 18,565 • Annual rental income: CHF 222,780 Purchase price basis: CHF 9,740,000 Value approach: CHF 25,000/m² living area and approx. CHF 11,170/m² land area. Gross return on investment approx. 2.29% Highlights • Historic Belle Époque villa (1896) • 2025 completely and high-quality renovated • Preservation of the historical substance • ISOS-protected property (conservation goal A) • One of the most beautiful properties in the Dolder Quarter • Unobstructed lake view and panoramic view of Zurich • Belle Étage suitable for private use • Combination of private use and rental property • Quiet, upscale residential area on Zürichberg • Long-term stable, serious tenant structure • High potential for value appreciation • Large plot of land in the most sought-after location in Switzerland Notes For reasons of discretion and to protect the tenants, we kindly ask you not to make any unannounced visits or on-site appointments. These will not be considered in buyer conversations. Broker inquiries are not desired. Direct sale from the owner. Viewings and further information will only be provided after prior contact via the form or by phone. We look forward to presenting the property to you in person.

Travel time
-
New building
1 / 10
2.5 rooms89m²CHF 2,134,500.–
Top
Blumenrain 23, 8702 Zollikon

Modern living in Zollikon

In the Bloom new construction project, eight exclusive condominiums are being built. One of the last available apartments is this exclusive 2½-room condominium. Made for people who value high-quality architecture, peace, and a central location. Embedded in a quiet, grown residential quarter in Zollikon, Bloom combines timeless design with high-quality living. The apartment convinces with a clear, structured floor plan, generous window surfaces, and a cozy covered loggia. There is still the possibility to move the exterior wall to the loggia at this time. The condominium impresses with a practical room layout. Due to the generous recess in the bedroom, you can have a walk-in closet built. The guest toilet incl. Reduit and rounds off the upscale offer completely. Highlights of the apartment • Well-thought-out 2½-room floor plan • Cozy living/dining area with plenty of daylight • High-quality kitchen and stylish interior design • Private loggia / private garden share • New building with timeless architecture Bloom is quiet and yet central. Good restaurants, shopping opportunities, schools, and public transportation are within walking distance. The proximity to the forest, recreational areas, and Lake Zurich makes this apartment ideal for people who want to live close to nature and yet be connected to the city.We have sparked your interest? We look forward to getting to know you.

Travel time
-
1 / 10
5.5 rooms150m²CHF 1,690,000.–
Top
Gibelstrasse 3, 8607 Aathal-Seegräben

Spacious home with wellness potential and garden

Multi-purpose room as additional usable space of approx. 50 m2This 5.5-room semi-detached house at Gibelstrasse 3 convinces with spacious room proportions, bright rooms, and enormous development potential. The sunny location in Aathal-Seegräben, surrounded by forests and recreational areas, offers natural living with high quality of life.The house, built in 1982, extends over three floors and stands on a 664 m² large plot of land with an extensive garden. Extensive window areas provide bright, friendly living rooms and a pleasant atmosphere.The open living and dining area with a fireplace forms the heart of the house and invites you to cozy, social hours. In total, four rooms, one bathroom, and two guest toilets are available - ideal for families or couples with space requirements.A special highlight is located on the ground floor: the spacious multi-purpose room (approx. 50 m²) with a sauna and an integrated, currently empty swimming pool. With a little imagination, a wonderful private wellness and relaxation oasis can be realized here. On the same level, there is a covered terrace with a sink and an outdoor fireplace, ideal for use as an outdoor kitchen and barbecue area. The garden with approximately 383 m² offers a lot of privacy and space for individual design.Two garage parking spaces and various ancillary and basement rooms round off this offer.A property with character, space, and perspective - ideal for all those who want to live close to nature and design their home individually.I look forward to your contact and a personal viewing.

Travel time
-
  • Panoramic view of a lake surrounded by lush green hills and distant mountains under a clear blue sky.
  • Balcony with wooden table, chairs, vase of flowers, and scenic mountain view.
  • Balcony with a wooden table, chairs, and a vase of orange flowers, overlooking a scenic lake and mountains.
  • Modern living room with large windows offering a scenic view, featuring a grey sofa, coffee table, fireplace, and decorative vases.
  • Open-plan living and dining area with modern furniture, including a sofa, dining table, chairs, and a fireplace. The space features wooden flooring, large windows, and a kitchen area with a counter and appliances.
  • A modern living room with a fireplace, large windows offering a scenic view, a sofa, coffee table, chairs, and a dining table with chairs.
  • Modern living room with large windows offering a scenic view, featuring a grey sofa, coffee table, chairs, and a lamp.
  • Bright, modern office space with large windows, a desk with a laptop, an office chair, a lamp, a fireplace, and a sofa in the background.
  • Modern kitchen with white cabinets, black countertops, and stainless steel appliances. Features include a coffee maker, fridge, oven, dishwasher, sink, and a small seating area with a stool and chair.
  • Modern bathroom with dark tiled walls, white bathtub, double sink vanity, large mirror, and towel hanging on the wall.
  • Modern multi-story residential building with terraced balconies and lush greenery, featuring white and dark-colored facades.
1 / 11
5.5 rooms170m²CHF 3,290,000.–
Top
Burgstrasse 206, 8706 Meilen

Spacious terrace house with lake view in Meilen for sale

Located in a quiet and peaceful hillside position in Meilen, this architecturally very appealing terrace house offers a modern living ambiance. The terrace house exudes a sense of calm and security that is rarely found. The living areas are located on one floor and cover 172 m2. On a second floor in the basement, the so-called "Felsenkeller", utility rooms can be realized. There, additional 59 m2 of floor space are available. Enough space for a possible sauna with bath, fitness room or office, etc. An elevator takes you to the living floor and also offers a suitable situation for older age. Originally, 6.5 rooms were planned, but a partition wall was omitted and today 5.5 rooms are available. This has created a airy, open living feeling. The large terrace (51.8 m2) including a nice lawn with breathtaking views of Lake Zurich and the mountains offers privacy. The south-facing orientation guarantees plenty of sunshine. This property is part of a larger, well-maintained development that is terraced. Since the residential units border the forest on the sides, beautiful walking trails can be reached in just a few minutes. The wonderful local recreation areas of Meilener-Tobel or Pfannenstiel enchant nature lovers and offer ideal conditions for many beautiful outdoor activities. The good connection of Meilen to the public transport network and the ferry to Horgen will also be highly appreciated. A garage space, an outdoor parking space, and a cellar compartment belong to the sales object and are included in the sales price. A lift system also accesses the collective garage. Let yourself be impressed by this beautiful property and the wonderful panoramic view. We look forward to your contact and will show you this gem with many options.

Travel time
-
1 / 9
  • View
  • Elevator
  • Quiet neighborhood
6 rooms215m²CHF 1,400,000.–
Top
8637 Laupen ZH

HISTORIC 6-ROOM MAISONETTE WITH ROOF TERRACE AND LOFT CHARACTER IN LAUPEN ZH

This unique 6-room rooftop maisonette combines historic charm with contemporary living comfort. On around 215 m² living space unfolds a well thought-out room concept over two levels - lovingly renovated and in very well maintained condition thanks to continuous investment by the previous owners.The residential floor impresses with an open loft design. The visible wooden construction lends the room character and authenticity, while the modern interior design in subtle white ensures tranquillity and elegance . The Swedish stove creates a cozy atmosphere and makes the living area the natural focal point of the home.You can reach the converted attic via a skillfully integrated staircase.Here there are three to four bedrooms available - some with sloping ceilings, which lend the rooms a special sense of security . The maisonette thus offers plenty of flexibility for families, couples with space requirements or living and working under one roof.A real highlight is the spacious, west facing roof terrace. It offers privacy, far-reaching views and the best conditions for relaxed evenings outdoors - a place where the day ends in an atmospheric atmosphere .Additional comfort is provided by the elevator in the building and practical ancillary rooms such as cellar, laundry room and bike room.Two carport spaces are already included in the sale price.A rare opportunity for lovers of historic buildings, who appreciate generosity, style and modern living in a special environment This unique 6-room penthouse combines historic charm with contemporary living comfort. Spanning approximately 215 m² of living space, it features a well-thought-out spatial concept spans two levels – lovingly renovated and in excellent condition thanks to ongoing investments by the previous owners.The living area impresses with an open loft design. The exposed wooden structure lends the space character and authenticity, while the modern interior design in subtle white creates a sense of calm and elegance. The Swedish stove creates a cozy atmosphere and makes the living area the natural center of the home.A skillfully integrated staircase leads the converted attic. Here, there are three to four bedrooms—some with sloped ceilings, which give the rooms a special sense of coziness. The duplex thus offers a great deal of flexibility for families, couples who need space, or living and working under one roof.A real highlight is the spacious, west-facing rooftop terrace.&It offers privacy, sweeping views, and the perfect setting for relaxing evenings in theopen air—a place where the day comes to a close in an atmospheric setting.Additional convenience is provided by the elevator in the building as well as practical ancillary rooms such as basement, laundry room, and bike storage. Two carport spaces are already included in the selling price.A rare opportunity for lovers of historic architectural heritage who appreciate spaciousness, style, and modern living in a unique setting.Interested? For more information, photos, a virtual tour, and viewing options, visit: propertyowner.ch/de/immobilien/26-00018 Get a free property valuation. Be the first to see exclusive listings. As a member of the Swiss Landowners’ Association, you benefit from a free property valuation and gain access to exclusive listings on propertyowner.ch before they are made public.

  • View
  • Elevator
  • Quiet neighborhood
  • dining area with a view to the sunset, wooden floor, floor to ceiling glass walls, chandelier, dining table and chairs, horse statue
  • Terrace with sofa, table, and potted plant overlooking countryside view.
  • Modern staircase with glass panels, wooden steps, white walls, wooden floor, illuminated steps
  • Rural landscape, houses, vineyards, rainbow, hills
  • White bathroom with glass shower enclosure, bathtub, white and yellow cabinets, white tiles, potted flower, towel rack, silver fixtures
  • a bathroom with red walls, a golden-textured wall, a mirror, a sink, and a lamp
  • modern bathroom with large freestanding bathtub, walk-in shower, marble floor, minimal design
  • Wide aerial view of a town and landscape at dusk with mountains in the background
  • Modern 2-story house, well-lit, car parked in front, blue steps, garage with 2 doors, decorated with Christmas tree
  • Semi-detached houses with 3 levels, green rooftop, multiple garages and parking spaces, vineyard surrounding
  • Modern house, concrete walls, glass windows, balconies, surrounded by stone walls and greenery
  • Outdoor sofa set, glass railings, glass sliding doors, panoramic view, sunset
1 / 12
5.5 rooms205m²CHF 2,700,000.–
Top
Chlosterbergstrasse 57D, 8248 Laufen-Uhwiesen

Exclusive 5.5-room single-family house with panoramic views of Eiger Mönch Jungfrau

Discover this impressive single-family house from 2010 in the quiet municipality of Laufen-Uhwiesen. The Minergie-certified house (2010) has been well-maintained and offers a comfortable home for the whole family on 205 m² of living space and 545 m² of land. The spacious terrace, which is partially covered, allows for use all year round. The exclusive, high-quality granite plates on the terrace (Valser Quarzit) are also repeated inside on the entire staircase wall. The living-dining room with a room height of 2.60m and the panoramic front guarantees the WOW effect to 100%. • Modern equipment: Stylish staircase with glass panels, illuminated wooden steps create an elegant ambiance. The wall cladding in Valser Quarzit is massive and not a facade. • Beautiful view: The glass pane in the living-dining room with a length of 6.40m, which is also constructed corner-to-corner, glass-on-glass, underlines the feeling that you are flying over the village. Enjoy the panoramic view of the rural landscape with vineyards. The unobstructed view to the Alps is breathtaking. • Cozy fireplace: The top-modern fireplace made of black steel is the ideal place to relax on cool winter days. • Garage: The house offers 3 parking spaces in the house and a sufficiently large forecourt for guests. Location and surroundings: The house is located in a quiet, child-friendly environment and is yet well-connected. The bus stop "Kapelle" is only 4 minutes' walk away, the primary school and the Volg supermarket are each 5 minutes' walk. The sunny south location guarantees plenty of light all year round, while the quiet surroundings, far from road and rail noise, provide relaxation. This energy-efficient home (2010) combines modern living comfort with the tranquility of rural life and offers an ideal basis for families who value quality and sustainability. The house and its location above the vineyards, with a view over the fields to the Alps, speak for themselves.

Travel time
-
1 / 13
5.5 roomsCHF 1,090,000.–
Top
Zelgliweg 3, 8474 Dinhard

5.5-Room Maisonette Dream: Retreat with a View in Dinhard

Whether alone, as a couple, or as a family, this attractive 5.5-room maisonette apartment offers a high quality of life in the cozy and tax-friendly municipality of Dinhard. Spread over two floors, the spacious room concept provides plenty of space to live and offers a variety of uses. The quiet, natural location and the wonderful view ensure the perfect relaxation factor. The most important features at a glance: - 5.5-room maisonette with approximately 138 square meters of living space - Living on two floors with beautiful pitched roofs - Well-sunned, quiet location with a far-reaching view - Underground parking in the settlement - Balcony with approximately 10 square meters - Bathroom on each floor - Washing machine/tumbler in the apartment Dinhard is an idyllic residential community in the Winterthur district with around 1,740 inhabitants. It combines natural living with optimal connections to individual and public transport. Thus, the city center of Winterthur can be reached by car in about 15 minutes and by post bus from the community house Dinhard in 25 minutes. The train station is located in Welsikon/Dinhard, and the Oberwinterthur highway access is only 5 minutes away, while the one in Ohringen is 10 minutes away. In 20 minutes, you can reach the banks of the Thur by bike, which invites you to swim and have a picnic. The living situation is ideal for commuters who appreciate short distances and seek peace at the same time. Dinhard cultivates an active village community and offers a good infrastructure on site with a Volg store including a post agency, a school complex (pre-school and primary school) with a sports hall, and a workshop building with a disposal facility. The heart of this unique maisonette apartment is the spacious and bright living and dining area with a modern open kitchen. From here, you can gaze out over green hills and fields into the distance. The covered east-facing balcony promises welcome shade in the summer and invites you to relaxed leisure hours. The entrance with built-in wardrobe and cabinets, a guest toilet with shower, and two rooms complete the lower living area. Up the stairs, you reach the upper maisonette floor with two more rooms (e.g., bedroom/dressing room), a spacious bathroom with its own washing tower, and a practical retreat. A spacious hobby room with a well-thought-out shelving system and daylight, a bike room in the house, and an underground parking space in the settlement complement the offer optimally. This idyllic dream home is being sold at a fixed price, i.e., no bidding round will be held. The underground parking space can be purchased for an additional CHF 40,000. An existing fixed mortgage with attractive conditions can be taken over. We look forward to your contact to arrange a viewing appointment and will be happy to show you this beautiful apartment in person on site.

Travel time
-
1 / 16
8 rooms218m²Price on request
Top
Sihltalstrasse 90, 8135 Langnau am Albis

Ein Haus mit Geschichte – neu gedacht für Generationenwohnen

Gemeinsam wohnen. Eigenständig leben.Manche Häuser erzählen Geschichten. Andere schaffen Raum für neue.Die Ursprünge dieses charaktervollen Wohnhauses reichen mutmasslich bis ins 17. Jahrhundert zurück. Als Teil des historischen Dorfkerns von Langnau am Albis verbindet die Liegenschaft historische Substanz mit zeitgemässem Wohnkomfort und bietet die seltene Möglichkeit, ein Wohnkonzept zu verwirklichen, das heute gefragter ist denn je: modernes Generationenwohnen.Das entwickelte Umnutzungskonzept sieht vor, Obergeschoss und Dachgeschoss zu einer grosszügigen Hauptwohnung zusammenzuführen. Unter dem historischen Dachstuhl entsteht ein offener Wohn-, Ess- und Kochbereich mit besonderer Atmosphäre – ein Ort für gemeinsame Mahlzeiten, Begegnungen und das tägliche Familienleben.Gleichzeitig bleibt im Hochparterre ein eigenständiger Wohnbereich erhalten. Ob für Eltern oder Grosseltern, erwachsene Kinder, Gäste oder Betreuungspersonen – Nähe und Gemeinschaft lassen sich hier mit Privatsphäre und Eigenständigkeit verbinden. Alternativ kann die Wohnung weiterhin vermietet werden und einen wertvollen Beitrag an die Wohnkosten leisten. Auch eine Nutzung als Büro, Praxis oder Atelier ist denkbar.So entsteht ein Zuhause, das sich unterschiedlichen Lebensphasen anpassen kann. Ein Haus für Familien, die zusammenleben möchten, ohne auf Freiraum zu verzichten. Ein Haus für Menschen, die Wohnen, Arbeiten und Leben neu denken möchten.Die zentrale Lage, die unmittelbare Nähe zum Bahnhof Langnau-Gattikon und die hervorragende Infrastruktur schaffen dafür ideale Voraussetzungen.Gerne stellen wir Ihnen die ausführliche Verkaufsdokumentation mit Wohnkonzept, Visualisierungen und weiterführenden Informationen zu.Together as a Family. Independent by Choice.Some houses tell stories. Others create space for new ones.The origins of this distinctive residential property likely date back to the 17th century. As part of the historic village center of Langnau am Albis, the building combines historic character with modern living comfort and offers a rare opportunity to realize a housing concept that is more relevant today than ever: contemporary multigenerational living.The proposed conversion concept combines the upper floor and attic level into a spacious main residence. Beneath the historic roof structure, an open-plan living, dining, and kitchen area is created, offering a unique atmosphere—an inviting space for shared meals, family gatherings, and everyday life together.At the same time, an independent living unit on the raised ground floor is preserved. Whether for parents or grandparents, adult children, guests, or caregivers, this arrangement combines closeness and community with privacy and independence. Alternatively, the apartment can continue to be rented out, providing a valuable contribution toward housing costs. It could also be used as an office, medical practice, or creative studio.The result is a home that can adapt to different stages of life. A house for families who wish to live together without sacrificing personal space. A house for people who want to rethink the way they live, work, and connect.Its central location, immediate proximity to the Langnau-Gattikon railway station , and excellent local infrastructure provide the ideal setting for this lifestyle.We would be delighted to provide you with the comprehensive sales documentation, including the residential concept, visualizations, and further detailed information.

Travel time
-
1 / 15
4 rooms103m²CHF 1,180,000.–
Top
8320 Fehraltorf

4.5-room apartment - south-facing without shade

Welcome to Obstgartenweg 3 in Fehraltorf (8320) – here you will find a spacious, bright and modern 4.5-room apartment on the 2nd floor of a well-maintained multi-family house from 2012. With a living area of approximately 103 m² (total area 125 m²) and a winter garden with around 15m², this apartment offers everything your heart desires – and that immediately.The minergie-certified building with large windows, balconies and elevated ground floor entrance is located in the midst of a child-friendly residential area, in close proximity to green spaces and the agricultural zone.The apartment impresses with the following highlights: • South-facing & floor-to-ceiling windows: Maximum daylight in all rooms • Minergie-certified: Highest energy efficiency – low ancillary costs • Heat pump with ground probes & underfloor heating: Environmentally friendly, quiet, comfortably warm • Comfort ventilation: Fresh air – automatically, without drafts • Unobstructed view: Open south-facing location with a view – no shade in the apartment • Child-friendly neighborhood: Playgrounds and green spaces directly in front of the house • Swedish stove in the living area: Romantic fireplace for cozy winter evenings • Glazed balcony (approx. 15 m²): Your year-round usable winter garden • Underground parking space & e-car infrastructure: Wallbox connection already prepared • Two bathrooms: Bathtub + separate shower room with washing machine & dryer • High-quality kitchen: Black granite countertop, fully equipped • Basement compartment: Your personal storage – 7 m² in the basement

New building
1 / 16
5.5 rooms153m²CHF 1,950,000.–
Top
Lindenbühlstrasse 13, 8600 Dübendorf

Secure the last available middle house! "Life is Grand" – Your last chance

After the great success of the first stage at Lindenbühlstrasse 15 with numerous interested parties, we are pleased to announce the 2nd stage of our project"Life is Grand”.At Lindenbühlstrasse 13 in Dübendorf-Gfenn, three exclusive row houses are being built. The two corner houses are already reserved in the pre-project, and the attractive middle house is still available to you, combining modern living with the highest quality of life.Project overviewIn the quiet and family-friendly Gfenn district, three high-quality row houses with timeless architecture, well-thought-out floor plans, and sustainable construction are being built. Each house extends over four floors (basement, ground floor, upper floor, and attic) and offers spacious living and outdoor areas.The houses will be harmoniously integrated into the existing ensemble of the 1st stage.House A – Left corner house | 4.5 roomsSales price: CHF 1,890,000.– / RESERVED IN THE PRE-PROJECTLiving area: 133 m² | Garden: 163 m² | Balconies: 33 m² | Basement: 46 m² |Winter garden: 11 m²Ideal for families who value privacy and a spacious outdoor area.The privileged corner location offers plenty of space and light.House B – Middle house | 5.5 roomsSales price: CHF 1,950,000.– / AVAILABLELiving area: 154 m² | Garden: 60 m² | Balconies: 16 m² | Basement: 24 m² |Winter garden: 11 m²The space wonder with 4 bedrooms – perfect for larger families or occupants who need a home office. Largest living area of the entire project.House C – Right corner house | 4.5 roomsSales price: CHF 1,898,000.– / RESERVED IN THE PRE-PROJECTLiving area: 133 m² | Garden: 132 m² | Balconies: 35 m² | Basement: 53 m² |Winter garden: 11 m²Privileged corner location with the largest basement share and a beautiful garden area. Ideal for families who value space and nature.Highlights• Timeless, modern architecture with a clear design language• Open floor plans with floor-to-ceiling windows and plenty of daylight• High-quality built-in kitchen with natural stone cover and brand-name appliances (induction, steamer, dishwasher)• Noble oak parquet in the living rooms, ceramic tiles in the wet cells• High-quality wood-metal windows with 3-fold insulation glazing• Own garden with direct access from the living area• Winter garden for year-round enjoyment• Balconies and terraces with optimal sun exposure• Controlled apartment ventilation for the best room climateSustainability & Energy• Air-water heat pump for efficient and environmentally friendly heating• Photovoltaic system on the roof• Low-temperature underfloor heating with individual room control• Low ancillary costs thanks to sustainable constructionComfort & Technology• Electric slat blinds throughout the house• Multimedia cabling in all living and sleeping rooms• Underground garage with direct house access and preparation for electric mobility• Underground parking spaces exclusively at CHF 45,000.– (2 spaces per house)• Own laundry room (washing machine/tumble dryer) in each house• Bicycle parking spaces in the basementIndividualization – Your home, your styleDepending on the construction progress, you have the opportunity to design the interior according to your personal wishes: kitchen, floor coverings, sanitary and electrical installations – design your dream house entirely according to your taste.Location & Environment – Dübendorf-GfennLindenbühlstrasse 13 is located in a quiet, green residential area with excellent connections:• Dübendorf SBB train station and Stettbach train station in the immediate vicinity• Schools and kindergartens within walking distance, Gfenn school house• Shopping opportunities (Lidl, Aldi) nearby• Recreational areas at Greifensee and along the Glatt• Sports center Heerenschürli, outdoor pool Oberdorf, ice rink• Innovation Park Zurich – Dübendorf as a future location with potential for value growthFurther key data:• Move-in date: No later than December 2027• Prices confirmed by renowned banks• Notary and land registry fees split 50/50 between buyer and sellerNotes:This advertisement is a pre-project announcement. The detailed sales documentation with floor plans, 3D visualizations, and construction description is available for you. We would be happy to arrange a personal consultation to present the project to you in detail and answer your questions.Secure your dream middle house now – demand is high!Contact & ConsultationImmobilien & Partner AGÜberlandstrasse 237, 8600 DübendorfMrs. Fatmire BerishaTel.: 079 261 03 03E-Mail: info@immobilienundpartner.chWeb: www.immobilienundpartner.chWe would be happy to arrange a personal appointment with you.

Travel time
-
1 / 6
10 rooms301m²CHF 2,800,000.–
Top
Rainstrasse 79, 8712 Stäfa

Attractive investment property in a preferred location in Stäfa

The multi-family house for sale presents itself in a beautiful location with excellent accessibility in Stäfa. The municipality is located on the right bank of Lake Zurich and is one of the most popular residential areas in the canton of Zurich. Shopping facilities, schools, restaurants, and public transportation are in the immediate vicinity and offer a high quality of life. The property comprises a total of four units. The ground floor includes a spacious and tastefully furnished office space with kitchen and storage room. The upper floors have three maisonette apartments. Two of them are attractive 2.5-room apartments with a well-thought-out floor plan and a pleasant living atmosphere. The third unit is a charming 4-room apartment, which has a balcony with a beautiful view and a private attic compartment in the attic. The apartments are in a well-maintained condition and are currently rented out, making the property an interesting investment opportunity with immediate rental income. In the basement, spacious ancillary spaces are available. A goods lift connects the basement and ground floor, making it easier to use the commercial space and transport within the house. The property also includes several outdoor parking spaces, which provide additional comfort for tenants and visitors. This versatile, fully rented object in an excellent location with an attractive mix of living and commercial use is perfect for investors, owner-occupiers, or a combination of both.Contact us if you are interested for more information.

Travel time
-

Suggested properties for you based on search results

Other interesting objects