Quick Filters for your search

Quick-filters

We show you quick-filters based on the most used filters by location.

By using these, you can enhance your search experience by finding new and interesting properties to your likings.

1980 results - Properties for sale: Canton Zurich

New building
1 / 6
5.5 rooms183m²CHF 5,500,000.–
Premium
Lerchenbergstrasse, 8703 Erlenbach ZH

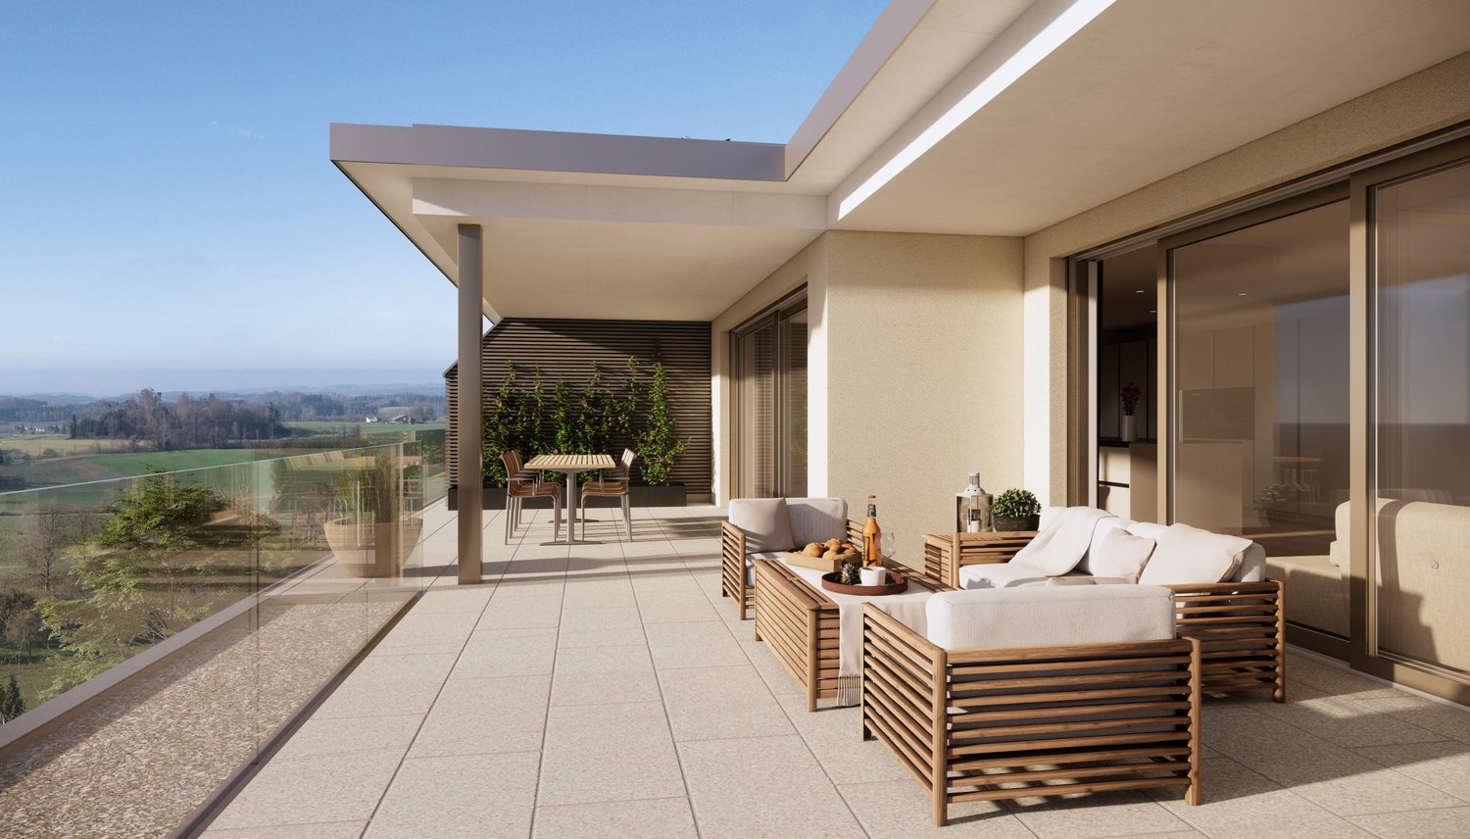
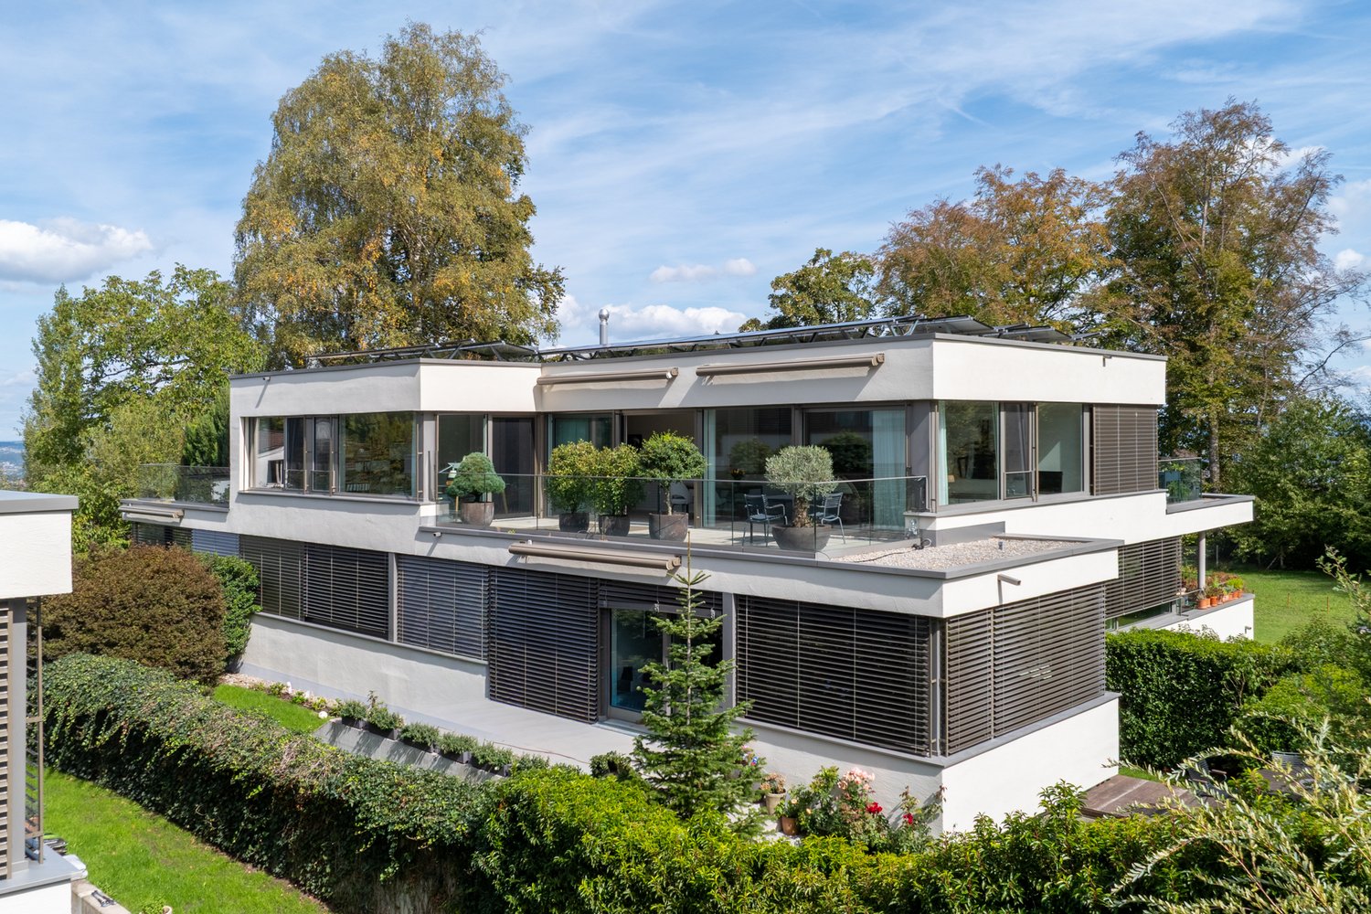
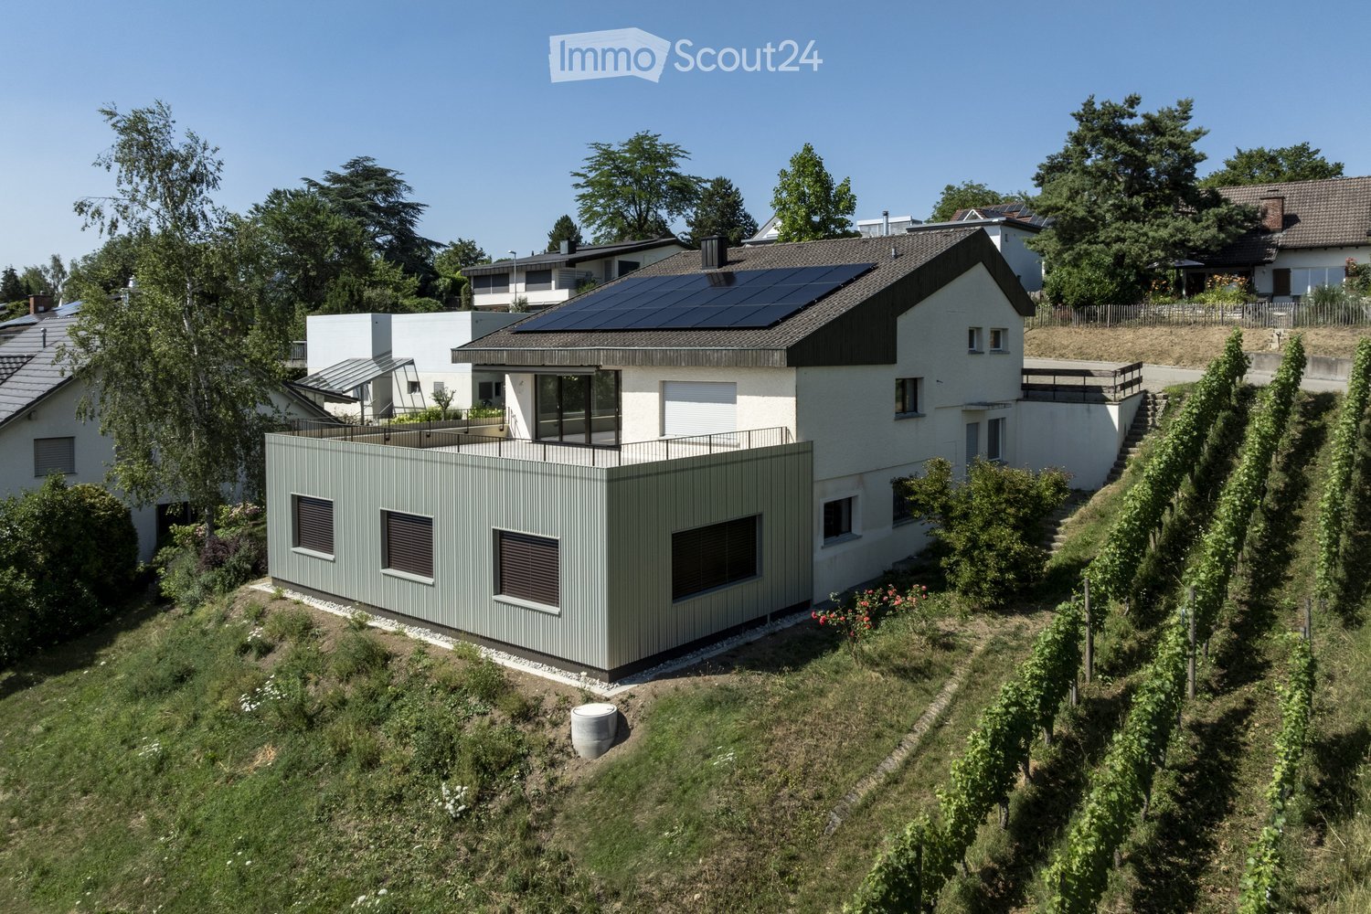
MODERN PENTHOUSE • ERLENBACH

Discover this exceptional 5.5-room penthouse apartment in the picturesque Erlenbach ZH. This new building, completed in 2024, offers a home that combines a prime location, exclusive interior design, and modern technology with sustainable construction. Highlights of the apartment: • Spacious living area: With 183 m² of living space, this penthouse apartment with high ceilings offers ample space to live and relax. • Breathtaking views: Enjoy the magnificent panoramic view of Lake Zurich and the Alps. • Sun-kissed: Thanks to its orientation, the apartment is flooded with plenty of sunlight. • Peace and comfort: Despite its central location, the apartment offers a quiet atmosphere. • Sustainability: The building, constructed in Minergie style, sets new standards in terms of energy efficiency. Equipment and comfort: • 4 bedrooms with 4 luxurious bathrooms for the highest comfort • The elevator leads directly to the apartment • Terrace with 140 m² invites you to relax and enjoy • Whirlpool for pure relaxation • 4 garage spaces as well as 2 visitor parking spaces • 2 hobby rooms, flexibly usable as a approx. 50 m² large fitness studio or sauna • 1 basement and 2 laundry rooms • Washing tower in the apartment and in the basement • Barrier-free access for maximum accessibility • Freecooling provides sustainable cooling and a pleasant living comfort • Rooms with air conditioning units Location and surroundings: • Erlenbach train station in 500 m • Shopping opportunities and pharmacy in 500 m • School in 800 m • Bus stop in 100 m • Located near Lake Zurich - perfect for walks and leisure activities This exclusive penthouse apartment not only offers a home but an unparalleled lifestyle. With its perfect location, breathtaking lake view, and high-quality equipment, it is ideal for discerning buyers who value quality, sustainability, and quality of life. Experience modern living at the highest level in one of the most sought-after locations on Lake Zurich. Serious interested parties please contact us via the form. Please no brokers!

Travel time
-
New building
1 / 4
6.5 rooms275m²CHF 3,770,000.–
Premium
Zwillikerstrasse 59, 8908 Hedingen

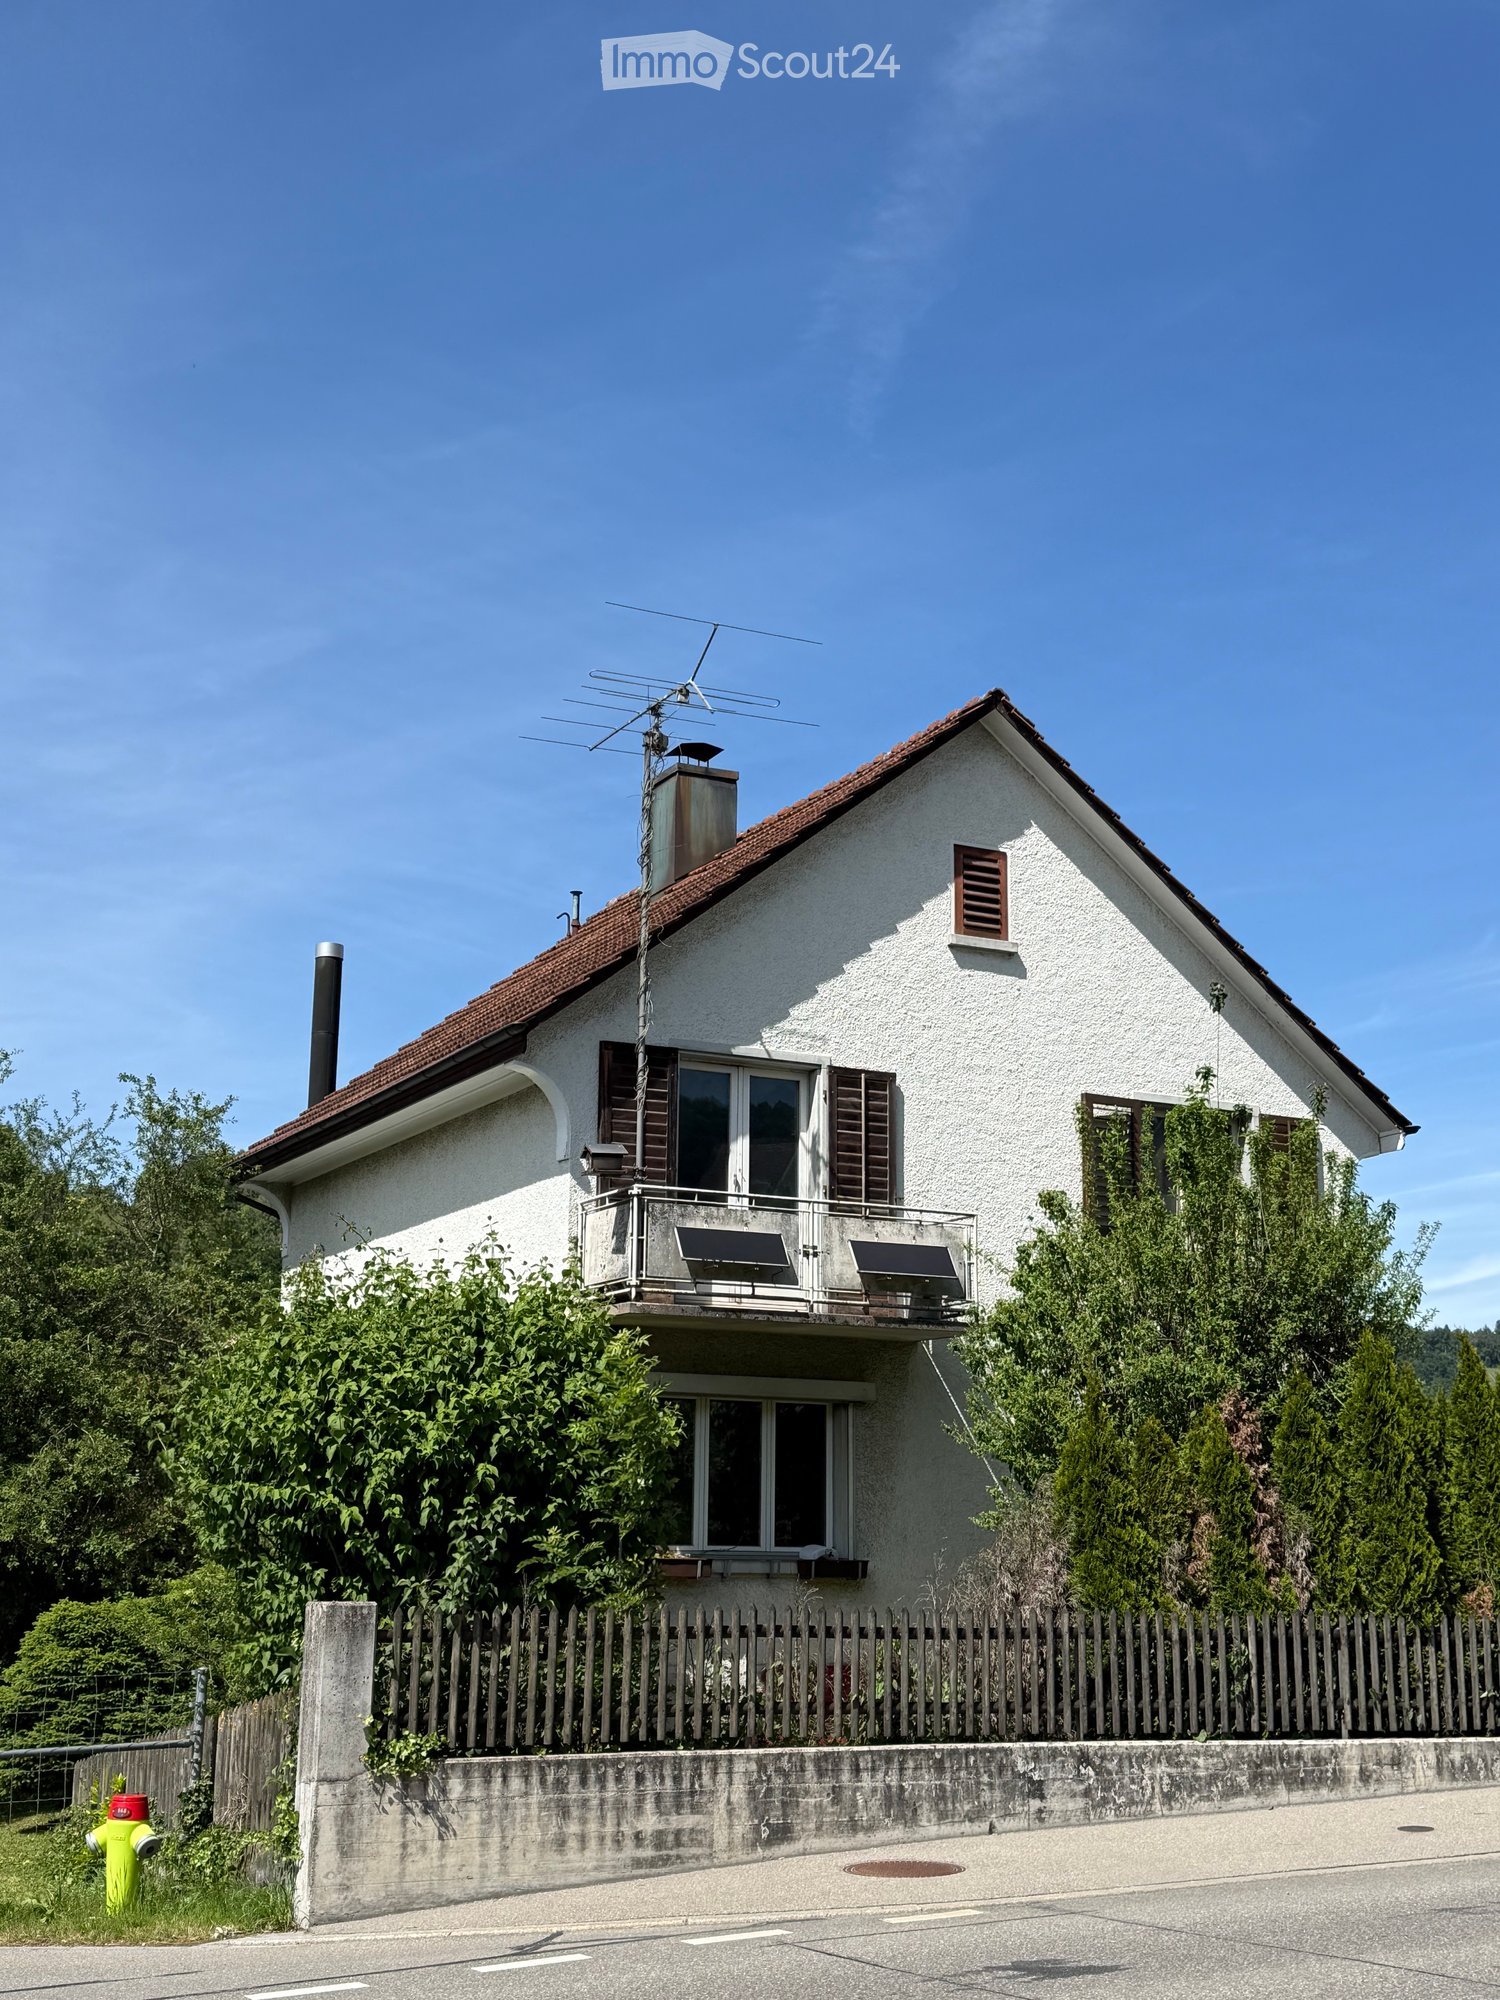
Approved 6.5 room single-family house project with modern architecture in Hedingen ZH

In a sought-after location on Zwillikerstrasse 59 in Hedingen ZH, a approved, spacious single-family house project with modern architecture and direct proximity to the agricultural zone awaits you. The project convinces with a well-thought-out architecture, bright rooms, and a spacious surroundings with a beautiful view into the green.The planned 6.5-room single-family house offers spacious rooms, a modern living concept, and a fully basement floor with versatile usage possibilities. Thanks to the optimal orientation, you can enjoy bright living rooms and an unobstructed view towards the agricultural zone.Particularly attractive: The construction start can take place promptly, as a legally binding building permit is already available. The interior design can still be freely chosen and individually designed according to your personal ideas.The project is being realized within the framework of an architectural commitment and offers you the highest planning security. Additionally, you benefit from a fixed-price guarantee for the building and a professional implementation of everything from a single source, from planning to turnkey handover.The existing building on the property must be demolished and makes way for a modern, high-quality home with timeless architecture and a sustainable energy concept.Highlights at a glance • Approved 6.5-room single-family house with architectural commitment • Modern architecture with bright living concept • Adjacent to the agricultural zone • Spacious surroundings • View into the green • Fully basement floor • 3 garage spaces • Smart home • Spacious rooms with optimal room concept • Construction start can take place promptly • Interior design can be freely chosen • etc. Sustainable building with Minergie certificationThe house will be realized with Minergie certification and meets the highest standards for energy efficiency and living comfort: • PV system • Smart home • Ground probe heating • Controlled apartment ventilation • Preparation for chimney This exceptional project combines modern living, high-quality architecture, and a natural location to create an ideal home for families and discerning builders.

Travel time
-
New building
1 / 4
3.5 roomsCHF 1,440,000.–
Premium
Ringstrasse 10, 8620 Wetzikon ZH

Unique attic apartment - secure your last chance now

Welcome to terraMONDO - your future home, which combines sustainability, timeless aesthetics, and living comfort at the highest level. Arrival and Well-being • Bright living experience: large window fronts provide light-filled living rooms. • Idyllic terrace: 71 m² of space for your personal outdoor oasis. • Modern kitchen: stylish materials and high-quality appliances for your culinary creations. • Spacious bedrooms: your individual retreats for rest and relaxation. • Modern bathroom facilities: two generous, high-quality bathrooms for a stylish living feel. • Sustainable energy concept: the multi-family houses meet the Minergie standard and offer an efficient heating system with heat pump, geothermal probes, and Geocooling. A photovoltaic system supports environmentally friendly energy supply. All this leads to low ancillary costs. Location and Environment • Top infrastructure: quickly accessible via nearby highway connection and bus stop in front of the house • Education & Family: schools and kindergartens in the immediate vicinity. • Leisure activities: Pfäffikersee, Chämptnertobel, Meierwiesen swimming pool, and ice rink offer variety for all. • Local supplies: Migros, cafes, and other daily necessities are located in direct proximity. Further Special Features • Private basement compartment included - ideal for additional storage space • Optional: underground parking space and motorcycle parking available • Optional: disposable space for individual use can be purchased

Travel time
-
New building
1 / 8
3.5 rooms110m²CHF 2,350,000.–
Premium
8048 Zürich

Neubau 3.5-Zimmer-Dachwohnung mit Balkon in Zürich Altstetten

Urban wohnen mit Stil - Seidelhof73Am Robert-Seidel-Hof 73 in Zürich-Altstetten entsteht mit dem Seidelhof73 ein modernes Mehrfamilienhaus mit 15 Eigentumswohnungen. Das Projekt richtet sich an Menschen, die das Stadtleben schätzen und gleichzeitig Wert auf Ruhe, Qualität und eine durchdachte Architektur legen.Highlights auf einen Blick • 15 moderne Eigentumswohnungen • Lichtdurchflutete Grundrisse mit klarer Raumstruktur • Balkon / Loggia / Gartensitzplatz (je nach Wohnung) • Individuell gestaltbarer Innenausbau innerhalb Budget • Hochwertige Küche mit V-ZUG Geräte • Eigener Waschturm • Elektrische Storen & Markisen • Glasfaseranschluss • Photovoltaikanlage auf dem Dach • Vorbereitung für E-Mobilität (Power-to-Parking) • Lift, rollstuhlgängig Top Lage in Zürich-Altstetten • Bahnhof Altstetten ca. 8 Min. (600m) zu Fuss • Migros, Coop, Denner, Restaurants, Schulen & Sportangebote in direkter Umgebung • Nähe zu Limmat, Quartierparks und Erholungsgebieten • Sehr gute ÖV-Anbindung in die Innenstadt & Zürich-West Seidelhof73 steht für durchdachtes Wohnen an gut angebundener Lage – hochwertig, persönlich und zukunftsorientiert. Die Verkaufspreise sind Bankgeprüft. Die Baubewilligung wurde erteilt und der Bezug für Winter 2027 geplant.Gerne senden wir Ihnen die detaillierte Dokumentation oder vereinbaren einen persönlichen Beratungstermin. ------------------------------------------------------------------------------------------ Urban Living with Style – Seidelhof73At Robert-Seidel-Hof 73 in Zurich-Altstetten, Seidelhof73 is a modern residential building comprising 15 condominium apartments. The project is designed for those who appreciate vibrant city life while valuing tranquillity, refined living and thoughtful architecture.Key Highlights • 15 modern condominium apartments • Light-filled layouts with clear, well-structured floor plans • Balcony / loggia / private garden seating area (depending on unit) • Customisable interior finishes within the allocated budget • High-quality kitchen with V-ZUG appliances • Private washer and dryer in every apartment • Electric blinds and awnings • Fibre optic connection • Photovoltaic system on the roof • Prepared for e-mobility (Power-to-Parking infrastructure) • Lift, wheelchair accessible Prime Location in Zurich-Altstetten • Altstetten train station approx. 8 minutes (600 m) on foot • Migros, Coop, Denner, restaurants, schools and sports facilities nearby • Close to the Limmat river, neighbourhood parks and recreation areas • Excellent public transport connections to the city centre and Zurich-West Seidelhof73 represents carefully designed living in a well-connected location – refined, personal and future-oriented. The sales prices have been verified by the bank. The building permit has been granted, and occupancy is scheduled for winter 2027.We would be pleased to send you the detailed documentation or arrange a personal consultation.

  • Two-story house with beige exterior, multiple windows, balconies, and a well-maintained garden with potted plants and a clothesline.
  • QR code with a YouTube play button overlay.
  • Modern two-story residential building with light-colored facade, multiple windows, and balconies. Features a raised ground floor with a staircase leading up, surrounded by greenery and a paved area.
  • Two-story house with beige walls, dark roof, multiple windows, and a small balcony on the upper floor. The house is surrounded by a well-maintained lawn and bushes.
  • Modern kitchen with white walls, light wooden flooring, large windows, and a kitchen island with stools.
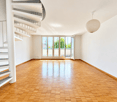
  • Bright, empty room with wooden flooring, white walls, and large glass doors leading to an outdoor area. Features a skylight and modern pendant lights.
  • Modern rooftop terrace with a beige sectional sofa, wooden coffee table, dining area with chairs and table, potted plants, and candles.
  • Modern, open-concept kitchen and living area with white walls, wooden flooring, and a raised loft level with a balcony overlooking the space.
  • Modern kitchen with a central island, four black stools, sleek dark cabinets, and a large window offering a view of the city.
  • Modern open-plan living and dining area with a wooden dining table, black chairs, kitchen island, pendant lights, and a balcony overlooking the space.
  • Modern living room with light wood flooring, a sectional sofa, coffee table, side table, floor lamp, and potted plants.
  • Modern bedroom with a large bed, nightstands, a mirror, a chair, a small table, and potted plants on the balcony.
  • Modern, well-lit bedroom with a large built-in wardrobe, neatly organized with folded towels and clothing, a small plant on the shelf, a round woven rug on the floor, and a view of the city through large windows.
  • Bright, minimalist room with light wooden flooring, white walls, and a large built-in closet with open shelving and drawers. The room features a sliding glass door leading to another space and a white door on the left side.
  • Bright, empty room with large glass sliding doors leading to a balcony, light wooden flooring, and white walls.
  • Balcony with two sun loungers, a small table, potted plants, and decorative lanterns, featuring a retractable roof and a view of a green landscape.
  • Modern bathroom with a glass-enclosed shower, toilet, double sink, and skylight window. Features white tiles, wooden flooring, and sleek fixtures.
  • Modern, well-lit room with wooden floors, large windows, and a slanted ceiling. Features a desk with a chair, a computer screen, a lamp, and a cabinet with books and a plant. Another area includes a cabinet with a printer, a candle, and additional plants.
  • Modern hallway with light wooden flooring, white walls, and a glass-enclosed staircase leading upwards. Features include recessed ceiling lights, a skylight window, and a rocking chair in the corner.
  • A modern hallway with a staircase, glass railing, and a laundry lift. A woman is placing laundry into the lift.
  • Modern bedroom with a large bed, nightstand, armchair, and decorative items including a vase and potted plants. Features wooden flooring, white walls, and a skylight window.
1 / 21
3.5 rooms145m²CHF 1,265,000.–
Top
Stationsstrasse 38, 8545 Rickenbach Sulz

Exclusive ownership apartment, 3.5-room attic apartment (originally 4.5 rooms) with gallery

The apartment is currently reserved. From the date of the deed, the apartment is considered sold. Until this time, you are welcome to express your interest. Object description This high-quality attic apartment in the popular district of Sulz in the municipality of Rickenbach convinces with spacious living areas, a modern construction standard, and an excellent infrastructure. The apartment, originally planned as a 4.5-room apartment, was deliberately realized as a spacious 3.5-room apartment. The planned fourth room can be recreated if needed. A special highlight is the gallery, which can be ideally used as a home office, hobby room, or additional room. The built-in closet in the gallery contains a washing machine, dryer, and controlled comfort ventilation. The apartment has two spacious balconies with approximately 12.5 m² of space each. The first balcony is directly accessible from the living and dining area. The second balcony is directly accessible from both bedrooms and offers a beautiful view over the adjacent agricultural area and into the greenery. Key data: • Year of construction 2015 • Net living area approximately 145 m² • Value quotient 134/1000 • Rooms 3.5 (plus 1 room open gallery floor) • Ancillary areas approximately 19 m², 2 cellars (hobby room) in the basement • Number of bathrooms 2, both with shower, toilet, and sink • 2 balconies, each approximately 12.5 m² • 2 underground parking spaces (optional third space possible) • Barrier-free access to the apartment • Basement to top floor accessible by elevator • Floor heating with heat pump, geothermal probe • Floor coverings made of high-quality ceramic tiles throughout the apartment Highlights • Originally 4.5 rooms, the apartment extends over the entire attic floor • Possibility to recreate the 4th room • Gallery as additional usable living space • Elevator from the underground parking to the apartment • Optional platform lift to the gallery possible • Well-thought-out living concept for every life phase up to old age • Two spacious balconies • High-quality kitchen with cooking island • Two bathrooms • Two storage rooms, one under the stairs to the gallery floor • Controlled comfort ventilation (not Minergie certified) • Geothermal probe heating with floor heating (remotely maintained by EKZ, with contracting) • Two underground parking spaces included • Two cellar rooms included • One of the cellar rooms with water connection (cold and hot water) and sink • Optional third underground parking space possible for CHF 35,000 Best location • Post bus directly in front of the house door with connection to the S-Bahn • Rickenbach-Attikon train station, S-Bahn in about 10 minutes walking distance or in a few minutes by post bus • Volg with butcher's shop only about 2 minutes walking distance • Volg open 365 days a year • Rickenbach outdoor pool on the edge of the forest • Tennis court, football pitch, and beach volleyball court in the Rickenbach district • Attractive recreational areas in the immediate vicinity • Primary school and kindergarten only about 4 and 7 minutes walking distance • Secondary school in the Rickenbach district about 5 minutes by bike • Motorway access Oberwinterthur 5 minutes away, in the direction of Frauenfeld, St. Gallen, Zurich, Winterthur

Travel time
-
1 / 14
5.5 rooms162m²CHF 1,590,000.–
Top
In Weizenächern 9, 8103 Unterengstringen

Spacious single-family house with garden, sauna, and panoramic view

In a quiet and family-friendly location in Unterengstringen, a single-family house awaits you, which offers much more than you might expect at first glance: plenty of living space, spacious secondary rooms, a private garden, a sunny terrace, a chimney, a private sauna, and two parking spaces in the underground garage.The house spans three floors and impresses with a well-thought-out room concept. On the upper floor, there is the bright living and dining area with a chimney, high ceilings, and direct access to the terrace. The large window areas provide plenty of daylight and a beautiful panoramic view. This creates a living feeling that is open, warm, and inviting.On the ground floor, there are four bedrooms, one of which has an en-suite bathroom. All rooms have direct access to the garden or the surroundings and offer ideal conditions for families, guests, home offices, or individual retreats. The room offer is complemented by additional bathrooms and practical secondary areas.A special plus is located in the basement: in addition to the cellar, laundry room, and technical room, the house offers a spacious multi-purpose room with a sauna, shower, and cold water basin. This creates additional space for fitness, hobbies, and relaxation at home.The outdoor area is another highlight. The well-maintained garden with a seating area, the terrace on the upper floor, and the quiet neighborhood create a private living environment with high quality of life. At the same time, schools, shopping facilities, bus stops, recreational areas on the Limmat and forest, as well as the city of Zurich are easily accessible.Important note on building rights: The property is located in a building right until 2124. This means that the land is not sold with the property. At the same time, the building right enables a more attractive entry price compared to similar properties with their own land. Thanks to the very long term, there is a long-term perspective for use over several generations.This single-family house is ideal for buyers who are looking for a lot of space, privacy, family-friendliness, and a very good location near Zurich, and who want to consciously use the financial advantage of the building right.Highlights at a glance • 5.5 rooms plus additional multi-purpose room and secondary rooms • approx. 162 m² living space and approx. 228 m² usable space • bright living and dining area with chimney • sunny terrace with panoramic view • garden with seating areas and plenty of privacy • four bedrooms, one of which has an en-suite bathroom • sauna, shower, and cold water basin in the basement • cellar and separate laundry room • two parking spaces in the underground garage incl. (e-mobility possible) • quiet, well-maintained residential area near Zurich • building right with long term until 2124 Have we sparked your interest? We would be happy to provide you with the detailed sales documentation and show you this special single-family house in person on site.

Travel time
-
New building
1 / 12
  • Parking space
  • Balcony / Terrace
  • Garage
  • +4
3.5 rooms93m²CHF 990,000.–
Top
Grüningerstrasse 181, 8625 Gossau ZH

Construction Start! "Ottikon Village": Freedom and Choice of Living in a Unique Ensemble

Ottikon is a small, quiet village in the municipality of Gossau in the Zürcher Oberland, nestled in nature. Here, you can enjoy country life with a city connection. The bus takes ten minutes to Wetzikon, and the drive on the Forchautobahn to Uster takes just twelve minutes, and only twenty minutes to Zurich.In the grown, well-maintained village, a unique ensemble is being created that combines freedom for individual lifestyles with a warm neighborhood: The existing main house already has a history of over 200 years. One half of it will be converted into two house parts with 4½ and 6½ rooms on several floors - modern, but with historic charm. The second half of the building will be replaced by a new building that will house three apartments with 3½ rooms each. The trio will be completed by a new building with six condominiums ranging from 2½ to 4½ rooms.Renovation, replacement, and new construction each have their own character and style, yet they fit together perfectly and into the local landscape. High-quality solid construction, spacious floor plans, modern living comfort, and first-class equipment characterize both the two house parts and the condominiums. Each unit benefits from a private outdoor area, thanks to a garden seat, loggia, or balcony; a protected community area with a pergola and high beds invites you to meet and play. The underground garage, which can be reached by elevator in the replacement and new building, offers sufficient parking spaces. To conserve resources, a photovoltaic system, a ground probe heat pump, and a load and charging management system for e-mobility are planned for the ensemble.Give your life new space - we would be happy to advise you on your living options in "Ottikon Village".

  • Parking space
  • Balcony / Terrace
  • Garage
  • +4
Travel time
-
New building
1 / 12
  • Parking space
  • Balcony / Terrace
  • Garage
  • +7
3.5 rooms84m²CHF 1,120,000.–
Top
Fehraltorferstrasse 9, 8610 Wermatswil

Ready for occupancy from December 2026! Country living near the city: New apartments in the heart of Wermatswil village

Country living near the city: New apartments in the heart of the villageWermatswil is a village with a heart. And right in its heart, a new building called "Puurehuus" is being constructed, featuring ten apartments for modern country living on the outskirts of the city. Its exterior, with a wooden façade and dormer windows in the gable roof, is inspired by the historic architecture of the nearby former country inn, which is being completely renovated and converted into living space.The apartments themselves welcome you with 2½ to 5½ rooms on spacious living areas of 84 to 151 m². Whether you're single, a couple, or a family; whether you prefer a garden apartment, a maisonette, or a penthouse apartment with a loggia: Puurehuus offers the perfect living space for everyone. Each unit boasts a cleverly designed floor plan, spacious rooms, and a private outdoor area. High-quality materials and equipment are planned for the finishing touches, and as a buyer, you can participate in their selection.An elevator connects the floors of the new building to the parking garage, where sufficient parking spaces are available. The two buildings of Puurehuus and their community garden, designed like a village square, enrich the village center of Wermatswil. Here, the speed limit is 30 km/h, the bus stops practically in front of the door, and the paths to the farm shop, kindergarten, and school, as well as to fields, meadows, and forests, are short.Discover the new construction project with a heart in Wermatswil - we would be happy to introduce you to the individual apartments in person.

  • Parking space
  • Balcony / Terrace
  • Garage
  • +7
Travel time
-
  • Modern kitchen with a large island, built-in sink, sleek faucet, and a prominent fireplace on the left side.
  • Modern bathroom with a dark wooden vanity, two white sinks, a large mirror, and decorative elements including a flower vase and soap dispenser.
  • Modern kitchen with dark wooden cabinets, marble countertops, stainless steel sink, and built-in oven. Features a sleek design with recessed lighting and a potted plant on the counter.
  • Well-maintained garden with a neatly trimmed lawn, raised stone border, several potted plants, and a dog resting on the grass.
  • Document page with mortgage information and a small image of a modern kitchen featuring a kitchen island, stove, sink, and cabinets.
  • A well-maintained garden with a grassy lawn, potted plants, a trampoline, and a covered seating area near the house.
  • Lawn with a modern house in the background, featuring a balcony, patio, trampoline, potted plants, and a covered hot tub.
  • Stone staircase leading up with decorative metal sphere and small statues on either side, surrounded by stone walls and greenery.
  • Well-maintained garden with a grassy lawn, stone walls, a small slide, and a covered seating area with string lights.
  • A modern hallway with white walls, tiled floor, and recessed lighting. Features include a large door at the end, a small table with a vase, a few decorative items, and a white appliance on the right side.
  • Bright, wooden-floored room with large windows offering a scenic view of greenery. Contains a basket, storage bin, toy, books, and a cup.
  • Empty room with light blue walls, dark wooden flooring, and a large sliding glass door leading to a balcony.
  • An empty room with white walls, wooden flooring, built-in cabinets, and a skylight window. No furniture or equipment is present.
  • Modern hallway with white and wood paneling, wooden floor, and a skylight at the top.
1 / 14
6.5 rooms225m²Price on request
Top
Häldelistrasse 7D, 8173 Neerach

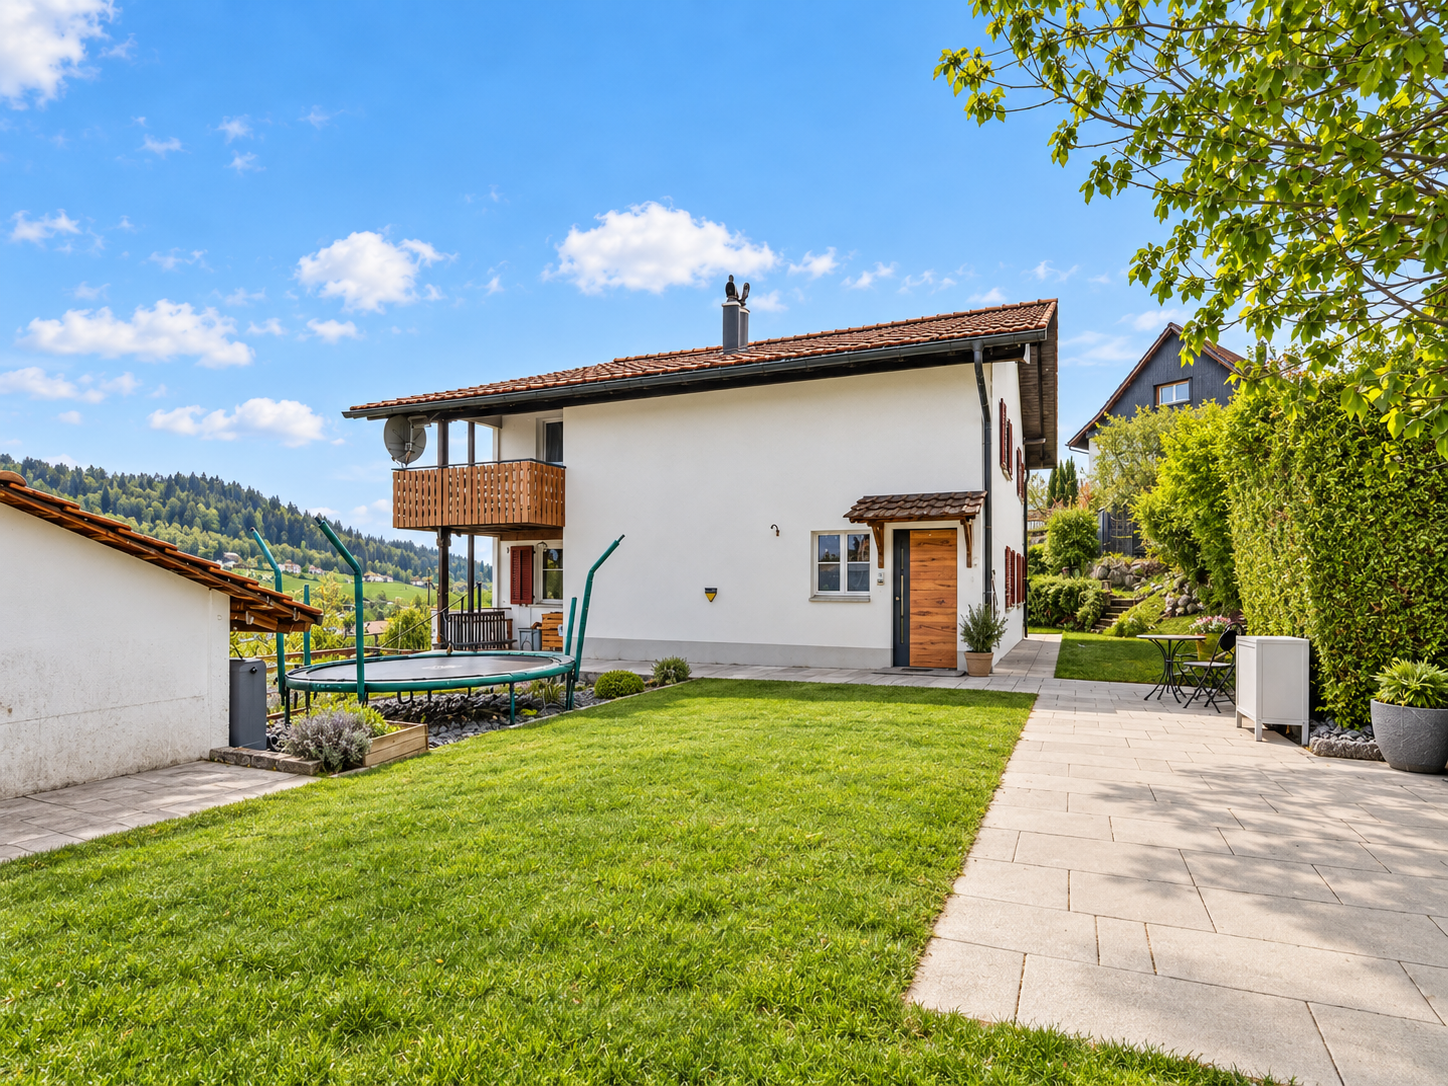
Modern 6.5-room row house in Neerach – Spacious living on 3 floors

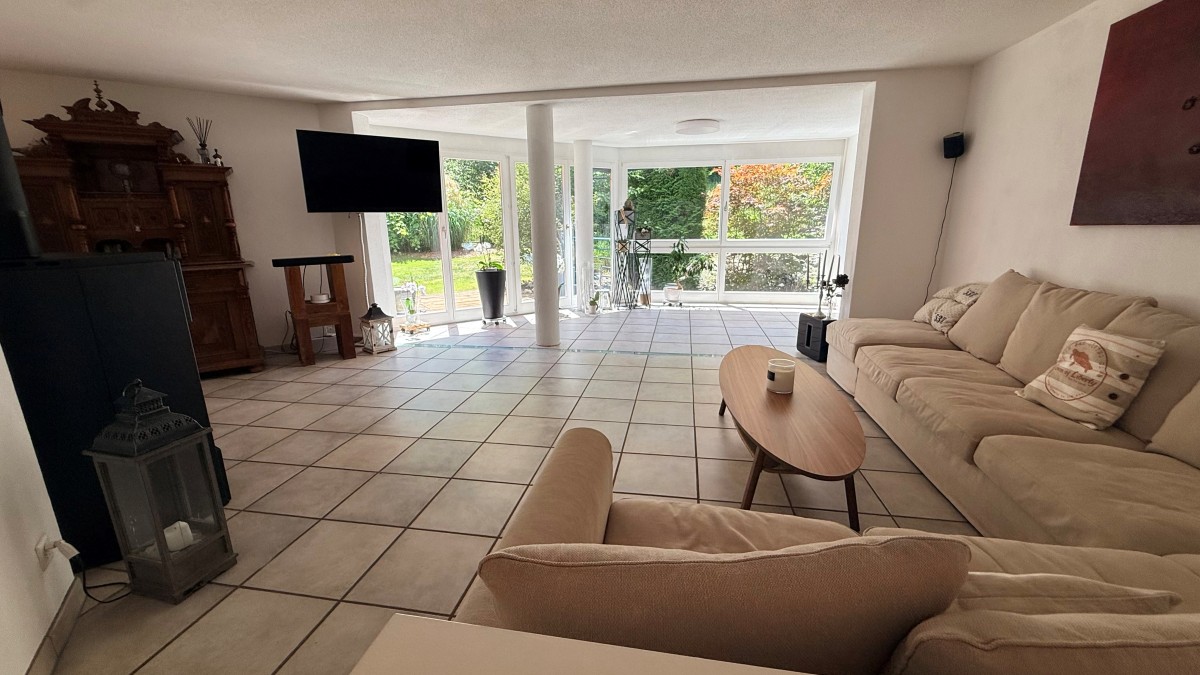
Welcome to this exclusive, modern row house in the idyllic municipality of Neerach (ZIP 8173) in the canton of Zurich. The 2018-built property impresses with a spacious living area of approximately 225 m² on 3 floors and a total usable area of approximately 410 m² – ideal for families seeking space, style, and comfort.Currently, the house is still occupied and is expected to be available from August 2026. Viewing appointments are expected to be possible from July 2026. The purchase price is to be understood as a basis for negotiation.The house offers, among other things: • 6.5 rooms with a spacious room layout over three floors • Italian designer kitchen with a large cooking island, dark wood cabinets, marble worktops, stainless steel dishwasher, and built-in oven, double refrigerator, etc. – equipped with built-in lighting and elegant design • Large living and dining area with fireplace • Steam bath • 3 basement rooms, 2 of which are finished including underfloor heating • Bright room height of 240 cm for a comfortable living feeling • Large garden with seating area • Double garage and two outdoor parking spaces • Plot area of 432 m² • Cubature of 1,341 m³ Location and surroundings:The house is located in a quiet residential area – particularly at night, there is pleasant silence. In summer, you benefit from plenty of sunlight, and even in winter, the sun's radiation is good. The surroundings offer all the important amenities of daily life: • Bus stop «Neerach Post» – just 10 minutes' walk away • Volg supermarket – 3 minutes by car • Primary school – 15 minutes' walk, ideal for families with children • Airport – 18 minutes by car This well-maintained and high-quality row house combines modern living with a natural, quiet environment. A rare opportunity in the Zurich Unterland – secure your new home in Neerach!

Travel time
-
  • Two-story house with beige walls, red shutters, multiple windows, balconies, and a chimney. A van is parked in front, and the house is surrounded by greenery and a fence.
  • 3 story house, white walls, red shutters, 2 cars parked in front
  • 3 story building, white exterior, red shutters, garage, car parked in front
  • A sunny patio with a round wooden table, potted plants, and a wooden fence, surrounded by greenery and a view of the city.
  • A narrow hallway with wooden flooring, white walls, and built-in white cabinets on one side. A single ceiling light illuminates the space.
  • Empty room with wooden flooring, large windows, radiators, and sliding glass doors leading to a balcony.
  • Compact kitchen with wooden cabinets, a sink, oven, and refrigerator. Features a window with a view of a neighboring building.
  • Modern kitchen with white cabinets, black countertops, and built-in appliances including a sink, oven, and dishwasher. Features a skylight window and sleek design.
  • Modern bathroom with a white sink, wooden cabinet, mirror, toilet, and a glass-enclosed shower area. Natural light from skylights illuminates the space.
  • Bright living and dining area with large windows, wooden flooring, a leather sofa, ottoman, dining table with chairs, potted plants, and a cabinet.
1 / 11
4.5 rooms108m²CHF 790,000.–
Top
Untere Bahnhofstrasse 28, 8932 Mettmenstetten

Attractive condominiums for owner-occupiers and investors

Dear interested partyIn Mettmenstetten, in a central location directly at the train station, a total of seven individual condominiums are for sale. The apartments are sold individually and are suitable for both owner-occupiers and capital investors.The sales offer includes: • 4 × 3.5-room condominiums (including garden apartment and attic apartment) • 3 × 4.5-room condominiums (including garden apartment) Currently, a 4.5-room apartment on the 2nd floor, the garden apartment on the ground floor, and the attic apartment are vacant and can be taken over at short notice.The condominiums can be occupied immediately or, if desired, renovated according to your individual ideas. The renovation can be carried out by us as general contractors. For this purpose, an optional renovation budget of CHF 90,000 is available per apartment. This will only be charged in addition to the purchase price if used. The corresponding floor plans can be found in the sales documents.The central location with shopping facilities in the immediate vicinity and Mettmenstetten train station just a few minutes' walk away offer a high level of living comfort and optimal connections – ideal for commuters as well as for excursions to the mountains or trips to the airport.Sales prices of the individual condominiums: • 3.5-room apartments (garden apartment to 2nd floor): CHF 670,000.– • 4.5-room apartments (garden apartment to 2nd floor): CHF 790,000.– • 3.5-room attic apartment: CHF 720,000.– In addition, parking spaces can be purchased. A total of 14 parking spaces are available: • Outdoor parking spaces: CHF 30,000.– • Garage boxes: CHF 50,000.– We would be happy to show you the available condominiums during a personal viewing. We look forward to your contact.

Travel time
-

Suggested properties for you based on search results

Other interesting objects