Rooms
6.5
Living space
190 m2
Selling price
CHF 1,980,000.–
Notify on price drop
"Living with garden idyll - stylish, spacious, and close to nature"
Address
Meierackerstrasse 34, 8610 UsterTravel time
- 16 min.Station: Uster
Surrounding information
Supermarket
10 min.LidlSchool
7 min.GschwaderPharmacy
9 min.SchlossPublic Transport
5 min.Meieracher
Times refer to the route on foot.
Price
- Purchase price:
- CHF 1,980,000.–
- Notify on price drop
Main information
- Availability:
- By agreement
- Type:
- Apartment
- No. of rooms:
- 6.5
- Surface living:
- 190 m2
- Year built:
- 1993
Documents (0)
Description
Description:
Living like in a single-family house with garden idyll - stylish, spacious, and close to nature
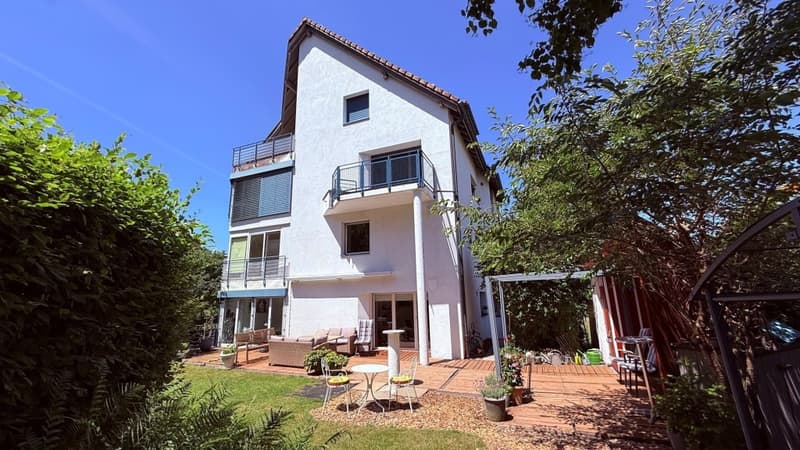
This exceptional 6.5-room garden duplex apartment combines spacious room proportions, modern design, and an idyllic residential location to create a home that meets the highest standards. The property, built in 1993, has been carefully maintained over the years, continuously modernized, and presents itself today in an excellent condition. With minimal cosmetic effort, it is ready for occupancy.
In the popular Kirchuster, you can expect a residential location that combines tranquility and nature with urban proximity. Embedded in a well-maintained neighborhood with single-family and smaller multi-family houses as well as extensive agricultural land, you enjoy a living environment of exceptional quality. Despite the excellent accessibility of the cities of Zurich, Winterthur, Wetzikon, and Rapperswil, Uster preserves its natural character. Walking paths along streams, idyllic forests, and spacious recreational areas begin practically in front of your doorstep.
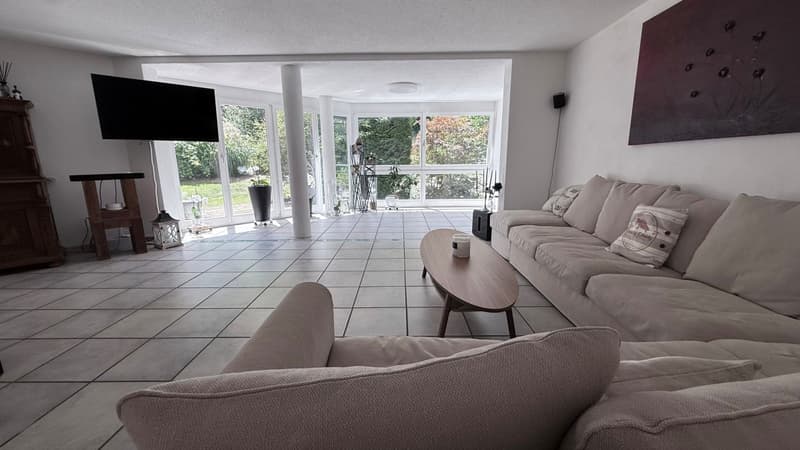
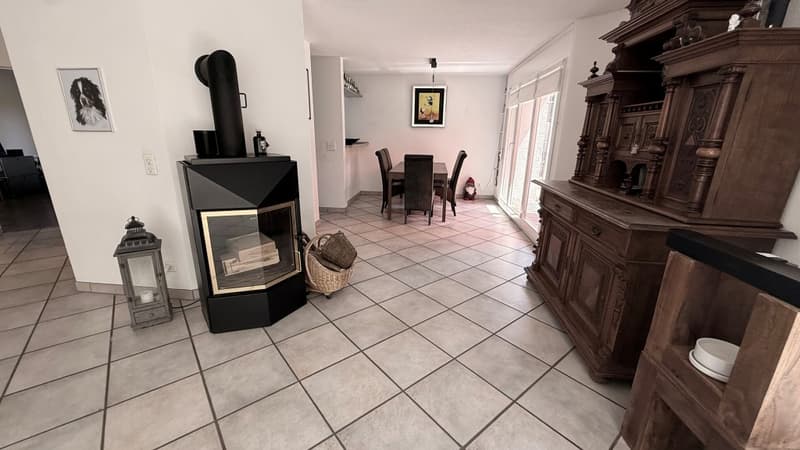
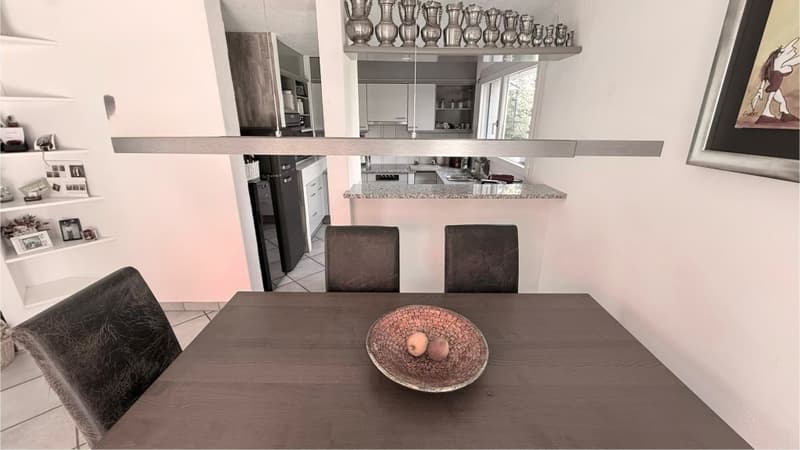
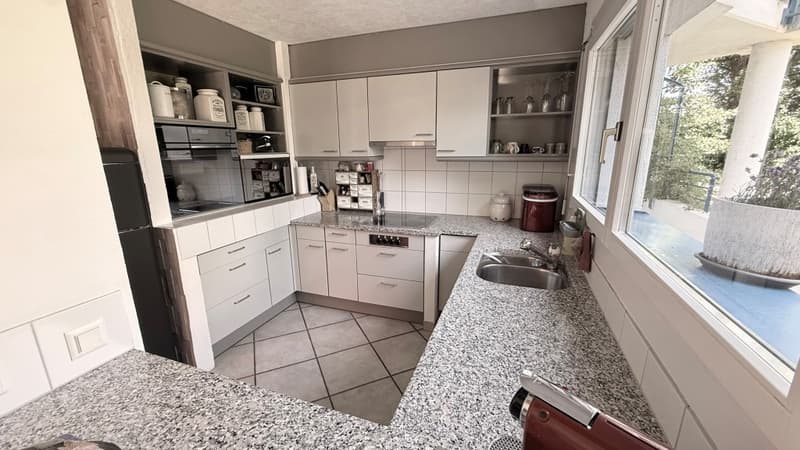
As soon as you enter the apartment, you feel the special atmosphere. The inviting entrance area with guest toilet opens up to the impressive living and dining area - the heart of this home. Spacious window fronts allow plenty of daylight to flood in and create a harmonious interplay between indoors and outdoors. The modern, open-plan kitchen with stylish bar fits elegantly into the living area and forms the center for social hours with family and friends.
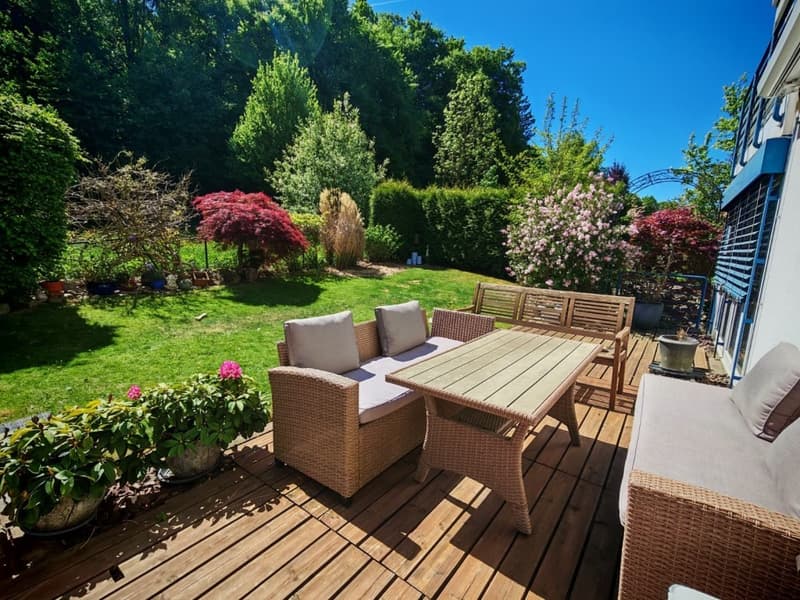
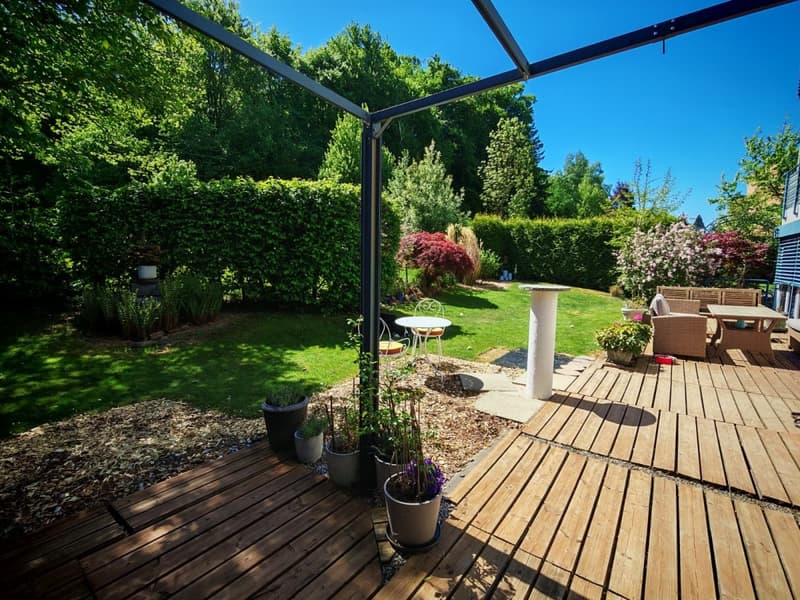
A particular highlight is the spacious garden with its sunny seating area. Here, you can enjoy a high level of privacy, surrounded by plenty of greenery and with an unobstructed view towards the forest. Whether it's a relaxed breakfast in the morning sun, warm summer evenings with guests, or cozy hours in front of the crackling fireplace in the living area - this apartment creates the perfect framework for unforgettable moments.
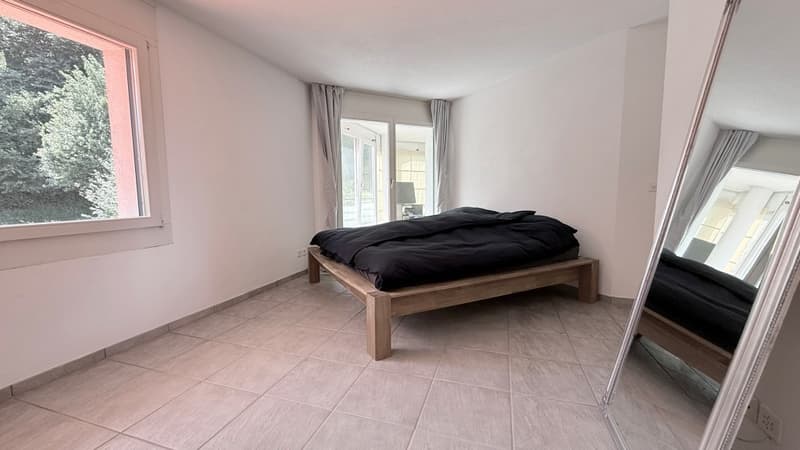
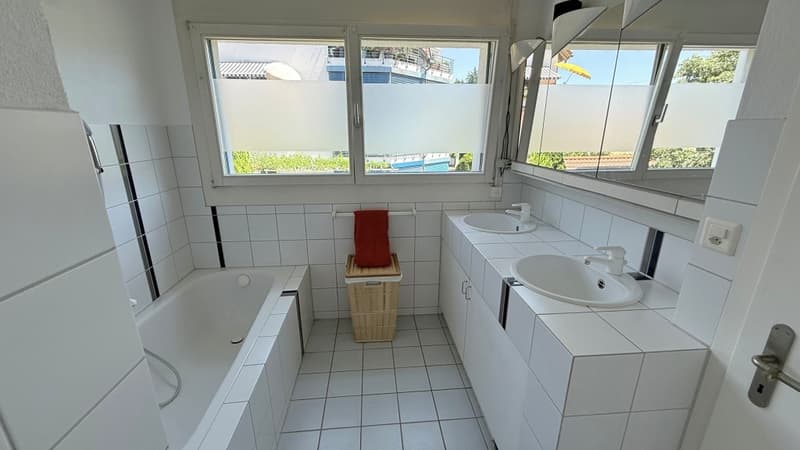
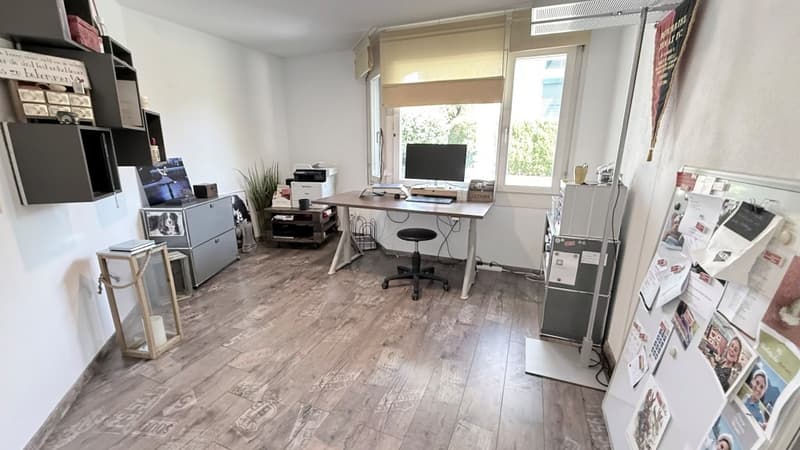
Via the stylish staircase, you reach the upper floor. The spacious master bedroom forms a private retreat, supplemented by two more bright rooms. One of them has a floodlit winter garden and is ideal as a fitness area, home office, or inspiring studio. The elegant en-suite bathroom with bathtub, double sink, separate shower, and toilet stylishly rounds off this floor.
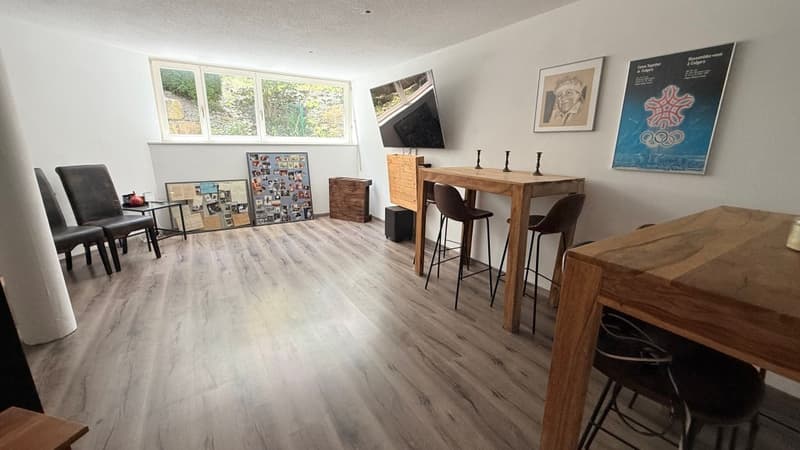
The basement also impresses with well-thought-out secondary rooms. A housekeeping room with washing machine, tumble dryer, and sink, a cellar, and a versatile hobby, fitness, or workroom offer additional comfort. From here, you can also easily access the underground parking garage directly.
This exclusive garden duplex apartment combines spaciousness, privacy, and timeless elegance in one of the most sought-after residential areas in Uster. A home for people who are looking for something special and value quality, tranquility, and a stylish living ambiance.
Equipment:
1. Upper floor:
- Entrance hall
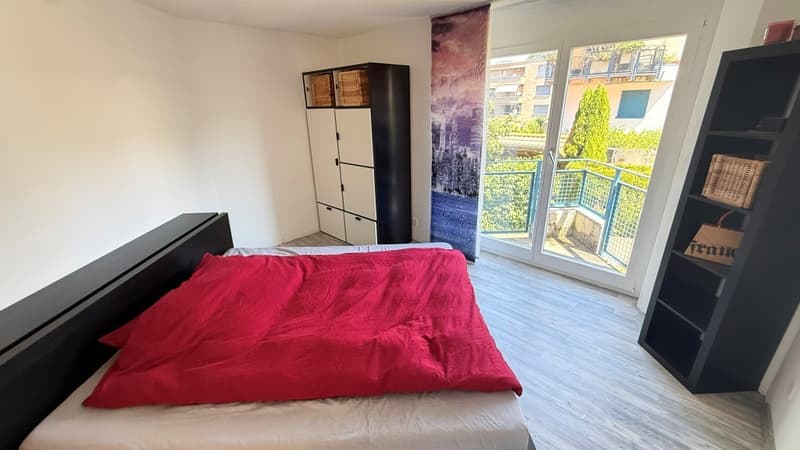
- Room with balcony
- Shower, sink, and toilet
- Room with winter garden extension
- Spacious master area with en-suite bathroom with bathtub and double sink
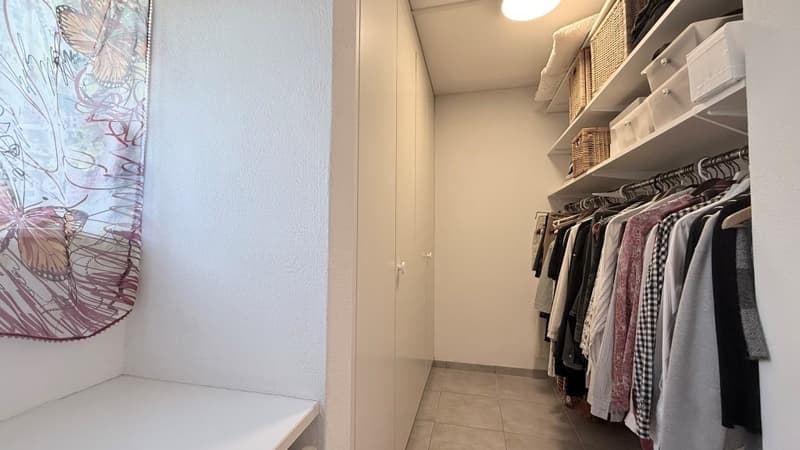
- Walk-in closet en-suite
Ground floor:
- Entrance area with entrance hall
- Versatile room, ideal as office or guest room
- Living room with Swedish stove and extended winter garden
- Modern kitchen with bar
- Dining room with direct access to the garden seating area
- Spacious outdoor area 210 m2
Intermediate floor:
Guest toilet with shower and sink
Basement:
- Entrance hall
- Room, hobby room
- Cellar
- Housekeeping room with washing machine and dryer, heating
- Direct access to the garden and underground parking garage
Further information/advantages
- Electronic shutters living room
- Gas heating
- Value ratio: 135/1000
- Total ancillary costs per year: CHF 7,489.-, incl. EF
- Renovation fund as of 31.12.2025, CHF 239,900.-
There are 2 underground parking spaces available, No. 38 and...
Living like in a single-family house with garden idyll - stylish, spacious, and close to nature
This exceptional 6.5-room garden duplex apartment combines spacious room proportions, modern design, and an idyllic residential location to create a home that meets the highest standards. The property, built in 1993, has been carefully maintained over the years, continuously modernized, and presents itself today in an excellent condition. With minimal cosmetic effort, it is ready for occupancy.
In the popular Kirchuster, you can expect a residential location that combines tranquility and nature with urban proximity. Embedded in a well-maintained neighborhood with single-family and smaller multi-family houses as well as extensive agricultural land, you enjoy a living environment of exceptional quality. Despite the excellent accessibility of the cities of Zurich, Winterthur, Wetzikon, and Rapperswil, Uster preserves its natural character. Walking paths along streams, idyllic forests, and spacious recreational areas begin practically in front of your doorstep.
As soon as you enter the apartment, you feel the special atmosphere. The inviting entrance area with guest toilet opens up to the impressive living and dining area - the heart of this home. Spacious window fronts allow plenty of daylight to flood in and create a harmonious interplay between indoors and outdoors. The modern, open-plan kitchen with stylish bar fits elegantly into the living area and forms the center for social hours with family and friends.
A particular highlight is the spacious garden with its sunny seating area. Here, you can enjoy a high level of privacy, surrounded by plenty of greenery and with an unobstructed view towards the forest. Whether it's a relaxed breakfast in the morning sun, warm summer evenings with guests, or cozy hours in front of the crackling fireplace in the living area - this apartment creates the perfect framework for unforgettable moments.
Via the stylish staircase, you reach the upper floor. The spacious master bedroom forms a private retreat, supplemented by two more bright rooms. One of them has a floodlit winter garden and is ideal as a fitness area, home office, or inspiring studio. The elegant en-suite bathroom with bathtub, double sink, separate shower, and toilet stylishly rounds off this floor.
The basement also impresses with well-thought-out secondary rooms. A housekeeping room with washing machine, tumble dryer, and sink, a cellar, and a versatile hobby, fitness, or workroom offer additional comfort. From here, you can also easily access the underground parking garage directly.
This exclusive garden duplex apartment combines spaciousness, privacy, and timeless elegance in one of the most sought-after residential areas in Uster. A home for people who are looking for something special and value quality, tranquility, and a stylish living ambiance.
Equipment:
1. Upper floor:
- Entrance hall
- Room with balcony
- Shower, sink, and toilet
- Room with winter garden extension
- Spacious master area with en-suite bathroom with bathtub and double sink
- Walk-in closet en-suite
Ground floor:
- Entrance area with entrance hall
- Versatile room, ideal as office or guest room
- Living room with Swedish stove and extended winter garden
- Modern kitchen with bar
- Dining room with direct access to the garden seating area
- Spacious outdoor area 210 m2
Intermediate floor:
Guest toilet with shower and sink
Basement:
- Entrance hall
- Room, hobby room
- Cellar
- Housekeeping room with washing machine and dryer, heating
- Direct access to the garden and underground parking garage
Further information/advantages
- Electronic shutters living room
- Gas heating
- Value ratio: 135/1000
- Total ancillary costs per year: CHF 7,489.-, incl. EF
- Renovation fund as of 31.12.2025, CHF 239,900.-
There are 2 underground parking spaces available, No. 38 and...
Mortgage Calculator
From dream house to home ownership: the mortgage calculator can help you estimate the affordability of this property.

Free
Create an account for more options
Create your account to manage your favorites across all devices, keep track of your search alerts, and never miss an update. Everything you need for your home search, all in one place!
Advertiser


von ZALAN & PARTNER
Obere Heslibachstrasse 83
8700Küsnacht
Contact
Herr Csaba von Zalan
- Listing ID
- 4003518586
- Object ref.
- P0242.P0242.P0242