Quick Filters for your search

Quick-filters

We show you quick-filters based on the most used filters by location.

By using these, you can enhance your search experience by finding new and interesting properties to your likings.

9007 results - Properties for sale: Canton Ticino

  • 2 story house, pool, garden, patio, red bricks, solar panels
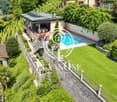
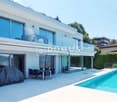
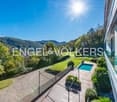
  • Detached house, modern design, red terracotta roof, outdoor terrace, swimming pool, large windows, mountain view
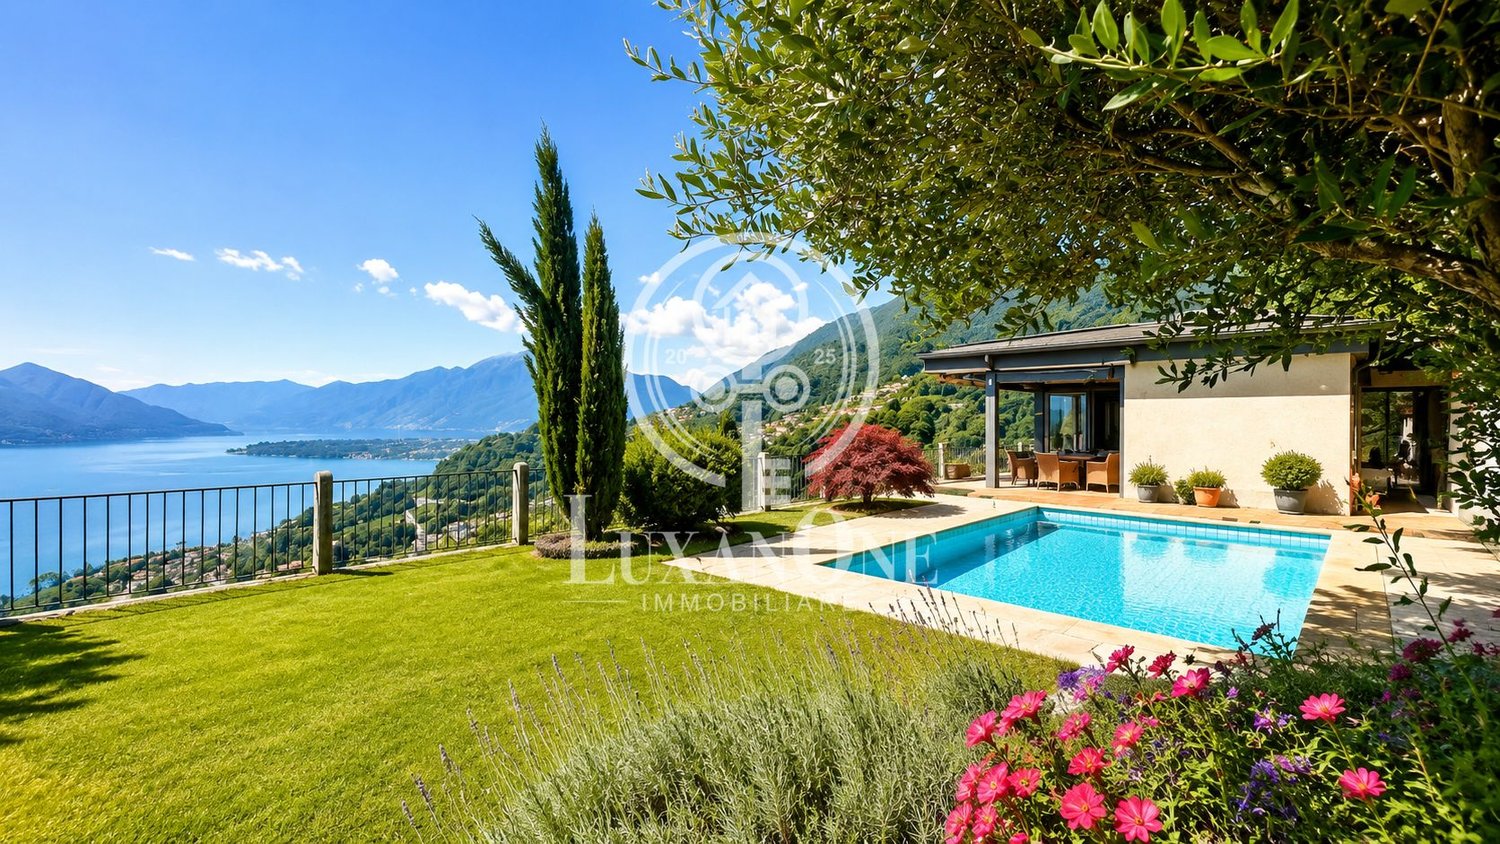
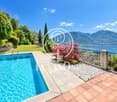
  • Large modern house with swimming pool and stunning views
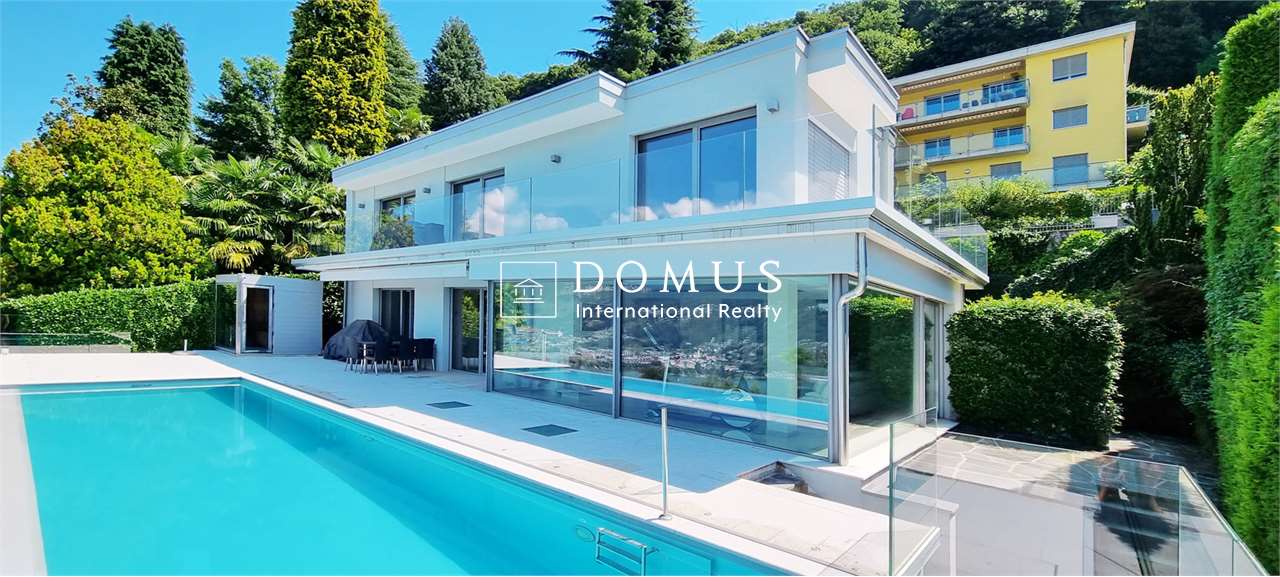
  • Large villa with pool, lawn, well-kept garden, yellow exterior, red roof, many windows
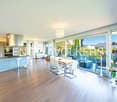
  • large windows, sliding glass doors leading to terrace, carpet, black piano, modern green sofa
  • modern dining room with round glass table, upholstered chairs, black console table, glass lamp, artwork on the walls, potted plant
  • modern white walls, hardwood floors, fireplace, two abstract couches, glass table, picture frame
  • White cabinetry, black granite countertops, stainless steel sink with faucet, kitchen island, white walls, hardwood floors, glass sliding doors leading to the outside, pendant light
  • double bed, desk with chair, painting on wall, nightstands, white bedding, lamps
  • trayless shower, bathtub, sink, white vanity, mirror, tiled flooring, window
  • spiral staircase, wooden floor, modern decor, painting, vase, chair, glass table
  • modern building entrance with steps, concrete wall, plants, white door
  • Detached house with raised ground floor, terrace, garden, driveway, mountains in the background
1 / 13
Detached house, modern design, red terracotta roof, outdoor terrace, swimming pool, large windows, mountain view
Large modern house with swimming pool and stunning views
Large villa with pool, lawn, well-kept garden, yellow exterior, red roof, many windows
8.5 rooms365m²CHF 2,590,000.–
Via Campora 8, 6883 Novazzano

Villa Esclusiva d'Autore: ideale per Rappresentanza o Famiglie

DESCRIZIONE IN ITALIANO:Villa esclusiva d'autore, ideale sia per attività di Rappresentanza che per famiglie.Ubicata a Novazzano, la villa unifamiliare in vendita è situata in un quartiere residenziale, tranquillo e silenzioso e caratterizzato da case e villette unifamiliari. Il comune vanta un interessante moltiplicatore fiscale (65%).Costruita su un terreno pianeggiante composto da 2 parcelle tutt'ora distinte (part. 964 e part. 965) per un totale di 1730 mq, la villa dispone di un'ottima privacy ed è circondata da un ampio e ben curato giardino. Lo stesso è tenuto a prato verde con piante e siepi perimetrali e ospita l’ampia piscina dal camminamento bordato in cotto fiorentino.La proprietà dispone di un secondo accesso da strada su terreno coattivo (part. 1377) di 237 mq che facilita ogni tipo di manutenzione esterna. L'orientamento verso Sud-Est garantisce un buon soleggiamento tutto l'anno e un’ottimale illuminazione naturale interna.La villa, progettata da rinomato architetto ticinese, è stata edificata nel 1991 e, nel corso degli anni, è stata oggetto di una continua e puntuale manutenzione. La struttura è di tipo massiccio, con muri esterni e colonne in cemento bocciardato, serramenti in legno a tutt'altezza con doppi vetri, tapparelle elettriche nella zona notte, impianto di riscaldamento a gas con serpentine, impianto d'allarme, impianto addolcitore delle acque, impianto d'irrigazione automatica nel giardino, ecc. Pavimenti in elegante marmo travertino nella zona giorno, moquette nella zona notte e cotto fiorentino all'esterno.Numerosi servizi primari presenti nelle immediate vicinanze, tra cui farmacie, studio medico, ufficio postale, banca, asilo nido, scuola dell'infanzia ed elementare.La fermata dei mezzi pubblici è a soli 150 m. Gli svincoli autostradali di Chiasso e Mendrisio a pochi chilometri di distanza danno ottima facilità d'accesso a tutta la rete viaria verso SUD e NORD. Centri commerciali a pochi chilometri. Ideale per le famiglie!BESCHREIBUNG AUF DEUTSCH:Exklusive Designer-Villa, ideal sowohl für repräsentative Zwecke als auch für Familien.Die zum Verkauf stehende Einfamilienvilla befindet sich in einer ruhigen Wohngegend mit Einfamilienhäusern. Die Gemeinde Novazzano rühmt sich mit einem attraktiven Steuermultiplikator von 65%.Erbaut auf einem flachen Grundstück, bestehend aus zwei separaten Parzellen (964 + 965) mit einer Gesamtfläche von 1730 m2, verfügt die Vila über eine ausgezeichnete Privatsphäre und ist von einem grossen, gepflegten Garten umgeben. Dieser wird mit Rasen, Pflanzen und Hecken gehalten und beherbergt das grosse Schwimmbad, welches mit florentinischen Tonplatten umrandet ist.Die Immobilie verfügt über einen zweiten Zugang von der Straße aus auf ein 237 m2 großes gemeinsames Grundstück (Par. 1377), welcher alle Arten von Aussenpflege erleichtert. Die Süd-Ost-Ausrichtung garantiert das ganze Jahr über eine gute Sonneneinstrahlung und eine optimale natürliche Beleuchtung im Inneren.Die von einem renommierten Tessiner Architekten entworfene Villa wurde 1991 erbaut und im Laufe der Jahre kontinuierlich und pünktlich gewartet. Die Struktur ist solide, mit gestockten Betonaussenwänden und -säulen, raumhohen Holzfenstern und -türen mit Doppelverglasung, elektrischen Rolladen im Schlafbereich, Gasheizung mit Serpentinen, Alarmanlage, Wasserenthärtungsanlage, automatischer Bewässerungsanlage im Garten usw. Elegante Marmorböden aus Travertin im Wohnbereich, Teppichboden im Schlafbereich und florentinische Terrakotta mi Aussenbereich.Zahlreiche Dienstleistungen befinden sich in unmittelbarer Nähe, darunter Apotheke, Arztpraxis, Post, Bank, Kindergarten und Grundschulen.Die Haltestelle der öffentlichen Verkehrsmittel ist nur 150 m entfernt. Die nur wenige Kilometer entfernten Autobahnanschlüsse von Chiasso und Mendrisio bieten eine gute Verbindung zum gesamte Strassennetz nach SÜDEN und NORDEN. Einkaufszentren nur wenige Kilometer entfernt. Ideal für Familien!DESCRIPTION EN FRANÇAIS :Villa exclusive de prestige, idéale aussi bien pour les activités de représentation que pour les familles. Située à Novazzano, cette villa individuelle en vente se trouve dans un quartier résidentiel calme et paisible, composé principalement de maisons et villas unifamiliales. La commune bénéficie d’un intéressant coefficient fiscal (65 %).Construite sur un terrain plat composé de deux parcelles encore distinctes (part. 964 et part. 965) pour un total de 1'730 m², la propriété jouit d’une excellente intimité et est entourée d’un grand jardin parfaitement entretenu. Le jardin, planté de gazon, d’arbustes et de haies périphériques, accueille une vaste piscine bordée de dalles en terre cuite florentine.La villa dispose également d’un second accès par une route sur terrain grevé de servitude (part. 1377) de 237 m², facilitant tout type d’entretien extérieur. L’orientation sud-est assure un bon ensoleillement tout au long de l’année ainsi qu’une luminosité naturelle optimale à l’intérieur.Conçue par un architecte tessinois de renom, la villa a été édifiée en 1991 et a fait l’objet, au fil des ans, d’un entretien constant et méticuleux. La structure est de type massif, avec murs extérieurs et colonnes en béton bouchardé, menuiseries en bois pleine hauteur à double vitrage, volets roulants électriques dans la zone nuit, chauffage au gaz par serpentins au sol, système d’alarme, adoucisseur d’eau, système d’irrigation automatique du jardin, etc. Les sols sont en élégant marbre travertin dans la partie jour, en moquette dans la partie nuit et en terre cuite florentine à l’extérieur.De nombreux services essentiels se trouvent à proximité immédiate : pharmacies, cabinet médical, poste, banque, crèche, école maternelle et primaire.L’arrêt des transports publics se situe à seulement 150 m. Les accès autoroutiers de Chiasso et Mendrisio, à quelques kilomètres, offrent une excellente connexion au réseau routier vers le sud et le nord. Centres commerciaux à proximité. Idéale pour les familles !DESCRIPTION IN ENGLISH:Exclusive designer villa, ideal for both business and family use.Located in Novazzano, this single-family villa for sale is situated in a quiet and peaceful residential neighborhood characterized by houses and single-family villas. The municipality boasts an attractive tax multiplier (65%).Built on a flat plot of land consisting of two separate parcels (part. 964 and part. 965) totaling 1,730 sqm, the property offers excellent privacy and is surrounded by a spacious and well-maintained garden. The garden features a lush green lawn with perimeter trees and hedges and includes a large swimming pool with a walkway bordered in Florentine terracotta.The property also benefits from a secondary road access on an adjacent 237 sqm private street plot (part. 1377), facilitating external maintenance. Its southeast orientation ensures good sunlight throughout the year and optimal natural interior lighting.Designed by a renowned Ticino architect, the villa was built in 1991 and has undergone continuous and meticulous maintenance over the years. It features a solid structure with bush-hammered concrete exterior walls and columns, floor-to- ceiling wooden window frames with double glazing, electric shutters in the sleeping area, a gas heating system with underfloor heating, an alarm system, a water softening system, and an automatic garden irrigation system. The flooring includes elegant travertine marble in the living area, carpeting in the sleeping area, and Florentine terracotta outdoors.Numerous essential services are available nearby, including pharmacies, a medical office, a post office, a bank, a nursery, and primary schools.The public transport stop is only 150 meters away, while the Chiasso and Mendrisio highway exits are just a few kilometers away, providing excellent access to the entire road network towards both the south and north. Shopping centers are also just a few kilometers away. Ideal for families!
Travel time
-
1 / 13
4.5 rooms120m²CHF 770,000.–
Via Arch. A Da Ponte 25, 6946 Ponte Capriasca

APPARTAMENTO 4.5 LOCALI RISTRUTTURATO - IN PALAZZINA CON PISCINA CONDOMINIALE

A Ponte Capriasca, in una piacevole zona residenziale immersa nel verde e ben esposta al sole, proponiamo in vendita un elegante appartamento di 4.5 locali (senza ascensore), situato all’ultimo piano di una palazzina composta da soli sei appartamenti. Il complesso residenziale, formato da tre blocchi per un totale di 18 unità, garantisce tranquillità, privacy e un’atmosfera familiare.L’appartamento, con una SUL di 113 mq e due ampi balconi per un totale di circa 13 mq, si presenta in condizioni impeccabili grazie a una ristrutturazione completa e curata nei minimi dettagli. L’ingresso si apre su un accogliente atrio dotato di un armadio a muro su misura, che conduce al luminoso soggiorno con accesso diretto al balcone e alla cucina moderna, completamente rifatta con materiali di qualità e dotata di elettrodomestici di ultima generazione. L'armadio a muro all'ingresso comprende un vano con predisposizione per la lavasciuga.La zona notte ospita tre camere da letto, di cui una matrimoniale con bagno en-suite, oltre a un secondo bagno con doccia e un servizio ospiti separato. Gli spazi sono ben distribuiti e rifiniti con parquet in legno pregiato e piastrelle in gres porcellanato nei bagni, per un ambiente elegante e funzionale.Completano la proprietà una cantina spaziosa e un posto auto coperto. L’appartamento è dotato di tapparelle elettriche, serramenti con doppi vetri, porte interne sostituite, predisposizione per l’aria condizionata e un impianto elettrico completamente rifatto con certificazione RASI.Il condominio offre una splendida piscina esterna e un curato giardino comune, ideali per rilassarsi durante la bella stagione. Nel corso degli anni, la palazzina è stata oggetto di costanti e significativi interventi di ristrutturazione. Tra i più recenti, nel 2025 è stato completato il rifacimento del tetto, mentre a breve è programmata la sostituzione della caldaia.Questa proposta rappresenta una soluzione ideale per chi desidera vivere in un contesto tranquillo, circondato dalla natura ma a pochi minuti da Lugano, in un appartamento moderno, spazioso e pronto da abitare.Prezzo: CHF 770'000 + posto auto coperto a CHF 25'000Vendibile anche come residenza secondaria.DEUTSCHE VERSIONIn Ponte Capriasca, in einer angenehmen Wohngegend, umgeben von Grün und sonnenexponiert, bieten wir eine elegante 4.5-Zimmer-Wohnung zum Verkauf an, die sich im obersten Stockwerk eines Gebäudes mit nur sechs Wohnungen befindet. Die Wohnanlage, bestehend aus drei Blöcken mit insgesamt 18 Einheiten, garantiert Ruhe, Privatsphäre und eine familiäre Atmosphäre.Die Wohnung mit einer Nutzfläche von 113 m² und zwei geräumigen Balkonen (insgesamt ca. 13 m²) präsentiert sich in einwandfreiem Zustand dank einer vollständigen und detailgenauen Renovierung. Der Eingang führt in eine gemütliche Diele mit einem maßgefertigten Einbauschrank, von der aus man in den hellen Wohnbereich mit direktem Balkonzugang gelangt. Die moderne Küche wurde komplett erneuert und ist mit hochwertigen Materialien sowie neuesten Elektrogeräten ausgestattet. Der Einbauschrank im Eingangsbereich verfügt über ein Fach mit einer Wasch-Trockner-Vorbereitung.Der Schlafbereich umfasst drei Zimmer, darunter ein Ehebettzimmer mit eigenem Bad, sowie ein weiteres Bad mit Dusche und ein separates GästewC. Die Räume sind gut aufgeteilt und mit edlem Parkett sowie Feinsteinzeug in den Badezimmern verlegt, was eine elegante und funktionale Atmosphäre schafft.Abgerundet wird die Immobilie durch einen geräumigen Keller und einen überdachten Parkplatz. Die Wohnung verfügt über elektrische Rollläden, doppelt verglaste Fenster, ersetzte Innentüren, eine Klimaanlagen-Vorbereitung und eine komplett erneuerte Elektroinstallation mit RASI-Zertifizierung.Die Wohnanlage bietet einen schönen Außenpool und einen gepflegten Gemeinschaftsgarten, ideal zum Entspannen in der warmen Jahreszeit. Im Laufe der Jahre wurde das Gebäude immer wieder umfangreichen Renovierungsarbeiten unterzogen. Zuletzt wurde 2025 das Dach neu gedeckt, und der Austausch des Heizkessels ist in Kürze geplant.Dieses Angebot ist die ideale Lösung für alle, die in einer ruhigen Umgebung, umgeben von Natur, aber nur wenige Minuten von Lugano entfernt leben möchten – in einer modernen, geräumigen und bezugsfertigen Wohnung.Preis: CHF 770'000 + überdachter Parkplatz für CHF 25'000Auch als Zweitwohnung verkäuflich.

Travel time
-
1 / 11
3.5 roomsCHF 450,000.–
Via dei Faggi 1, 6912 Pazzallo

Appartamento completamente ristrutturato, di 3.5 locali a Pazzallo.

Trilocale completamente ristrutturato al primo piano con terrazzino. Pur non avendo una vista aperta il soggiorno affaccia direttamente su un angolo dinatura a pochi passi, offrendo una sensazione di tranquillità e riservatezza. Cucina separata (con lavatrice integrata), zona notte comprendente due camere e un bagno con doccia. Il condominio dispone di portineria alla mattina, tetto con terrazza panoramica utilizzabile dai condomini, locale lavanderia. A poca distanza si trova la zona commerciale di Grancia e l'imbocco dell'autostrada Lugano sud. Cantina e posto auto in garage condominiale (CHF 50'000.-)Soluzione adatta anche come investimento da mettere a reddito. Acquistabile anche come residenza secondaria.RIF. 3073__________________________________________________________________Completely renovated three-room apartment on the first floor with a small terrace. Despite not having an open view, the living room directly overlooks a corner of nature just a few steps away, offering a feeling of tranquility and privacy. Separate kitchen (with included also a washing machine), sleeping area comprising two bedrooms and a bathroom with shower. The condominium has a morning concierge, a rooftop terrace with panoramic views that can be used by residents, and a laundry room.The Grancia shopping area and the entrance to the Lugano Sud motorway are a short distance away.Cellar and parking space in the shared garage (CHF 50,000)Also suitable as an investment property. Also available as a second home.REF. 3073

Travel time
-
1 / 12
3.5 roomsCHF 940,000.–
Via Aldesago 75, 6974 Aldesago

Trilocale con giardino in posizione panoramica.

Ad Aldesago, villaggio situato sul monte Brè, si trova un complesso residenziale ricavato dove un tempo sorgeva l'albergo Montefiore: in posizione dominante e panoramica, e servito dalla storica funicolare che sosta proprio a fianco e permette di raggiungere direttamente la città. Il complesso è costituito da tre edifici contornati da giardini e vialetti, una piscina estiva e un'annessa zona fitness. L'appartamento è un trilocale ben rifinito, molto luminoso, con un giardino privato sul quale affacciano tutti gli ambienti. Il soggiorno ha una doppia esposizione, e la camera matrimoniale è dotata di bagno en-suite. Pavimentazione in parquet di rovere. Allo stesso piano si trova una spaziosa cantina/locale lavanderia.Disponibile un parcheggio doppio in autorimessa condominiale per 40'000 fr.RIF. 2895______________________________________________________________________In Aldesago, a village located on Mount Brè, there is a residential complex created where the Montefiore hotel once stood: in a dominant and panoramic position, and served by the historic funicular that stops right next to it and allows you to reach the city directly. The complex consists of three buildings surrounded by gardens and paths, a summer swimming pool and an adjoining fitness area. The apartment is a well-finished three-room apartment, very bright, with a private garden that all the rooms overlook. The living room has a double exposure, and the master bedroom has an en-suite bathroom. Oak parquet flooring.On the same floor there is a spacious cellar/laundry room.A double parking space is available in the condominium garage for 40,000 fr.REF. 2895

Travel time
-
1 / 14
  • Parking space
  • Balcony / Terrace
  • Garage
  • +7
21.5 rooms969m²Price on request
Auf Anfrage 1, 6850 Mendrisio

Development area with three residential buildings and significant expansion potential in Mendrisio

Development area with three residential buildings and significant expansion potential in Mendrisio In a quiet and sunny location in Mendrisio, an attractive real estate ensemble with three existing residential buildings is being sold as a complete package.The property comprises several plots and forms a contiguous area with existing residential use and clear development potential. The combination of substance and building reserve makes this offer particularly interesting for investors and project developers. Highlights: • Complete sale of three residential buildings • Spacious plot area of approximately 9,290 m² • Gross living area of approximately 1,221 m² • Net living area of approximately 969 m² • Gross floor area (SUL) of approximately 3,007 m² • Remaining expansion potential of approximately 2,151 m² • 21.5 rooms, 9 bathrooms, and 4 separate toilets • 14 parking spaces (7 garages + 7 outdoor parking spaces) • Quiet, sunny south-facing location with a view Plot and parcels:The area extends over several parcels and is being sold exclusively as a unit.The parcels together form a spacious plot with existing buildings and clearly recognizable development potential.The structure of the area allows for both the continuation of the current use and strategic new development.Existing buildings:There are three residential buildings on the plot with a total of three residential units.The main building has spacious living areas over several floors. The two other buildings complement the ensemble with independent living structures.In total, the property comprises 21.5 rooms, 9 bathrooms, and 4 separate toilet facilities. Areas and potentialThe property already offers a significant living area today. At the same time, the central added value lies in the construction development potential.The permissible gross floor area is currently only partially utilized. This results in a remaining utilization reserve of around 2,151 m².This reserve opens up opportunities for: • Expansions of existing buildings • additional residential units • densification of the building • new construction projects LocationThe property is located in Mendrisio in a quiet and well-sunned location.The south-facing location ensures an attractive orientation and pleasant living quality. At the same time, accessibility and connection to the regional infrastructure are guaranteed.ConclusionThis real estate offer combines three existing residential buildings, several parcels, and significant expansion potential in a complete package.The property offers a solid starting point for investors and developers who are looking for an area with a clear future perspective and want to use the existing potential in a targeted manner.

  • Parking space
  • Balcony / Terrace
  • Garage
  • +7
Travel time
-
1 / 9
  • Parking space
2.5 rooms66m²CHF 450,000.–
Via Guasti di Vernate 10C, 6992 Vernate

Modern apartment with 2.5 rooms, terrace, and garden - Vernate

Immersed in the quiet and light of Malcantone, this refined 2.5-room apartment in Vernate represents the ideal solution for those who want to live in a reserved environment, surrounded by greenery and far from the hectic daily rhythm.Located on the raised ground floor of the Summer Village residence, a complex with Mediterranean charm, the apartment welcomes with a warm and contemporary atmosphere. The living room, bright and harmonious, opens onto a perfectly integrated open-plan kitchen and a convivial dining area, creating a fluid space designed for living and sharing.The heart of the house naturally extends outdoors: the terrace and garden become a real extension of the living area, offering an intimate space to relax, read, or spend pleasant moments in the open air. The garden, shared with only one adjacent unit but for exclusive use, guarantees a pleasant feeling of privacy and tranquility.The sleeping area, well separated, hosts a spacious master bedroom and a bathroom, both carefully designed to offer comfort and functionality.Renovated in 2023, the apartment stands out for its modern and elegant finishes:contemporary-style gres surfacesfurnished kitchen, ready for usePVC windowsThe underfloor heating system ensures optimal living comfort throughout the year.A cellar included in the price and an external parking space available separately complete the property.The location is particularly appreciated: sunny, quiet, and well-connected, it allows rapid access to Agno, Lugano, and the Italian border, while maintaining a high quality of life.Surfaces:Apartment: 58.00 m²Terrace: 9.10 m²Garden: 33.00 m²Commercial surface: 65.85 m²Apartment price: CHF 450000Parking space: CHF 25000

  • Parking space
Marco Tresoldi

Marco Tresoldi

Chairman & Managing Director

1 / 18
  • Parking space
  • Balcony / Terrace
  • Garage
  • +7
3.5 roomsPrice on request
Via Roncone 6, 6900 Lugano

Exclusive Luxury Apartment with Pool and Lake View in Lugano

Discover the charm of this unique apartment, located in the prestigious residential complex of Figino Resort in Lugano. Designed with a contemporary style and built according to the highest standards of sustainability, it offers spacious and bright rooms overlooking the enchanting waters of Lake Lugano.Internal Spaces and Design:• Commercial area of 122 m²: bright rooms with high-quality finishes.• 2 bedrooms and 2 bathrooms: attention to detail and high-quality materials.• Large living area: ideal for conviviality or relaxation.Comfort:• Air Conditioning• Mechanical Ventilation with CO2 measurement for always pure airExternal Areas and Wellbeing• 20 m² terrace for your daily relaxation.An Exclusive Lifestyle, Unparalleled ServicesFigino Resort offers an exclusive lifestyle and the following amenities:• Private beach and heated swimming pool.• Equipped fitness room and manicured gardens.• Equipped event room with kitchen and toilet, for special occasions.• Covered parking: comfortable and reserved to protect your vehicles in every season.• EV Car and e-bike sharing, for eco-friendly and shared electric mobility.Zero Energy BuildingFigino Resort not only surpasses MINERGIE-P standards but also stands out as a Zero Energy Building (ZEB), thanks to its complete energy autonomy guaranteed by renewable sources. This allows for condominium management with zero energy costs and contained condominium expenses. A cutting-edge project that harmoniously integrates wellbeing, design, environmental sustainability, and energy efficiency.Thanks to the excellent construction, you can benefit from a healthy environment, a significant improvement in the quality of life, and high savings in condominium expenses, enhancing your investment in the long term.Strategic LocationImmersed in a green and serene context in the municipality of Lugano, the resort is located just a few minutes from the center and close to renowned international institutions such as TASIS and Franklin University. Numerous supermarkets and shopping centers, schools, pharmacies, and a highway entrance are also nearby. An ideal location for families and professionals.The proximity to Lugano-Agno airport, the light metro in the district, and the FFS/SBB/CFF station completes the offer, perfect for rapid transfers.Delivery and PersonalizationDelivery is planned by the end of 2027, with the possibility of personalizing the interiors according to your desires. A unique opportunity for those seeking an exclusive home in a unique environment, where technology, sustainability, and comfort converge into a lifestyle without compromises.For further information or to book a visit, contact us and visit our website.

  • Parking space
  • Balcony / Terrace
  • Garage
  • +7
Travel time
-
  • Modern kitchen with wooden ceiling, large windows with a scenic view, induction cooktop, kitchen island with bar stools, and decorative lighting fixtures.
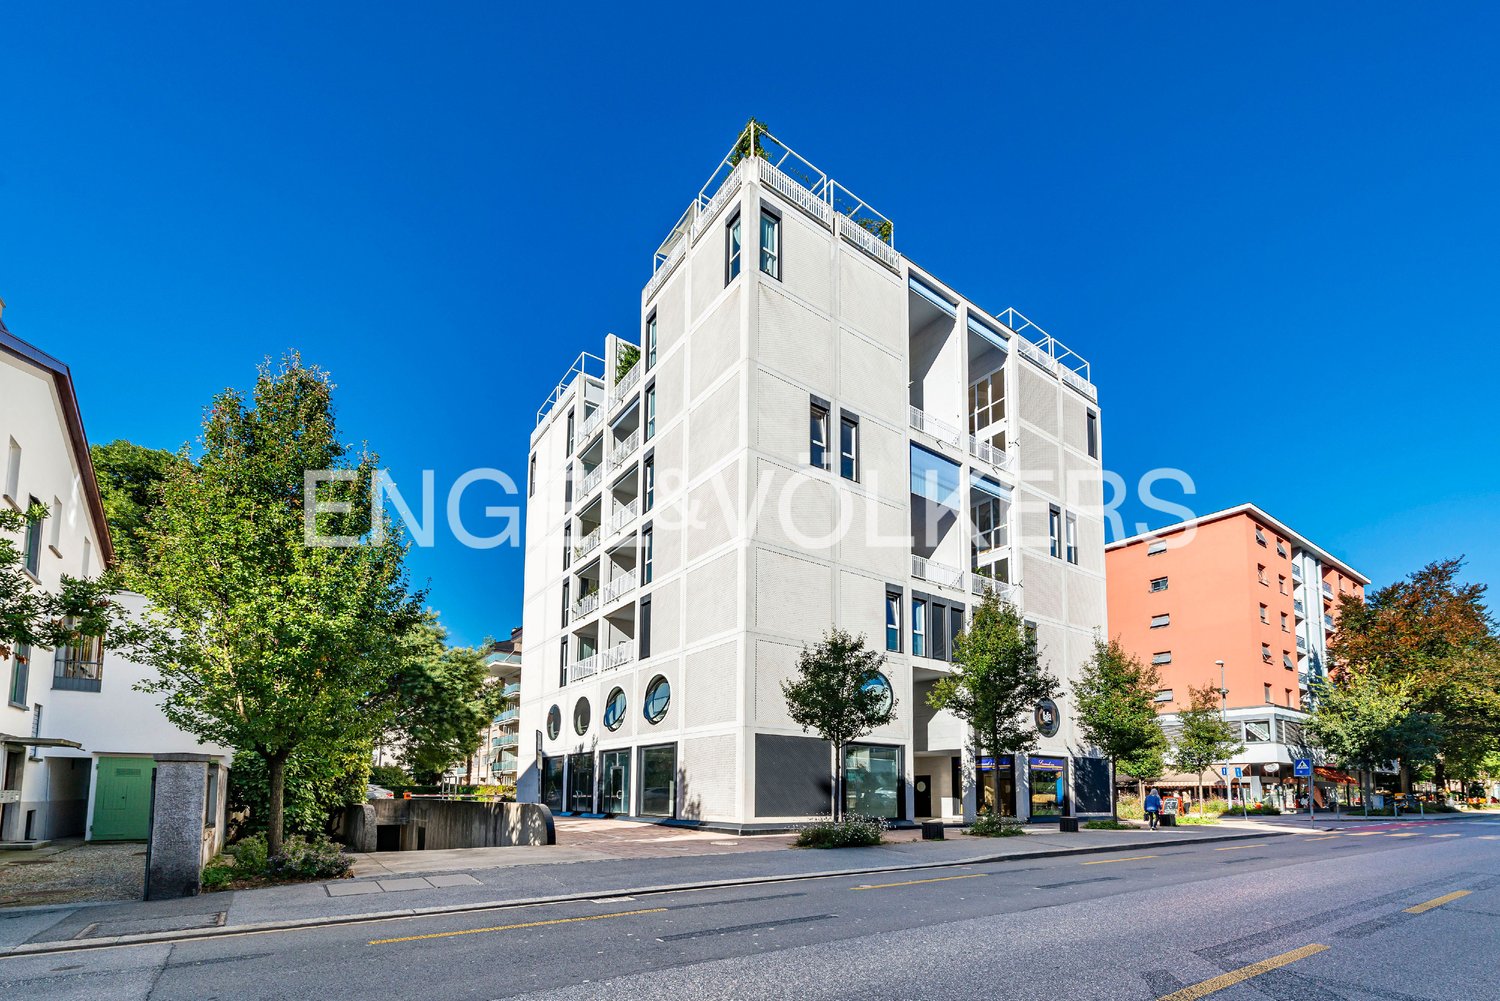
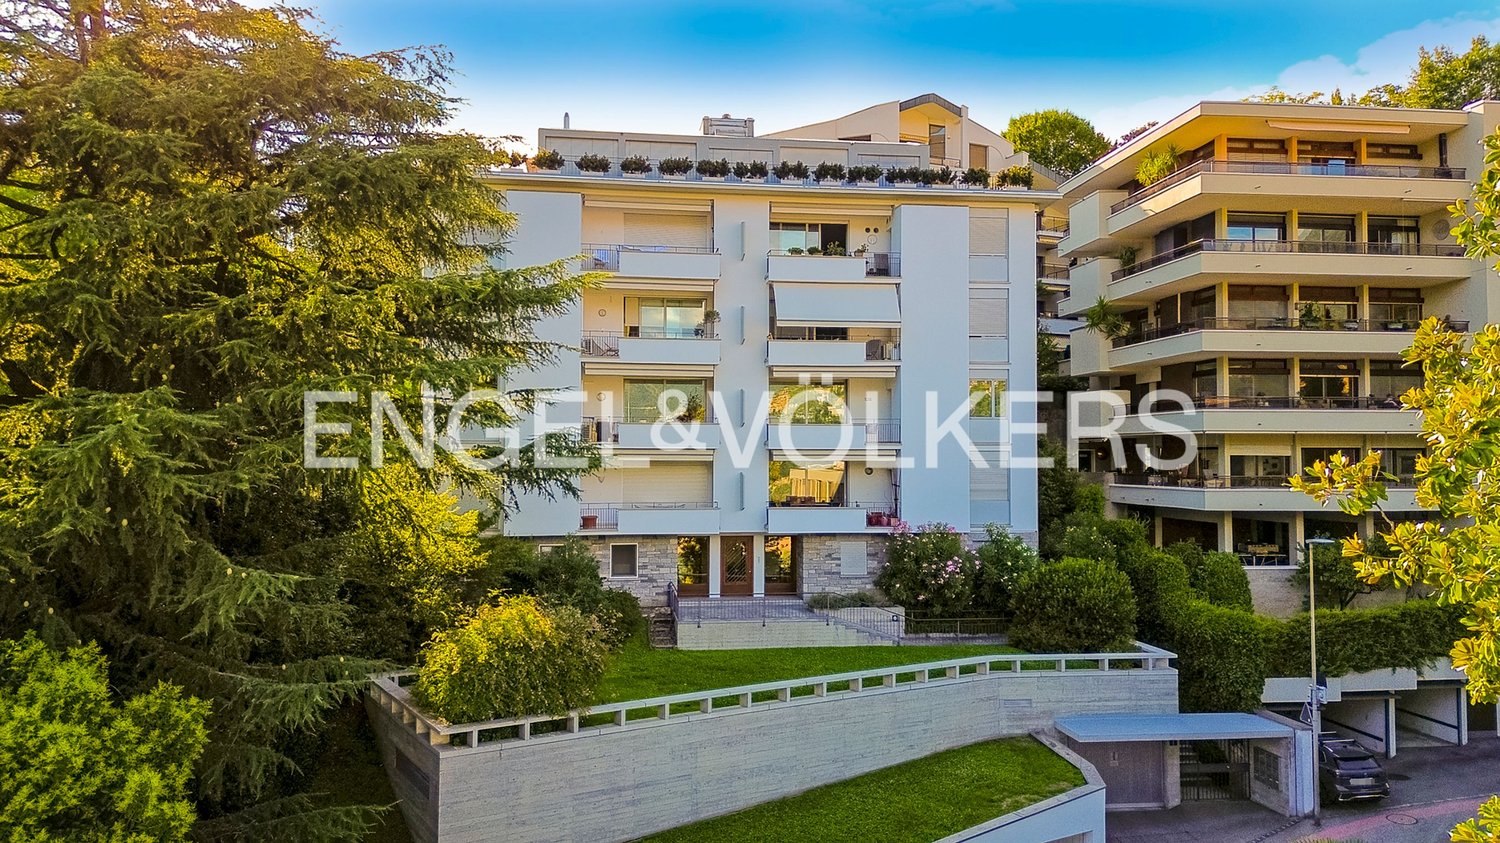
  • Multi-story apartment building with modern, minimalist design. The building features a garage, balconies, and large windows overlooking a landscaped area with trees and shrubs.
  • Spacious living room with large windows offering a scenic view of the mountains and lake, modern lighting fixtures, a comfortable beige sofa, a round coffee table, and a wall-mounted TV with various streaming app icons displayed.
  • Spacious living room with large windows offering a scenic view of the mountains and lake. The room features a white sofa, coffee table, and decorative accents. The ceiling has wooden beams and recessed lighting. Overall, the space has a modern and cozy am
  • Modern kitchen with wooden ceiling, black appliances, gray cabinets, and bar stools. Open concept living space with a large artwork on the wall and a couch in the background.
  • Spacious bedroom with large window, white bedding, dark furniture, and artwork on the walls
  • Modern bathroom with white walls, black and white tile floor, double vanity with vessel sinks, large mirrors, and a potted plant
  • Modern bathroom with black and white color scheme, double vanity sinks, large mirror, and glass shower enclosure
  • The image shows a modern bathroom with a glass shower enclosure, wooden flooring, and a towel rack on the wall.
  • The image shows a modern bathroom with white tile walls, a wooden vanity with a vessel sink, and a glass-enclosed shower area. The bathroom also features a towel warmer and appears to have a minimalist, clean design.
  • Modern bedroom with black and white decor, large bed, built-in closet, and artwork on the walls
  • Spacious bedroom with a large tufted headboard, white bedding, and a unique circular light fixture. The room also features a green side table and hardwood flooring.
  • The image shows a scenic lakefront property with a wooden dock or deck overlooking a calm lake surrounded by lush, green mountains. The lake appears to be reflecting the blue sky and clouds, creating a serene and picturesque landscape. The property also f
  • Lush green garden with a pond, wooden walkway, and stone walls. There are trees, shrubs, and palm trees throughout the space. The buildings in the background suggest this is part of a larger property or resort.
  • Modern kitchen with dark cabinets, marble countertops, built-in wine storage, and high-end appliances including a dishwasher.
  • The image shows a modern indoor swimming pool with a large window overlooking greenery outside. The pool has a light blue tiled floor and the walls are painted in a light gray color. There is a gray bathrobe hanging on the wall, indicating this is a priva
  • The image shows a home gym with a tropical-themed wallpaper featuring large green leaves and plants. The room is equipped with various exercise equipment such as a treadmill, weight bench, exercise ball, and other fitness accessories.
1 / 17
Multi-story apartment building with modern, minimalist design. The building features a garage, balconies, and large windows overlooking a landscaped area with trees and shrubs.
Spacious living room with large windows offering a scenic view of the mountains and lake, modern lighting fixtures, a comfortable beige sofa, a round coffee table, and a wall-mounted TV with various streaming app icons displayed.
Spacious living room with large windows offering a scenic view of the mountains and lake. The room features a white sofa, coffee table, and decorative accents. The ceiling has wooden beams and recessed lighting. Overall, the space has a modern and cozy am
  • Parking space
  • Balcony / Terrace
  • Garage
  • +7
3.5 roomsPrice on request
Via Roncone 6, 6918 Lugano

Exclusive Luxury Apartment with Pool and Lake View in Lugano

Discover the charm of this unique apartment, located in the prestigious residential complex Figino Resort in Lugano. Designed with a contemporary style and built according to the highest sustainability standards, it offers large, bright spaces overlooking the picturesque waters of Lake Lugano.Interior Spaces and Design:• Commercial area of 122 m²: bright spaces with high-quality finishes.• 2 bedrooms and 2 bathrooms: attention to detail and high-quality materials.• Large living area: ideal for conviviality or relaxation.Comfort:• Air Conditioning• Mechanical Ventilation with CO2 measurement for always pure airExternal Areas and Well-being• 20 m² terrace for your daily relaxation.Exclusive Lifestyle, Unparalleled ServicesFigino Resort offers an exclusive lifestyle and the following amenities:• Private beach and heated swimming pool.• Equipped fitness center and manicured gardens.• Equipped event room with kitchen and toilet, for special occasions.• Covered parking: comfortable and reserved to protect your vehicles in every season.• EV Car and e-bike sharing, for eco-friendly and shared electric mobility.Zero Energy BuildingFigino Resort not only exceeds MINERGIE-P standards but also stands out as a Zero Energy Building (ZEB), thanks to complete energy autonomy guaranteed by renewable sources. This allows for condominium management with eliminated energy costs and low condominium fees. A cutting-edge project that harmoniously integrates well-being, design, environmental sustainability, and energy efficiency.Thanks to the excellent construction quality, you can benefit from a healthy environment, a significant improvement in the quality of life, and high savings in condominium fees, enhancing your investment in the long term.Strategic LocationThe resort is immersed in a green and serene context in the municipality of Lugano, just a few minutes from the center and close to renowned international institutions such as TASIS and Franklin University. Also nearby are numerous supermarkets and shopping centers, schools, pharmacies, and a highway entrance. An ideal location for families and professionals.The proximity to Lugano-Agno airport, the light metro in the district, and the FFS/SBB/CFF station completes the offer, perfect for rapid transfers.Delivery and PersonalizationDelivery is planned for autumn 2027, with the possibility of personalizing the interiors according to your desires. A unique opportunity for those seeking an exclusive apartment in a unique context, where technology, sustainability, and comfort converge in an uncompromising lifestyle.For further information or to book a visit, contact us and visit our website.

  • Parking space
  • Balcony / Terrace
  • Garage
  • +7
Travel time
-
1 / 66
  • Parking space
  • Balcony / Terrace
  • Lake view
  • +2
6 rooms255m²CHF 975,000.–
Via Costa di Dentro, 6614 Brissago

Casa Rossorino - Charming Ticino stone house with garden and parking

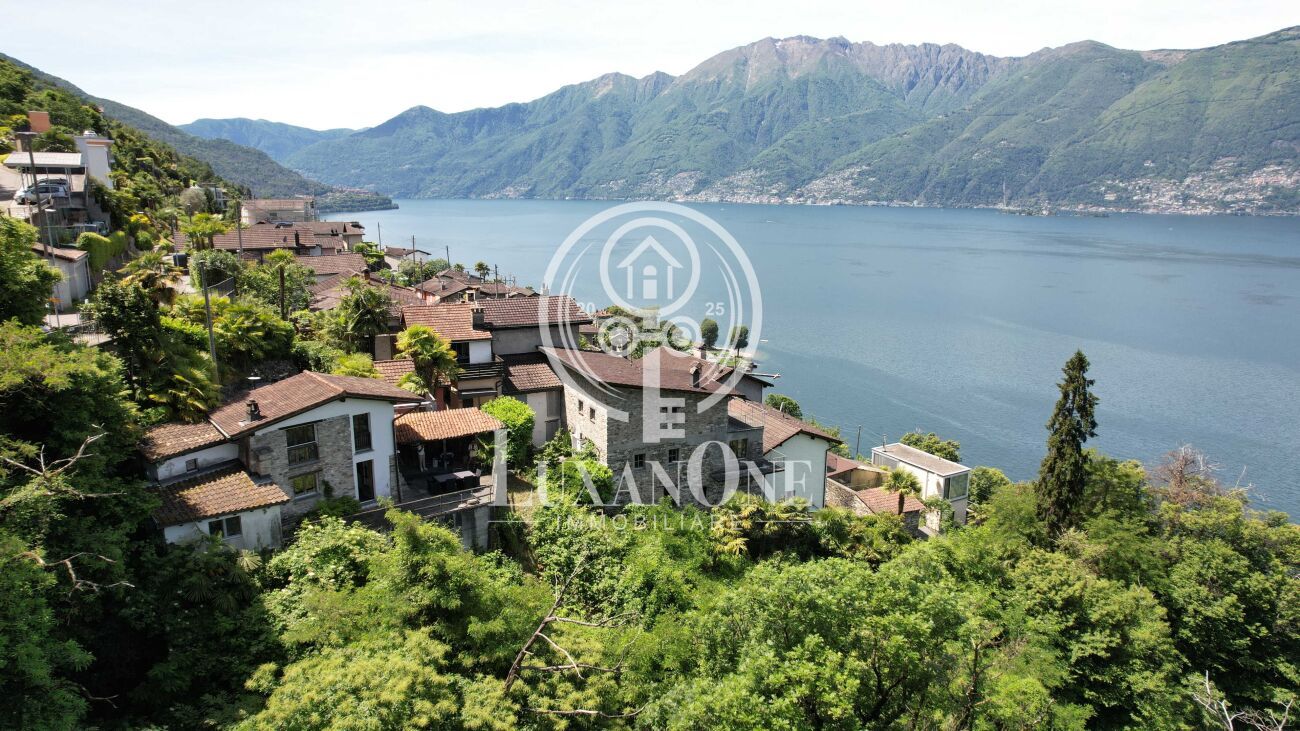
"Casa Rossorino" - Charming Ticino stone house with garden and lakeview A property with plenty of space, several terraces, a separate garden area, an old vaulted cellar and a large, versatile attic with plenty of light and headroom.The building, which dates back to around 1900, has been carefully maintained to this day. The property is located in the centre of the village, in a sunny position all year round, above Brissago, a charming municipality on Lake Maggiore. Both from the house and from the beautiful inner courtyard there is a partial view of Lake Maggiore.The living area is approx. 255 m² - the plot of approx. 560 m² has a terraced garden with Mediterranean plants, a wild flower meadow, a water supply, a seating area with granite sofa and various fruit trees.This is a property with character, perfect for various living solutions. Either as a main residence or as a holiday home, a B&B host, a retreat for nature lovers, therapists, large families, artists and creative people of all kinds.Tradition and modernity can be wonderfully combined here with work and/or leisure.Everyone will find their favourite place here....Next to the fireplace in the living area, on the two terraces, gardening or simply enjoying the 'dolce far niente' with a view of 'mountain and lake' 'Casa Rossorino ' offers you a space to slow down and enjoy - a retreat that can still be completely customised to your own ideas.The nearest shopping facilities are in Brissago (about 5 minutes by car), Ascona/Locarno (about 20 minutes by car) or in near by Italy. In about 10 minutes you can, for example, reach Cannobio, with its varied infrastructure and popular Sunday market, directly on the shores of Lake Maggiore.Floor plan of the property:Driveway and access: • Direct access from the street to the carport for 2 cars • Several entrances to the house via a staircase of approx. 55 steps easily accessible • Separate access to the top floor via an external staircase Ground floor (main house) • Access from the village path • Large terrace in front of the entrance for various uses • Storage room with water and electricityEntrance hall with cloakroom • Large bathroom with bath, washbasin, WC, bidet and washing machine • Small bathroom with showerOpen-plan kitchen with large living/dining area and fireplace • Exit to the Mediterranean-style courtyard with cosy granite seating area and partial view of the lake • Two cellar rooms and an old vaulted cellarExit/entrance through a large gate onto the village path Upper floor (main house) currently sleeping floor with further possibility of a separate living unit: • Access from ground floor via old granite staircase or via separate entrance/exit on village path/porch. • Bedroom 1 with pass-through room (e.g. changing room, gym or dressing room) Side step to access sleeping area: • Bedroom 2 • Bedroom 3 with exit to balconywith lake view • Bedroom 4 with exit to balconywith lake view • Spacious bathroom with shower Attic: • Access from outside area via a few steps • Spacious attic room with headroom and large windows ideal for use as a study • Cellar/additional room in outside area. Here there is space for washing machine/ironing board, heating, tools etc. Garden:The terraced grounds can be reached via the path in the outdoor area.Here there are fruit trees, a flower meadow with herbs, shrubs and ornamental plants. A pretty shelter with granite couch and water connection.Terraces:Terrace at the front of the house - versatile as a seating area or storage area for wooden materialTerrace in the inner courtyard with partial view of the lake, plenty of space for plants, herb bed and access to various storage rooms and the vaulted cellar - ideal for storing provisions and/or converting into a wine cellar.We would be happy to send you further information and/or show you this exceptional property during a visit.Welcome to Brissago. Casa Rossorino - a house with history is waiting for its new owner ...!

  • Parking space
  • Balcony / Terrace
  • Lake view
  • +2
Travel time
-
1 / 15
3.5 rooms82m²CHF 710,000.–
Via Ceresio 39A, 6963 Lugano

Bright, comfortable, and ideally located!

If you're looking for a bright apartment, functional, and close to all services, this is the opportunity for you!Located in a well-maintained building, subject to constant improvement, the apartment stands out for its internal distribution designed to offer maximum living comfort.In recent years, the condominium has benefited from significant updates: in 2023, the oil heating system was replaced, in 2024, the elevators were replaced, and in 2025, video intercoms, a video surveillance system, new ceiling lights, and modern lighting for each floor in the stairwell were installed - interventions that guarantee efficiency, safety, and added value to the entire building. A perfect layout for living and entertainingThe entrance welcomes you to a large, naturally lit living area, thanks to two large windows that enhance the living room and kitchen, both overlooking the balcony. A convivial and relaxing environment, ideal for spending time with family or friends.Modern and functional kitchenThe recently renovated kitchen boasts quality finishes and a space organization that combines aesthetics and practicality ? perfect for those who love cooking without sacrificing comfort.Cozy and well-distributed sleeping areaThe sleeping area includes two bedrooms, ideal for a couple or a family with a child. The rooms are well-proportioned, quiet, and carefully designed.Two comfortable bathroomsTwo bathrooms, one with a window and a bathtub and the other as a guest bathroom with a shower, complete the property.The main bathroom also features a washing machine, for maximum daily convenience. Exclusive strengths • Livable balcony • First floor, ideal for a family with a child • Just a few minutes from the center of Lugano • Bus stop in front of the building • Parking space in the garage for maximum comfort The parking space in the garage, worth CHF 50,000, is to be added to the sale price.Contact us now for more information or to book a visit: this apartment combines location, light, comfort, and a constantly updated condominium in perfect balance.Also, discover our other residential and commercial properties on our website: https://dreieckimmo.ch/

Travel time
-
1 / 29
6.5 rooms183m²CHF 1,190,000.–
6900 Lugano

CADRO – ELEGANT RESIDENCE WITH PRIVATE GARDEN, DOUBLE GARAGE AND PANORAMIC VIEW

In the green and quiet exclusive residential area of Cadro, in a privileged position, sunny and particularly reserved, we propose for sale this refined dwelling inserted in a curated complex of only four residential units.Distributed on multiple levels for a living area of approximately 183 m², the property stands out for its spacious rooms, high living comfort, contemporary finishes, and a simply impeccable state of maintenance.The entrance, equipped with a wardrobe and shoe rack, leads to the large and bright open-space living area, characterized by large glass surfaces that create a perfect continuity between the indoor and outdoor spaces, giving a pleasant sensation of openness and a splendid view of the surrounding landscape, with glimpses of Lake Lugano and the mountains.The modern kitchen, made with quality materials and essential lines, represents the heart of the house. Recently enhanced with high-quality V-ZUG appliances of the latest generation, it perfectly combines design, technology, and functionality, offering an elegant and ideal environment for daily life and conviviality.The living room, particularly spacious and bright, opens directly onto the beautiful terrace and the private, flat garden, a true added value of the property.This outdoor space, perfectly usable throughout the year, is the ideal place for moments of relaxation, outdoor dining, and pleasant evenings in company, all immersed in a context of absolute tranquility.The sleeping area hosts three bedrooms, one of which has a precious custom-made wardrobe, in addition to a suggestive attic that can be used as a prestigious master suite, with an equipped wardrobe, study, hobby area, or additional guest room.The property also features three elegant bathrooms: on the ground floor, there is a refined guest bathroom, while the sleeping area is served by two additional complete bathrooms, one equipped with a modern walk-in shower and the other, particularly generous in size, embellished with a scenic corner bathtub and a window that guarantees natural light and ventilation.Built in 2010, the house presents itself in new-like conditions, thanks to the constant and careful maintenance by the current owners, allowing for immediate occupancy without any necessary interventions.The following completes the property:• double closed garage with automatic sectional door;• two private cellars;• underfloor heating powered by an air-water heat pump;• numerous accessory and service spaces;• air conditioning in the attic;• immediate availability.An ideal residence for families or for those who want to live in an elegant, modern, and reserved environment, just a few minutes from the center of Lugano and all major services.Main features✔ About 183 m² of living space✔ Private garden and large terrace✔ Open view of the mountains with glimpses of Lake Lugano✔ Very bright living area with large windows✔ Modern kitchen with recently installed V-ZUG appliances✔ 3 bedrooms + large, multifunctional attic with equipped wardrobe✔ 3 elegant bathrooms, including one for guests✔ Large master bathroom with corner bathtub and window✔ Double closed garage with automatic sectional door✔ Two private cellars✔ Underfloor heating with air-water heat pump✔ Exclusive context of only 4 residential units✔ Impeccable maintenance condition✔ Immediate availabilityAn exclusive property for those seeking quality living, privacy, and comfort in one of the most appreciated residential areas of Lugano.In case of interest, please respond EXCLUSIVELY through this announcement, indicating:- whether you wish to make a real estate investment for personal use or for income;- the areas of your interest;- the type of property you desire;- an investment budget;- whether you have a property that you must sell to face a new investment;- whether you have already had a consultation for a mortgage;- your availability of days and time for a possible visit;

1 / 17
4.5 roomsCHF 750,000.–
6850 Mendrisio

Modern 4.5 rooms with large private garden in Rancate

In the quiet and sought-after district of Rancate, in the municipality of Mendrisio, we propose for sale a very recent 4.5-room apartment, ideal for those who desire comfort, privacy, and residential quality in a modern context.The property stands out for its splendid sun exposure, which guarantees bright and welcoming environments throughout the day.The living area, spacious and well-distributed, opens onto an elegant living room with open-plan kitchen, characterized by large windows that directly connect to the generous private garden: an ideal space for relaxation, outdoor dining, or for families with children and pets.The sleeping area offers three well-proportioned bedrooms, perfect for a family or for those who need a study, in addition to two modern bathrooms finished with quality materials.To complete the property:· large, flat private garden· 3 comfortable parking spaces, two of which are in the garage· recent construction with high energy standards· modern and carefully crafted finishes· private laundry room inside· quiet and well-served residential area . air conditioning.The location is strategic: immersed in quiet but just a few minutes from all major services, schools, connections, and the center of Mendrisio.An ideal residential solution for those seeking a recent property, ready to be lived in, with outdoor spaces that are hard to find.Sales conditions: CHF 850'000.-- apartment with basement CHF 750'000.-- two parking spaces in the garage CHF 80'000.- - one external parking space CHF 20'000.- Luca MaroniTicino Real Estate Sagl In case of interest, respond EXCLUSIVELY through this announcement, indicating:- whether you want to invest in a property for personal use or for income;- the areas that interest you;- the type of property you are looking for;- your investment budget;- if you have a property that you need to sell to make a new investment;- if you have already had a consultation for a mortgage;- your availability of days and time for a possible visit;

1 / 18
6 roomsCHF 950,000.–
Via Sovaglia, 6818 Val Mara

Spacious semi-detached house with garden in Melano

Spacious semi-detached house with garden in Melano, in a quiet residential area, in the green, with open views and glimpse of Lake Lugano.This 6-room property develops on three levels.The ground floor consists of an entrance hall with wall-mounted wardrobe on one side, dining room, living room with wood-burning fireplace and access to a balcony, separate kitchen and guest bathroom. From the kitchen, you can access the pergola-covered terrace and the private garden where a barbecue is also installed.A spiral staircase leads to the upper floor which hosts the sleeping area consisting of a hallway, master bedroom with private bathroom and a small bedroom. The night hallway opens onto a large terrace with open views and glimpse of the lake.The lower floor of the house consists of two additional rooms that can also be used as an office, gym or hobby room, a laundry room and a bathroom.A boiler room, a shelter and a private double garage with space for bicycles complete the lower floor.Built in 1990, this house has undergone some modernization over the years and can be lived in immediately.The heating system is with a heat pump installed just a few years ago. The windows are made of wood with double glazing. The floors are tiled in the living area and parquet in the bedrooms.The context is residential, quiet and family-friendly, not far from the lake and the beach. The area is well served by all major services. The connections are particularly easy thanks to the Maroggia-Melano train stop and the nearby cantonal road and highway.MEASURESLiving area: 189 sqmTerraces: 82 sqmGarden: 250 sqmCommercial area: 303 sqmRef. V-CS-MEL-SDP-8

Travel time
-
1 / 58
8.5 rooms280m²CHF 1,080,000.–
6850 Mendrisio

Arzo NEL NUCLEO, CARATTERISTICA abitazione unifamiliare IN PERFETTO STATO

Nel cuore autentico del nucleo di Arzo proponiamo una caratteristica casa unifamiliare su tre livelli, completamente ristrutturata, che unisce fascino storico e comfort contemporaneo. Una proprietà rara, ideale non solo come abitazione privata, ma anche come soluzione di abitazione comunitaria (artisti, professionisti, senior che desiderano convivere) o per chi cerca uno spazio abitativo con possibilità di piccolo esercizio commerciale (ufficio, studio terapeutico, attività creative).Con una superficie di circa 280 mq, l’immobile si presenta in perfetto stato e si sviluppa come segue:Piano terra Accogliente e funzionale, con ampia entrata, cucina semi-professionale, wc ospiti e due grandi locali versatili. L’atmosfera è impreziosita da un camino, un pratico vano dispensa tra cucina e sala da pranzo, locale tecnico, piccola cantina, sottoterrazzo e delizioso cortile esterno, ideale per momenti di relax.Primo piano Qui troviamo due ampie camere da letto, entrambe con servizi privati con doccia, oltre a un grande locale attualmente adibito a secondo salotto, facilmente trasformabile in terza camera. Pochi scalini conducono a una lavanderia e a una spaziosa veranda vetrata, con possibilità di chiusura, perfetta come giardino d’inverno o area living luminosa.Secondo piano – Loft Un vero spazio scenografico: loft di 90 mq con travi a vista, dove è possibile realizzare una grande cucina, un bagno, una zona notte matrimoniale e un’area living open-space dal carattere unico.La casa è stata ristrutturata integralmente tra il 2015 e il 2022, con finiture curate e accenti moderni: porte in vetro, termo-pompa, impianto fotovoltaico da 9,5 kW con batteria, per un’elevata efficienza energetica e costi di gestione contenuti.✔ Utilizzabile anche come casa secondaria o casa vacanza ✔ Contesto tranquillo e autentico ✔ Spazi flessibili e multifunzionaliPrezzo di vendita: CHF 1’080’000.–Una proprietà che non è solo una casa, ma uno stile di vita, pronta ad accogliere progetti abitativi e professionali fuori dall’ordinario.🇩🇪 Mendrisio – Arzo | Charmantes Einfamilienhaus im historischen DorfkernIm authentischen Dorfkern von Arzo bieten wir ein charakteristisches, vollständig renoviertes Einfamilienhaus auf drei Ebenen an, das historischen Charme mit modernem Wohnkomfort vereint. Eine seltene Immobilie, ideal sowohl als privater Wohnsitz als auch als gemeinschaftliche Wohnlösung (z. B. für Künstler, Senioren oder Co-Living-Konzepte) sowie mit Möglichkeit für eine kleine gewerbliche Nutzung wie Büro, Praxis oder Therapieraum.Mit einer Wohnfläche von ca. 280 m² präsentiert sich das Haus in perfektem Zustand und ist wie folgt aufgeteilt:Erdgeschoss Großzügiger Eingangsbereich, halbprofessionelle Küche, Gäste-WC sowie zwei große, vielseitig nutzbare Räume. Ein Kamin sorgt für Atmosphäre, ergänzt durch eine praktische Speisekammer zwischen Küche und Essbereich, Technikraum, kleinen Keller, Unterterrasse und einen charmanten Innenhof für entspannte Momente im Freien.1. Obergeschoss Zwei große Schlafzimmer, jeweils mit eigenem Duschbad, sowie ein weiterer großzügiger Raum, derzeit als zweites Wohnzimmer genutzt und problemlos in ein drittes Schlafzimmer umwandelbar. Wenige Stufen führen zur Waschkücheund zu einer großen verglasten Veranda, die bei Bedarf geschlossen werden kann – ideal als Wintergarten oder heller Wohnbereich.2. Obergeschoss – Loft Ein echtes Highlight: 90 m² großes Loft mit Sichtbalken, mit der Möglichkeit zum Einbau einer großen Küche, eines Badezimmers, eines Schlafbereichs sowie eines offenen Wohnkonzepts mit einzigartigem Charakter.Die Immobilie wurde zwischen 2015 und 2022 umfassend renoviert und überzeugt durch moderne Akzente und hochwertige Ausstattungen: Glastüren, Wärmepumpe, Photovoltaikanlage mit 9,5 kW und Batteriespeicher – für hohe Energieeffizienz und nachhaltiges Wohnen.✔ Auch als Zweitwohnsitz oder Ferienhaus geeignet ✔ Ruhige, authentische Lage ✔ Flexible NutzungsmöglichkeitenVerkaufspreis: CHF 1’080’000.–Eine Immobilie mit Seele – ideal für alle, die Wohnen, Arbeiten und Lebensqualität auf besondere Weise verbinden möchten.🇬🇧 Mendrisio – Arzo | Charming renovated single-family home in the historic village coreLocated in the authentic historic center of Arzo, we offer a characteristic single-family home spread over three levels, fully renovated and combining traditional charm with modern comfort. A rare opportunity, ideal not only as a private residence but also as a shared living solution (for artists, seniors, or co-living concepts) and offering the possibility of a small commercial use, such as an office, therapy space, or creative studio.With an approximate surface area of 280 sqm, the property is in perfect condition and is arranged as follows:Ground floor A welcoming and spacious entrance hall, semi-professional kitchen, guest WC, and two large multifunctional rooms. The ambiance is enhanced by a fireplace, a convenient pantry between the kitchen and dining area, technical room, small cellar, covered terrace area, and a charming private courtyard, ideal for outdoor relaxation.First floor Two large bedrooms, each with its own en-suite bathroom with shower, plus an additional spacious room currently used as a second living area, easily convertible into a third bedroom. A few steps lead to a laundry room and a large glass-enclosed veranda, which can be closed if desired – perfect as a winter garden or bright living space.Second floor – Loft A true highlight: a 90 sqm open-plan loft with exposed wooden beams, offering the possibility to install a large kitchen, bathroom, sleeping area, and an open living space with a unique atmosphere.The house underwent a complete renovation between 2015 and 2022, featuring modern accents and high-quality finishes: glass doors, heat pump, 9.5 kW photovoltaic system with battery storage, ensuring excellent energy efficiency and reduced running costs.✔ Suitable as a secondary residence or holiday home ✔ Quiet and authentic setting ✔ Highly flexible layout and usageAsking price: CHF 1,080,000.–More than just a home – a property offering character, flexibility, and a distinctive lifestyle.

1 / 15
2.5 roomsCHF 395,000.–
6914 Carona

Carona – Affascinante casa nel nucleo storico rinnovata con box, ideale anche come investimento

Carona – Affascinante casa rinnovata nel cuore del nucleo storico con box autoNel suggestivo borgo di Carona, rinomato per il suo fascino storico e la posizione panoramica sopra il Lago di Lugano, proponiamo in vendita una caratteristica casa completamente rinnovata, situata nel cuore del nucleo.Una soluzione ideale per chi desidera vivere in un contesto autentico e tranquillo, a pochi minuti dalla città di Lugano.La proprietàAl piano terra troviamo: • Comodo box auto (rarità nel nucleo storico) • Ingresso • Accogliente zona giorno • Cucina moderna a vista Una elegante scala interna conduce al piano superiore dove troviamo: • Spaziosa camera da letto • Bagno • Piacevole balcone con vista sul borgo La casa è stata rinnovata con attenzione, mantenendo il fascino originale e integrando comfort moderni.Ideale per • Residenza primaria • Casa vacanza • Investimento • Affitti brevi (Airbnb) Grazie alla posizione e al fascino del borgo, l'immobile rappresenta un’interessante opportunità anche per investimento a reddito.PosizioneCarona offre: • Contesto tranquillo e pittoresco • Vicinanza a Lugano • Natura e panorami • Forte attrattiva turistica Condizioni di venditaCasa: CHF 395'000.– Box: CHF 40'000.–Condizioni di locazioneCONDIZIONI DI LOCAZIONE:Canone mensile casa: CHF 1'200.– Box: CHF 150.– / mese Acconto spese: CHF 150.– / mese (salvo conguaglio)Una proprietà rara nel cuore di Carona, perfetta per chi cerca charme, tranquillità e un investimento interessante. ✨ In caso di interesse rispondere ESCLUSIVAMENTE tramite questo annuncio indicando:- desidera fare un investimento immobiliare per uso proprio o per reddito;- le zone di Suo interesse;- la tipologia di immobile che desidera;- un budget di investimento;- ha una proprietà che deve vendere per poter affrontare un nuovo investimento;- ha già avuto una consulenza per un’ipoteca;-disponibilità di giorni e orario per un eventuale visita;Beschreibung Carona, eine bezaubernde schweizerische Gemeinde in der Region Tessin, ist bekannt für ihren historischen Charme und ihre panoramische Lage auf den Hügeln, die den Luganersee überblicken. Mit seinen gepflasterten Straßen, den Steinhäusern und der reichen kulturellen Tradition bietet Carona eine einzigartige und eindrucksvolle Atmosphäre, ideal für diejenigen, die einen ruhigen und malerischen Rückzugsort suchen. Wir bieten sowohl zum Verkauf ein charakteristisches Haus im Herzen des historischen Zentrums von Carona an, das perfekt renoviert wurde für diejenigen, die in die Geschichte und Schönheit dieser faszinierenden Gemeinde eintauchen möchten. Im Erdgeschoss verfügt die Immobilie über eine bequeme Garage und einen Eingang, der in einen eleganten Wohnbereich führt, bereichert durch eine moderne und funktionale offene Küche, ideal für gesellige und entspannende Momente. Eine elegante Innentreppe führt in den oberen Stock, wo man auf einen angenehmen Balkon zugreifen kann, perfekt, um die Ruhe des Dorfes zu genießen. Hier befinden sich auch ein bequemes Badezimmer und ein geräumiges Schlafzimmer, das maximalen Komfort garantiert. Dieses Haus ist für verschiedene Verwendungszwecke geeignet: als Hauptwohnsitz, Ferienhaus oder als Investition zur Erzielung von Einnahmen. Dank seiner Lage und seines Charmes stellt es auch eine hervorragende Gelegenheit für diejenigen dar, die ein kurzfristiges Mietgeschäft wie Airbnb starten möchten. Verpassen Sie nicht die Gelegenheit, eine einzigartige Immobilie in der eindrucksvollen Gemeinde Carona zu besitzen, wo Geschichte, Komfort und Möglichkeiten in perfektem Gleichgewicht zusammentreffen. VERKAUFSBEDINGUNGEN Haus CHF 395'000.- Garage CHF 40'000.- Bei Interesse antworten Sie AUSSCHLIESSLICH über diese Anzeige mit den Angaben:- eine Immobilieninvestition zur persönlichen Nutzung oder zur Erzielung von Einkommen tätigen möchte;- die Bereiche Ihres Interesses;- die Art der gewünschten Immobilie;- einen Investitionshaushalt;- über eine Immobilie verfügt, die verkauft werden muss, um eine neue Investition zu tätigen;- bereits eine Hypothekenberatung in Anspruch genommen hat;- Verfügbarkeit von Tagen und Zeiten für einen möglichen Besuch;

1 / 58
8.5 rooms280m²CHF 1,080,000.–
6864 Arzo

Arzo NEL NUCLEO, CARATTERISTICA abitazione unifamiliare IN PERFETTO STATO

Nel cuore autentico del nucleo di Arzo proponiamo una caratteristica casa unifamiliare su tre livelli, completamente ristrutturata, che unisce fascino storico e comfort contemporaneo. Una proprietà rara, ideale non solo come abitazione privata, ma anche come soluzione di abitazione comunitaria (artisti, professionisti, senior che desiderano convivere) o per chi cerca uno spazio abitativo con possibilità di piccolo esercizio commerciale (ufficio, studio terapeutico, attività creative).Con una superficie di circa 280 mq, l’immobile si presenta in perfetto stato e si sviluppa come segue:Piano terra Accogliente e funzionale, con ampia entrata, cucina semi-professionale, wc ospiti e due grandi locali versatili. L’atmosfera è impreziosita da un camino, un pratico vano dispensa tra cucina e sala da pranzo, locale tecnico, piccola cantina, sottoterrazzo e delizioso cortile esterno, ideale per momenti di relax.Primo piano Qui troviamo due ampie camere da letto, entrambe con servizi privati con doccia, oltre a un grande locale attualmente adibito a secondo salotto, facilmente trasformabile in terza camera. Pochi scalini conducono a una lavanderia e a una spaziosa veranda vetrata, con possibilità di chiusura, perfetta come giardino d’inverno o area living luminosa.Secondo piano – Loft Un vero spazio scenografico: loft di 90 mq con travi a vista, dove è possibile realizzare una grande cucina, un bagno, una zona notte matrimoniale e un’area living open-space dal carattere unico.La casa è stata ristrutturata integralmente tra il 2015 e il 2022, con finiture curate e accenti moderni: porte in vetro, termo-pompa, impianto fotovoltaico da 9,5 kW con batteria, per un’elevata efficienza energetica e costi di gestione contenuti.✔ Utilizzabile anche come casa secondaria o casa vacanza ✔ Contesto tranquillo e autentico ✔ Spazi flessibili e multifunzionaliPrezzo di vendita: CHF 1’080’000.–Una proprietà che non è solo una casa, ma uno stile di vita, pronta ad accogliere progetti abitativi e professionali fuori dall’ordinario.🇩🇪 Mendrisio – Arzo | Charmantes Einfamilienhaus im historischen DorfkernIm authentischen Dorfkern von Arzo bieten wir ein charakteristisches, vollständig renoviertes Einfamilienhaus auf drei Ebenen an, das historischen Charme mit modernem Wohnkomfort vereint. Eine seltene Immobilie, ideal sowohl als privater Wohnsitz als auch als gemeinschaftliche Wohnlösung (z. B. für Künstler, Senioren oder Co-Living-Konzepte) sowie mit Möglichkeit für eine kleine gewerbliche Nutzung wie Büro, Praxis oder Therapieraum.Mit einer Wohnfläche von ca. 280 m² präsentiert sich das Haus in perfektem Zustand und ist wie folgt aufgeteilt:Erdgeschoss Großzügiger Eingangsbereich, halbprofessionelle Küche, Gäste-WC sowie zwei große, vielseitig nutzbare Räume. Ein Kamin sorgt für Atmosphäre, ergänzt durch eine praktische Speisekammer zwischen Küche und Essbereich, Technikraum, kleinen Keller, Unterterrasse und einen charmanten Innenhof für entspannte Momente im Freien.1. Obergeschoss Zwei große Schlafzimmer, jeweils mit eigenem Duschbad, sowie ein weiterer großzügiger Raum, derzeit als zweites Wohnzimmer genutzt und problemlos in ein drittes Schlafzimmer umwandelbar. Wenige Stufen führen zur Waschkücheund zu einer großen verglasten Veranda, die bei Bedarf geschlossen werden kann – ideal als Wintergarten oder heller Wohnbereich.2. Obergeschoss – Loft Ein echtes Highlight: 90 m² großes Loft mit Sichtbalken, mit der Möglichkeit zum Einbau einer großen Küche, eines Badezimmers, eines Schlafbereichs sowie eines offenen Wohnkonzepts mit einzigartigem Charakter.Die Immobilie wurde zwischen 2015 und 2022 umfassend renoviert und überzeugt durch moderne Akzente und hochwertige Ausstattungen: Glastüren, Wärmepumpe, Photovoltaikanlage mit 9,5 kW und Batteriespeicher – für hohe Energieeffizienz und nachhaltiges Wohnen.✔ Auch als Zweitwohnsitz oder Ferienhaus geeignet ✔ Ruhige, authentische Lage ✔ Flexible NutzungsmöglichkeitenVerkaufspreis: CHF 1’080’000.–Eine Immobilie mit Seele – ideal für alle, die Wohnen, Arbeiten und Lebensqualität auf besondere Weise verbinden möchten.🇬🇧 Mendrisio – Arzo | Charming renovated single-family home in the historic village coreLocated in the authentic historic center of Arzo, we offer a characteristic single-family home spread over three levels, fully renovated and combining traditional charm with modern comfort. A rare opportunity, ideal not only as a private residence but also as a shared living solution (for artists, seniors, or co-living concepts) and offering the possibility of a small commercial use, such as an office, therapy space, or creative studio.With an approximate surface area of 280 sqm, the property is in perfect condition and is arranged as follows:Ground floor A welcoming and spacious entrance hall, semi-professional kitchen, guest WC, and two large multifunctional rooms. The ambiance is enhanced by a fireplace, a convenient pantry between the kitchen and dining area, technical room, small cellar, covered terrace area, and a charming private courtyard, ideal for outdoor relaxation.First floor Two large bedrooms, each with its own en-suite bathroom with shower, plus an additional spacious room currently used as a second living area, easily convertible into a third bedroom. A few steps lead to a laundry room and a large glass-enclosed veranda, which can be closed if desired – perfect as a winter garden or bright living space.Second floor – Loft A true highlight: a 90 sqm open-plan loft with exposed wooden beams, offering the possibility to install a large kitchen, bathroom, sleeping area, and an open living space with a unique atmosphere.The house underwent a complete renovation between 2015 and 2022, featuring modern accents and high-quality finishes: glass doors, heat pump, 9.5 kW photovoltaic system with battery storage, ensuring excellent energy efficiency and reduced running costs.✔ Suitable as a secondary residence or holiday home ✔ Quiet and authentic setting ✔ Highly flexible layout and usageAsking price: CHF 1,080,000.–More than just a home – a property offering character, flexibility, and a distinctive lifestyle.

Suggested properties for you based on search results

Other interesting objects