1866 results - Properties for sale: Canton Ticino

Marco Tresoldi

Marco Tresoldi

1 / 13
Marco Tresoldi

Marco Tresoldi

  • Parking space
  • Elevator
3.5 rooms, 122m², CHF 695,000.–
Via Stazione 65, 6987 Caslano

3.5 rooms with possibility of secondary residence

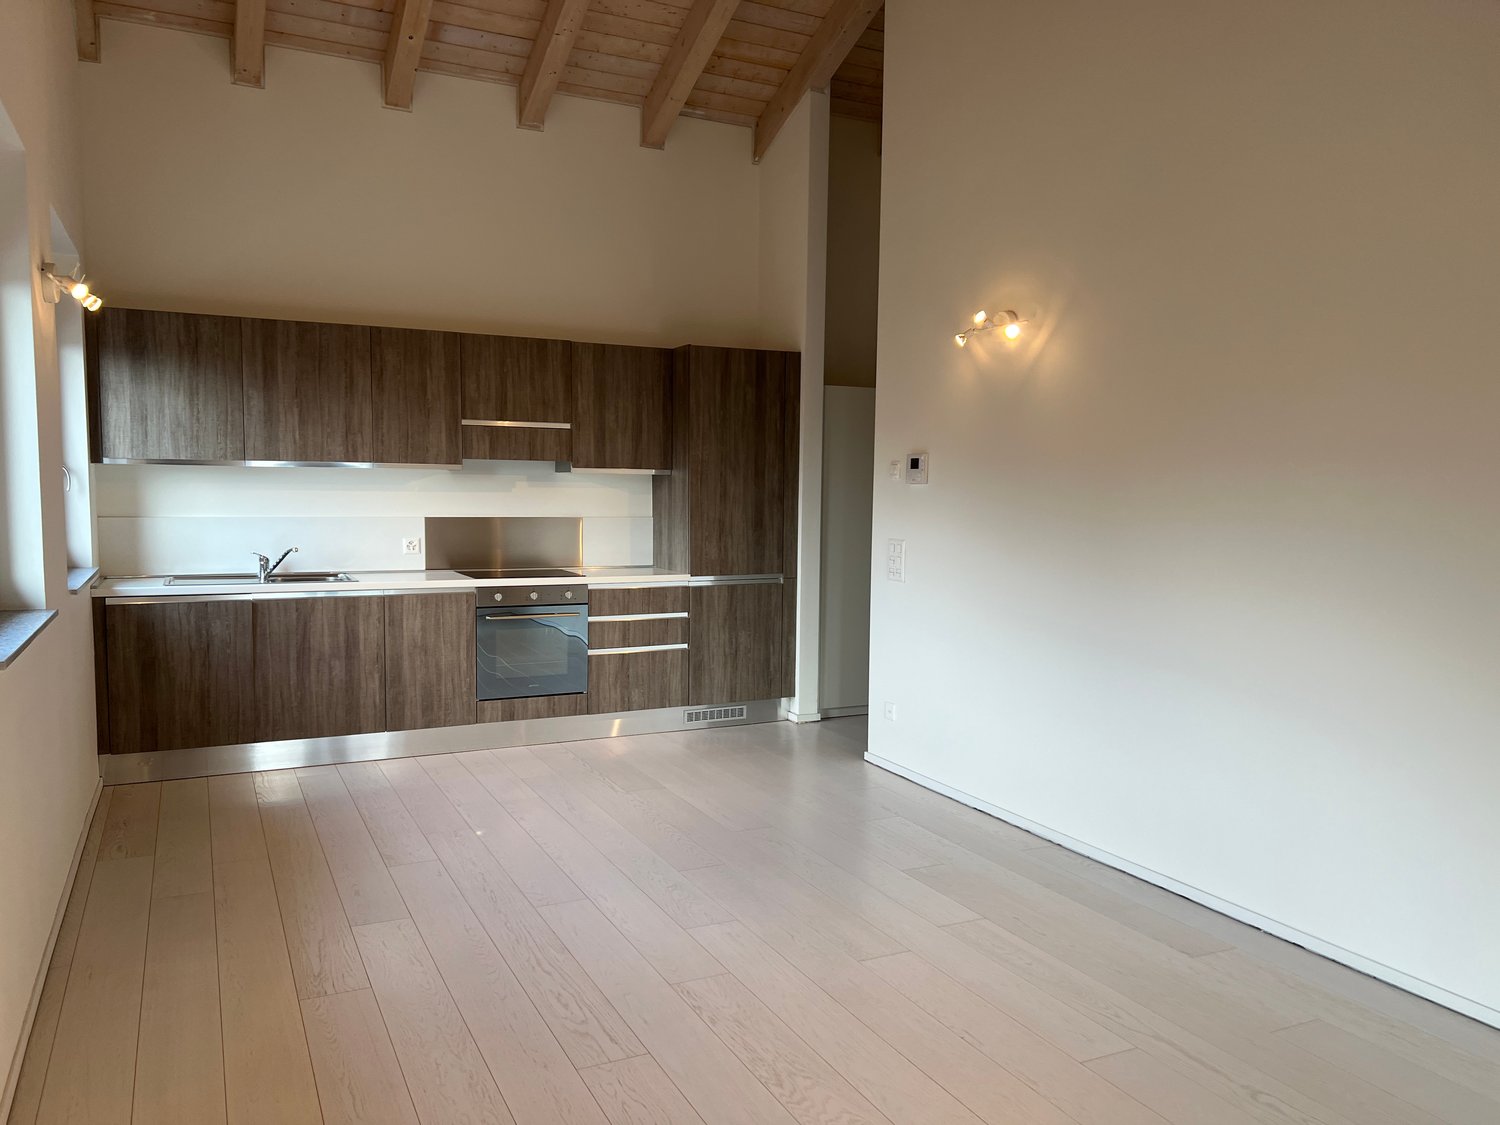
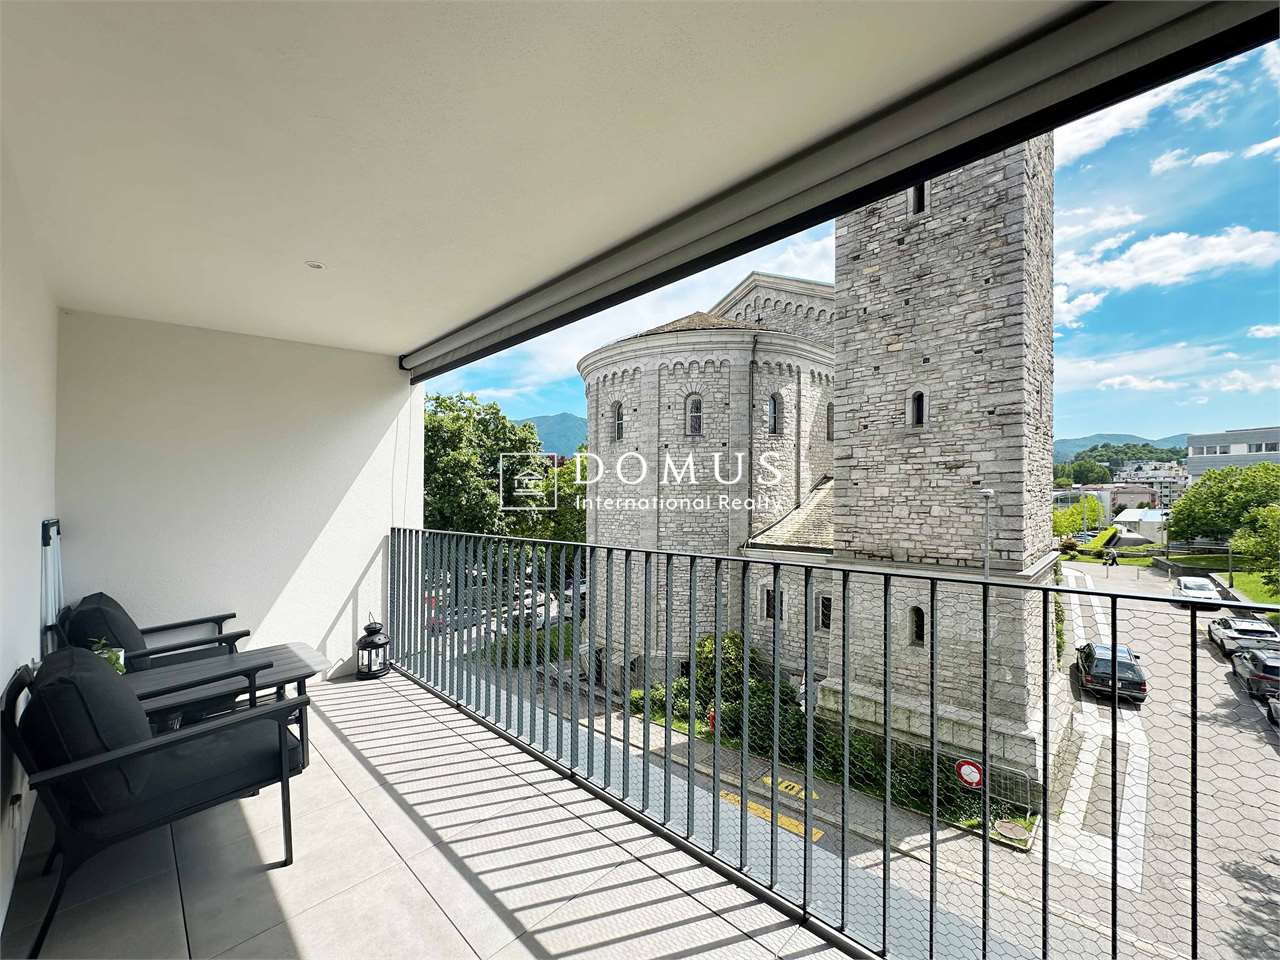
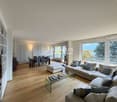
Modern 3.5-room apartment with large terrace | Secondary residence possible | CaslanoWe are offering a modern and bright 3.5-room apartment in a new building in a quiet and well-served area, just a few steps from the lake and the renowned golf course of Caslano.Internal distribution:Entrance with practical corridorSpacious living room with direct access to the terraceLarge covered terrace of 18 m², ideal as a dining and relaxation areaPartially open kitchen with access to the terraceMaster bedroom with en-suite bathroomSecond bedroom of generous sizeSecond bathroom with showerLaundry room and storage room directly inside the apartmentSurfaces:Total sales area: 121.50 m²112.13 m² living area (100%)18.76 m² terrace (counted at 50%)Dependences and parking:Large private cellarOne parking space in the garage with preparation for electric car chargingPrice of cellar and parking: CHF 50,000.- (not included in the apartment price)Technical information:Year of construction: 2008 (delivery 2010)Automatic entrance gate and automated garage doorCondominium expenses: approximately CHF 4,000.-/year (CHF 333.-/month)Low electricity costs thanks to the photovoltaic systemRenovation fund currently at zero (fully used for the installation of new photovoltaic panels - investment of CHF 135,000.-)Features and extras:Air conditioningMain bathroom with large bathtubSecond bathroom with custom-made shower and ceramic coatingsCustom-made wardrobe in the master bedroomPartition wall in plasterboard in the kitchen (easily removable for an open-space solution)Extras:Project to install a walk-in closet in the master bedroom, as shown in the rendering in the photo section.

  • Parking space
  • Elevator
Travel time
-
1 / 33
  • Garage
  • Elevator
  • Lake view
  • +1
3.5 rooms, 101m², CHF 1,490,000.–
Via Del Tiglio 5a, 6605 Locarno

Residenza Étoile 1

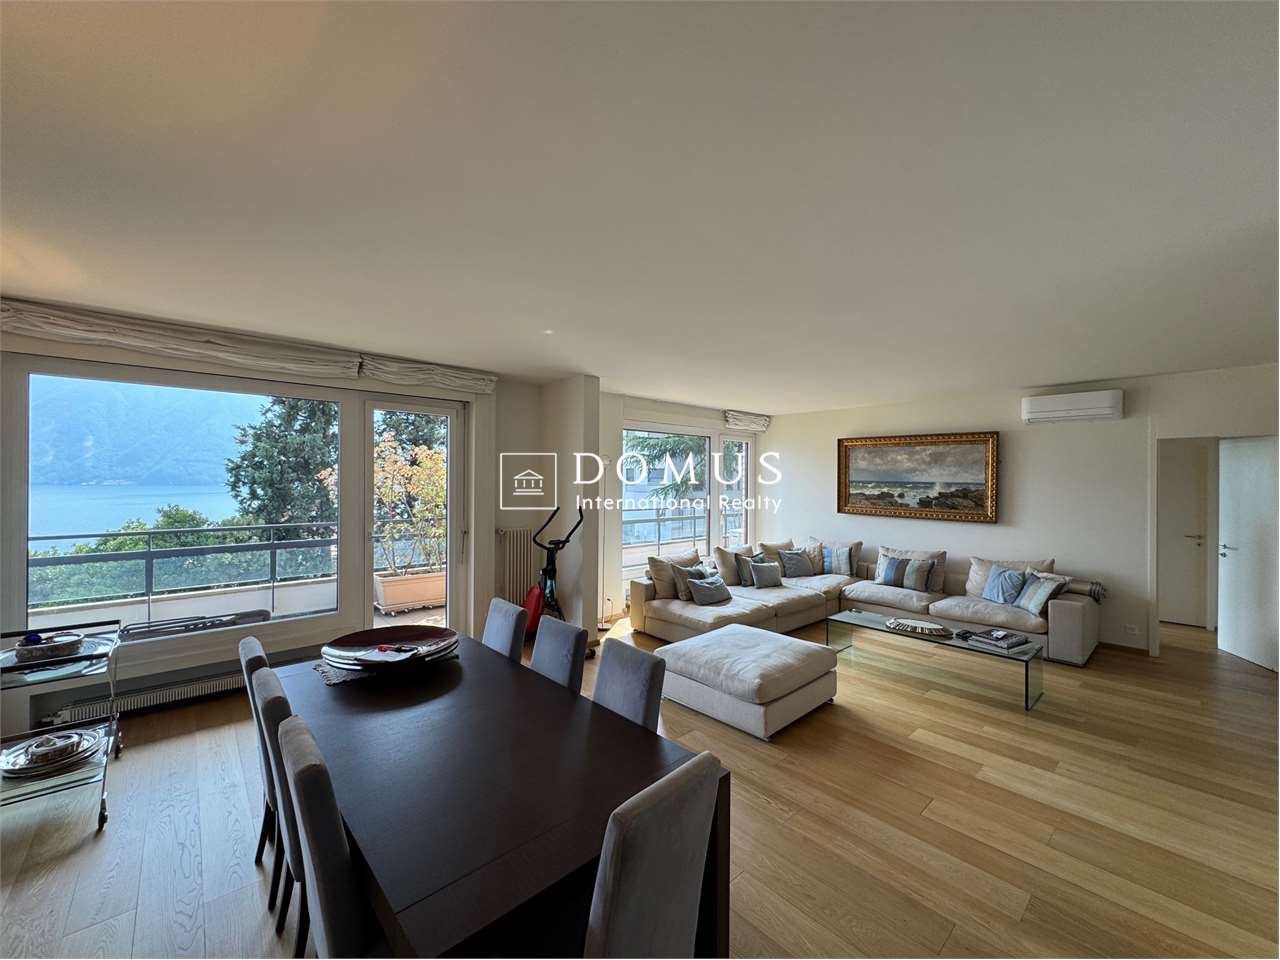
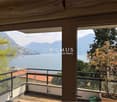
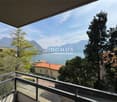
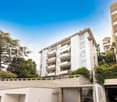
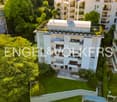
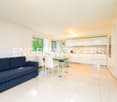
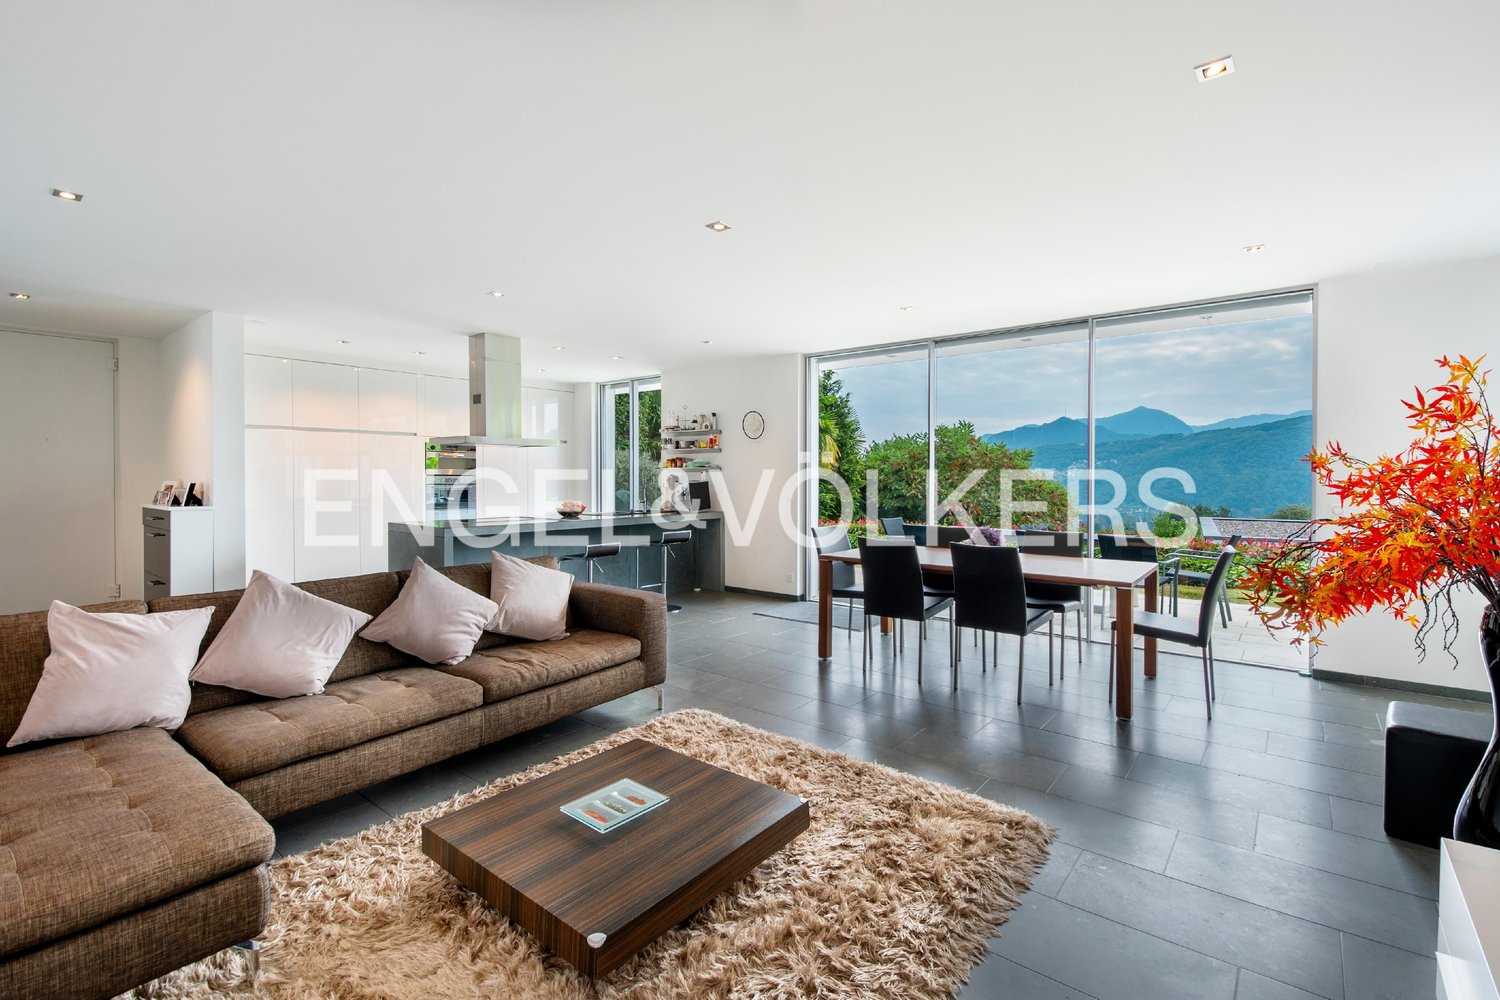
RESIDENZA ÉTOILE In one of the most beautiful and sought-after residential locations in Locarno-Monti, a residential property awaits you that uniquely combines tranquillity, elegance and quality of life. This exclusive 3.5-room garden apartment in the renowned Residenza Étoile offers the rare opportunity to be accompanied every day by a breathtaking panorama over Lake Maggiore and the surrounding mountain landscape.Already upon entering you feel the special atmosphere of this property. Generous rooms, ceiling-high window fronts and a well-thought-out living concept make light and nature an integral part of living. The open-plan living and dining area forms the heart of the apartment and creates an inviting place for relaxed moments with family and friends.An absolute highlight is the spacious covered terrace with the private garden. Here you enjoy an incomparable ambiance from the first ray of sunshine in the morning to the atmospheric evening colours over the lake. The unobstructed view over Lake Maggiore to the Brissago Islands gives this property a very special charm and makes every day a small holiday experience.The modern kitchen with high-quality appliances blends harmoniously into the living area and meets the highest demands for comfort and design. The elegant master bedroom with en-suite bathroom forms a private retreat, while another room and an additional bathroom provide ample space for guests, family or a home office.Noble materials such as natural stone floors from the Onsernone Valley, custom-made built-in wardrobes as well as the sustainable Minergie construction standard underline the high quality claim of this property. The quiet and sunny location combines privacy with short distances to restaurants, shopping facilities, public transport and the centre of Locarno.A home for people who seek something special and value a dreamlike view, high-quality architecture and a relaxed Mediterranean way of life.Main features: • Exclusive, quiet and sunny residential location • Private laundry room in the apartment • Two parking spaces, garage and outdoor parking space • Primary residence

  • Garage
  • Elevator
  • Lake view
  • +1
Travel time
-
1 / 14
  • Parking space
  • Balcony / Terrace
  • Garage
  • +5
3.5 rooms, CHF 1,950,000.–
Via San Nicolao 20, 6816 Bissone

Apartment 3.5 Rooms with Garden and Terrace – Residenza Foresta, Lugano

The Residenza Foresta is located in one of the most sought-after areas of Lugano, in via San Nicolao, in a privileged position and surrounded by greenery, with a breathtaking lake view. A exclusive and sustainable project that combines contemporary architecture, privacy and residential well-being.The apartments have been designed to offer spacious living areas, panoramic terraces and high-end finishes, with particular attention to energy efficiency and integration into the surrounding environment. The complex offers access to a private gym and a spa area, while the eco-friendly parking spaces are equipped with electric charging stations.All apartments are primary residences (no holiday homes) and enjoy maximum privacy, thanks to the set-back parapets and the absence of units on the ground floor.Unique in its kind, this 3.5-room apartment combines private garden, panoramic terrace and breathtaking lake view, offering the highest level of residential comfort.Price: CHF 1’950’000.– (parking spaces excluded) Living area: 164.32 m² Outdoor spaces: garden 20 m² + terrace 44 m²DescriptionThe entrance welcomes with an elegant storage room and leads to the spacious living area with direct access to the outdoor spaces. The master bedroom has a walk-in closet and a private bathroom, while the second bedroom enjoys plenty of light and privacy. The two bathrooms, carefully designed, complete the layout.Features:● Lake view from every room● 2 covered parking spaces with electric charging● Basement● Walk-in closet and large storageAn apartment that combines design, efficiency and relaxation, ideal for those who want to enjoy the tranquility of nature without giving up modernity.

  • Parking space
  • Balcony / Terrace
  • Garage
  • +5
Travel time
-
  • 3-story modern apartment building with white exterior, wooden accents, and balconies. The building is surrounded by lush greenery and trees.
  • 3-story modern apartment building with white walls, wooden balcony railings, and lush greenery surrounding it. The building has multiple balconies on each floor.
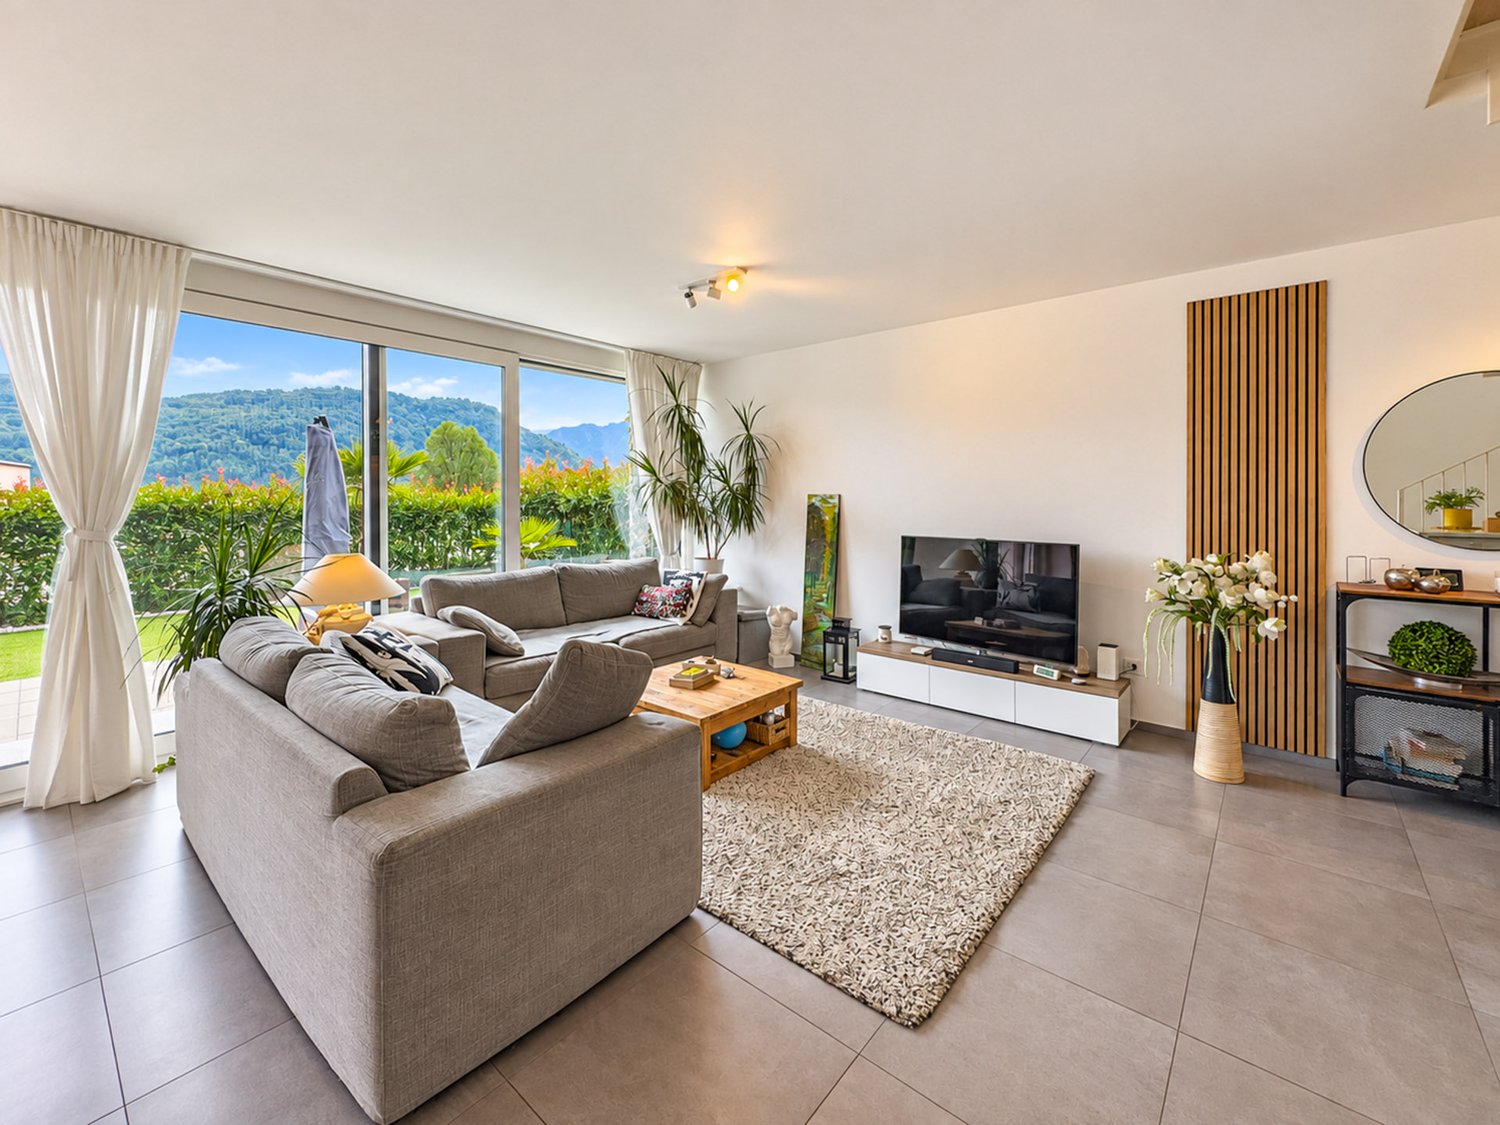
  • Large living room with wooden paneled walls, built-in TV entertainment unit, plush grey sectional sofa, potted plant, and track lighting.
  • The image shows a modern, open-plan living space with a large, comfortable gray sofa, a dining area with a dark wooden table and chairs, and a kitchen area with sleek gray cabinets and countertops. The space is well-lit with track lighting and features la
  • The image shows an open-plan living area with a modern kitchen, dining table, and living room. The kitchen features sleek gray cabinets, a marble backsplash, and built-in appliances including a dishwasher. The dining table is surrounded by comfortable cha
  • Modern kitchen with gray cabinets, marble backsplash, wooden countertop, and bar stools. Large window providing natural light.
  • Spacious bedroom with a large bed, dark bedding, and wooden furniture. The room has a cozy and modern feel with wall paneling and lighting fixtures.
  • The image shows a modern bathroom with a freestanding bathtub, a wall-mounted toilet, and a sink. The walls have a textured, speckled finish, and the floor appears to be made of wood-like tiles. The overall design has a minimalist and contemporary style.
  • modern living room with wooden floor, glass wall, modern furniture, black statue, modern art painting, modern kitchen
  • Modern apartment building, white exterior, green rooftop, balconies, wooden doors, surrounded by greenery
  • Modern apartment building, white exterior, green rooftop, multiple balconies, large windows, surrounded by greenery
  • Living room, kitchen, bedroom, bathroom
1 / 12
3-story modern apartment building with white walls, wooden balcony railings, and lush greenery surrounding it. The building has multiple balconies on each floor.
Large living room with wooden paneled walls, built-in TV entertainment unit, plush grey sectional sofa, potted plant, and track lighting.
The image shows a modern, open-plan living space with a large, comfortable gray sofa, a dining area with a dark wooden table and chairs, and a kitchen area with sleek gray cabinets and countertops. The space is well-lit with track lighting and features la
  • Parking space
  • Balcony / Terrace
  • View
  • +2
3.5 rooms, 125m², CHF 950,000.–
Via Carlo Maderno 54, 6825 Capolago

CAPOLAGO – 3.5 LOC, DESIGN MODERNO E VISTA LAGO (APP. 1)

ITDoveAffacciato sul suggestivo Lago di Lugano, Capolago è un angolo di pace nel cuore del Ticino, a pochi minuti da Lugano – Mendrisio. Un luogo ideale per chi desidera vivere immerso nella natura, senza rinunciare ai comfort e ai collegamenti urbani.CosaModerno 3.5 locali, 124.59 mq, al piano terra, con ampio soggiorno open-space, cucina a vista, 2 camere e bagno di design. Terrazza/ giardino privato con splendida vista sul Lago di Lugano.Ideale come abitazione primaria e secondaria.Cantina e due posti auto rooftop compresi nel prezzo di vendita.Ti piacerà perché • Grandi vetrate con luce naturale • Terrazza/giardino con vista lago • Minergie • Finiture personalizzabili • Consegna: 01.04.2027 • Residenza Lago del Ceresio composta da sole 4 unità, disponibili ultimi 2.5 loc e 3.5 loc. PREZZO DI VENDITA CHF 950'000.00WoMit Blick auf den malerischen Luganersee ist Capolago eine Oase der Ruhe im Herzen des Tessins, nur wenige Minuten von Lugano und Mendrisio entfernt. Ein idealer Ort für alle, die naturnah wohnen möchten, ohne auf Komfort und städtische Anbindungen zu verzichten.WasModerne 3.5-Zimmer-Wohnung mit 124.59 m² im Erdgeschoss, mit großzügigem, offen gestaltetem Wohnbereich, offener Küche, zwei Schlafzimmern und stilvollem Badezimmer. Private Terrasse/Garten mit herrlichem Blick auf den Luganersee.Ideal als Erst- oder Zweitwohnsitz.Kellerabteil und zwei Rooftop-Parkplätze im Verkaufspreis inbegriffen.Das wird Ihnen gefallen, weil: • Große Fensterflächen mit viel Tageslicht • Terrasse/Garten mit Seeblick • Minergie-Standard • Individuell wählbare Ausstattungen • Übergabe: 01.04.2027 • Residenza Lago del Ceresio besteht aus nur 4 Einheiten Letzte verfügbare 2,5- und 3,5-Zimmer-Wohnungen VERKAUFSPREIS CHF 950’000.00

  • Parking space
  • Balcony / Terrace
  • View
  • +2
Travel time
-
1 / 13
3.5 rooms, 90m², CHF 987,000.–
Via Patrizia 34, 6612 Ascona

Exclusive 3.5-room apartment in a privileged location in Ascona – Pool, Golf & Mediterranean lifestyle

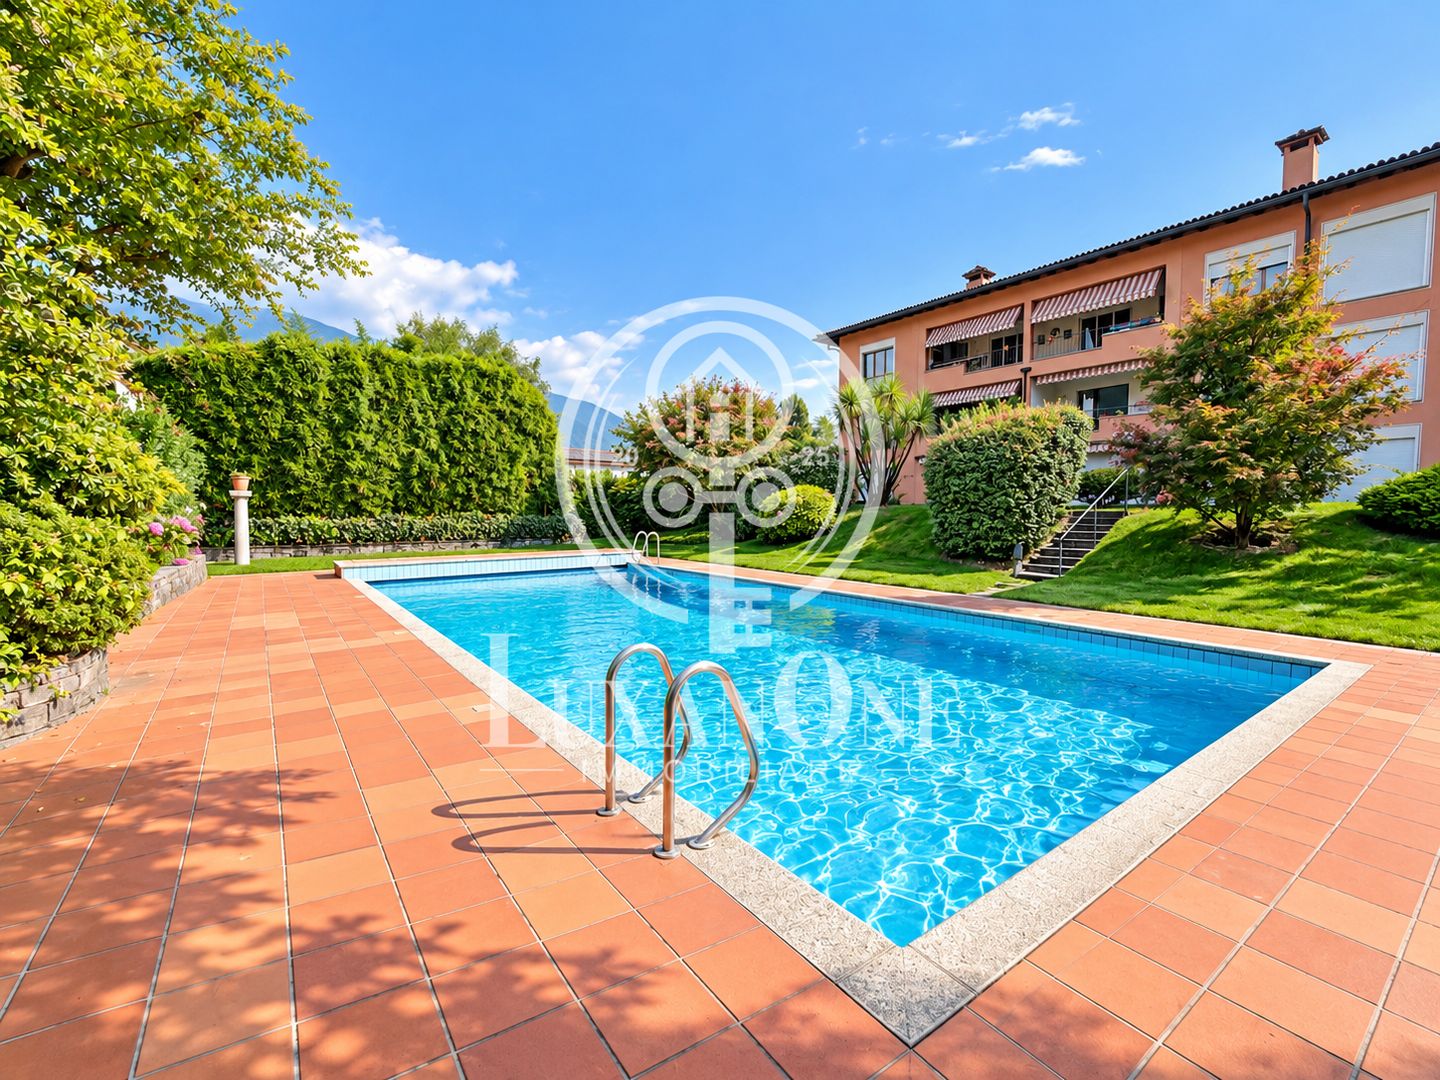
Exclusive 3.5-room apartment in a privileged location in Ascona – Pool, Golf & Mediterranean lifestyle In one of the most sought-after residential areas of Ascona, on Via Patrizia, is this well-maintained and elegant 3.5-room apartment with approximately 90 m² of living space. The residence combines tranquility, privacy, and Mediterranean ambiance with immediate proximity to the golf course, Lake Maggiore, and the center of Ascona.The apartment is located on the 1st floor of a very well-maintained residential complex and can be easily reached by lift. The spacious living and dining area impresses with plenty of daylight and offers direct access to a spacious balcony with a beautiful view of the surrounding greenery and hills.The apartment has two spacious bedrooms. One of the bedrooms also has access to the main balcony, while the second room has its own separate balcony.The bright, separate kitchen with floor-to-ceiling windows offers a charming view of the old tree population of the adjacent golf course and creates a quiet and pleasant atmosphere. A bathroom with WC and a separate guest WC complete the room offer.A special highlight of the residence is the beautifully maintained Mediterranean park. The residents have access to a heated outdoor pool of approximately 6 x 12 meters, which can be used from April to December. Additionally, a communal grill area invites you to relaxed hours outdoors.The location is exceptionally attractive. The renowned Golf Club Patriziale Ascona is practically located at the front door. The Lido, Lake Maggiore, and the famous Piazza of Ascona with its restaurants, cafes, and boutiques are also easily accessible.The apartment includes a parking space in the underground garage and a separate cellar compartment. The property is in a very well-maintained condition and is ideal as a stylish retreat in Ticino.The apartment is declared as a secondary residence and can also be purchased by foreign buyers. According to the regulations of the condominium owners' association, year-round rental is possible, but short-term holiday rental is not intended.An elegant property in one of the most beautiful locations in Ascona, ideal for those who want to combine peace, nature, golf, and the special quality of life on Lake Maggiore.

Travel time
-
1 / 23
3.5 rooms, 108m², CHF 1,380,000.–
Via Ernesto Bosia 5B, 6900 Paradiso

Modern 3.5-room apartment with large terrace

The Parco Lago residence, recently built, is located in a modern and well-maintained environment, surrounded by large open spaces and green areas.The location is particularly strategic: just a few steps from all services, close to the highway and train station, with the center of Lugano reachable in a few minutes through a pleasant walk along the lake shore. An ideal solution for families and for those who want to live in the city comfortably on foot.Designed to high standards of energy efficiency and ecological sustainability, the residence integrates outstanding solutions such as the heating and cooling system with heat pumps powered by the lake, and elevators with kinetic energy recovery. Particular attention was also paid to soundproofing and refined design surfaces.The introduction of home automation systems and photovoltaic panels ensures high living comfort and at the same time low operating costs.The apartment, spacious and well-distributed, consists of:• Entrance• bright living room with large glazing• large covered terrace• modern open kitchen• main bedroom with walk-in closet and en-suite bathroom• second double bedroom• second bathroom with shower and private laundryA large cellar and a parking space in the garage for CHF 70,000 (not included in the price) complete the property.Possible purchase also as a second home.For information and visits:Angelo Gurrado – 078 657 99 10Also available on Saturdays.

Travel time
-
1 / 18
  • Parking space
  • Balcony / Terrace
  • Garage
  • +7
3.5 rooms, Price on request
Via Roncone 6, 6900 Lugano

Exclusive luxury apartment with pool and lake view in Lugano

Discover the charm of this unique apartment, located in the prestigious Figino Resort residential complex in Lugano. Designed in a modern style and built according to the highest sustainability standards, it offers spacious and bright rooms with a view of the picturesque waters of Lake Lugano. Interiors and Design: • Sales area of 122 m²: bright rooms with high-quality finishes. • 2 bedrooms and 2 bathrooms: attention to detail and high-quality materials. • Large living area: ideal for socializing or relaxation. Comfort: • Air conditioning • Mechanical ventilation with CO2 measurement for always pure air Outdoor areas and well-being • 20 m² large terrace for your daily relaxation. An exclusive lifestyle, unparalleled services The Figino Resort offers an exclusive lifestyle and the following amenities: • Private beach and covered swimming pool with heated water. • Equipped fitness studio and manicured gardens. • Equipped event room with kitchen and toilet, for meetings and special occasions. • Covered parking: comfortable and reserved, to protect your vehicles in any season. • EV car and e-bike sharing, for environmentally friendly and shared electric mobility. Zero-energy building The Figino Resort not only exceeds the MINERGIE-P standards but also stands out as a zero-energy building (ZEB), thanks to complete energy autonomy guaranteed by renewable energies. This allows for the management of the building with zero energy costs and low operating costs. A flagship project that harmoniously integrates well-being, design, environmental protection, and energy efficiency. Thanks to the excellent construction, you can benefit from a healthy environment, a significant improvement in the quality of life, and high savings in operating costs, which will enhance your investment in the long term. Strategic location The resort is located in a green and quiet environment in the municipality of Lugano, just a few minutes from the center and close to internationally renowned institutions such as TASIS and Franklin University. There are also numerous supermarkets and shopping centers, schools, pharmacies, and a highway entrance nearby. An ideal location for families and professionals. The proximity to Lugano-Agno airport, the easy metro in the district, and the FFS/SBB/CFF train station completes the offer, ideal for quick transfers. Handover and customization The handover is planned by the end of 2027, with the possibility of customizing the interiors according to your wishes. A unique opportunity for those looking for an exclusive apartment in a unique environment, where technology, sustainability, and comfort blend together in an uncompromising lifestyle. For more information or to book a visit, contact us and visit our website.

  • Parking space
  • Balcony / Terrace
  • Garage
  • +7
Travel time
-
  • Modern kitchen with wooden ceiling, large windows with a scenic view, induction cooktop, kitchen island with bar stools, and decorative lighting fixtures.
  • Multi-story apartment building with modern, minimalist design. The building features a garage, balconies, and large windows overlooking a landscaped area with trees and shrubs.
  • Spacious living room with large windows offering a scenic view of the mountains and lake, modern lighting fixtures, a comfortable beige sofa, a round coffee table, and a wall-mounted TV with various streaming app icons displayed.
  • Spacious living room with large windows offering a scenic view of the mountains and lake. The room features a white sofa, coffee table, and decorative accents. The ceiling has wooden beams and recessed lighting. Overall, the space has a modern and cozy am
  • Modern kitchen with wooden ceiling, black appliances, gray cabinets, and bar stools. Open concept living space with a large artwork on the wall and a couch in the background.
  • Spacious bedroom with large window, white bedding, dark furniture, and artwork on the walls
  • Modern bathroom with white walls, black and white tile floor, double vanity with vessel sinks, large mirrors, and a potted plant
  • Modern bathroom with black and white color scheme, double vanity sinks, large mirror, and glass shower enclosure
  • The image shows a modern bathroom with a glass shower enclosure, wooden flooring, and a towel rack on the wall.
  • The image shows a modern bathroom with white tile walls, a wooden vanity with a vessel sink, and a glass-enclosed shower area. The bathroom also features a towel warmer and appears to have a minimalist, clean design.
  • Modern bedroom with black and white decor, large bed, built-in closet, and artwork on the walls
  • Spacious bedroom with a large tufted headboard, white bedding, and a unique circular light fixture. The room also features a green side table and hardwood flooring.
  • The image shows a scenic lakefront property with a wooden dock or deck overlooking a calm lake surrounded by lush, green mountains. The lake appears to be reflecting the blue sky and clouds, creating a serene and picturesque landscape. The property also f
  • Lush green garden with a pond, wooden walkway, and stone walls. There are trees, shrubs, and palm trees throughout the space. The buildings in the background suggest this is part of a larger property or resort.
  • Modern kitchen with dark cabinets, marble countertops, built-in wine storage, and high-end appliances including a dishwasher.
  • The image shows a modern indoor swimming pool with a large window overlooking greenery outside. The pool has a light blue tiled floor and the walls are painted in a light gray color. There is a gray bathrobe hanging on the wall, indicating this is a priva
  • The image shows a home gym with a tropical-themed wallpaper featuring large green leaves and plants. The room is equipped with various exercise equipment such as a treadmill, weight bench, exercise ball, and other fitness accessories.
1 / 17
Multi-story apartment building with modern, minimalist design. The building features a garage, balconies, and large windows overlooking a landscaped area with trees and shrubs.
Spacious living room with large windows offering a scenic view of the mountains and lake, modern lighting fixtures, a comfortable beige sofa, a round coffee table, and a wall-mounted TV with various streaming app icons displayed.
Spacious living room with large windows offering a scenic view of the mountains and lake. The room features a white sofa, coffee table, and decorative accents. The ceiling has wooden beams and recessed lighting. Overall, the space has a modern and cozy am
  • Parking space
  • Balcony / Terrace
  • Garage
  • +7
3.5 rooms, Price on request
Via Roncone 6, 6918 Lugano

Exclusive luxury apartment with pool and lake view in Lugano

Discover the charm of this unique apartment, located in the prestigious Figino Resort residential complex in Lugano. Designed in a modern style and built according to the highest sustainability standards, it offers spacious and bright rooms with a view of the picturesque waters of Lake Lugano.Interior and Design:• Sales area of 122 m²: bright rooms with high-quality finishes.• 2 bedrooms and 2 bathrooms: attention to detail and high-quality materials.• Large living area: ideal for socializing or relaxation.Comfort:• Air conditioning• Mechanical ventilation with CO2 measurement for always pure airOutdoor areas and well-being• 20 m² large terrace for your daily relaxation.Exclusive lifestyle, unparalleled servicesThe Figino Resort offers an exclusive lifestyle and the following amenities:• Private beach and heated indoor pool.• Equipped fitness studio and manicured gardens.• Equipped event room with kitchen and toilet, for meetings and special occasions.• Covered parking: comfortable and reserved, to protect your vehicles in any season.• EV Car and e-bike sharing, for environmentally friendly and shared electric mobility.Zero-energy buildingThe Figino Resort not only meets the MINERGIE-P standards but also stands out as a zero-energy building (ZEB), thanks to its complete energy independence through renewable energies. This allows for the management of the building with zero energy costs and low operating costs. A flagship project that harmoniously integrates well-being, design, environmental protection, and energy efficiency.Thanks to the excellent construction, you can benefit from a healthy environment, a significant improvement in quality of life, and considerable savings in operating costs, which will enhance your investment in the long term.Strategic locationThe resort is located in a green and quiet environment in the municipality of Lugano, just a few minutes from the center and close to internationally renowned institutions such as TASIS and Franklin University. There are also numerous supermarkets and shopping centers, schools, pharmacies, and a highway entrance nearby. An ideal location for families and professionals.The proximity to Lugano-Agno airport, the easy metro in the district, and the FFS/SBB/CFF train station completes the offer, ideal for quick transfers.Handover and customizationThe handover is planned for autumn 2027, with the possibility of customizing the interiors according to your wishes. A unique opportunity for those looking for an exclusive apartment in a unique environment, where technology, sustainability, and comfort blend into an uncompromising lifestyle.For more information or to book a visit, contact us and visit our website.

  • Parking space
  • Balcony / Terrace
  • Garage
  • +7
Travel time
-
1 / 15
3.5 rooms, 82m², CHF 700,000.–
Via Ceresio 39A, 6963 Lugano

Brightness, comfort, and ideal location!

If you're looking for a bright apartment, functional, and close to all services, this is the opportunity for you!Located in a well-maintained building, subject to constant improvement, the apartment stands out for its internal distribution designed to offer maximum living comfort.In recent years, the condominium has benefited from significant updates: in 2023, the oil heating system was replaced, in 2024, the elevators were replaced, and in 2025, videophones, a video surveillance system, new ceiling lights, and modern lighting for each floor in the stairwell were installed - interventions that guarantee efficiency, safety, and added value to the entire building. A perfect layout for living and entertainingThe entrance leads to a large, bright living area, enhanced by two large windows that highlight the living room and kitchen, both overlooking the balcony. A cozy and relaxing area, ideal for families or friends.Modern and functional kitchenThe kitchen, recently renovated, boasts high-quality finishes and a space organization that combines aesthetics and practicality ? perfect for those who love cooking without sacrificing comfort.Cozy and well-distributed sleeping areaThe sleeping area includes two bedrooms, ideal for a couple or a family with a child. The rooms are well-proportioned, quiet, and carefully designed.Two comfortable bathroomsTwo bathrooms, one with a window and bathtub and the other as a service bathroom with shower, complete the apartment.The main bathroom also features a washing machine, for maximum daily convenience. Exclusive strengths • Livable balcony • First floor, ideal for a family with a child • A few minutes from the center of Lugano • Bus stop in front of the building • Parking space in the garage for maximum comfort The parking space in the garage, worth CHF 60,000.-, is to be added to the selling price.Contact us now for more information or to book a visit: this apartment combines location, light, comfort, and a constantly updated condominium in perfect balance.Discover our other residential and commercial properties on our website: https://dreieckimmo.ch/


Travel time
-
1 / 14
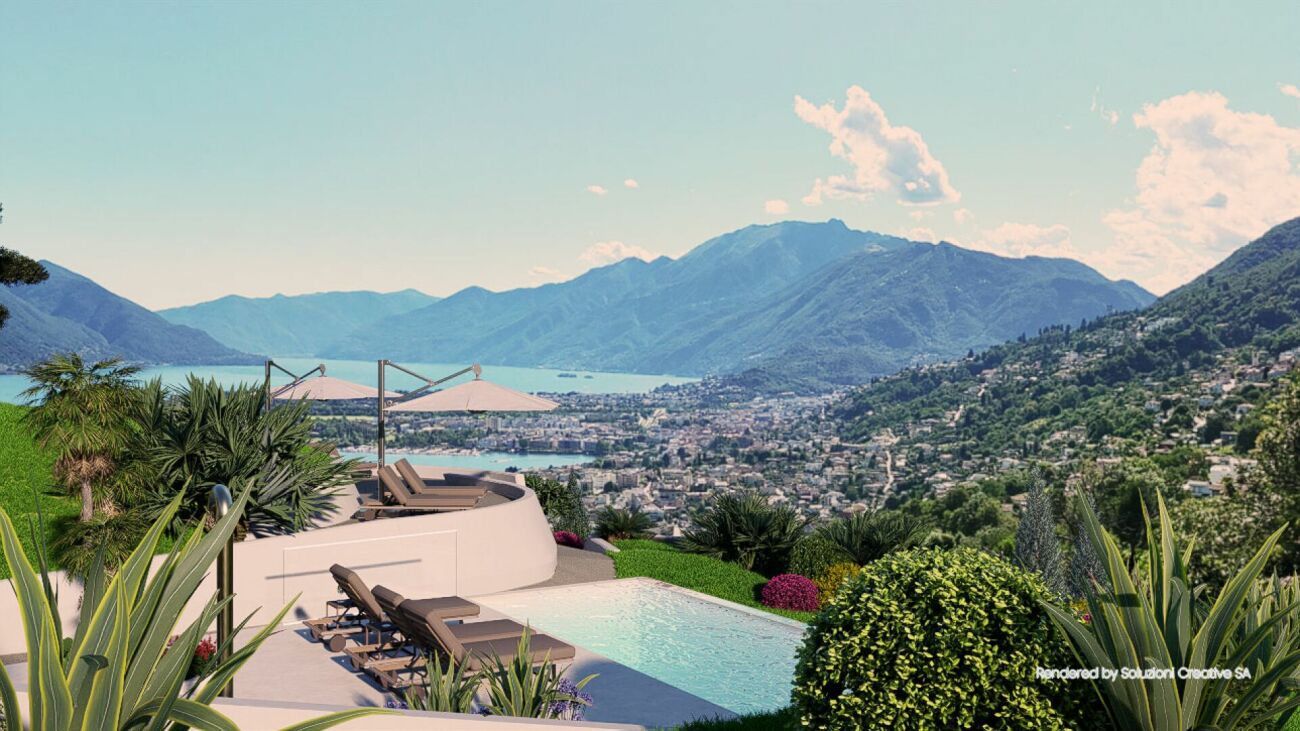
3.5 rooms, 112m², CHF 1,050,000.–
Via Cà di Cima, 6982 Agno

Semi-detached house with garden in Agno

Modern semi-detached house with garden in Agno, in the Serocca d'Agno fraction. Bright and functional rooms characterized by an open view of the mountains.The 3.5-room apartment develops on three floors: on the ground floor there is the living area, consisting of a large living room with open kitchen, a service bathroom and large windows with direct access to the patio and private garden.The sleeping area is located on the first floor and includes a master bedroom with private bathroom, a single bedroom and a bathroom with shower. Both rooms have access to a terrace.On the third floor, an exclusive roof terrace.The property is completed by a basement with laundry room.Completed in 2022, the apartment combines building quality and living comfort, with materials and finishes of excellent level, including parquet, tile floors, PVC windows with triple glazing, aluminum blinds and floor heating with heat pump. Included in the price are 1 basement and 2 parking spaces in the garage.This house is part of a residential complex of 10 apartments with a common playground.The house enjoys a position that combines the tranquility of a context immersed in greenery with the practicality of having the main services within reach.MEASURESHouse: 112.00 sqmTerraces: 57.14 sqmGarden: 54.00 sqmCommercial area: 145.97 sqmRef.: V-DMJ-AGN-GIR-8Contact us now for more information!

Travel time
-
1 / 22
3.5 rooms, 123m², CHF 1,490,000.–
Via dei Castagni, 6645 Brione sopra Minusio

Lussuoso 3.5 locali: modernità ed eccellenza con vista lago

Dove il lago incontra il cielo nasce la tua nuova casa. Solo residenza primariaScopra il video di uno dei nostri esclusivi attici sul nostro sito: https://omninvest.ch/vendita/residenza-dei-castagni/#videocastagniA Brione sopra Minusio, in una delle località più prestigiose del Locarnese, prende vita la Residenza dei Castagni: un rifugio moderno immerso nella quiete del verde, con vista mozzafiato sul Lago Maggiore e un design che celebra luce, spazio e benessere.Gli appartamenti di 3.5 locali sono pensati per chi cerca armonia tra estetica e funzionalità. Le ampie vetrate lasciano entrare la luce e la bellezza del panorama, mentre le terrazze o i giardini privati offrono uno spazio dove il tempo rallenta. La possibilità di personalizzare ogni dettaglio - dai materiali alle finiture - rende ogni unità unica.Benessere personale a 360°: una zona wellness con sauna, bagno turco, piscina e palestra è a disposizione dei residenti. Il tutto incorniciato da un parco privato di oltre 3'700 m² e da un bosco naturale di oltre 3'500 m² che garantisce privacy e una vista che resterà intatta nel tempo.Disponibilità appartamenti 3.5 locali:Da 121 a 123 m² di superficie di venditaDa 105 a 107 m² di superficie lordaTerrazze da 19 m²Cantina da ca. 10 m² inclusaPosteggi in autorimessa a partire da CHF 60'000.-- Solo residenza primaria. Consegna 2028 - Comfort e dotazioni esclusive: • Vista lago imprendibile • Parco e bosco privato • Finiture di lusso • Wellness completo: sauna, bagno turco, piscina esterna e area fitness • Termopompa geotermica reversibile per riscaldamento e raffrescamento a basso consumo • Sistema di raffrescamento con supporto di unità di climatizzazione nei periodi più caldi • Pannelli solari con sistema RCP per una produzione energetica efficiente e sostenibile • Eccellente isolamento termico e acustico per il massimo della privacy e del silenzio A pochi minuti da Locarno, Ascona e dalle rive del lago, questo progetto coniuga eleganza, natura e tecnologia sostenibile. È molto più di un appartamento: è uno stile di vita, un'emozione quotidiana, un investimento senza tempo.DEUTSCHNur ErstwohnsitzEntdecken Sie das Video einer unserer exklusiven Attikas auf unserer Website: https://omninvest.ch/vendita/residenza-dei-castagni/#videocastagniIn Brione sopra Minusio, einem der exklusivsten Orte im Raum Locarno, entsteht die Residenza dei Castagni: ein moderner Rückzugsort inmitten grüner Ruhe, mit atemberaubendem Blick auf den Lago Maggiore und einem Design, das Licht, Raum und Wohlbefinden zelebriert.Die 3.5-Zimmer-Wohnungen sind für Menschen gedacht, die Ästhetik und Funktionalität in perfekter Harmonie suchen. Grosse Fensterfronten lassen Licht und Landschaft ins Innere fluten, während Terrassen oder private Gärten Raum zum Entschleunigen bieten. Die Möglichkeit, jedes Detail - von Materialien bis zu den Oberflächen - individuell zu gestalten, macht jede Einheit einzigartig.Ganzheitliches Wohlbefinden: Den Bewohnern steht ein moderner Wellnessbereich mit Sauna, Dampfbad, Aussenpool und Fitnessraum zur Verfügung. Umgeben ist das Ensemble von einem privaten Park mit über 3'700 m² sowie einem natürlichen Waldgebiet von mehr als 3'500 m² - für absolute Privatsphäre und eine unverbaubare Aussicht.Verfügbare 3.5-Zimmer-Wohnungen:Verkaufsfläche: 121 bis 123 m²Bruttowohnfläche: 105 bis 107 m²Terrassen: ca. 19 m²Kellerraum von ca. 10 m² inklusiveEinstellhallenplätze ab CHF 60'000.-- Nur Erstwohnsitz. Übergabe 2028 - Exklusiver Wohnkomfort und Ausstattung: • Unverbaubarer Seeblick • Privater Park und Wald • Hochwertige Luxusausstattung • Voll ausgestatteter Wellnessbereich: Sauna, Dampfbad, • Aussenpool und Fitnessraum • Reversible Erdwärmepumpe für effizientes Heizen und Kühlen • Klimaanlage als Zusatzkühlung an heissen Tagen • Solarpanels mit RCP-System für nachhaltige und effiziente Energieproduktion • Hervorragende Wärme- und Schalldämmung für maximale Privatsphäre und Ruhe Nur wenige Minuten von Locarno, Ascona und den Ufern des Sees entfernt, verbindet dieses Projekt Eleganz, Natur und nachhaltige Technologie. Es ist weit mehr als eine Wohnung - es ist ein Lebensstil, ein tägliches Gefühl und eine zeitlose Investition.

Travel time
-
1 / 19
3.5 rooms, CHF 450,000.–
6825 Capolago

Detached Villa with Garden - Lake View - Yes Holiday Home

Detached villa with lake view – Capolago, Mendrisio -Also available as a secondary homeIn the heart of nature, but just a few steps from all major services (bus stop, train station, etc.), we propose for sale in exclusive a delightful detached villa with private garden and breathtaking view of Lake Lugano.This property represents the ideal solution as a holiday home or as an investment for those seeking tranquility without giving up comfort.Main features: • Ground floor: living area with living room and open kitchen, external loggia and direct access to the garden • First floor: two large bedrooms, windowed bathroom and panoramic terrace • Modern comfort: electric underfloor heating and pellet stove for a warm and welcoming atmosphere • Parking possibility: parking space in the area with a ten-year contract for only CHF 100/month Access to the property is guaranteed by a suggestive stone staircase that enhances the natural and authentic context of the accommodation.Selling price: CHF 450'000.-Don't miss this rare opportunity: contact us for a non-binding visit and let yourself be conquered by the charm of Capolago!In case of interest, respond EXCLUSIVELY through this announcement indicating:- if you want to make a real estate investment for personal use or for income;- the areas of your interest;- the type of property you are looking for;- your investment budget;- if you have a property to sell to make a new investment;- if you have already had a consultation for a mortgage;- your availability of days and time for a possible visit;

1 / 13
3.5 rooms, 145m², CHF 2,850,000.–
Via Guidino, 6900 Paradiso

Exclusive 3.5-room apartment with lake view

Exclusive apartment in the prestigious Residenza Belvedere Luxury, design and technology with breathtaking views of the lakeIn the heart of an exclusive residential context, Residenza Belvedere offers an unparalleled living experience, where elegance, comfort and technology blend harmoniously. This wonderful 145 sqm apartment, furnished with high-end finishes and equipped with an advanced home automation system, offers refined environments and an extraordinary panorama of the lake.The large open-plan living area accommodates a modern design kitchen, perfectly equipped, which overlooks a bright dining room and a refined living room. The large windows ensure a fluid continuity between indoors and outdoors and the wonderful private garden with portico, perfect for moments of relaxation and conviviality in the open air.The master bedroom is an oasis of luxury and well-being, enriched by a private jacuzzi, direct access to the balcony with lake views, a spacious walk-in closet and an elegant en-suite bathroom with high-end finishes. The second bedroom, also with en-suite bathroom, offers maximum comfort and privacy. A refined and functional guest bathroom completes the spaces.The apartment also features a convenient laundry room, complete with washing machine and dryer, for maximum practicality.In terms of amenities, the property includes two parking spaces in the garage (each CHF 100,000.-) and a very spacious cellar of 30 sqm, ideal for storing any needs.Every detail of this residence has been carefully studied to guarantee a living experience of absolute prestige, combining sophisticated design, refined materials and cutting-edge technology.A unique opportunity for those who want to live in an exclusive environment, surrounded by the beauty of the landscape and the convenience of a luxury smart home.

Suggested properties for you based on search results

Other interesting objects