











1891 results - Properties for sale: Canton Ticino

1 / 12
  • Parking space
  • Balcony / Terrace
  • Elevator
3.5 rooms131m²CHF 940,000.–
Bosco limoscmè, 6900 Lugano

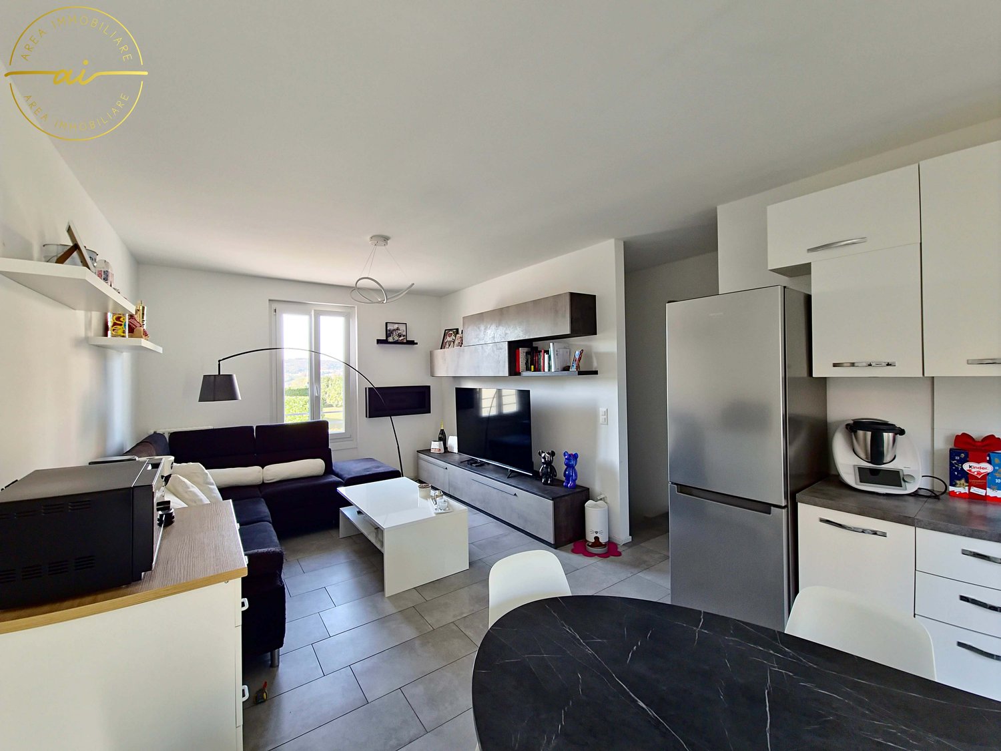
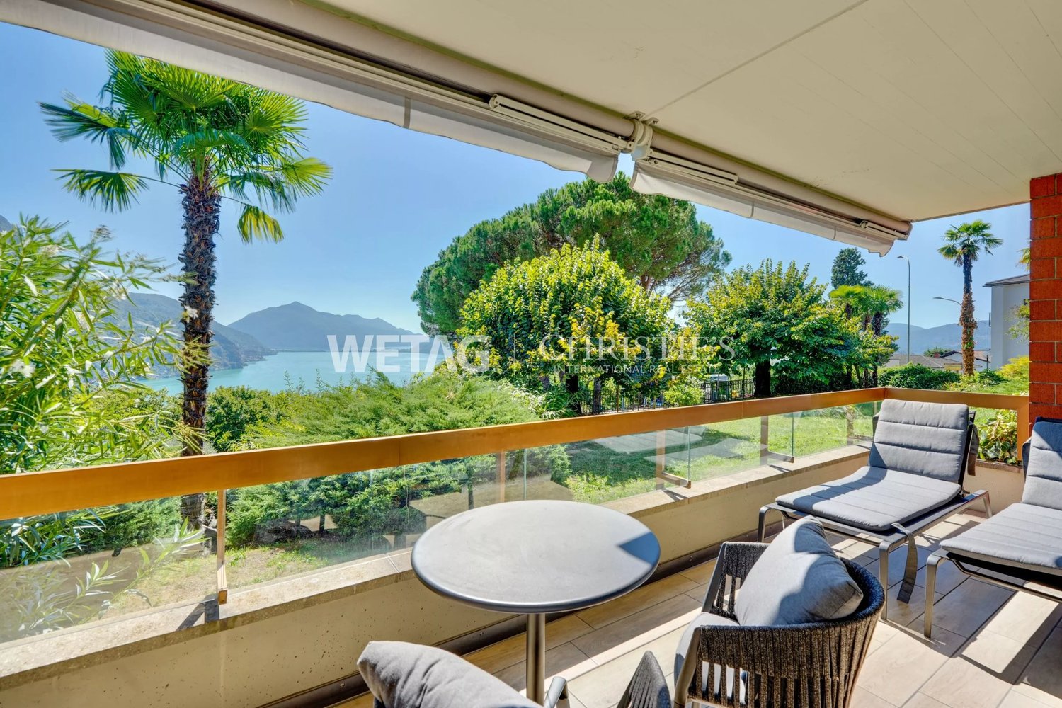
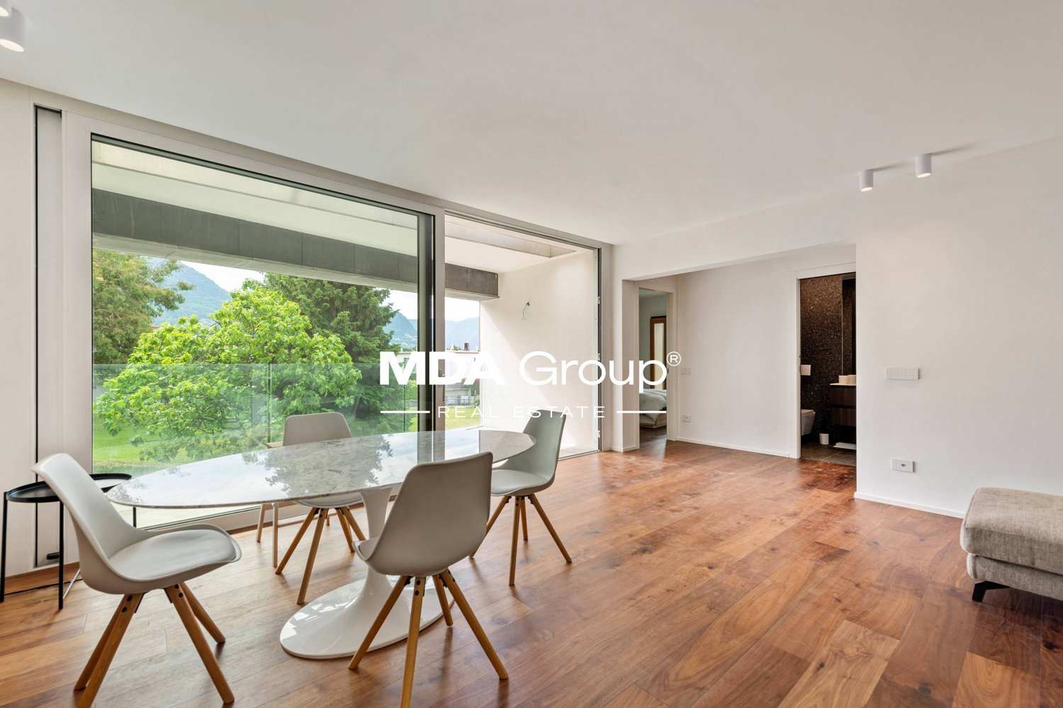
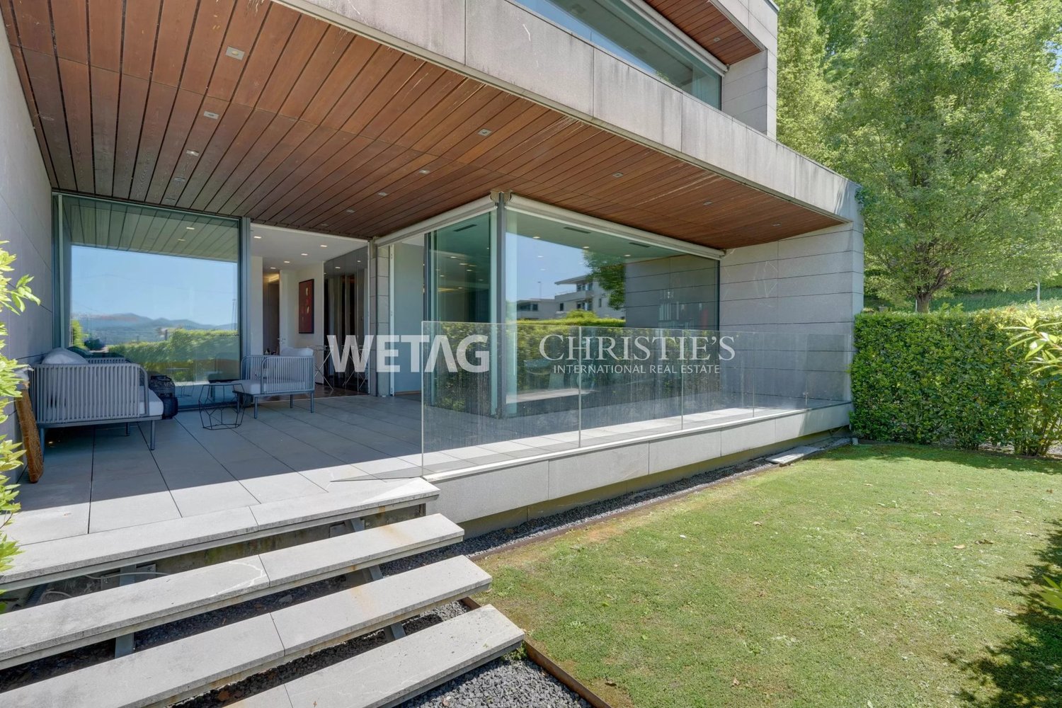
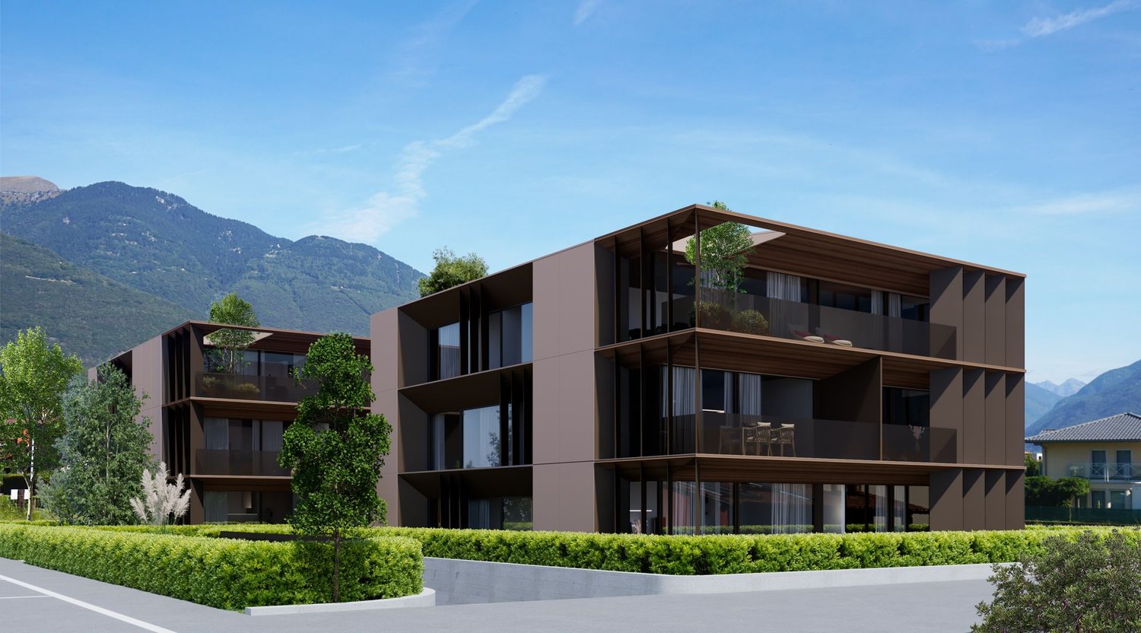
Elegant 3.5-Room Apartment in the New Sofia Residence

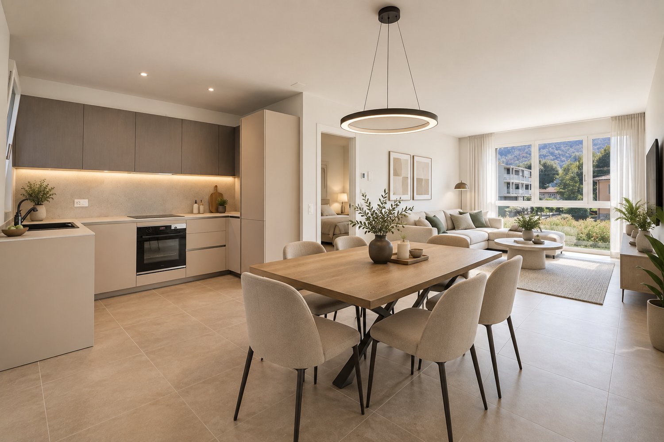
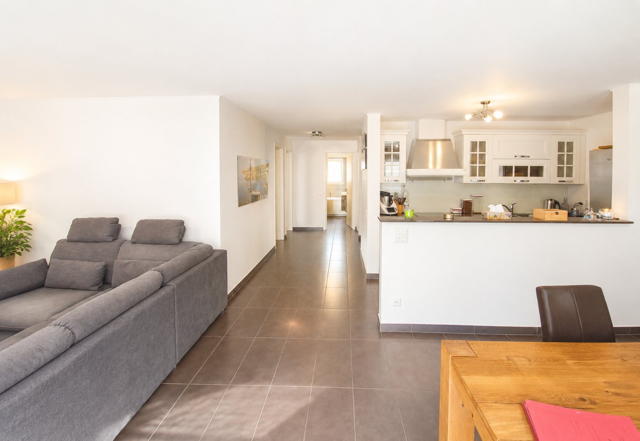
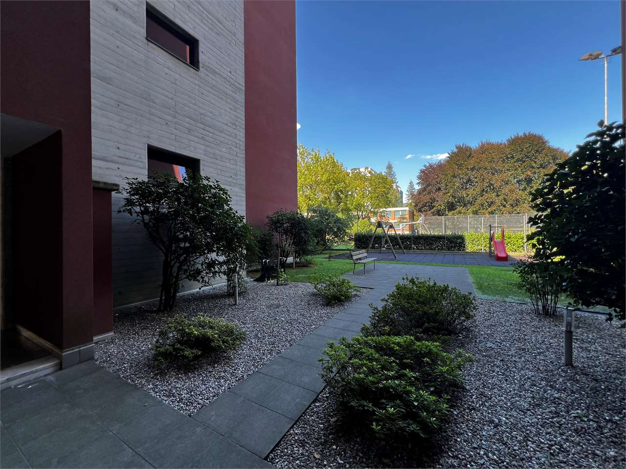
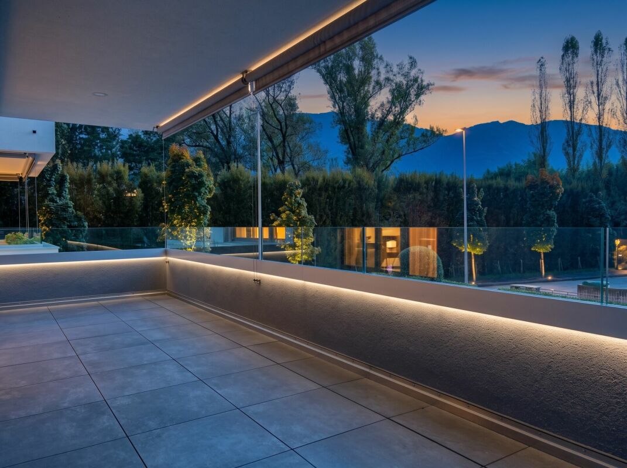
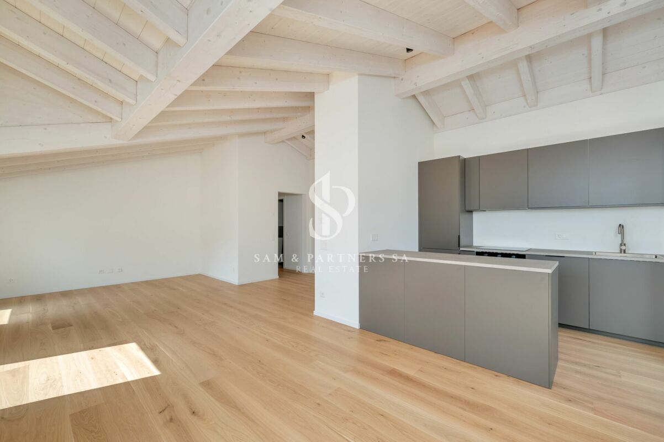
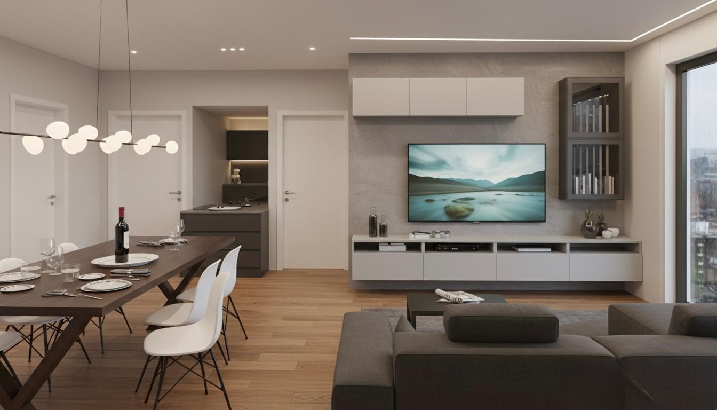
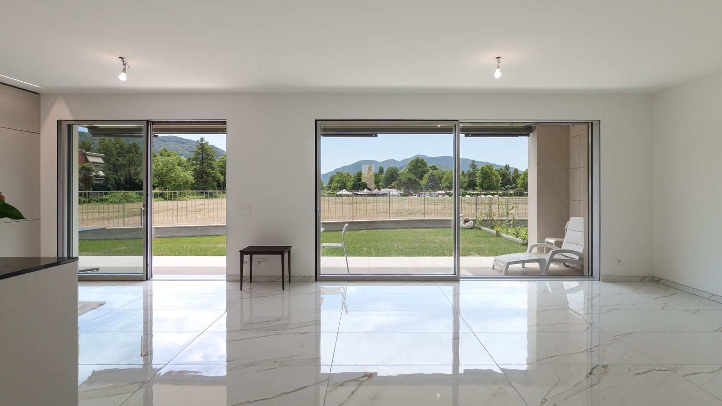
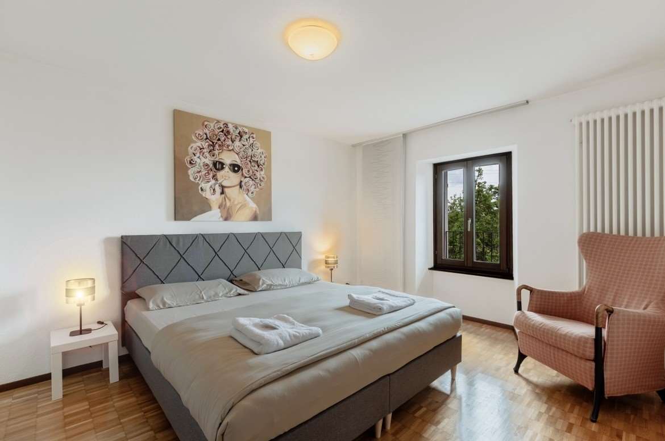
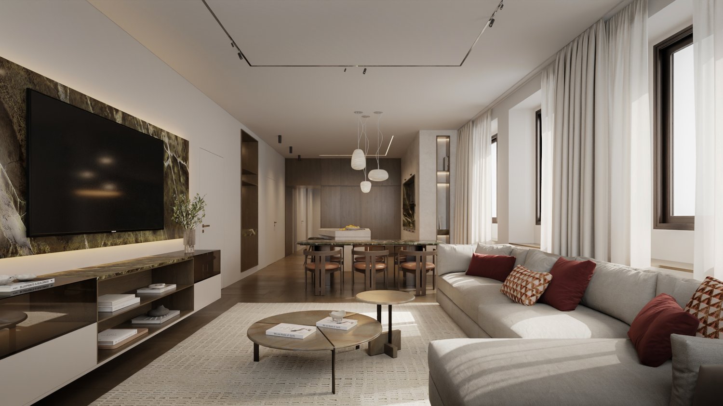
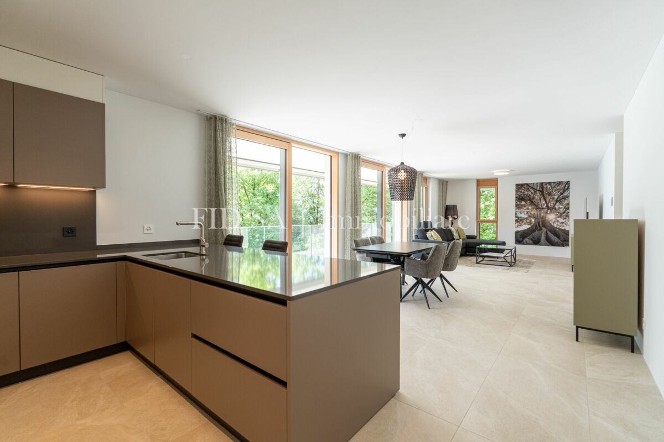
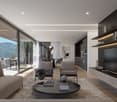
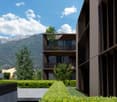
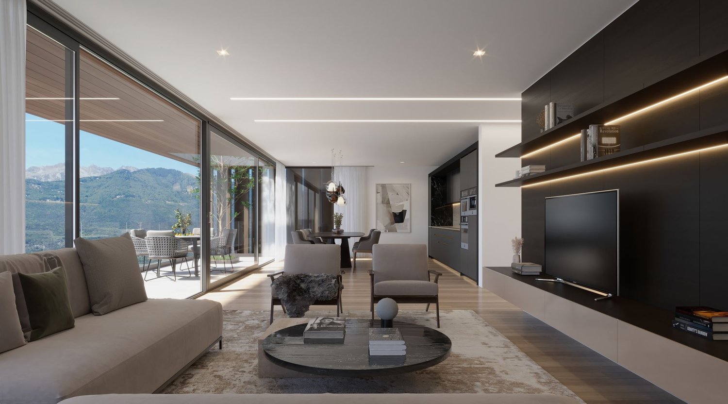
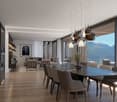
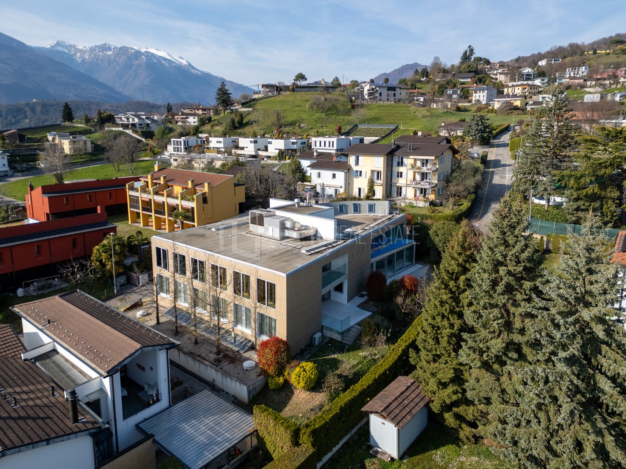
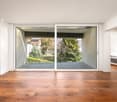
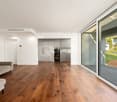
In the picturesque hillside of Lugaggia, in a privileged and south-facing position with breathtaking views of Lugano and the lake, the refined Residenza Sofia will be built by the end of 2026. The property is located just 8 km from the city center, in a quiet and well-connected area, close to main services such as schools, supermarkets, banks, and highway access.The project involves the construction of only eight exclusive residential units, divided into different types of 2.5, 3.5, and 4.5 rooms, designed to offer high living standards and maximum comfort. Some apartments will also have private gardens, ideal for fully enjoying the outdoor spaces in total privacy.The architecture of the residence is distinguished by its contemporary and elegant style, enhanced by a precious travertine marble facade, large green areas, and a panoramic view that gives the entire complex uniqueness and prestige.Particular attention has been paid to energy efficiency and sustainability: the building will be equipped with state-of-the-art systems, including an air-water heat pump, photovoltaic panels, triple-glazed windows, and thermal insulation with an 18 cm thick coat, ensuring reduced consumption and high living comfort throughout the year.We are offering a 3.5-room apartment on the first floor, characterized by an internal surface area of approximately 115 sqm and a 21 sqm terrace. The apartment welcomes with an entrance equipped with wall-mounted cabinets and opens onto a bright living area with open-plan kitchen and large living room, from which you can directly access the covered terrace and outdoor spaces.The sleeping area is well-distributed and includes a master bedroom of approximately 20 sqm with en-suite bathroom and walk-in closet, a second bedroom, and an additional bathroom with shower, prepared for a washing machine/dryer.Each apartment will be equipped with underfloor heating with summer cooling function, as well as preparation for air conditioning, ensuring modern and complete living comfort.The property includes a private cellar, a common area for bicycles and motorcycles, and parking spaces in the underground garage, available at a price of CHF 40,000.- each.Please note that purchase as a secondary residence is not permitted.Asking price from CHF 940,000.-

  • Parking space
  • Balcony / Terrace
  • Elevator
1 / 11
3 rooms95m²CHF 450,000.–
Via Culunz 5, 6658 Borgnone

Autenticità nelle Centovalli - authentisch in den Centovalli

Dieses freistehende Rustico verbindet ein authentisches Tessiner Lebensgefühl mit viel Freiraum und einer herrlichen Aussicht. Wer eine besondere Liegenschaft mit Charakter, gemütlichen Rückzugsorten und naturnahem Wohnen sucht, findet hier einen Ort zum Ankommen und Aufleben.Es liegt am Rande des Dorfkerns und begeistert mit genau dem Charme, den man sich im Tessin wünscht: Es ist charaktervoll, warm und in eine stimmungsvolle Umgebung eingebettet. Die Raumaufteilung umfasst zwei Schlafzimmer, ein Wohnzimmer, eine Küche sowie ein Badezimmer und bietet damit eine angenehme Basis für Paare, kleine Familien oder alle, die ein charmantes Ferien- oder Hauptdomizil suchen. Besonders reizvoll sind die vielen gemütlichen Ecken im und ums Haus, die zum Lesen, Entspannen oder geselligen Beisammensein einladen. Das grosszügige Grundstück mit Waldanteil schafft zusätzlichen Spielraum für Gartenfreuden, Erholung und individuelle Nutzung im Freien. Ein schönes Panorama rundet das Wohngefühl ab und bereichert den Alltag mit einer Extraportion Lebensqualität.Questo rustico indipendente coniuga l'autentico stile di vita ticinese con ampi spazi aperti e una vista mozzafiato. Per chi è alla ricerca di un immobile speciale, ricco di fascino, con angoli accoglienti in cui rifugiarsi e uno stile di vita a contatto con la natura, questo luogo rappresenta il rifugio ideale per sentirsi a casa e rigenerarsi.La casa si trova ai margini del centro del paese e affascina con il suo carattere autentico, la sua accoglienza e la sua posizione suggestiva. La casa dispone di 2 camere da letto, 1 soggiorno, 1 cucina e 1 bagno, offrendo una soluzione ideale per coppie, piccole famiglie o chiunque sia alla ricerca di una residenza secondaria o principale affascinante. Particolarmente affascinanti sono gli angoli accoglienti all'interno e intorno alla casa, ideali per la lettura, il relax o i momenti di convivialità. Il terreno, in parte boschivo, è molto ampio e offre ulteriore spazio per dedicarsi al giardinaggio, al relax e alle attività all'aperto secondo i propri gusti. A completare l'atmosfera abitativa, un bellissimo panorama che arricchisce la vita quotidiana con una dose in più di qualità della vita.

Travel time
-
1 / 15
3.5 rooms50m²CHF 450,000.–
Mogno, 6696 Lavizzara

Rustico im Wald - Zweitwohnsitz - Mogno, LavizzaraTal

ZweitwohnsitzEingebettet in die Ruhe und die unberührte Natur des oberen Val Lavizzara, inmitten der malerischen Wälder von Mogno, bieten wir ein charakteristisches Rustico aus Stein und Holz zum Verkauf an. Die Liegenschaft ist mit demAuto erreichbar und befindet sich an einer ruhigen und sonnigen Lage – ideal für alle, die das Leben in den Bergen in einer authentischen und besonders reizvollen Umgebung geniessen möchten.Die Liegenschaft bewahrt den ursprünglichen Charakter der traditionellen Tessiner Architektur und verfügt bereits über bedeutende ausgeführte Bauteile, darunter das Steindach, die tragenden Mauern sowie die Böden. Damitist eine solide Grundlage geschaffen, die es dem zukünftigen Eigentümer ermöglicht, das Rustico nach den eigenen Vorstellungen fertigzustellen und gleichzeitig seinen ursprünglichen Charakter zu bewahren.Besonders interessant ist der architektonische Wert dieser Liegenschaft: Das Rustico gehört zu einer Gruppe von Gebäuden, die vom renommierten Architekten Dazio entworfen wurden, einer bedeutenden Persönlichkeit derTessiner Architektur mit einer engen Verbindung zum Val Lavizzara. In der Umgebung befinden sich weitere Rustici, die derselben architektonischen Handschrift folgen und ein einzigartiges, harmonisch in die Landschaft eingebettetes Gesamtbild schaffen.Für die Liegenschaft liegen zwei unterschiedliche architektonische Lösungen vor. Dadurch hat der zukünftige Eigentümer die Möglichkeit, die Variante zu wählen, die seinen persönlichen Bedürfnissen und seinem Lebensstil am besten entspricht, ohne das gesamte Planungs- und Bewilligungsverfahren von Grund auf neu beginnen zu müssen.Das Projekt sieht ein traditionelles dreigeschossiges Rustico aus Stein mit folgender Raumaufteilung vor:• Erdgeschoss: einladender Wohnbereich mit Wohnzimmer und Küche sowie Technikraum;• Obergeschoss: Schlafzimmer und Badezimmer;• Dachgeschoss: zweites Schlafzimmer.Zur Liegenschaft gehört ein rund 560 m² grosser Garten, der viel Privatsphäre und Raum inmitten der Natur bietet.Es besteht die Möglichkeit, beim Wohnbereich eine schöne Terrasse sowie im Garten einen stimmungsvollen Entspannungsbereich zu gestalten – ideal, um die Ruhe, die Sonne und die umliegende Natur in vollen Zügen zugeniessen.Die Anschlüsse an die kommunale Wasserversorgung sowie an das Strom- und Telefonnetz sind bereits vorhanden, was die weitere Fertigstellung der Liegenschaft zusätzlich erleichtert.Ein Ort, an dem Ruhe, Natur und Authentizität im Mittelpunkt stehen – umgeben von der charakteristischen Landschaft des Val Lavizzara und eindrucksvollen Zeugnissen der traditionellen Tessiner Architektur.Ein aussergewöhnliches Rustico mit einer bereits klar definierten, hochwertigen architektonischen Vision – gelegen in einem der reizvollsten und ursprünglichsten Winkel des oberen Val Lavizzara.----------------------------------Residenza secondariaImmerso nella quiete e nella natura incontaminata dell’Alta Val Lavizzara, nei suggestivi boschi di Mogno, proponiamo un caratteristico rustico in pietra e legno, raggiungibile in auto, situato in una posizione tranquilla e soleggiata, ideale per chi desidera vivere la montagna in un contesto autentico e di grande fascino.La proprietà conserva intatto il carattere dell’architettura tradizionale ticinese e beneficia di importanti opere già realizzate, tra cui il tetto in pietra, i muri della struttura portante e i pavimenti. Una base significativa che permette al futuro proprietario di completare l’immobile secondo le proprie esigenze, valorizzandone al tempo stesso l’identità originaria.A rendere questa proposta particolarmente interessante è il suo valore architettonico: il rustico fa parte di un insieme di edifici progettati dal noto architetto Dazio, figura di riferimento dell’architettura ticinese e profondamente legato alla Val Lavizzara. Nella zona è infatti possibile ammirare altri rustici riconducibili alla stessa visione progettuale, creando un contesto architettonico unico e armoniosamente inserito nel paesaggio.Per la proprietà sono previste due differenti soluzioni architettoniche, offrendo al futuro proprietario la possibilità di scegliere l’impostazione più adatta alle proprie esigenze e al proprio stile di vita.Il progetto prevede un rustico tradizionale in pietra disposto su tre livelli:• Piano terra: accogliente zona giorno con soggiorno e cucina e locale tecnico;• Piano superiore: camera da letto e bagno;• Mansarda: seconda camera da letto.Completa la proprietà un giardino di circa 565 m², uno spazio prezioso immerso nel verde, con la possibilità di realizzare una piacevole terrazza a servizio della zona giorno e un suggestivo angolo relax nel giardino, perfetto pergodere della tranquillità, del sole e della natura circostante.Gli allacciamenti alla rete idrica comunale, alla linea elettrica e alla rete telefonica sono già presenti, elemento che facilita ulteriormente il completamento dell’intervento.Un luogo dove ritrovare silenzio, natura e autenticità, circondati dal paesaggio caratteristico della Val Lavizzara e da testimonianze dell’architettura rurale ticinese.Un rustico già impostato secondo una visione architettonica di alto livello in uno degli angoli più suggestivi e caratteristici dell’Alta Val Lavizzara.

Travel time
-
1 / 13
3 rooms70m²CHF 599,000.–
Mogno, Lavizzara, 6696 Fusio

Rarity: Unique Bijoux Rustico in Maggiatal, between heaven, forest, and light, your paradise on earth

ImmoTessin.ch - Your real estate agent in Tessin. At the end of the description, you will find a direct link to the online documentation with many more information, photos, and an exclusive real estate video of this property.DO NOT MISS THIS OPPORTUNITY AND VISIT OUR OPEN HOUSE DAY ON SATURDAY, 29.08.2026 FROM 14.00 TO 15.00, REGISTRATION OBLIGATORY.The Lavizzara Valley is one of the last untouched paradises in Tessin. Only about an hour from Locarno, a landscape of exceptional beauty unfolds: majestic forests, crystal-clear mountain streams, and a silence that is only interrupted by the wind in the treetops and the singing of birds. Time seems to pass more slowly here. The sun-kissed location offers around four hours of sunshine per day, even in winter, while the south-facing terrace invites you to linger at any time of the year.In the midst of this fairytale-like scenery, a unique Rustico can be found, a homage to the famous architect Dazio. The house was completely rebuilt from the ground up with great attention to detail. Every corner, every material, and every line bear witness to the highest craftsmanship and Dazio's unmistakable signature. Its characteristic element, the majestic steel staircase, forms the heart of the house and connects the three levels in a harmonious open-space concept. You won't find doors here; only the basement/washroom and the bathroom have their own door. Instead, openness, light, and space create an exceptional living feeling. Thanks to the generous triple glazing, the house opens up to nature on all sides. Whether deer at the edge of the forest, the play of light between the trees, or the peaceful atmosphere of the lovingly fenced garden, every day offers a new natural spectacle. Animal lovers will also get their money's worth here, as the entire property has been carefully fenced.On the ground floor, a room full of warmth and character awaits you. The modern kitchen with induction cooktop, refrigerator, and freezer, as well as high-quality appliances, fits perfectly into the living concept. An elegant oven not only provides cozy hours but also supplies the underfloor heating and hot water preparation. On the same floor, there is also a practical wash and cellar area, as well as the pellet system, whose storage capacity, with reasonable consumption, is sufficient for up to two years. The room height on the ground floor is 1.96 meters and gives the house its authentic Rustico character.Follow the impressive steel staircase to the upper floor. Imagine enjoying a warm bath while the terrace door is open and you listen to the chirping of birds. This area can be designed according to your wishes, as a cozy living room, stylish bedroom, or inspiring home office. Currently, it harmoniously combines sleeping and working areas.And then there's the highlight of the house: the dreamy gallery on the top floor. Here, the view opens up to the impressive roof structure and across all levels down to the ground floor. A place that combines width, light, and architecture in perfect symbiosis.This exceptional property is much more than just a house, it's a way of life. Whether as a primary residence for nature lovers or as an exclusive

1 / 22
3.5 rooms85m²CHF 830,000.–
Via Vallemaggia, 6600 Locarno

Zweitwohnsitz: 3,5-Zimmer-Wohnung mit Panoramablick auf den Fluss Maggia

Mit Blick ins Grüne und auf den malerischen Lauf des Flusses Maggia bieten wir diese wunderschöne Wohnung im mittleren Stockwerk eines kleinen, vollständig renovierten Gebäudes zum Verkauf an. Das Haus besteht aus nur drei Wohneinheiten, jede mit eigenem, separatem Eingang.Das Treppenhaus, das auch mit einem Lift für Menschen mit eingeschränkter Mobilität ausgestattet ist, führt auf die herrliche Terrasse – ein vielseitig nutzbarer, überdachter und sehr großzügiger Raum, ideal zur Gestaltung einesRelaxbereichs oder nach individuellen Wünschen.Innenbereich: Ein großer, heller Eingangsbereich öffnet sich zur Wohnzone. Großzügige Open-Space-Küche, Essbereich und ein geräumiges Wohnzimmer.Die großflächigen Panoramafenster sind das Highlight dieser außergewöhnlichen Wohnung: Sie bieten einen direkten Blick auf die Uferpromenade des Flusses Maggia sowie eine offene Aussicht ins Grüne und auf den Flusslauf.Der Schlafbereich umfasst ein komfortables Schlafzimmer sowie ein weiteres Einzelzimmer mit direktem Zugang zum privaten Garten.Abgerundet wird das Angebot durch ein großes Badezimmer mit einer geräumigen Dusche und integrierter privater Waschküche. Zusätzlich steht ein separates Gäste-WC zur Verfügung.Großer exklusiver Garten.Auf der Eingangsebene der Wohnung befindet sich zudem ein großer, privater Kellerraum.Außenparkplatz CHF 35’000.–Vom privaten Garten aus gelangt man direkt auf die Spazierpromenade entlang des Flusses Maggia – ein naturnaher Weg zwischen Bäumen und Sträuchern, ideal für erholsame Spaziergänge. Geschäfte und Dienstleistungen sind innur 7 Gehminuten erreichbar.Besondere Merkmale:• Das Gebäude ist mit Solarpaneelen auf dem Dach ausgestattet und steht für einen nachhaltigen Energieansatz.• Besonders sonnige Lage während des gesamten Jahres.• Die Haltestelle San Martino der Centovallina ist in nur 2 Minuten erreichbar, alle weiteren Dienstleistungen befinden sich wenige Gehminuten entfernt.Diese Wohnung an den Ufern des Flusses Maggia stellt eine einmalige Gelegenheit dar für alle, die eine neuwertige Immobilie mit großzügigen und komfortablen Räumen, maximaler Privatsphäre, privatem Garten und minimalenNebenkosten suchen.Erst und Zweitwohnsitz möglich.LOCARNONur ein paar Kurven entfernt, die Piazza Grande von Locarno ist das Herzstück der Stadt, mit seinen harmonischen Laubengängen im lombardischen Stil, die sich über 700 m hinziehen und unter denen man zahlreiche Geschäfte undRestaurants findet. Der Platz ist der Salon der Stadt und ist von antiken Gebäuden gesäumt. Speziell im Sommer ist er besonders belebt, wenn Moon & Stars und das Internationale Filmfestival stattfinden. Piazza Grande ist der Ausgangspunkt, um die nennenswertesten Sehenswürdigkeiten im historischen Zentrum zu besichtigen, wie das Castello Visconteo, die vielen Kirchen in der Altstadt, die Seepromenade und die bedeutende Kirche San Vittore in MuraltoCon vista sul verde e sul pittoresco corso del fiume Maggia, proponiamo in vendita questo splendido appartamento al piano intermedio di un piccolo edificio completamente ristrutturato. La casa è composta da sole tre unità abitative, ognuna con ingresso proprio e separato.La scala, dotata anche di un ascensore per persone con mobilità ridotta, conduce alla splendida terrazza: uno spazio coperto, molto ampio e utilizzabile in modo versatile, ideale per la realizzazione di una zona relax o secondo leesigenze personali.Interni: un grande e luminoso atrio d’ingresso si apre sulla zona giorno. Ampia cucina open space, zona pranzo e un soggiorno spazioso.Le finestre panoramiche sono il punto di forza di questo appartamento: offrono una vista diretta sulla passeggiata lungo le rive del fiume Maggia, nonché una vista aperta sul verde e sul corso del fiume.La zona notte comprende una confortevole camera da letto e un’ulteriore camera singola con accesso diretto al giardino privato.Completano la proprietà un grande bagno con una spaziosa doccia e una lavanderia privata integrata. È inoltre disponibile un WC ospiti separato.Grande giardino esclusivo.Al piano d’ingresso dell’appartamento si trova inoltre un ampio locale cantina di proprietà.Posteggio esterno CHF 35’000.–Dal giardino privato si accede direttamente alla passeggiata lungo il fiume Maggia: un percorso immerso nella natura,tra alberi e cespugli, ideale per passeggiate rilassanti. Negozi e servizi sono raggiungibili in soli 7 minuti a piedi.Caratteristiche speciali:• L’edificio è dotato di pannelli solari sul tetto, a testimonianza di un approccio sostenibile all’energia.• Posizione particolarmente soleggiata durante tutto l’anno.• La fermata San Martino della Centovallina è raggiungibile in soli 2 minuti, mentre tutti gli altri servizi si trovanoa pochi minuti a piedi.Questo appartamento sulle rive del fiume Maggia rappresenta un’opportunità unica per chi cerca un immobile come nuovo, con spazi ampi e confortevoli, massima privacy, giardino privato e costi di gestione minimi.Residenza primaria e secondaria possibile.LOCARNO. Famosa nella confederazione, la Piazza Grande di Locarno è il cuore della città, con i suoi portici armoniosi in stile lombardo che si susseguono per 700 metri e ospitano numerosi commerci e ristoranti. Antichi palazzi si affacciano su questo salotto cittadino, che si anima in modo particolare d’estate, in occasione della rassegna musicale Moon & Stars e del Festival Internazionale del Film. La Piazza Grande è il punto di partenza per visitare i luoghi piùsignificativi del centro storico, come il Castello Visconteo, le numerose chiese della Città Vecchia, il lungolago e l’importante chiesa di San Vittore a Muralto.

Travel time
-
1 / 3
3.5 roomsCHF 1,094,500.–
6932 Breganzona

Spacious 3.5-room apartment with garden in Breganzona

Spacious 3.5-room apartment with garden in Breganzona, in a modern residence undergoing complete renovation with delivery by 2026.The property is located on the ground floor and features the following layout: entrance with space for a comfortable wardrobe, large and bright living room with open kitchen, master bedroom with en-suite bathroom, additional bedroom, full bathroom, and guest bathroom. The living room and one bedroom open onto the private garden.The modern and high-quality finishes include wooden floors in all rooms, gres porcelain coverings, PVC windows with triple glazing, a furnished and equipped kitchen with quality appliances, and a domotic system. Heating is provided by underfloor heating powered by a heat pump. The same system, which is reversible, also serves as cooling and is assisted by a dehumidification system.1 cellar, also organized as a laundry room, is included in the price. The property is completed by 1 outdoor parking space at a price of 45,000 CHF and 1 garage parking space at a price of 85,000 CHF.The apartment is part of the Residenza Luce, a building undergoing complete renovation that will have contemporary standards of energy efficiency and comfort.The location allows you to reach the center of Lugano, the train station, the main services of the neighborhood, and the highway accesses that conveniently connect the area to the rest of the canton in just a few minutes.MEASURESApartment: 112.06 m²Garden: 113.22 m²Cellar/Laundry: 6.62 m²Sales area: 122.54 m²Ref.: V-OL-BRE-LUC-PPP2

1 / 35
3.5 rooms92m²CHF 595,000.–
Nucleo Viona, 6645 Brione sopra Minusio

Zweitwohnsitz - Charmantes typisches Tessiner Haus/Rustico

Typisches Tessiner Haus/Rustico im Weiler Viona, Brione sopra MinusioDas Val Resa, nur 6 km vom Lago Maggiore entfernt, ist geprägt von einer Abfolge üppiger Wälder mit herrlichem Blick auf den Lago Maggiore.In diesem idyllischen Winkel des Tessins liegt der malerische Weiler Viona – ein authentischer Ort, an dem die Zeit stillzustehen scheint.Genau hier befindet sich diese charmante Liegenschaft, eingebettet in eine einzigartige Atmosphäre aus Sonne, Ruhe und Naturverbundenheit – ideal für alle, die Momente purer Entspannung suchen.Das Haus präsentiert sich als wahre Oase der Erholung. Bereits auf den ersten Blick begeistert der Garten mit seiner üppigen Vegetation, farbenfrohen Blumen und liebevoll gestalteten Ecken. Eine schöne Pergola mit Steintisch sowie ein Grillplatz mit Kamin bieten ein Ambiente absoluter Privatsphäre.Die im Jahr 2010 vollständig renovierte Liegenschaft hat den typischen Charme eines Tessiner Hauses bewahrt und gleichzeitig modernen Wohnkomfort integriert: Wärmepumpe, Fussbodenheizung im Erdgeschoss und Radiatoren im Schlafzimmergeschoss, Aussenisolation, dreifach verglaste Fenster, Anschluss an die Kanalisation, Internetanschluss, usw.Im Hauptgeschoss empfängt ein grosszügiger Eingangsbereich mit praktischen Einbauschränken die Bewohner und Gäste.Von hier gelangt man in das helle Wohnzimmer – ein behaglicher und zugleich grosszügiger Raum, in dem sich der Kaminbereich, die Sitzecke und der Essbereich harmonisch miteinander verbinden und eine warme, einladende Atmosphäre schaffen.Ergänzt wird diese Etage durch eine funktionale Küche, ein Gäste-WC mit Waschküche sowie den Technikraum.Im Obergeschoss befinden sich ein komfortables Schlafzimmer mit eigenem Badezimmer sowie ein grosser, vielseitig nutzbarer Raum, der sich ideal als Büro, zweites Schlafzimmer oder Hobbyraum eignet. Von hier aus gelangt man auf den charakteristischen Tessiner Balkon, von dem aus man einen schönen Blick auf den Lago Maggiore sowie die umliegenden Wäldergeniessen kann.Unterhalb des Gartens befindet sich ein typischer Weinkeller, der sich ideal zur Lagerung von Wein oder als Geräteraum eignet.Ein Autowendeplatz befindet sich in ca. 40 m Distanz und ermöglicht bequemes Be- und Entladen. Kostenlose öffentliche Parkplätze stehen in rund 150 m Entfernung zur Verfügung.Eine Liegenschaft mit authentischem Charme, eingebettet in Natur und Ruhe – perfekt als Ferienhaus oder als Rückzugsort für alle, die das ursprüngliche Tessin erleben möchten.Zusätzliche Kaufmöglichkeit: Rustico mit 75 m² auf 2 Etagen (Grundstücksfläche 52 m²): CHF 140’000Direkt neben dem Haus befindet sich ein charakteristisches, freistehendes Rustico auf zwei Ebenen mit einem Aussenbereich, der derzeit als Holzlager genutzt wird. Das Gebäude wurde 2020 vollständig renoviert und dient heute als Atelier. Es eignet sich jedoch hervorragend zur Umwandlung in ein charmantes Gästehaus, einen kreativen Arbeitsraum oder einen unabhängigen Rückzugsort für Familie und Freunde.-------------------------Tipica casa ticinese nel suggestivo Borgo di Viona, a Brione sopra MinusioLa Val Resa, a soli 6 km dal Lago Maggiore, è un susseguirsi di boschi rigogliosi affacciati sul Lago Maggiore.In questo angolo di Ticino, si trova il pittoresco Borgo di Viona, un luogo autentico dove il tempo sembra essersi fermato.Proprio qui sorge questa affascinante proprietà, immersa in un’atmosfera unica fatta di sole, quiete e contatto con la natura, ideale per chi desidera vivere momenti di puro relax.La casa si presenta come una vera oasi di pace. Fin dal primo sguardo il giardino conquista con la sua vegetazione, i fiori colorati e gli angoli curati. Una bella pergola con tavolo in sasso e un’area barbecue con camino offrono uncontesto di privacy assoluta.Completamente rinnovata nel 2010, la proprietà ha conservato il fascino tipico delle case ticinesi integrandolo con comfort moderno: termopompa, riscaldamento a pavimento al piano terra e radiatori al piano camere, insolazioneesterna, finestre triplo vetro, allacciamento alla rete fognaria, internet, ecc...Al piano principale si viene accolti da un ampio ingresso dotato di pratici armadi a muro. Da qui si accede al luminososoggiorno, un ambiente intimo ma generoso negli spazi, dove la zona camino, il salotto e l’area pranzo si fondono armoniosamente creando un’atmosfera calda e accogliente. Completano questo piano una cucina funzionale, unbagno di servizio con locale lavanderia e il locale tecnico.Al piano superiore si trovano una confortevole camera da letto con bagno privato e un ampio locale versatile, ideale come studio, seconda camera o spazio hobby. Da qui si accede al caratteristico balcone ticinese, dal quale si puògodere di un piacevole scorcio sul Lago Maggiore e della vista dei boschi.Sotto il giardino si trova una caratteristica cantina, perfetta per i vini o ricovero attrezzi.A pochi passi si trova una piazza di giro dove arrivare con l’auto, mentre a 150 metri ci sono parcheggi pubblici a disposizione del Borgo di Viona.Una proprietà dal fascino autentico, immersa nella natura e nella tranquillità, perfetta come casa di vacanza o come rifugio per chi desidera vivere il Ticino più autentico.Possibilità di acquisto supplementare rustico m2 75 su 2 piani (parcella totale m2 52): CHF 140’000Accanto alla casa si trova un caratteristico rustico indipendente disposto su due livelli, con area esterna attualmente adibita a legnaia. Completamente rinnovato nel 2020, viene oggi utilizzato come atelier, ma si presta perfettamente a essere trasformato in una deliziosa casa per gli ospiti, uno spazio creativo o un rifugio indipendente per familiari e amici.

Travel time
-
1 / 35
3.5 rooms92m²CHF 595,000.–
Nucleo Viona, 6645 Brione sopra Minusio

Zweitwohnsitz - Charmantes typisches Tessiner Haus/Rustico

Typisches Tessiner Haus/Rustico im Weiler Viona, Brione sopra MinusioDas Val Resa, nur 6 km vom Lago Maggiore entfernt, ist geprägt von einer Abfolge üppiger Wälder mit herrlichem Blick auf den Lago Maggiore.In diesem idyllischen Winkel des Tessins liegt der malerische Weiler Viona – ein authentischer Ort, an dem die Zeit stillzustehen scheint.Genau hier befindet sich diese charmante Liegenschaft, eingebettet in eine einzigartige Atmosphäre aus Sonne, Ruhe und Naturverbundenheit – ideal für alle, die Momente purer Entspannung suchen.Das Haus präsentiert sich als wahre Oase der Erholung. Bereits auf den ersten Blick begeistert der Garten mit seiner üppigen Vegetation, farbenfrohen Blumen und liebevoll gestalteten Ecken. Eine schöne Pergola mit Steintisch sowie ein Grillplatz mit Kamin bieten ein Ambiente absoluter Privatsphäre.Die im Jahr 2010 vollständig renovierte Liegenschaft hat den typischen Charme eines Tessiner Hauses bewahrt und gleichzeitig modernen Wohnkomfort integriert: Wärmepumpe, Fussbodenheizung im Erdgeschoss und Radiatoren im Schlafzimmergeschoss, Aussenisolation, dreifach verglaste Fenster, Anschluss an die Kanalisation, Internetanschluss, usw.Im Hauptgeschoss empfängt ein grosszügiger Eingangsbereich mit praktischen Einbauschränken die Bewohner und Gäste.Von hier gelangt man in das helle Wohnzimmer – ein behaglicher und zugleich grosszügiger Raum, in dem sich der Kaminbereich, die Sitzecke und der Essbereich harmonisch miteinander verbinden und eine warme, einladende Atmosphäre schaffen.Ergänzt wird diese Etage durch eine funktionale Küche, ein Gäste-WC mit Waschküche sowie den Technikraum.Im Obergeschoss befinden sich ein komfortables Schlafzimmer mit eigenem Badezimmer sowie ein grosser, vielseitig nutzbarer Raum, der sich ideal als Büro, zweites Schlafzimmer oder Hobbyraum eignet. Von hier aus gelangt man auf den charakteristischen Tessiner Balkon, von dem aus man einen schönen Blick auf den Lago Maggiore sowie die umliegenden Wäldergeniessen kann.Unterhalb des Gartens befindet sich ein typischer Weinkeller, der sich ideal zur Lagerung von Wein oder als Geräteraum eignet.Ein Autowendeplatz befindet sich in ca. 40 m Distanz und ermöglicht bequemes Be- und Entladen. Kostenlose öffentliche Parkplätze stehen in rund 150 m Entfernung zur Verfügung.Eine Liegenschaft mit authentischem Charme, eingebettet in Natur und Ruhe – perfekt als Ferienhaus oder als Rückzugsort für alle, die das ursprüngliche Tessin erleben möchten.Zusätzliche Kaufmöglichkeit: Rustico mit 75 m² auf 2 Etagen (Grundstücksfläche 52 m²): CHF 140’000Direkt neben dem Haus befindet sich ein charakteristisches, freistehendes Rustico auf zwei Ebenen mit einem Aussenbereich, der derzeit als Holzlager genutzt wird. Das Gebäude wurde 2020 vollständig renoviert und dient heute als Atelier. Es eignet sich jedoch hervorragend zur Umwandlung in ein charmantes Gästehaus, einen kreativen Arbeitsraum oder einen unabhängigen Rückzugsort für Familie und Freunde.-------------------------Tipica casa ticinese nel suggestivo Borgo di Viona, a Brione sopra MinusioLa Val Resa, a soli 6 km dal Lago Maggiore, è un susseguirsi di boschi rigogliosi affacciati sul Lago Maggiore.In questo angolo di Ticino, si trova il pittoresco Borgo di Viona, un luogo autentico dove il tempo sembra essersi fermato.Proprio qui sorge questa affascinante proprietà, immersa in un’atmosfera unica fatta di sole, quiete e contatto con la natura, ideale per chi desidera vivere momenti di puro relax.La casa si presenta come una vera oasi di pace. Fin dal primo sguardo il giardino conquista con la sua vegetazione, i fiori colorati e gli angoli curati. Una bella pergola con tavolo in sasso e un’area barbecue con camino offrono uncontesto di privacy assoluta.Completamente rinnovata nel 2010, la proprietà ha conservato il fascino tipico delle case ticinesi integrandolo con comfort moderno: termopompa, riscaldamento a pavimento al piano terra e radiatori al piano camere, insolazioneesterna, finestre triplo vetro, allacciamento alla rete fognaria, internet, ecc...Al piano principale si viene accolti da un ampio ingresso dotato di pratici armadi a muro. Da qui si accede al luminososoggiorno, un ambiente intimo ma generoso negli spazi, dove la zona camino, il salotto e l’area pranzo si fondono armoniosamente creando un’atmosfera calda e accogliente. Completano questo piano una cucina funzionale, unbagno di servizio con locale lavanderia e il locale tecnico.Al piano superiore si trovano una confortevole camera da letto con bagno privato e un ampio locale versatile, ideale come studio, seconda camera o spazio hobby. Da qui si accede al caratteristico balcone ticinese, dal quale si puògodere di un piacevole scorcio sul Lago Maggiore e della vista dei boschi.Sotto il giardino si trova una caratteristica cantina, perfetta per i vini o ricovero attrezzi.A pochi passi si trova una piazza di giro dove arrivare con l’auto, mentre a 150 metri ci sono parcheggi pubblici a disposizione del Borgo di Viona.Una proprietà dal fascino autentico, immersa nella natura e nella tranquillità, perfetta come casa di vacanza o come rifugio per chi desidera vivere il Ticino più autentico.Possibilità di acquisto supplementare rustico m2 75 su 2 piani (parcella totale m2 52): CHF 140’000Accanto alla casa si trova un caratteristico rustico indipendente disposto su due livelli, con area esterna attualmente adibita a legnaia. Completamente rinnovato nel 2020, viene oggi utilizzato come atelier, ma si presta perfettamente a essere trasformato in una deliziosa casa per gli ospiti, uno spazio creativo o un rifugio indipendente per familiari e amici.

Travel time
-
1 / 17
3.5 rooms90m²CHF 450,000.–
Val Resa, 6645 Brione sopra Minusio

Brione s/Minusio, Val Resa - 2 Rustics with land, renovated

In Ticino, in the beautiful Val Resa, not far from Brione sopra Minusio, is this beautiful property consisting of a large, fully renovated rustic house on two floors, a second rustic house on two floors to be completed, a large lawn with parking spaces and the woods.The road arrives conveniently in front of the property. From a beautiful terrace, you access the large rustic house with fascinating architecture and renovated with taste. This rustic house includes the large living room with fireplace, the separate kitchen with external wood oven. All rooms have windows on every side to enjoy the view of nature and the sun. A convenient staircase leads to the upper floor with visible beams and wooden ceilings, here are two bedrooms with bathroom and a characteristic wooden balcony.The rustic house has been renovated gradually over time, taking care of the details and especially installing the necessary insulation, while a generator and solar panels provide for the electricity reserves.The second adjacent rustic house has been partially renovated, maintaining the visible stone structure, and needs completion of the work.A private passage within the large lawn ensures convenient parking for multiple cars.There are areas for moments of relaxation or parties in company. There is even a small grotto. The woods are enchanting in every season, framing the property. These rustic houses can be lived in at any time of the year because they are only 5 minutes from Brione sopra Minusio and 15 minutes from Locarno, but at the same time are set in the splendid Ticino landscape, where nature, trees, mountains, and sky still have an irresistible appeal for those who love walks, calm, sun, and clean air.Secondary residence

Travel time
-
1 / 17
3.5 rooms90m²CHF 450,000.–
Val Resa, 6645 Brione sopra Minusio

Tessin, Brione s/Minusio, Val Resa - Renovated Rustico with garden

In the Tessin, in the beautiful Val Resa, not far from Brione sopra Minusio, lies this beautiful property, consisting of a large, completely renovated two-story rustico, a second two-story rustico that still needs to be finished, a large meadow with parking spaces and the forest.The road passes directly in front of the property. A beautiful terrace leads to the large rustico with its charming architecture and tastefully renovated. This rustico consists of a large living room with a fireplace, a separate kitchen with a wood stove outside. All rooms have windows on every side to enjoy the view of nature and the sun. A comfortable staircase leads to the upper floor with visible beams and wooden ceilings; here are two bedrooms with a bathroom and a characteristic wooden balcony.The rustico has been renovated over time with great attention to detail and equipped with the necessary insulation, while a generator and solar collectors provide for energy reserves.The second neighboring rustico has been partially renovated, preserving the typical stone facade, and is waiting for its completion.A private entrance within the large lawn area provides comfortable space for several cars.There is no shortage of areas where you can relax or celebrate with friends. Additionally, there is a small grotto. The surrounding forests are enchanting at any time of the year. These rustic holiday homes can be inhabited at any time of the year, as they are only 5 minutes from Brione sopra Minusio and 15 minutes from Locarno, but at the same time lie in the beautiful Tessin landscape, where nature, trees, mountains and sky still exert an irresistible charm for those who love walks, rest, sun and fresh air.Second home

Travel time
-
1 / 11
3.5 rooms80m²CHF 450,000.–
Via dei Lauri 4, 6833 Vacallo

CASA INDIPENDENTE CON GIARDINO

A Vacallo, in zona verdeggiante e servita, proponiamo in vendita piccola casa indipendente con ampio giardino privato e posti auto. La casa è stata costruita nel 2006 e nasce come dependance di una villa nelle vicinanze. E' possibile arrivare in macchina e parcheggiare direttamente davanti alla casa percorrendo il vialetto d'ingresso.La casa ha una metratura di mq 80 ca. ed è composta da ingresso, bagno con doccia, soggiorno, cucina e camera. Con una scala in camera si può arrivare al soppalco, di circa 20 mq, che si può considerare la camera padronale.Il soggiorno è caratterizzato da grandi finestre e porte finestre a vetri doppi, tutte affacciate sul verde che circonda la casa.Il soppalco è dotato di un grosso serramento orizzontale con una bella vista, rimanendo quindi molto luminoso.All'esterno della casa c'è un ulteriore vano che ospita il boiler e i contatori elettrici, oltre che la predisposizione per la lavatrice e asciugatrice. Il riscaldamento è a serpentine elettriche, inoltre c'è una stufa a pellet in soggiorno che all'occorrenza può riscaldare rapidamente tutto l'ambiente.La casa è anche dotata di aria condizionata installata nel 2017 e sistema di allarme perimetrale.Il giardino si sviluppa sui quattro lati della casa ed è caratterizzato da alberi secolari e un percorso pedonale in beole. È collegato direttamente ad un più ampio parco di mq 4'000 ca. che verrà frazionato in occasione della vendita. Alla casa oggetto della vendita sarà assegnata una superficie di parco di mq 2'500 ca. Non c'è volumetria residua sul parco, quindi non è possibile ampliare la casa.Si tratta di una soluzione abitativa particolare, ideale per gli amanti del verde.In Vacallo, in einer grünen und gut angebundenen Lage, bieten wir ein kleines Einfamilienhaus mit großem Privatgarten und Parkplätzen zum Verkauf an. Das Haus wurde 2006 erbaut und diente ursprünglich als Nebengebäude einer Villa in der Nähe. Man kann mit dem Auto anfahren und direkt vor dem Haus auf der Zufahrtsstraße parken.Das Haus hat eine Wohnfläche von ca. 80 m² und besteht aus einem Eingangsbereich, einem Badezimmer mit Dusche, einem Wohnzimmer, einer Küche und einem Schlafzimmer. Über eine Treppe im Schlafzimmer gelangt man zum ca. 20 m² großen Zwischengeschoss, das als Hauptschlafzimmer betrachtet werden kann.Das Wohnzimmer zeichnet sich durch große Fenster und doppelt verglaste Fenstertüren aus, die alle den Blick auf die das Haus umgebende Grünfläche freigeben.Das Zwischengeschoss verfügt über eine große horizontale Fensterfront mit schöner Aussicht und ist daher sehr hell.Außerhalb des Hauses befindet sich ein weiterer Raum, in dem der Warmwasserboiler und die Stromzähler untergebracht sind sowie der Anschluss für Waschmaschine und Trockner. Die Heizung besteht aus elektrischen Heizschlangen; außerdem gibt es im Wohnzimmer einen Pelletofen, der bei Bedarf den gesamten Raum schnell aufheizen kann.Das Haus ist zudem mit einer 2017 installierten Klimaanlage und einer Perimeteralarmanlage ausgestattet.Der Garten erstreckt sich rund um das Haus und zeichnet sich durch jahrhundertealte Bäume sowie einen Fußweg aus Beole-Steinen aus. Er ist direkt mit einem größeren Park von ca. 4'000 m² verbunden, der im Rahmen des Verkaufs aufgeteilt wird. Dem zum Verkauf stehenden Haus wird eine Parkfläche von ca. 2'500 m² zugewiesen. Es gibt kein verbleibendes Bauvolumen auf dem Parkgelände, daher ist eine Erweiterung des Hauses nicht möglich.Es handelt sich um eine besondere Wohnlösung, ideal für Liebhaber der Natur.In Vacallo, in a lush, well-served area, we are offering for sale a small detached house with a large private garden and parking spaces. The house was built in 2006 and was originally designed as an annex to a nearby villa. You can drive up and park directly in front of the house via the private driveway.The house has a floor area of approximately 80 square meters and consists of an entryway, a...

Travel time
-

Suggested properties for you based on search results

Other interesting objects