1868 results - Properties for sale: Canton Ticino

1 / 13
3 rooms, 78m², CHF 390,000.–
Via Ettore Jelmorini 3, 6655 Intragna

Gemütliches und renoviertes 3 Zimmer Nucleo Rustico voller Charme im historischen Zentrum von Intragna

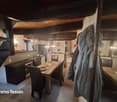
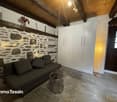
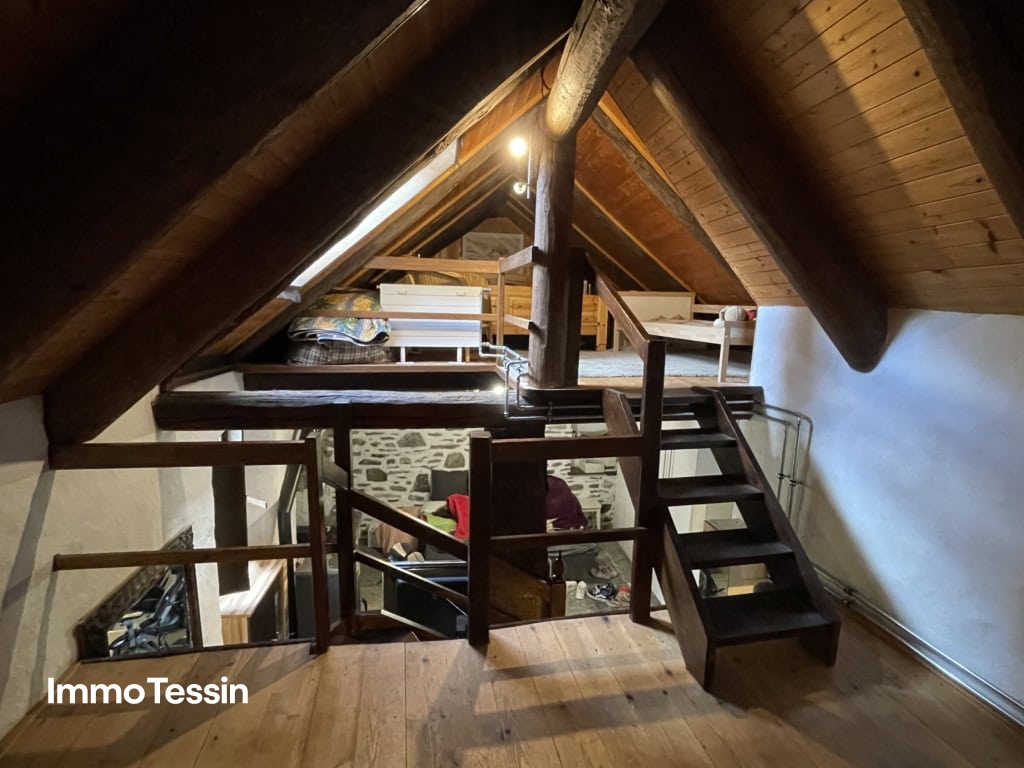
ImmoTessin.ch - Ihr Makler für Immobilien im Tessin.Am Ende der Beschreibung finden Sie einen Direktlink zur online Dokumentation mit vielen weiteren Informationen, Fotos und einem exklusiven Immobilienvideo dieser ImmobilieAn sonniger und ruhiger Lage im Herzen des malerischen Dörfchens Intragna, dem Tor zum Centovalli, befindet sich dieses liebevoll renovierte 3-Zimmer-Dorfhaus. Die Liegenschaft vereint traditionellen Charme mit modernem Wohnkomfort und überzeugt durch seine warme, einladende Atmosphäre. Das Haus präsentiert sich in einem sehr guten Zustand. Originale Naturstein- und Holzelemente schaffen zusammen mit modernen Materialien in Küche und Bad eine harmonische Verbindung zwischen rustikalem Stil und zeitgemässer Ausstattung. Beheizt wird die Liegenschaft über eine Fernwärme-Anlage, was sie sowohl ökologisch als auch wirtschaftlich besonders attraktiv macht.Das Objekt erstreckt sich über drei Etagen: im Erdgeschoss (mit separatem Eingang) befindet sich ein grosszügiger beheizter Keller mit Waschmöglichkeit und moderner Heiztechnik. Im ersten Stock liegen eine gemütliche Wohnküche sowie ein stilvolles Wohnzimmer mit edlem Steinboden, Kamin, Pellet-Ofen und schöner Holzdecke. Von hier aus gelangt man auf eine kleine, charmante Steinterrasse, ideal zum Verweilen in jeder Jahreszeit. Das Dachgeschoss überzeugt mit hellem Holzboden, offener Pergolastruktur und bietet eine Büroecke, ein modernes Badezimmer mit Badewanne sowie ein einladendes Schlaf-Zwischengeschoss. Das Dach der Liegenschaft wurde vollständig erneuert. Nur rund 10 Autominuten von Locarno, Ascona und dem Lago Maggiore entfernt, profitieren Sie von der Nähe zur Stadt und zugleich von einem authentischen Dorfflair. Öffentliche Verkehrsmittel sind bestens erreichbar (ca. 15-20 Minuten bis Hauptbahnhof Locarno). In der Umgebung stehen ausreichend Parkmöglichkeiten zur Verfügung. Dieses Bijou eignet sich ideal für Singles oder Paare, die ein gemütliches, stilvolles Zuhause im Raum Locarno suchen, mit der Ruhe eines traditionellen Dorfes und gleichzeitig kurzen Wegen zu Restaurants, Bäckerei, Metzgerei und weiteren Annehmlichkeiten. Come and see!LINK ZUR ONLINE DOKUMENTATION & IMMOBILIENVIDEO:Unter folgendem Link gelangen Sie direkt zur online Dokumentation mit vielen weiteren Informationen, Fotos und einem exklusiven Immobilienvideo dieser Immobilie: ... anche in italiano

Travel time
-
1 / 18
3.5 rooms, 96m², CHF 994,000.–
6850 Mendrisio

Splendido 3.5 locali a piano terra con giardino, a due passi dal lago

Residenza Marmel – Eleganza e tranquillità a pochi passi dal lagoNel cuore del nuovo comune di Val Mara, a 50 metri dalla riva del lago di Lugano, nasce Residenza Marmel: un complesso esclusivo di sole cinque unità abitative. Immersa nel verde, in prossimità di un parco ottocentesco e servita da un sentiero pedonale che conduce direttamente al lago, la Residenza offre un connubio raro tra riservatezza e qualità paesaggistica.La posizione, a pochi minuti da Lugano e Mendrisio, con la stazione ferroviaria di Maroggia nelle immediate vicinanze, è ideale per chi cerca uno stile di vita tranquillo ma ben collegato.L’edificio, attualmente in fase finale di ultimazione, è visitabile e sarà consegnato al grezzo per permettere all'acquirente la personalizzazione delle finiture.er permettere all'acquirente la personalizzazione delle finiture.Appartamento 1 – Piano terra, 3.5 locali con giardino privatoL’unità si sviluppa su un solo livello e si affaccia su un ampio giardino ad uso esclusivo di oltre 200 m².La disposizione interna prevede una zona giorno luminosa con cucina open space, due camere da letto, due bagni (di cui uno padronale), lavanderia privata e un pratico deposito attrezzi esterno.Le generose superfici, l’accesso diretto e l’ottima esposizione rendono questo appartamento perfetto per una famiglia o per chi desidera spazi esterni di qualità.La proprietà è destinata unicamente a residenza primaria.Prezzo appartamento: CHF 994'000Posto auto in autorimessa: CHF 40'000 (obbligatorio)Superficie in vendita: ca. 142 m²***Residenza Marmel – Elegance and tranquility just steps from the lakeIn the heart of the newly established municipality of Val Mara, just 50 meters from the shores of Lake Lugano, Residenza Marmel is a refined residential project consisting of only five exclusive units. Nestled in greenery and adjacent to a 19th-century park, the residence is connected by a charming pedestrian path that leads directly to the lake—offering a rare balance between privacy and scenic quality.The location, just minutes from both Lugano and Mendrisio, benefits from excellent connectivity, with the Maroggia train station within easy walking distance.The building, now in the final stages of completion, is available for viewing and will be delivered in shell condition to allow buyers to fully customize the interior finishes.Apartment 1 - Ground floor, 3.5 rooms with private gardenThis single-level unit opens onto a large private garden of over 200 m².The interior layout features a bright living area with open-plan kitchen, two bedrooms, two bathrooms (one of which is en-suite), a private laundry room, and a convenient outdoor storage space.Its generous surface area, direct access, and optimal exposure make this apartment ideal for a family or for anyone seeking quality outdoor space.The property is available exclusively as a primary residence.Apartment price CHF 994,000Underground parking space CHF 40,000 (mandatory)Total saleable surface approx. 142 m²

1 / 13
3.5 rooms, 117m², CHF 960,000.–
Via Trevano 15, 6900 Lugano

Appartamento a Pochi Passi dal Centro di Lugano

Situato al primo piano dell'elegante stabile "Residenza Nobile", in posizione strategica a ridosso del centro città, proponiamo in vendita un appartamento di 117.45 m² con terrazza di 11.8 m².Attualmente adibita a ufficio, l'unità può essere trasformata in un raffinato appartamento di prestigio, capace di unire funzionalità, comfort e stile.Caratteristiche:- Superficie SUL: 117.45 m²- Terrazza: 11.8 m²- 3.5 locali, 2 bagni- Grande cantina privata- Riscaldamento a gas con distribuzione a pavimento- Spese condominiali mensili: CHF 300.-- Possibilità di acquistare 2 posti auto in autorimessa, a CHF 65'000.- ciascuno. L'immobile si distingue per ambienti generosi e luminosi, inseriti in un contesto signorile e ben curato, ideale per chi desidera vivere in una residenza di alto livello con la massima comodità.Un'opportunità esclusiva in una delle zone più richieste della città, a pochi minuti da tutti i principali servizi e infrastrutture.Im ersten Stock des eleganten Gebäudes ,,Residenza Nobile", in strategisch günstiger Lage unweit des Stadtzentrums, bieten wir eine 117,45 m² große Wohnung mit einer 11,8 m² großen Terrasse zum Verkauf an.Die derzeit als Büro genutzte Einheit lässt sich in eine elegante, repräsentative Wohnung umwandeln, die Funktionalität, Komfort und Stil vereint.Merkmale:- Bruttogeschossfläche: 117,45 m²- Terrasse: 11,8 m²- 3,5 Zimmer, 2 Badezimmer- Großer privater Keller- Gasheizung mit Fußbodenheizung- Monatliche Gemeinschaftsgebühren: CHF 300.-- Möglichkeit zum Erwerb von 2 Garagenstellplätzen zu je CHF 65'000.-. Die Immobilie zeichnet sich durch großzügige und helle Räume aus, eingebettet in eine elegante und gepflegte Umgebung - ideal für alle, die in einer hochwertigen Wohnanlage mit höchstem Komfort leben möchten.Eine exklusive Gelegenheit in einer der begehrtesten Gegenden der Stadt, nur wenige Minuten von allen wichtigen Dienstleistungen und Infrastrukturen entferntLocated on the first floor of the elegant "Residenza Nobile" building, in a prime location just a stone's throw from the city center, we are offering for sale a 117.45 m² apartment with an 11.8 m² terrace.Currently used as an office, the unit can be converted into a refined, prestigious apartment, combining functionality, comfort, and style.Features:- Gross floor area: 117.45 m²- Terrace: 11.8 m²- 3.5 rooms, 2 bathrooms- Large private storage room- Gas heating with underfloor distribution- Monthly condominium fees: CHF 300.00- Option to purchase 2 parking spaces in the garage, at CHF 65'000.- each one. The property stands out for its spacious and bright rooms, set in an elegant and well-maintained setting, ideal for those who wish to live in a high-end residence with the utmost comfort.An exclusive opportunity in one of the city's most sought-after areas, just minutes from all major amenities and infrastructure

Travel time
-
1 / 13
3.5 rooms, 80m², CHF 499,900.–
Via Boscioro 80, 6998 Monteggio

Villetta a Schiera ad Angolo con Giardino - Anche come Casa Secondaria

In una tranquilla zona residenziale di Monteggio, nel comune di Tresa, immersa nel verde e nella quiete, a soli 5 km da Ponte Tresa proponiamo in vendita questa affascinante villetta a schiera con giardino privato, perfetta per chi desidera vivere nella natura senza rinunciare alla comodità dei servizi.Situata in fondo a una strada senza uscita, la proprietà gode di massima privacy e assenza di traffico. I principali servizi sono facilmente raggiungibili: fermata dell'autobus a soli 150 metri, e il centro di Luino, con il suo vivace mercato e numerose attività, dista appena 7 km. La zona offre inoltre numerose opportunità per il tempo libero, come percorsi per mountain bike, sentieri panoramici e il suggestivo laghetto di Astano.Edificata nel 1991, la casa si sviluppa su 3 livelli, con una superficie abitabile di circa 80 m², a cui si aggiungono 40 m² al piano interrato.Il piano terra ospita un soggiorno luminoso con zona pranzo, una cucina a vista in legno e un bagno per gli ospiti. Due portici coperti completano questo livello: il primo, di 11 m², accessibile dalla cucina, è ideale per pranzi e cene all'aperto durante la bella stagione; il secondo, di 9 m², con accesso diretto dal soggiorno, si apre sul giardino pianeggiante di circa 161 m², un'oasi verde perfetta per rilassarsi, coltivare un orto o semplicemente godersi la natura.Al piano superiore si trovano 2 camere da letto, entrambe con accesso a una loggia coperta di 8 m² con vista panoramica sul verde circostante, oltre a un ampio bagno completo di vasca e doccia.Il piano interrato offre spazi versatili: una comoda lavanderia con locale tecnico e due ambienti multifunzionali, facilmente adattabili come area hobby, studio o palestra.Completa la proprietà 1 posto auto esterno scoperto.Una soluzione ideale per una coppia o una piccola famiglia alla ricerca di tranquillità, comfort e qualità della vita, a pochi minuti da tutti i principali servizi.In einer ruhigen Wohngegend von Monteggio, in der Gemeinde Tresa, inmitten von Grün und Ruhe, nur 5 km von Ponte Tresa entfernt, bieten wir dieses charmante Reihenhaus mit privatem Garten zum Verkauf an, ideal für diejenigen, die in der Natur leben möchten, ohne auf die Bequemlichkeit der Dienstleistungen zu verzichten.Am Ende einer Sackgasse gelegen, genießt das Anwesen ein Maximum an Privatsphäre und Abwesenheit von Verkehr. Die wichtigsten Dienstleistungen sind leicht zu erreichen: Die Bushaltestelle ist nur 150 Meter entfernt, und das Zentrum von Luino mit seinem lebhaften Markt und zahlreichen Aktivitäten ist nur 7 km entfernt. Die Gegend bietet auch zahlreiche Möglichkeiten für Freizeitaktivitäten, wie z. B. Mountainbike-Strecken, malerische Wanderwege und den malerischen Astano-See.Das 1991 erbaute Haus erstreckt sich über 3 Etagen mit einer Wohnfläche von ca. 80 m², plus 40 m² im Untergeschoss.Im Erdgeschoss befinden sich ein helles Wohnzimmer mit Essbereich, eine offene Holzküche und ein Gästebad. Zwei überdachte Terrassen vervollständigen diese Ebene: die erste, 11 m² groß und von der Küche aus zugänglich, ist ideal für Mahlzeiten im Freien bei schönem Wetter; die zweite, 9 m² groß und direkt vom Wohnzimmer aus zugänglich, öffnet sich auf den flachen Garten von ca. 161 m², eine grüne Oase, die sich perfekt zum Entspannen, zum Anlegen eines Gemüsegartens oder einfach zum Genießen der Natur eignet.Im Obergeschoss befinden sich 2 Schlafzimmer, beide mit Zugang zu einer 8 m² großen überdachten Loggia mit Panoramablick auf die umliegenden Grünflächen, sowie ein großes Badezimmer mit Badewanne und Dusche.Das Untergeschoss bietet vielseitige Räume: eine praktische Waschküche mit Technikraum und zwei multifunktionale Räume, die sich leicht als Hobbyraum, Arbeitszimmer oder Fitnessraum nutzen lassen.Die Immobilie wird durch 1 nicht überdachten Außenparkplatz vervollständigt.Eine ideale Lösung für ein Paar oder eine kleine Familie auf der Suche nach Ruhe, Komfort und Lebensqualität, nur...
Travel time
-
1 / 18
3.5 rooms, 85m², CHF 994,000.–
6900 Lugano

Splendido 3.5 locali a piano terra con giardino, a due passi dal lago

Residenza Marmel – Eleganza e tranquillità a pochi passi dal lagoNel cuore del nuovo comune di Val Mara, a 50 metri dalla riva del lago di Lugano, nasce Residenza Marmel: un complesso esclusivo di sole cinque unità abitative. Immersa nel verde, in prossimità di un parco ottocentesco e servita da un sentiero pedonale che conduce direttamente al lago, la Residenza offre un connubio raro tra riservatezza e qualità paesaggistica. La posizione, a pochi minuti da Lugano e Mendrisio, con la stazione ferroviaria di Maroggia nelle immediate vicinanze, è ideale per chi cerca uno stile di vita tranquillo ma ben collegato. L’edificio, attualmente in fase finale di ultimazione, è visitabile e sarà consegnato al grezzo per permettere all'acquirente la personalizzazione delle finiture.er permettere all'acquirente la personalizzazione delle finiture.Appartamento 1 – Piano terra, 3.5 locali con giardino privatoL’unità si sviluppa su un solo livello e si affaccia su un ampio giardino ad uso esclusivo di oltre 200 m².La disposizione interna prevede una zona giorno luminosa con cucina open space, due camere da letto, due bagni (di cui uno padronale), lavanderia privata e un pratico deposito attrezzi esterno.Le generose superfici, l’accesso diretto e l’ottima esposizione rendono questo appartamento perfetto per una famiglia o per chi desidera spazi esterni di qualità.La proprietà è destinata unicamente a residenza primaria.Prezzo appartamento: CHF 994'000Posto auto in autorimessa: CHF 40'000 (obbligatorio)Superficie in vendita: ca. 141 m²***Residenza Marmel – Elegance and tranquility just steps from the lakeIn the heart of the newly established municipality of Val Mara, just 50 meters from the shores of Lake Lugano, Residenza Marmel is a refined residential project consisting of only five exclusive units. Nestled in greenery and adjacent to a 19th-century park, the residence is connected by a charming pedestrian path that leads directly to the lake—offering a rare balance between privacy and scenic quality.The location, just minutes from both Lugano and Mendrisio, benefits from excellent connectivity, with the Maroggia train station within easy walking distance.The building, now in the final stages of completion, is available for viewing and will be delivered in shell condition to allow buyers to fully customize the interior finishes.Apartment 1 - Ground floor, 3.5 rooms with private gardenThis single-level unit opens onto a large private garden of over 200 m².The interior layout features a bright living area with open-plan kitchen, two bedrooms, two bathrooms (one of which is en-suite), a private laundry room, and a convenient outdoor storage space.Its generous surface area, direct access, and optimal exposure make this apartment ideal for a family or for anyone seeking quality outdoor space.The property is available exclusively as a primary residence.Apartment price CHF 994,000Underground parking space CHF 40,000 (mandatory)Total saleable surface approx. 141 m²

1 / 13
3.5 rooms, 153m², CHF 2,600,000.–
Via Ugo Foscolo 6, 6900 Lugano

Residenza Secondaria Approvata - Arredato Appartamento di Pregio

In una delle zone più apprezzate di Lugano, nel rinomato quartiere di Loreto, a pochi passi dal lungolago, dal centro culturale LAC e dal cuore di Lugano, proponiamo in vendita questo splendido appartamento di alto standing situato al secondo piano della prestigiosa ed elegante residenza Colle Loreto.L'immobile si distingue per i suoi ambienti spaziosi, le finiture di pregio, gli interni dal design moderno e lineare, e un'atmosfera luminosa e accogliente.L'appartamento offre il massimo comfort abitativo e si compone di:- Ampio soggiorno open space con zona lounge/TV e zona pranzo- Cucina a vista perfettamente integrata, dal design contemporaneo e completamente accessoriata- Grande terrazza coperta di 12.5 mq con parziale vista lago, perfetta per momenti di relax all'aperto- Camera matrimoniale (master) con armadi a muro su misura e bagno en suite con doccia walk-in- Seconda camera da letto con armadi a muro su misura e ulteriore bagno con docciaCompletano la proprietà 2 posti auto in autorimessa e 1 cantina.Comfort e dotazioni della residenza:- Edificio moderno e signorile di recente costruzione- Zona wellness condominiale con piscina interna riscaldata, sauna, area fitness e zona relax- Rifiniture interne di altissima qualità- Sistema di climatizzazione e domoticaResidenza secondaria approvata.L'appartamento viene venduto completo di arredamento e mobilio, tutto incluso nel prezzo.Questa residenza rappresenta una rara opportunità per chi desidera vivere nel cuore di Lugano, in un contesto esclusivo e riservato, a pochi minuti da ogni servizio e dalle principali vie di comunicazione. Perfetta per professionisti, coppie o come investimento immobiliare di lusso.In einer der beliebtesten Gegenden von Lugano, im renommierten Stadtteil Loreto, nur wenige Schritte vom Seeufer, dem Kulturzentrum LAC und dem Herzen von Lugano entfernt, bieten wir diese herrliche, hoch gelegene Wohnung im zweiten Stock der prestigeträchtigen und eleganten Residenz Colle Loreto zum Verkauf an.Die Wohnung zeichnet sich durch ihre großzügigen Räume, die hochwertige Ausstattung, die moderne und geradlinige Innenarchitektur und die helle und freundliche Atmosphäre aus.[Die Wohnung bietet maximalen Wohnkomfort und besteht aus:- Geräumiges, offenes Wohnzimmer mit Lounge/TV-Bereich und Essbereich- Perfekt integrierte, modern gestaltete und voll ausgestattete offene Küche- Große überdachte Terrasse (12,5 m²), ideal zum Entspannen im Freien- Hauptschlafzimmer mit Einbauschränken und eigenem Bad mit begehbarer Dusche- Zweites Schlafzimmer mit Einbauschränken und einem weiteren Badezimmer mit DuscheZur Immobilie gehören 2 Garagenstellplätze und 1 Kellerplatz.Komfort und Ausstattung der Wohnung:.- Modernes und elegantes Gebäude neuerer Bauart- Gemeinsamer Wellnessbereich mit beheiztem Hallenbad, Sauna, Fitnessbereich und Ruhezone- Hochwertiger Innenausbau- Klimaanlage und HausautomatisierungssystemGenehmigung für Zweitwohnsitz.Die Wohnung wird komplett mit Möbeln und Einrichtungsgegenständen verkauft, die alle im Preis inbegriffen sind.Diese Residenz stellt eine seltene Gelegenheit für diejenigen dar, die im Herzen von Lugano leben möchten, in einem exklusiven und reservierten Kontext, nur wenige Minuten von allen Dienstleistungen und den Hauptverkehrswegen entfernt. Perfekt für Berufstätige, Paare oder als Luxus-ImmobilieninvestitionIn one of the most appreciated areas of Lugano, in the renowned Loreto district, a few steps from the lakefront, the LAC cultural center and the heart of Lugano, we offer for sale this splendid high standing apartment located on the second floor of the prestigious and elegant residence Colle Loreto.The property is distinguished by its spacious rooms, fine finishes, modern and linear interior design, and a bright and welcoming atmosphere.The apartment offers maximum living comfort and consists of:- Spacious open plan living room with lounge/TV area and dining area- Perfectly...
Travel time
-
1 / 13
3.5 rooms, 110m², CHF 900,000.–
Strada Principale 5, 6914 Carona

Casa di Vacanza - Appartamento con Vista Mozzafiato sul Lago di Lugano

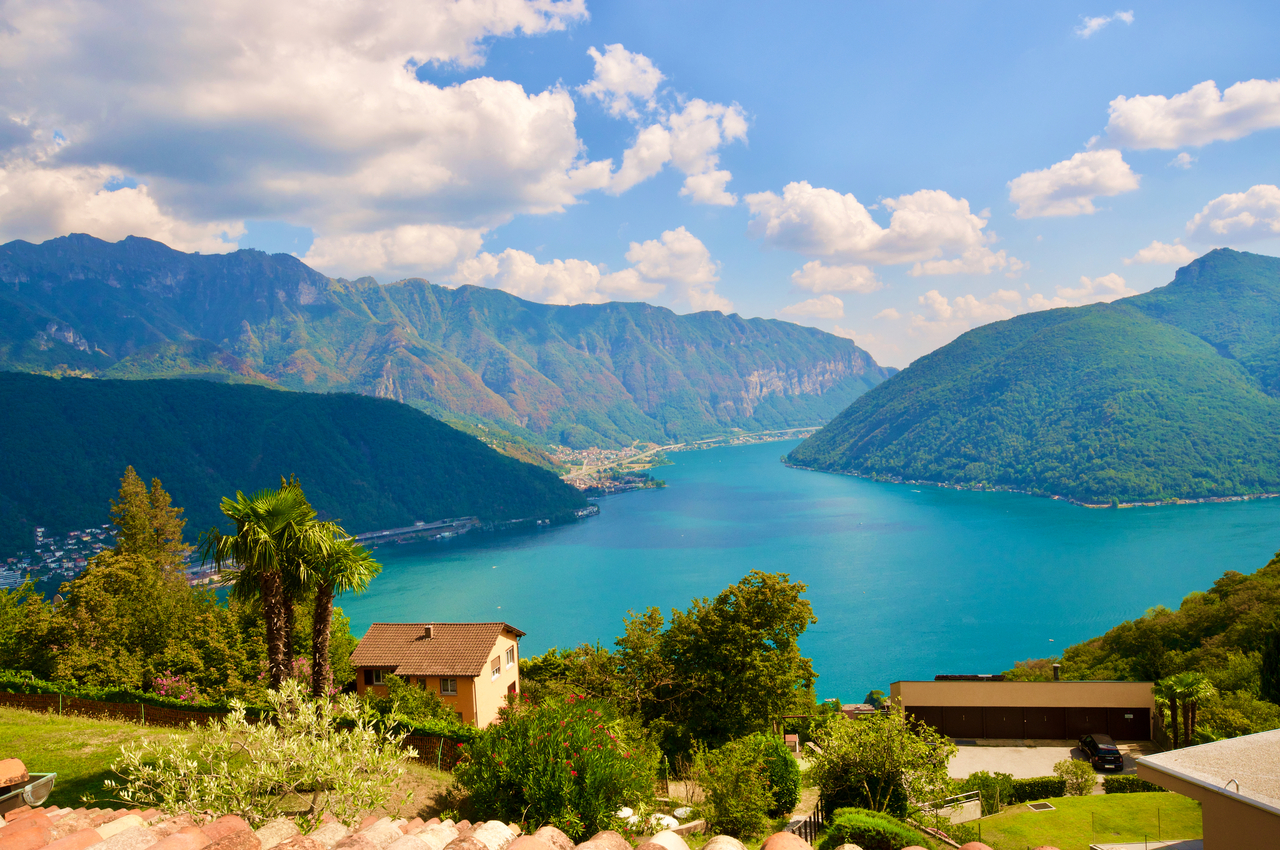
Appartamento di 110 m2 a Carona, in una zona residenziale tranquilla, con vista spettacolare ed esclusiva, circondato da un parco terrazzato e ben curato. L'appartamento presenta un soggiorno con accesso diretto alla terrazza di 35 m2 dalla quale si può ammirare una vista panoramica mozzafiato sul lago di Lugano. Le 2 camere, quella padronale, dotata di bagno en suite, e un'ulteriore camera da letto con bagno adiacente sono dotate di porta finestra comunicanti con la terrazza,1 bagno.1 posto auto esterno e 1 cantina.NOTA: Può essere acquistato come residenza secondaria / casa di vacanza.In Carona bieten wir eine 110 m2 Wohnung, in einer ruhigen Wohngegend, mit spektakulärer und exklusiver Aussicht, umgeben von einem gepflegten Terrassenpark. Vom Wohnzimmer gelingt man direkt auf die Terrasse mit atemberaubendem Panoramablick auf den Luganersee. Die beiden Schlafzimmer, das Hauptschlafzimmer mit en suite Badezimmer und ein weiteres Schlafzimmer mit angrenzendem Badezimmer, sind mit französischen Fenstern ausgestattet, die mit der Terrasse verbunden sind, 1 Badezimmer.Um die Wohnung zu vervollständigen, gibt es einen Außenparkplatz und einen Keller.HINWEIS: Kann als Zweitwohnsitz/Ferienhaus erworben werden.The apartment of 110 m2 si located in Carona, in a quiet residential area, with spectacular and exclusive view, surrounded by a well-kept terraced park. The apartment has a living room with direct access to the 35 m2 terrace with a breathtaking panoramic view on Lake Lugano. The 2 bedrooms, the master bedroom with en suite bathroom and a second bedroom with adjacent bathroom, are equipped with French windows which communicate with the terrace, 1 bathroom.1 outdoor parking space and 1 cellar.NOTE: Can be purchased as a secondary residence / holiday home.

Travel time
-
1 / 13
3.5 rooms, 130m², CHF 1,350,000.–
Via Collinetta 1, 6926 Montagnola

Elegante Appartamento con Giardino Privato in vendita a Montagnola

In una prestigiosa zona residenziale di Montagnola, vicino a tutti i servizi e a soli 1 km dalla scuola a americana TASIS, proponiamo in vendita questo accogliente appartamento di 3,5 locali situato al piano terra di una elegante residenza con piscina e sauna in comune.L'appartamento offre un luminoso soggiorno, un curato giardino privato ideale per momenti di relax, 2 camere da letto, un bagno, una cucina abitabile e un WC per gli ospiti, per una disposizione funzionale e confortevole degli spazi.Sono disponibili 2 posti auto in autorimessa al prezzo di CHF 100'000.- (non inclusi nel prezzo di vendita).In einer angesehenen Wohngegend von Montagnola, in der Nähe aller Annehmlichkeiten und nur 1 km von der amerikanischen Schule TASIS entfernt, bieten wir diese gemütliche 3,5-Zimmer-Wohnung im Erdgeschoss einer eleganten Residenz mit Gemeinschaftspool und Sauna zum Verkauf an.Die Wohnung bietet ein helles Wohnzimmer, einen gepflegten privaten Garten, der ideal für entspannende Momente ist, 2 Schlafzimmer, ein Badezimmer, eine Wohnküche und ein Gäste-WC, für eine funktionale und komfortable Raumaufteilung.In der Garage stehen zwei Parkplätze zum Preis von CHF 100'000.- zur Verfügung (nicht im Verkaufspreis inbegriffen).In a prestigious residential area of Montagnola, close to all services and only 1 km from the school in American TASIS, we offer for sale this cozy 3.5-room apartment located on the ground floor of an elegant residence with shared pool and sauna.The apartment offers a bright living room, a well-kept private garden ideal for relaxing moments, 2 bedrooms, a bathroom, an eat-in kitchen and a guest toilet, for a functional and comfortable layout of the space.There are 2 parking spaces available in the garage for CHF 100'000.- (not included in the sale price).

Travel time
-
1 / 13
3.5 rooms, 107m², CHF 2,321,435.–
Via Mazzini 11, 6900 Lugano

Progetto Residenza "La Torre di Eva" vicino a Lugano Centro - PPP5



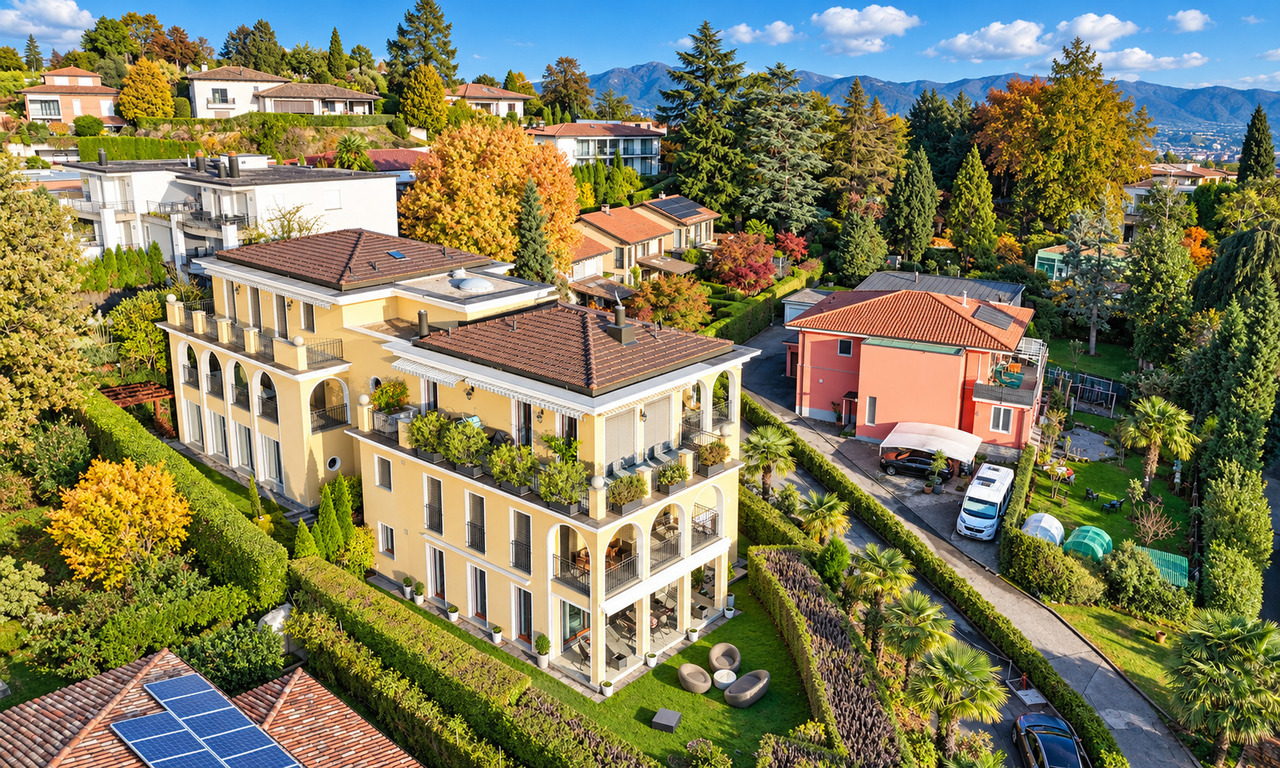
Appartamento piano 4 - 3.5 localiSUL appartamento 107.8 m2SUL balconi coperti 9.7 m2Sup. commerciale app. 111.6 m2 SUL terrazza panoramica (rooftop) 107.8 m2Sup. commericale rooftop 5.9 m2Sup. commerciale totale PPP 5 117.5 m2Il nuovo progetto "Residenza La Torre di Eva" prevede l'edificazione di un edificio con 6 appartamenti di 3.5 locali disposti su 6 livelli, con una panoramica terrazza solarium sul tetto, e 2 piani interrati (il -1 che ospita le cantine, lavanderia, locali svago, etc e dal -2 che ospita l'autosilo (9 posti auto) raggiungibile tramite un montacarichi per auto provvisto di segnale acustico/luminoso).L'accesso all'edificio è possibile da Via Mazzini, strada a senso unico. Una terrazza panoramica comune che garantisce una vista imprendibile a 180 sul Golfo Luganese.Gli appartamenti offrano: un salone open space con cucina e pranzo, 2 camere da letto, servizio con doccia, servizio con bagno.Ogni appartamento dispone di almeno un balcone/loggia coperta di diverse dimensioni, di una cantina al piano -1 ad uso esclusivo; una cantina vini comune (su richiesta) con all'interno singoli spazi dedicati alle singole PPP, un locale fitness comune, un locale vasca nuoto controcorrente/sauna comuni, locale lavanderia con torre lavatrici/tumbler indipendenti e stenditoio comune con deumidificatore, locale tecnico.Posti auto: 3 appartamenti potranno avere 2 posteggi in garage mentre le altre 3 potranno averne 1 solo. Tuttavia, a pochi minuti a piedi è possibile affittare posti auto a tempo indeterminato.Inizio cantiere: primavera 2023.Fine cantiere: 17 dicembre 2025, salvo imprevisti.NOTA: in caso di residenza secondaria va applicato un aumento +7% e va evidenziato che il prezzo indicato è IVA esclusa.Wohnung Stockwerk 4 - 3.5 ZimmerSUL Wohnung 107.8 m2SUL überdachte Balkone 9,7 m2Gewerbliche Fläche ap. 111.6 m2 SUL Dachterrasse 107,8 m2Gewerbliche Dachfläche 5,9 m2Gewerbliche Fläche insgesamt PPP5: 117,5 m2Das neue Projekt "Residenza La Torre di Eva" sieht den Bau eines Gebäudes mit sechs 3,5-Zimmer-Wohnungen auf sechs Etagen, einem begehbaren Dach-Solarium, auf dem sich ein notwendiger technischer Aufbau für Aufzüge und Treppen befindet, und zwei Untergeschossen vor (das -1, in dem Keller, Waschküche, Aufenthaltsräume usw. untergebracht sind, und das -2, in dem sich die Tiefgarage (9 Stellplätze) befindet, die über einen Autoaufzug mit Akustik- und Beleuchtungssignal zugänglich ist).Der Zugang zum Gebäude erfolgt über die Via Mazzini, eine Einbahnstraße. Eine gemeinschaftliche Dachterrasse bietet einen unverbaubaren 180-Blick auf den Golf von Lugano.Die Wohnungen bieten: ein offenes Wohnzimmer mit Küche und Essbereich, 2 Schlafzimmer, Bad mit Dusche, Bad mit WC.Jede Wohnung verfügt über mindestens einen Balkon/eine überdachte Loggia unterschiedlicher Größe, einen Keller im 1. Stock zur exklusiven Nutzung, einen gemeinsamen Weinkeller (auf Anfrage) mit individuellen PPP-Stellplätzen im Inneren, einen gemeinsamen Fitnessraum, einen gemeinsamen Gegenstrom-Schwimmbad-/Saunaraum, einen Waschraum mit unabhängiger Waschmaschine/Tumbler-Turm und einen gemeinsamen Trockenraum mit Entfeuchter, einen Technikraum.Stellplätze: 3 Wohnungen können 2 Garagenstellplätze haben, die anderen 3 nur 1. In wenigen Gehminuten können jedoch Dauerparkplätze angemietet werden.Beginn der Bauarbeiten: Frühling 2023.Ende der Bauarbeiten: 17. Dezember 2025, vorbehaltlich unvorhergesehener Ereignisse.HINWEIS: Im Falle eines Zweitwohnsitzes ist ein Aufschlag von +7% zu berücksichtigen, und es ist zu beachten, dass der angegebene Preis ohne Mehrwertsteuer ist.Apartment floor 4 - 3.5 roomsSUL apartment 107.8 m2SUL covered balconies 9.7 m2Commercial surface ap. 111.6 m2 SUL rooftop terrace 107.8 m2Sup. commercial rooftop 5.9 m2Sup. commercial total PPP5: 117.5 m2The new project "La Torre di Eva Residence" envisages the...
Travel time
-
1 / 13
3.5 rooms, 104m², CHF 2,174,072.–
Via Mazzini 11, 6900 Lugano

Progetto Residenza "La Torre di Eva" vicino a Lugano Centro - PPP4

Appartamento piano 3 - 3 1/2 localiSUL appartamento 106.1 m2SUL balconi coperti 10.8 m2SUL terrazza panoramica (rooftop) 107.8 m2Sup. commerciale app. 110.2 m2 Sup. commericale rooftop 5.9 m2Sup. commerciale totale 116.1 m2Il nuovo progetto "Residenza La Torre di Eva" prevede l'edificazione di un edificio con 6 appartamenti di 3.5 locali disposti su 6 livelli, con una panoramica terrazza solarium sul tetto, e 2 piani interrati (il -1 che ospita le cantine, lavanderia, locali svago, etc e dal -2 che ospita l'autosilo (9 posti auto) raggiungibile tramite un montacarichi per auto provvisto di segnale acustico/luminoso).L'accesso all'edificio è possibile da Via Mazzini, strada a senso unico. Una terrazza panoramica comune che garantisce una vista imprendibile a 180 sul Golfo Luganese.Gli appartamenti offrano: un salone open space con cucina e pranzo, 2 camere da letto, servizio con doccia, servizio con bagno.Ogni appartamento dispone di almeno un balcone/loggia coperta di diverse dimensioni, di una cantina al piano -1 ad uso esclusivo; una cantina vini comune (su richiesta) con all'interno singoli spazi dedicati alle singole PPP, un locale fitness comune, un locale vasca nuoto controcorrente/sauna comuni, locale lavanderia con torre lavatrici/tumbler indipendenti e stenditoio comune con deumidificatore, locale tecnico.Posti auto: 3 appartamenti potranno avere 2 posteggi in garage mentre le altre 3 potranno averne 1 solo. Tuttavia, a pochi minuti a piedi è possibile affittare posti auto a tempo indeterminato.Inizio cantiere: primavera 2023.Fine cantiere: 17 dicembre 2025, salvo imprevisti.NOTA: in caso di residenza secondaria va applicato un aumento +7% e va evidenziato che il prezzo indicato è IVA esclusa.Wohnung Stockwerk 3 -3 1/2 ZimmerSUL-Wohnung 106,1 m2Auf überdachten Balkonen 10,8 m2SUL-Dachterrasse 107,8 m2Sup. gewerblich App. 110,2 m2 Gewerbedachfläche 5,9 m2Gesamte Gewerbefläche 116,1 m2Das neue Projekt "Residenza La Torre di Eva" sieht den Bau eines Gebäudes mit sechs 3,5-Zimmer-Wohnungen auf sechs Etagen, einem begehbaren Dach-Solarium, auf dem sich ein notwendiger technischer Aufbau für Aufzüge und Treppen befindet, und zwei Untergeschossen vor (das -1, in dem Keller, Waschküche, Aufenthaltsräume usw. untergebracht sind, und das -2, in dem sich die Tiefgarage (9 Stellplätze) befindet, die über einen Autoaufzug mit Akustik- und Beleuchtungssignal zugänglich ist).Der Zugang zum Gebäude erfolgt über die Via Mazzini, eine Einbahnstraße. Eine gemeinschaftliche Dachterrasse bietet einen unverbaubaren 180-Blick auf den Golf von Lugano.Die Wohnungen bieten: ein offenes Wohnzimmer mit Küche und Essbereich, 2 Schlafzimmer, Bad mit Dusche, Bad mit WC.Jede Wohnung verfügt über mindestens einen Balkon/eine überdachte Loggia unterschiedlicher Größe, einen Keller im 1. Stock zur exklusiven Nutzung, einen gemeinsamen Weinkeller (auf Anfrage) mit individuellen PPP-Stellplätzen im Inneren, einen gemeinsamen Fitnessraum, einen gemeinsamen Gegenstrom-Schwimmbad-/Saunaraum, einen Waschraum mit unabhängiger Waschmaschine/Tumbler-Turm und einen gemeinsamen Trockenraum mit Entfeuchter, einen Technikraum.Stellplätze: 3 Wohnungen können 2 Garagenstellplätze haben, die anderen 3 nur 1. In wenigen Gehminuten können jedoch Dauerparkplätze angemietet werden.Beginn der Bauarbeiten: Frühling 2023.Ende der Bauarbeiten: 17. Dezember 2025, vorbehaltlich unvorhergesehener Ereignisse.HINWEIS: Im Falle eines Zweitwohnsitzes ist ein Aufschlag von +7% zu berücksichtigen, und es ist zu beachten, dass der angegebene Preis ohne Mehrwertsteuer ist.Apartment floor 3 - 3 1/2 roomsSUL apartment 106.1 m2SUL covered balconies 10.8 m2SUL rooftop terrace (rooftop) 107.8 m2Commercial sup. app. 110.2 m2Commercial sup. rooftop 5.9 m2Total commercial sup. 116.1 m2The new project "Eva's Tower Residence" envisages the construction of a building...
Travel time
-
1 / 13
3.5 rooms, 275m², CHF 5,800,000.–
Salita delle Ginestre 14, 6976 Castagnola

Magnifico Attico di Lusso con Terrazza-Tetto e Vista Lago di Lugano

A Lugano-Castagnola, sul Monte Bré, in una posizione soleggiata e nelle vicinanze del centro cittadino di Lugano, proponiamo in vendita questo spazioso attico di lusso di 275 mq con un balcone di 52 mq e una fantastica terrazza sul tetto di 210 mq con vista mozzafiato sul Golfo di Lugano e sui monticircostanti.L'appartamento è così composto: - grande soggiorno con una zona lounge, zona pranzo, angolo ufficio, cucina al vista aperta e una grande terrazza di ca. 52 mq con vista sul Golfo di Lugano- camera padronale con bagno en-suite con vasca e doccia- camera da letto- bagno con doccia- magnifica terrazza sul tetto ca. 210 mq- cantina di 25 mq- locale hobby di 30 mq- 2 posti auto in autorimessaL'appartamento è caratterizzato da una generosa suddivisione degli spazi e dall'impiego di materiali pregiati. Gli spazi sono stati inoltre riccamente attrezzati.La residenza "Le Ginestre" è composta da due unità abitative A e Bcon in totale 21 appartamenti. Le due unità abitative A e B sono collegate da un atrio chiuso, con vista da entrambi i lati sul panorama del Lago di Lugano. Su questo stesso livello si trovano anche un giardino in stile prettamente mediterraneo con piscina, sauna e zona relax. Anno di costruzione 2009.In Castagnola, auf dem Monte Bré, in sonniger Lage in der Nähe des Stadtzentrums von Lugano, bieten wir dieses geräumige Luxus-Penthouse von 275 m2 mit einem Balkon von 52 m2 und einer fantastischen Dachterrasse von 210 m2 mit einem atemberaubenden Blick auf die Bucht von Lugano und die umliegenden Berge an.Die Wohnung ist folgt aufgeteilt: - Grosses Wohnzimmer mit Sitzecke, Essbereich, Arbeitsbüro/ecke, offene Küche und grosse Terrasse von ca. 52 m2 mit Blick auf die Bucht von Lugano- 1 Master Schlafzimmer mit Ensuite Badezimmer mit Badewanne und Dusche- 1 Schlafzimmer- 1 Badezimmer mit Dusche- herrliche Dachterrasse ca. 210 m2- Keller von 25 m2- Hobbyraum von 30 m2- 2 Garagenparkplätze Die Wohnung besticht durch eine grosszügige Raumaufteilung und die Verwendung von hochwertigen Materialien. Die Räume sind reichhaltig ausgestattet.Die Residenz "Le Ginestre" besteht aus zwei Wohneinheiten A und B mit insgesamt 21 Wohnungen. Die beiden Wohneinheiten A und B sind durch ein geschlossenes Atrium verbunden, das von beiden Seiten den Blick auf das Panorama des Luganersees freigibt. Auf der gleichen Ebene befindet sich auch ein Garten im mediterranen Stil mit Swimmingpool, Sauna und Entspannungsbereich. Baujahr 2009.In Castagnola, on Monte Bré, in a sunny location near the city center of Lugano, we offer for sale this spacious luxury penthouse of 275 sqm with a balcony of 52 sqm and a fantastic roof terrace of 210 sqm with a breathtaking views of the Gulf of Lugano and the surrounding mountains. The apartment is composed as follows: - Large open space living room with a lounge area, dining area, office corner, open kitchen and a large terrace of approx. 52 sqm overlooking the Gulf of Lugano;- 1 master bedroom with en-suite bathroom with bath and shower;- 1 bedroom;- 1 bathroom with a shower;- magnificent roof terrace of 210 sqm;- 25 sqm cellar;- 30 sqm hobby room;- 2 parking spaces in the garage.The apartment is characterized by a generous subdivision of the spaces, finest materials and luxury furnishing.The residence "Le Ginestre" is composed of two residential units A and B with a total of 21 apartments. The two residential units A and B are connected by an atrium, with views of Lake Lugano. On the same level there is a Mediterranean-style garden with swimming pool, sauna and relaxation area. Year of construction 2009.

Travel time
-
1 / 10
3.5 rooms, 80m², CHF 65,000.–
Via Monteggio 32, 6998 Monteggio

Exceptional 3.5-room attic apartment (in partial shell construction!)

The Location Less than 15 minutes by car between Luino on Lake Maggiore and Ponte Tresa on Lake Lugano. Slightly elevated above the village and individual vineyards. Park-like private property of 4,350 m2. The view is oriented south and is always bright and sunny. Thanks to its location at 438 m above sea level and its own tree population, it is also protected from view and pleasantly cool in the evenings. The Construction Project In 2012, a general contractor planned and approved a project for 5 co-owners. The project involves the conversion of a former factory into a residential domicile (first or second home allowed) with eight apartments and a villa. Large property, plenty of privacy, private small indoor pool, and old tree population. The villa is completed and inhabited. The factory is hollowed out, and the shell construction for 8 apartments is largely completed. However, the final construction is open and can be approached and realized by a new ownership. Your Advantages: • Completely developed and already partially constructed property • Preparations for 3½-room attic apartment with 80 m2 living space and 50 m2 private roof terrace • Freedom to design the interior • Panoramic view over a park-like private property • Private outdoor parking spaces • Excellent price • Perfect as a holiday apartment, retirement home, second home, or rental property Important As described above, the project was planned, approved, and notarized as co-ownership in 2012, and construction was started but never completed. Only the villa and the front third of the park were completed on a private basis. The property is therefore only in the shell construction phase (see description and photos). To complete the property as well as your own apartment, a new project must first be planned, fully financed, and a new building application submitted by all new owners. After that, the final construction can be completed. That's why the purchase price is so affordable - for this co-ownership, specifically only around 123 Swiss francs per m2 of land share or 739 Swiss francs per m2 of emerging gross living space. So, there's a lot of room for your own budget. Contact Our managing director, Mrs. Zumsteg, knows the property, the location, and the background very well and will be happy to provide you with further information and personal viewing appointments for this exciting property. We look forward to your interest!

Travel time
-
1 / 10
3.5 rooms, 122m², CHF 58,000.–
Via Monteggio 32, 6998 Monteggio

RESERVED - Exceptional 3.5 room (shell construction) garden apartment

Welcome to this possibly wonderful project for you!The location: • Not even 15 minutes by car between Luino on Lake Maggiore and Lugano-Agno on Lake Lugano, this park-like private estate is located, slightly elevated above the village and individual vineyards. The view is oriented south and therefore always bright and sunny. Thanks to the location at 438 m above sea level and with its own tree population, it is also well protected from view and pleasantly cool in the evenings. The construction project: • Planned and approved by a general contractor in 2012 for 5 condominium owners. • Conversion of a former manufacturing facility into a holiday home with eight apartments and a Viletta. Large property, a lot of privacy, own small indoor pool, and old tree population. • The Viletta is completed and inhabited. The manufacturing facility is completely cleared and in shell construction for 8 apartments in large parts - the final construction of these apartments is open and can be tackled and realized by a new ownership. Important: • The property is only roughly in shell construction (see above, first construction started in 2012 and abandoned). • To complete the property as well as to complete your apartment, a new project must first be planned and financed by all new owners, a new building application must be submitted, and the final construction must be realized afterwards. • That's why the purchase price is also so cheap - specifically only 106 Swiss francs per square meter of land share or 475 Swiss francs per square meter of emerging living space. So, a lot of room for your own budget. Your advantages: • Developed and already existing property in shell construction • Preparations already made for 3½ rooms, 122 m2 living space, 120 m2 garden, and adjacent park-like private property • Freedom to design the interior construction • Own outdoor parking spaces • Space for a covered community pool in the original project • Excellent price Here you still have the unique opportunity to combine your dream of modern lifestyle with authentic Tessin Dolce Vita. This private estate convinces with its rare combination of history and Mediterranean flair.Perfect as a main residence, as a second home, as a holiday home, or as a rental property - everything is possible.Our managing director, Mrs. Zumsteg, knows the property, the place, and the backgrounds very well and will be happy to provide you with further information and personal viewing appointments for this exciting object.We look forward to your interest!

Travel time
-
1 / 9
  • Balcony / Terrace
  • Elevator
3.5 rooms, 108m², CHF 590,000.–
via lucino 20, 6932 Breganzona

Breganzona - 3.5-room corner apartment of 108 m² on the 4th floor, bright and south-facing

High up and full of light: 3.5 rooms of 108 m² commercial space on the 4th floor, in a corner position with exposure on two sides, in a completely renovated residence in Breganzona, just a few minutes from the center of Lugano.It is one of the most spacious 3.5-room apartments in the complex, with over 10 m² more than the units on staircase C. The rooms include entrance, living room with exit to the balcony, separate kitchen, two bedrooms, bathroom, and guest toilet. A separate corridor separates the night area from the day area, while the double exposure guarantees natural light from morning to evening. The cellar is located on the basement floor.The three buildings at Via Lucino 20 have been completely renovated: facade, roof, windows, elevators, and common areas. Thanks to the photovoltaic system on the roof, the common areas are powered by solar energy and the ancillary costs remain low. Residents have access to a approximately 3,000 m² condominium park.Quiet context, with schools, public transport, and shops nearby.Commercial area: 108 m² | Floor: 4 | Balcony: 8 m²Price: CHF 590,000.Parking space in the garage: CHF 50,000. | Outdoor parking space: CHF 30,000.Other apartments of various sizes are also available in the residence. For complete documentation or to organize a visit, please contact us.

  • Balcony / Terrace
  • Elevator
Travel time
-
1 / 9
  • Parking space
  • Balcony / Terrace
  • View
  • +4
3.5 rooms, 105m², CHF 880,000.–
6500 Bellinzona

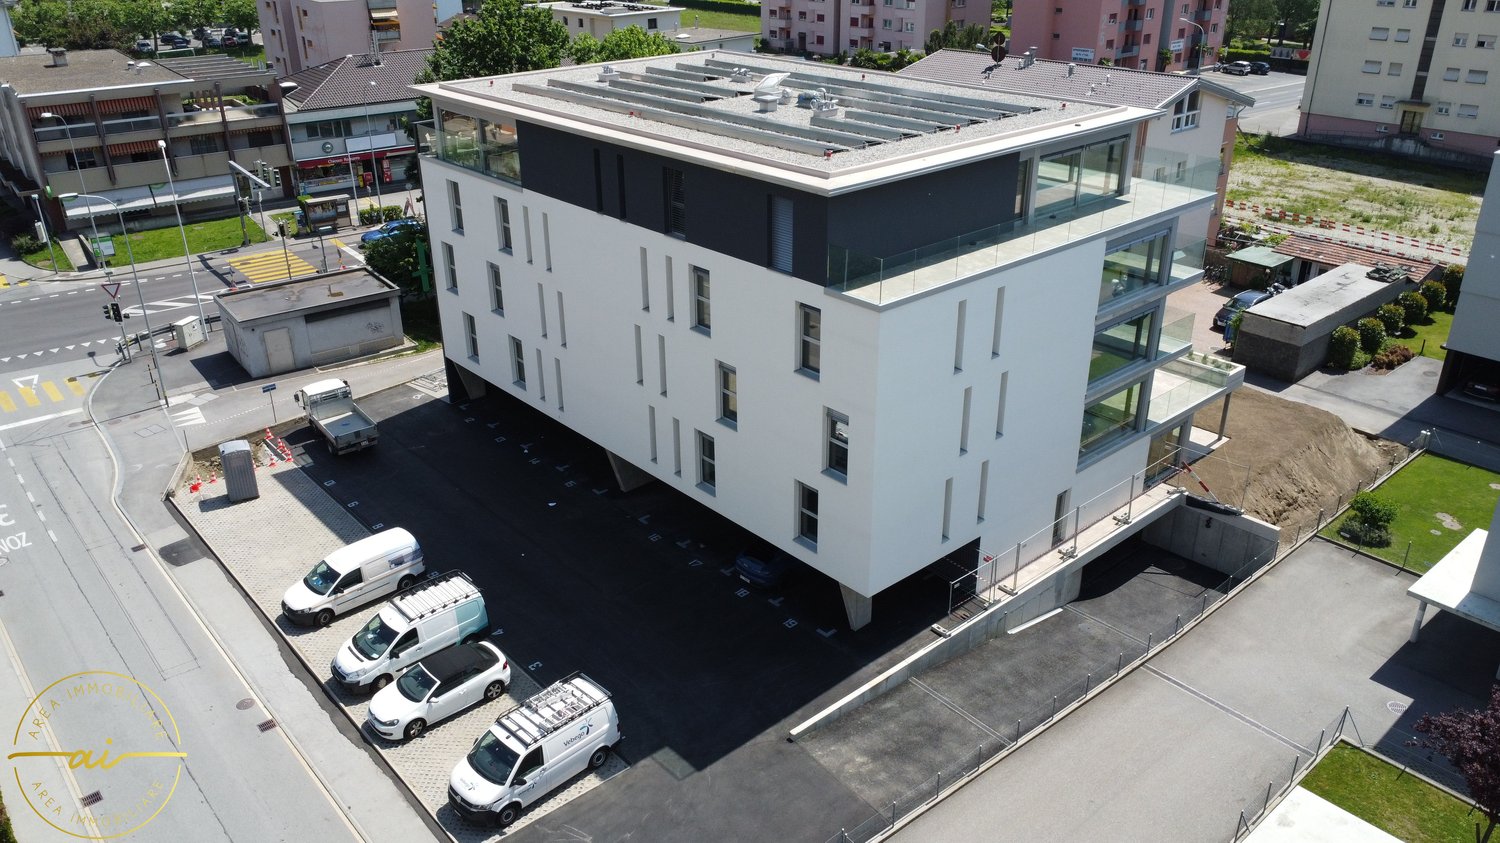
Attic 3.5 rooms with large terrace in the heart of Bellinzona

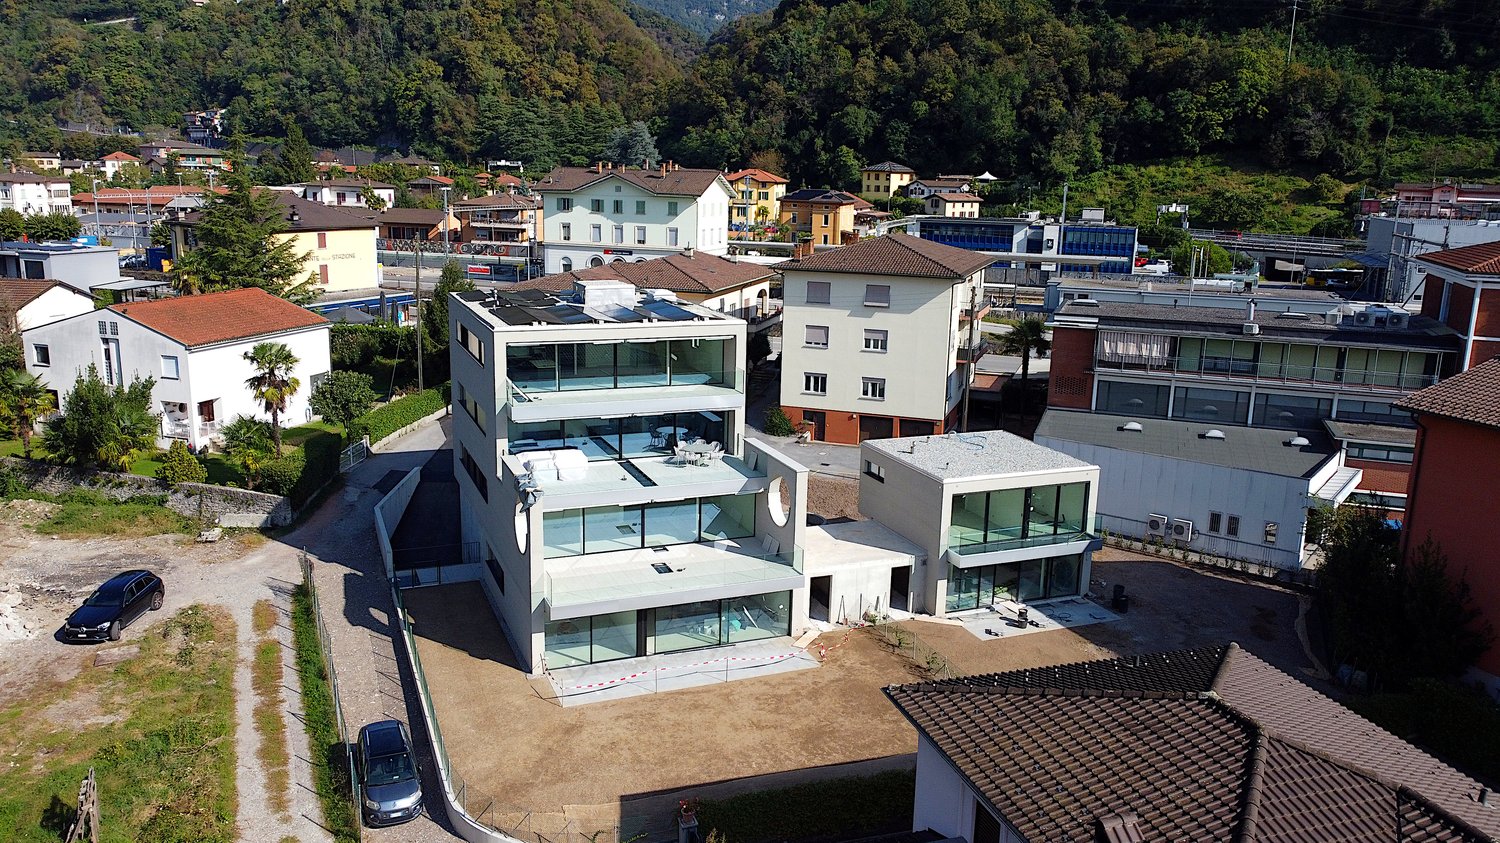
We are offering for sale a bright and spacious attic of 3.5 rooms in new construction, centrally and strategically located in Bellinzona.The residence is located near all major services and just a few steps from the city center.The project was designed to offer maximum living comfort, with particular attention to sustainability, building quality, and accessibility.The building, with a contemporary design, guarantees high standards both from an energy and functional point of view, making it ideal for those seeking a modern and durable housing solution.The apartment is located on the 4th and last floor (with elevator) and stands out for its rational and well-studied distribution of spaces. The entrance opens onto a comfortable atrium with wall units, from which you can access the large living area of about 41 m² that accommodates the living room with open-plan kitchen equipped with latest-generation appliances and large floor-to-ceiling windows that guarantee great brightness.From the living area, you can access the splendid terrace of over 70 m² with glass parapet, a generous outdoor space that enhances the apartment and offers excellent livability in every season.The sleeping area includes a bedroom and a spacious master bedroom with private bathroom with shower; both have direct access to the terrace, and finally, we find a second bathroom with shower, elegant and functional, and a private internal laundry room, ensuring maximum comfort. The property is completed by a cellar and two parking spaces in the garage at a price of CHF 40,000.- each.Residence Cinque824 has just been completed; the technical equipment meets the most modern standards.Heating is guaranteed by an air-water heat pump with underfloor distribution, a solution that ensures high energy efficiency and living comfort.An ideal opportunity for those seeking a modern, functional, and environmentally friendly solution in one of the most interesting areas of Bellinzona.

  • Parking space
  • Balcony / Terrace
  • View
  • +4

Suggested properties for you based on search results

Other interesting objects