1595 results - Buy a new build apartment: Canton Ticino

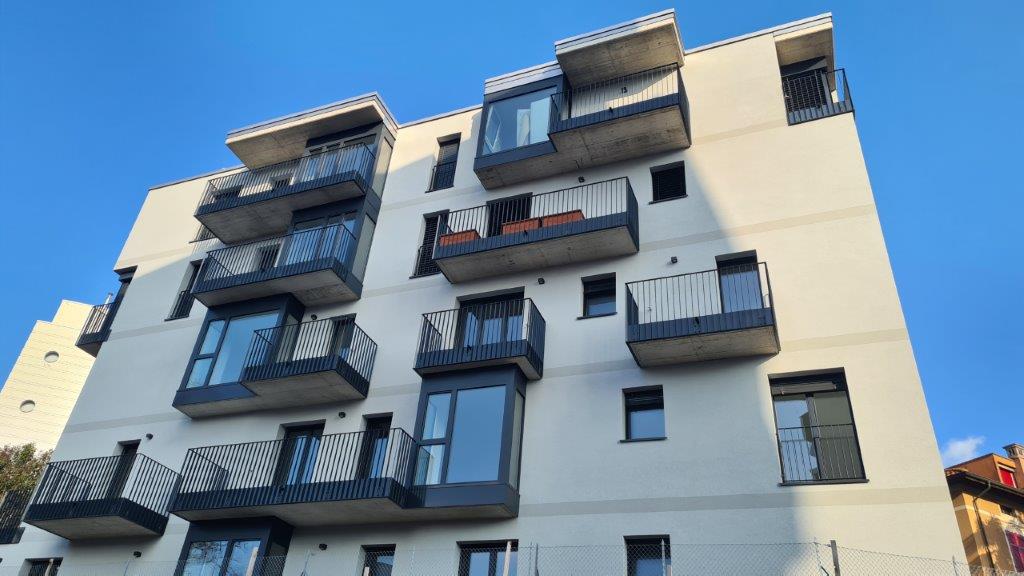
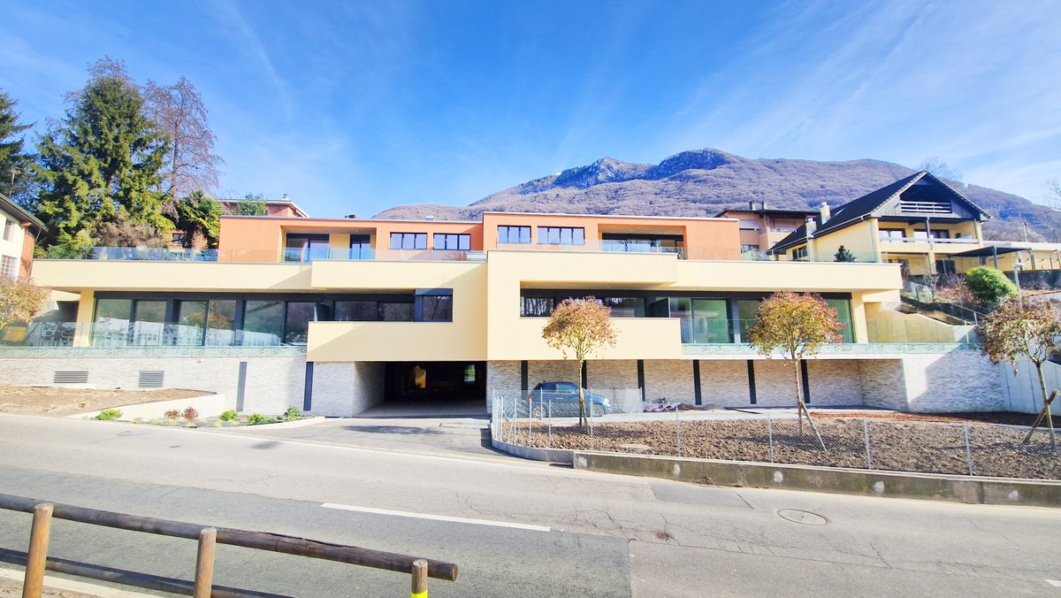
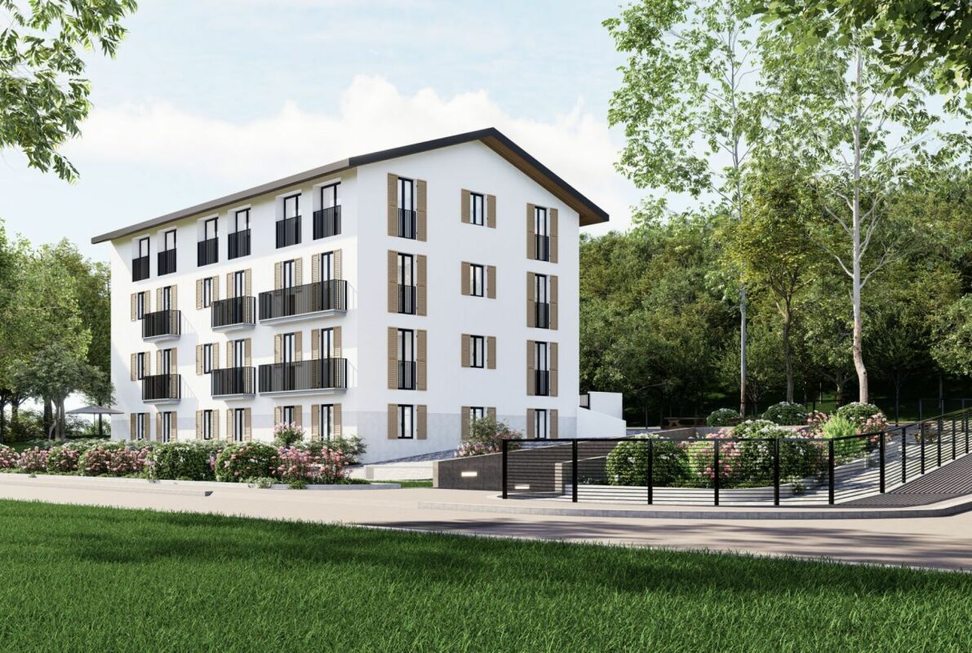
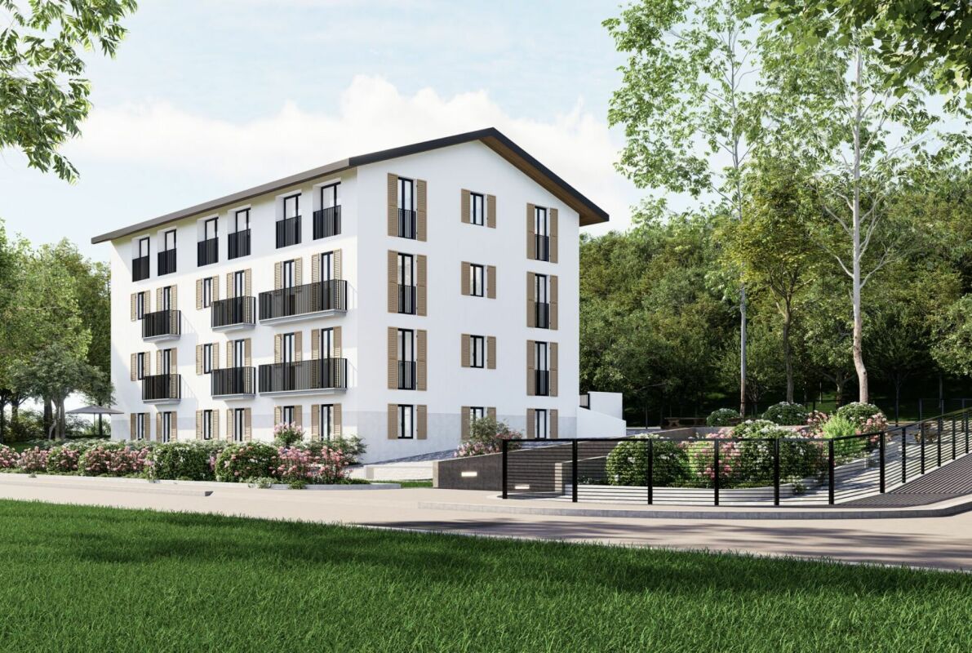
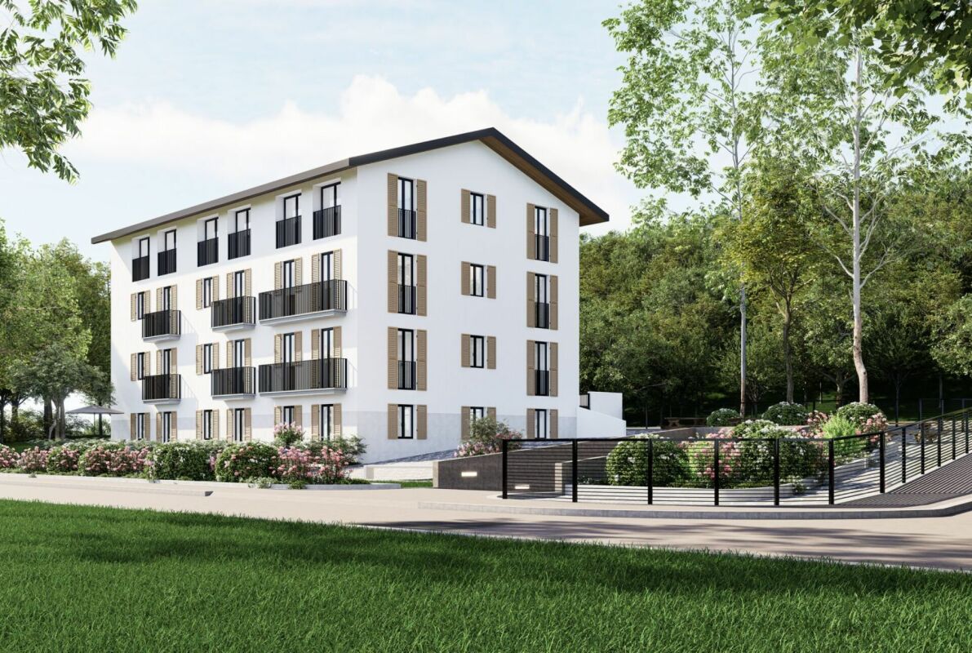
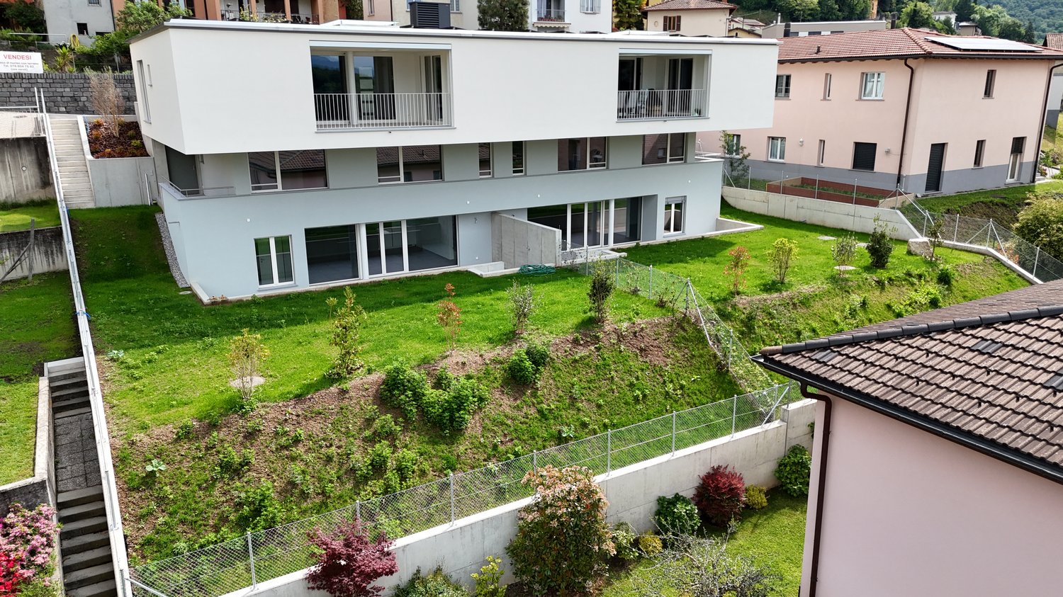
  • Multi-story apartment building with balconies, modern architectural design, and large windows
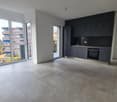
  • Open-concept living room and kitchen with large windows, modern black kitchen cabinets and appliances, and access to a balcony or terrace.
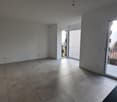
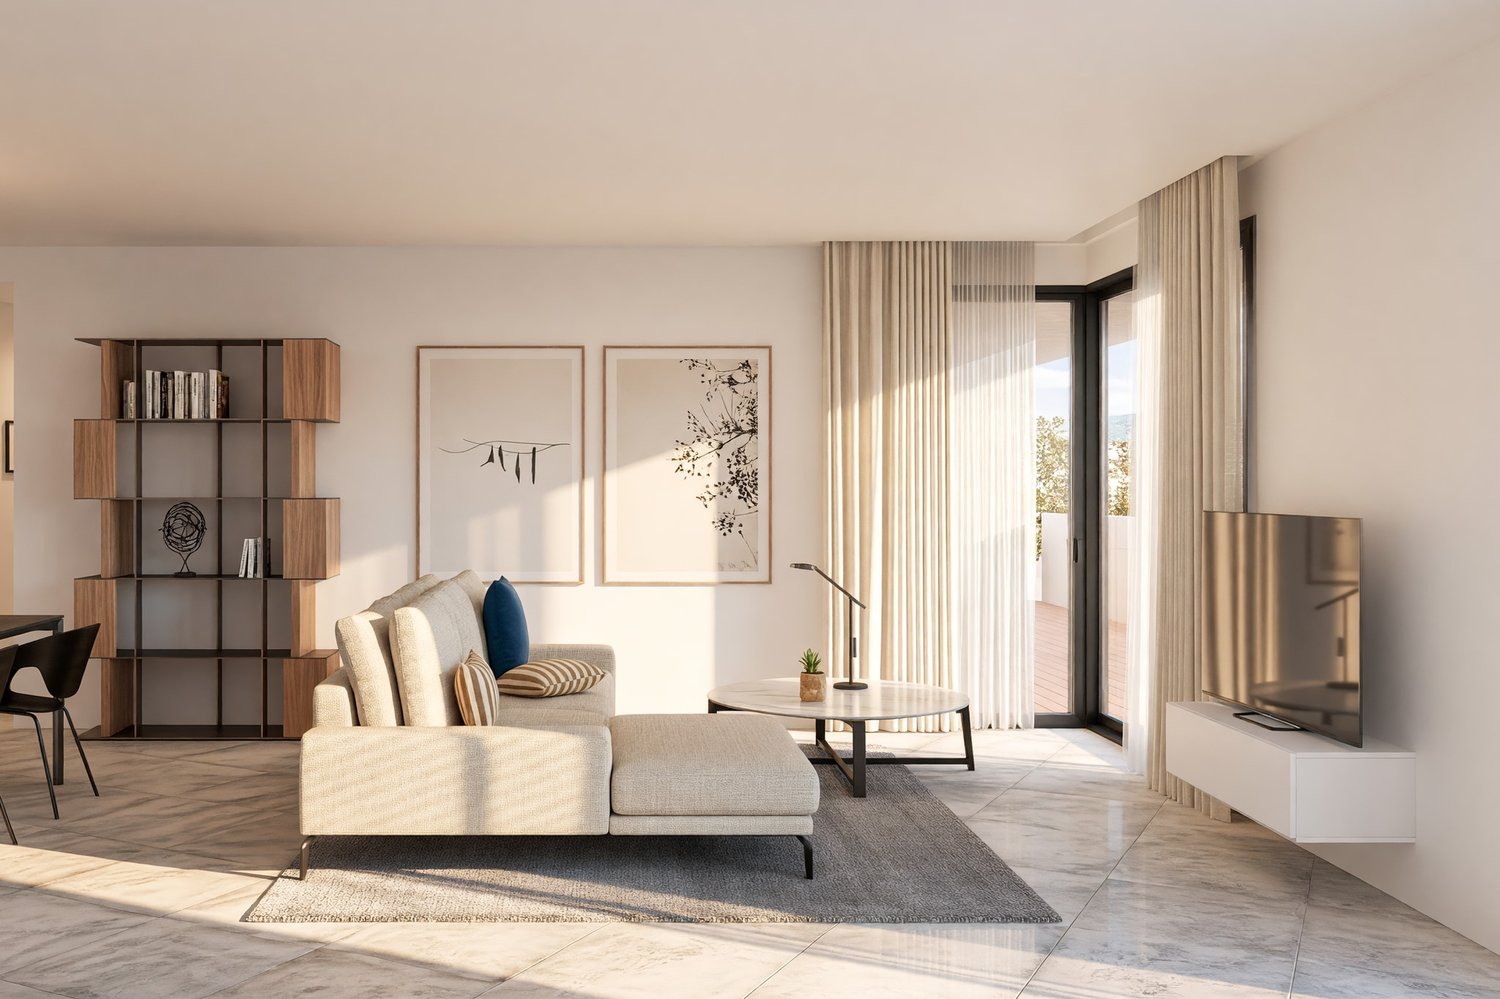
  • Spacious living room with large windows, sliding glass door leading to a balcony, and gray tile flooring.
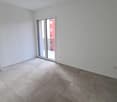
  • Spacious bedroom with white walls, large windows, and gray tile flooring.
  • Spacious living room with large windows, sliding glass door leading to a balcony, and tiled flooring.
  • Balcony with metal railing, overlooking residential buildings and trees, with mountains in the background
1 / 6
Open-concept living room and kitchen with large windows, modern black kitchen cabinets and appliances, and access to a balcony or terrace.
Spacious living room with large windows, sliding glass door leading to a balcony, and gray tile flooring.
Spacious bedroom with white walls, large windows, and gray tile flooring.
2.5 rooms, 60m², CHF 400,000.–
Via Bertola, 6833 Vacallo

VACALLO: NUOVO SPAZIOSO 2.5 LOC CON VISTA APERTA

Spazioso luminosissimo appartamento 2.5 locali - 60 mq presso elegante edificio appena ultimato e consegna, a due passi dal centro paese, comodissimo con la fermata bus a soli 90 mt, con Chiasso, centri commerciale ed accessi autostradali. E’ posto in zona residenziale silenziosa e panoramica con bella vista aperta e dominante.Ampio e luminoso soggiorno con cucina aperta, terrazza 7 mq, atrio notte con angolo lavatrice/asciugatrice, bagno, camera da letto. Al piano interrato vi è la cantina ed un posto auto in garage.Riscaldamento a serpentine, termopompa, pannelli solari, porte blindate, tripli vetri, tapparelle elettriche, videocitofono. Edificio molto bello, dallo spiccato design architettonico.Prezzo CHF 400’000 + 40'000 posteggio ****2.5 rooms flat - 60 sqm into an elegant building just deivered, near village center, very convenient with the bus stop just 90 meters away, with Chiasso, shopping centers and motorway accesses. It’s located in a quiet and panoramic residential area with a beautiful free views.Large and bright living room with open plan kitchen, 7 sqm terrace, night hall with washer/dryer machine’s connections, bedroom, bathroom. On the basement floor there’s a private deposit room and one parking place inside garage.Coil heating, heat pump, solar panels, armored doors, triple glazing, electric shutters, video intercom. Very beautiful building, with a nice architectural design.Price CHF 400'000 + 40'000 parking

Travel time
-
1 / 13
5 rooms, 135m², CHF 1,150,000.–
6984 Pura

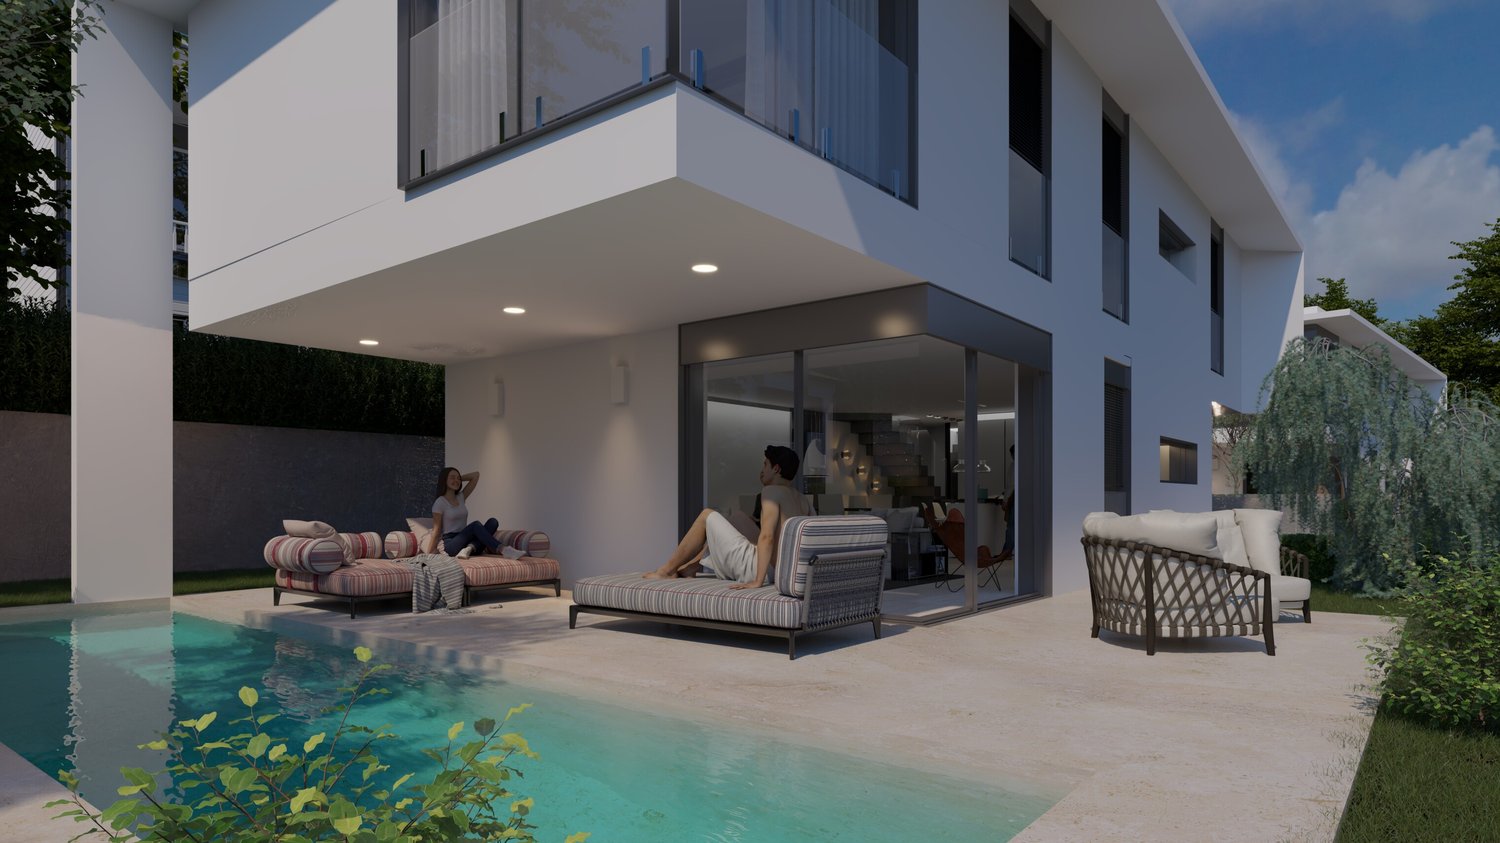
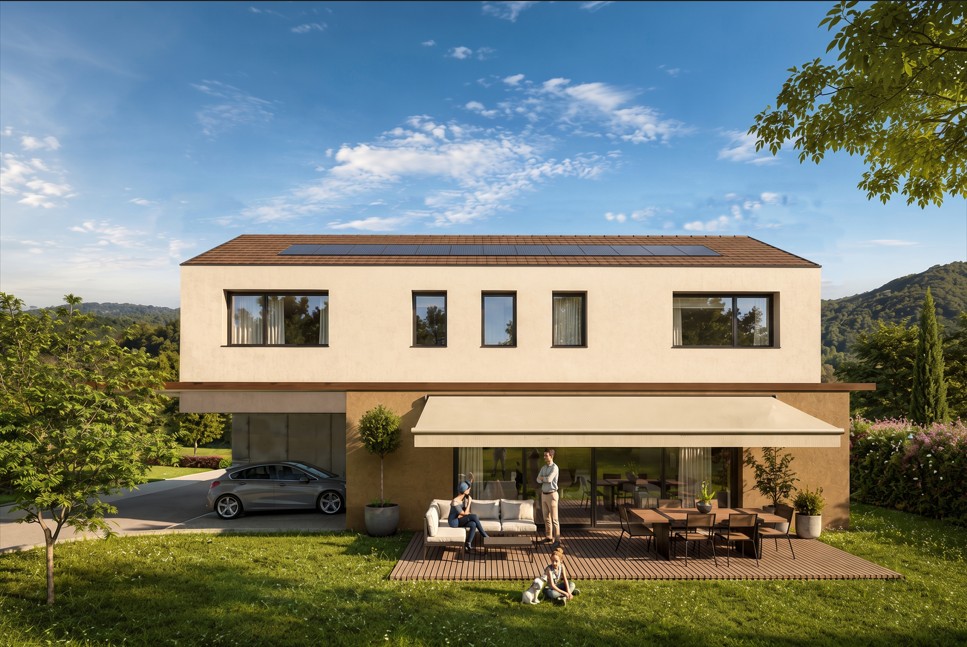
PURA: YOUR INDEPENDENT HOME WITH POOL IS BEING BORN

Where the family breathes freedomIn Pura, in a green and quiet context just a few minutes from Lake Caslano, a modern, independent house will be born where family life will find balance, light, and space.A place designed to raise happy children, between a private garden and pool, away from the noise of the city but close to every convenience.On the ground floor, the living area opens up in an American concept of conviviality: the kitchen with an island dialogues with the living room and the large windows let in natural light, offering a constant view of the garden, where children play freely.The covered terrace invites you to live the outside in every season, while a practical guest bathroom completes the level.On the upper floor, two bright rooms will develop, a bathroom with a shower and a master suite with a private bathroom with a bathtub - an intimate refuge of quiet and comfort.The laundry room can be organized on this level or, at choice, on the lower level.On the -1 level, a double garage, cellar and technical room will find space, guaranteeing order and functionality.The start of construction is planned for February 2026, with a construction time of about 18 months.By purchasing in this phase, you can choose the finishes and give shape to your idea of a home.Sales price: CHF 1'150'000.-A value proposition for a home that combines contemporary architecture and family warmth.A dream that will come to life - between light, nature, and family harmony.ð Contact us to receive the 3D virtual render and experience an Epika experience in advance.

1 / 8
3.5 rooms, 105m², CHF 790,000.–
6500 Bellinzona

New and bright 3.5-room apartment with large livable terrace and open view

In Bellinzona, the fascinating capital of Ticino, where history, culture, and landscape meet with rare harmony, in a lively urban setting that is always close to green and mountains, we offer a large and bright 3.5-room apartment for sale.The residence is located in a particularly pleasant position, adjacent to a protected agricultural area that preserves the view of the river and gives the whole a atmosphere immersed in nature. The building, composed of only 9 apartments and characterized by a particular double W shape, was designed to guarantee maximum privacy and perfect exposure to all units.The apartment enjoys a splendid natural light, favored by the south exposure and its position on the fourth floor, able to enhance the interior spaces continuously and make every space airy and welcoming.The outdoor spaces are one of the strengths of the property: a large livable terrace accompanies the living area, while a second outdoor outlet serves the master bedroom, offering precious outdoor corners to be lived in every moment of the day.The location of the apartment gives an open view of the surrounding valleys and the suggestive castles of Bellinzona, a panorama of great charm further enhanced by the high and free view.The living area with large open kitchen and living room stands out for its generous size, able to accommodate everyday life and convivial moments in a modern and well-studied environment.A particular character is given by the corridor that leads to the sleeping area, embellished with a window that develops along its entire length and gives depth, light, and personality to this passage space.The master bedroom benefits from the presence of a windowed en-suite bathroom with shower and access to its own outdoor outlet, a very appreciated solution able to offer comfort and pleasant privacy.The property, newly built and currently under construction, with delivery expected in autumn 2026, is part of the brand-new Leali residence.Heating is provided by an efficient autonomous thermopump system with serpent distribution, helped by good aluminum windows and impenetrable triple glazing. The flooring is in parquet, with tiles in the bathrooms.The apartment, located on the fourth floor of five, is connected to the ground floor by a comfortable elevator.For laundry, a comfortable private and windowed laundry room is available inside the apartment, offering maximum comfort in household management.The apartment consists of an entrance hall, a large open living room with access to the large livable terrace, an open kitchen, a master bedroom with access to the balcony and a windowed en-suite bathroom with shower, a single room, a bathroom with shower, also windowed, and a private windowed laundry room.A single private parking space for CHF 60,000, to be added to the sale price, and a comfortable cellar complete this interesting offer.(Within the residence, two identical and symmetrical apartments are available, corresponding to this description)A beautiful newly built apartment!!

1 / 6
2.5 rooms, 48m², CHF 500,000.–
6900 Lugano

Elegant new 2.5-room apartment with high standards and private garden.

In Davesco, a pleasant fraction of Lugano that combines quiet and practicality in a landscape that can open up to wide and airy views, we propose for sale a beautiful 2.5-room apartment.The property is located within the prestigious "Residenza Ponte di Valle", in a splendid panoramic position, just 5 minutes from the center of Lugano and near the Lugano Nord highway exit. The context, calm and sunny, offers multiple services in the immediate vicinity, including schools and public transport.The apartment is located on the second floor and, with a rare and pleasant choice for an elevated apartment, enjoys a wonderful private garden of 71 sqm with a terrace, perfect for organizing cheerful barbecues in company or cultivating one's favorite hobbies.The property, brand new and just completed, stands out for its superior standing and the beauty of the finishes, where every detail has been carefully designed. It is precisely the details, measured and precise, that make the difference.The construction, certified to the latest CECE standard, is able to offer high performance and reduced consumption for a green heart and significant savings on the bill.Heating is provided by an efficient centralized system with heat pump and serpent distribution, aided by excellent windows with PVC interiors and elegant aluminum exteriors and impenetrable triple glazing. The flooring is made of porcelain stoneware for the entire surface.The apartment, located on the second floor of three, is connected to the ground floor by a convenient lift.A laundry room is available in the basement for washing.The apartment consists of a living room with open kitchen and access to the terrace and garden, a double bedroom with sliding door, also with access to the garden and terrace, and a bathroom with shower.Two parking spaces in the common garage at CHF 50,000.-- each and the private cellar with laundry space included in the price complete this interesting offer.A TRULY CAREFULLY DESIGNED APARTMENT!!

1 / 6
3.5 rooms, 92m², CHF 720,000.–
Via Gerbione 9, 6598 Tenero

Gerbio Residence - App. 6 - 3.5 rooms - 3rd floor

Modern architecture, comfort, nature, home The Gerbio Residence will be built in the heart of Tenero-Contra, in a central and strategic location. The new residential complex will be completed by February 2028. The exclusive ownership apartments with 3.5 and 4.5 rooms are located in a quiet residential area with limited traffic, surrounded by the unique atmosphere of this fascinating wine-growing commune. All major services are within walking distance, offering comfort and numerous possibilities for leisure and relaxation. Thanks to intelligent and functional space planning, these homes are the ideal choice for singles, couples, and families who desire a modern, welcoming, and well-connected environment. The complex, developed over five floors, hosts nine apartments with contemporary design, characterized by bright, spacious, and comfortable rooms.Features: • Only primary residence allowed; secondary residence not permitted, • Apartment types for sale: 3.5 and 4.5 rooms, • Privileged location, well-served and sunny • Floor heating and cooling through heat pump, • Large photovoltaic system on the roof (with self-consumption unit), • Modern kitchen with island, induction cooktop, and steam oven, • Washer and dryer included in the price, • High-quality wood-metal windows, • Oak wood flooring, • Livable terraces, • 3/4 bicycle spaces per apartment in the basement included in the price, • Construction start: February 2026, • Delivery: February 2028. • Covered parking spaces at 25'000 each • Uncovered parking spaces at 15'000 each Have we sparked your interest? We will be happy to provide you with detailed sales documents.

Travel time
-
1 / 19
2.5 rooms, 42m², CHF 400,000.–
6926 Montagnola

Luxury New Residence in Montagnola

Exclusive New Residence with Modern Apartments In a quiet and well-served location, we offer for sale the last available apartments in a modern newly built residence consisting of 14 residential units.Currently under construction and scheduled for completion in July 2026, the residence has been designed with particular attention to living comfort, energy efficiency, and high-quality finishes. The apartments feature modern and functional layouts, making them ideal both as a primary residence and as a real estate investment.The interior finishes are modern and elegant, with carefully selected materials to ensure quality and sophistication. The living areas and bedrooms will feature parquet flooring, available either in straight lay or Italian herringbone installation.The windowed bathrooms will include ceramic stoneware wall and floor coverings with a sand finish and straight installation. The remaining bathrooms will feature matte Calacatta Gold porcelain stoneware with full-height wall coverings and horizontal floor installation. All bathrooms will be equipped with bidets and contemporary-style sanitary fixtures.The building will also feature aluminum window frames with triple glazing, designed to ensure excellent thermal and acoustic insulation, enhancing living comfort and the residence's energy efficiency.Several apartment types are still available, including 2.5-room, 3.5-room, and 4.5-room units with different sizes and layouts to suit a variety of living needs.Available Apartments3.5 rooms - 85.96 m² + large garden - Ground floor - CHF 745'000.-4.5 rooms - 104.31 m² - Ground floor - CHF 830'000.-3.5 rooms - 83.50 m² - 1st floor - CHF 715'000.-3.5 rooms - 95.00 m² - 1st floor - CHF 760'000.-3.5 rooms - 87.00 m² - 2nd floor - CHF 725'000.-2.5 rooms - 42.50 m² - 2nd floor - CHF 400'000.-2.5 rooms - 49.65 m² - 2nd floor - CHF 450'000.-Parking spaces in the underground garage on level -1 are also available at CHF 50'000.- each.This residence represents an excellent opportunity for those looking to purchase a next-generation property in a modern and elegant setting, ideal both as a primary home and as an investment.We remain at your disposal for further information, floor plans, and complete project documentation.

1 / 19
4.5 rooms, 104m², CHF 830,000.–
6926 Montagnola

Luxury New Residence in Montagnola

Exclusive New Residence with Modern Apartments In a quiet and well-served location, we offer for sale the last available apartments in a modern newly built residence consisting of 14 residential units.Currently under construction and scheduled for completion in July 2026, the residence has been designed with particular attention to living comfort, energy efficiency, and high-quality finishes. The apartments feature modern and functional layouts, making them ideal both as a primary residence and as a real estate investment.The interior finishes are modern and elegant, with carefully selected materials to ensure quality and sophistication. The living areas and bedrooms will feature parquet flooring, available either in straight lay or Italian herringbone installation.The windowed bathrooms will include ceramic stoneware wall and floor coverings with a sand finish and straight installation. The remaining bathrooms will feature matte Calacatta Gold porcelain stoneware with full-height wall coverings and horizontal floor installation. All bathrooms will be equipped with bidets and contemporary-style sanitary fixtures.The building will also feature aluminum window frames with triple glazing, designed to ensure excellent thermal and acoustic insulation, enhancing living comfort and the residence's energy efficiency.Several apartment types are still available, including 2.5-room, 3.5-room, and 4.5-room units with different sizes and layouts to suit a variety of living needs.Available Apartments3.5 rooms - 85.96 m² + large garden - Ground floor - CHF 745'000.-4.5 rooms - 104.31 m² - Ground floor - CHF 830'000.-3.5 rooms - 83.50 m² - 1st floor - CHF 715'000.-3.5 rooms - 95.00 m² - 1st floor - CHF 760'000.-3.5 rooms - 87.00 m² - 2nd floor - CHF 725'000.-2.5 rooms - 42.50 m² - 2nd floor - CHF 400'000.-2.5 rooms - 49.65 m² - 2nd floor - CHF 450'000.-Parking spaces in the underground garage on level -1 are also available at CHF 50'000.- each.This residence represents an excellent opportunity for those looking to purchase a next-generation property in a modern and elegant setting, ideal both as a primary home and as an investment.We remain at your disposal for further information, floor plans, and complete project documentation.

1 / 19
3.5 rooms, 83m², CHF 715,000.–
6926 Montagnola

Luxury New Residence in Montagnola

Exclusive New Residence with Modern Apartments In a quiet and well-served location, we offer for sale the last available apartments in a modern newly built residence consisting of 14 residential units.Currently under construction and scheduled for completion in July 2026, the residence has been designed with particular attention to living comfort, energy efficiency, and high-quality finishes. The apartments feature modern and functional layouts, making them ideal both as a primary residence and as a real estate investment.The interior finishes are modern and elegant, with carefully selected materials to ensure quality and sophistication. The living areas and bedrooms will feature parquet flooring, available either in straight lay or Italian herringbone installation.The windowed bathrooms will include ceramic stoneware wall and floor coverings with a sand finish and straight installation. The remaining bathrooms will feature matte Calacatta Gold porcelain stoneware with full-height wall coverings and horizontal floor installation. All bathrooms will be equipped with bidets and contemporary-style sanitary fixtures.The building will also feature aluminum window frames with triple glazing, designed to ensure excellent thermal and acoustic insulation, enhancing living comfort and the residence's energy efficiency.Several apartment types are still available, including 2.5-room, 3.5-room, and 4.5-room units with different sizes and layouts to suit a variety of living needs.Available Apartments3.5 rooms - 85.96 m² + large garden - Ground floor - CHF 745'000.-4.5 rooms - 104.31 m² - Ground floor - CHF 830'000.-3.5 rooms - 83.50 m² - 1st floor - CHF 715'000.-3.5 rooms - 95.00 m² - 1st floor - CHF 760'000.-3.5 rooms - 87.00 m² - 2nd floor - CHF 725'000.-2.5 rooms - 42.50 m² - 2nd floor - CHF 400'000.-2.5 rooms - 49.65 m² - 2nd floor - CHF 450'000.-Parking spaces in the underground garage on level -1 are also available at CHF 50'000.- each.This residence represents an excellent opportunity for those looking to purchase a next-generation property in a modern and elegant setting, ideal both as a primary home and as an investment.We remain at your disposal for further information, floor plans, and complete project documentation.

1 / 13
4.5 rooms, 237m², CHF 1,776,500.–
6818 Melano

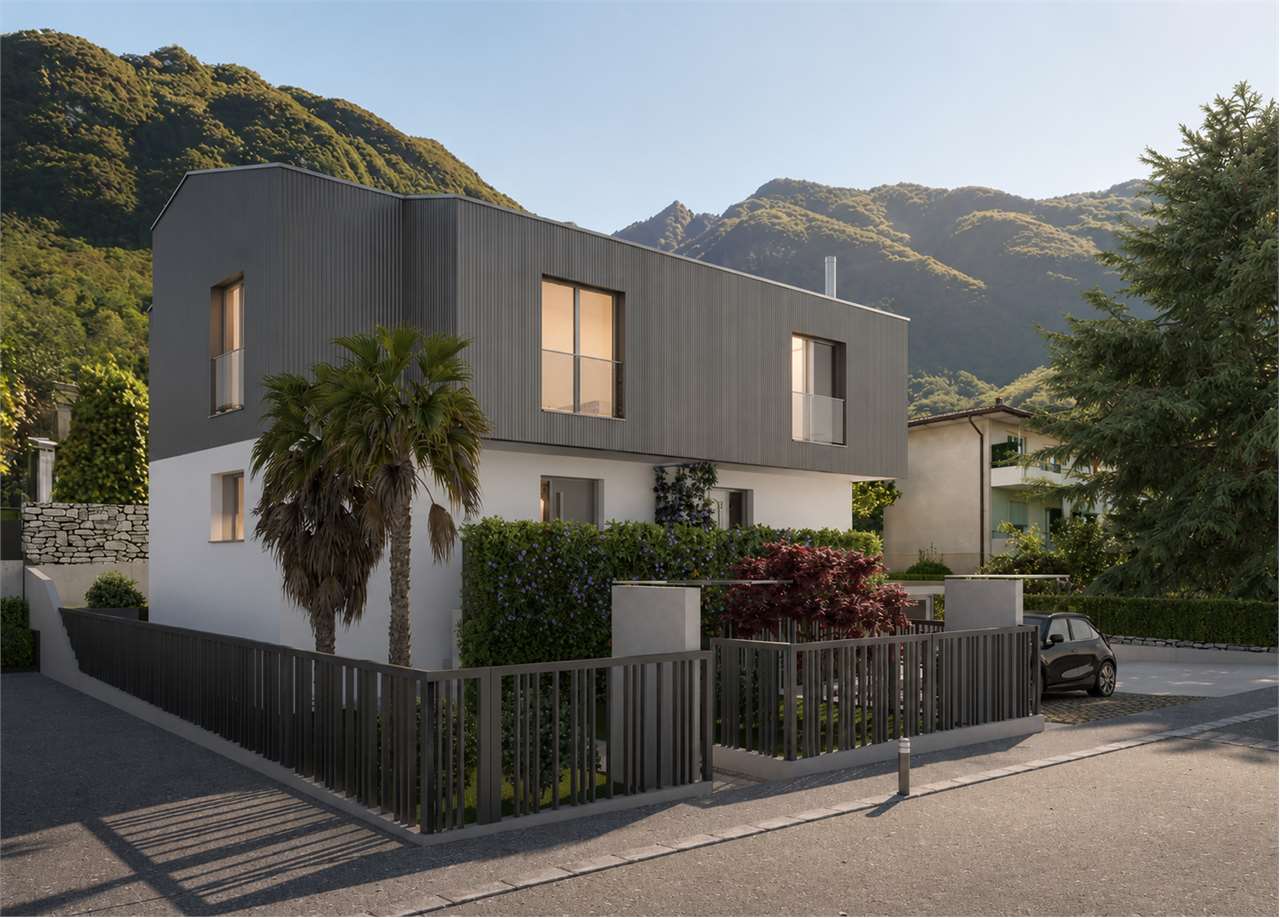
Melano - New villa with private garden

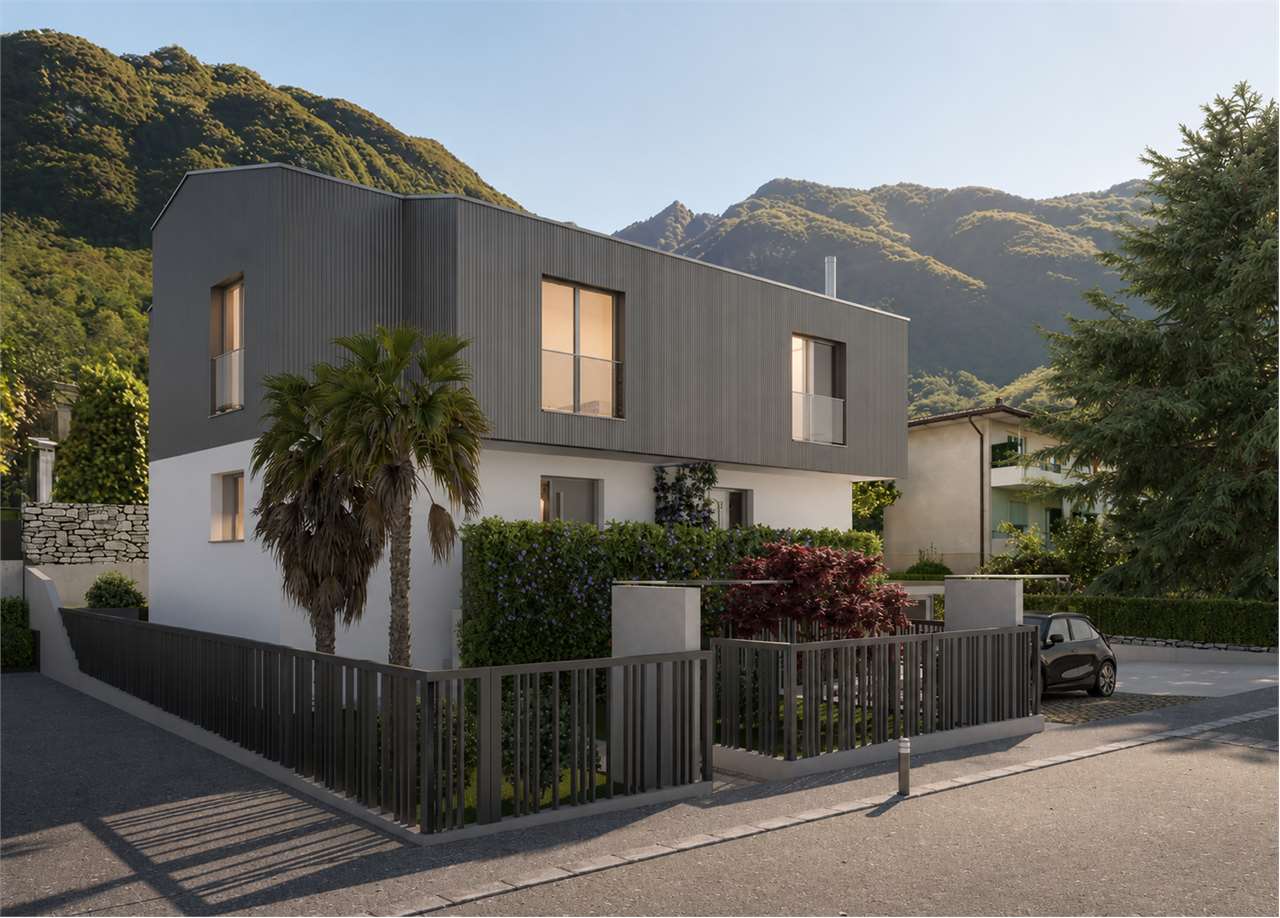
In Melano, on Via Capeleta, we are offering for sale Villa B of the new residential project Le Due Palme, a modern semi-detached villa of new construction, characterized by an independent entrance, large internal and external spaces, and a private garden.The villa develops on three levels.On the ground floor, there is a bright and spacious living area with kitchen, living-dining room, a guest bathroom, and a practical storage room. On the south side, above the garage, there is a pleasant terrace with a winter garden, which further expands the living spaces.On the upper floor, there is the sleeping area, consisting of two spacious bedrooms, a walk-in closet, and the main bathroom.The basement houses the technical rooms, cellar, storage room, and laundry room, as well as convenient direct access to the garage, which allows you to enter the house without going outside.The property also features an independent pedestrian entrance, private garden, and parking spaces. The vehicular access serves both villas, while the pedestrian entrances are separate.The construction is currently in the realization phase and still offers the possibility of personalizing some internal environments and choosing floors, coatings, materials, and kitchen layout according to one's needs.An ideal solution for those who want a modern villa of new construction, with generous spaces, privacy, and comfort, in a quiet residential context in Melano.Sales price: CHF 1776500.The expected delivery is approximately by the end of 2026.For more information, plans, or to schedule an appointment, Artprojekt SA is at your disposal.

1 / 13
4.5 rooms, 229m², CHF 1,733,500.–
6818 Melano

Melano - New villa with 3 bedrooms and private garden

In Melano, we are offering for sale Villa A of the new residential project Le Due Palme, a modern semi-detached villa of new construction, characterized by an independent entrance, private garden, and generous spaces distributed over three levels.On the ground floor, there is a large and bright living area with kitchen, living-dining room, a guest bathroom, and a practical storage room.On the upper floor, there is the sleeping area, composed of three bedrooms. The master bedroom has a private bathroom, while the other two bedrooms are served by a second bathroom with shower.The semi-basement completes the property with a technical room, cellar, storage room, laundry room, and drying room, offering additional and functional service spaces.The villa also has an independent pedestrian entrance, private garden, and parking spaces, with access to the new garage via the common driveway for the two units.Since the construction is still in progress, there is the possibility to personalize some internal environments and choose materials, floors, coverings, and kitchen layout according to one's needs and preferences.An ideal solution for a family looking for a modern villa of new construction, with three bedrooms, large accessory spaces, private garden, privacy, and comfort, inserted in a quiet residential context of Melano.Sale price: CHF 1733500.The expected delivery is indicated by the end of 2026.For more information, plans, and details on the project or to schedule an appointment, Artprojekt SA is at your disposal.

1 / 7
4.5 rooms, 238m², CHF 1,250,000.–
Via Sassariente 3a/b, 6516 Locarno

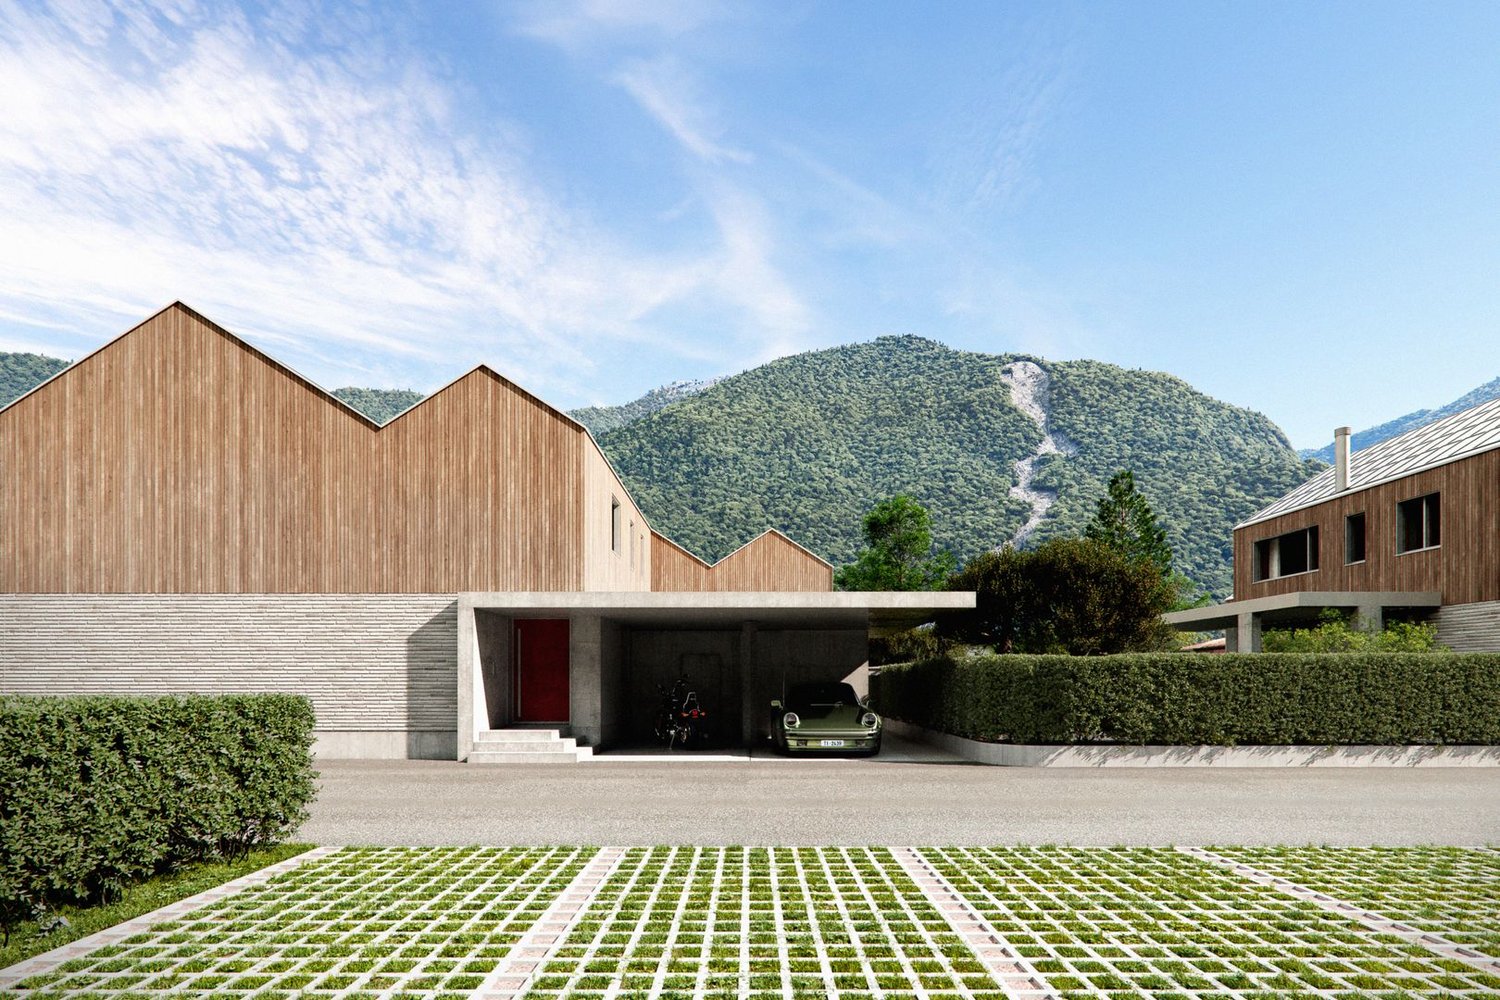
Two new independent villas in Gerre di Sotto – Locarno

Two new independent villas in Gerre di Sotto – LocarnoIn the quiet and sought-after neighborhood of Gerre di Sotto, in the municipality of Locarno, two modern single-family homes are being built, designed to offer comfort, brightness, and high-quality living.The location represents the perfect balance between nature and practicality: an ideal starting point for walks and excursions, but also convenient to all major services.Each house has 238 m² of living space, distributed over three levels (including one underground level), with large and bright rooms thanks to the numerous windows.Space distribution:Basement • Entrance hall • Cellar • Laundry room • Technical room Ground floor • Entrance hall • Guest bathroom • Modern open-plan kitchen • Dining and living area with direct access to the covered terrace of 20 m² • Private garden of 152 m² (House A) or 213 m² (House B) First floor Characterized by an elegant mansard roof with generous heights, it includes: • Three spacious bedrooms • Two ventilated bathrooms, customizable according to individual needs Outdoor areas • Covered terrace of 20 m² • Private garden • Two covered parking spaces for each house Technical features • Plot of approximately 350 m² for each villa • Installed photovoltaic system, with possibility of expansion on request • Pitched roof • Preparation for air conditioning Price list: House A CHF 1'250'000.- House B CHF 1'290'000.-

Travel time
-
1 / 16
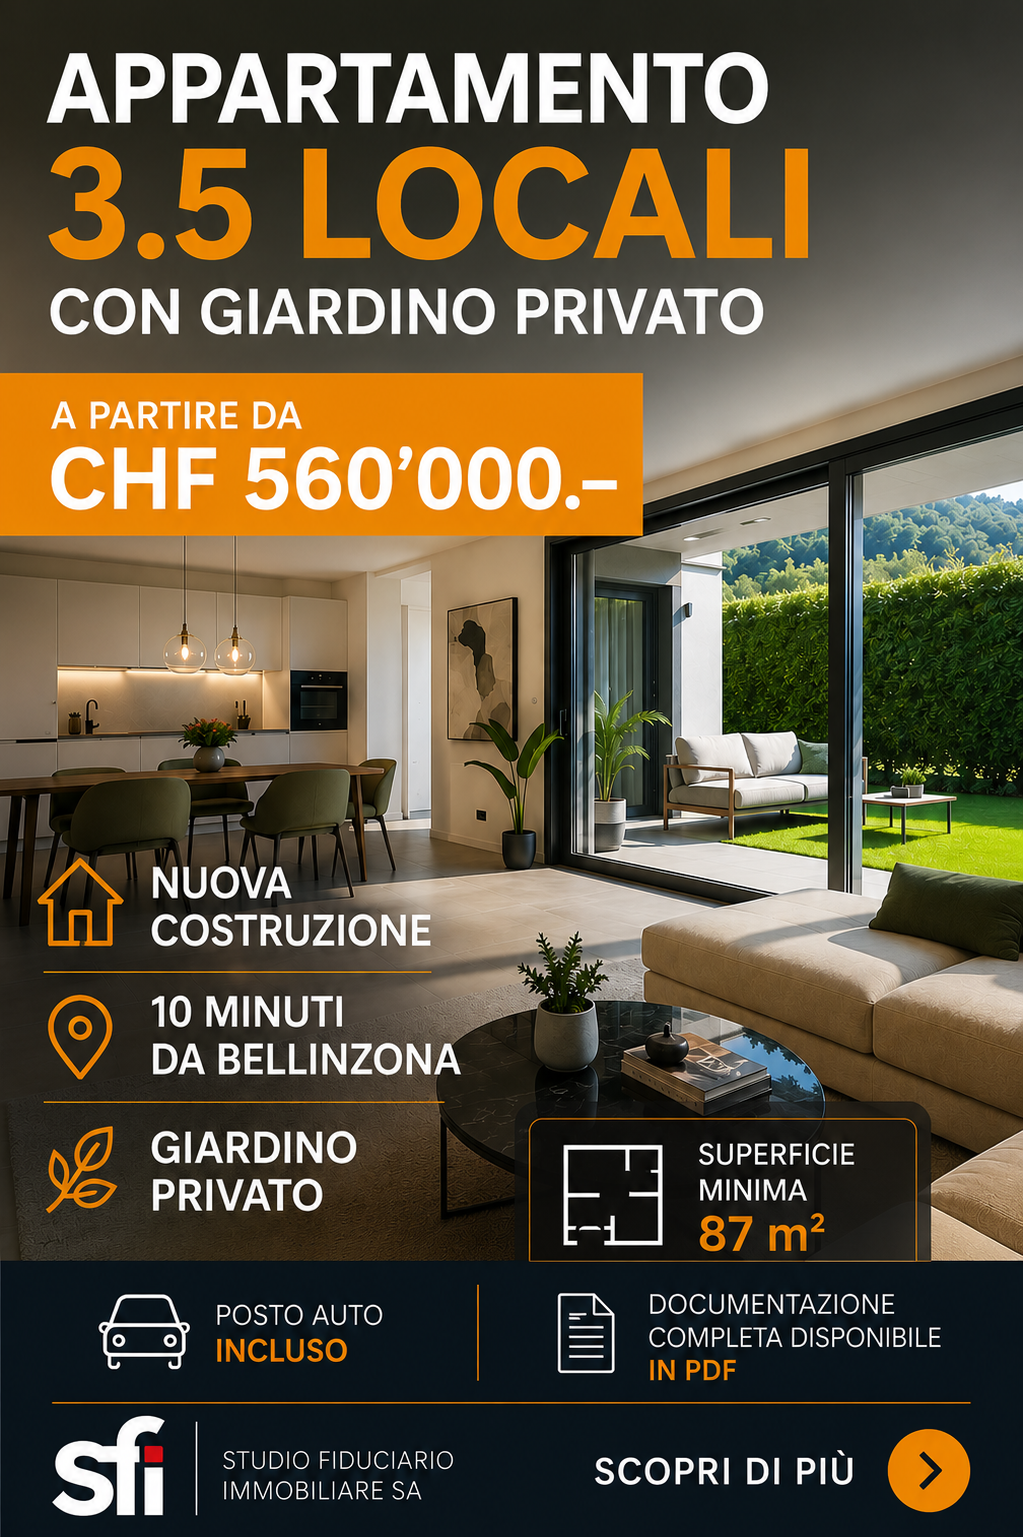
3.5 rooms, 87m², CHF 560,000.–
6500 Bellinzona

3.5 new rooms with garden, 10 minutes from Bellinzona

New 3.5-room apartment with private garden, just 10 minutes from Bellinzona.Located in a new residence in Leggia (GR), in an area increasingly appreciated by Ticino residents who choose to move to Grisons for the quality of life and lower costs.👉 Several units are available in the same residence.🔹 DescriptionThe apartments offer modern, bright and well-distributed spaces, with a large living area and direct access to the private garden.The project consists of a few residential units immersed in greenery, in a quiet and reserved context but well connected to Ticino.🔹 Main features • 3.5 rooms • Living area: approx. 87 – 103 m² • Private garden • Basement included • 1–2 parking spaces • Elevator • New construction (work starts in spring 2026) 🔹 Energy efficiencyThe building is realized with modern technologies oriented towards energy saving: • Photovoltaic system • Heating with heat pump • Heat distribution through floor coils 👉 High comfort and low management costs🔹 Position • 10 minutes from Bellinzona • 3 minutes from the A13 highway • Bus stop nearby • Natural and quiet context 🔹 Ideal for • those who work in Ticino • families • smart working 🔹 Price💰 Starting from CHF 560’000.–(Several units are available with different sizes and configurations)🔹 ContactContact us for more information, plans or to receive the complete documentation.📞 091 922 84 33📧 gl.ruggeri@sfi-fiduciaria.ch

1 / 26
4.5 rooms, 130m², CHF 1,100,000.–
6950 Tesserete

Appartamento Duplex di Nuova Costruzione con giardino a Tesserete

Residenza 1232 e' un edificio residenziale di nuova costruzione caratterizzato da un'architettura contemporanea con linee pulite e facciate bianche. Situato in una posizione privilegiata nel comune di Capriasca, gode di una vista aperta sulle montagne circostanti e di un accesso diretto agli spazi verdi.L'edificio ospita 4 appartamenti distribuiti su piu' livelli, con giardini privati, terrazze e posteggi assegnati. Il tetto piano accoglie un impianto fotovoltaico di circa 22 kW per la produzione di energia condominiale. L'appartamento si sviluppa su due livelli. Il piano giorno ospita un ampio soggiorno-pranzo di 41 mq con cucina a vista in stile contemporaneo (basi verde salvia, pensili bianchi), accesso diretto al portico coperto e al giardino privato di 198 mq. Il piano notte comprende due camere da letto, bagno padronale con vasca, locale doccia, lavanderia e terrazza privata. Include cantina e due posteggi auto assegnati. Non inclusi nel prezzo due posteggi esterni a 30'000.- cadaunoResidenza 1232 ist ein neu erbautes Wohngebäude mit zeitgenössischer Architektur, klaren Linien und weissen Fassaden. In bevorzugter Lage in der Gemeinde Capriasca gelegen, bietet es einen freien Blick auf die umliegenden Berge und direkten Zugang zu Grünflächen.Das Gebäude beherbergt 4 Wohnungen, die sich über mehrere Ebenen verteilen, mit privaten Gärten, Terrassen und zugewiesenen Parkplätzen. Das Flachdach trägt eine Photovoltaikanlage mit rund 22 kW zur Stromversorgung der Gemeinschaftsbereiche.Die Wohnung erstreckt sich über zwei Ebenen. Im Erdgeschoss befindet sich ein grosszügiges Wohn-Esszimmer von 41 m² mit offener Küche im zeitgenössischen Stil (Unterschränke in Salbeigrün, Oberschränke in Weiss), direktem Zugang zur überdachten Pergola und zum privaten Garten von 198 m². Im Obergeschoss befinden sich zwei Schlafzimmer, ein Masterbadezimmer mit Badewanne, ein Duschbad, eine Waschküche sowie eine private Terrasse. Inklusive Keller und zwei zugewiesenen Parkplätzen. Nicht im Preis inbegriffen: zwei Aussenparkplätze à CHF 30'000.— pro Stück.

1 / 7
4.5 rooms, 200m², CHF 1,612,000.–
Via San Rocco 7, 6948 Porza

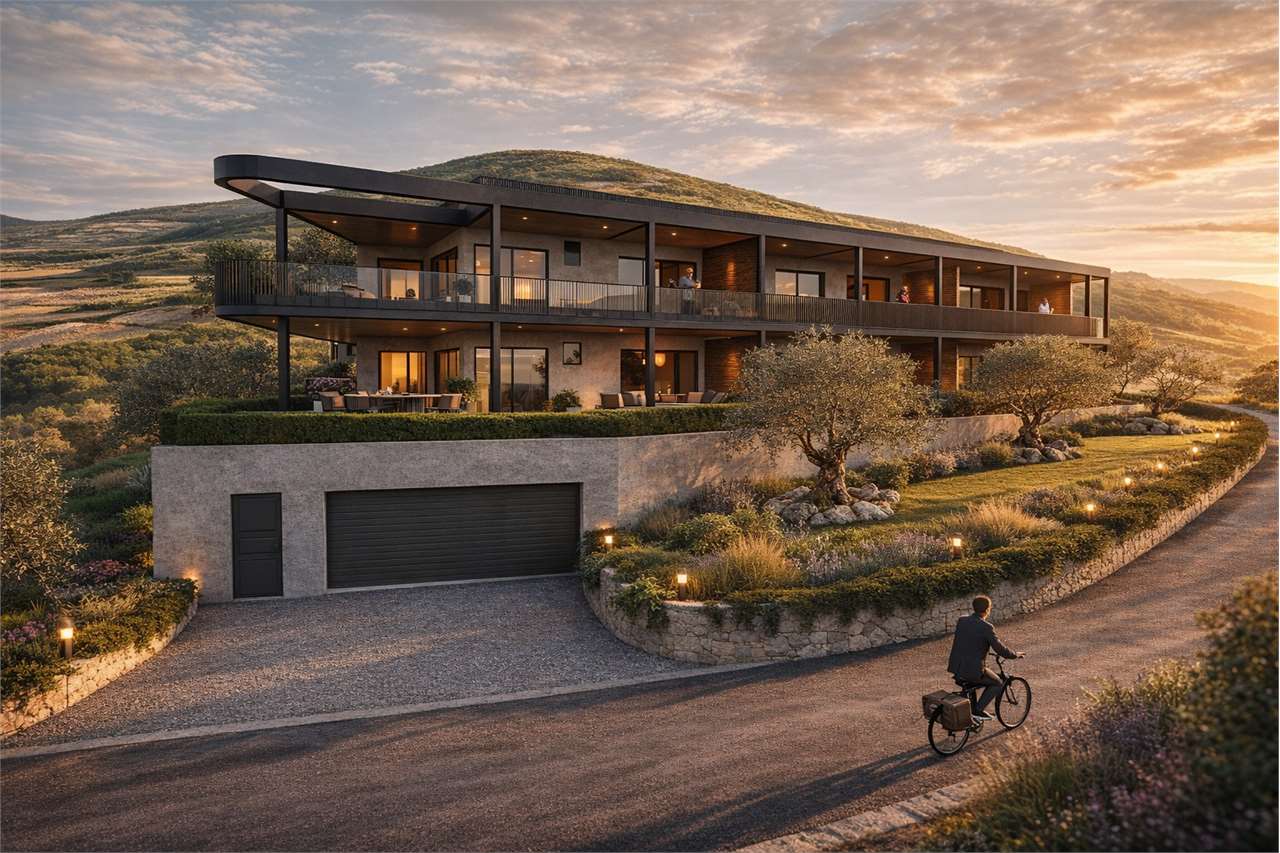
Prestigious apartment with large terrace and private garden

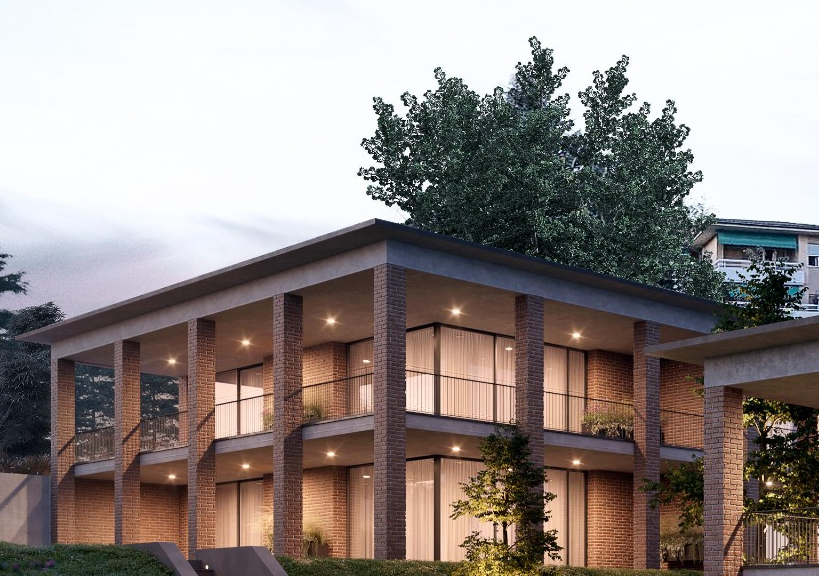
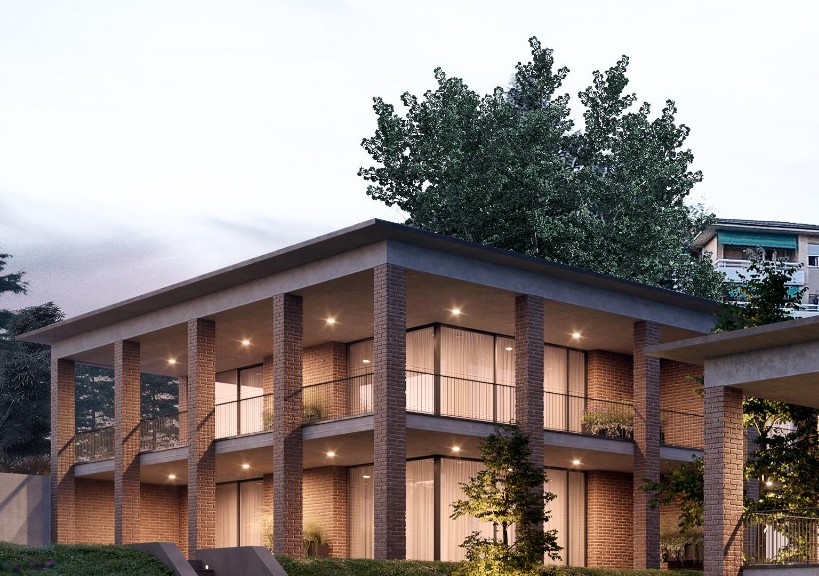
In one of the most prestigious and sought-after areas of Lugano, in the municipality of Porza (fiscal multiplier of 56%), we propose for sale an elegant 4.5-room apartment designed to offer comfort, quality, and a modern living style.The property stands out for its spacious and bright rooms, with a large living area that opens directly onto a beautiful terrace of approximately 85 sqm and a private garden of approximately 150 sqm, perfect for enjoying moments of relaxation outdoors. The property also enjoys a panoramic view of the city of Lugano, with a slight glimpse of the lake. The sleeping area includes a master bathroom, as well as additional amenities, ensuring functionality and comfort for the whole family.The offer is complemented by three parking spaces in the garage (CHF 50,000 each) and a large cellar, elements that are increasingly rare and valuable.Particular attention is paid to the construction quality: the finishes, of high level, are completely customizable according to the buyer's tastes, thanks to the collaboration with local historical suppliers and Ticino companies with over 20 years of experience, which ensure carefully and precisely executed work.The building will be realized with modern materials and technologies, including a refined facade in exposed bricks, a heating system with heat pump, preparation for air conditioning, and high energy standards, in line with current requirements for efficiency and sustainability.Delivery is scheduled for spring 2027.An ideal solution for those who want to live in an exclusive, quiet, and well-connected context, just a few minutes from the center of Lugano.

Travel time
-
1 / 7
4.5 rooms, 200m², CHF 1,657,000.–
Via San Rocco 7, 6948 Porza

Prestigious apartment CITY AND LAKE VIEW with large terrace and private garden

In one of the most prestigious and sought-after areas of Lugano, in the municipality of Porza (fiscal multiplier of 56%), we propose for sale an elegant 4.5-room apartment on the top floor designed to offer comfort, quality, and a modern living style.The property stands out for its spacious and bright spaces, with a large living area that opens directly onto a beautiful terrace of about 85 sqm and a private garden of about 150 sqm, perfect for enjoying moments of relaxation outdoors. The property also enjoys a panoramic view of the city of Lugano, with a slight glimpse of the lake. The night area includes a master bathroom, as well as additional services, ensuring functionality and comfort for the whole family.The offer is completed by three parking spaces in the garage (CHF 50,000/- each) and a large cellar, elements that are increasingly rare and precious.Particular attention is dedicated to the construction quality: the finishes, of a high level, can be completely personalized according to the buyer's tastes, thanks to the collaboration with local historical suppliers and Ticino companies with over 20 years of experience, which ensure work carried out with care and precision.The building will be realized with modern materials and technologies, including a refined facade in exposed brick, a heating system with heat pump, preparation for air conditioning, and high energy standards, in line with current requirements for efficiency and sustainability.Delivery is planned for spring 2027.An ideal solution for those who want to live in an exclusive, quiet, and well-connected context, just a few minutes from the center of Lugano.

Travel time
-
1 / 8
4.5 rooms, 126m², CHF 1,175,000.–
Via Enrico Pestalozzi 34, 6618 Arcegno

Row house semi-detached with 4½ rooms - Holiday residence "AL VIGNETO"

Row house semi-detached in its first occupancy (Parz. 3668) Thanks to its location in the green, just a few kilometers from Ascona, Locarno, Lake Maggiore and the surrounding valleys, the currently under construction Residenza "AL VIGNETO" will be the ideal location for relaxing living, whether for holiday purposes or as a permanent residence. The village of Arcegno (Losòne municipality) is located about three kilometers west of Losòne on a sunny plateau near the municipal border of Ascona. The cantonal road overcomes the height difference of 150 meters from the center of Losone to the fraction of Arcegno in 5 elegant curves.Arcegno is the starting point for numerous hikes and walks in the western Locarnese area. An extensive network of hiking trails through chestnut and beech forests in Val Brima, Val Riò, Monti di Losone, Val da Chècc, Busbera and Barbescio, through the nature reserves Collina di Maia and Gratena and to the viewpoint Balladrüm are available immediately. In 45 minutes on foot, you can reach the legendary Monte Verità and Ascona's piazza.The Residenza "AL Vigneto", located on the edge of the village and facing south, includes five row houses and a corresponding bicycle and storage room. The architecture and plans for the building were designed by the renowned office "Moro & Moro" in Locarno, with the idea of enabling the greatest possible privacy and relaxing living for the residents.Further information:Costs and fees: The transfer tax of the Losòne municipality (2%), the land registry entry (1?) and the costs of contract preparation and public notarization (2?), totaling approximately 2.3%, are paid by the buyer.Secondary residence: The property can be used without restrictions as a secondary residence or holiday home. The secondary residence quota of the Losone municipality is below the 20% limit according to the federal law on secondary residences (ZWG).Bidding procedure: In the event of multiple purchase interests, the seller reserves the right to conduct a simple bidding procedure.This offer is non-binding and subject to change. The information about the object comes from the owner and serves as initial information. No liability is assumed for the accuracy and completeness. TECHNICAL DESCRIPTION RESIDENZA "AL VIGNETO"1.CONSTRUCTION1.1 FOUNDATIONS plate type, according to the engineer's instructions.1.1.1. MASTER AND C.A. basement floor: plate in reinforced concrete, perimeter walls, internal walls, load-bearing and non-load-bearing walls in bricks, ceiling slab in reinforced concrete, ground floor/1st floor perimeter walls in insulating bricks, internal walls in terracotta, partially concrete, ceiling slabs in reinforced concrete, massive concrete stair ramps, cast on site, lightweight wood/metal stair ramps.1.2 PLUMBING internal pipes in geberit type insulation, external pipes in pvc, connection to the municipal sewage system, prefabricated concrete inspection shafts.1.3 FACADES insulating brick type Monobrick.1.4 EXTERNAL JOINERY larch windows with triple glazing, metal entrance door, color from RAL sample, safety glass, 3-point lock, stainless steel handles.1.5 ROOFING where required, copper or stainless steel gutters and special parts, roof channels and downspouts in copper or stainless steel.1.6 METALWORK balcony railings in galvanized steel, stair handrails in galvanized steel.1.7 ELECTRICAL INSTALLATION main panel on the external south wall, SES/Cablecom/Swisscom entry, all underground installation except in the basement, switches/sockets/lights according to the basic program, basic installation of the house to be executed by the specialized company, doorbell with intercom, telephone socket in the living room, TV socket via cable in the living room ready for operation, only empty tube in the bedrooms, communal photovoltaic system on the roof.1.8 HOT WATER PRODUCTION through central air-water heat pump.1.9 SANITARY INSTALLATION hot and cold water supply through sanipex type pipes, visible in the technical room, underfloor pipes on the floors, geberit insulation pipes, white ceramic appliances, chromed taps, standard accessories and cabinets/mirrors.1.10 VENTILATION kitchens with single pipe on the facade or charcoal filter.1.11 HEATING air-water heat pump with hot water production, with underfloor serpentine pipes.1.12 KITCHEN FURNITURE with melamine interior, color from the manufacturer's sample, fronts covered with laminate or painted, finish from the manufacturer's sample, worktop and cladding up to the upper cabinets in granite or quartz agglomerate, Zug type appliances: 4-burner ceramic hob, combined oven, built-in extractor hood, refrigerator with 3 freezer drawers, fully recessed dishwasher, stainless steel sink with 1 basin, mixer tap with shower, 40-liter waste container, maximum cost per kitchen: CHF 20,000.--1.13 PLASTERER all internal walls with fine 1.5 mm stabilizing plaster, plaster ceilings.1.17 INTERNAL DOORS internal doors with wooden frame, 40mm thick door leaf, stainless steel handles.1.20 SUBFLOORS subfloor concrete with thermal and acoustic insulation according to specifications.1.21 FLOORS according to desire, it is possible to have: ceramic tiles, standard or synthetic parquet, normal carpet, resin balconies, the materials provided will be visible at the specialized companies that will be indicated, maximum price all-inclusive CHF 130.--.1.22 CLADDINGS bathrooms and toilets clad in ceramic tiles up to the door level, types and colors visible at the supplier company that will be indicated.1.23 PAINTER walls in dispersion, ceilings in dispersion.2 EXTERNAL access to the houses in asphalt, parking spaces in draining shapes, external walls in reinforced concrete and partly in natural stone, greenery and plantings at the discretion of the architect.3 bicycle room with direct access also from the gardens, light and socket directly connected to the own counter.
Travel time
-

Suggested properties for you based on search results

Other interesting objects