Rooms
5.5
Living space
170 m2
Selling price
CHF 990,000.–
Notify on price drop
"New Single-Family Home"
Address
Via Foss, 6853 LigornettoPrice
- Purchase price:
- CHF 990,000.–
- Notify on price drop
Main information
- Availability:
- By agreement
- Type:
- Single house
- No. of rooms:
- 5.5
- Surface living:
- 170 m2
- Year built:
- 2026
Characteristics
Balcony / Terrace
Child-friendly
Parking space
Documents (0)
Description
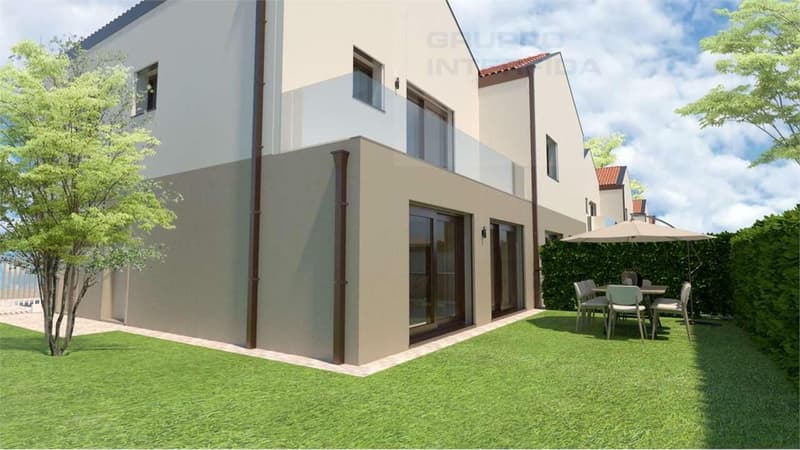
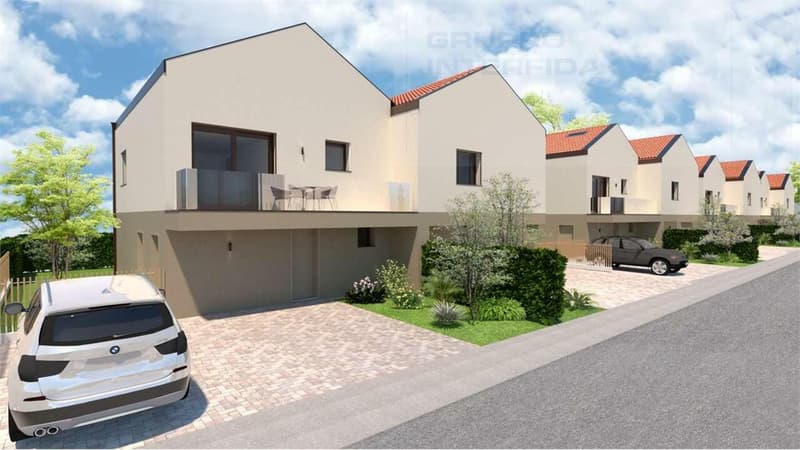
We are offering for sale in Ligornetto, a district of Mendrisio, a new single-family home with a garden inserted in a residential context of 8 units.
The residential area boasts an appreciable quality of life, ideal for families seeking tranquility and convenience for all services such as nurseries, schools, shops, public transport, and road connections.
The property is equipped with a floor heating system, electric shutters, and a garden with automatic irrigation.
Another important point for technology is the basic home automation setup, to allow the user to activate and manage the systems remotely.
Internal layout
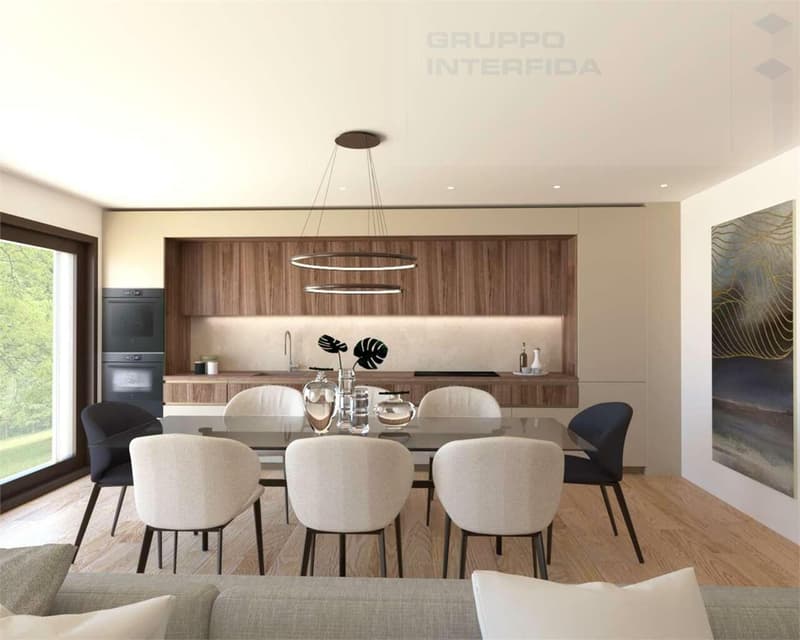
Ground floor: entrance with wall-mounted cabinets, access to the laundry room, guest bathroom, storage room, living area with kitchen and exit to the garden.
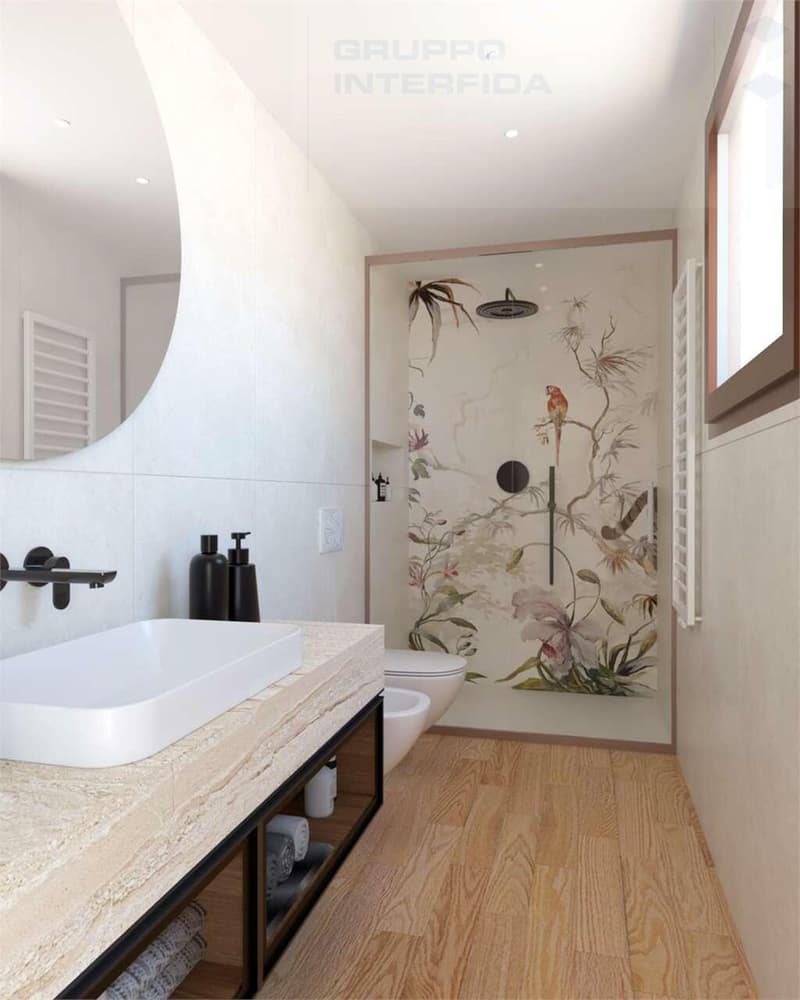
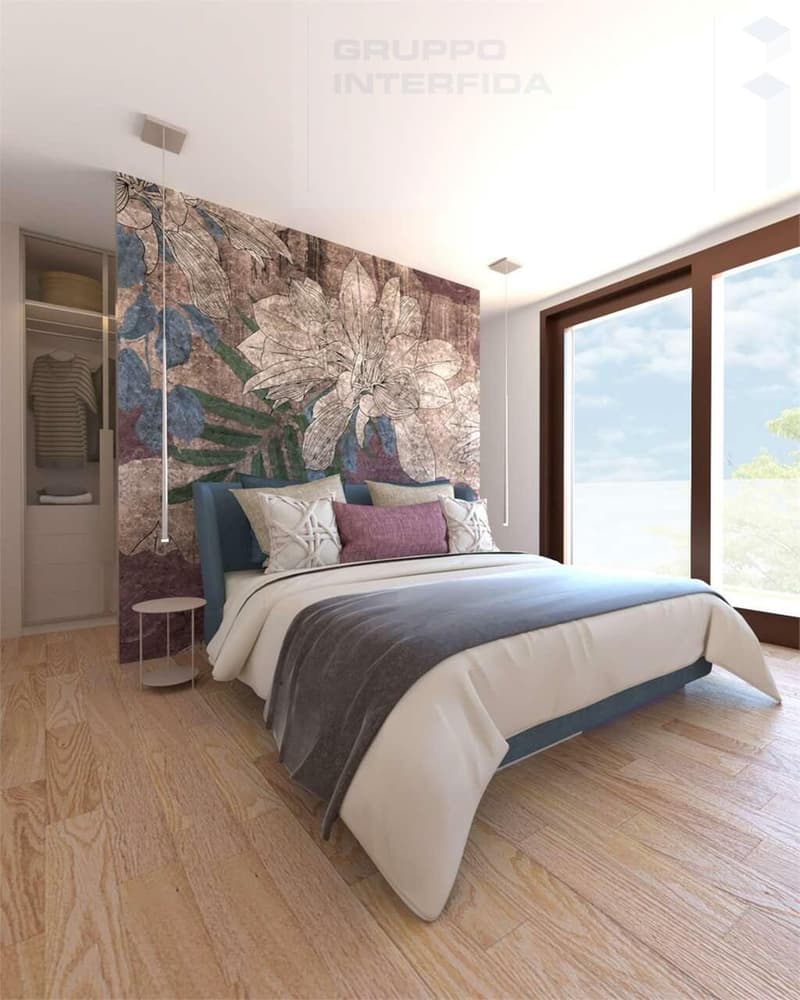
First floor: two bedrooms with bathroom, master bedroom with bathroom.
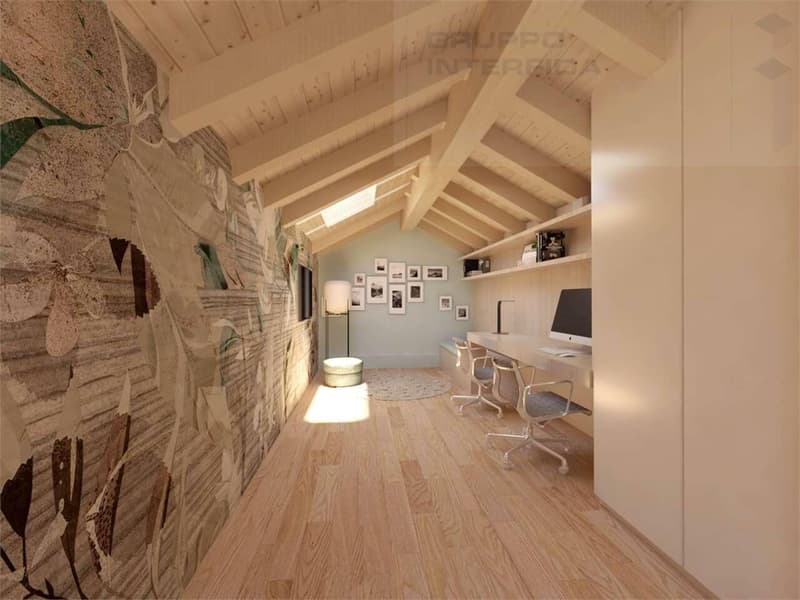
Second floor: attic
The particularity of the first floors of the individual units is that they are staggered, in order to grant more intimacy to the balconies of the master bedrooms and to make the two adjacent units visually independent.
Two external parking spaces are available.
Request our documentation for more information!
The residential area boasts an appreciable quality of life, ideal for families seeking tranquility and convenience for all services such as nurseries, schools, shops, public transport, and road connections.
The property is equipped with a floor heating system, electric shutters, and a garden with automatic irrigation.
Another important point for technology is the basic home automation setup, to allow the user to activate and manage the systems remotely.
Internal layout
Ground floor: entrance with wall-mounted cabinets, access to the laundry room, guest bathroom, storage room, living area with kitchen and exit to the garden.
First floor: two bedrooms with bathroom, master bedroom with bathroom.
Second floor: attic
The particularity of the first floors of the individual units is that they are staggered, in order to grant more intimacy to the balconies of the master bedrooms and to make the two adjacent units visually independent.
Two external parking spaces are available.
Request our documentation for more information!
Mortgage Calculator
From dream house to home ownership: the mortgage calculator can help you estimate the affordability of this property.

Free
Create an account for more options
Create your account to manage your favorites across all devices, keep track of your search alerts, and never miss an update. Everything you need for your home search, all in one place!
Advertiser


Interfida SA
Servizio mediazione
Corso San Gottardo 35
6830Chiasso
Contact
- Listing ID
- 4001474548
- Object ref.
- 2.064