Rooms
4.5
Living space
237 m2
Selling price
CHF 1,776,500.–
Notify on price drop
"Melano - New villa with private garden"
Address
6818 MelanoPrice
- Purchase price:
- CHF 1,776,500.–
- Notify on price drop
Main information
- Availability:
- By agreement
- Type:
- Villa
- No. of rooms:
- 4.5
- Surface living:
- 237 m2
- Land area:
- 119 m2
- Year built:
- 2026
Characteristics
Balcony / Terrace
Parking space
Garage
Documents (0)
Description
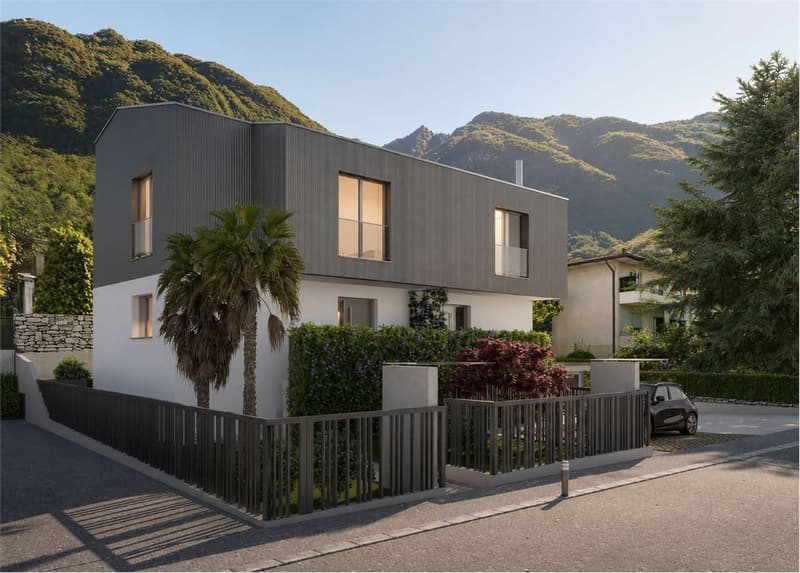
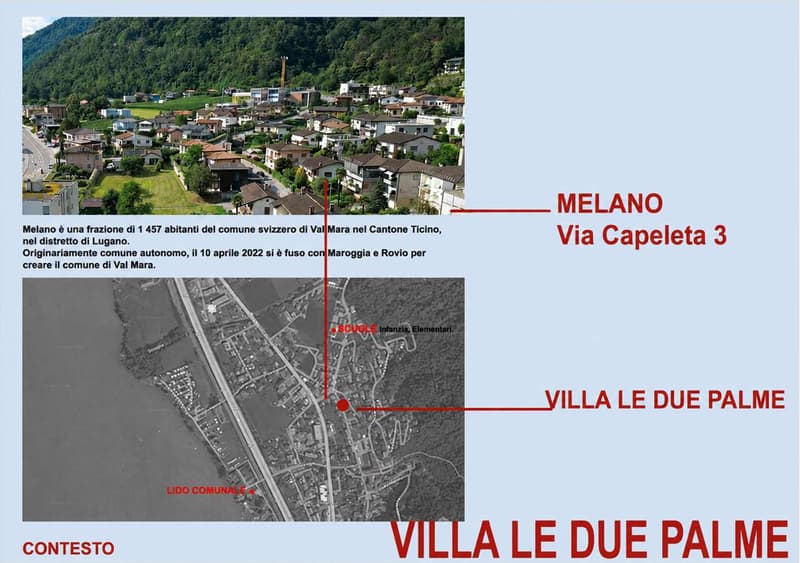
In Melano, on Via Capeleta, we are offering for sale Villa B of the new residential project Le Due Palme, a modern semi-detached villa of new construction, characterized by an independent entrance, large internal and external spaces, and a private garden.
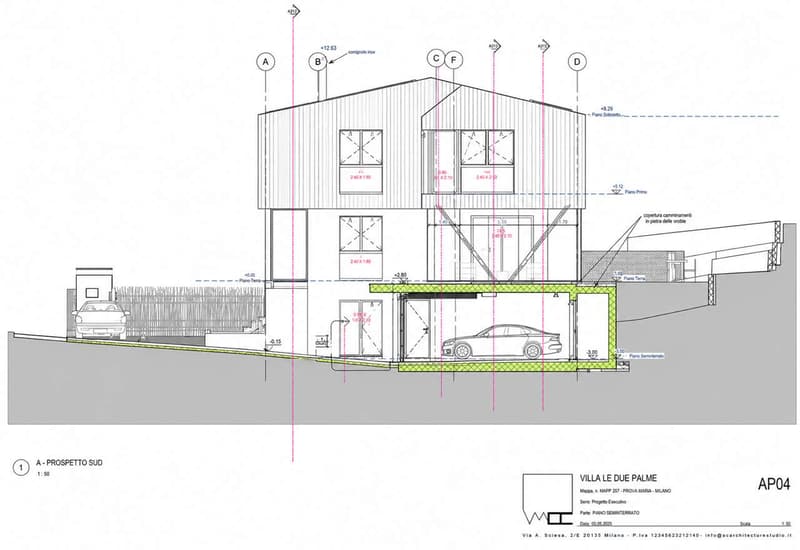
The villa develops on three levels.
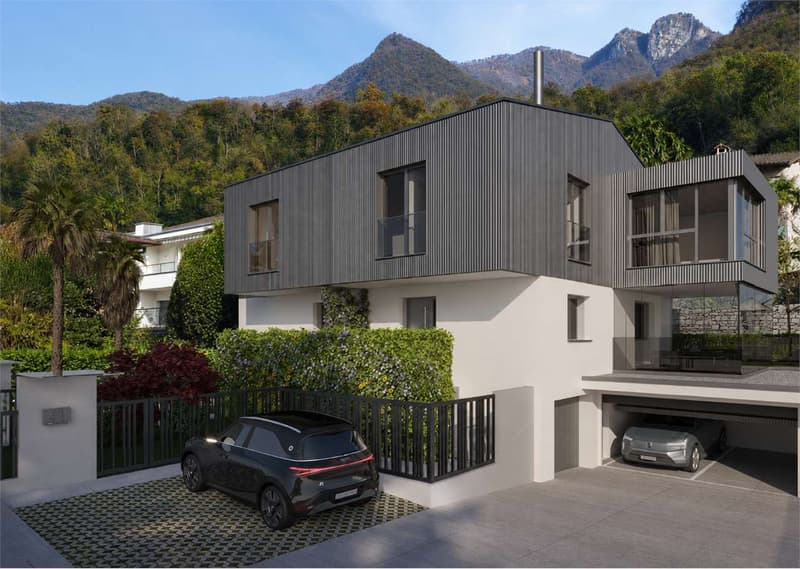
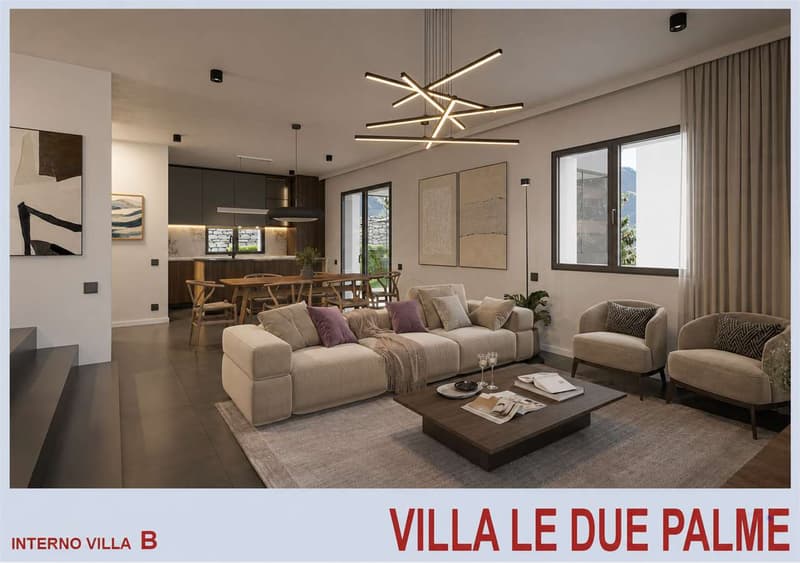
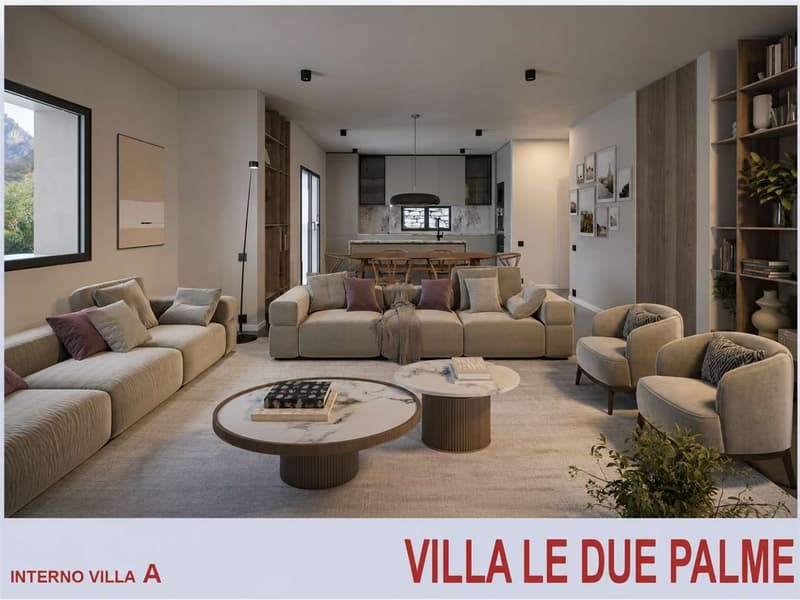
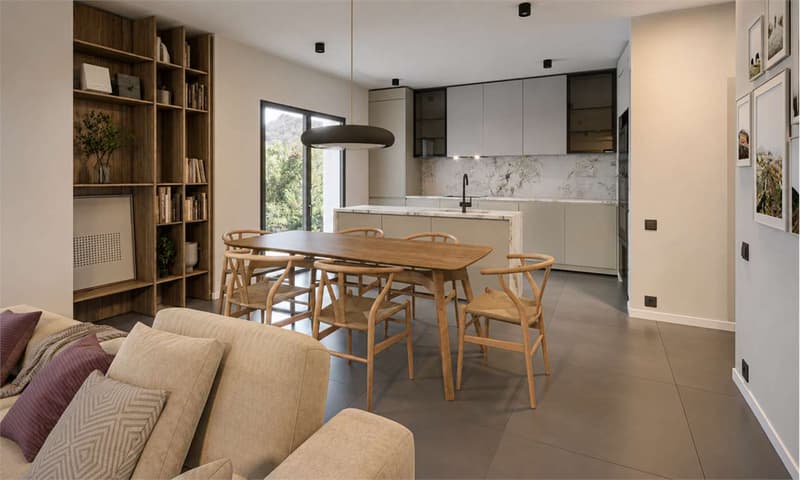
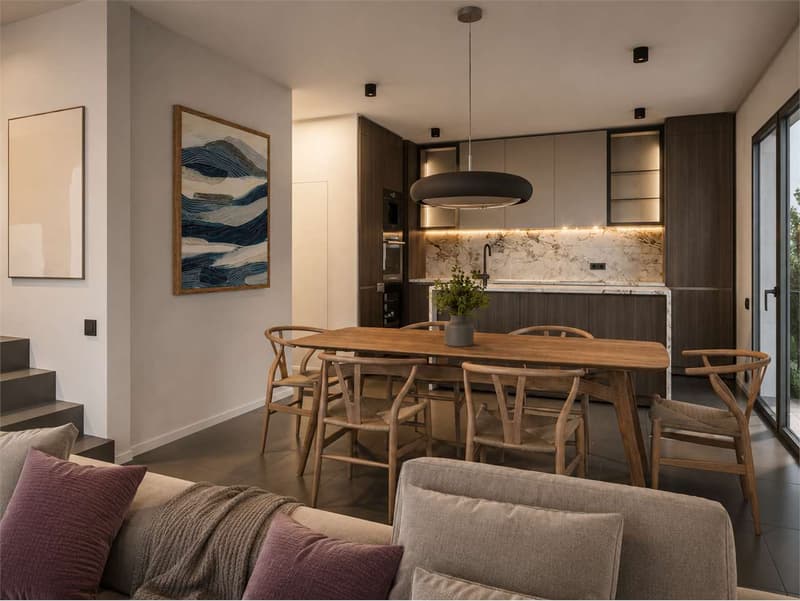
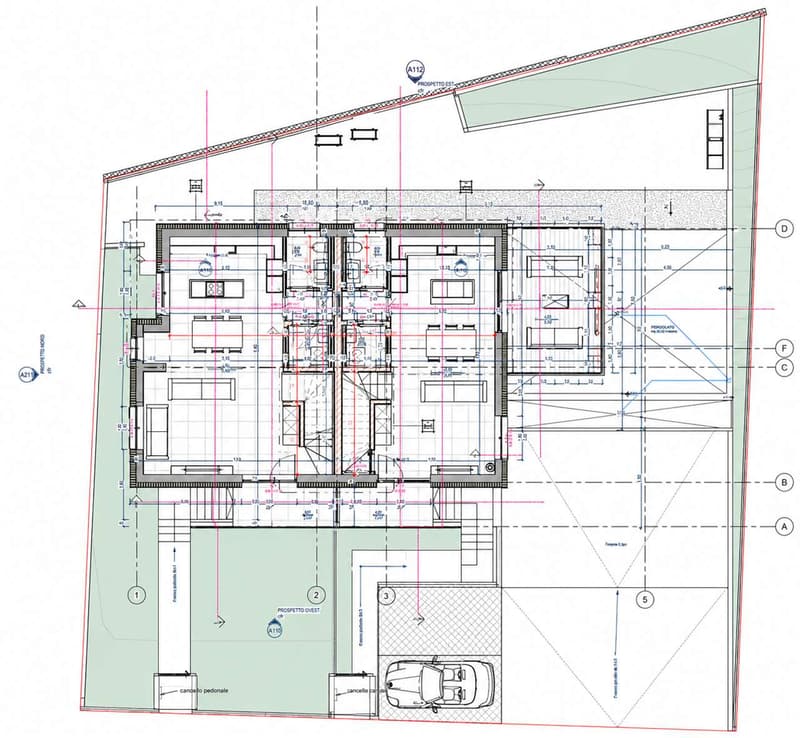
On the ground floor, there is a bright and spacious living area with kitchen, living-dining room, a guest bathroom, and a practical storage room. On the south side, above the garage, there is a pleasant terrace with a winter garden, which further expands the living spaces.
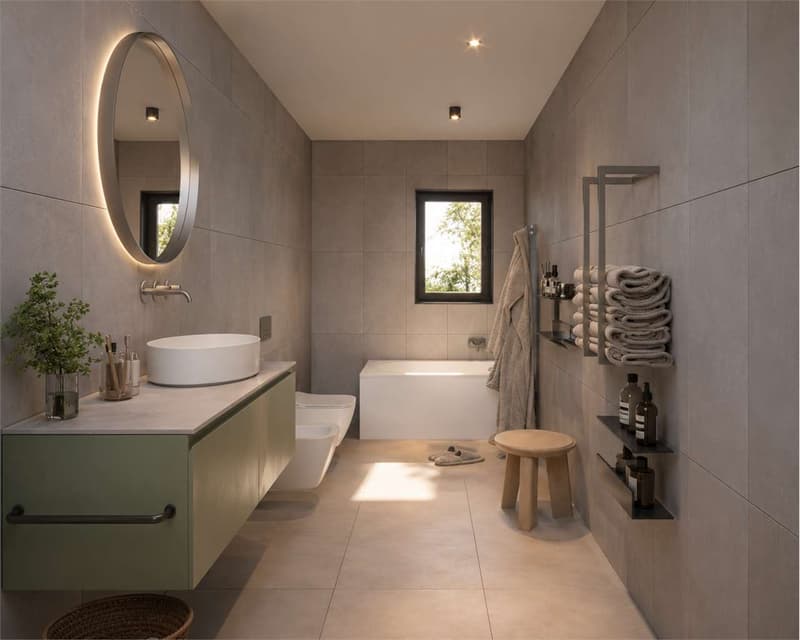
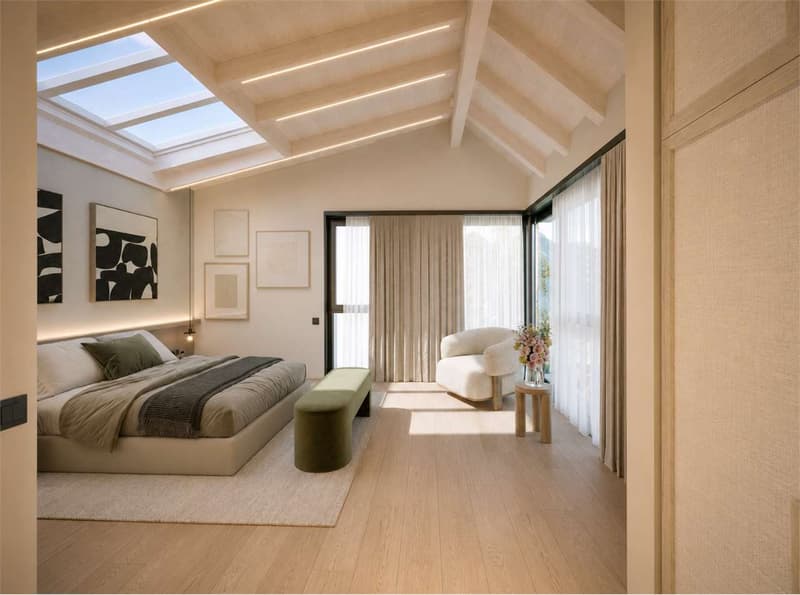
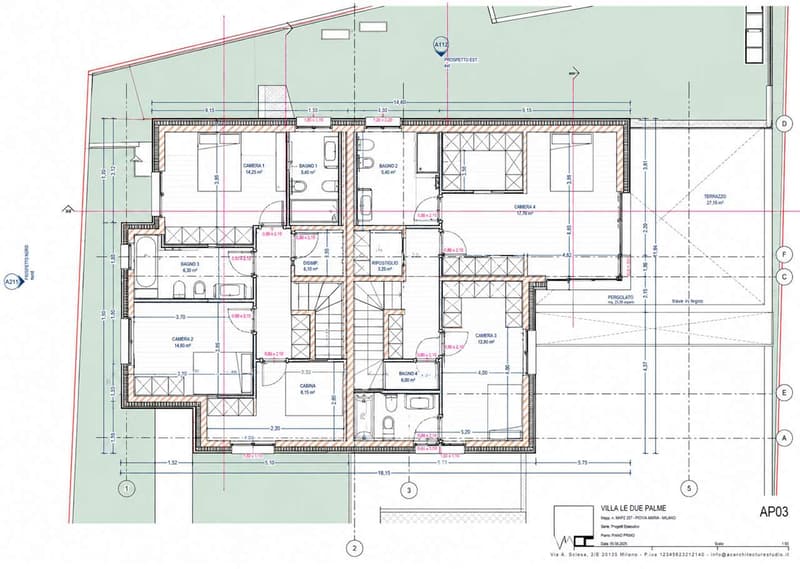
On the upper floor, there is the sleeping area, consisting of two spacious bedrooms, a walk-in closet, and the main bathroom.
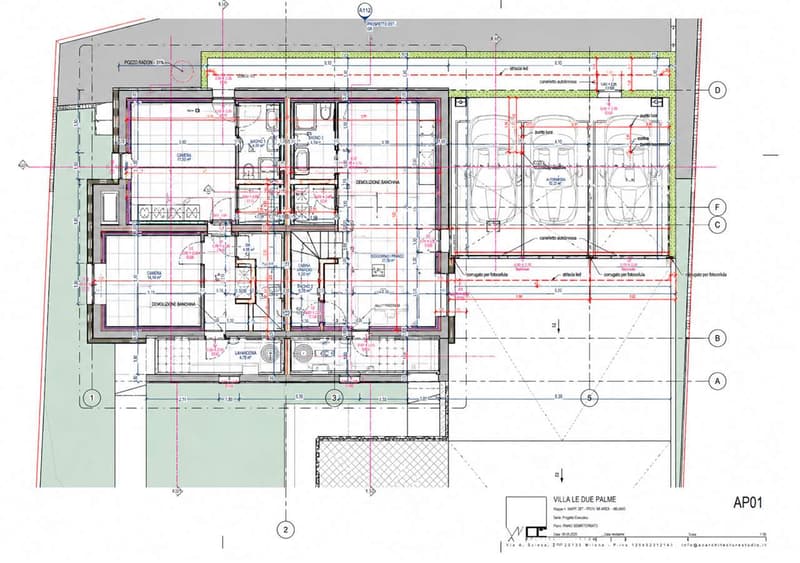
The basement houses the technical rooms, cellar, storage room, and laundry room, as well as convenient direct access to the garage, which allows you to enter the house without going outside.
The property also features an independent pedestrian entrance, private garden, and parking spaces. The vehicular access serves both villas, while the pedestrian entrances are separate.
The construction is currently in the realization phase and still offers the possibility of personalizing some internal environments and choosing floors, coatings, materials, and kitchen layout according to one's needs.
An ideal solution for those who want a modern villa of new construction, with generous spaces, privacy, and comfort, in a quiet residential context in Melano.
Sales price: CHF 1776500.
The expected delivery is approximately by the end of 2026.
For more information, plans, or to schedule an appointment, Artprojekt SA is at your disposal.
The villa develops on three levels.
On the ground floor, there is a bright and spacious living area with kitchen, living-dining room, a guest bathroom, and a practical storage room. On the south side, above the garage, there is a pleasant terrace with a winter garden, which further expands the living spaces.
On the upper floor, there is the sleeping area, consisting of two spacious bedrooms, a walk-in closet, and the main bathroom.
The basement houses the technical rooms, cellar, storage room, and laundry room, as well as convenient direct access to the garage, which allows you to enter the house without going outside.
The property also features an independent pedestrian entrance, private garden, and parking spaces. The vehicular access serves both villas, while the pedestrian entrances are separate.
The construction is currently in the realization phase and still offers the possibility of personalizing some internal environments and choosing floors, coatings, materials, and kitchen layout according to one's needs.
An ideal solution for those who want a modern villa of new construction, with generous spaces, privacy, and comfort, in a quiet residential context in Melano.
Sales price: CHF 1776500.
The expected delivery is approximately by the end of 2026.
For more information, plans, or to schedule an appointment, Artprojekt SA is at your disposal.
Mortgage Calculator
From dream house to home ownership: the mortgage calculator can help you estimate the affordability of this property.

Free
Create an account for more options
Create your account to manage your favorites across all devices, keep track of your search alerts, and never miss an update. Everything you need for your home search, all in one place!

Contact
Lo Riso Monica
- Listing ID
- 4003434154
- Object ref.
- V000606