1054 results - Properties for sale with Elevator, New building: Canton Ticino

1 / 3
7 rooms219m²CHF 3,320,000.–
6949 Comano

Prestigious 7-room property with huge private garden and possible pool

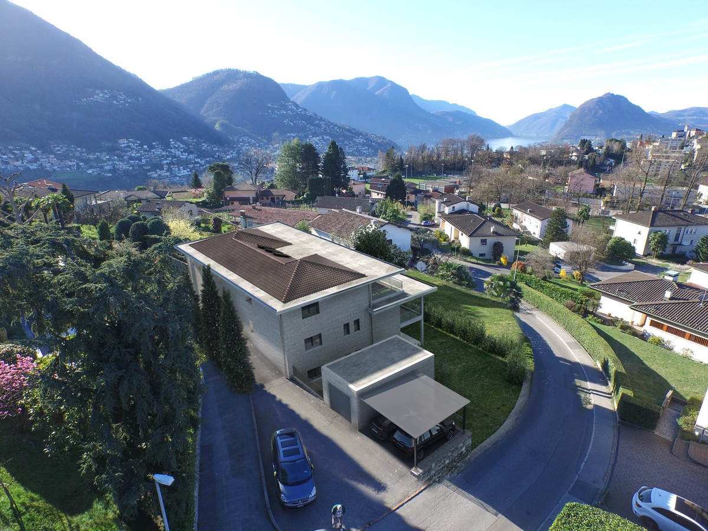
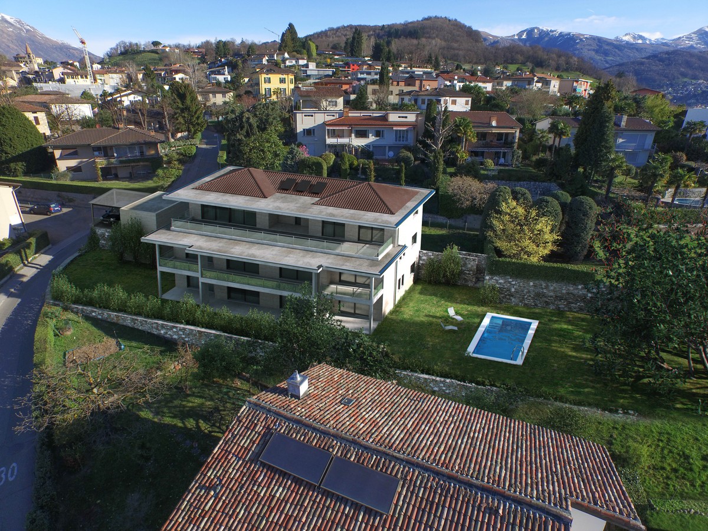
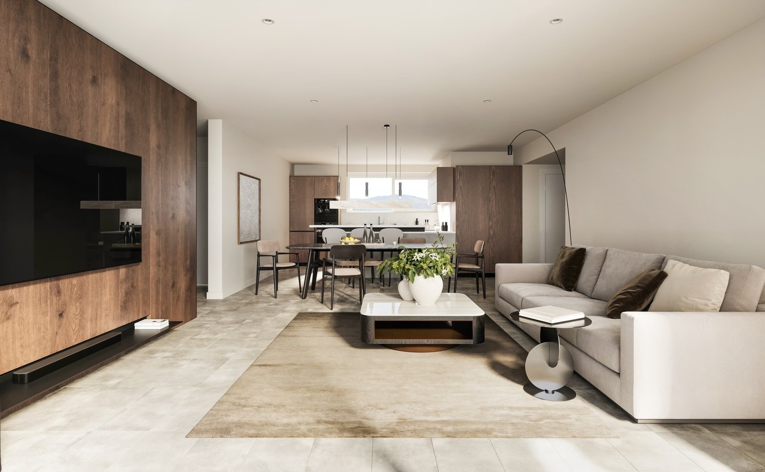
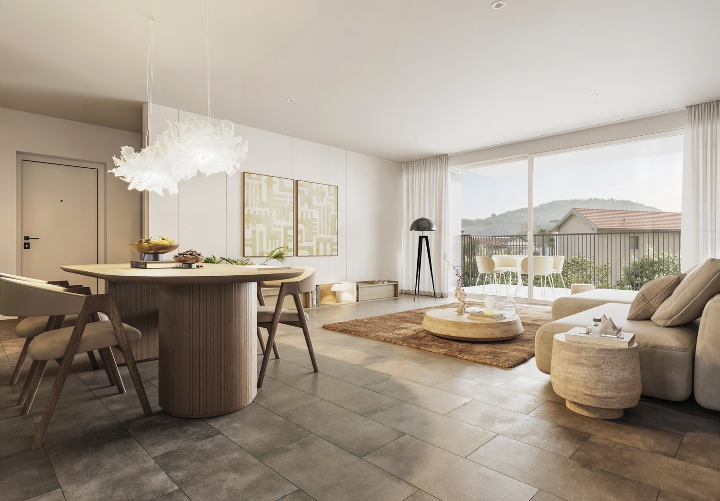
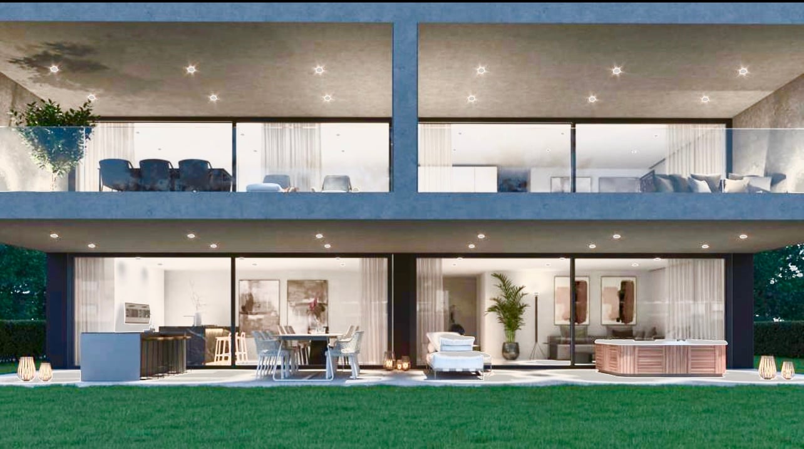
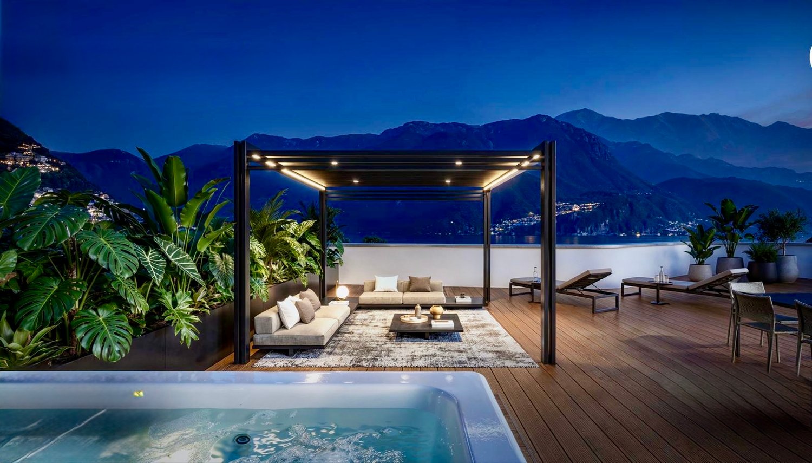
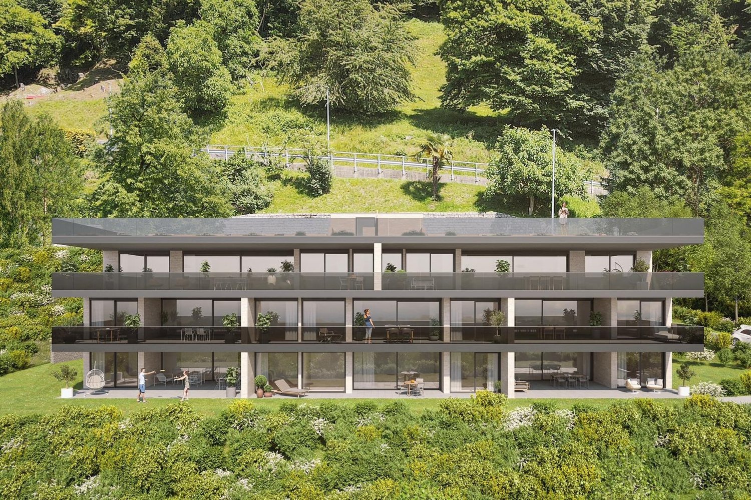
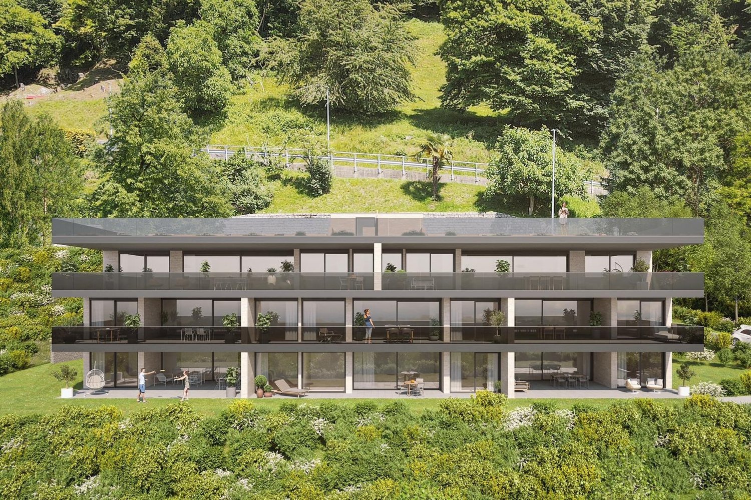
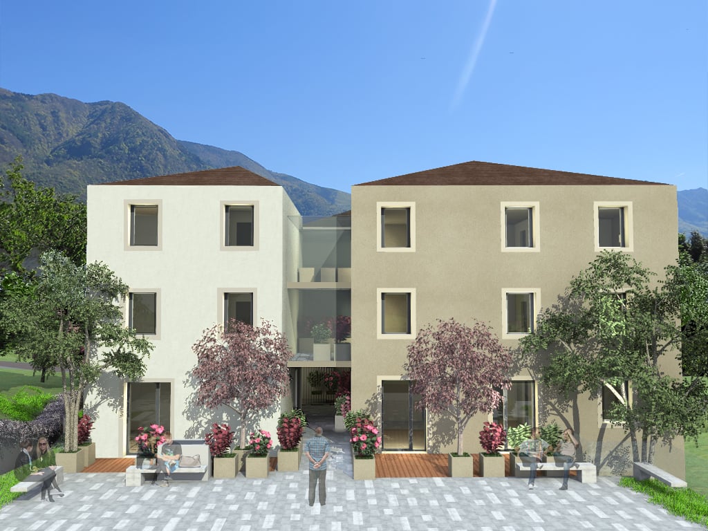
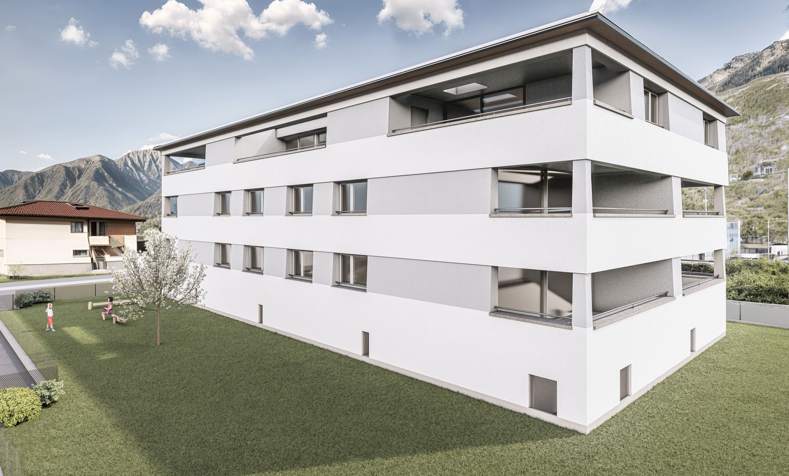
In Comano, a municipality in the Luganese appreciated for its collected atmosphere and pleasant harmony between nature and daily life, we propose for sale a refined project for an apartment with the possibility of creating up to 7 rooms.The project is located in a panoramic and very sunny position, in a residential neighborhood, and provides three housing solutions designed for those who want to live in a curated and contemporary context.The accommodation, thanks to its very sunny location and the open spaces that accompany it, will enjoy a particularly pleasant natural light, able to enhance the livability of the environments day after day.The property will be equipped with a huge private garden of 537.99 sqm and a terrace of 55.56 sqm with the possibility of installing an in-ground pool, creating a true paradise where you can enjoy the best seasons of the year.The finishes are completely customizable, a precious detail that allows you to shape materials and aesthetic choices according to your taste, while maintaining the superior standard expected from the project.The project involves a wooden construction by the Renggli company, oriented towards high energy efficiency and high-performance with a strong functional and emotional added value due to its centuries-old experience in the sector and its unparalleled global competence.The vast know-how makes it possible to build a project with minimal environmental and economic impact for a high-level construction with a truly green heart.The property, with its seven rooms, offers a generous meterage and large living spaces where you can easily find an answer to any need.The property will be built between 2026 and 2027 with delivery expected by the end of 2027.Heating will be provided by an efficient heat pump system with serpent distribution, integrated by solar panels and assisted by external aluminum and internal wood windows.For laundry, a very comfortable private internal laundry room will be available.The current plan includes a composition with entrance hall, large living room with dining area and open kitchen, corridor with wall cladding, four double bedrooms, one of which with an internal wardrobe and the possibility of creating a fifth bedroom, two windowed bathrooms with shower, one windowed bathroom with bathtub, a laundry room, a very large terrace of over 55 sqm and a private garden of over 500 sqm with the possibility of creating an in-ground pool.Note that, given the truly important meterage, it is possible to reorganize the internal spaces to reach up to 7 rooms.Four parking spaces in the underground garage, accessible by lift, each with a provision for charging electric vehicles, and a cellar of 18.54 sqm complete this interesting offer.(In the same project, a 3.5-room apartment on the first floor is also available).A PRESTIGIOUS PROPERTY!!

1 / 3
3.5 rooms109m²CHF 1,550,000.–
6949 Comano

Refined 3.5-room apartment with high standing and habitable terrace

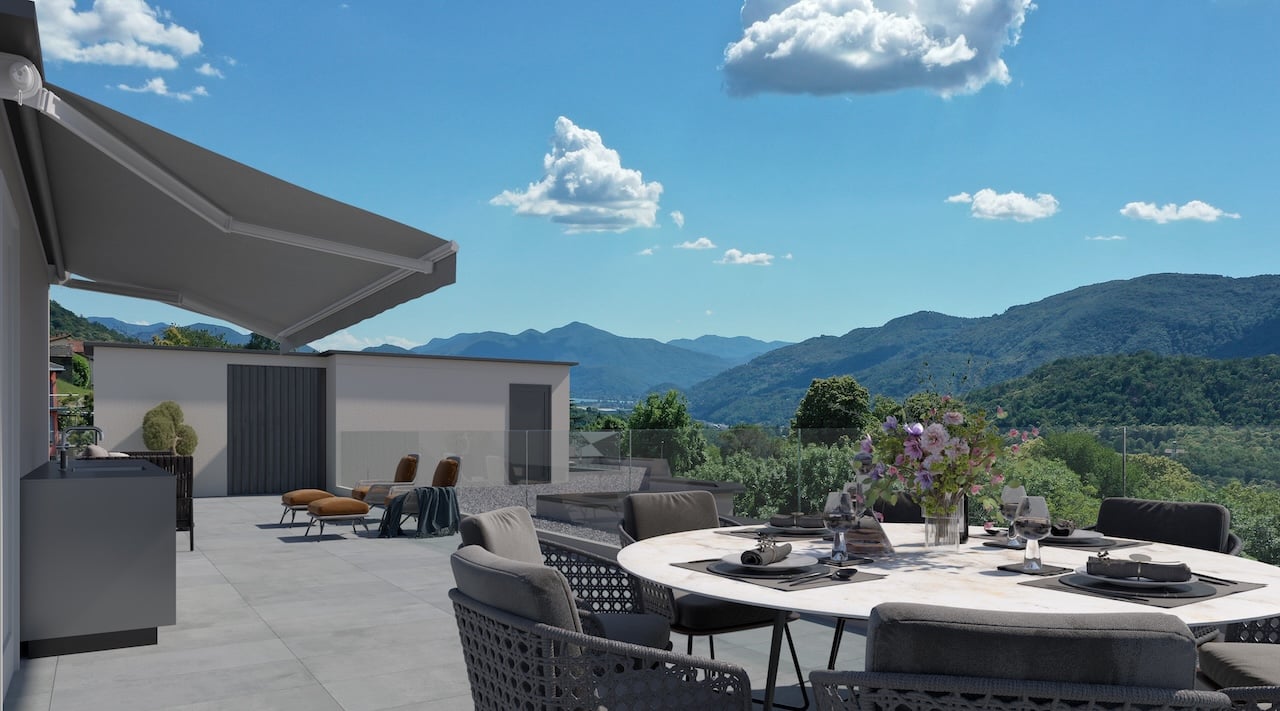
In Comano, a municipality in the Luganese appreciated for its quiet atmosphere and pleasant harmony between nature and daily life, we propose a refined project for a 3.5-room apartment for sale.The project is located in a panoramic and very sunny position, in a residential area, and provides four or five housing solutions designed for those who want to live in a curated and contemporary context.The apartment, thanks to its very sunny location and the open spaces that accompany it, enjoys a particularly pleasant natural light, able to enhance the livability of the environments day after day.The project also includes a pleasant habitable terrace of over 27 m², an ideal space to dine outdoors or take a breath of fresh air whenever you want.The living area is distinguished by the presence of a large open-plan kitchen with living room, a space designed to welcome and share, where conviviality finds its most natural dimension.The main bedroom offers the comfort of a dedicated wardrobe and a windowed en-suite bathroom, a combination that adds practicality and intimacy to everyday life.The finishes are completely customizable, a precious detail that allows you to shape materials and aesthetic choices according to your taste, while maintaining the superior standing provided by the project.The project includes a wooden construction by the Renggli company, oriented towards high energy efficiency and high-level performance with a strong functional and emotional added value due to its centuries-old experience in the sector with unparalleled global expertise.The vast know-how makes it possible to build a project with minimal environmental and economic impact for a high-level construction with a truly green heart.The property will be built between 2026 and 2027 with delivery expected by the end of 2027.Heating will be provided by an efficient heat pump system with serpent distribution, integrated by solar panels and assisted by external aluminum and internal wood window frames. The flooring is choosable for the entire surface.The apartment will consist of an entrance hall, a living room with large open-plan kitchen and access to the beautiful habitable terrace of over 27 m², a master bedroom with wardrobe and windowed en-suite bathroom complete with bathtub or shower of choice, a second bedroom and a windowed bathroom with shower.Two parking spaces in a convenient underground garage accessible via lift, each equipped with preparation for electric vehicle charging, and a convenient cellar of 9.27 m² complete this interesting offer.(In the same project, a second 3.5-room apartment is also available on the ground floor, specular to the one presented with terrace and garden of 328.16 m² for CHF 1'700'000.-- or an apartment up to 7 rooms with garden for CHF 3'320'000.--).AN EXCELLENT OPPORTUNITY FOR AN OPTIMAL LIFESTYLE!!

1 / 3
3.5 rooms109m²CHF 1,620,000.–
6949 Comano

Apartment 3.5 rooms with private garden and panoramic terrace

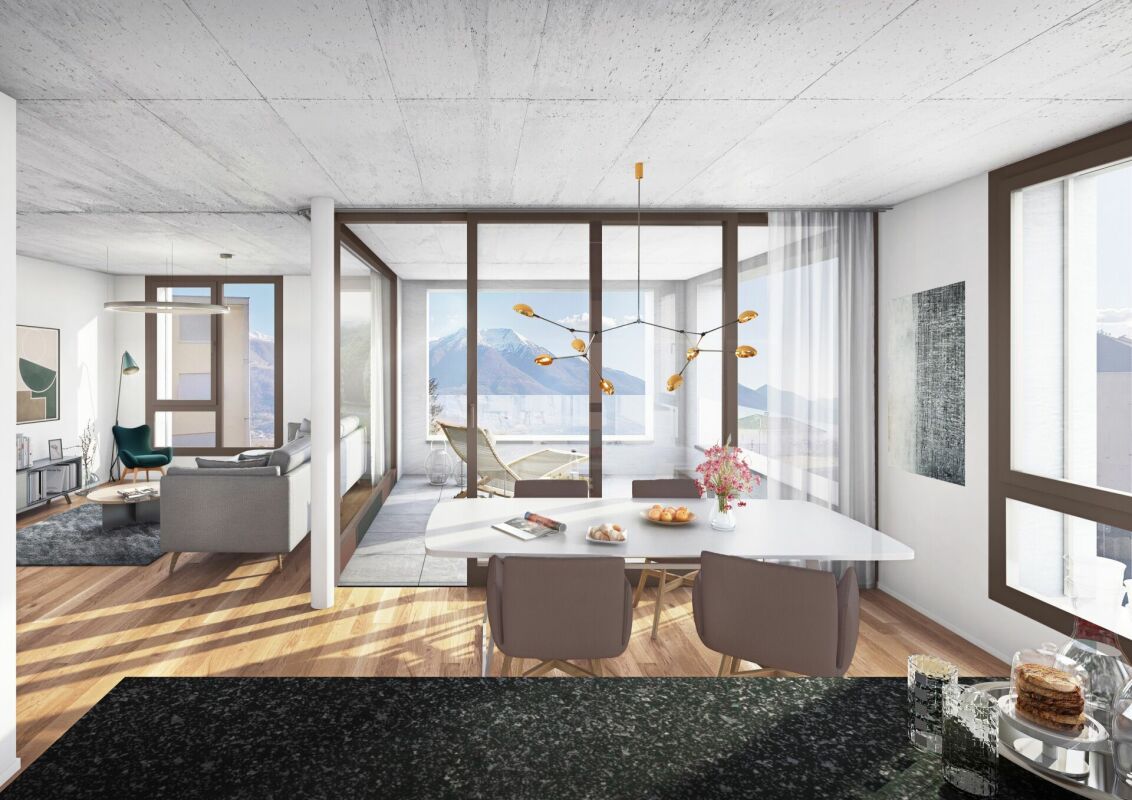
In Comano, a municipality in the Luganese region, appreciated for its collected atmosphere and pleasant harmony between nature and everyday life, we propose for sale a refined project for a 3.5-room apartment.The project is located in a panoramic and very sunny position, in a residential neighborhood, and provides for four or five housing solutions designed for those who want to live in a curated and contemporary context.The apartment, thanks to its very sunny location and the open spaces that accompany it, enjoys a particularly pleasant natural light, able to enhance the livability of the environments day after day.The property has a beautiful green garden of 209.38 m², perfect for cultivating one's favorite hobbies and enjoying the best seasons of the year.The project also includes a pleasant habitable terrace of over 27 m², an ideal space for eating outdoors or taking a breath of fresh air whenever desired.The living area is distinguished by the presence of a large open-plan kitchen with living room, an environment designed to welcome and share, where conviviality finds its most natural dimension.The main bedroom offers the comfort of a dedicated wardrobe and a windowed en-suite bathroom, a combination that adds practicality and intimacy to everyday life.The finishes are completely customizable, a precious detail that allows you to shape materials and aesthetic choices according to your taste, while maintaining the superior standard expected from the project.The project includes a wooden construction by the Renggli company, oriented towards high energy efficiency and high-level performance with a strong functional and emotional added value due to its centuries-old experience in the sector with unparalleled global competence. The vast know-how makes it possible to build a project with minimal environmental and economic impact for a high-level construction with a truly green heart.The property will be built between 2026 and 2027 with delivery expected by the end of 2027.Heating will be provided by an efficient heat pump system with serpent distribution, integrated by solar panels and assisted by external aluminum and internal wood windows. The flooring is selectable for the entire surface.The apartment consists of a living room with open-plan kitchen and access to the terrace, the private garden, the entrance hall, a bedroom with wardrobe and windowed en-suite bathroom with bathtub or shower of choice, a second bedroom, and a windowed bathroom with shower.Two parking spaces in a convenient underground garage accessible via a lift, each equipped with a provision for charging electric vehicles, and a convenient cellar of 9.27 m² complete this interesting offer.(In the same project, a second 3.5-room apartment is also available on the ground floor, similar to the one presented, with a terrace and garden of 328.16 m² for CHF 1,700,000.-- or an apartment of up to 7 rooms, also with a garden, for CHF 3,320,000.--).AN EXCELLENT OPPORTUNITY FOR AN EXCELLENT LIFESTYLE!!

1 / 12
5.5 rooms197m²CHF 2,850,000.–
6900 Lugano

3726 - DIRECTLY ON THE LAKE - ONLY FIRST RESIDENCE - LUXUS APARTMENT WITH PRIVATE BEACH

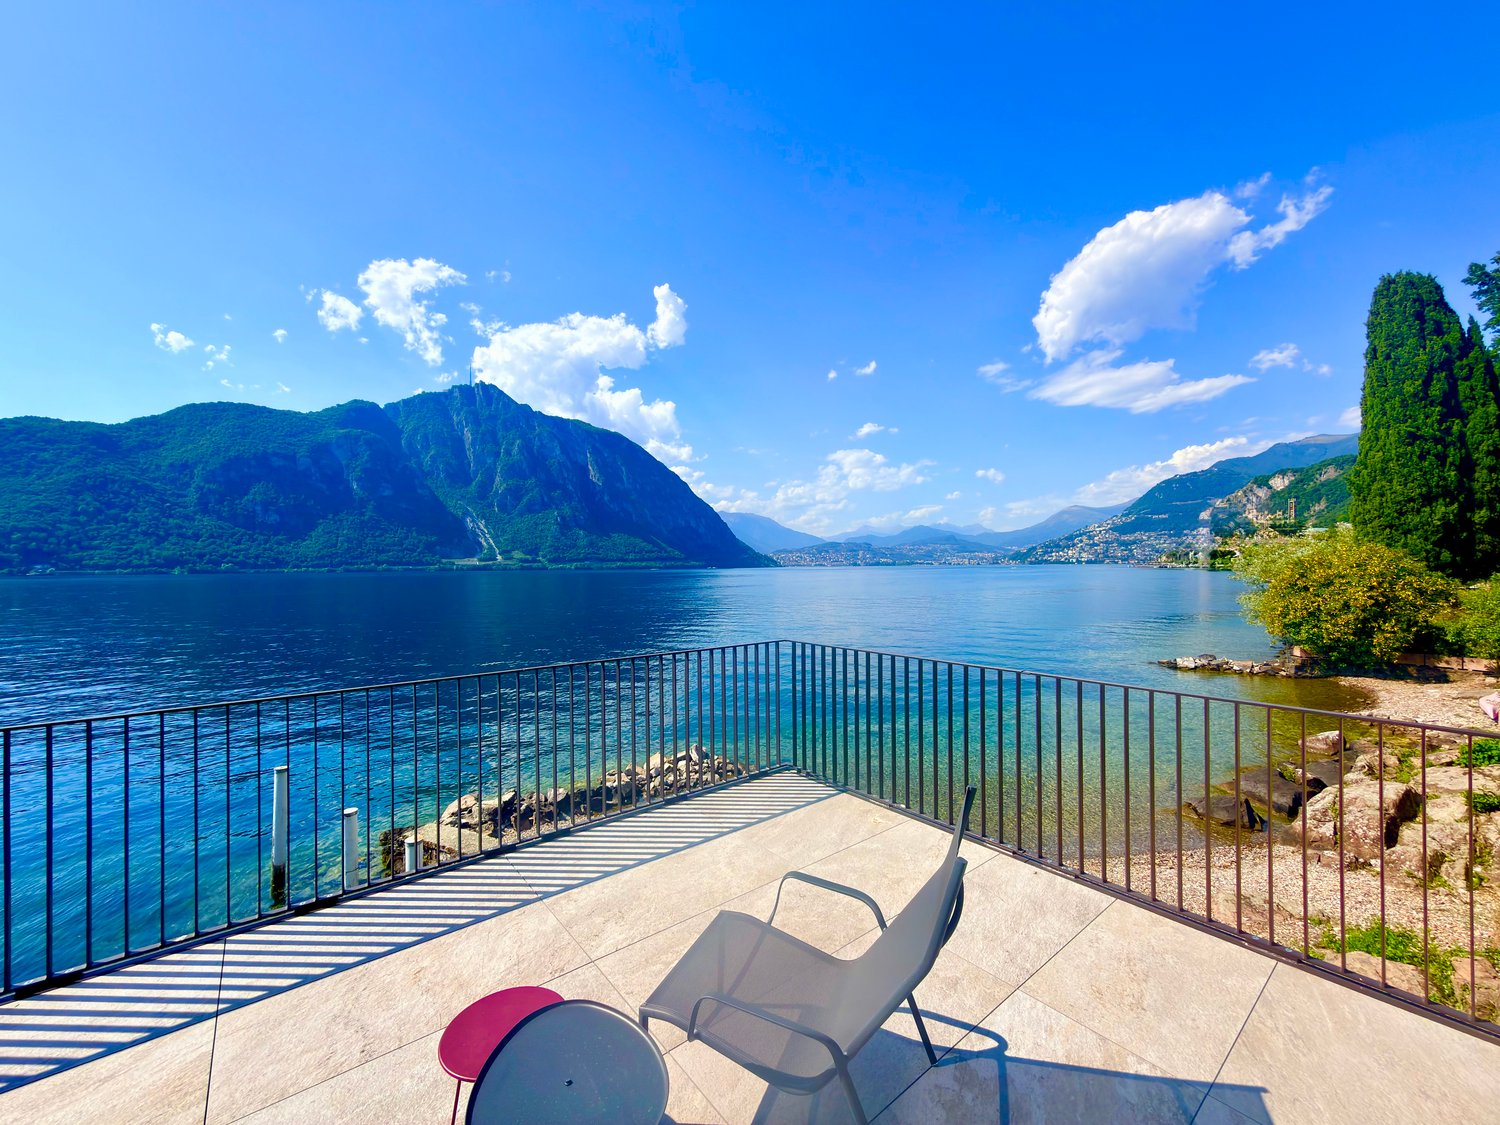

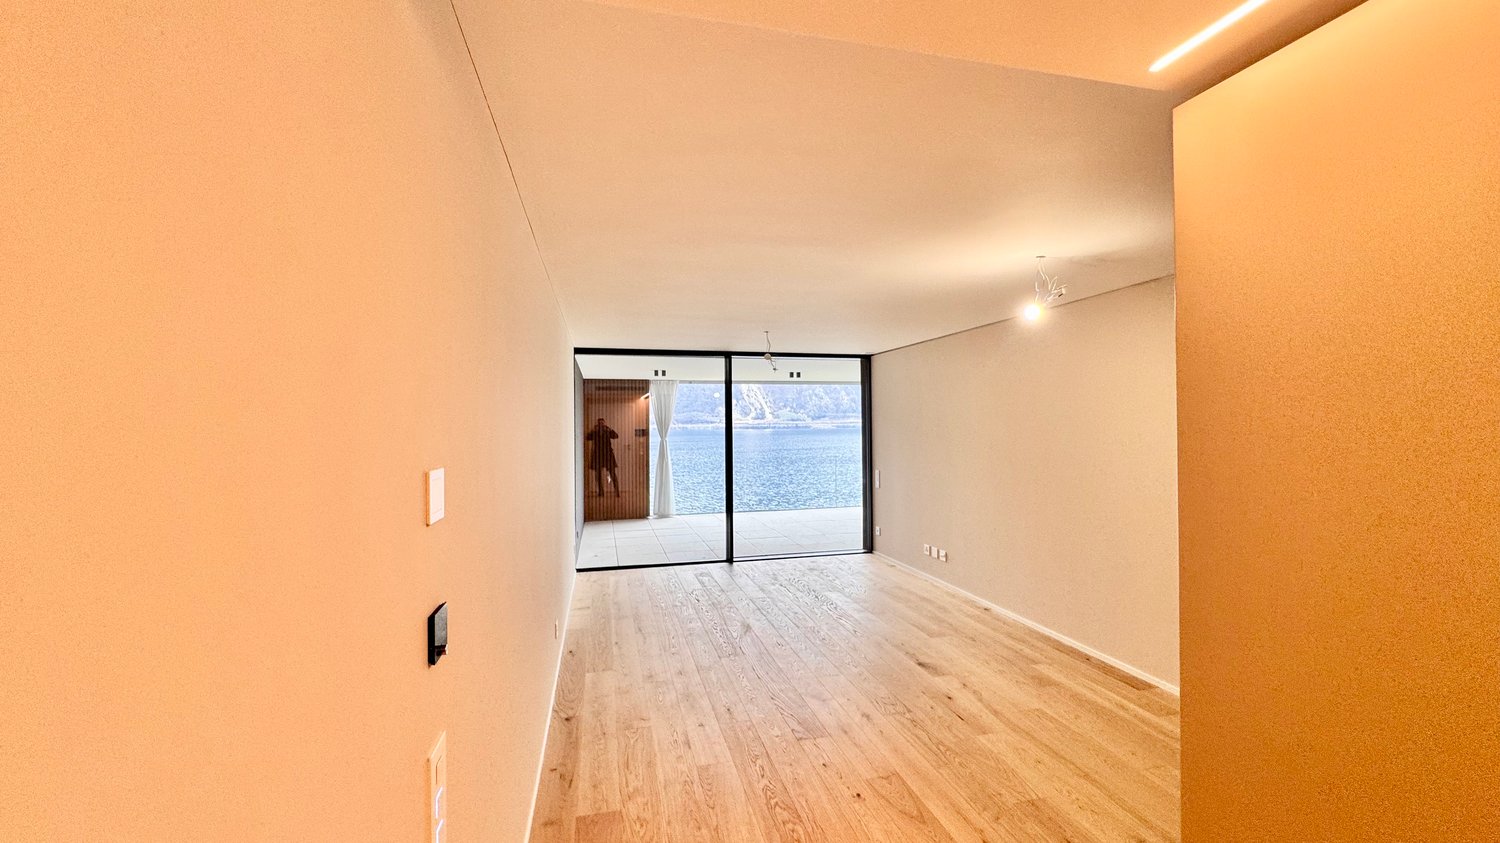
English - Deutsch - We would like to point out to our valued customers that we will give priority to your inquiries that are provided with a cell phone number.Only first residence availableNew prestigious residence directly on Lake Lugano with outdoor pool, garden, beach and private beach -Building complitetThe modern residential complex under construction consists of 4 floors with up to 12 apartments.10 apartments sold ! Possible Sell only Primary residenceAll apartments face the lake and have large terraces and openings to the surrounding nature and greenery.The modern, rational architecture, expressed in clear, regular volumes, is interrupted by horizontal concrete bands that create a reference to the horizon of the lake.The wooden façade, on the other hand, creates a close connection with the natural surroundings.The exterior of the complex is surrounded by large common green spaces. The entire property will be surrounded by elegant fences and hedges to guarantee residents absolute privacy and tranquillity.On the lake, which will be for exclusive use, there will be a private beach with mooring and jetty, a flat garden with an equipped leisure area and a magnificent infinity pool overlooking the lake.Apartments of different sizes from 2.5 to 5.5 rooms sizes from SUL 63 sqm to 180 sqm. Covered terraces from 26 sqm to 59 sqmLevel 0 - SOLDLevel 1 - Apartments No 62 1/2 rooms ( gross surface 63 m2 ) + 26 m2 covered terraceLiving space SUL: Apartment 63 m2 + Covered terrace + 26 m2Sales area with 1/2 terrace = 76 m2Sales price apartment 2.5 Ziw. CHF 1'100'000.-1 luxury garage parking space for + CHF 75'000.-Level 1 - Apartement No. 055 1/2 rooms ( gross surface 180 m2 ) + 34 m2 covered terraceSales price: CHF 2'850'000Level 2 -- Luxury apartement No. 11 SoldLevel 3 - Penthouse floor - soldParking space in luxury garage NOT included in the sale price.Access is from the main street via a private courtyard where the entrances to the car elevator, the pedestrian elevator and the stairs to the garden level are located.Building with connection to fiber optic networkIN THE NEARBYLugano city center 15 minutesHighway A2 Chiasso-Basel - 2 km Supermarket 10 minSBB train station 10 minMilan ( Italy ) 1 hBergamo ( Italy ) 1,5 hImmobiliare Tettamanti - Sacha Tettamantiwww.immobiliaretettamanti.ch.-.-.-.-.-.-.-.-.-.-.-.-.-.-.-.-.-.-.-.-.-.-.-.-.-.-.-.-.-.-.-.-.-.-.-.-.-.-.-.-.-.Wir möchten unsere geschätzten Kunden darauf hinweisen, dass wir Ihre Anfragen, die mit einer Mobiltelefonnummer versehen sind, vorrangig beantworten werden.Neue prestigeträchtige Residenz direkt am Luganersee mit Aussenpool, Garten, Strand und privatem Steg - Fertigstellung Sommer 2025Die im Bau befindliche moderne Wohnanlage besteht aus 4 Etagen mit bis zu 12 Wohnungen.10 Wohnungen verkauft !Nur ErstwohnsitzAlle Wohnungen sind zum See hin ausgerichtet und verfügen über große Terrassen und Öffnungen zur umliegenden Natur und zum Grün.Die moderne, rationale Architektur, die sich in klaren, regelmäßigen Volumen ausdrückt, wird durch horizontale Betonbänder unterbrochen, die einen Bezug zum Horizont des Sees herstellen.Der Außenbereich des Komplexes ist von großen gemeinsamen Grünflächen umgeben. Das gesamte Grundstück wird von eleganten Zäunen und Hecken umgeben sein, um den Bewohnern absolute Privatsphäre und Ruhe zu garantieren.Am See, der exklusiv genutzt wird, gibt es einen Privat strand mit Anlegestelle und Steg, einen flachen Garten mit einem ausgestatteten Freizeitbereich und einen herrlichen Infinity-Pool mit Blick auf den See.Wohnungen unterschiedlicher Größe von 2,5 bis 5,5 Zimmern Größen von SUL 63 m2 bis 180 m2. Überdachte Terrassen von 26 m2 bis 59 m22 1/2 - Zi.Wohnung Wohnfläche SUL: Wohnung 63 m2 + Überdachte Terrasse + 26 m2Verkaufsfläche mit 1/2 Terasse = 76 m2Verkaufspreis Wohnung 2.5 Ziw.CHF 1’100’000.—1 Luxus Garagenstellplatz für mehrCHF 75'000.- Ebene 0 - VERKAUFTEbene 1 - WohnungenNo. 05 - 5 1/2 Zimmer ( Bruttofläche 180 m2 ) + 34 m2 überdachte TerrasseVerkaufspreis: CHF 2'850'000No. 06 - 2 1/2 Zimmer ( Bruttofläche 63 m2 ) + 26 m2 überdachte TerrasseVerkaufspreis: CHF 1'100'000Ebene 2 -- verkauftEbene 3 - Penthouse Etage - verkauftAutoabstellplätze in luxuriöser Garage NICHT in Verkaufspreisimbegrieffen.Der Zugang erfolgt von der Hauptstraße aus über einen privaten Innenhof, in dem sich die Eingänge zum Autoaufzug, zum Fußgängeraufzug und zur Treppe zum Gartengeschoss befinden.Gebäude mit Anschluss an GlasfasernetzIN DER NÄHELugano Stadtzentrum 15 MinutenAutobahn A2 Chiasso-Basel - 2 km Supermarkt 10 minBahnhof SBB 10 minMailand ( Italien ) 1 hBergamo ( Italien ) 1,5 hWeitere Informationen anfordern und eine geführte Tour buchenImmobiliare Tettamanti -Sacha Tettamanti www.immobiliaretettamanti.ch.-.-.-.-.-.-.-.-.-.-.-.-.-.-.-.-.-.-.-.-.-.-.-.-.-.-.-.-.-.-.-.-.-.-.-.-.-.-.-.-.-.

1 / 5
4.5 rooms124m²CHF 990,000.–
Via Barico 1B, 6855 Stabio

ABITARE IN FAMIGLIA CON CHARME TICINESE | FAMILIENWOHNEN MIT TESSINER

Questo spazioso appartamento di 4.5 locali nella Residenza Barico offre ampi spazi ideali per famiglie. La luminosa zona giorno e pranzo con cucina aperta rappresenta il cuore dellabitazione. Tre camere, due bagni con doccia e un pratico ripostiglio garantiscono comfort e funzionalità nella vita quotidiana. La terrazza amplia la zona giorno verso lesterno e offre spazio per piacevoli momenti allaperto. Materiali di qualità, impianti sostenibili e la posizione tranquilla a Stabio completano questa interessante proposta abitativa. Una cantina è inclusa nel prezzo di vendita. I posti auto in autorimessa possono essere acquistati separatamente. Ulteriori unità abitative sono disponibili su www.residenza-barico.ch. Diese grosszügige 4.5-Zimmer-Wohnung in der Residenza Barico bietet viel Raum für Familien. Der helle Wohn- und Essbereich mit offener Küche bildet den Mittelpunkt des Zuhauses. Drei Schlafzimmer, zwei Nasszellen und ein praktisches Reduit sorgen für Komfort und Funktionalität im Alltag. Die Terrasse erweitert den Wohnbereich nach draussen und bietet Platz für gemütliche Stunden im Freien. Hochwertige Materialien, nachhaltige Haustechnik und die ruhige Lage in Stabio runden das Wohnangebot ab. Ein Kellerraum ist im Kaufpreis enthalten. Tiefgaragenplätze können separat erworben werden. Weitere Einheiten finden Sie auf www.residenza-barico.ch.

1 / 5
3.5 rooms104m²CHF 830,000.–
Via Barico 1A, 6855 Stabio

ABITARE COMPATTO CON STILE A STABIO | STILVOLL WOHNEN IN STABIO

Questo moderno appartamento di 3.5 locali nella Residenza Barico convince con ambienti luminosi, una distribuzione chiara degli spazi e finiture di qualità. Lampia zona giorno e pranzo con cucina aperta crea una casa accogliente per coppie, single con esigenza di spazio o piccole famiglie. Due camere, due moderni bagni con doccia e una bella terrazza offrono comfort e flessibilità ideale anche per chi lavora da casa. La posizione tranquilla, gli impianti sostenibili e i materiali di qualità rendono questa unità particolarmente interessante. Una cantina è inclusa nel prezzo di vendita. I posti auto in autorimessa possono essere acquistati separatamente. Ulteriori unità abitative sono disponibili su www.residenza-barico.ch. Diese moderne 3.5-Zimmer-Wohnung in der Residenza Barico überzeugt mit einem hellen Wohnkonzept, klarer Raumaufteilung und hochwertigem Ausbau. Der grosszügige Wohn- und Essbereich mit offener Küche schafft ein einladendes Zuhause für Paare, Singles mit Platzbedarf oder kleine Familien. Zwei Schlafzimmer, zwei moderne Nasszellen und eine schöne Terrasse bieten Komfort und Flexibilität ideal auch mit Homeoffice. Die ruhige Lage, nachhaltige Haustechnik und hochwertige Materialien machen diese Wohnung besonders attraktiv. Ein Kellerraum ist im Kaufpreis enthalten. Tiefgaragenplätze können separat erworben werden. Weitere Einheiten finden Sie auf www.residenza-barico.ch.

1 / 12
5.5 rooms197m²CHF 2,850,000.–
6816 Bissone

3726 - DIRECTLY ON THE LAKE - ONLY FIRST RESIDENCE - LUXUS APARTMENT WITH PRIVATE BEACH

English - Deutsch - We would like to point out to our valued customers that we will give priority to your inquiries that are provided with a cell phone number.Only first residence availableNew prestigious residence directly on Lake Lugano with outdoor pool, garden, beach and private beach -Building complitetThe modern residential complex under construction consists of 4 floors with up to 12 apartments.10 apartments sold ! Possible Sell only Primary residenceAll apartments face the lake and have large terraces and openings to the surrounding nature and greenery.The modern, rational architecture, expressed in clear, regular volumes, is interrupted by horizontal concrete bands that create a reference to the horizon of the lake.The wooden façade, on the other hand, creates a close connection with the natural surroundings.The exterior of the complex is surrounded by large common green spaces. The entire property will be surrounded by elegant fences and hedges to guarantee residents absolute privacy and tranquillity.On the lake, which will be for exclusive use, there will be a private beach with mooring and jetty, a flat garden with an equipped leisure area and a magnificent infinity pool overlooking the lake.Apartments of different sizes from 2.5 to 5.5 rooms sizes from SUL 63 sqm to 180 sqm. Covered terraces from 26 sqm to 59 sqmLevel 0 - SOLDLevel 1 - Apartments No 62 1/2 rooms ( gross surface 63 m2 ) + 26 m2 covered terraceLiving space SUL: Apartment 63 m2 + Covered terrace + 26 m2Sales area with 1/2 terrace = 76 m2Sales price apartment 2.5 Ziw. CHF 1'100'000.-1 luxury garage parking space for + CHF 75'000.-Level 1 - Apartement No. 055 1/2 rooms ( gross surface 180 m2 ) + 34 m2 covered terraceSales price: CHF 2'850'000Level 2 -- SoldLevel 3 - Penthouse floor - soldParking space in luxury garage NOT included in the sale price.Access is from the main street via a private courtyard where the entrances to the car elevator, the pedestrian elevator and the stairs to the garden level are located.Building with connection to fiber optic networkIN THE NEARBYLugano city center 15 minutesHighway A2 Chiasso-Basel - 2 km Supermarket 10 minSBB train station 10 minMilan ( Italy ) 1 hBergamo ( Italy ) 1,5 hRequest more information and book a guided tourImmobiliare Tettamanti - Sacha Tettamantiwww.immobiliaretettamanti.ch.-.-.-.-.-.-.-.-.-.-.-.-.-.-.-.-.-.-.-.-.-.-.-.-.-.-.-.-.-.-.-.-.-.-.-.-.-.-.-.-.-.Wir möchten unsere geschätzten Kunden darauf hinweisen, dass wir Ihre Anfragen, die mit einer Mobiltelefonnummer versehen sind, vorrangig beantworten werden.Neue prestigeträchtige Residenz direkt am Luganersee mit Aussenpool, Garten, Strand und privatem Steg - Fertigstellung Sommer 2025Die im Bau befindliche moderne Wohnanlage besteht aus 4 Etagen mit bis zu 12 Wohnungen.10 Wohnungen verkauft !Nur ErstwohnsitzAlle Wohnungen sind zum See hin ausgerichtet und verfügen über große Terrassen und Öffnungen zur umliegenden Natur und zum Grün.Die moderne, rationale Architektur, die sich in klaren, regelmäßigen Volumen ausdrückt, wird durch horizontale Betonbänder unterbrochen, die einen Bezug zum Horizont des Sees herstellen.Die Holzfassade hingegen stellt eine enge Verbindung mit dem natürlichen Umfeld her.Der Außenbereich des Komplexes ist von großen gemeinsamen Grünflächen umgeben. Das gesamte Grundstück wird von eleganten Zäunen und Hecken umgeben sein, um den Bewohnern absolute Privatsphäre und Ruhe zu garantieren.Am See, der exklusiv genutzt wird, gibt es einen Privat strand mit Anlegestelle und Steg, einen flachen Garten mit einem ausgestatteten Freizeitbereich und einen herrlichen Infinity-Pool mit Blick auf den See.Wohnungen unterschiedlicher Größe von 2,5 bis 5,5 Zimmern Größen von SUL 63 m2 bis 180 m2. Überdachte Terrassen von 26 m2 bis 59 m22 1/2 - Zi.Wohnung Wohnfläche SUL: Wohnung 63 m2 + Überdachte Terrasse + 26 m2Verkaufsfläche mit 1/2 Terasse = 76 m2Verkaufspreis Wohnung 2.5 Ziw.CHF 1’100’000.—1 Luxus Garagenstellplatz für mehrCHF 75'000.- Ebene 0 - VERKAUFTEbene 1 - WohnungenNo. 05 - 5 1/2 Zimmer ( Bruttofläche 180 m2 ) + 34 m2 überdachte TerrasseVerkaufspreis: CHF 2'850'000No. 06 - 2 1/2 Zimmer ( Bruttofläche 63 m2 ) + 26 m2 überdachte TerrasseVerkaufspreis: CHF 1'100'000Ebene 2 -- verkauftEbene 3 - Penthouse Etage - verkauftAutoabstellplätze in luxuriöser Garage NICHT in Verkaufspreisimbegrieffen.Der Zugang erfolgt von der Hauptstraße aus über einen privaten Innenhof, in dem sich die Eingänge zum Autoaufzug, zum Fußgängeraufzug und zur Treppe zum Gartengeschoss befinden.Gebäude mit Anschluss an GlasfasernetzIN DER NÄHELugano Stadtzentrum 15 MinutenAutobahn A2 Chiasso-Basel - 2 km Supermarkt 10 minBahnhof SBB 10 minMailand ( Italien ) 1 hBergamo ( Italien ) 1,5 hWeitere Informationen anfordern und eine geführte Tour buchenImmobiliare Tettamanti -Sacha Tettamanti www.immobiliaretettamanti.ch.-.-.-.-.-.-.-.-.-.-.-.-.-.-.-.-.-.-.-.-.-.-.-.-.-.-.-.-.-.-.-.-.-.-.-.-.-.-.-.-.-.

1 / 11
2.5 rooms63m²CHF 1,100,000.–
6816 Bissone

3726 - LUXUSWOHNUNGEN DIREKT AM SEE' - ÜBERDACHTE TERRASSEN BIS 59 M2

Nur Erstwohsitz möglichandere offerte in Zweitwohnsitz auf die website : www.immobiliaretettamanti.chWir möchten unsere geschätzten Kunden darauf hinweisen, dass wir Ihre Anfragen, die mit einer Mobiltelefonnummer versehen sind, vorrangig beantworten werden.Neue prestigeträchtige Residenz direkt am Luganersee mit Aussenpool, Garten, Strand und privatem Steg -Nur ErstwohnsitzFertigstellung von Sommer 2026Die im Bau befindliche moderne Wohnanlage besteht aus 4 Etagen mit bis zu 12 Wohnungen.10 Wohnungen verkauft !Nur ErstwohnsitzNoch zu Verkaufen: Wohnungen 2.5 - 5.5 Ziw.Alle Wohnungen sind zum See hin ausgerichtet und verfügen über große Terrassen und Öffnungen zur umliegenden Natur und zum Grün.Die moderne, rationale Architektur, die sich in klaren, regelmäßigen Volumen ausdrückt, wird durch horizontale Betonbänder unterbrochen, die einen Bezug zum Horizont des Sees herstellen.Die Holzfassade hingegen stellt eine enge Verbindung mit dem natürlichen Umfeld her.Der Außenbereich des Komplexes ist von großen gemeinsamen Grünflächen umgeben. Das gesamte Grundstück wird von eleganten Zäunen und Hecken umgeben sein, um den Bewohnern absolute Privatsphäre und Ruhe zu garantieren.Am See, der exklusiv genutzt wird, gibt es einen Privat strand mit Anlegestelle und Steg, einen flachen Garten mit einem ausgestatteten Freizeitbereich und einen herrlichen Infinity-Pool mit Blick auf den See.Wohnungen unterschiedlicher Größe von 2,5 bis 5,5 Zimmern Größen von SUL 63 m2 bis 180 m2. Überdachte Terrassen von 26 m2 bis 59 m22 1/2 - Zi.Wohnung Wohnfläche SUL: Wohnung 63 m2 + Überdachte Terrasse + 26 m2Verkaufsfläche mit 1/2 Terasse = 76 m2Verkaufspreis Wohnung 2.5 Ziw.CHF 1’100’000.—1 Luxus Garagenstellplatz fürCHF 75'000.- Ebene 0 - VERKAUFTEbene 1 - WohnungenNo. 05 - 5 1/2 Zimmer ( Bruttofläche 180 m2 ) + 34 m2 überdachte TerrasseVerkaufspreis: CHF 2'850'000No. 06 - 2 1/2 Zimmer ( Bruttofläche 63 m2 ) + 26 m2 überdachte TerrasseVerkaufspreis: CHF 1'100'000Ebene 2 --verkauftEbene 3 - verkauftAutoabstellplätze in luxuriöser GarageNICHT in Verkaufspreis imbegrieffen.Der Zugang erfolgt von der Hauptstraße aus über einen privaten Innenhof, in dem sich die Eingänge zum Autoaufzug, zum Fußgängeraufzug und zur Treppe zum Gartengeschoss befinden.Gebäude mit Anschluss an GlasfasernetzIN DER NÄHELugano Stadtzentrum 15 Minuten Autobahn A2 Chiasso-Basel - 2 km Supermarkt 10 minBahnhof SBB 10 minMailand ( Italien ) 1 hBergamo ( Italien ) 1,5 hWeitere Informationen anfordern und eine geführte Tour buchenImmobiliare Tettamanti -Sacha Tettamanti www.immobiliaretettamanti.ch.-.-.-.-.-.-.-.-.-.-.-.-.-.-.-.-.-.-.-.-.-.-.-.-.-.-.-.-.-.-.-.-.-.-.-.-.-.-.-.-.-.We would like to point out to our valued customers that we will give priority to your inquiries that are provided with a cell phone number..-.-.-.-.-.-.-.-.-..-.-.-.-.-.-.-.-.-.-.-.-.-.-.-.-.-.-.-.-.-.-.-.-.-.-.-.-.-.-.-.-.-New prestigious residence directly on Lake Lugano with outdoor pool, garden, beach and private beach - completion Sommer 2026The modern residential complex under construction consists of 4 floors with up to 12 apartments.10 apartments sold ! Primary residence onlyAll apartments face the lake and have large terraces and openings to the surrounding nature and greenery.The modern, rational architecture, expressed in clear, regular volumes, is interrupted by horizontal concrete bands that create a reference to the horizon of the lake.The wooden façade, on the other hand, creates a close connection with the natural surroundings.The exterior of the complex is surrounded by large common green spaces. The entire property will be surrounded by elegant fences and hedges to guarantee residents absolute privacy and tranquillity.On the lake, which will be for exclusive use, there will be a private beach with mooring and jetty, a flat garden with an equipped leisure area and a magnificent infinity pool overlooking the lake.Apartments of different sizes from 2.5 to 5.5 rooms sizes from SUL 63 sqm to 180 sqm. Covered terraces from 26 sqm to 59 sqmLevel 0 - SOLDLevel 1 - Apartments No 062 1/2 rooms ( gross surface 63 m2 ) + 26 m2 covered terraceLiving space SUL: Apartment 63 m2 + Covered terrace + 26 m2Sales area with 1/2 terrace = 76 m2Sales price apartment 2.5 Ziw. CHF 1'100'000.-1 luxury garage parking space for + CHF 75'000.-Level 1 - Apartement No. 055 1/2 rooms ( gross surface 180 m2 ) + 34 m2 covered terraceSales price: CHF 2'850'000Level 2 - SoldLevel 3 - soldParking space in luxury garage NOT included in the sale price.Access is from the main street via a private courtyard where the entrances to the car elevator, the pedestrian elevator and the stairs to the garden level are located.Building with connection to fiber optic networkIN THE NEARBYLugano city center 15 minutes Highway A2 Chiasso-Basel - 2 km Supermarket 10 minSBB train station 10 minMilan ( Italy ) 1 hBergamo ( Italy ) 1,5 hRequest more information and book a guided tourImmobiliare Tettamanti -Sacha Tettamanti www.immobiliaretettamanti.ch

1 / 12
4.5 rooms235m²CHF 1,965,000.–
6600 Locarno

3736/12 - BRIGHT PENTHOUSE WITH PANORAMIC VIEW - ONLY PRIMARY RESIDENCE LAKE VIEW

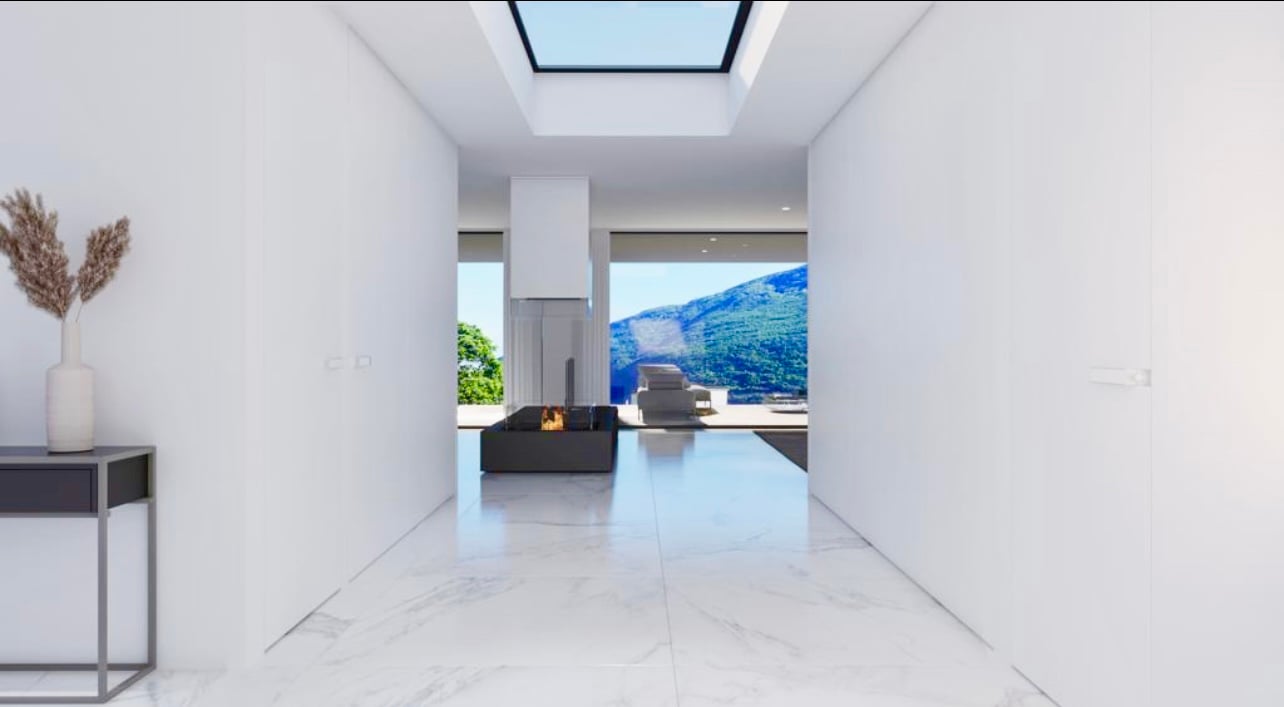
4.5 attic apartment in primary residence4.5 rooms apartment with garden primary residence3.5 rooms primary residence first and third floorOther offers in secondary residence possible in Locarno -www.immobiliaretettamanti.ch.-.-.-.-.-.-.-.-.-.-.-.-.-.-.-.-.-.-.-.-.-.-.-.-.--.-.-.-.-.-.-.-.-.Visit our websiteIn secondary residenceWe have other new apartmentsalready under construction !!We inform our esteemed customers that inquiries received with your mobile phone number will be answered prioritly.-.-.-.-.-.-.-.-.-.-.-.-.-.-.-.-.-.-.-.-.-.-.-.-.-.-.-.-…-.-.-.-.-.-.-.-.--..-.Solduno, a district of the municipality of Locarno, new exclusive buildings within walking distance of the main services with an open view of the Maggia river and excellent sun exposure.The new building with 12 apartments will be built in a residential area in Solduno, just a few stepsfrom the main services.-.-.-.-…-.-.-.-.-.-.-.-.-.-.The building has 8 floors and will be built in exposed concrete, using OSB-type wood fiber panels.-.-.-.-.-.—.-.-.-.-.-.-.-.All apartments are south-facing, guaranteeing excellent sun exposure.The property offers an open view of Lake Maggiore and the Maggia river and is optimally sunlit.All apartments and terraces are south-facing, allowing for ideal natural lighting of theliving rooms.The building is located just a few minutes' walk from the school, bus stop and numerousshops in the surrounding area.Just a few minutes from schools, bus stops and shops. It will accommodate 12 apartments with 3.5 and 4.5 rooms, divided as follows: Ground floor - Apartment No.1 - Primary residence 4 ½-room apartmentGross floor area 193 m2 + covered terraces 72 m2 and private garden of 260 m2 Sales price: CHF 1'800'000.--+ Parking spaces in underground garage. From level 1 to level 5, two units per floor 3.5-room apartmentsLevel 1. No. 03 Sales price apartment CHF 782’000.--Level 3. No. 06-07 Sales price apartment CHF 812’000.--Gross usable area of 96 m2 + covered terrace 30 m2Basement 6 m22 parking spaces in underground garage+ CHF 75’000.—Level 6 - Penthouse No.12 - Only primary residence with LAKE VIEWPenthouse 4.5 rooms with direct access via the elevatorGross floor area of 200 m2 + 60 m2 covered terrace+ 12 m2 basement + fireplace, + on the terrace (jacuzzi + kitchen with grill). Sales prices Penthouse 4.5 rooms from CHF 1'895'000Garage parking spaces + CHF 50'000 per unit Construction start - October 2024Delivery - from September 2026-.-.-.-.-.-.-.-.-.-.-.-.-.-.-.-.-.-.-.-.-.-.-.-.-.-We inform our esteemed customers that inquiries received with your mobile phone number will be answered prioritly.-.-.-.-.-.-.-.-.-.-.-.-.-.-.-.-.-.-.-.-.-.-.-.-.-.-.-.-…-.

1 / 12
3.5 rooms111m²CHF 782,000.–
6600 Locarno

3736/03 - PRIMARY RESIDENCE - LUMINOSO 3.5 ROOMS WITH BEAUTIFUL OPEN SOUTH VIEW

We inform our valued customers that inquiries received with your mobile phone number will be answered with priority.-.-.-.-.-.-.-.-.-.-.-.-.-.-.-.-.-.-.-.-.-.-.-.-.-.-.-.-…-.-.-.-.4.5 attic apartment in primary residence4.5 room apartment with garden primary residence3.5 room primary residence first and third floorOther offers possible in secondary residence in Locarno -www.immobiliaretettamanti.ch.-.-.-.-.-.-.-.-.-.-.-.-.-.-.-.-.-.-.-.-.-.-.-.-.--.-.-.-.-.-.-.-.-.Visit our websiteIn secondary residenceWe have other new apartments already under construction !!--..-.Solduno, a district of the municipality of Locarno, new exclusive buildings within walking distance of the main services with an open view of the Maggia river and excellent sun exposure.The new building with 12 apartments will be built in a residential area in Solduno, just a few stepsfrom the main services.-.-.-.-…-.-.-.-.-.-.-.-.-.-.The building has 8 floors and will be executed in exposed concrete using OSB-type wood fiber panels.-.-.-.-.-.—.-.-.-.-.-.-.-.All apartments are south-facing, guaranteeing excellent sun exposure.The property offers an open view of Lake Maggiore and the Maggia river and is optimally sunny.All apartments and terraces are south-facing, allowing for ideal natural lighting of theliving rooms.The building is located just a few minutes' walk from the school, bus stop, and numerousshops in the surrounding area.Just a few minutes from schools, bus stops, and shops. It will accommodate 12 apartments with 3.5 and 4.5 rooms, divided as follows: Ground floor - Apartment No.1 - Primary residence 4 ½-room apartmentGross floor area 193 m2 + covered terraces 72 m2 and private garden of 260 m2 From level 1 to level 5, two units per floor 3.5-room apartmentsLevel 1. No. 03 Sales price apartment CHF 782’000.--Level 3. No. 06-07 Sales price apartment CHF 812’000.--Gross usable area of 96 m2 + covered terrace 30 m2Basement 6 m22 parking spaces in underground garage + CHF 75’000.— (total)Level 6 - Penthouse No . 12 - Only primary residence with LAKE VIEWPenthouse 4.5 rooms with direct access via the elevatorGross floor area of 200 m2 + 60 m2 covered terrace+ 12 m2 basement + fireplace, + on the terrace (jacuzzi + kitchen with grill). Sales prices Penthouse 4.5 rooms from CHF 1'895'000Garage parking spaces + CHF 50'000 per unit Construction start - October 2024Delivery - from September 2026-.-.-.-.-.-.-.-.-.-.-.-.-.-.-.-.-.-.-.-.-.-.-.-.-.-We inform our valued customers that inquiries received with your mobile phone number will be answered with priority.-.-.-.-.-.-.-.-.-.-.-.-.-.-.-.-.-.-.-.-.-.-.-.-.-.-.-.-…-.

1 / 11
5.5 rooms185m²CHF 2,900,000.–
6900 Lugano

Rif. 3779 - NUOVI LUSSUOSI ATTICI - VISTA LIBERA SUL LAGO E COLLINE

English description - Italian description.-.-.-.-..-.-.-.-.-.-.-..-.-.-.-.-.-.-.-.-..-.-.-.-.-.-.-.-.-.-.-.-.-.-..-.-.-.-.-.-.Avvisiamo la stimata clientela che verrà fornita priorità di risposta alle richieste pervenute complete di vostro recapito telefonico mobile. Grazie .-.-.-.-.-.-.-..-.--.-.-.-.-.-.-.-.-.-.-..--.-.-.-.-.-.-.-.-.-.-.-..-.-.--..--..-.-.-2 Attici di nuova costruzione (2026) che occupano tutto il quarto piano di un nuovo e moderno edificio nel cuore di Massagno,a due passi dal centro di Lugano.Superficie abitabile attico 1 / 140 m2Superficie abitabile attico 2 / 157 m2Possibilità di unione appartamenti al medesimo piano come pure al piano inferiore.+ Superficie terrazzo panoramico sul livello tetto / attico 1 /103 m2+ Superficie terrazzo panoramico sul livello tetto / attico 2 /115 m2Superficie commerciale attico 1 - 185 m2Superficie commerciale attico 2 - 208 m22 attici di 4,5 locali che rappresentano un'opportunità unica per chi cerca il massimo del comfort e dell'eleganza.Prezzo di vendita attico 1 - CHF 2'900'000.--( 2 ampi posteggi compresi )Prezzo di vendita attico 2 - CHF 3'222'000.--( 2 ampi posteggi compresi )Gli appartamenti disporranno di luminosi e raffinati soggiorni open spaceRifiniture interne con budget importanti inclusi a disposizione e scelta libera degli acquirenti.Vista panoramica sia dalla terrazza principale nella zona giorno che dalla terrazza sul tetto ad uso esclusivo degli appartamenti.Caratteristiche principali : • 4,5 locali con 3 bagni e soffitti alti 2,7 m • Terrazzi con vista panoramica • Spaziosi posteggi in autorimessa • Edificio di nuova costruzione (2026), • Riscaldamento a termo pompa • Aria condizionata • Altezza locali 2.70 m • Consegna appartamenti fine anno 2027 • Residenza primaria e residenza secondaria possibile Posizione e dintorni: • Fermata trasporto pubblico TPL a 100 metri • Stazione ferroviaria di Lugano a 500 metri • Supermercati / Bar ristoranti entro 500 metri • Autostrada A2 a 800 metri • Centro di Lugano a 700 metri Gli attici soleggiati in tutte le stagioni si trovano in una zona silenziosa, ideale per chi desidera vivere in un contesto tranquillo senza rinunciare alla comodità dei servizi urbani.Un'occasione rara per acquistare un attico di pregio in una delle zone più ambite del Luganese.InformazioniImmobiliare TETTAMANTI - E mail: info@immobiliaretettamanti.ch.-.-.-.-..-.-.-.-.-.-.-..-.-.-.-.-.-.-.-.-..-.-.-.-.-.-.-.-.-.-.-.-.-.-..-.-.-.-.-.-.We would like to inform our valued customers that priority will be given to responding to enquiries received that include your mobile phone number. Thank you .-.-.-.-.-.-.-..-.--.-.-.-.-.-.-.-.-.-.-..--.-.-.-.-.-.-.-.-.-.-.-..-.-.--..--..-.-.-2 newly built penthouses (2026) occupying the entire fourth floor of a new, modern building in the heart of Massagno,a stone’s throw from the centre of Lugano.Living area, penthouse 1 / 140 m²Living area, penthouse 2 / 157 m²Possibility of combining flats on the same floor as well as on thefloor below.+ Area of panoramic terrace on the roof level / penthouse 1 / 103 m²+ Area of panoramic terrace on the roof level / penthouse 2 / 115 m²Commercial floor area, penthouse 1 – 185 m²Commercial floor area, penthouse 2 – 208 m²Two 4.5-room penthouses offering a unique opportunity for those seeking the ultimate in comfort and elegance.Sale price, penthouse 1 – CHF 2'900'000(including 2 spacious parking spaces)Sale price, penthouse 2 – CHF 3'222'000(including 2 spacious parking spaces)The flats will feature bright and stylish open-plan living areasGenerous budgets for interior finishes are included, with buyers free tochoose their own options.Panoramic views from both the main terrace in the living area and the roof terrace, for the exclusive use of the flats.Key features:4.5-room flat with 3 bathrooms and 2.7 m high ceilingsTerraces with panoramic viewsSpacious parking spaces in the garageNew-build property (2026),Heat pump heatingAir conditioningRoom height 2.70 mApartments to be handed over at the end of 2027Suitable as a primary or secondary residenceLocation and surroundings:Public transport stop 100 metres awayLugano railway station 500 metres awaySupermarkets / bars and restaurants within 500 metresA2 motorway 800 metres awayLugano town centre 700 metres awayThese penthouses, which enjoy sunshine all year round, are situated in a quiet area, ideal for those wishing to live in peaceful surroundings without sacrificing the convenience of urban amenities.A rare opportunity to purchase a prestigious penthouse in one of the mostsought-after areas of the Lugano region.InformationImmobiliare TETTAMANTI - Email: info@immobiliaretettamanti.ch

1 / 11
4.5 rooms150m²CHF 1,360,000.–
6947 Vaglio

Nuova Residenza, tra natura, comfort e design contemporaneo

Residenza Horizonte – Vivere tra natura, comfort e design contemporaneoNella verde e tranquilla Capriasca, nel cuore di Vaglio, nasce Residenza Horizonte, un progetto esclusivo di quattro appartamenti di standing superiore pensato per chi desidera abitare in armonia tra natura, comfort e architettura moderna. Le ampie vetrate e le linee eleganti dialogano con il paesaggio circostante, offrendo luce naturale, privacy e una vista aperta sul verde e sulle montagne.Il Progetto • 2 appartamenti al piano terra con ampi giardini pianeggianti • 2 attici panoramici con terrazza privata sul tetto, collegata da scala interna o ascensore condominiale • Superfici lorde: 185 – 190 m² • 4.5 locali, tripli servizi, cucina open space e spazi generosi e luminosi • Altezza locali 2.70 m Comfort & Tecnologia • Pompa di calore aria-acqua reversibile con riscaldamento e raffrescamento a serpentine • Pavimento raffrescante in tutti gli ambienti • Impianto di deumidificazione opzionale • Domotica integrata con tasto centralizzato per la chiusura di tutte le lamelle • Tripli serramenti in alluminio • Predisposizione per jacuzzi, cucina esterna e tende elettriche sulle terrazze degli attici • Autorimessa coperta con presa di ricarica per auto elettrica • Deposito biciclette, posteggi ospiti, ampie lavanderie e cantine private • Impianto fotovoltaico Posizione & ServiziImmersa in una delle zone più soleggiate e panoramiche della Capriasca, la Residenza Horizonte garantisce tranquillità assoluta e comodità: nelle immediate vicinanze si trovano mezzi pubblici, scuole, negozi, studi medici e dentistici, istituti finanziari, piscina e centro sportivo polivalente.Gli Spazi AbitativiL'attico si apre con un atrio d’ingresso dotato di guardaroba, bagno ospiti e servizio con doccia. La zona giorno, luminosa e accogliente, integra la cucina open space e l’ampia area pranzo-soggiorno, affacciandosi su una terrazza panoramica con vista sul verde circostante. La zona notte comprende due camere, una spaziosa camera padronale con bagno privato, guardaroba e accesso diretto alla terrazza.Un’elegante scala interna o l’ascensore condominiale conduce alla grande terrazza panoramica sul tetto, ideale come area lounge o spazio relax. Completano la proprietà una lavanderia e cantina privata e due posti auto coperti a 45'000.-chf cadauno.Residenz Horizonte – Wohnen zwischen Natur, Komfort und modernem DesignIm grünen und ruhigen Herzen der Capriasca, genauer in Vaglio, entsteht die Residenz Horizonte – ein exklusives Neubauprojekt mit vier Eigentumswohnungen von gehobenem Standard. Die moderne Architekturmit ihren grosszügigen Glasfronten fügt sich harmonisch in die Umgebung ein und bietet viel Licht, Privatsphäre und einen weiten Blick ins Grüne und auf die umliegenden Berge.Das Projekt • 2 Gartenwohnungen mit grosszügigen, ebenen Privatgärten • 2 Attikawohnungen mit grossen Dachterrassen, erreichbar über eine Innentreppe oder den Lift • Bruttowohnflächen: 185 – 190 m² • 4.5 Zimmer, drei Nasszellen, offene Küche, helle und grosszügige Räume • Raumhöhe 2.70 m Komfort & Technologie • Luft-Wasser-Wärmepumpe (reversibel) mit Bodenheizung und -kühlung • Kühlbarer Boden in allen Räumen • Optionale Entfeuchtungsanlage • Integrierte Grund-Domotik mit zentralem Schliesssystem für alle Lamellen • Dreifachverglasung in Aluminiumrahmen • Vorbereitung für Jacuzzi, Aussenküche und elektrische Sonnenstoren auf den Attikaterrassen • Tiefgarage mit Anschluss für Elektrofahrzeuge • Fahrradraum, Gästeparkplätze, grosse private Waschküchen und Keller • Photovoltaikanlage Lage & UmgebungDie Residenz befindet sich in einer der sonnigsten und schönsten Lagen der Capriasca – ruhig, mit herrlicher Aussicht und dennoch zentral. In wenigen Minuten erreichen Sie öffentliche Verkehrsmittel, Schulen, Einkaufsmöglichkeiten, Ärzte und Zahnärzte, Banken, sowie ein Schwimmbad und das Mehrzweck-Sportzentrum.Die WohnungenDie Attikawohung bietet eine Garderobe, ein Gästebad und eine Dusche. Der helle Wohn- und Essbereich mit offener Küche öffnet sich zu einer grossen Panoramaterrasse mit freiem Blick ins Grüne. Der Schlafbereichumfasst zwei Schlafzimmer und ein grosszügiges Hauptschlafzimmer mit eigenem Bad, Ankleide und direktem Terrassenzugang.Über eine elegante Innentreppe oder den Lift gelangt man zur grossen Dachterrasse, ideal für eine Lounge oder Relax-Zone. Zur Wohnung gehören eine private Waschküche, ein Kellerraum und und zwei gedeckte Autoabstellplätze zu je CHF 45’000.–.
1 / 5
4.5 rooms110m²CHF 980,000.–
Via Gerbione 9, 6598 Tenero

Gerbio Residence - App. 9 - 4.5 rooms - 4th Floor

Modern architecture, comfort, nature, home The Gerbio Residence will be built in the heart of Tenero-Contra, in a central and strategic location. The new residential complex will be completed by February 2028. The exclusive ownership apartments with 3.5 and 4.5 rooms are located in a quiet residential area with limited traffic, surrounded by the unique atmosphere of this charming wine-growing commune. All major services are within walking distance, offering comfort and numerous possibilities for leisure and relaxation. Thanks to intelligent and functional space planning, these homes are the ideal choice for singles, couples, and families who desire a modern, welcoming, and well-connected environment. The complex, developed over five floors, hosts nine apartments with contemporary design, characterized by bright, spacious, and comfortable rooms.Features: • Apartments for sale in two types: 3.5 and 4.5 rooms, • Privileged location, well-served and sunny • Floor heating and cooling through heat pump, • Large photovoltaic system on the roof (with self-consumption unit), • Modern kitchen with island, induction cooktop, and steam oven, • Washer and dryer included in the price, • High-quality wood-metal windows, • Oak wood flooring, • Livable terraces, • 3/4 bicycle parking spaces per apartment in the basement included in the price, • Construction start: February 2026, • Delivery: February 2028. • Covered parking spaces at 25'000 each • Uncovered parking spaces at 15'000 each Have we sparked your interest? We will be happy to provide you with detailed sales documents.

Travel time
-
  • Modern building with glass balconies, raised ground floor, and a view of the mountain.
  • Three story building, modern architecture, large balconies, green surroundings, panoramic view
  • 3 story building, balconies, driveway, surrounded by greenery
1 / 3
4.5 rooms98m²Price on request
via S.G. di Cureggia, 34, 6963 Pregassona

Pregassona – Contemporary Elegance with a View

Suspended between nature and city, an exclusive residence is born, reinterpreting modern living with harmony, light, and beauty. In Pregassona, in a dominant and panoramic position, a refined condominium will arise by March 2027, consisting of eight 4.5-room apartments, each designed to welcome life with comfort and style.The large windows open the view onto the Malcantone, Monte Lema, and Monte Tamaro, giving you a panorama that changes color with the seasons. Each apartment is distinguished by luminous spaces and contemporary lines, where elegance meets functionality: large living areas with modern kitchens, comfortable bedrooms, terraces, or private gardens.The residence is designed according to Minergie/CECE standards, with a photovoltaic system and reversible heat pump that also allows floor cooling. The Smart Home system allows for easy control of heating, cooling, and solar protection, ensuring maximum well-being in every season.Immersed in tranquility but just 5 minutes from the center of Lugano, the property offers the perfect fusion of quiet and convenience: shops, schools, and services are within reach, while the paths and typical grottos of the area invite you to rediscover the authentic side of Ticino.By purchasing in this phase, it is possible to personalize the finishes and create your custom-made home, with facilitated conditions for purchase on paper.Main features • 8 4.5-room apartments • Expected delivery: March 2027 • High-end finishes, customizable • Minergie/CECE energy class • Photovoltaic system • Floor heating and cooling with heat pump • Smart Home system • Private terraces or gardens • Quiet and panoramic location • 5 minutes from the center of Lugano • Possibility of secondary residence A project that combines innovation, efficiency, and beauty, dedicated to those who desire a home that reflects their way of living: elegant, contemporary, and authentic.

Travel time
-
  • 3-story house, glass facade, multiple terraces, surrounded by greenery, panoramic view
  • 3 story building, balconies on each floor, multiple windows, entrance in the middle
  • 4 storey building, surrounded by trees, balcony on each floor, parking area, green landscape, hilly surroundings
1 / 3
4.5 rooms98m²CHF 1,190,000.–
via S.G. di Cureggia, 34, 6963 Pregassona

Pregassona – Where Light Meets Silence

There's a place, just above Lugano, where the morning light filters softly through the windows, and the air is scented with quiet and nature. In Pregassona, in a dominant position, a exclusive residence of just eight apartments will be born by March 2027, each designed to offer well-being, comfort, and an authentic connection to the surrounding environment.Nestled in the green and slightly set back from the cantonal road, this residential oasis combines tranquility and convenience: the center of Lugano is reachable in just 5 minutes by car or 10 minutes by public transport, while nearby are schools, shops, and the typical Ticino grottos, perfect for moments of conviviality and genuine flavors. 🌿 The Apartment – A Modern Refuge in the GreenOn the ground floor, this 4.5-room apartment of 116.5 m² opens onto large windows that dialogue with the outside, blending the brightness of the interiors with the private garden of 190 m² and the terrace of 39.1 m², ideal for relaxing at sunset or enjoying summer days with the family.Inside, the spaces are designed for a fluid and welcoming life: • A large and bright living area with modern island kitchen, perfect for cooking and conversing with guests, • Three bedrooms, including a master bedroom with en-suite bathroom and shower, • A second bathroom with bathtub, • A private laundry room of 9 m², convenient and functional. Each environment is designed to convey a sense of calm, elegance, and freedom. Thanks to the southwest orientation, the light accompanies the house throughout the day, making it warm in winter and airy in summer. ⚡ Efficiency and Technology at the Service of ComfortThe residence is built according to the ecological standard Minergie/CECE, with photovoltaic system and heating and cooling system based on a heat pump integrated into the floor. Each unit can be managed in Smart Home mode, controlling heating, cooling, and solar shading with a simple touch.A perfect combination of contemporary design and sustainability, thought for those who want to live in a modern, efficient, and nature-respectful environment. 🏡 Main Features • Living area: 116.5 m² • Terace: 39.1 m² • Private garden: 190 m² • Rooms: 4.5 • Bathrooms: 2 (one en suite) • Internal laundry room: 9 m² • Personalization of finishes possible • Primary or secondary residence • Expected delivery: March 2027 • Selling price: CHF 1'190'000 • 2 parking spaces in the underground garage: CHF 150'000 This project is born for those who seek a home to live, not just to inhabit.For those who dream of a place where nature enters through the windows, children play in the garden, and days flow lightly between light and silence.An elegant and sustainable residence, nestled in quiet but just minutes from the vibrant heart of Lugano.Here, every detail tells a story: yours.

Travel time
-
  • 2 story building, beige exterior, glass entrance, balcony on the second floor, greenery surrounding
  • Modern multi-family house, beige color, two floors, attached garage, trees, mountain view.
  • multi-storey residential building, white exterior, balcony on second floor, garden area with pink plants, wooden deck, mountain view
  • multiple apartment floor plans including rooms layout and areas
  • The floor plan of 12 flats, with each floor having 4 flats, with measurements of room size, and other dimensions.
  • 6 apartments, kitchen, bathroom, bedroom, balcony
1 / 7
3.5 roomsCHF 540,000.–
Via Galbisio, 6503 Bellinzona

RESIDENZA VILLAGGIO NUCLEO CARASSO

The Villaggio nucleo Carasso is a new residential project that combines ancient charm with a new and modern concept of living. This new concept is designed to put people at the center, in a comfortable environment where spaces seem tailored to those who choose to live there. This residence, which represents a perfect blend of old and innovation, is composed of four blocks arranged on three levels with a pitched roof that gives more character to the apartments on the top floors. Each apartment has an independent entrance and a covered terrace and covers an entire floor of the corresponding block. The sizes range from 2.5 to 5 rooms. Additionally, there is only one apartment per floor in each block. We find: - Block A: three apartments of 136 sqm with 3.5 rooms on the ground floor that become 5 rooms on the first and second floors; - Block B: three apartments of 92 sqm with 3.5 rooms; - Block C: three apartments of 68 sqm with 2.5 rooms; - Block D: three apartments of 90 sqm with 3.5 rooms. All apartments and their respective terraces are designed to provide privacy and shelter for the various environments. Sales prices "keys in hand" with medium to high standards: • apartments with 2.5 rooms from CHF 380,000.-; • apartments with 3.5 rooms from CHF 540,000.-; • apartments with 5 rooms from CHF 780,000.-. Very convenient and valuable location, also thanks to the new Bellinzona-center highway exit. Additionally, the Nucleo di Carasso area where the building is located will undergo a renovation. A new community center is being built on the adjacent plot, offering shops and services: a pharmacy, a medical center, a physiotherapy center, a bar, and a food department (see link www.domuslusanigh.ch). For nature lovers, the surroundings offer many opportunities. The apartments are complemented by a basement/laundry room and comfortable parking spaces in the underground garage at CHF 40,000.- each. A parking space for people with disabilities is also available. Possibility of purchase through a personalized Rent-to-Buy formula.

Travel time
-
  • Modern multi-story building with white exterior, balconies, and a green lawn in front.
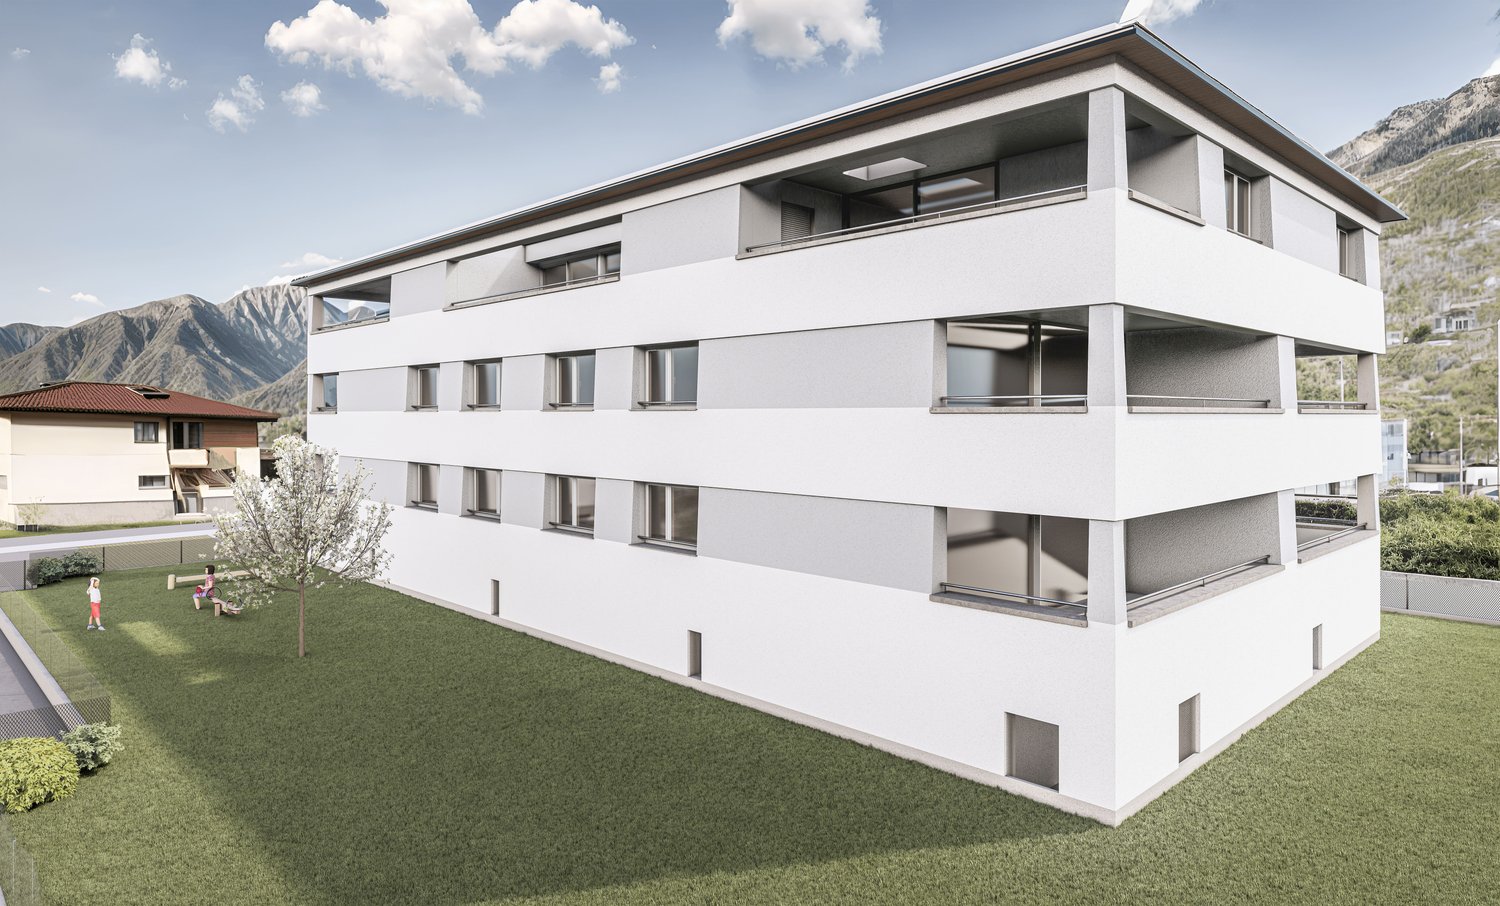
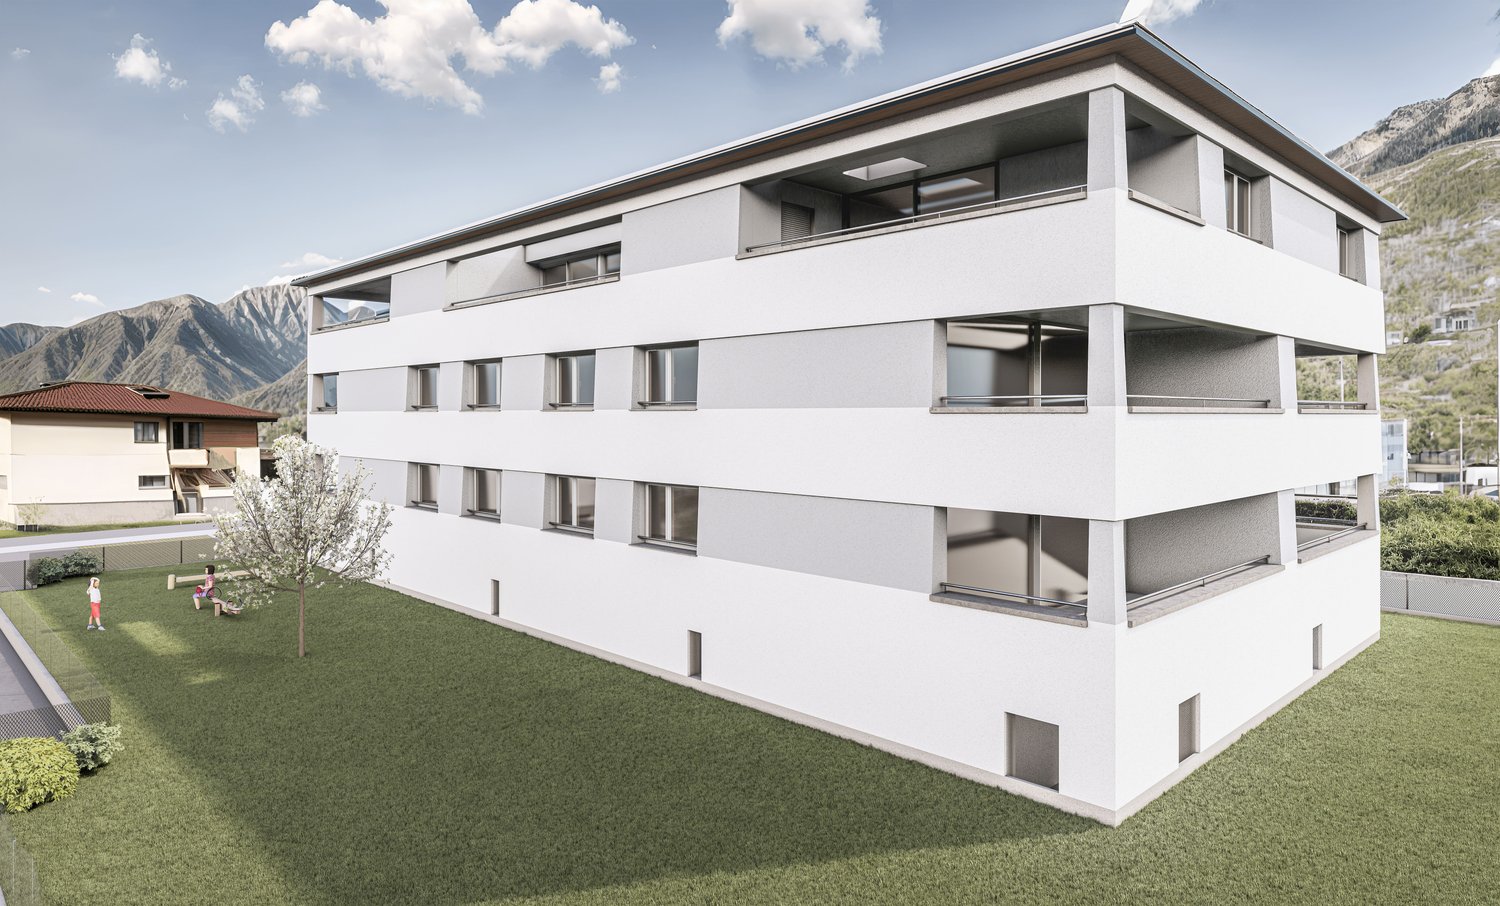
  • Modern, white, multi-story building with multiple windows, a grassy lawn in front, a bench for children, a tree, and mountains in the background.
  • 2 story house, white exterior, modern design, large windows, multiple balconies, driveway, parking spot, sidewalk, garden area, trees, mountains in the background
  • Four-story building, modern design, white exterior, multiple balconies, parking area in front, car parked, green landscaping, view of mountains in the background.
  • Open floor plan with wooden dining table, light yellow walls, ceiling light, sliding glass doors, beige couch, and glass coffee table.
  • Open-plan living and dining area with a view of the mountains, featuring a dining table, chairs, a couch, and a side table with a lamp.
  • Luxurious master bedroom with neatly arranged white bed, beige rug, a wall-mounted closet, and large windows with white shutters.
  • Interior design rendering of a modern living room with a beige sofa, glass coffee table, a wooden rug, a wall-mounted television, a dining area with a wooden table and white chairs, and a beige bookshelf with books and a painting.
1 / 8
4.5 roomsCHF 706,000.–
Via Ortascio, 6594 Contone

Residenza Le Rose an opportunity not to be missed!

In the sunny and residential area of Contone, just a few minutes by car from Lake Maggiore and its countless pearls to be discovered, the new Residenza Le Rose is rising.Surrounded by many green and quiet areas, it is at the same time convenient to all primary services, from public transport to supermarkets, offices, and schools.This condominium of eleven units develops on four levels: the ground floor is used for cellar space and covered and uncovered parking, and from the first floor, we find apartments of 2.5 and 3.5 rooms up to the third floor with two apartments of 4.5 rooms and one apartment of 2.5 rooms.All apartments will be customizable in the choice of finishes, kitchen, bathrooms, and interior doors according to the desires of the buyers.Spacious loggia terraces, starting from 18 sqm, characterize the building, making it modern and comfortable in the interior spaces.The apartments of 2.5 and 3.5 rooms have private cellars/laundries on the ground floor, while the apartments of 4.5 rooms have a laundry room inside the apartment and a cellar on the ground floor.Key-in-hand prices starting from:- apartments of 2.5 rooms from CHF 367,000.-;- apartments of 3.5 rooms from CHF 531,000.-;- apartment of 4.5 rooms from CHF 706,000.-. Covered parking spaces are available for CHF 40,000 or uncovered parking spaces for CHF 20,000.Expected delivery: end of 2027.Contact us to receive the sales book and a non-binding consultation!

Travel time
-
  • Modern multi-story building with white exterior, balconies, and a green lawn in front.
  • Modern building with a white exterior, multiple windows, and a green lawn in front. Two children are playing on a bench in the lawn.
  • A modern white building with multiple floors and balconies, set in a scenic mountainous area.
  • Modern apartment building, white exterior, multiple balconies, greenery, large windows, mountains in the background, driveway, car parked in front
  • Open-plan living and dining area with wooden table, modern chairs, gray couch, glass table, white walls, beige flooring, glass doors, kitchen with yellow cabinets, picture frame, indoor plant, coffee machine, sink
  • Open living space with dining table, chairs, couch, mounted TV, window with balcony, cabinets, decorative bowl with fruit on table, framed wall art, potted plants on window sill, tiled flooring
  • Modern bedroom with a bed, decorative pillow, rug, nightstand, sliding doors, plant, and natural light
  • L-shaped beige sofa, glass coffee table, beige rug, flat screen TV on stand, large beige built-in shelves, beige walls, beige floor, dining table and chairs, beige lamp
1 / 8
3.5 roomsCHF 531,000.–
Via Ortascio, 6594 Contone

Le Rose Residence an opportunity not to be missed!

In the sunny and residential area of Contone, just a few minutes' drive from Lake Maggiore and its countless pearls to be discovered, the new Le Rose Residence is rising.Surrounded by many green and quiet areas, it is at the same time convenient to all primary services, from public transport to supermarkets, offices, and schools.This condominium of eleven units develops on four levels: the ground floor is dedicated to cellar and parking space and then from the first floor we find 2.5 and 3.5 room apartments up to the third floor attic with two 4.5 room apartments and one 2.5 room apartment.All apartments will be customizable in the choice of coatings, kitchen, bathrooms, and interior doors according to the desires of the buyers.Spacious loggia terraces, starting from 18 sqm, characterize the building making it modern and comfortable in the interior spaces.The 2.5 and 3.5 room apartments have private cellars/laundries on the ground floor, heated, while the 4.5 room apartments have a laundry room inside the apartment and a cellar on the ground floor.Key-in-hand prices starting from:- 2.5 room apartments from CHF 367,000.-;- 3.5 room apartments from CHF 531,000.-;- 4.5 room apartments from CHF 706,000.-. Covered parking spaces are available for CHF 40,000 or uncovered parking spaces for CHF 20,000.Delivery expected by the end of 2027.Contact us to receive the sales book and a consultation without obligation!

Travel time
-
1 / 8
2.5 roomsCHF 367,000.–
Via Ortascio, 6594 Contone

Le Rose Residence, an opportunity not to be missed!

In the sunny and residential area of Contone, just a few minutes' drive from Lake Maggiore and its countless pearls to be discovered, the new Le Rose Residence is rising.Surrounded by many green and quiet areas, it is at the same time convenient to all primary services, from public transport to supermarkets, offices, and schools.This condominium of eleven units develops on four levels: the ground floor is dedicated to cellar space and covered and uncovered parking, and from the first floor, we find apartments of 2.5 and 3.5 rooms, up to the third floor with two apartments of 4.5 rooms and one apartment of 2.5 rooms.All apartments will be customizable in the choice of finishes, kitchen, bathrooms, and interior doors according to the desires of the buyers.Spacious, covered terraces, starting from 18 sqm, characterize the building, making it modern and comfortable in the interior spaces.The apartments of 2.5 and 3.5 rooms have private cellars/laundries on the ground floor, while the apartments of 4.5 rooms have a laundry room inside the apartment and a cellar on the ground floor.Key-in-hand prices, starting from:- apartments of 2.5 rooms, starting from CHF 367,000.-;- apartments of 3.5 rooms, starting from CHF 531,000.-;- apartment of 4.5 rooms, starting from CHF 706,000.-. Covered parking spaces are available for CHF 40,000 or open parking spaces for CHF 20,000.Delivery is expected by the end of 2027.Contact us to receive the sales book and a non-binding consultation!

Travel time
-

Suggested properties for you based on search results

Other interesting objects