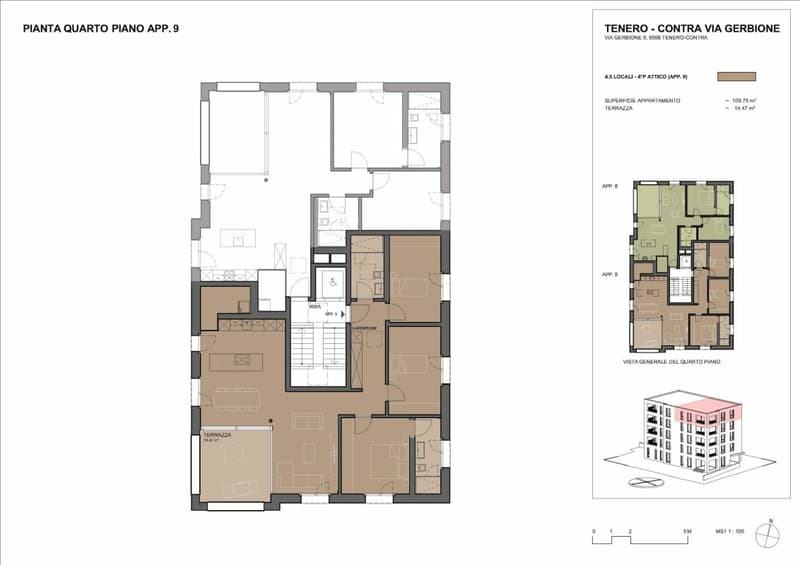
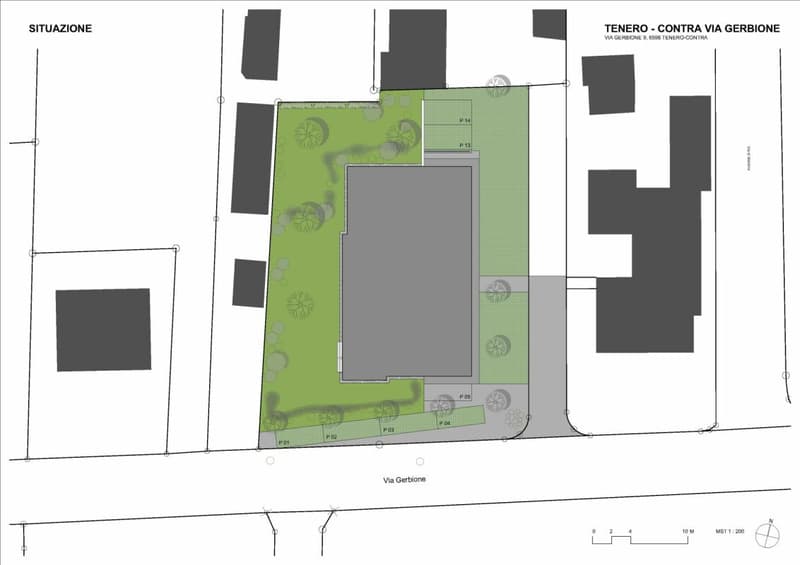
"Gerbio Residence - App. 9 - 4.5 rooms - 4th Floor"
Address
Via Gerbione 9, 6598 TeneroTravel time
- 4 min.Station: Tenero
Surrounding information
Supermarket
3 min.MigrosSchool
7 min.Scuole Comunali Tenero ContraPharmacy
2 min.Farmacia CaroniPublic Transport
2 min.Tenero Posta
Times refer to the route on foot.
Price
- Purchase price:
- CHF 980,000.–
Main information
- Availability:
- Immediately
- Type:
- Apartment
- No. of rooms:
- 4.5
- Floor:
- 4
- Number of floors:
- 5
- Surface living:
- 110 m2
- Year built:
- 2028
Characteristics
Pets allowed
Balcony / Terrace
Washing machine
Tumble dryer
Mountain view
Quiet neighborhood
Child-friendly
Parking space
Elevator
Documents (0)
Description
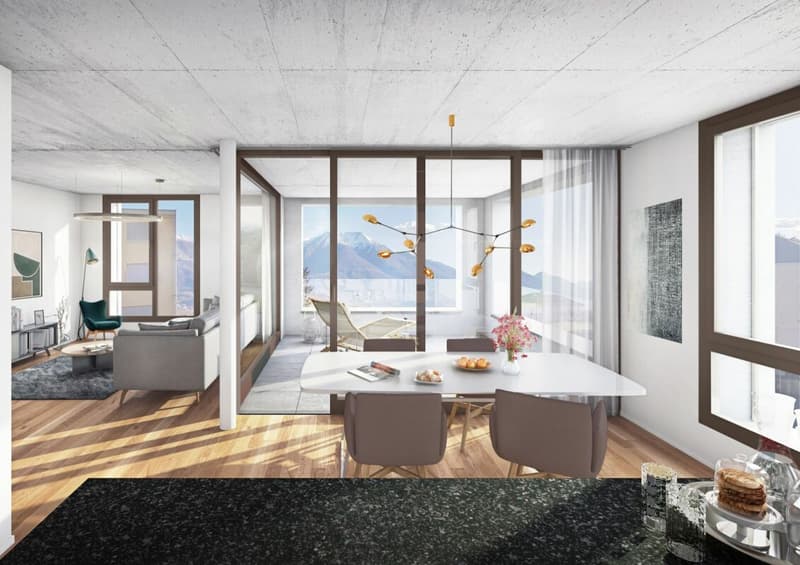
The Gerbio Residence will be built in the heart of Tenero-Contra, in a central and strategic location. The new residential complex will be completed by February 2028. The exclusive ownership apartments with 3.5 and 4.5 rooms are located in a quiet residential area with limited traffic, surrounded by the unique atmosphere of this charming wine-growing commune. All major services are within walking distance, offering comfort and numerous possibilities for leisure and relaxation. Thanks to intelligent and functional space planning, these homes are the ideal choice for singles, couples, and families who desire a modern, welcoming, and well-connected environment. The complex, developed over five floors, hosts nine apartments with contemporary design, characterized by bright, spacious, and comfortable rooms.
Features:
- Apartments for sale in two types: 3.5 and 4.5 rooms,
- Privileged location, well-served and sunny
- Floor heating and cooling through heat pump,
- Large photovoltaic system on the roof (with self-consumption unit),
- Modern kitchen with island, induction cooktop, and steam oven,
- Washer and dryer included in the price,
- High-quality wood-metal windows,
- Oak wood flooring,
- Livable terraces,
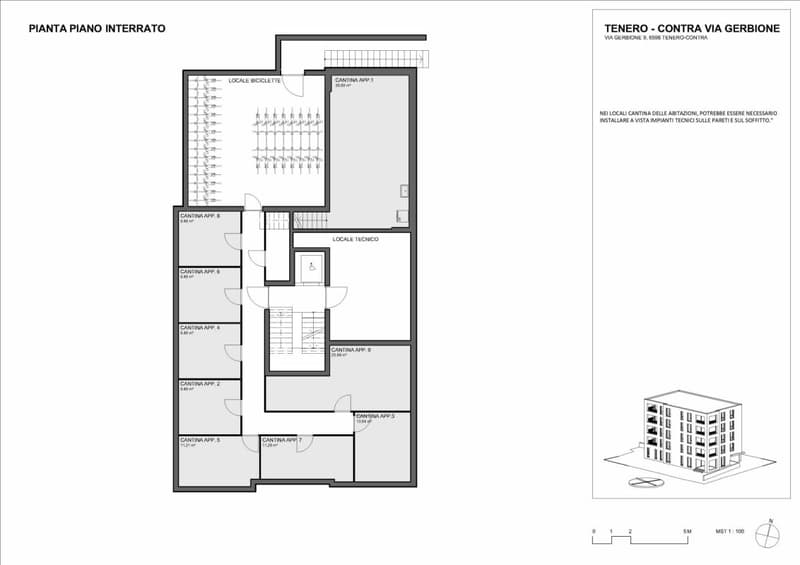
- 3/4 bicycle parking spaces per apartment in the basement included in the price,
- Construction start: February 2026,
- Delivery: February 2028.
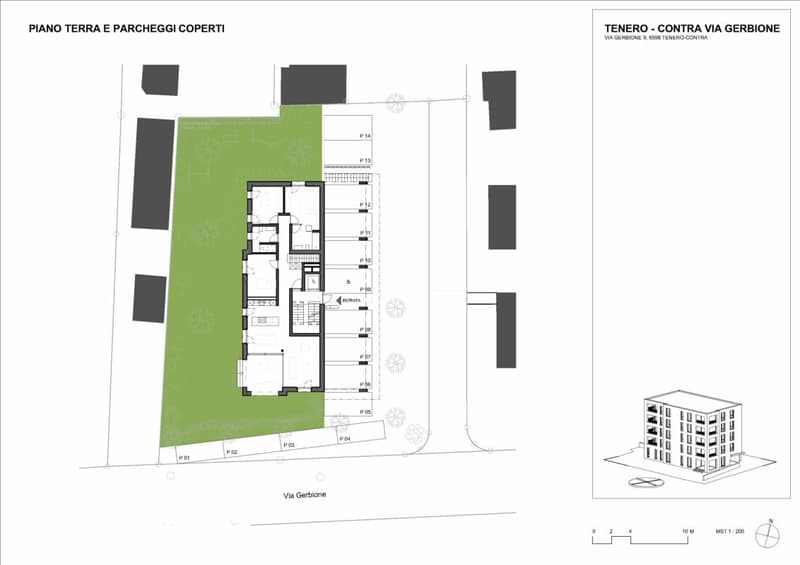
- Covered parking spaces at 25'000 each
- Uncovered parking spaces at 15'000 each
Have we sparked your interest? We will be happy to provide you with detailed sales documents.
Mortgage Calculator
From dream house to home ownership: the mortgage calculator can help you estimate the affordability of this property.

Create an account for more options
Create your account to manage your favorites across all devices, keep track of your search alerts, and never miss an update. Everything you need for your home search, all in one place!

Contact
Manuele Mozzetti
- Listing ID
- 4003190023
- Object ref.
- App. 9