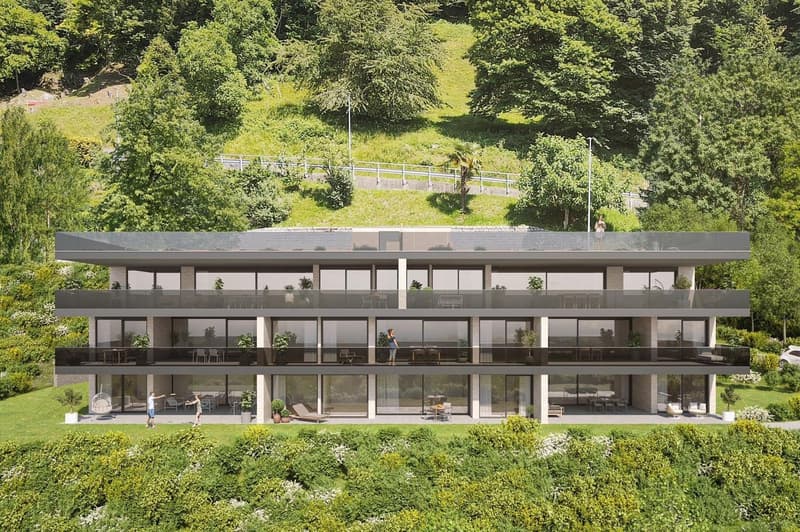
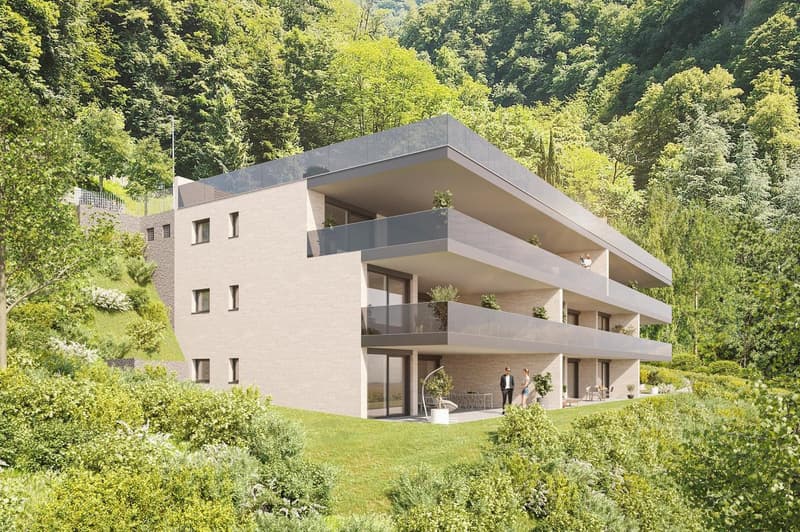
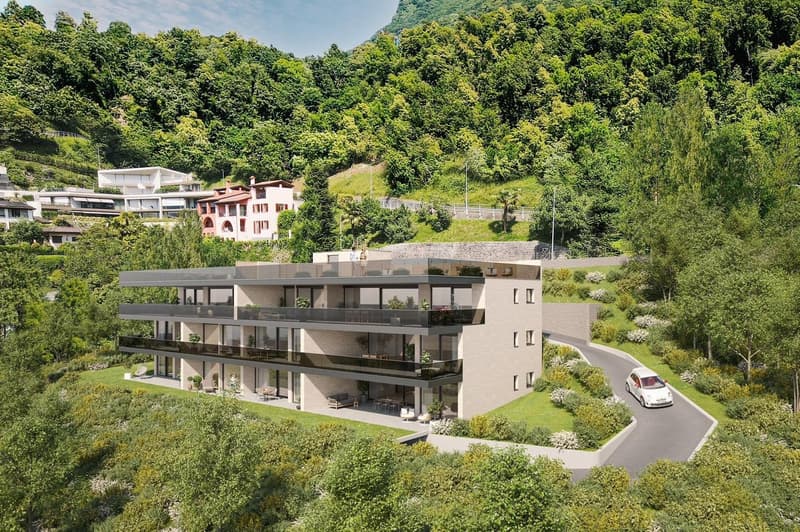
"Pregassona – Where Light Meets Silence"
Address
via S.G. di Cureggia, 34, 6963 PregassonaTravel time
- 48 min.Station: Lugano
Surrounding information
Pharmacy
15 min.Farmacia Contrada dei PatriziSchool
9 min.Scuola elementare di ProbelloSupermarket
13 min.CoopPublic Transport
6 min.Ligaino
Times refer to the route on foot.
Price
- Purchase price:
- CHF 1,190,000.–
- Notify on price drop
Main information
- Availability:
- 30.03.2027
- Type:
- Apartment
- No. of rooms:
- 4.5
- Number of bathrooms:
- 2
- Floor:
- GF
- Surface living:
- 98 m2
- Floor space:
- 142 m2
- Year built:
- 2026
Characteristics
Balcony / Terrace
Dishwasher
View
Wheelchair access
Child-friendly
Parking space
Elevator
Documents (0)
Description
There's a place, just above Lugano, where the morning light gently filters through the windows, and the air is scented with quiet and nature. In Pregassona, in a dominant position, a exclusive residence composed of only eight apartments will be born by March 2027, each designed to offer well-being, comfort, and an authentic connection with the surrounding environment.
Immersed in greenery and slightly set back from the cantonal road, this residential oasis combines tranquility and convenience: the center of Lugano is reachable in just 5 minutes by car or 10 minutes by public transport, while nearby you'll find schools, shops, and the typical Ticino grottos, perfect for moments of conviviality and genuine flavors.
🌿 The Apartment – A Modern Refuge Immersed in GreenOn the ground floor, this 4.5-room apartment with 116.5 m² of living space opens onto large windows that dialogue with the outside, merging the brightness of the interiors with the private garden of 190 m² and the terrace of 39.1 m², ideal for relaxing at sunset or enjoying summer days with the family.
Inside, the spaces are designed for a fluid and welcoming life:
A spacious and bright living area with a modern island kitchen, perfect for cooking and conversing with guests,
Three bedrooms, including one with an en-suite bathroom and shower,
A second bathroom with a bathtub,
A private laundry room of 9 m², comfortable and functional.
Each environment is designed to convey a sense of calm, elegance, and freedom. Thanks to the southwest orientation, the light accompanies the house throughout the day, making it warm in winter and airy in summer.
⚡ Efficiency and Technology at the Service of ComfortThe residence is built according to the ecological standard Minergie/CECE, with a photovoltaic system and a heating and cooling system with a heat pump integrated into the floor. Each unit can be managed in Smart Home mode, controlling heating, cooling, and solar shading with a simple touch.
A perfect combination of contemporary design and sustainability, designed for those who want to live in a modern, efficient, and nature-respectful environment.
🏡 Main FeaturesLiving area: 116.5 m²
Terrace: 39.1 m²
Private garden: 190 m²
Rooms: 4.5
Bathrooms: 2 (one en suite)
Internal laundry room: 9 m²
Personalization of finishes possible
Primary or secondary residence
Expected delivery: March 2027
Selling price: CHF 1'190'000
2 parking spaces in the underground garage: CHF 150'000
This project is born for those who seek a home to live in, not just to inhabit.
For those who dream of a place where nature enters through the windows, children play in the garden, and days flow lightly between light and silence.
An elegant and sustainable residence, immersed in quiet but just a few minutes from the vibrant heart of Lugano.
Here, every detail tells a story: yours.
Mortgage Calculator
From dream house to home ownership: the mortgage calculator can help you estimate the affordability of this property.

Create an account for more options
Create your account to manage your favorites across all devices, keep track of your search alerts, and never miss an update. Everything you need for your home search, all in one place!

Contact
Epika Sagl
- Listing ID
- 4002625116
- Object ref.
- 6se30.pkac3