3083 results - Properties for sale with Elevator: Canton Ticino

1 / 10
4.5 rooms, CHF 628,000.–
Strada Da Nuranch, 6915 Pambio-Noranco

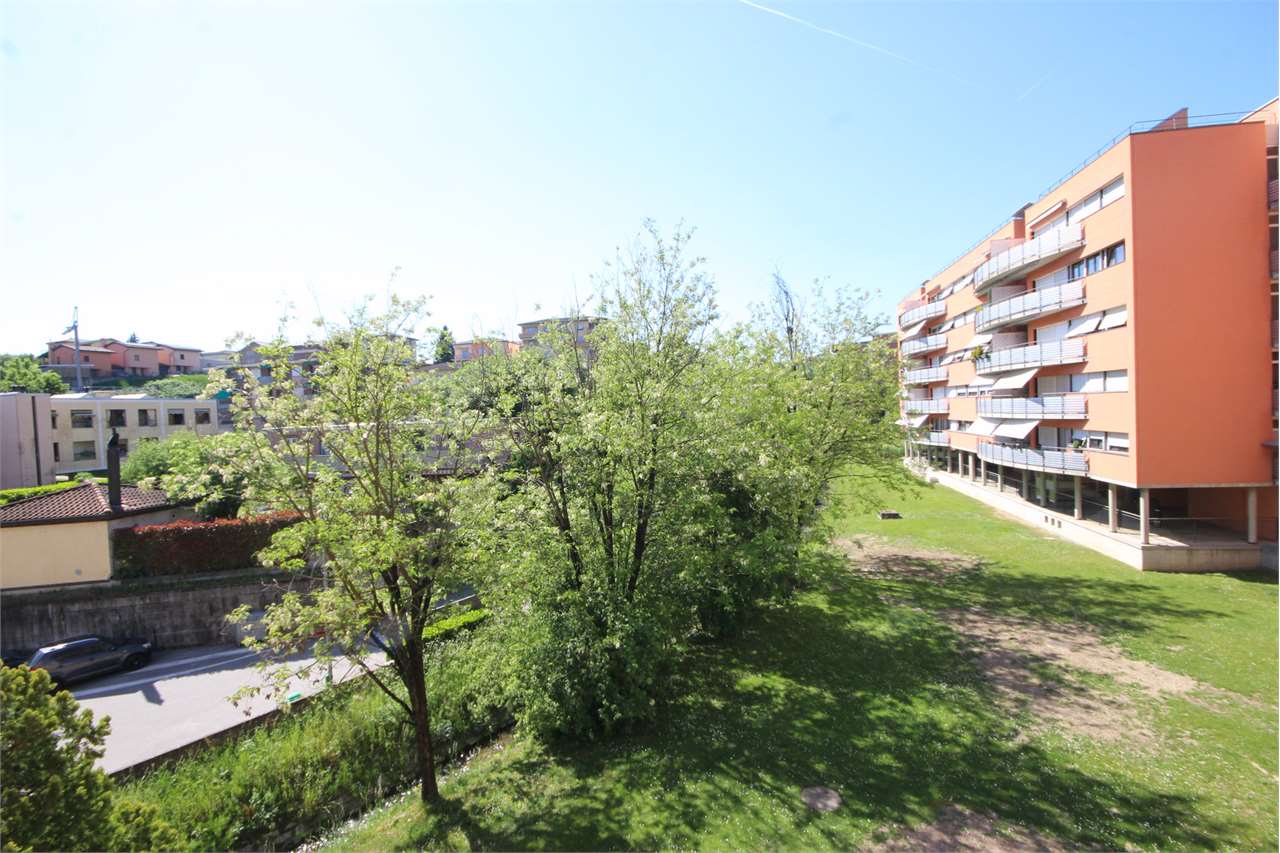
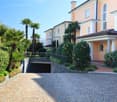
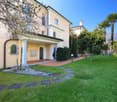
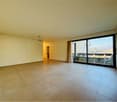
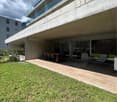
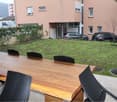
Apartment 4.5 rooms with garden in Pambio-Noranco

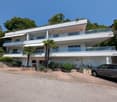
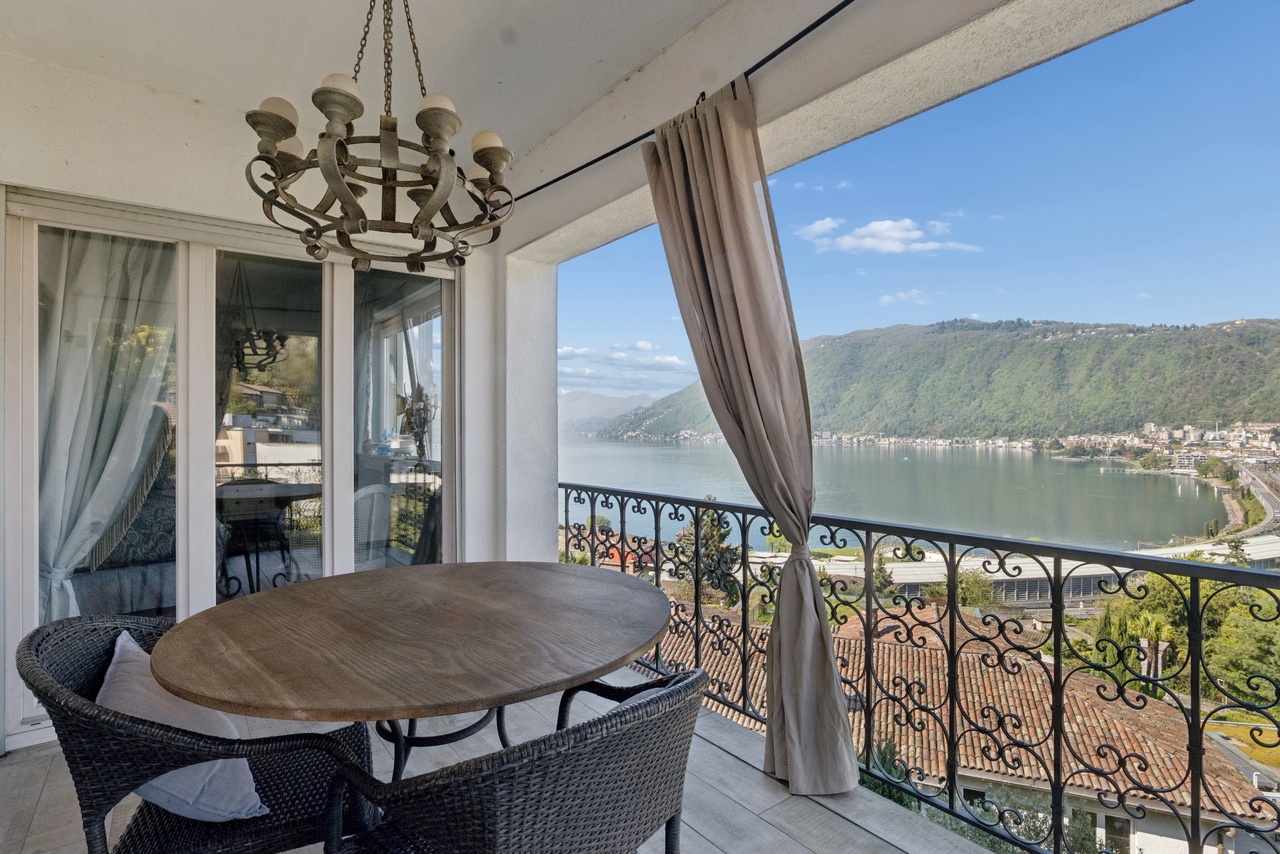
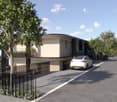
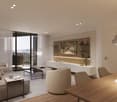
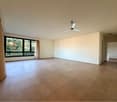
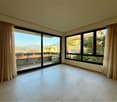
Discover this beautiful apartment with 4.5 rooms on the ground floor, in the quiet municipality of Pambio-Noranco. With its 154 m² living space and private garden, this 1990-built property offers spacious rooms and modern comfort for the whole family.Recently renewed facades, new floors in the three roomsPrices for apartments 4.5 rooms with garden from CHF 628'000.-Basement is included in the priceInner parking CHF 50'000.-Outer parking CHF 30'000.-The apartment features: • Bright rooms: Rooms with elegant floors in Gres effect and white walls, creating a welcoming atmosphere • Two bathrooms: With shower and glass cabin, white bathtub with connection for the washing machine • Private balcony: Perfect for relaxed moments outdoors with direct access to the private garden of 300 m² • Fireplace: To create a warm and cozy atmosphere on winter days • Equipped kitchen: With dishwasher for maximum convenience • Garage and parking: Inner parking CHF 50'000.-Outer parking CHF 30'000.- • Elevator: For convenient access Strategic location: The property enjoys a quiet and well-served location. The bus stop "Furnas" is only 1 minute away on foot, while important services such as the Biomedica pharmacy and the Prada SA restaurant are reachable in just 3 minutes. For families, the Noranco primary school is conveniently accessible within 9 minutes on foot.This apartment is the ideal solution for those seeking comfort, peace, and practicality in a sunny environment in summer and a quiet environment all year round. Perfect for families with children thanks to the child-friendly rooms and proximity to services. Available immediately, to start a new life in this Ticino paradise.

Travel time
-
1 / 18
4.5 rooms, 123m², CHF 1,190,000.–
Via Campagna 11, 6952 Canobbio

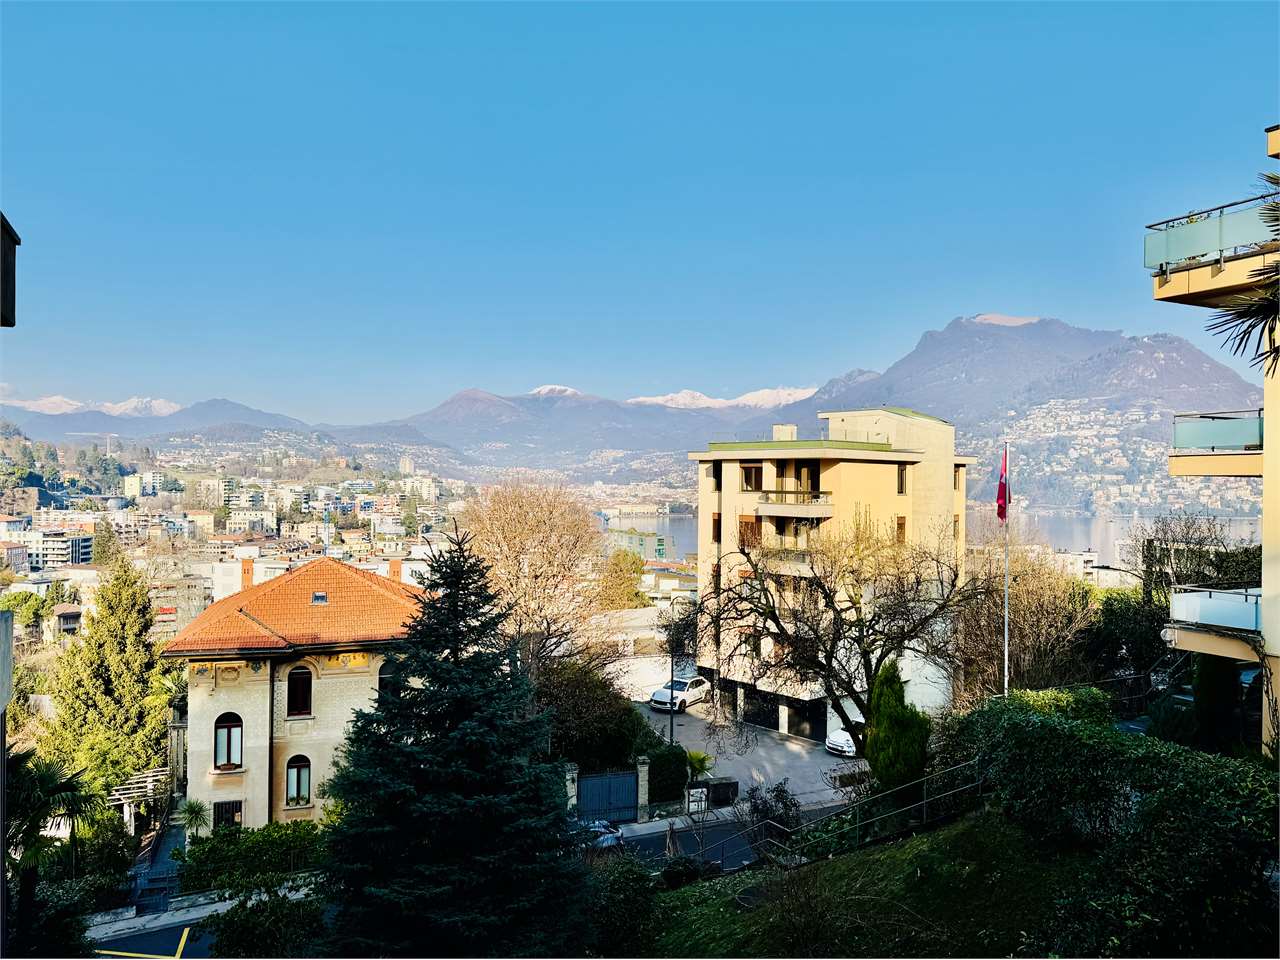
CANOBBIO - FULLY RENOVATED 4.5-ROOM PENTHOUSE WITH LAKE VIEW, TECHNOLOGY AND COMFORT

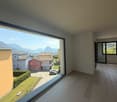
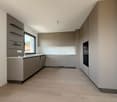
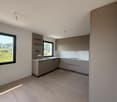
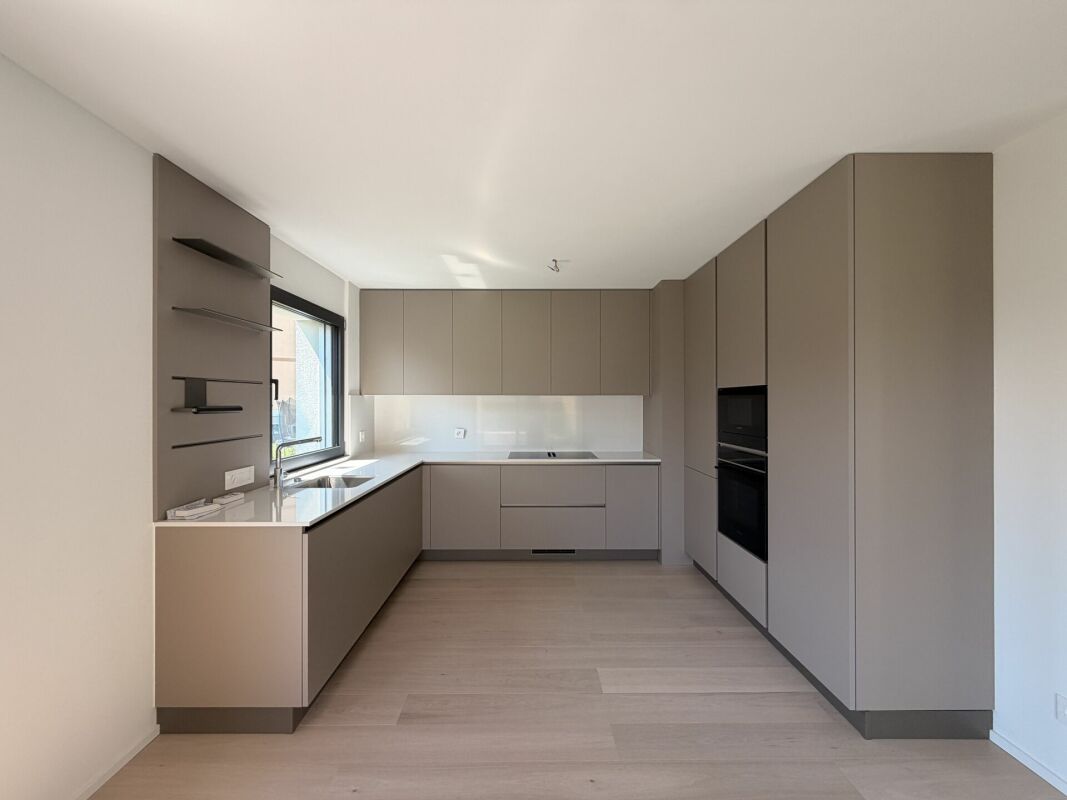
In the heart of Canobbio, in a highly sought-after residential location appreciated for its tranquillity and proximity to all essential amenities, this exclusive residence has undergone a complete renovation, transforming an original 1980s building into a modern, energy-efficient and technologically advanced property.The apartment offers generous living spaces and welcomes you with a bright open-plan living area, enhanced by large floor-to-ceiling windows that maximize natural light and provide beautiful views of the surrounding landscape. The elegant interiors feature light oak parquet flooring combined with triple-glazed aluminium windows, creating a warm and refined atmosphere.The stylish Veneta Cucine kitchen, fully equipped with high-end appliances, blends seamlessly into the contemporary design through clean lines, premium materials and sophisticated colours. The spacious living room enjoys direct access to the covered terrace, where residents can admire the Gulf of Lugano, the lake and the surrounding hills.The sleeping area has been carefully designed to ensure privacy and comfort and includes three double bedrooms, two elegant bathrooms, one of which is en-suite, as well as two balconies. Areas • Living area (SUL): 123.2 sqm • Balconies: 14.5 sqm • Commercial area: 130.5 sqm Particular attention has been paid to energy efficiency and construction quality. The property benefits from: • External thermal insulation system • New electrical and plumbing installations • Underfloor heating • Latest-generation heat pump • Triple-glazed aluminium windows • Air conditioning pre-installation • Mechanical ventilation for kitchens and bathrooms • Advanced home automation system controlling lighting, blinds and heating via smartphone application • Photovoltaic panels on the roof The property also includes a private cellar, a large exclusive-use laundry room, and a garage available for CHF 50,000 with direct access to the building, as well as an outdoor parking space available for CHF 30,000.Residents can further enjoy beautifully maintained communal outdoor areas, including landscaped gardens equipped with an automatic irrigation system.An ideal solution for those seeking an exclusive and private residential environment, featuring only a few apartments, premium finishes, lake views, and all the benefits of the latest living technologies.For further information or to arrange a viewing, please contact us by phone or email.CaSe Immobiliare - Living Tomorrow.

Travel time
-
1 / 25
4.5 rooms, 123m², CHF 1,150,000.–
Via Campagna 11, 6952 Canobbio

CANOBBIO - FULLY RENOVATED 4.5-ROOM APARTMENT WITH PRIVATE GARDEN, TECHNOLOGY AND COMFORT

In the heart of Canobbio, in a highly sought-after residential location appreciated for its tranquillity and proximity to all essential amenities, this exclusive residence has undergone a complete renovation, transforming an original 1980s building into a modern, energy-efficient and technologically advanced property.The apartment offers generous living spaces and welcomes you with a bright open-plan living area, enhanced by large floor-to-ceiling windows that maximize natural light and provide pleasant views of the surrounding landscape. The elegant interiors feature light oak parquet flooring combined with triple-glazed aluminium windows, creating a warm and refined atmosphere.The stylish Veneta Cucine kitchen, fully equipped with high-end appliances, blends seamlessly into the contemporary design through clean lines, premium materials and sophisticated colours. The spacious living room enjoys direct access to the covered terrace and the large private garden, ideal for relaxing and entertaining.The sleeping area has been carefully designed to ensure privacy and comfort and includes three double bedrooms, two elegant bathrooms, one of which is en-suite, as well as a private balcony. Areas • Living area (SUL): 123.2 sqm • Garden and balconies: 191.2 sqm Particular attention has been paid to energy efficiency and construction quality. The property benefits from: • External thermal insulation system • New electrical and plumbing installations • Underfloor heating • Latest-generation heat pump • Triple-glazed aluminium windows • Air conditioning pre-installation • Mechanical ventilation for kitchens and bathrooms • Advanced home automation system controlling lighting, blinds and heating via smartphone application • Photovoltaic panels on the roof The property also includes a private cellar, a large exclusive-use laundry room, and a garage available for CHF 50,000 with direct access to the building, as well as an outdoor parking space available for CHF 30,000.Residents can further enjoy well-maintained communal outdoor areas, including a landscaped garden with an automatic irrigation system.An ideal solution for those seeking a private and exclusive residential environment with only a few apartments, premium finishes and all the benefits of modern living technologies.For further information or to arrange a viewing, please contact us by phone or email.CaSe Immobiliare - Living Tomorrow.

Travel time
-
1 / 20
3.5 rooms, 110m², CHF 550,000.–
Via ai Ronchi 15, 6988 Tresa

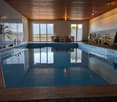
VISTA LAGO - PISCINA INTERNA - TUTTO MERAVIGLIOSO

Presentiamo un appartamento 3.5 locali con piscina condominiale e vista spettacolare! Accogliente, luminoso e ben disposto! In un contesto familiare, molto curato, di un ambiente molto piacevole!Appartamento: Ampio atrio con guardaroba e armadi a muro Camera da letto con sala da bagno annessa Camera da letto con servizio doccia/wc annessa Grande sala a vista con stufa a legna Cucina attrezzata Locale deposito/ lavanderia Fantastica e grande terrazza a vista Terrazza sul verdeCondominio: Piscina interna condominiale Sauna e terrazza per prendere il sole 2 posti auto assegnati Lift presente Cantina privata Lavanderia ad uso in comune Locale deposito ad uso in comuneCondizioni: Residenza primaria Possibilità con ritiro mobilio Le bellezze di questo immobile risaltano nelle fotografie! Una splendida opportunità dove sentirsi a casa! Volentieri siamo a disposizione per una visita ed ulteriori informazioni! ______________________________________________________________________Wir präsentieren Ihnen eine 3,5-Zimmer-Wohnung mit Gemeinschaftspool und spektakulärer Aussicht! Gemütlich, hell und gut geschnitten! In einer familiären, sehr gepflegten Umgebung mit sehr angenehmer Atmosphäre.Wohnung: Großzügiger Eingangsbereich mit Garderobe und Einbauschränken Schlafzimmer mit angrenzendem Bad Schlafzimmer mit angrenzendem Duschbad/WC Großer offener Wohnbereich mit Holzofen Voll ausgestattete Küche Abstell-/Waschraum Fantastische, große Terrasse mit freiem Seeblick Terrasse mit Blick ins GrüneWohnanlage: Gemeinschaftliches Hallenbad Sauna und Liegeterasse 2 zugewiesene Parkplätze Aufzug vorhanden Privates Kellerabteil Gemeinschaftliche Waschküche Gemeinschaftlicher AbstellraumBedingungen: Hauptwohnsitz Möglichkeit zur Übernahme der EinrichtungDie Vorzüge dieser Immobilie kommen auf den Fotos besonders gut zur Geltung! Eine wunderbare Gelegenheit, sich hier wie zu Hause zu fühlen! Gerne stehen wir für eine Besichtigung und weitere Informationen zur Verfügung!

Travel time
-
1 / 15
2.5 rooms, CHF 395,000.–
Via Ruggero Leoncavallo 10, 6614 Brissago

2.5 room apartment with spacious terrace

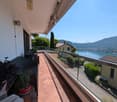
DETAILED DESCRIPTIONIn a well-maintained building in the charming surroundings of Brissago, we offer this 2.5-room apartment on the 1st floor for sale – a solution that combines functionality, comfort, and a particularly spacious outdoor area.The apartment has a gross living area of approximately 50.5 m². A special added value is the terrace with around 24 m², a pleasant and well-utilizable outdoor space, ideal for enjoying relaxed moments outdoors – favored by the mild climate and the high quality of life in the region.The interior spaces present themselves as inviting and well-divided. The living area harmoniously combines with the kitchen and creates a practical and sociable atmosphere, while the bedroom offers a quiet and comfortable retreat. The bathroom is fully and functionally equipped, according to the standard of the property. Both from the living area and from the bedroom, you can directly access the terrace through spacious window fronts, which provide pleasant natural lighting throughout the day.The residence was completely renovated in 2016. This renovation enabled the renewal of the facilities and installations, thereby significantly increasing the living comfort and presenting the apartment today in a ready-to-move-in condition.Additional comfort is provided by the underfloor heating, powered by an air heat pump, which ensures even heat distribution and good energy efficiency.The building was constructed in 1962 in solid construction, extends over five above-ground floors, and is equipped with an elevator. It has been carefully maintained over the years and is currently in a good general condition, both in terms of construction and technology.The purchase price includes an outdoor parking space.A balanced solutionAn ideal apartment for all those looking for a practical living solution in a quiet location with good connections, just a few minutes from Lake Maggiore and embedded in the natural beauty of the Locarno region. Perfect as both a main residence and a capital investment.

Travel time
-
1 / 13
4.5 rooms, 108m², CHF 650,000.–
Via della Posta 6, 6592 Sant'Antonino

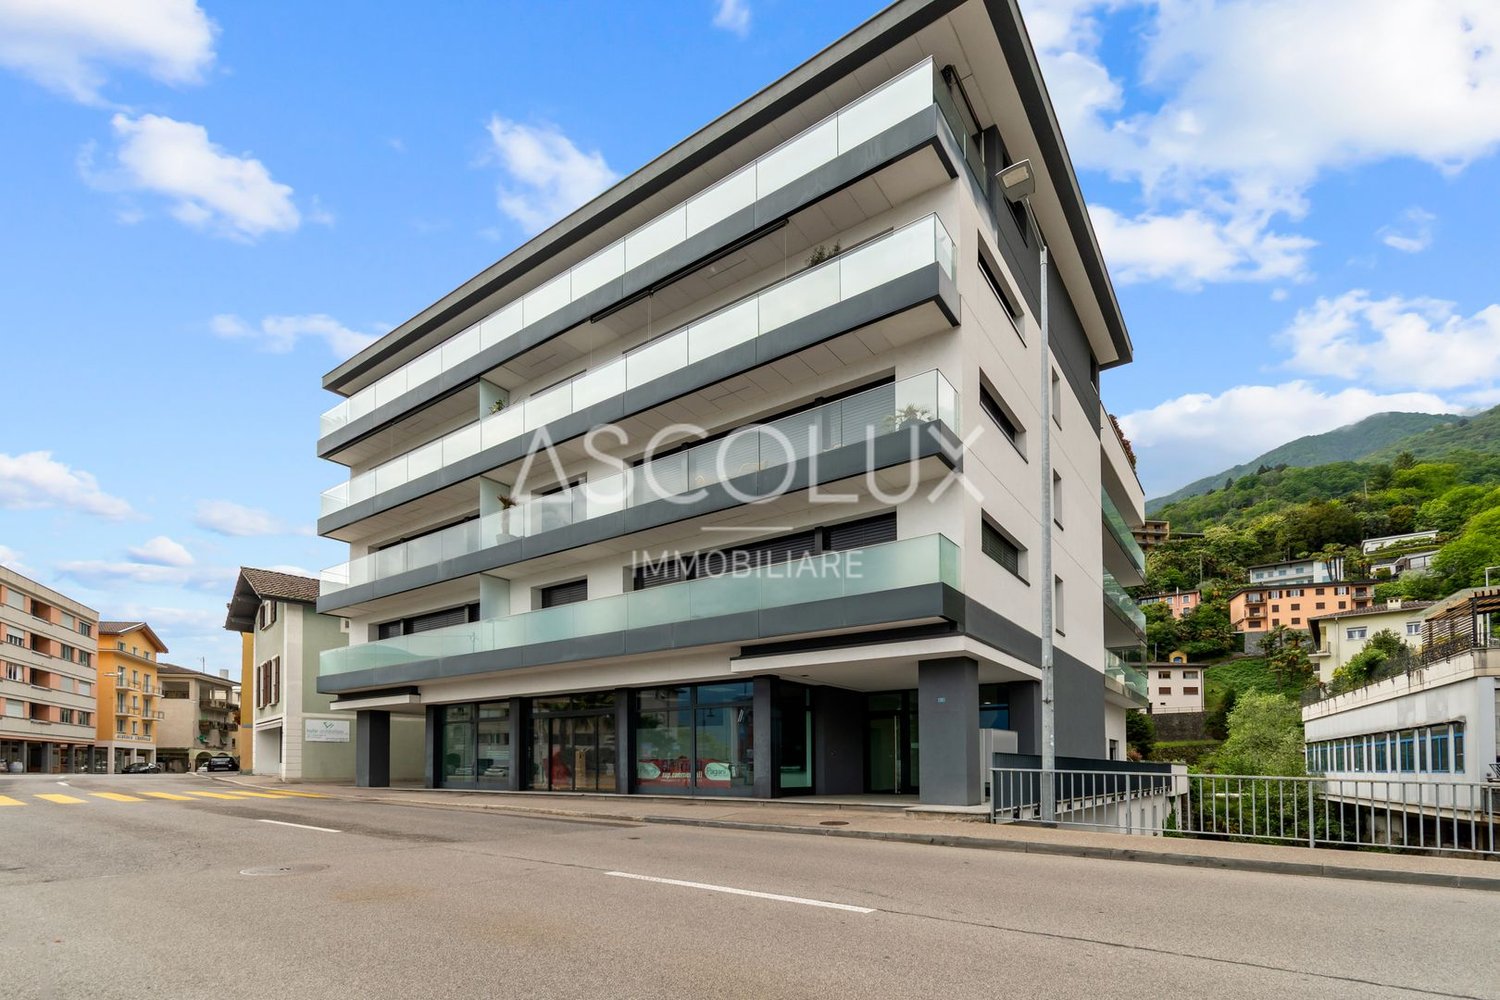
Modern and strategically located 4.5-room apartment in Sant'Antonino – Perfect for all those seeking comfort and quality of life

Modern and strategically located 4.5-room apartment in Sant'Antonino – Perfect for all those seeking comfort and quality of life If you are looking for an apartment that combines comfort, practicality, and a strategic location, this 4.5-room apartment in Sant'Antonino is the ideal choice. It is located in a perfectly connected area, in close proximity to food markets, shops, pharmacies, and all important services. The location is optimal for all those who want to be on the move quickly: in just a few minutes by car, you can reach the most important centers of the canton of Ticino, such as Locarno, Bellinzona, and Lugano, with all their amenities.Room layout of the apartment:The apartment welcomes you with a spacious entrance area with storage room/basement. The bright living area is designed with an open kitchen and a living room that provides access to a balcony where you can enjoy relaxed moments. Additionally, there is a bathroom with a shower, two bedrooms, and a large master bedroom with its own bathroom and bathtub. A covered parking space is also available.Available offers:Several similar apartments are available, with prices starting from CHF 650,000.00 + covered parking space CHF 30,000.00.-. Two 4.5-room apartments, one on the first and one on the second floor, are for sale. The attached pictures refer to a model apartment.The apartments are currently rented.Do not miss the opportunity to live in a home that combines practicality and quality of life. Contact us now at 091 752 25 67 to visit the apartment of your dreams. If you are not satisfied with this offer, you can find more residential and commercial offers on our portal www.domusdea.ch.

Travel time
-
1 / 13
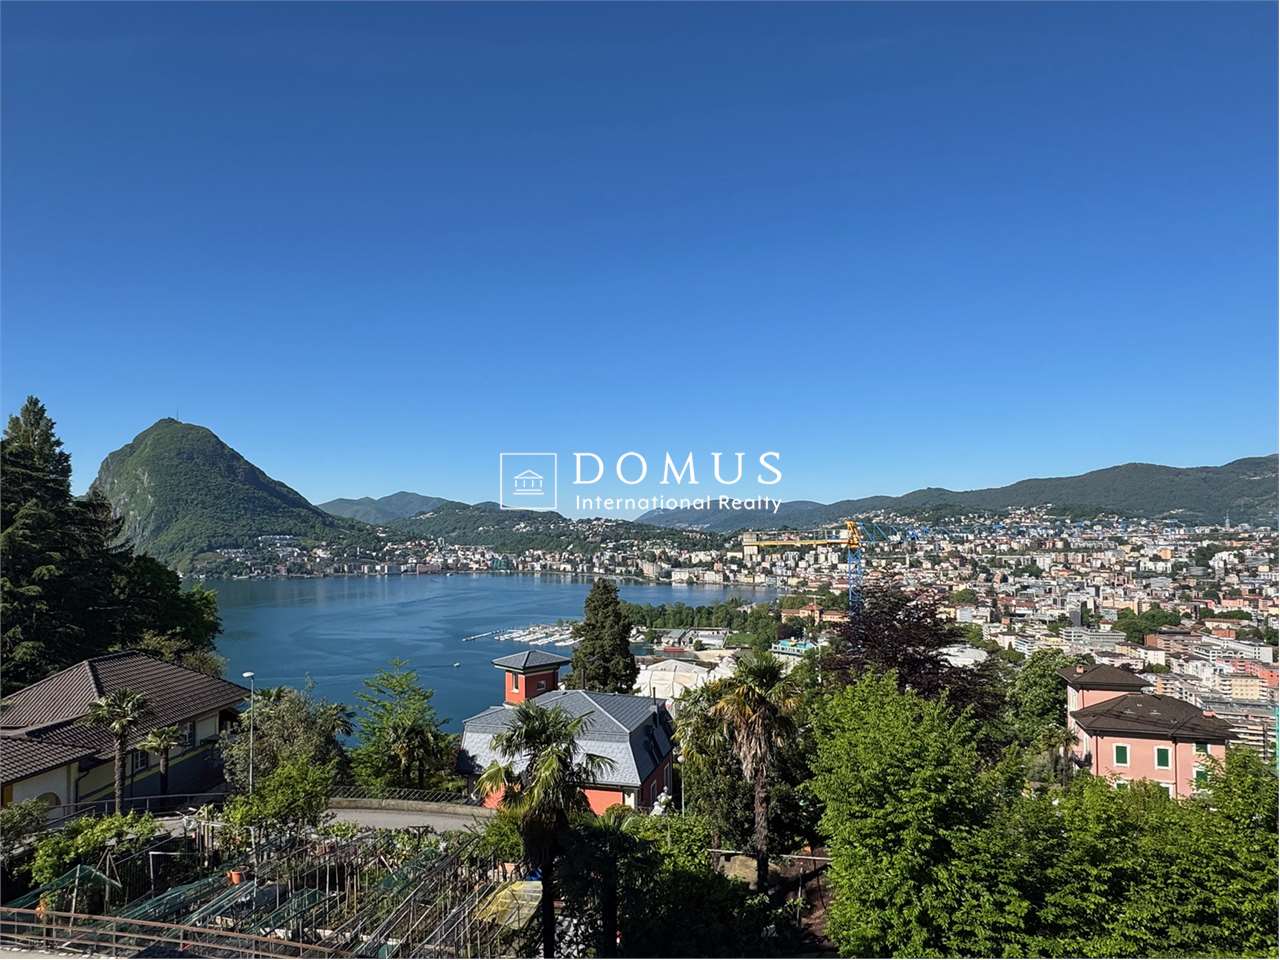
3.5 rooms, 139m², CHF 1,985,000.–
Strada di Gandria 5, 6976 Castagnola

Belmonte | TI

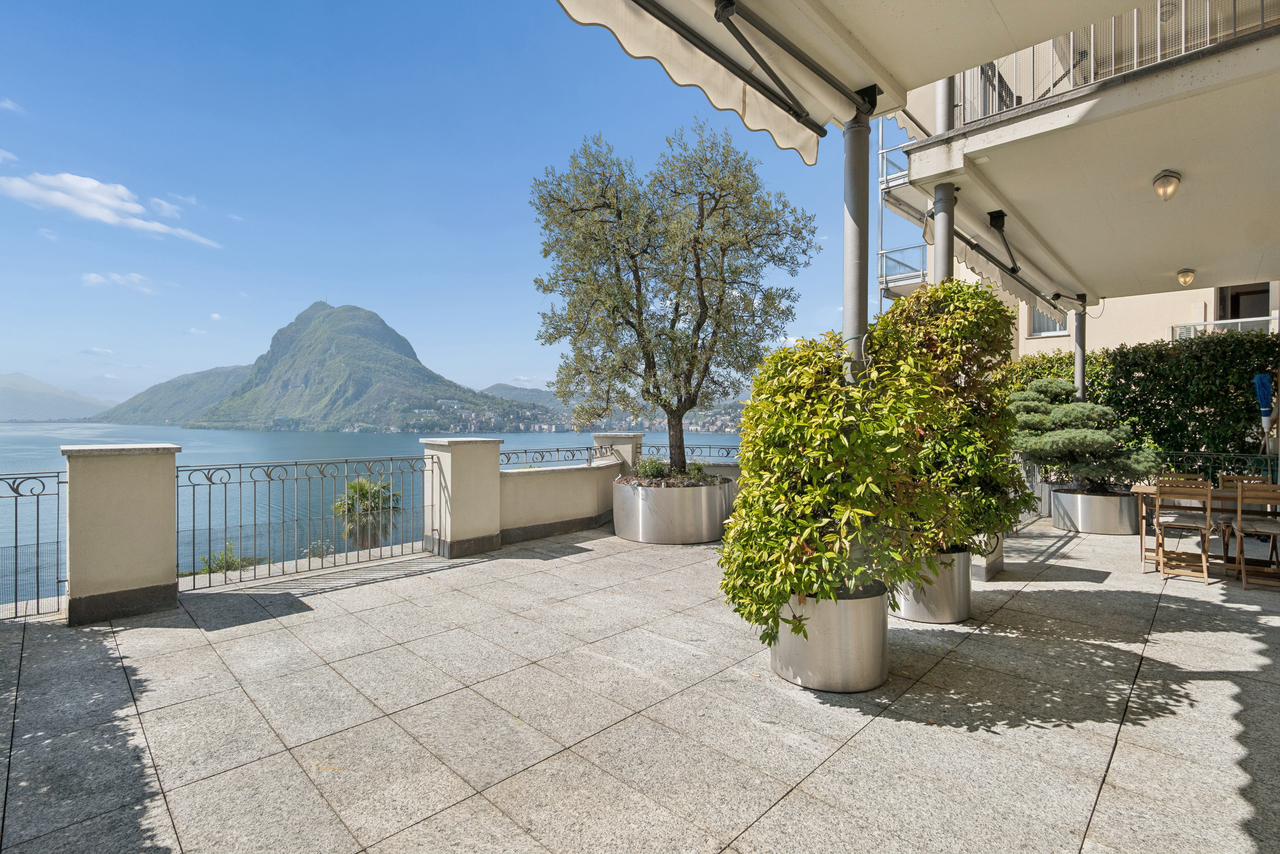
Nur wenige Schritte vom Zentrum von Lugano entfernt, in einer eleganten und ruhigen Wohnlage, besticht diese Wohnung durch ihre großzügige Terrasse mit freiem Blick auf den Monte San Salvatore, die Staumauer von Melide sowie die wunderschöne Bucht von Lugano und bietet ein ideales Ambiente für Entspannung und gehobenes Stadtleben.Die Wohnung besteht aus Eingangsbereich, einer offenen Küche und einem hellen Wohnbereich, zwei Schlafzimmern, zwei Badezimmern, sowie zwei praktischen Fluren. Die Ausstattung ist von ausgezeichneter Qualität und verleiht dem gesamten Objekt eine schlichte und zugleich moderne Eleganz.Zur Immobilie gehören außerdem zwei Tiefgaragenstellplätze sowie ein komfortabler separater Fitnessraum mit Sauna, Jacuzzi, WC und Waschküche.À quelques pas du centre de Lugano, dans un cadre élégant et intime, cet appartement se distingue par sa terrasse spacieuse offrant une vue imprenable sur le Monte San Salvatore, le pont-barrage de Melide et la magnifique baie de Lugano, créant ainsi un cadre idéal pour la détente et une vie urbaine raffinée.Le bien se compose de hall d'entrée, cuisine ouverte, salon lumineux, deux chambres, deux salles de bains, ainsi que de deux espaces de rangement pratiques. Les finitions sont d'excellente qualité, conférant à l'ensemble une élégance sobre et contemporaine.La propriété comprend également deux places de parking couvertes et une salle de fitness séparée très pratique, équipée d'un sauna, d'un jacuzzi, toilette et d'un espace buanderie.Une solution idéale pour ceux qui recherchent le confort et la fonctionnalité d'un appartement, associés à une vue imprenable sur le lac.Just a few steps from the center of Lugano, in an elegant and private setting, this apartment stands out for its spacious terrace with open views of Monte San Salvatore, the Melide dam-bridge, and the beautiful Bay of Lugano, offering an ideal environment for relaxation and refined urban living.The property consists of entrance hall, an open-plan kitchen, a bright living area, two bedrooms, two bathrooms, as well as two practical storage area. The finishes are of excellent quality, giving the entire unit a sober and contemporary elegance.The property also includes two indoor parking spaces and a convenient separate fitness room, equipped with a sauna, Jacuzzi, toilet, and laundry area.An ideal solution for those seeking the comfort and practicality of an apartment, combined with an amazing lake view.A pochi passi dal centro di Lugano, in un contesto signorile e riservato, questo appartamento si distingue per il suo ampio terrazzo con vista aperta sul Monte San Salvatore, sul ponte-diga di Melide e sulla splendida baia di Lugano, offrendo un ambiente ideale per il relax e il buon vivere in città.L'unità abitativa è composta da ingresso, cucina a vista, luminoso living, due camere da letto, due bagni oltre a due pratici disimpegni. Le finiture sono di ottimo livello e conferiscono all'insieme un'eleganza sobria e contemporanea.Completano la proprietà due posti auto interni e un comodo locale fitness indipendente, dotato di sauna, Jacuzzi, servizi igienici e lavanderia.Una soluzione ideale per chi desidera il comfort e la praticità di un appartamento, uniti ad una vista lago di grande impatto.
Fiorella Baccanello

Fiorella Baccanello

Travel time
-
1 / 13
9 rooms, 180m², CHF 1,100,000.–
Via Collina 41 A, 6816 Bissone

Cynthia | TI

Elegantes Doppelhaus mit kleinem Garten und Pergola in Bissone in privilegierter Lage mit wunderschönem Seeblick.Die Immobilie, die im raffinierten Rustic-Chic-Stil gestaltet ist, erstreckt sich über drei Etagen, die bequem per Aufzug erreichbar sind, und bietet gepflegte und einladende Innenräume.Im Inneren befinden sich ein geräumiges Wohnzimmer mit Kamin, das eine warme und einladende Atmosphäre schafft, drei gut aufteilte Badezimmer sowie zwei Schlafzimmer. Das Hauptschlafzimmer verfügt über einen begehbaren Kleiderschrank, während beide Schlafzimmer Zugang zu einem Balkon mit offenem und sehr reizvollem Seeblick haben.Zur Immobilie gehören außerdem ein Hobbyraum, Technikräume, ein praktischer Abstellraum sowie drei Außenparkplätze.Eine ideale Lösung für alle, die in einer ruhigen und gehobenen Umgebung leben möchten, ohne auf Komfort und den besonderen Charme eines Hauses mit einzigartigem Charakter zu verzichten.Élégante maison jumelée avec petit jardin et pergola, située à Bissone dans un emplacement privilégié offrant une magnifique vue sur le lac.La propriété, aménagée dans un style rustique chic raffiné, s'étend sur trois étages facilement accessibles par un ascenseur, et offre des espaces intérieurs soignés et accueillants.Elle comprend un spacieux salon avec cheminée créant une atmosphère chaleureuse et conviviale, trois salles de bains bien agencées et deux chambre à coucher. La chambre principale dispose d'un dressing, tandis que les deux chambres ont accès à un balcon offrant une vue dégagée et très attrayante sur le lac.La propriété comprend également une salle de loisirs, des locaux techniques, un débarras pratique et trois places de parking extérieures.Une solution idéale pour ceux qui recherchent un cadre calme et raffiné sans renoncer au confort et au charme d'une maison au caractère unique.Elegant semi-detached house with a small garden and pergola, located in Bissone in a privileged position with a beautiful lake view.The property, finished in refined rustic chic style, is arranged over three floors conveniently served by an elevator, offering well-kept and welcoming interiors.Inside, there is a spacious living room with a fireplace creating a warm and inviting atmosphere, three well-distributed bathrooms, and two bedrooms. The master bedroom features a walk-in wardrobe, while both bedrooms have access to a balcony with an open and very attractive lake view.The property also includes a hobby room, technical rooms, a practical storage room, and three outdoor parking spaces.An ideal solution for those seeking a quiet and refined setting without giving up the comfort and the charm of a home with unique character. Elegante casa contigua con piccolo giardino e pergola situata a Bissone, in posizione privilegiata con splendida vista lago.L'abitazione, rifinita in raffinato stile rustico elegante, si sviluppa su tre piani comodamente serviti da ascensore, offrendo ambienti curati e accoglienti.Al suo interno troviamo un ampio salone con camino che crea un'atmosfera calda e conviviale, tre bagni ben distribuiti e due camere da letto. La camera padronale è dotata di guardaroba, mentre entrambe le camere dispongono di accesso al balcone con una vista aperta e molto suggestiva sul lago.Completano la proprietà un locale hobby, locali tecnici, un pratico ripostiglio e tre posti auto esterni.Una soluzione ideale per chi desidera vivere in un contesto tranquillo e ricercato, senza rinunciare al comfort e al fascino di una casa dal carattere unico.
Fiorella Baccanello

Fiorella Baccanello

Travel time
-
1 / 14
5.5 rooms, 140m², CHF 1,590,000.–
6944 Cureglia

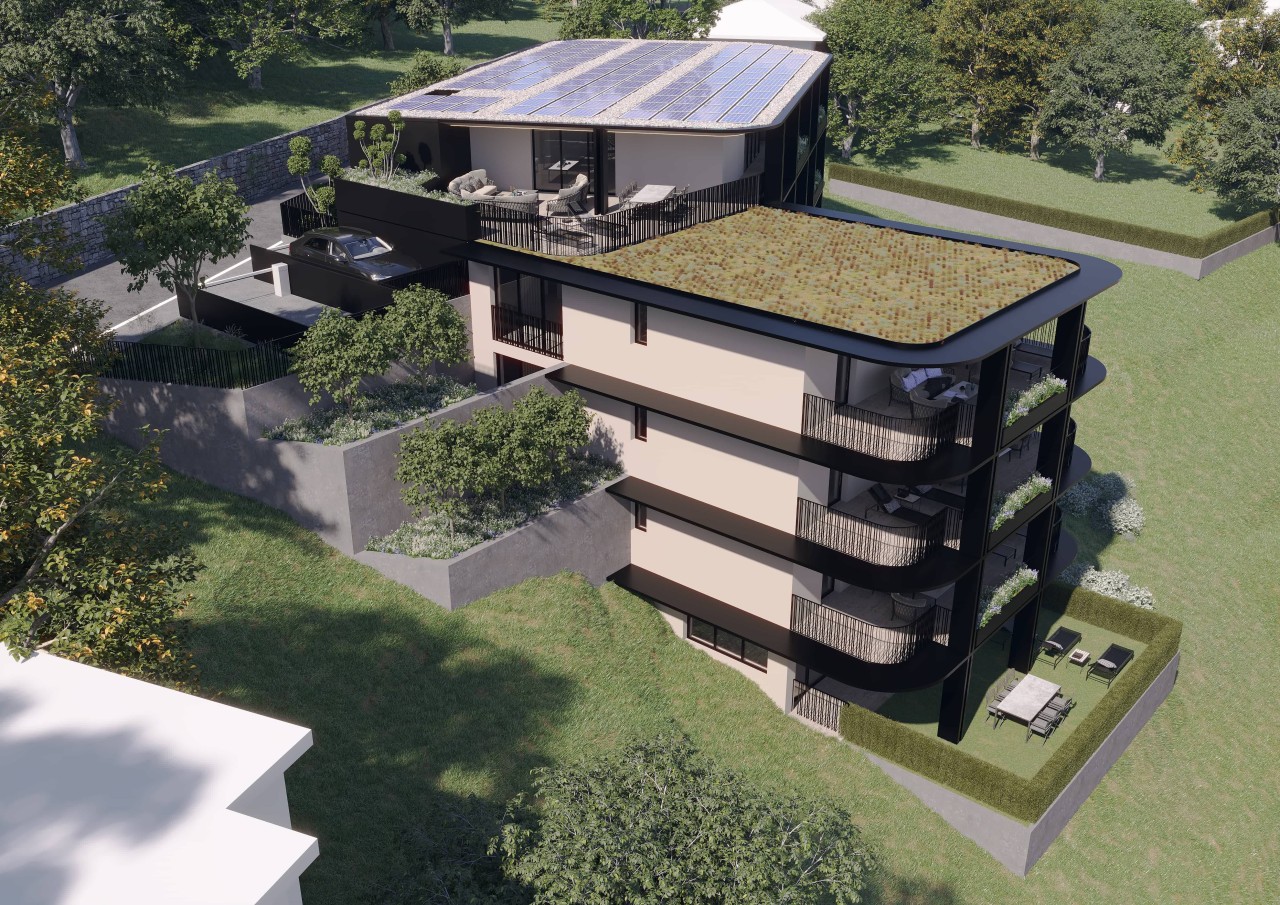
Elegant penthouse with private rooftop in an exclusive residence

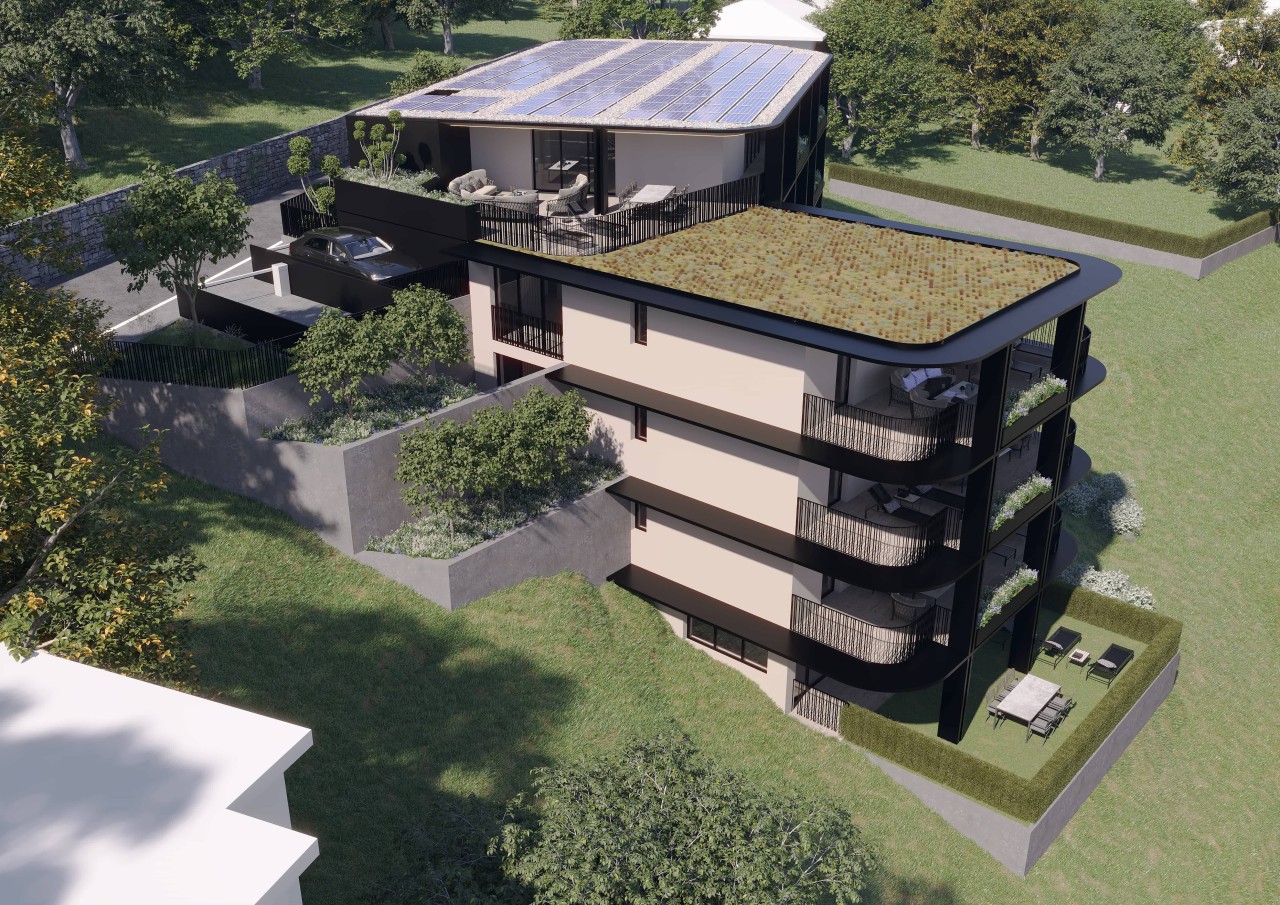
In Cureglia, in a quiet and residential setting, we offer for sale an elegant 5.5-room apartment located on the second floor of an exclusive building comprising only four residential units. The property also complies with Minergie standards, ensuring high energy efficiency and excellent living comfort.The apartment stands out for its generous living area of approximately 140 sqm, complemented by a beautiful rooftop terrace with a private garden of about 50 sqm, an ideal space for outdoor relaxation, social gatherings, and complete privacy.The interior spaces are exceptionally bright, harmoniously laid out, and designed to provide maximum living comfort.The living area features a spacious and luminous living room enhanced by a modern open-plan kitchen with a central island, perfectly integrated into the space and ideal for those who enjoy a functional and convivial home. This area also benefits from a covered terrace and a convenient guest bathroom with window.The sleeping area comprises four well-proportioned bedrooms, including a master bedroom with an en-suite bathroom featuring a window and a whirlpool bathtub. An additional bathroom with shower completes this area.The residence is further enhanced by a range of shared amenities that contribute to an exclusive lifestyle, including a swimming pool, gym, and sauna available to residents.The apartment also includes a generously sized private cellar/laundry room; however, the apartment itself is pre-equipped with connections for a washer-dryer column, ensuring everyday convenience.Sale price: CHF 1'590'000.-The offer is completed by two parking spaces in the underground garage, available at a total price of CHF 100,000.A high-quality residential solution, ideal for those seeking space, comfort, tranquility, and a strategic location in the Lugano area.

1 / 13
5.5 rooms, 245m², CHF 2,620,000.–
via Al Loco 11, 6963 Lugano

Stunning ATTIC in new Residenza in Pregassona

Welcome to the new Residenza Oasis in Pregassona, the ideal place for those looking for a welcoming and secure environment for their family.The apartments, of various sizes, offer generous and well-organized spaces, fluid and versatile areas that guarantee serenity and privacy,perfect for adapting to the different needs of each family.The large windows allow you to enjoy natural light in every room, while the balconies and terraces offer a quiet outdoor area.The strategic location, just a few steps from shopping centers, public transport, and recreational areas, makes this residence the ideal choice for those seeking practicalitywithout sacrificing quality of life.Within this refined Residenza, we propose for sale;PPP 95.5-room apartment on the third floor of approximately 181 sqm, thus arranged:spacious entrance,private laundry room,bathroom with shower,modern and equipped open-plan kitchen,bright living room with large windows and access to the terrace of approximately 123 sqm,a large master bedroom with walk-in closet and en-suite bathroom,an additional master bedroom,a single room,a study,a second complete bathroom.The property is completed by a cellar of approximately 19 sqm assigned C9 and three parking spaces in the garage.Apartment price Chf 2'620'000Price for two parking spaces Chf 180'000.Total sale price Chf 2'800'000Expected delivery in autumn 2027

1 / 13
4.5 rooms, 180m², CHF 1,680,000.–
via Al Loco 11, 6963 Lugano

Apartment 4.5 rooms in REFINED residence in Pregassona

Welcome to the new Oasis Residence in Pregassona, the ideal place for those seeking a welcoming and secure environment for their family.The apartments, of various sizes, offer generous and well-organized spaces, fluid and versatile areas that guarantee serenity and privacy,perfect for adapting to the different needs of each family.The large windows allow you to enjoy natural light in every room, while the balconies and terraces offer a quiet outdoor area.The strategic location, just a few steps from shopping centers, public transport, and recreational areas, makes this residence the ideal choice for those seeking practicalitywithout sacrificing quality of life.Within this refined residence, we propose for sale:PPP 3Apartment 4.5 rooms of about 144 sqm on the first floor with a private garden of about 39 sqm and arranged as follows:entrance,modern and equipped kitchen with open view,bright living room with large windows and access to the terrace of about 59 sqm,a bathroom with shower,a private laundry room,a large bedroom with walk-in closet and en-suite bathroom,a second bedroom,a bathroom with bathtub,a single room,The property is completed by a cellar of about 18 sqm assigned C3 and two parking spaces in the garage.Apartment price: Chf 1'680'000Price for two parking spaces: Chf 120'000.Total sale price: Chf 1'800'000Expected delivery: autumn 2027

1 / 13
4.5 rooms, 110m², CHF 670,000.–
Via Cantonale 34, 6983 Magliaso

ABITARE NEL PARCO RESIDENZA "VILLA IVY"

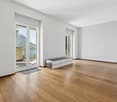
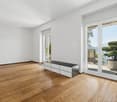
La Residenza "Villa Ivy" è situata nel cuore del villaggio di Magliaso all'interno del parco di Villa Ivy e ai piedi del nucleo storico risalente ancora prima dell'anno 1000.La passeggiata lungolago, il porticciolo e il lido comunale distano m 500 ca. Il comodo collegamento ferroviario permette di trasferirsi nel centro della città di Lugano o a Ponte Tresa in pochi minuti.La Residenza "Villa Ivy" è composta da tre edifici, ognuno di soli 6/7 appartamenti. Le varie metrature soddisfano le esigenze di famiglie, di giovani coppie o di anziani e inoltre sono previsti appartamenti adatti a single o a professionisti.Le abitazioni dispongono di un'ampia autorimessa con comodi posteggi; amici e ospiti dei residenti possono invece fruire del posteggio comunale adiacente la proprietà.I vari negozi, le scuole e altri servizi si trovano nel raggio di 100 m ca. e danno un ulteriore comfort agli abitanti della Residenza "Villa Ivy".Appartamenti 4.5 locali ancora disponibili nel blocco 2:- 4.5 locali di mq 110 ca., PT nr. 8 (con giardino privato di mq 174 ca.) CHF 710'000.--- 4.5 locali di mq 110 ca., PT nr. 9 (con giardino privato di mq 165 ca.) CHF 670'000.--- autorimessa doppia: CHF 60'000.- non inclusaRifiniture appartamenti:. residenza realizzata con rifiniture di qualità. struttura in cemento armato. isolazione termica e fonica. impianto di riscaldamento . bagni con vasca e doccia . ascensore per ogni blocco. serramenti in PVC-vetri isolanti. porte blindate. lavanderia / ripostiglio o stireria privati. giardini ad uso privato. ampie cantine. autorimessaIdeali per famiglie, coppie e persone anziane.Posizione ben servita da mezzi di trasporto pubblici.Die Residenz "Villa Ivy" befindet sich im Herzen des Dorfes Magliaso, innerhalb des Parks der Villa Ivy und am Fusse des historischen Kerns, welcher auf die Zeit vor dem Jahr 1000 zurückgeht.Die Seepromenade, der kleine Hafen und das städtische Strandbad sind ca. 500 m entfernt. Die bequeme Zugverbindung ermöglicht den Transfer ins Zentrum von Lugano oder nach Ponte Tresa in nur wenigen Minuten.Die Residenz "Villa Ivy" besteht aus drei Gebäuden mit jeweils nur 6/7 Wohnungen. Die verschiedenen Grössen entsprechen den Bedürfnissen von Familien, jungen Paaren oder älteren Menschen. Es gibt auch Wohnungen, die für Singles oder Berufstätige geeignet sind.Die Wohnungen verfügen über eine grosse Garage mit bequemen Parkplätzen; Freunde und Gäste der Bewohner können stattdessen den Gemeinschaftsparkplatz neben der Anlage nutzen.Verschiedene Geschäfte, Schulen und andere Dienstleistungen befinden sich in ca. 100 m Entfernung und bieten den Bewohnern der "Villa Ivy" zusätzlichen Komfort.Im Block 2 sind noch 4.5-Zimmer-Wohnungen verfügbar:- 4.5-Zimmer-Wohnung von ca. 110 qm, Erdgeschoss Nr. 9 (mit privatem Garten von ca. 165 qm) CHF 670'000- 4.5-Zimmer-Wohnung von ca. 110 qm, Erdgeschoss Nr. 8 (mit privatem Garten von ca. 174 qm) CHF 710'000 - Doppelgarage: CHF 60'000 nicht inbegriffenFertigstellung der Wohnungen:. Residenz mit Qualitätsausführungen gebaut. Struktur aus Stahlbeton. Wärme- und Schalldämmung. Heizungsanlage . Bäder mit Badewanne und Dusche. Aufzug für jeden Block. PVC-isolierte Verglasung. gepanzerte Türen. private Waschküche / Abstellraum oder Bügelraum. Gärten zur privaten Nutzung . geräumige Kellerräume. GarageIdeal für Familien, Paare und ältere Menschen. Lage gut mit öffentlichen Verkehrsmitteln verbunden.The "Villa Ivy" residence is in the heart of the village of Magliaso, within the Villa Ivy park and at the foot of the historic center, which...
Travel time
-
1 / 13
4.5 rooms, 165m², CHF 2,690,000.–
Via Vorame 64B, 6612 Ascona

Camelia | TI

Eine Attika, die mit vielen Pluspunkten überzeugen kann. In einer gepflegten Liegenschaft an ruhiger Lage und mit schöner Aussicht ins Grüne, dazu die Lauflage zum Dorfzentrum-eine ideale Residenz für entspannte Ferien. Die Architektur im südlichen Stil und der schöne Garten, mit zahlreichen Camelien und anderen mediterranen Pflanzen, erzeugen bereits das erste Vollfühl-Erlebnis und verbreiten Ferienstimmung. Im Inneren überzeugen neben dem schönen Entree auch die einzelnen Räume mit Ihrer angenehmen Grösse. Die vorgelagerte, gedeckte Terrasse zieht sich entlang des gesamten Wohnraumes und sorgt so für wunderbares Licht und Sonne im Raum. In den Wohnraum integriert ist eine klassische weisse Küche in Lack, die mit einer Schiebetür auch geschlossen werden kann. Die Ausblicke von der grossen Terrasse in die umgebende Landschaft sind herrlich und die Sonne lädt bereits am Morgen zum Frühstück draussen ein. Die Materialien der Wohnung sind hochwertig, aber dezent gewählt.Alle Schränke und Zimmer-Türen sind im einheitlichen weissen Lack gehalten, der auch in der Küche eingesetzt wurde, wodurch ein angenehm einheitlicher Look entsteht. Der Bodenbelag im Entree und den Wohnräumen ist ein polierter Granitstein in dezenten Farbtönen und lässt somit genügend Spielraum zur eigenen Gestaltung. Ein guter Grundriss der Wohnung mit drei Schlafzimmern und zwei Bädern sowie die geschickte Plazierung aller Räume rund um einen grossen Eingangsbereich machen Wohnen hier sehr angenehm. Von den drei Schlafzimmern verfügen zwei über eigene Marmorbäder und kleine Balkone und sind mit eingebauten Schränken und angenehmer Grösse sehr schön konzipiert. Ein Schlafzimmer ist aktuell als Büro genutzt und verfügt neben dem Einbauschrank auch über ein passendes Regalsystem. Die Bäder sind mit grosser Eckwanne und Duschen ausgestattet. Ausblicke und Einblicke sind südlich und sehr gepflegt in dieser Residenz. Eine bequeme Garagenzufahrt und geschmackvoll angelegte Zugänge sowie ein umgebender Garten begrüssen Bewohner und Gäste auf eine sehr stilvolle Art. Ein luxuriöses Zuhause in schönem Ambiente, wo auf viele kleine Details Wert gelegt wurde.An attic apartment that can convince with many plus points. In a well-kept property at a quiet location and with a beautiful view of the countryside, plus the walking distance to the village center - an ideal residence for a relaxing holiday. The southern-style architecture and the beautiful garden, with numerous camelias and other Mediterranean plants, already create the first feel-good experience and spread the holiday mood. Inside, in addition to the beautiful entrance, the individual rooms also impress with their pleasant size. The covered terrace in front stretches along the entire living space and thus provides wonderful light and sun in the room. A classic white lacquered kitchen is integrated into the living room, which can also be closed with a sliding door.An attic apartment that can convince with many plus points. In a well-kept property at a quiet location and with a beautiful view of the countryside, plus the walking distance to the village center - an ideal residence for a relaxing holiday. The southern-style architecture and the beautiful garden, with numerous camelias and other Mediterranean plants, already create the first feel-good experience and spread the holiday mood. Inside, in addition to the beautiful entrance, the individual rooms also impress with their pleasant size. The covered terrace in front stretches along the entire living space and thus provides wonderful light and sun in the room. A classic white lacquered kitchen is integrated into the living room, which can also be closed with a sliding door.The views of the surrounding landscape from the large terrace are magnificent and the sun invites you to have breakfast outside in the morning. The materials in the apartment are of high quality, but chosen discreetly. All built-in closets...

Duncan Voormolen

Duncan Voormolen

Travel time
-
1 / 13
4.5 rooms, 143m², CHF 890,000.–
Via Calprino 26, 6900 Paradiso

PARADISE - spacious 4.5-room apartment with partial lake view

PARADISE - In a quiet and well-served residential area, we offer for sale a 4.5-room apartment with a suggestive view of the city and partially of the Gulf of Lugano. The apartment is located just a few minutes' walk from the lake shore and the city center.The apartment is located on the 4th floor of a building constructed in the 80s with only 8 residential units. The carefully designed layout is characterized by large, bright, and well-distributed rooms.The living area consists of a large and bright living room, a habitable kitchen, both with direct access to the balcony, from which you can enjoy an open view with a glimpse of the lake. This area is completed by a guest bathroom.A corridor leads to the sleeping area, where you will find:A large bedroom with generous dimensionsTwo additional bedrooms, one with access to a second balconyA bathroom with a bathtub (renovated in 2020)The interior finishes include:Tile floors in the living areaParquet floors in the sleeping areaTile-covered bathroomsA furnished kitchen (renovated in 2020)Aluminum windows with double glazingThe heating is fueled by an oil boiler with floor heating, ensuring comfort and uniform heat distribution.The building, constructed in 1981, was the subject of important renovation work in 2020, including:Roof waterproofingCleaning of the heating coilsFacade renovationThe price includes a large cellar of 7 sqm.A parking space in the garage is available at a price of CHF 50,000.- (excluding the sale price).The apartment's location is one of its main strengths: just a few steps from the Lugano lake shore, close to the city center, the train station, and all major services.Surfaces:Apartment: 138 sqmTerraces: 10.00 sqmCellar: 7.00 sqmCommercial surface: 143 sqmFor more information and visits: 076 383 42 13 (Mr. Michele Scarati)

Travel time
-
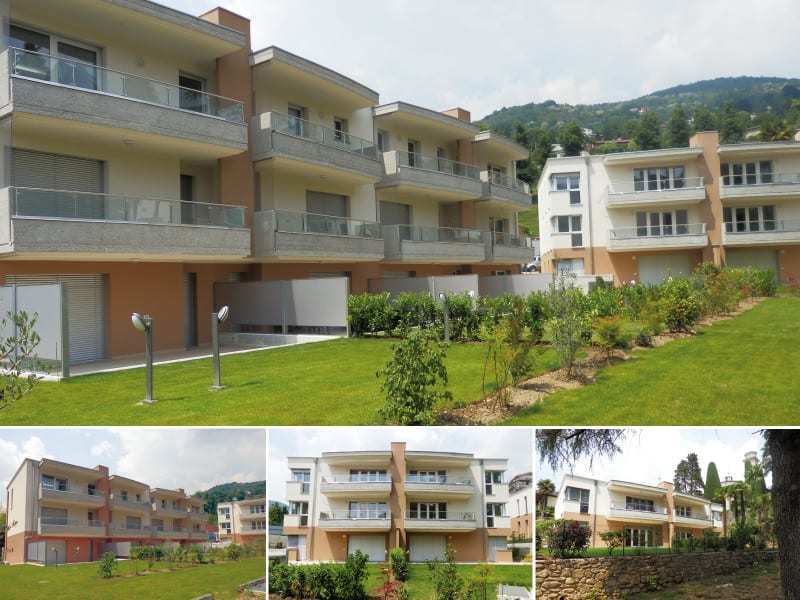
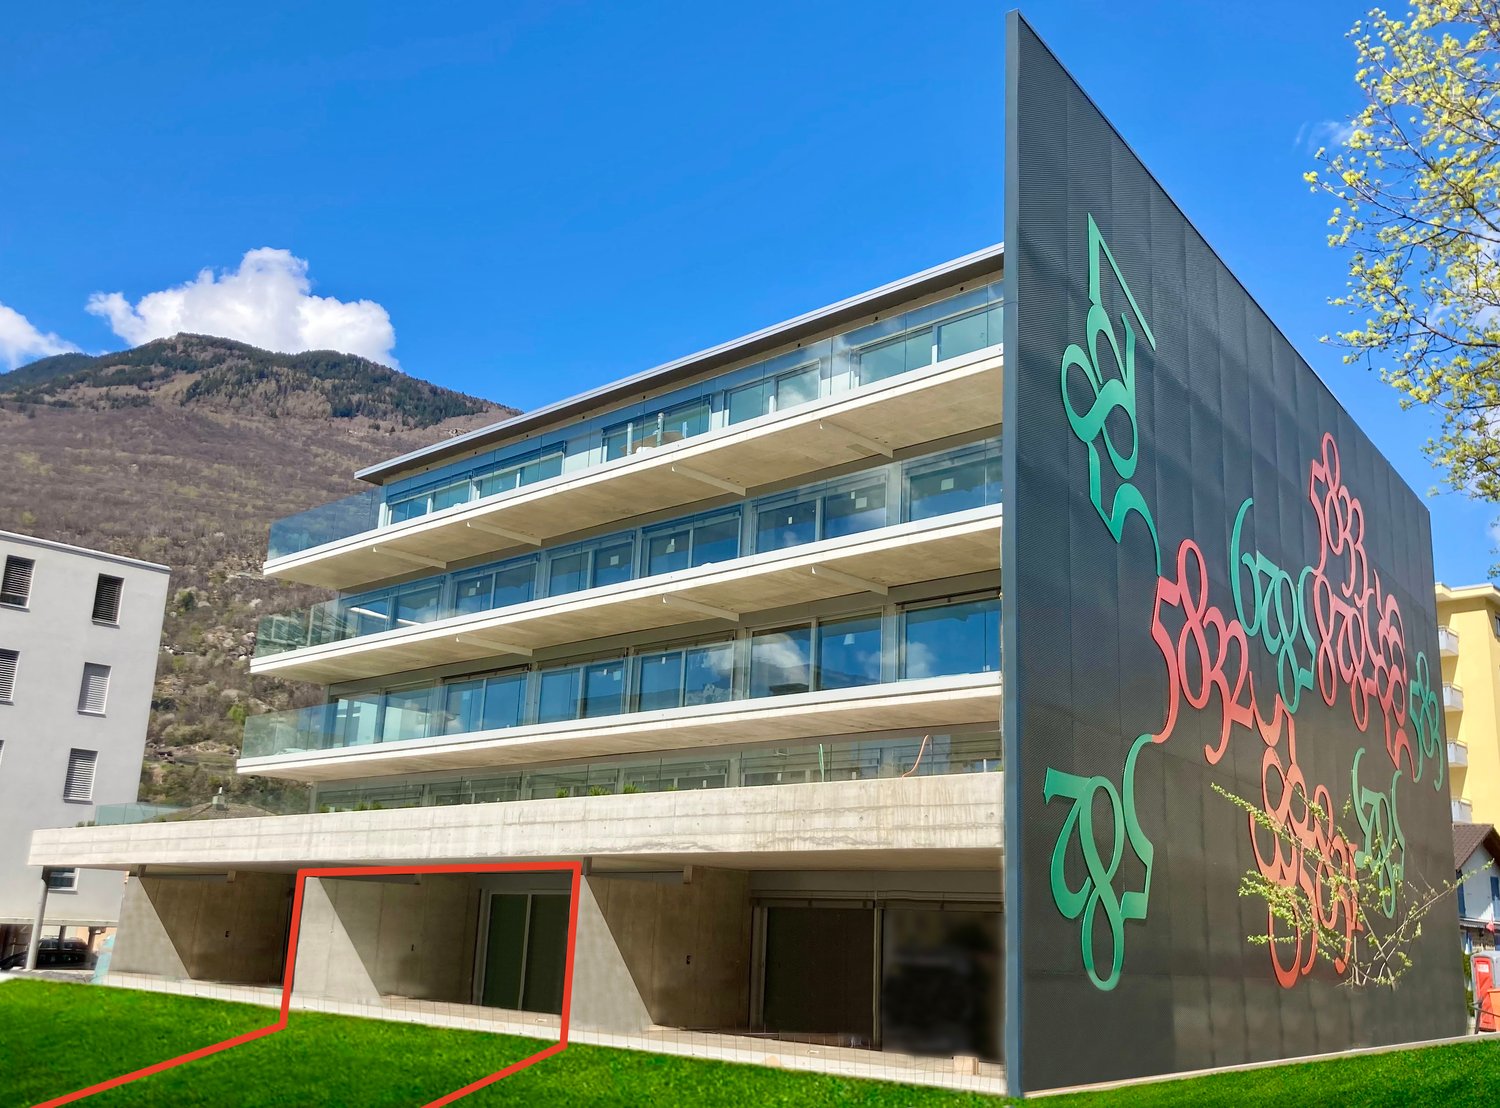
  • Modern building with glass windows, concrete structure, graffiti on the wall, green lawn, mountains in the background
  • Modern apartment building with glass balconies, concrete structure, outdoor dining area, garden, and fenced yard
  • Modern building with glass railings, outdoor dining area, and a grassy lawn
  • A garden with a wooden table and black chairs, a grassy area, and a building with parked cars in front.
  • modern kitchen with island, gray cabinets, yellow chairs, wooden floor, white walls, built-in oven, sink, faucet
  • modern kitchen with gray cabinets, wooden floor, island with sink and stove, coffee machine, yellow chairs
  • modern living room with gray sofa, wooden table, TV, glass doors leading to balcony, wooden chairs, and a view of the outside
  • modern living room with wooden floor, large windows, black sofa, dining table, wooden chairs, black cabinet, Eiffel Tower picture
  • Bedroom with bed, TV, sliding glass doors, wooden floor, nightstands, and a view of a patio with chairs and a table.
  • modern bathroom with glass shower, white sink, white toilet, round mirror
  • modern bathroom with white walls, marble flooring, glass shower enclosure, white sink, white toilet, mirror, black mat
  • Modern white building with glass windows, black accents, underground garage, located in a mountainous area
  • Empty parking lot with two cars parked, concrete floor, white walls, ceiling lights, pillars, boxes on the right side
1 / 13
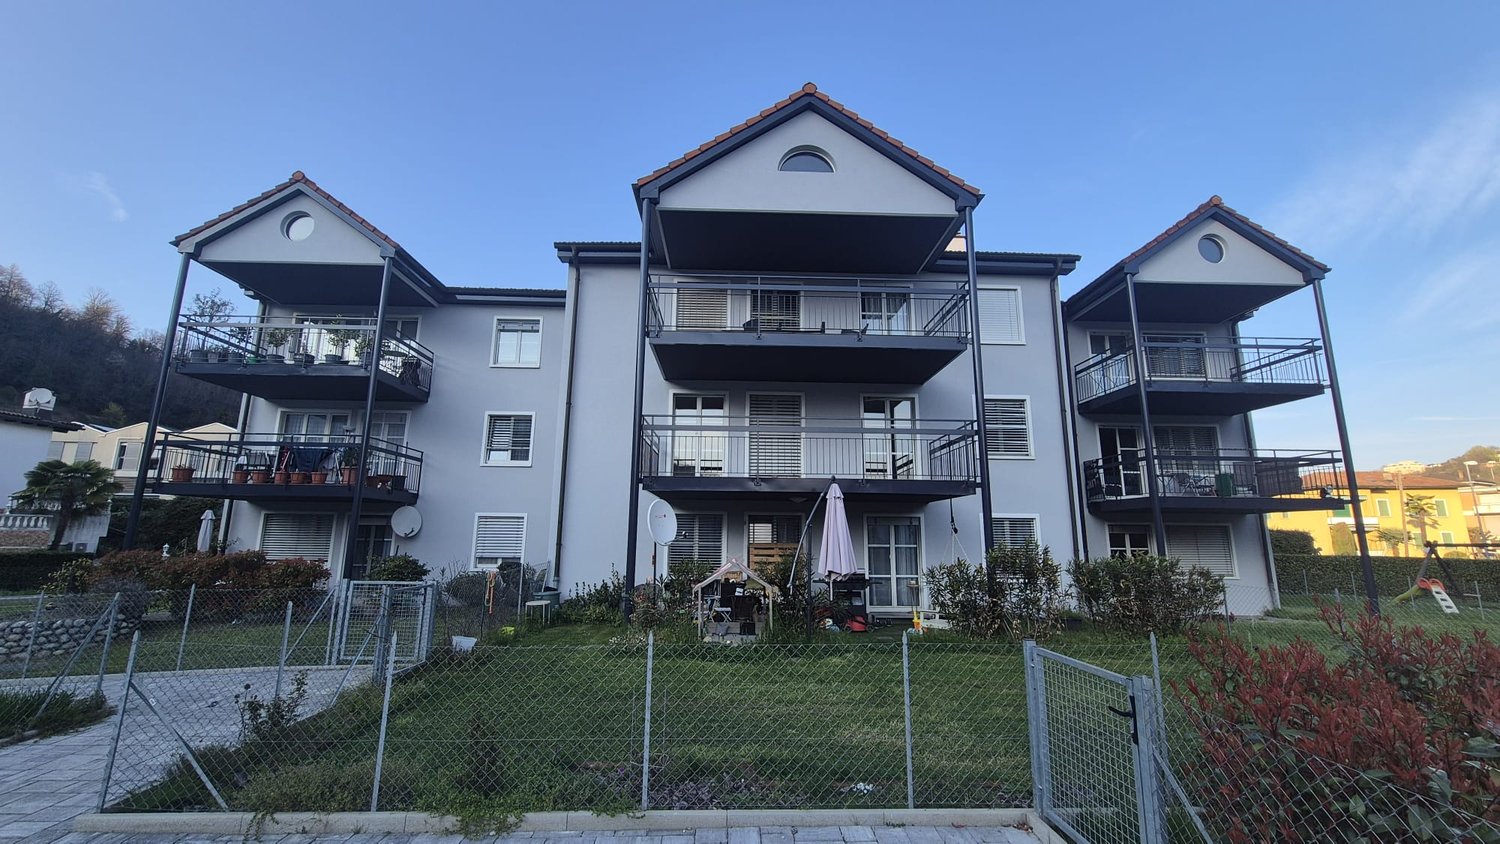
Modern apartment building with glass balconies, concrete structure, outdoor dining area, garden, and fenced yard
Modern building with glass railings, outdoor dining area, and a grassy lawn
A garden with a wooden table and black chairs, a grassy area, and a building with parked cars in front.
2.5 rooms, 67m², CHF 595,000.–
Via Tommaso Rodari, 5, 6500 Bellinzona

Appartamento 2 ½ locali con grande terrazza coperta e giardino esclusivo

Questo elegante appartamento di 2 ½ locali si distingue per la sua posizione privilegiata, soleggiata, tranquilla e al tempo stesso centrale, a Bellinzona. Inserito in un contesto moderno e curato, offre spazio e rifiniture di lusso. L’edificio, realizzato nel 2022, è stato costruito con materiali di alto livello, garantendo un eccellente isolamento termico e acustico. Gli spazi interni sono ampi, ben distribuiti e caratterizzati da una luminosità naturale che valorizza ogni ambiente. L’appartamento comprende: accogliente atrio d’ingresso che conduce a un generoso soggiorno con zona pranzo e cucina a vista.La zona notte comprende una spaziosa camera da letto e due eleganti bagni con doccia, impreziositi da raffinate finiture in marmo. una spaziosa camera da letto e due eleganti bagni con doccia, impreziositi da raffinate finiture in marmo. Uno dei punti di forza della proprietà è la grande terrazza coperta, che offre accesso diretto al giardino privato, ideale per momenti di relax all’aperto. A completare l’offerta, un impianto di irrigazione e una vasca idromassaggio, perfetti per godersi appieno gli spazi esterni. L’appartamento dispone inoltre di una pratica cantina situata proprio di fronte all’ingresso, dotata di lavatrice e asciugatrice. Posteggio coperto al prezzo di CHF 25'000. La posizione è particolarmente strategica: il nuovo accesso all’autostrada A2 è facilmente raggiungibile, mentre il centro città e la stazione ferroviaria sono ben collegati tramite i mezzi pubblici. Nelle immediate vicinanze si trovano negozi, farmacia e scuole, rendendo questa proprietà perfetta sia come abitazione principale o secondaria, sia come investimento.BELLINZONA Capoluogo del Canton Ticino, è una meta per grandi e piccini. Da non perdere la triade di castelli-fortezze del Medioevo meglio conservati della Svizzera, inseriti nel patrimonio mondiale dell’UNESCO. Importante la Chiesa collegiata dei santi Pietro e Stefano, in una pittoresca piazzetta triangolare con tavolini all’aperto. A Febbraio la città ospita il “Rabadan” il più caratteristico carnevale del Ticino. Non mancano proposte di escursioni in funivia o uscite in bicicletta, nei dintorni ci sono luoghi da visitare e sentieri da percorrere..la discesa di San Bernardino o la funivia di Monte Carasso, o il Ponte Tibetano, vi aspettano per una gita Green alla scoperta dei panorami mozzafiato di Bellinzona-------------------------Diese elegante 2½-Zimmer-Wohnung besticht durch ihre privilegierte, sonnige, ruhige und zugleich zentrale Lage in Bellinzona. Eingebettet in ein modernes und gepflegtes Umfeld bietet sie grosszügige Räume und hochwertige Ausstattungen.Das im Jahr 2022 erstellte Gebäude wurde mit erstklassigen Materialien gebaut und garantiert eine hervorragende Wärme- und Schalldämmung. Die Innenräume sind weitläufig, optimal aufgeteilt und zeichnen sich durch eine natürliche Helligkeit aus, die jedem Raum eine besondere Atmosphäre verleiht.Die Wohnung umfasst einen einladenden Eingangsbereich, der in ein grosszügiges Wohnzimmer mit Essbereich und offener Küche führt. Der Schlafbereich besteht aus einem geräumigen Schlafzimmer sowie zwei eleganten Badezimmern mit Dusche, die durch edle Marmorausführungen veredelt sind.Ein besonderes Highlight der Immobilie ist die grosse, überdachte Terrasse mit direktem Zugang zum privaten Garten – ideal für entspannte Stunden im Freien. Ergänzt wird dieses Angebot durch eine Bewässerungsanlage sowie einen Whirlpool, die den Aussenbereich zusätzlich aufwerten.Zur Wohnung gehört zudem ein praktischer Kellerraum direkt gegenüber dem Eingang, ausgestattet mit eigener Waschmaschine und Trockner.Ein überdachter Parkplatz ist zum Preis von CHF 25'000 erhältlich.Die Lage ist besonders attraktiv: Die neue Auffahrt zur Autobahn A2 ist schnell erreichbar, während das Stadtzentrum sowie der Bahnhof bequem mit öffentlichen Verkehrsmitteln verbunden sind. In unmittelbarer Nähe befinden sich Einkaufsmöglichkeiten, eine Apotheke und Schulen, was diese Immobilie sowohl als Haupt- oder Zweitwohnsitz als auch als Investition besonders interessant macht.BELLINZONA Hauptort des Kantons Tessin und ein attraktives Reiseziel für Gross und Klein. Unbedingt sehenswert ist die eindrucksvolle Triade mittelalterlicher Burgen und Festungen, die zu den am besten erhaltenen der Schweiz zählen und zum UNESCO-Weltkulturerbe gehören. Ebenso bedeutend ist die Stiftskirche Santi Pietro e Stefano, gelegen an einem malerischen, dreieckigen Platz mit gemütlichen Straßencafés.Im Februar findet in der Stadt das „Rabadan“ statt, der traditionsreichste und charakteristischste Karneval des Tessins. Auch an Freizeitmöglichkeiten mangelt es nicht: Ausflüge mit der Seilbahn oder Fahrradtouren laden dazu ein, die Umgebung zu erkunden. Sehenswerte Orte und abwechslungsreiche Wanderwege warten darauf, entdeckt zu werden – wie die Abfahrt vom San Bernardino, die Seilbahn von Monte Carasso oder die spektakuläre Tibetische Hängebrücke. All dies verspricht ein „grünes“ Erlebnis und atemberaubende Ausblicke auf die Landschaft rund um Bellinzona.

Travel time
-

Suggested properties for you based on search results

Other interesting objects