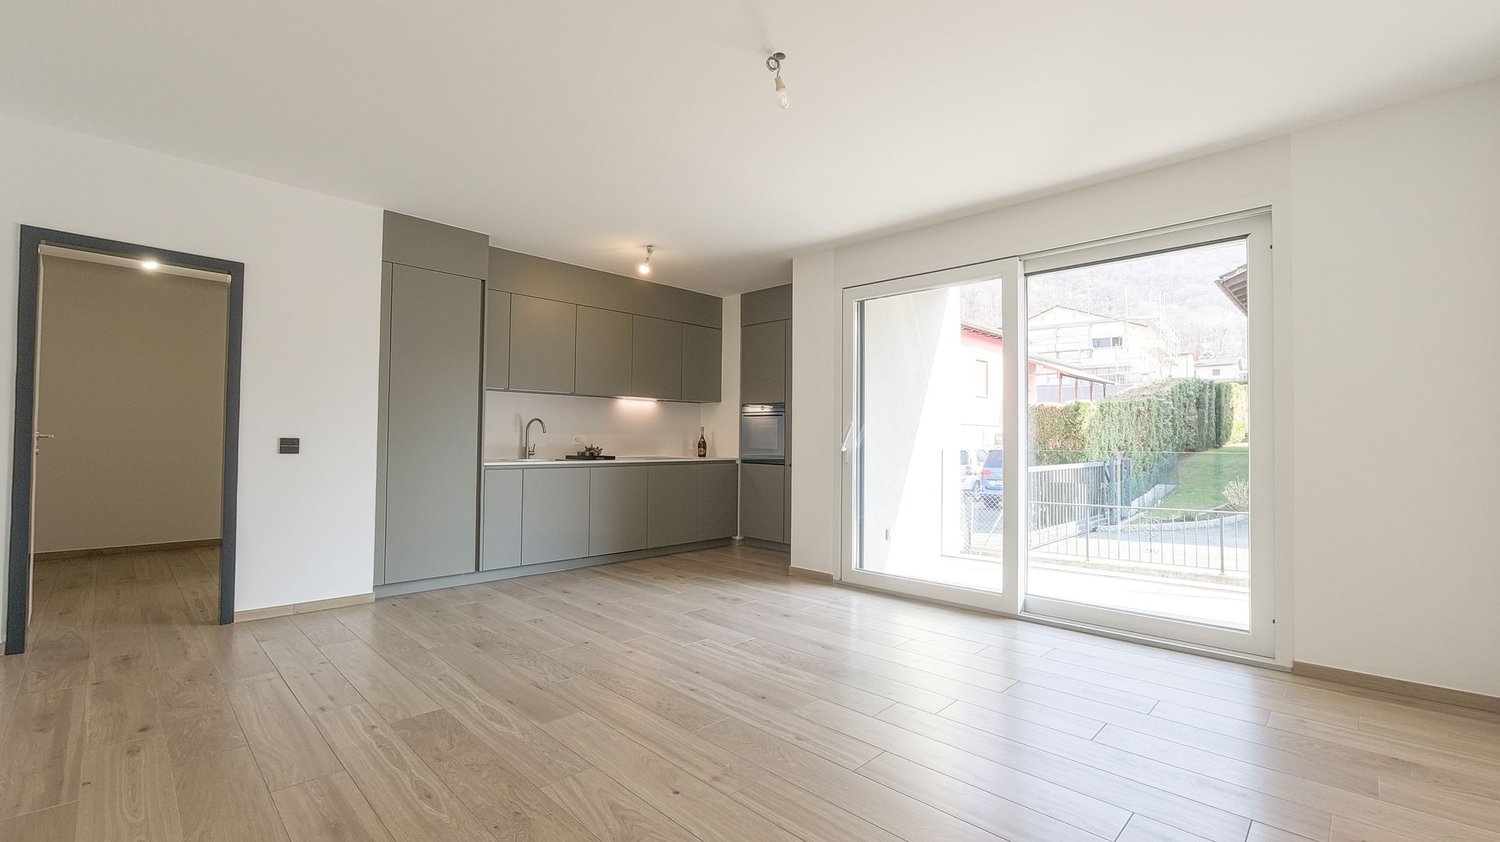
3083 results - Properties for sale with Elevator: Canton Ticino

1 / 21
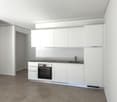
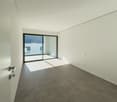
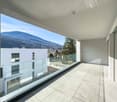
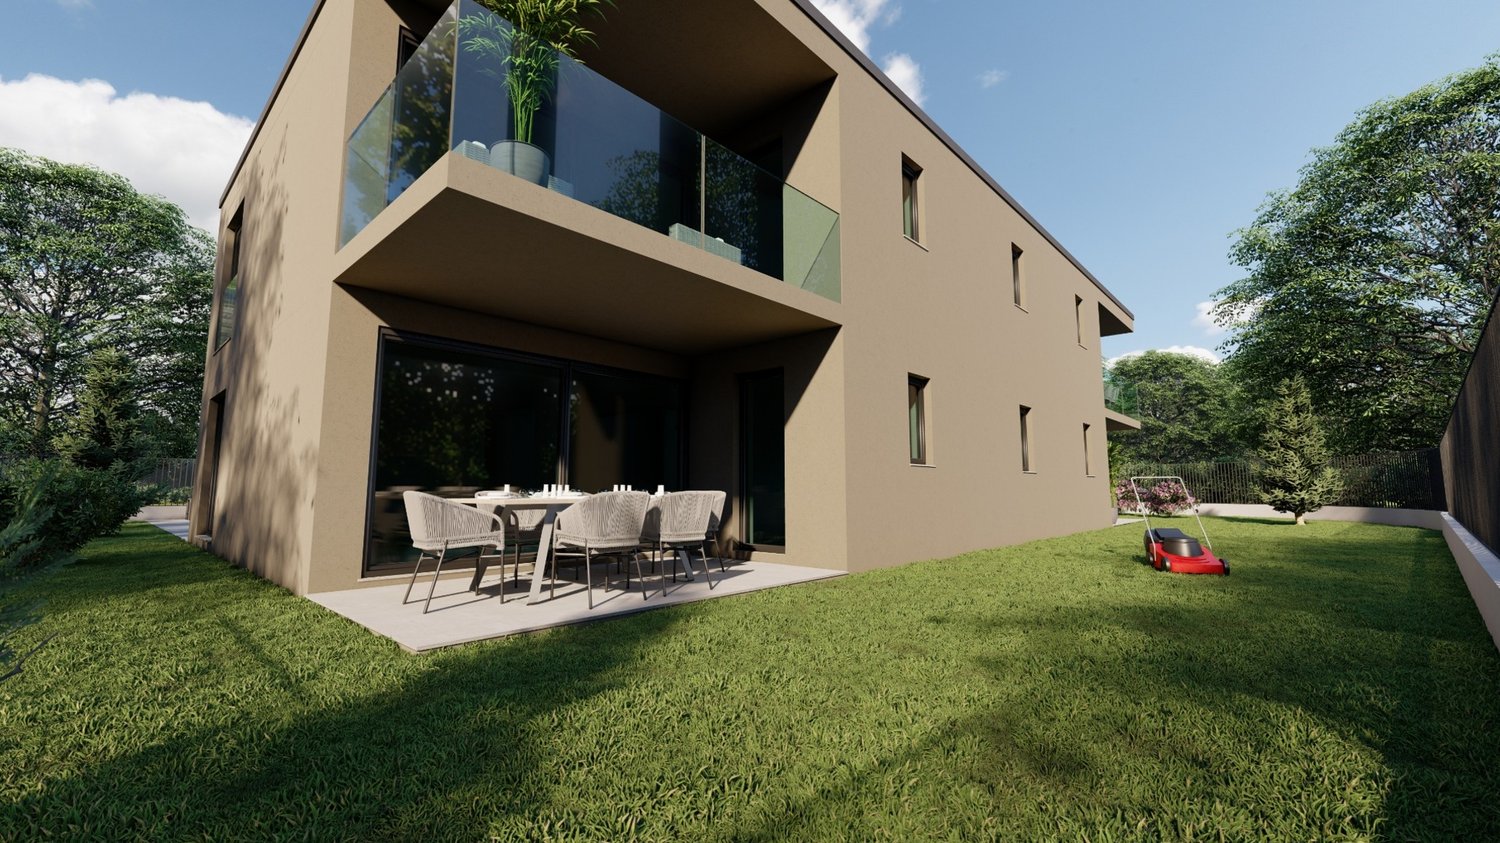
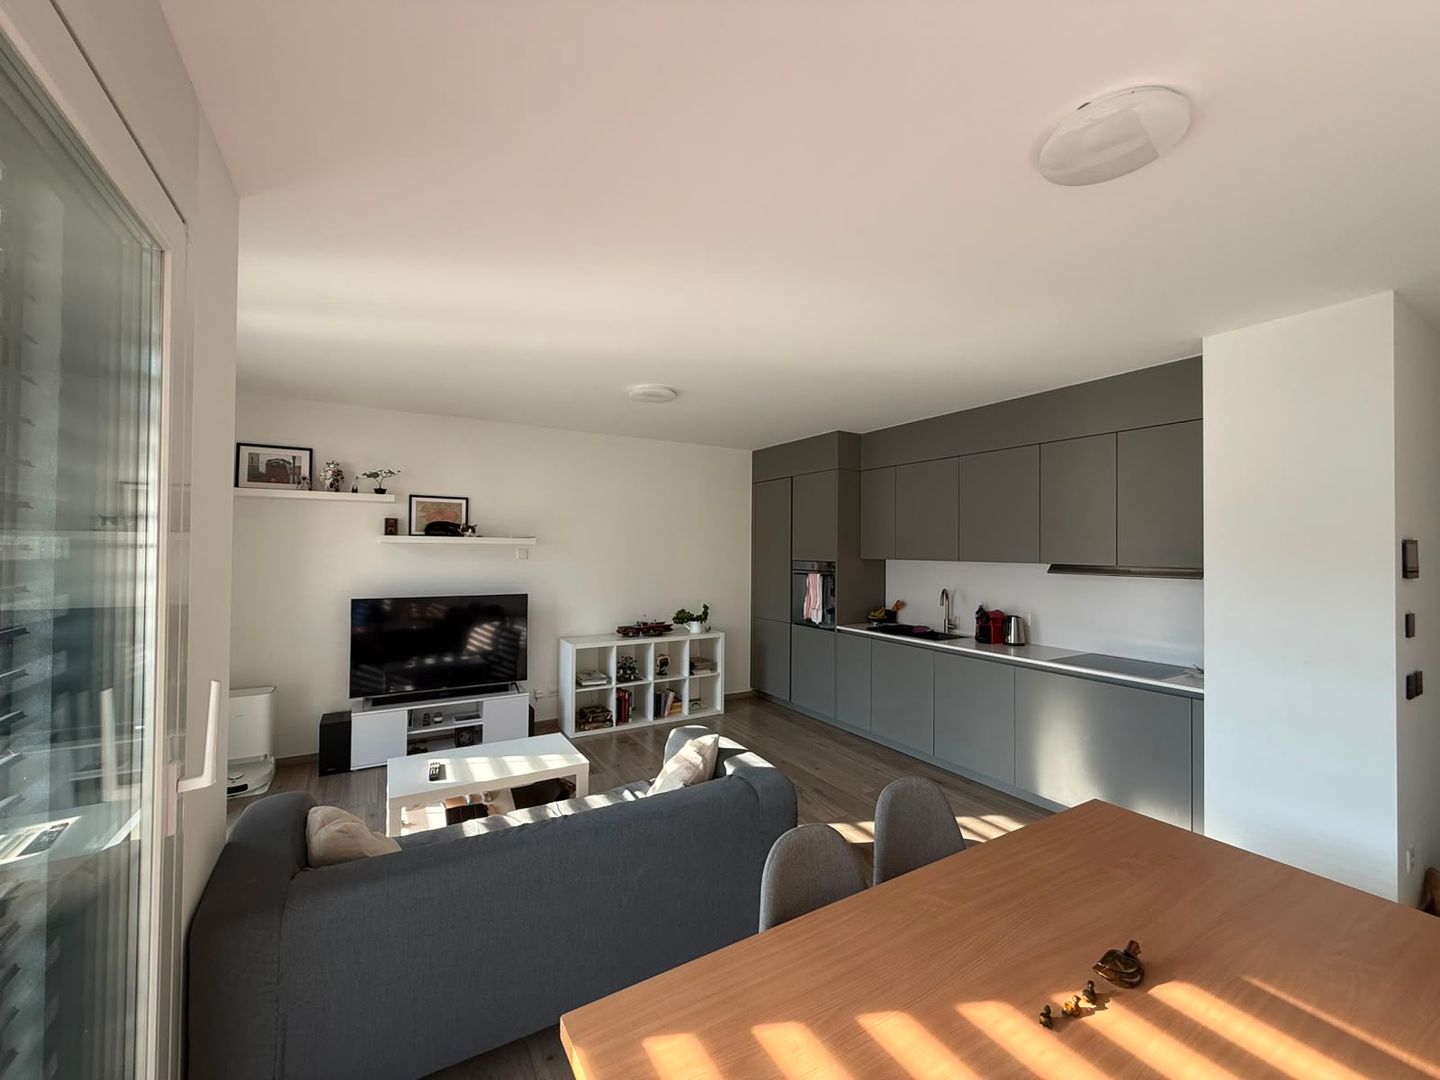
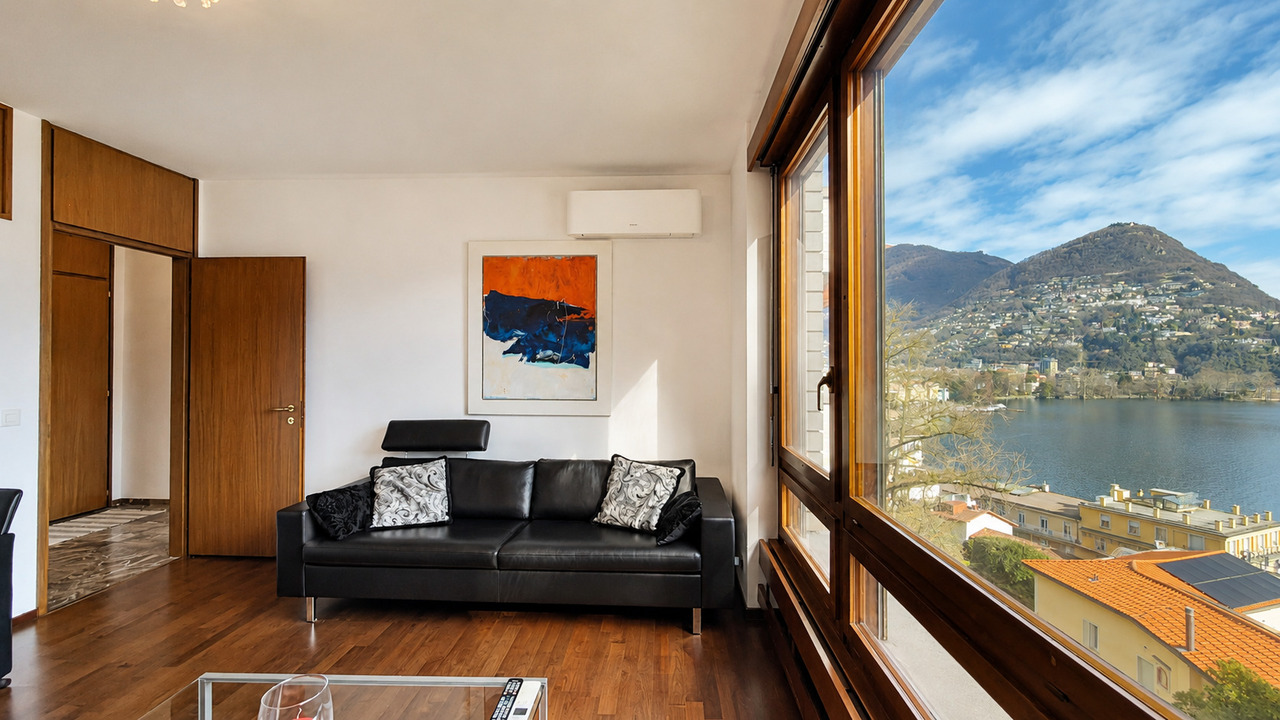
2.5 rooms, 53m², CHF 440,000.–
Via Caraa 1, 6525 Bellinzona

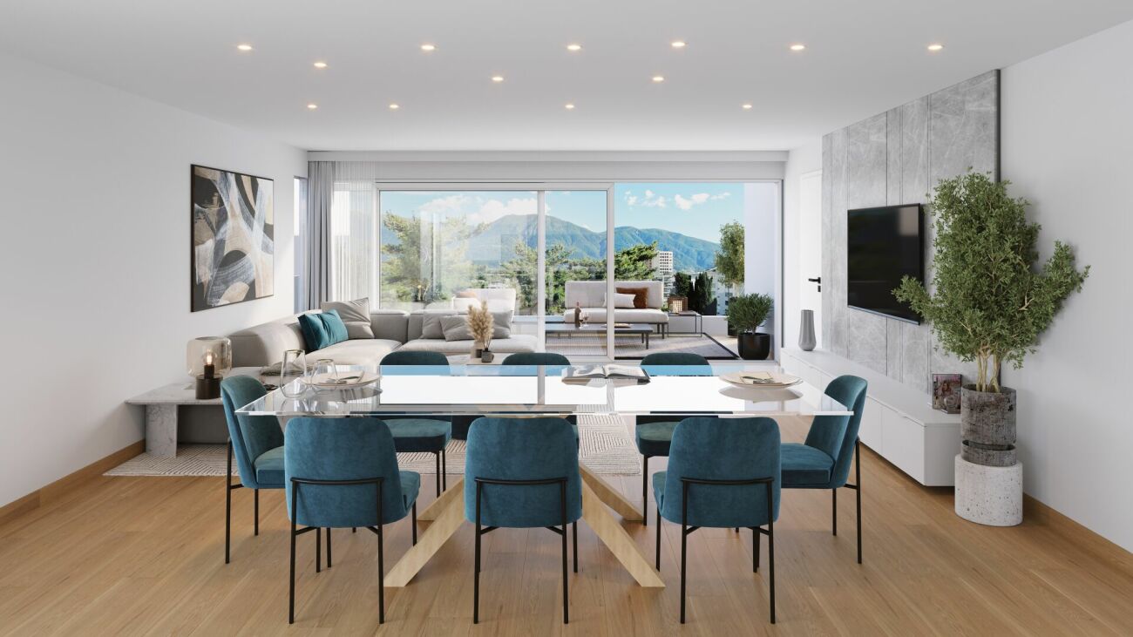
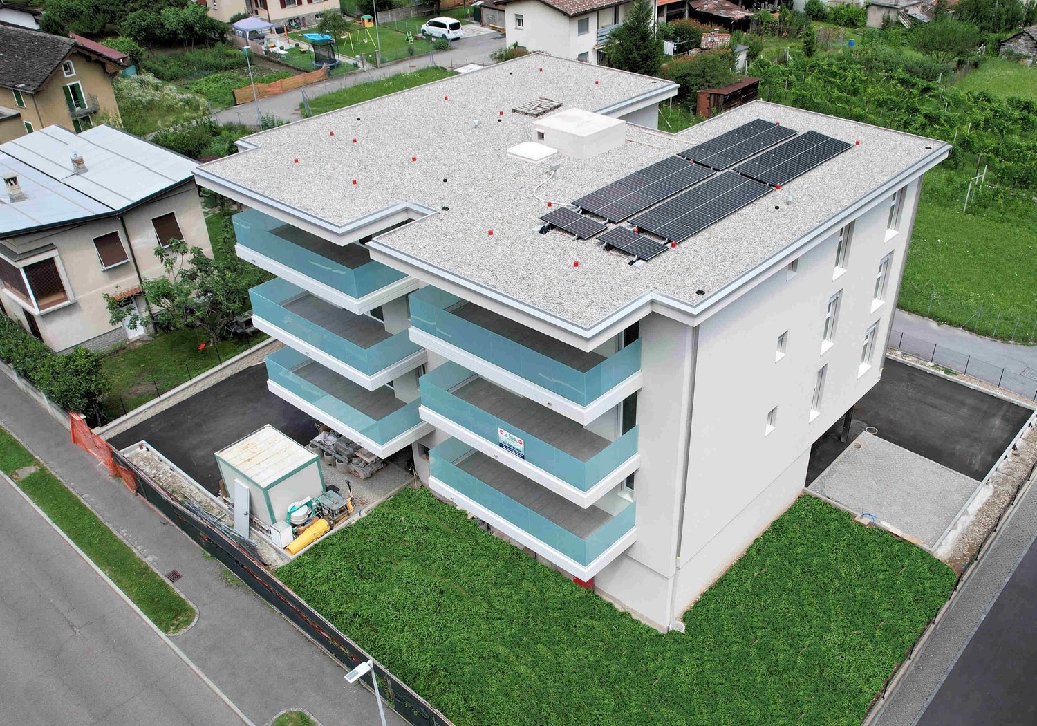
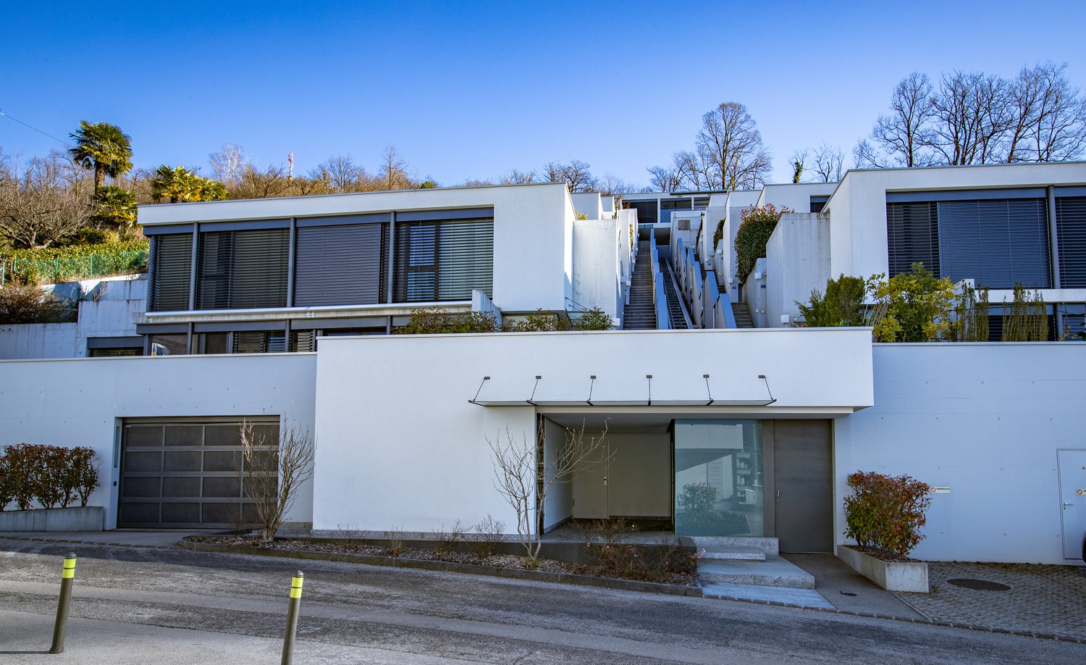
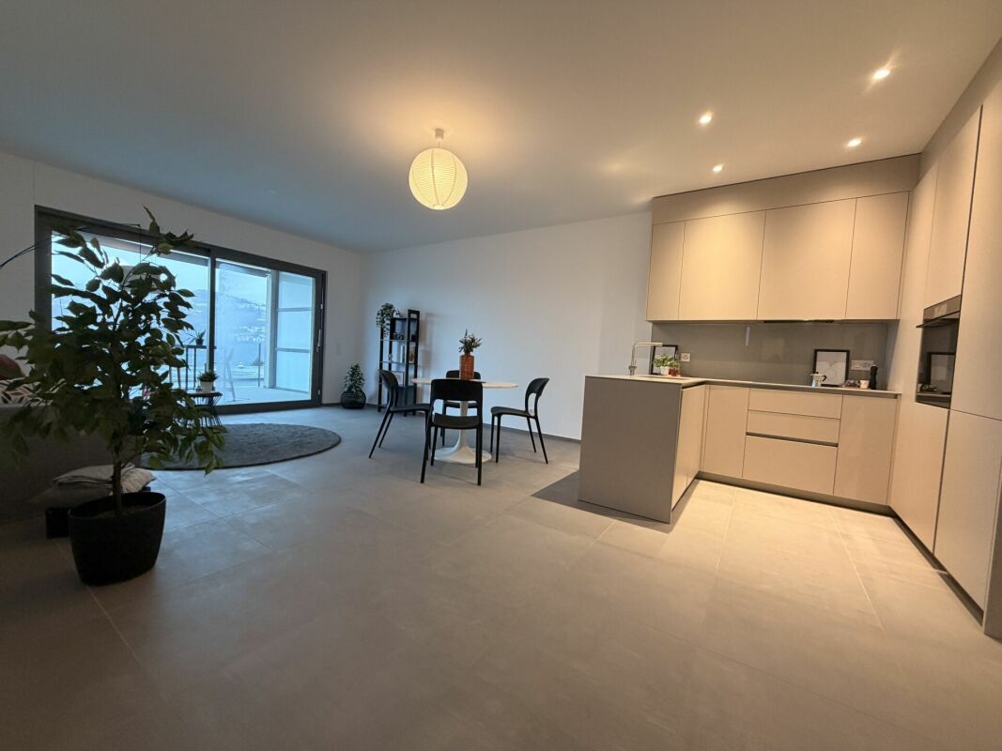
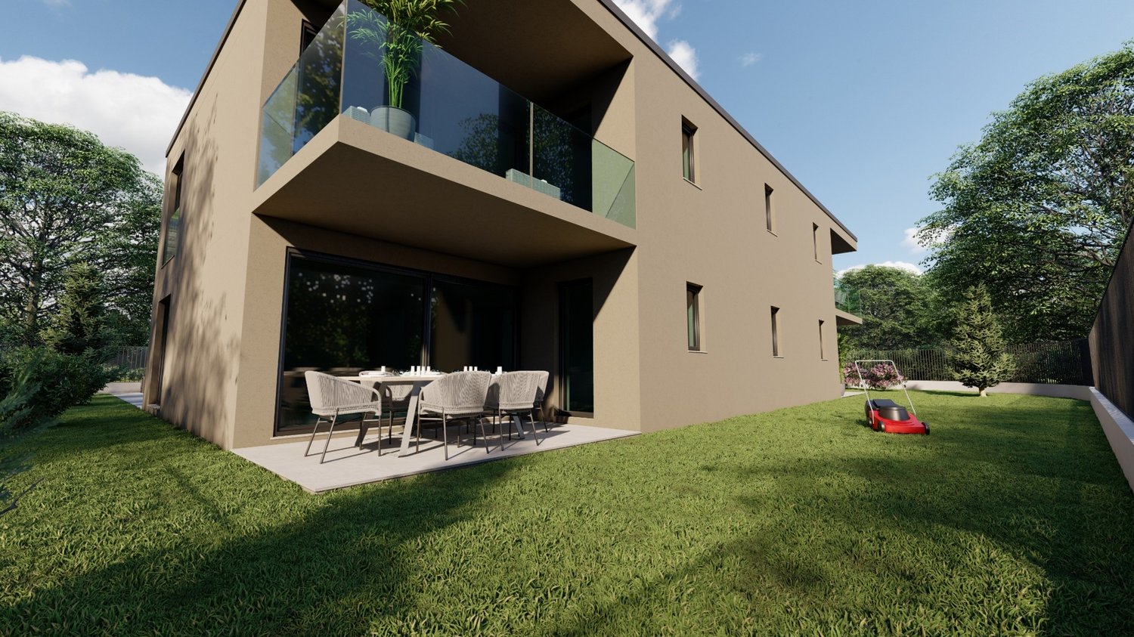
New elegant apartment on the top floor

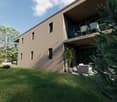
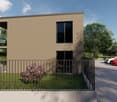
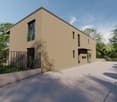
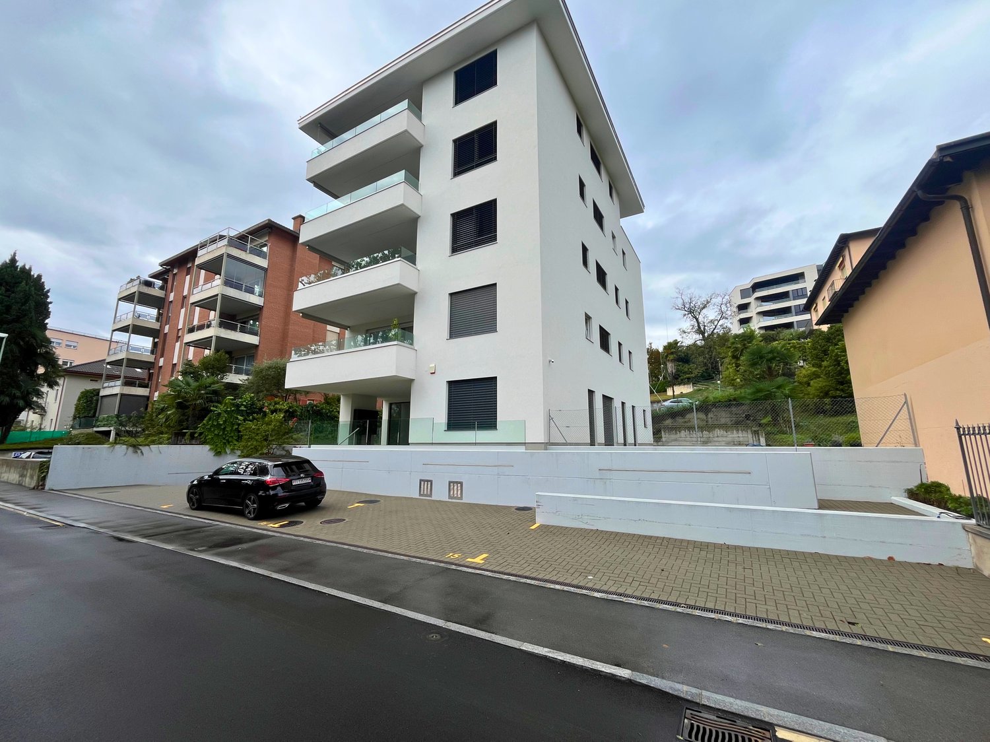
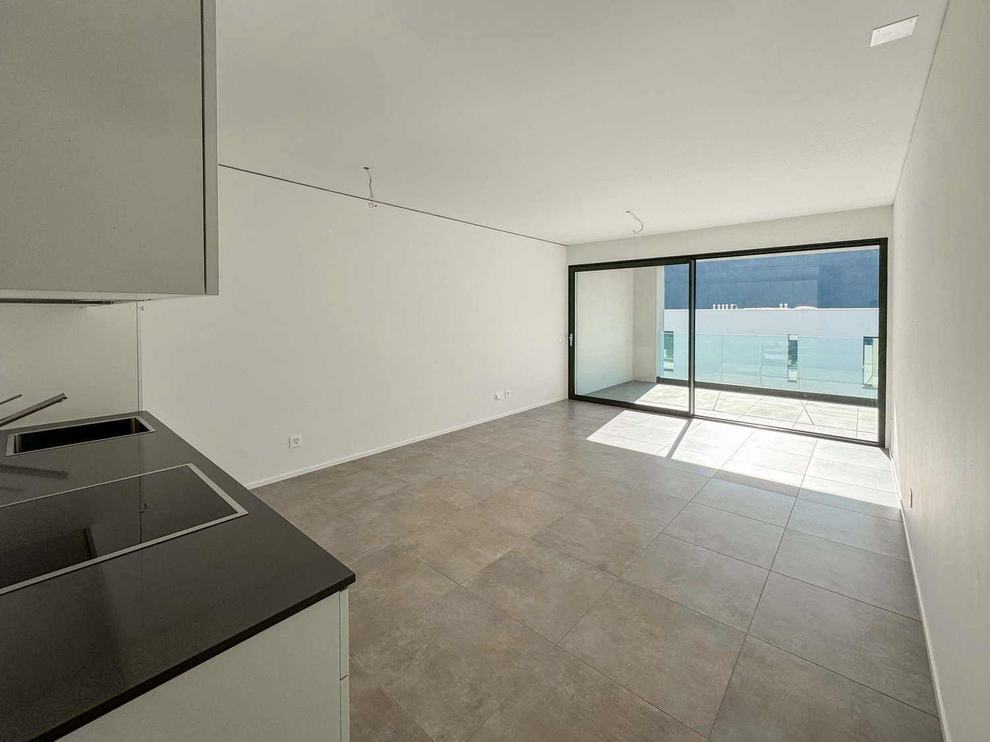
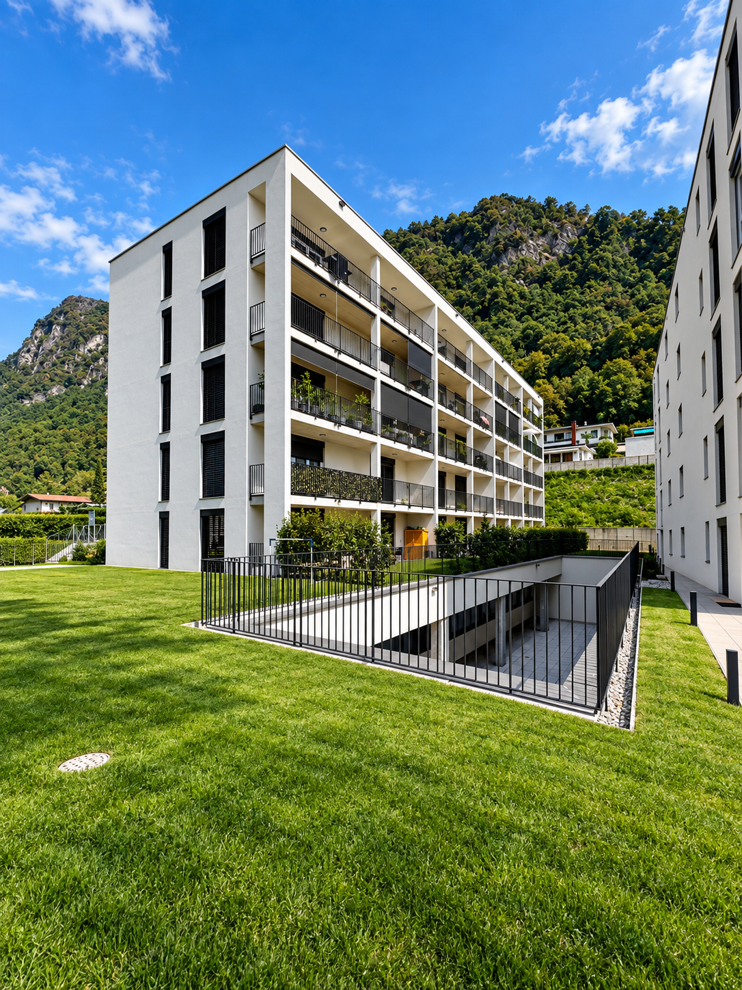
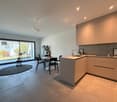
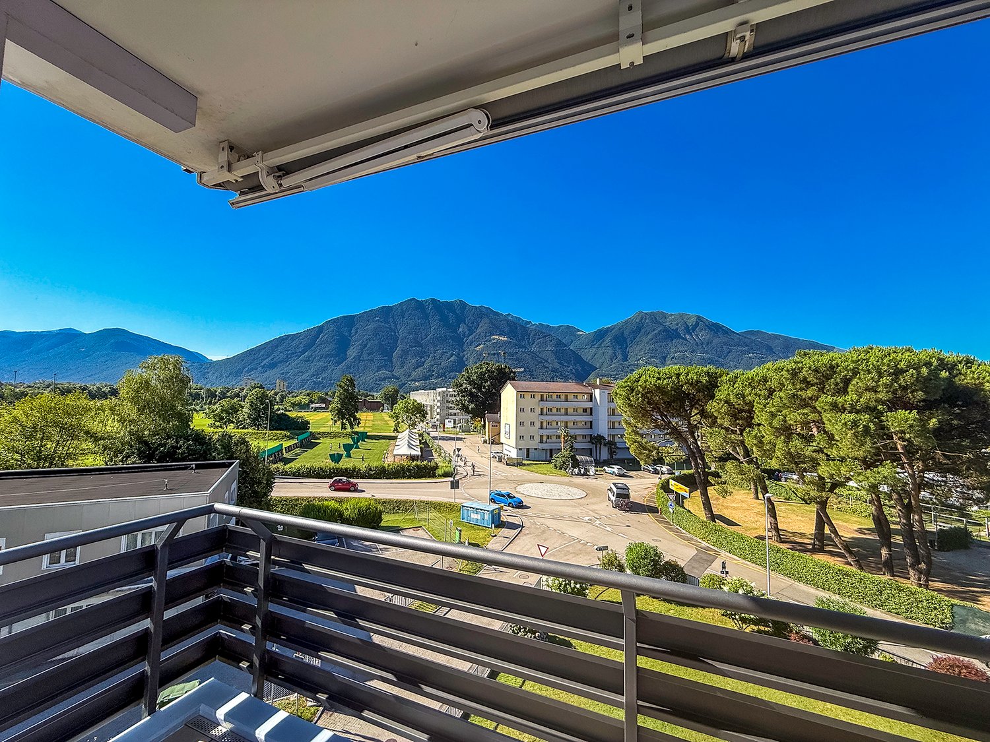
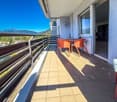
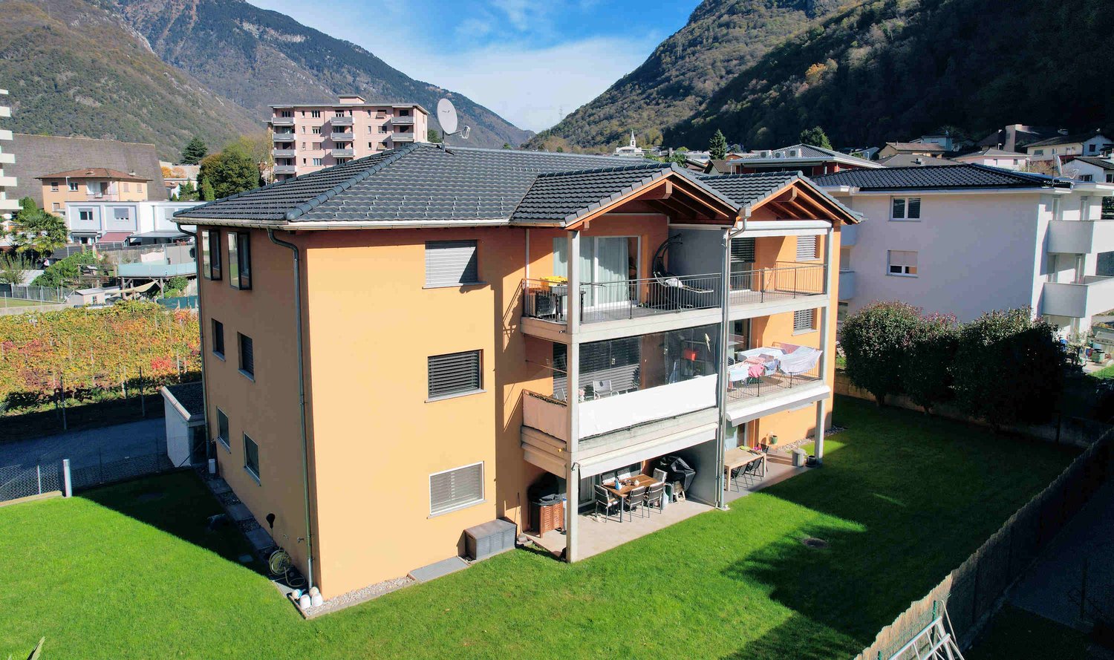
The new building with only 4 apartments in Via Caraa 1 in Gnosca, is located in a well-served residential area close to schools and the bus stop.The area is very quiet and easily accessible, the Bellinzona train station can be reached in about ten minutes.Access to the property is via a small street in the neighborhood connected to the main road Via Cantonale.The 4 apartments with 2 ½ rooms are completely independent and separated from each other by the basement/caretaker's room and the stairwell equipped with an elevator.The distribution and typology of the spaces guarantee privacy and tranquility between the individual properties.The building will be constructed in a traditional building style, with concrete and masonry elements and thermal insulation of the facades.Particular attention has been paid to energy aspects: Individual regulation system for each room, heat pump and heat distribution with underfloor heating on an insulation layer and anti-walk protection.A system with photovoltaic panels on the roof and preparation for air conditioning in each apartment.The apartments offer architectural spaces valued both by the typology of distribution and the possibility of personal choice of internal finishes: kitchen, sanitary appliances, coatings and internal doors.Completing the apartments, the bathroom/shower with window, the convenient laundry room directly in the apartment, the basement on the ground floor with direct access from the terrace.Completing the outdoor space, there are five outdoor parking spaces plus an area for motorcycle and bicycle parking.

Travel time
-
1 / 13
4.5 rooms, 120m², CHF 1,400,000.–
via dei Lupi 4, 6596 Gordola

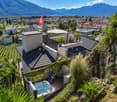
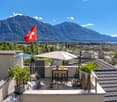
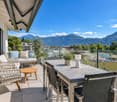
Lifestyle con vista - esclusivo attico a Gordola

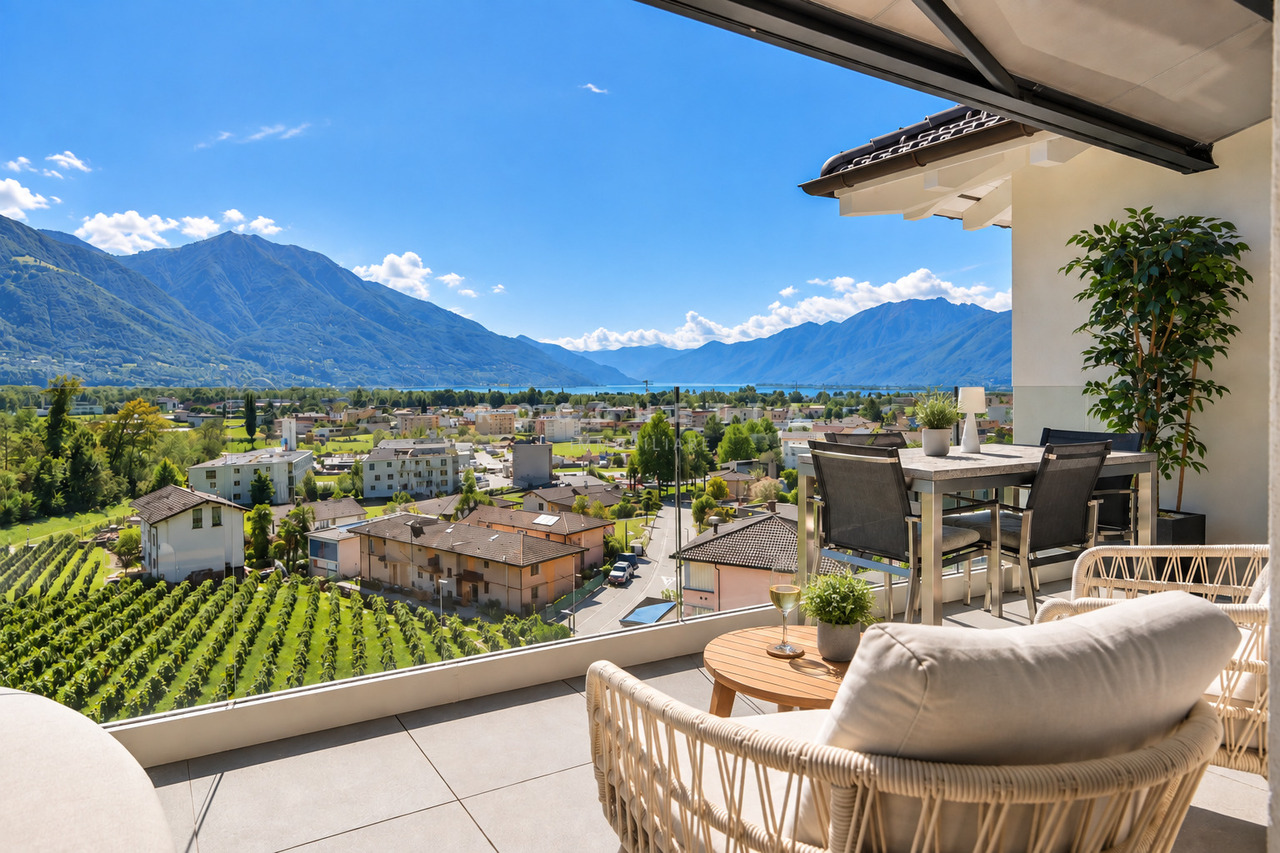
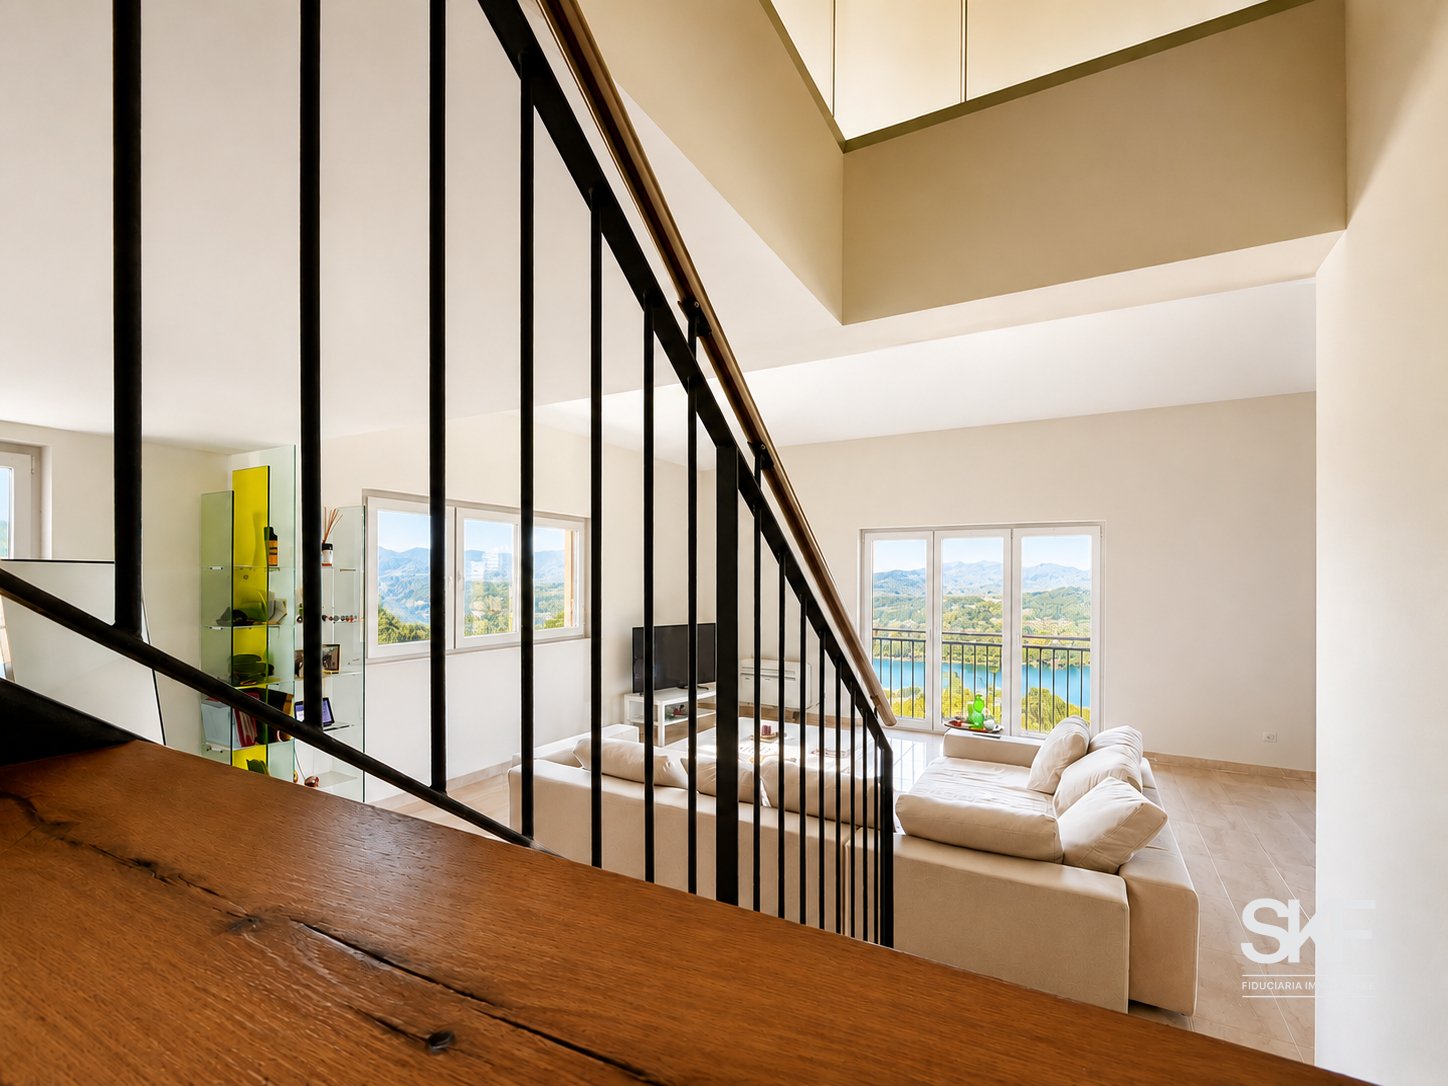
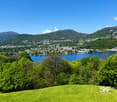
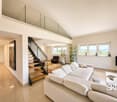
A Gordola, in posizione soleggiata, tranquilla e al contempo strategica, proponiamo questo esclusivo attico di 4.5 locali inserito in una curata residenza bifamiliare. Tutti i principali servizi e la stazione ferroviaria sono raggiungibili in pochi minuti.L'appartamento, mantenuto con grande cura, si distingue per le finiture di pregio, i soffitti alti e le ampie vetrate, che donano luminosità e una piacevole sensazione di spazio. Particolarmente suggestiva è la fantastica vista aperta e inostruibile sui vigneti, sulle montagne e fino al lago. L'aria condizionata e l'ascensore con accesso diretto all'appartamento garantiscono ulteriore comfort.Lo spazio esterno privato, sfruttato in modo ottimale, offre una terrazza sul tetto con zona barbecue completamente attrezzata, Jacuzzi e vegetazione mediterranea, creando un'atmosfera rilassante dal vero sapore di vacanza.Completano la proprietà un box auto, un posto auto esterno e una spaziosa cantina con lavanderia.Una proprietà speciale per chi desidera unire lifestyle moderno, privacy, splendida vista e una posizione strategica.Acquistabile esclusivamente quale residenza primaria.***In Gordola, an sonniger, ruhiger und zugleich strategisch günstiger Lage, erwartet Sie diese exklusive 4.5-Zimmer-Attikawohnung in einer gepflegten Zweifamilienresidenz. Sämtliche Annehmlichkeiten des täglichen Lebens sowie der Bahnhof befinden sich nur wenige Minuten entfernt.Die sehr gepflegte Wohnung überzeugt mit einem geschmackvollen, hochwertigen Ausbau, hohen Decken und grossen Fensterfronten, die für viel Licht und ein angenehmes Raumgefühl sorgen. Ein besonderes Highlight ist die fantastische, unverbaubare Aussicht über die Rebberge und Berge bis hin zum See. Eine Klimaanlage sowie der Lift mit direktem Zugang zur Wohnung bieten zusätzlichen Wohnkomfort.Der optimal genutzte private Aussenbereich mit Dachterrasse, komplett ausgestattetem Barbecue-Bereich, Jacuzzi und mediterraner Bepflanzung schafft eine entspannte Atmosphäre mit echtem Feriengefühl.Eine Garagenbox, ein Aussenparkplatz sowie ein geräumiger Keller mit Waschküche runden dieses attraktive Angebot ab.Eine besondere Immobilie für alle, die modernen Lifestyle, Privatsphäre, Aussicht und eine strategisch gute Lage miteinander verbinden möchten.Ausschliesslich als Erstwohnsitz erwerblich.

Travel time
-
1 / 9
3.5 rooms, 116m², CHF 1,140,000.–
Piazza G. Pedrazzini, 6600 Locarno

Vivi il lusso a Locarno - Prestigioso 3.5 locali in centro (auch Zweitwohnsitz)

Splendido 3.5 di lusso nel cuore di Locarno Residenza Piazza Fontana - Appartamenti di 3.5 Locali nel cuore di LocarnoResidenza secondaria possibile Scopri gli eleganti appartamenti di 3.5 locali nella nuova Residenza Piazza Fontana, situata in una posizione strategica nel centro di Locarno. Questi appartamenti rappresentano l'essenza del lusso e del comfort, offrendo ampi spazi abitativi e una qualità di vita superiore.Caratteristiche principali:Finiture d'eccezione: Gli appartamenti sono rifiniti con materiali di alta qualità che soddisfano i più elevati standard. Ogni unità offre superfici lussuose e dettagli di prima classe per un'esperienza abitativa senza pari.Posizione ideale: La Residenza Piazza Fontana si trova in Piazza Fontana Pedrazzini, un importante pezzo storico della città. A pochi passi dal centro città e dalle rive del Lago Maggiore, con facile accesso ai campi da tennis di Locarno e alla clinica Santa Chiara. Ascona è raggiungibile in soli 7 minuti di auto, Lugano in 30 minuti e Milano in 90 minuti.Fuori, la vitalità del centro città; dentro, una quiete rara: secondo la valutazione fonica specialistica, gli ambienti interni a finestre chiuse raggiungono livelli sonori particolarmente contenuti, pari a circa 15 dB(A) di notte, paragonabili al respiro leggero in una stanza silenziosa, e circa 25 dB(A) di giorno, come un sussurro delicato in un ambiente tranquillo. Una combinazione ideale per chi desidera vivere in una posizione centrale, elegante e confortevole, senza rinunciare alla tranquillità abitativa.Superfici variabili: Disponiamo di diverse tipologie di appartamenti, da 2.5 a 4.5 locali, con superfici lorde variabili da 96 m² a 204 m² e terrazze da 18 m² a 193 m².Design personalizzabile: Ogni appartamento può essere personalizzato secondo i tuoi gusti e desideri, con la possibilità di scegliere le finiture interne.Efficienza energetica: La costruzione è progettata per garantire eccellenti isolamenti termici e acustici. Il riscaldamento è fornito da una pompa di calore con pannelli solari, e il raffrescamento estivo avviene tramite scambiatori di calore, assicurando così costi contenuti.Dettagli degli appartamenti di 3.5 locali:Superficie lorda: Tra 103 m² e 124 m²Terrazza: Tra 21 m² e 23 m²Cantina e lavanderia: Ogni appartamento dispone di una cantina e una lavanderia privataConsegna prevista: 2028 Un territorio ricco di opportunità:Clima mediterraneo: Locarno gode di un clima mite e soleggiato, ideale per chi ama vivere all'aperto e praticare sport.Attività ricreative: Sul Lago Maggiore e nelle vicine Valli Verzasca e Maggia è possibile praticare numerosi sport nautici e attività all'aperto. Gli appassionati di golf possono scegliere tra il Golf Club Patriziale di Ascona e il Golf Gerre di Losone.Eventi culturali: La regione offre un ricco calendario di eventi culturali e di intrattenimento, come il Festival del Film di Locarno e il Moon and Stars, oltre al famoso Jazz Ascona. Contatti: Per maggiori informazioni e per organizzare una visita, contattateci:OMNINVEST SA - Progetti Immobiliari: Via A. Ciseri 13, CH-6600 Locarno. Tel. 091 743 61 90. Email: info@omninvest.ch. www.omninvest.chVivi il lusso a Locarno, scegli un appartamento nella Residenza Piazza Fontana. DEUTSCHResidenza Piazza Fontana - 3.5-Zimmer-Wohnungen im Herzen von LocarnoZweitwohnsitz möglich Entdecken Sie die eleganten 3.5-Zimmer-Wohnungen in der neuen Residenza Piazza Fontana, strategisch im Zentrum von Locarno gelegen. Diese Wohnungen verkörpern den Inbegriff von Luxus und Komfort und bieten großzügige Wohnräume sowie eine hohe Lebensqualität.Hauptmerkmale:Hochwertige Ausführungen: Die Wohnungen sind mit hochwertigen Materialien ausgestattet, die höchsten Ansprüchen gerecht werden. Jede Einheit bietet luxuriöse Oberflächen und erstklassige Details für ein unvergleichliches Wohngefühl.Ideale Lage: Die Residenza Piazza Fontana befindet sich an der Piazza Fontana Pedrazzini, einem wichtigen historischen Ort der Stadt. Nur wenige Schritte vom Stadtzentrum und den Ufern des Lago Maggiore entfernt, mit einfachem Zugang zu den Tennisplätzen von Locarno und der Klinik Santa Chiara. Ascona ist in nur 7 Autominuten erreichbar, Lugano in 30 Minuten und Mailand in 90 Minuten.Draussen die Lebendigkeit des Stadtzentrums; drinnen eine seltene Ruhe: Gemäss der fachtechnischen Lärmbewertung erreichen die Innenräume bei geschlossenen Fenstern besonders niedrige Schallpegel von rund 15 dB(A) nachts, vergleichbar mit leichtem Atmen in einem stillen Raum, und rund 25 dB(A) tagsüber, wie ein leises Flüstern in einer ruhigen Umgebung. Eine ideale Kombination für alle, die an zentraler, eleganter und komfortabler Lage wohnen möchten, ohne auf Wohnruhe verzichten zu müssen.Variable Flächen: Wir bieten verschiedene Wohnungstypen, von 2.5 bis 4.5 Zimmern, mit Bruttowohnflächen von 96 m² bis 204 m² und Terrassen von 18 m² bis 193 m².Personalisierbares Design: Jede Wohnung kann nach Ihren Wünschen und Vorstellungen individuell gestaltet werden, mit der Möglichkeit, die Ausführungen auszuwählen.Energieeffizienz: Das Gebäude ist so konzipiert, dass es exzellente thermische und akustische Isolierungen bietet. Die Heizung wird durch eine Wärmepumpe mit Solarpaneelen betrieben, und die sommerliche Kühlung erfolgt durch Wärmetauscher, was niedrige Betriebskosten gewährleistet.Details der 3.5-Zimmer-Wohnungen:Bruttowohnfläche: Zwischen 103 m² und 124 m²Terrasse: Zwischen 21 m² und 23 m²Keller und Waschküche: Jede Wohnung verfügt über einen privaten Keller und WaschkücheVoraussichtliche Fertigstellung: 2028Eine Region voller Möglichkeiten:Mittelmeerklima: Locarno genießt ein mildes und sonniges Klima, ideal für diejenigen, die das Leben im Freien und Sport lieben.Freizeitaktivitäten: Am Lago Maggiore und in den nahegelegenen Tälern Verzasca und Maggia gibt es zahlreiche Wassersport- und Outdoor-Aktivitäten. Golfbegeisterte können zwischen dem Golf Club Patriziale Ascona und dem Golf Gerre Losone wählen.Kulturelle Veranstaltungen: Die Region bietet breites Angebot an Kultur und Unterhaltung wie das Locarno Filmfestival und Moon and Stars -Festival sowie dem berühmten Jazz Ascona.Kontakt: Für weitere Informationen und zur Vereinbarung eines Besichtigungstermins kontaktieren Sie uns bitte:OMNINVEST SA - Immobilienprojekte: Via A. Ciseri 13, CH-6600 Locarno. Tel. 091 743 61 90. E-Mail: info@omninvest.ch. www.omninvest.chLeben Sie den Luxus in Locarno, wählen Sie Ihre Wohnung in der Residenza Piazza Fontana.

Travel time
-
1 / 13
2 rooms, 63m², CHF 580,000.–
Via Cortivallo 12, 6900 Lugano

Lugano: new 2.5 rooms, rented, just a few minutes from the station

In the heart of Besso, in a central and particularly convenient location, opposite the Conservatory and just a few minutes' walk from Lugano station and the city center, we propose an elegant 2.5-room apartment in a modern residence of recent construction.With a surface area of approximately 63 m², the apartment offers well-distributed, bright and comfortable spaces for a contemporary living.Currently rented with a contract until the end of 2028, it represents an interesting investment opportunity with immediate income.APARTMENT LAYOUT: • Entrance hall • Bright living room with dining area • Modern open-plan kitchen • Bedroom • Modern bathroom with shower • Preparation for washing machine-dryer • Including cellar and parking space in the garage FEATURES & TECHNOLOGY • Ultra-modern building with latest technology • Floor heating • Integrated domotics system • Low-emission electrical systems • Integrated LED lighting • Fiber optic • Preparation for electric charging station • Carefully designed, modern and comfortable living context LOCATIONOpposite the Conservatory of Italian Switzerland, the apartment enjoys a central, well-served and strategic location. The station and the center of Lugano are reachable in a few minutes, in a pleasant residential area with green spaces nearby.MAIN FEATURES • Living area: approx. 65 m² • Type: 2.5 rooms • Residence of 2023 • Rental status: rented with contract until the end of 2028 • Apartment price: CHF 580’000.– • Parking space in the garage: CHF 50’000.– • Total price: CHF 630’000.– Quick contact via WhatsApp at 079 554 92 00.Disclaimer: The information provided is for informational purposes only and does not constitute a contractual offer. The data may not be accurate.

Travel time
-
1 / 21
2.5 rooms, 53m², CHF 450,000.–
Via Caraa 1, 6525 Bellinzona

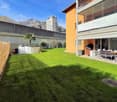
New elegant apartment with large garden

The new building with only 4 apartments in Via Caraa 1 in Gnosca, is located in a well-served residential area close to schools and the bus stop.The area is very quiet and easily accessible, the Bellinzona train station can be reached in about ten minutes.Access to the property is via a small street in the neighborhood connected to the main road Via Cantonale.The 4 apartments with 2 ½ rooms are completely independent and separated from each other by the basement/storage room and the stairwell with elevator.The distribution and typology of the spaces guarantee privacy and tranquility between the individual properties.The building will be constructed in a traditional building style, with elements in concrete and masonry and with thermal insulation of the facades.Particular attention has been paid to the energy aspects: individual regulation system for each room, heat pump and heat distribution with underfloor heating on an insulation layer and anti-walk protection.A system with photovoltaic panels on the roof and provisions for air conditioning in each individual apartment.The apartments offer architectural spaces valued both by the typology of distribution and by the possibility of personal choice of internal finishes: kitchen, sanitary appliances, coatings and interior doors.To complete the apartments, the service bathroom/shower with window, the convenient laundry room directly in the apartment, the basement on the ground floor with direct access from the terrace.To complete the outdoor space, there are five outdoor parking spaces plus an area for parking motorcycles and bicycles.The two apartments on the ground floor also have a garden of 120 sqm.

Travel time
-
1 / 13
5.5 rooms, 231m², CHF 3,490,000.–
Via Ceresio 4, 6926 Montagnola

MONTAGNOLA - Exclusive 5.5-room duplex for sale with lake view

In the heart of one of the most prestigious and sought-after areas of Lugano, we offer for sale an extraordinary, attic duplex of 231 sqm, characterized by large, bright rooms and a spectacular view of Lake Ceresio. A unique property, where elegance, comfort, and high-level finishes blend harmoniously, offering a refined and contemporary lifestyle. Located in an exclusive residence with only 3 residential units, the apartment was designed with great attention to detail, ensuring a functional distribution of spaces and high living comfort. The property includes: - 4 spacious bedrooms - Suggestive study corner in the attic - Fully equipped walk-in closet - 3 complete bathrooms, one with a bathtub and two with a shower - 1 guest bathroom - Private laundry room The apartment develops around a magnificent open-plan living area with double height and attic in loft style, creating an elegant and welcoming environment, while the sleeping area ensures privacy and tranquility. The heating system is powered by a gas boiler and solar system, with heat distribution through underfloor heating. In addition to the property and included in the sale price are: - Large double garage - Two spacious cellars - Private garden with independent access from outside the property Contact us today to organize a visit and discover why this house is the right choice!

Travel time
-
1 / 16
3.5 rooms, 158m², CHF 3,090,000.–
Via Orbisana 34, 6933 Muzzano

LIBELLULA RESIDENCE: Stupendo appartamento con enorme giardino e vista lago

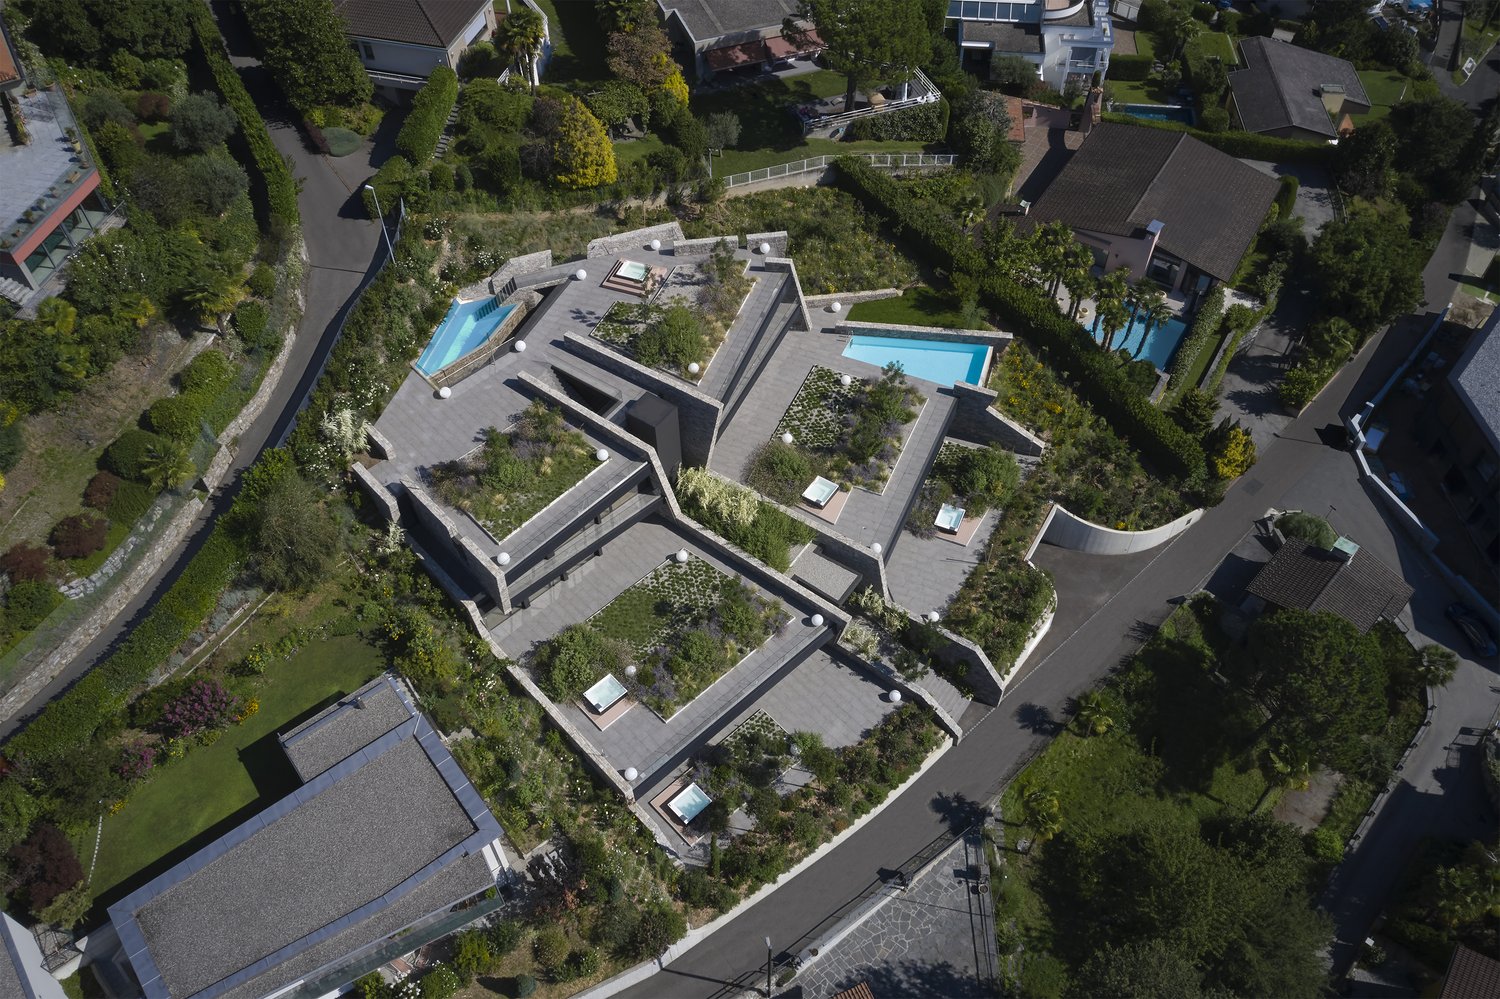
Libellula Residence è espressione della concezione dell’architettura come forma d’arte. Ci si propone di andare oltre al semplice concetto di edificio abitativo con la concreta realizzazione di un’idea, di un nuovo modo di abitare.Un punto territoriale privilegiato e ricco di bellezze naturali, da qui nasce l’ispirazione che ha guidato lo studio di architettura Mino Caggiula Architects nella progettazione di un complesso architettonico che unisse la funzionalità e le necessità biologiche dello spazio abitativo ai caratteri estetici del design più moderno.Un’architettura concepita per integrarsi nel contesto circostante come una libellula che spiega le sue ali e si adagia sulle curve naturali del paesaggio.La struttura della residenza è composta da quattro lame che, inserendosi nel terreno con una leggera inclinazione, enfatizzano la visuale dal complesso verso i laghi. Dall’esterno verso l’interno, gli appartamenti sono progettati per garantire in qualsiasi punto un’apertura al panorama circostante.Gli appartamenti del Libellula Residence sono cinque, sviluppati su tre piani fuori terra. Gli spazi interni variano dai 157 mq ai 355 mq dell’attico che dispone di un vastissimo spazio esterno con vista lago. L’acquirente avrà la possibilità di essere affiancato da un interior designer in tutte le fasi di creazione della propria casa.APPARTAMENTO 1.1È una scelta perfetta per le famiglie con bambini che amano la natura e desiderano creare un ambiente raffinato in un contesto paesaggistico straordinario. I 157 mq degli interni sono impreziositi da un balcone e giardino di oltre 200 mq e da una vista lago da togliere il fiato.Superficie appartamento (100%): 157,7 m2Superficie terrazza (50%): 19,8 m2Superficie terrazza verde (20%): 211,2 m2Superficie lavanderia (50%): 14,7 m2Superficie cantina (30%): 21 m2Superficie commerciale: 223,35Prezzo: chf 3'090'000.-Prezzi posti auto: chf 65'000.- cadauno-----------------------------------------Libellula Residence expresses the concept of architecture as a form of art.The purpose is not only the creation of a residential building, but also the concrete realization of an idea, a new way of living.A privileged area, rich of natural beauty that guided the Mino Caggiula Architects studio to project an architectural complex which combines the functionality and the biological needs of the living space with the aestethic characteristics of a modern design. An architecture conceived to be integrated in the surrounding environment like a dragon y that spreads its wings and lays down on the landscape’s natural curves.The structure of the residence is composed of four blades that penetrate the ground with a slight inclination and emphasize the view from the complex towards the lakes. From the outside to the inside, the apartments are designed to ensure an opening to the surrounding panorama from any point.Pets are not allowed.APARTMENT 1.1Is a perfect choice for families with children who love nature and seek to create a re ned setting in an extraordinary landscape. 157 m2 of interiors embellished with a terrace and garden of more than 200 m2 and a breathtaking lake view.Surface apartment (100%): 157,7 m2Surface terracce (50%): 19,8 m2Surface green terrace (20%): 211,2 m2Surface laundry (50%): 14,7 m2Surface basement (30%): 21 m2Commercial surface : 223,35Price: chf 3'090'000.-Price parking spots: chf 65'000.- each

Travel time
-
1 / 22
2.5 rooms, 60m², CHF 560,000.–
6900 Lugano

Elegant 2.5-room apartment in Lugano – New construction 2022

Welcome to this modern 2.5-room apartment, located on the third floor of a new building (2022) in Via Cortivallo 12, consisting of only 9 units, in the heart of Lugano. With a living area of 60 m² and a commercial area of 66 m², this apartment represents an ideal solution for those seeking comfort, elegance, and practicality in one of the most fascinating cities in Italian Switzerland.The apartment offers: • Private balcony: Perfect for enjoying the sunny summers and mild Lugano evenings • Kitchen: Functional and modern, ideal for those who love cooking. • Full bathroom: Finished with high-quality materials and a window • Elevator and wheelchair access: The building has an elevator and is fully wheelchair accessible.Exposure and context: The apartment enjoys excellent solar exposure, with plenty of sunlight in the summer. The area is quiet at night, ensuring a restful sleep. • The construction was carried out with particular attention to energy consumption, living comfort, and the quality of the interior spaces. The planning considered thermal and acoustic insulation, reduction of energy losses, natural lighting, ventilation of the rooms, and the use of construction solutions that focus on the relationship between the apartment, the person, and the environment.The project aimed to create a balanced relationship between the building, the living spaces, and the surrounding nature, enhancing the quality of the place and the perceived well-being of the occupants.Several design and construction aspects were considered, including:Building orientation and natural lightingThe arrangement of the rooms and openings was designed to allow natural light to enter during the day, contributing to making the spaces brighter and more pleasant and reducing the need for artificial lighting.Thermal insulation of the building envelopeWalls, roof, floors, and windows contribute to limiting heat exchange between the inside and outside, allowing for a more stable and comfortable indoor temperature throughout the year.Reduction of energy lossesAttention to the building envelope and the main construction elements enables the limitation of heat losses in the cold season and overheating during the warmest months, promoting more efficient energy use.The heating systems and hot water production were considered in terms of occupant comfort and energy consumption reduction, with solutions aimed at rational resource management.Selection of materials and construction solutionsMaterials and construction solutions were chosen with attention to durability, functionality, and living comfort, prioritizing solutions consistent with the project's quality and sustainability objectives.Acoustic comfortThe insulation of the construction elements was also considered to limit the transmission of noise from outside and from adjacent rooms, promoting greater living tranquility.Relationship between building and environmentThe project aims to create a balanced relationship between the building, the living spaces, and the surrounding nature, enhancing the quality of the place and the perceived well-being of the occupants.Inspiration from the principles of bionomics and electrobiologyThe project is also inspired by the principles of bionomics, understood as attention to the balance between the building, people, and the natural environment. This approach considers the apartment not only as a functional space but also as a place to be designed with attention to comfort conditions, the quality of the spaces, and the relationship with the surrounding context.Some aspects related to electrobiology were also considered, with the intention of limiting, as far as technically possible and compatible with the building's characteristics, the presence or exposure to unnecessary electric and electromagnetic fields in the living spaces.The property includes a parking space in the underground garage, available for 60,000 CHF.The property represents an interesting solution both as a residence and as an investment, thanks to its quiet location, the presence of green spaces, and the possibility of obtaining rental income. Location and surroundings: The location is strategic and well-served: • Lugano station: reachable on foot in just 9 minutes. • "Studio Radio" bus stop: just 3 minutes on foot. • Sorengo stop: 15 minutes on foot. • Asia supermarket: 2 minutes on foot, for daily shopping. • Besso pharmacy: just 2 minutes on foot. • Elementary schools: 8 minutes on foot.
1 / 20
2.5 rooms, 70m², CHF 450,000.–
6850 Mendrisio

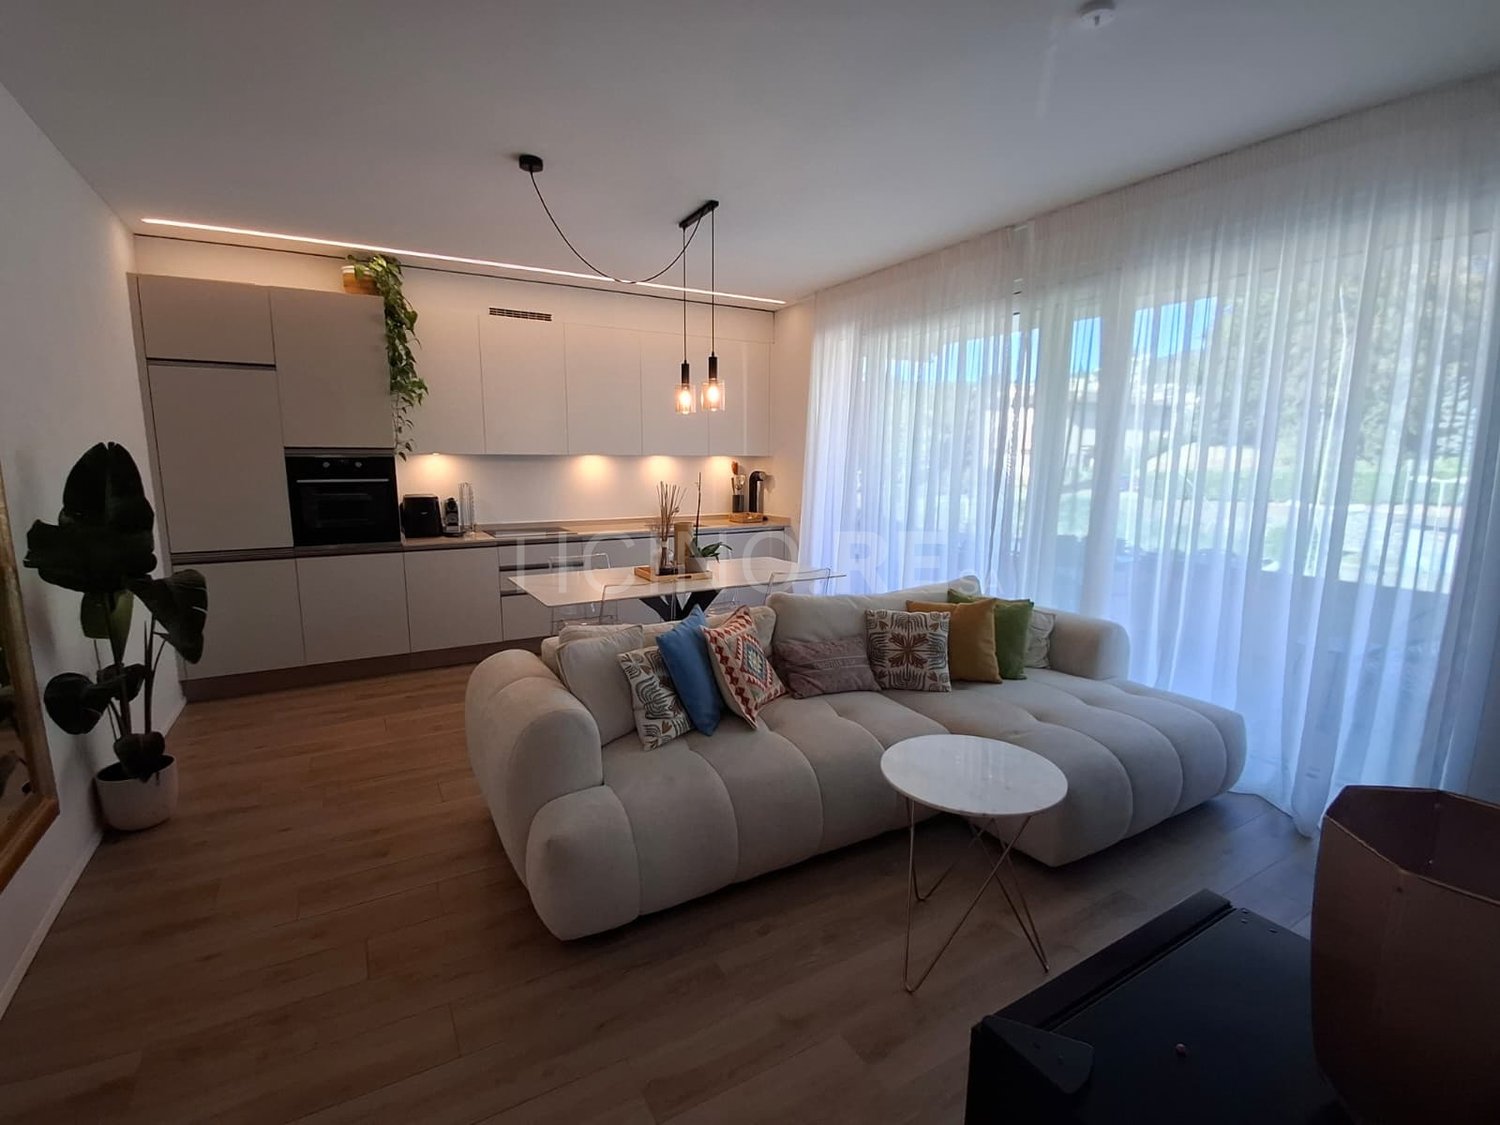
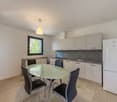
MENDRISIO | 2.5 rooms with veranda and private garden plus parking space in the garage

In Mendrisio, in a particularly convenient and well-served location, we offer an elegant 2.5-room apartment on the ground floor, inserted in a recent residential context.The true value of the apartment is the continuity between indoors and outdoors: from the living area, you can access directly to the veranda, a pleasant and versatile space that naturally leads to the private and fenced garden.A solution designed for those who want to live with greater freedom in their home spaces, without giving up the practicality of the city.The apartment offers about [70] m² of interior space, to which are added a veranda of about [18] m² and a private garden of about [38] m².The rooms are well distributed and easily accessible, with a contemporary living area, a master bedroom, a bathroom, and interesting custom-made solutions.The sale includes the entrance closet and the TV furniture; any additional furniture can be agreed upon with the owner.The property is completed by a basement and a parking space in the garage.A location that simplifies daily lifeThe train station is within walking distance in a few minutes, and directly in the residential complex, you can find supermarket, pharmacy, bar/restaurant, physiotherapy center, and bus stop.A particularly interesting combination of living quality, outdoor space, and immediately available services.In summary • 2.5 rooms on the ground floor • veranda/winter garden • private and fenced garden • basement • parking space in the garage • recent residential context • station and main services within walking distance Apartment price: CHF 450'000.–Parking space in the garage: CHF 45'000.–For more information or to arrange a private visit, Ticino Real Estate Sagl® is at your disposal.Luca MaroniTicino Real Estate Sagl®

1 / 13
2.5 rooms, 54m², CHF 860,000.–
Via G. Motta 36, 6900 Lugano

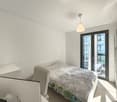
Pied-à-terre nel centro di Lugano con vista aperta sul lago

Nel cuore più centrale di Lugano, questo appartamento di 2,5 locali beneficia di una posizione di rara praticità: Via Nassa, il lungolago e l'intero sistema dei servizi urbani sono raggiungibili in pochi minuti a piedi, mentre il rapido accesso all'autostrada garantisce collegamenti agevoli verso le principali direttrici cantonali.Ristrutturata integralmente nel 2010 e proposta completamente arredata, l'unità si distingue per una distribuzione degli spazi ordinata e funzionale.L'ingresso conduce al soggiorno, caratterizzato da arredi su misura studiati per valorizzare i volumi con misura; da qui lo sguardo si apre a 180 gradi sulla città, sul lago e sul profilo del Monte Brè, presenza scenografica che conferisce profondità e luce agli ambienti.La camera da letto è dotata di armadi a muro integrati; la cucina, separata e ben organizzata, completa l'impianto distributivo, mentre il bagno è completo e attrezzato con colonna lavasciuga privata.Climatizzazione in tutti gli ambienti e videocitofono assicurano un comfort immediato nella vita quotidiana.Una cantina con finestra, la lavanderia condominiale e un posto auto esterno completano la proprietà. E' possibile acquistare la proprietà come residenza secondaria.Un'abitazione che interpreta con equilibrio l'abitare urbano: discreta, perfettamente connessa e particolarmente adatta quale pied-à-terre per vivere Lugano con immediatezza.In einer der zentralsten Lagen von Lugano gelegen, bietet diese 2,5-Zimmer-Wohnung eine aussergewöhnlich praktische Ausgangslage: Via Nassa, die Seepromenade sowie sämtliche städtischen Dienstleistungen sind in wenigen Gehminuten erreichbar, während die schnelle Anbindung an die Autobahn effiziente Verbindungen zu den wichtigsten Verkehrsachsen des Kantons gewährleistet.Die im Jahr 2010 vollständig renovierte und komplett möblierte Einheit zeichnet sich durch eine klare und funktionale Raumaufteilung aus.Der Eingangsbereich führt in den Wohnraum, dessen massgefertigte Einbauten die Volumen präzise zur Geltung bringen; von hier öffnet sich der Blick über die Stadt, den See und das Profil des Monte Brè, eine prägnante Kulisse, die den Räumen Tiefe und Helligkeit verleiht.Das Schlafzimmer verfügt über integrierte Einbauschränke; die separate, gut organisierte Küche ergänzt die Raumstruktur, während das Badezimmer komplett ausgestattet ist und über eine private Waschtrockensäule verfügt.Eine Klimatisierung in allen Räumen sowie eine Video-Gegensprechanlage sorgen für unmittelbaren Wohnkomfort.Ein Kellerraum mit Fenster, eine gemeinschaftliche Waschküche sowie ein Aussenparkplatz vervollständigen das Angebot. Die Liegenschaft kann als Zweitwohnsitz erworben werden.Eine Wohnlösung, die urbanes Leben in ausgewogener Weise interpretiert: diskret, hervorragend angebunden und ideal als pied-à-terre, um Lugano unmittelbar und stilvoll zu erleben.Situated in one of Lugano's most central neighborhoods, this 2.5-room apartment enjoys a location of exceptional convenience: Via Nassa, the lakeside promenade and the full range of city amenities are all within a few minutes' walk, while swift access to the motorway ensures efficient connections to the canton's principal routes.Fully renovated in 2010 and offered entirely furnished, the residence is defined by a clear, functional layout.The entrance opens into the living area, where bespoke cabinetry has been designed to articulate the volumes with precision; from here, the view extends across the city, the lake and the distinctive profile of Monte Brè, a striking backdrop that lends depth and natural light to the interior.The bedroom features integrated built-in wardrobes, while the separate, well-organised kitchen completes the plan. The bathroom is fully appointed and includes a private washer-dryer column.Air conditioning throughout and a video intercom system ensure immediate everyday comfort.A windowed...
Travel time
-
1 / 14
3.5 rooms, 81m², CHF 990,000.–
Via Ligaino 23, 6963 Lugano

PREGASSONA · ELEGANT 3½-ROOM APARTMENT WITH COVERED TERRACE AND GARDEN

PREGASSONA · ELEGANT 3½-ROOM APARTMENT WITH COVERED TERRACE AND GARDEN OR PENTHOUSE In a quiet and well-served residential area of Pregassona, we offer a newly built 3½-room apartment for rent, located on the ground floor of an elegant and modern residence comprising 12 units across three levels.The apartment features a living area of 81.60 m², a covered terrace of 13.65 m² and a garden of 146,35 m². The southwest orientation ensures excellent sunlight exposure and natural brightness throughout the day.The apartment offers spacious and bright interiors: a living area with an open-plan kitchen and direct access to the covered terrace and garden, two bedrooms, two bathrooms (one with bathtub and one with shower) and an entrance hall. The spaces are functional, well laid out and finished with high-quality materials.High-quality finishes, attention to detail and a modern, welcoming atmosphere define this home. • Features • Air-to-water heat pump • Photovoltaic system for electricity production • Underfloor heating and cooling with individual dehumidification • Aluminium windows with triple insulating glass • Motorised external blinds • Provision for washer-dryer column • Lift from the underground garage • Private cellar includedUnderground parking space: CHF 55'000.- per spaceLocationThe residence is located in a sunny area of Pregassona, close to all main services including public transport, shops, pharmacy, schools and restaurants, just a few minutes from Lugano city centre. The apartment is available for rent, but may also be purchased, including through a Rent-to-Buy option, offering a flexible and forward-looking housing solution.Within the building, it is also possible to rent or purchase an identical 3.5-room apartment on the penthouse level and on the intermediate floor.For information or viewings, we are reachable by phone or e-mail.CaSe Immobiliare - Living Tomorrow.CaSe Immobiliare - Abitare il domani

Travel time
-
1 / 20
4.5 rooms, 117m², CHF 785,000.–
Via Mappo 21, 6598 Tenero-Contra

4.5 locali con vista aperta a Tenero - Terrasse und Weitsicht

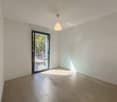
Residenza primaria e secondaria. Erst- und Zweitwohnsitz.Splendido appartamento di 4.5 locali, trasformabile anche in 5.5 locali, situato al 4° piano in Via Mappo 21, a Tenero-Contra.Con una superficie abitativa di 120 m², questo immobile offre comfort moderno, accessibilità e una posizione privilegiata vicino al lago.Le caratteristiche principali dell'appartamento: • Salone, con ampia zona salotto e area pranzo • Cucina separata • Camera da letto principale: ampia e luminosa con grandi finestre che la rendono particolarmente luminosa, bagno privato • ulteriori due camere molto ampie • Terrazza panoramica: con una splendida vista senza ostacoli sulle montagne e verso il lago • 2 bagni: entrambi completi con doccia e lavanderia privata • balcone di servizio • Garage privato a 40'000 e due posti auto a 20'000 cada uno • Cantina ampia • Lavanderia comune, area grill, posto moto e bici • tetto, facciate , lift e terrazze appena risanati L'appartamento gode di un'ottima esposizione con vista aperta verso il lagoTenero-Contra è una località incantevole nel Canton Ticino, a pochi passi dal Lago Maggiore. I servizi nelle vicinanze includono: • Fermata del traghetto Tenero: raggiungibile a piedi in circa 6 minuti. • Fermata bus Tenero: a soli 5 minuti a piedi. • Stazione ferroviaria di Tenero: a circa 7 minuti a piedi. • Supermercato Coop: a 8 minuti a piedi. • Scuole Comunali Tenero Contra: a 7 minuti a piedi, ideale per le famiglie. • Farmacia a 10 minuti a piedi. Grazie alla sua eccellente posizione, Tenero è anche il punto di partenza per numerose passeggiate ed escursioni di una giornata. Per esempio, una gita in Valle Verzasca o nel Gambarogno, che si trova sulla sponda opposta del lago. Anche Locarno e Ascona distano solo qualche minuto di strada e offrono un ampio ventaglio di possibilità di svago come musei, cinema e negozi. -------------------Erst- und Zweitwohnsitz möglichWunderschöne 4½-Zimmer-Wohnung, die mit geringem Aufwand auch in eine 5½-Zimmer-Wohnung umgewandelt werden kann, im 4. Obergeschoss an der Via Mappo 21 in Tenero-Contra.Mit einer Wohnfläche von ca. 120 m² bietet diese Immobilie modernen Wohnkomfort, Barrierefreiheit und eine privilegierte Lage in unmittelbarer Nähe des Lago Maggiore.Highlights der Wohnung • Grosszügiges Wohn- und Esszimmer mit viel Tageslicht • Separate Küche • Geräumiges Hauptschlafzimmer mit grossen Fensterfronten und eigenem Badezimmer • Zwei weitere sehr grosse Schlafzimmer • Panoramaterrasse mit unverbaubarer Aussicht auf die Berge und teilweise auf den See • Zwei voll ausgestattete Badezimmer mit Dusche • Private Waschküche in der Wohnung • Praktischer Servicebalkon • Private Garagenbox 40'000 , zwei Aussenparkplätze je 20'000 • Grosses Kellerabteil • Gemeinschaftswaschküche, Grillplatz sowie Abstellplätze für Motorräder und Fahrräder • Dach, Fassade, Terrassen und Lift gerade saniert Dank der hervorragenden Ausrichtung geniesst die Wohnung eine offene Aussicht mit Blick Richtung Lago Maggiore.LageTenero-Contra gehört zu den beliebtesten Wohnlagen im Tessin und liegt nur wenige Schritte vom Lago Maggiore entfernt. Sämtliche wichtigen Infrastrukturen befinden sich in unmittelbarer Nähe: • Schiffsanlegestelle Tenero: ca. 6 Gehminuten • Bushaltestelle Tenero: ca. 5 Gehminuten • Bahnhof Tenero: ca. 7 Gehminuten • Coop-Supermarkt: ca. 8 Gehminuten • Gemeindeschulen Tenero-Contra: ca. 7 Gehminuten – ideal für Familien • Apotheke: ca. 10 Gehminuten Dank seiner hervorragenden Lage ist Tenero der ideale Ausgangspunkt für zahlreiche Spaziergänge und Tagesausflüge. Entdecken Sie beispielsweise das malerische Verzascatal oder das Gambarogno am gegenüberliegenden Ufer des Lago Maggiore. Auch Locarno und Ascona sind in wenigen Minuten erreichbar und bieten ein vielfältiges Freizeitangebot mit Museen, Kinos, Restaurants und zahlreichen Einkaufsmöglichkeiten.
Travel time
-
1 / 13
3.5 rooms, 82m², CHF 635,000.–
Via Poiana 53, 6826 Riva San Vitale

Residenz an der Seegrenze zwischen Design und Lifestyle

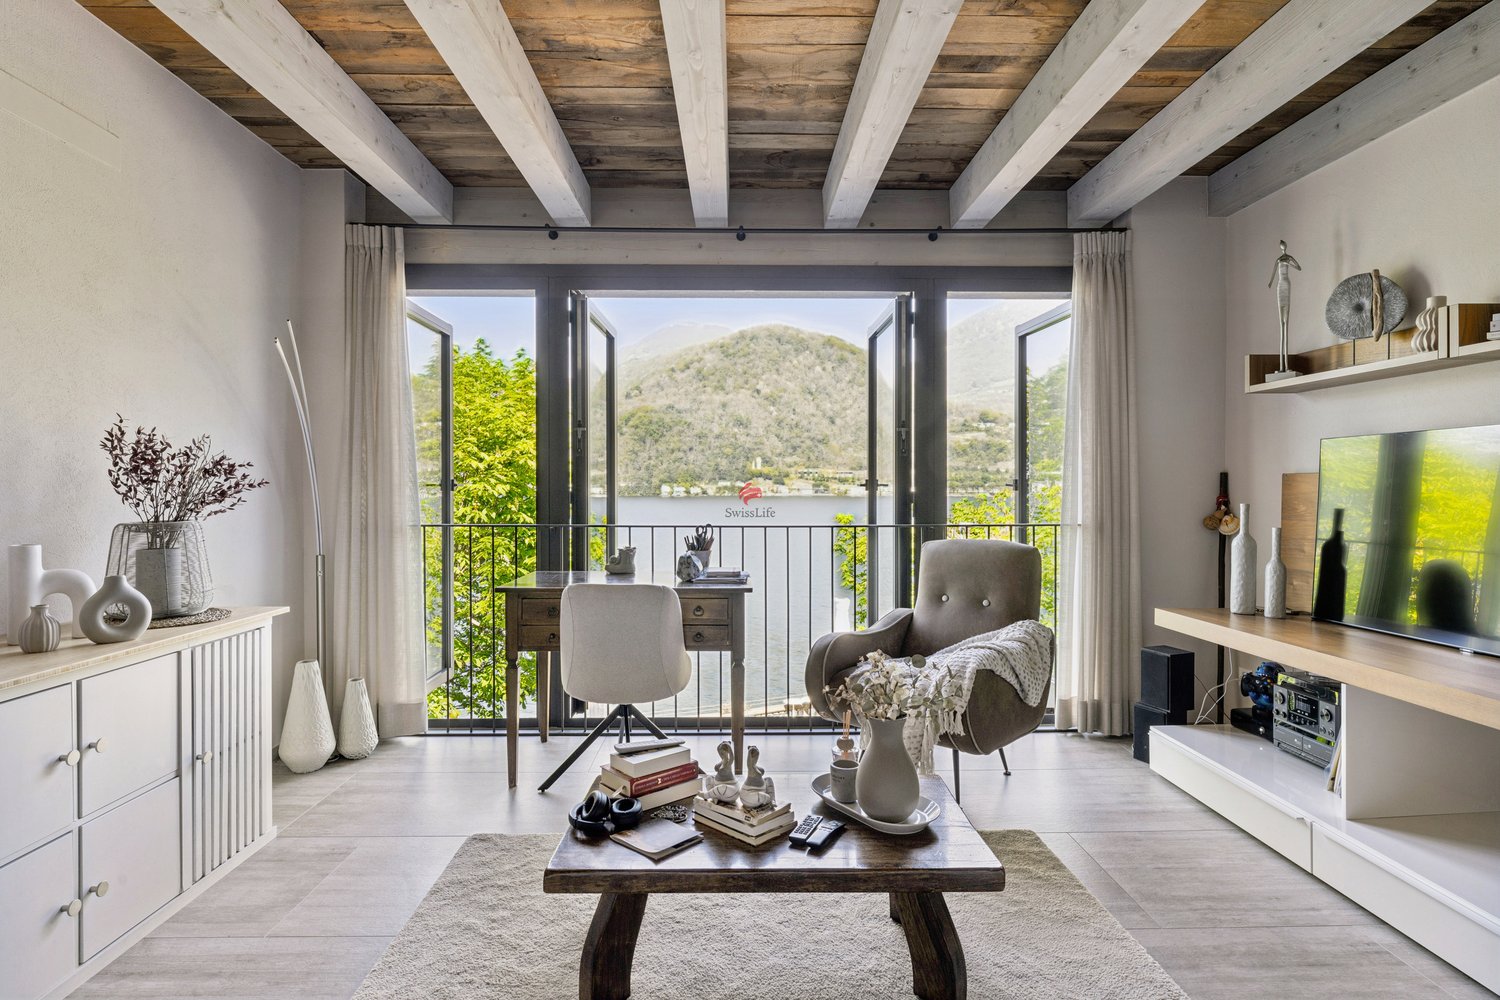
In der Immobilienlandschaft des Kantons Tessin ist dieses Objekt eine seltene Kombination aus zeitgenössischem Design, privilegierter Lage und hoher Bauqualität. Das 3.5-Zimmer-Apartment befindet sich im zweiten Stock eines im Jahr 2018 komplett renovierten Gebäudes und zeichnet sich durch eine klare architektonische Gestaltung sowie modernste Materialien aus.Herzstück des Apartments ist der Wohnbereich, dessen grosse Panoramafenster den Blick auf den See zu einem strukturellen Element des Wohnraums machen und so für natürliche Beleuchtung und räumliche Tiefe sorgen. Die komplett ausgestattete Küche von Boffi ist so konzipiert, dass sie sich diskret und effizient in den Wohnbereich integriert.Der Schlafbereich ist funktional und elegant gestaltet: ein Hauptschlafzimmer mit direktem Zugang zur Terrasse, ein zweites Zimmer, das vielseitig als Arbeits- oder Gästezimmer genutzt werden kann, sowie ein modernes Badezimmer mit Dusche.Aus technischer Sicht entspricht das Objekt den aktuellsten Standards in Bezug auf Effizienz und Komfort: Es verfügt über eine Pellet-Wärmepumpe mit Fussbodenheizung, doppelt verglaste Fenster, eine Klimaanlagen-Vorbereitung und eine gepanzerte Eingangstür.Ein weiterer Pluspunkt ist die Lage: ein grosser Gemeinschaftsgarten mit direktem Zugang zum See und privatem Strand sowie die Möglichkeit, ein Boot zu verankern, was auf dem Markt immer seltener wird, und ein Aussenparkplatz.Dieses Objekt richtet sich an anspruchsvolle Käufer, die eine Kombination aus Lifestyle, Exklusivität und Investitionspotenzial in einer der authentischsten und begehrtesten Gegenden am Luganersee suchen.Nel panorama immobiliare del Canton Ticino, questa proprietà rappresenta una sintesi rara tra design contemporaneo, posizione privilegiata e qualità costruttiva. Situato al secondo piano di una residenza integralmente ristrutturata nel 2018, l'appartamento di 3.5 locali, si distingue per un'impostazione architettonica pulita e materiali di ultima generazione.Il fulcro dell'abitazione è il Living, dove ampie vetrate panoramiche trasformano la vista Lago in un elemento strutturale dell'esperienza abitativa, amplificando luce naturale e profondità degli spazi. La cucina, completamente accessoriata e a marchio Boffi, è progettata per integrarsi con discrezione ed efficienza nella zona giorno.La zona notte è organizzata in modo funzionale e raffinato: una camera padronale, con accesso diretto alla terrazza, una seconda stanza, versatile, ideale come studio o camera ospiti, e un bagno moderno con doccia.Dal punto di vista tecnico, l'immobile risponde agli standard più attuali in termini di efficienza e comfort: riscaldamento con termopompa a pellet e distribuzione a pavimento, serramenti con doppi vetri, predisposizione per l'aria condizionata, e porta d'ingresso blindata.A valorizzare ulteriormente la proprietà, è il contesto: un ampio giardino condominiale con accesso diretto al lago e spiaggia privata, oltre alla possibilità di attracco per imbarcazioni, un asset sempre più raro sul mercato e un posto auto esterno.Una residenza, pensata per un acquirente esigente che ricerca una combinazione di lifestyle, esclusività e investimento, in una delle località più autentiche e ricercate del Lago di Lugano.

Travel time
-

Suggested properties for you based on search results

Other interesting objects