"Elegant 2.5-room apartment in Lugano – New construction 2022"
Address
6900 LuganoPrice
- Purchase price:
- CHF 560,000.–
- Notify on price drop
Main information
- Availability:
- Immediately
- Type:
- Apartment
- No. of rooms:
- 2.5
- Number of bathrooms:
- 1
- Floor:
- 3
- Surface living:
- 60 m2
- Floor space:
- 66 m2
- Room height:
- 270 m
- Year built:
- 2022
Characteristics
Balcony / Terrace
Dishwasher
Wheelchair access
Garage
Elevator
Documents (1)
Description
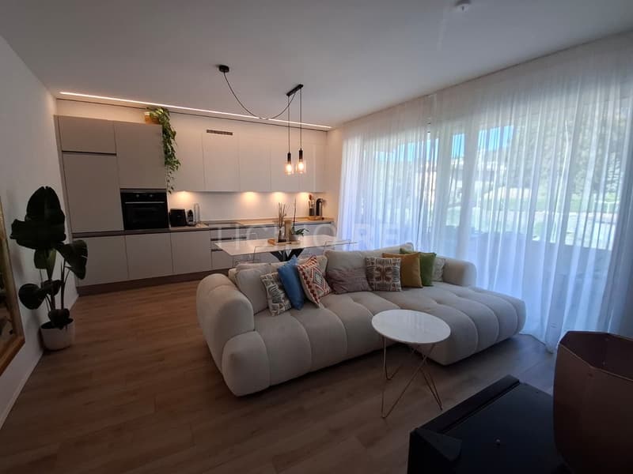
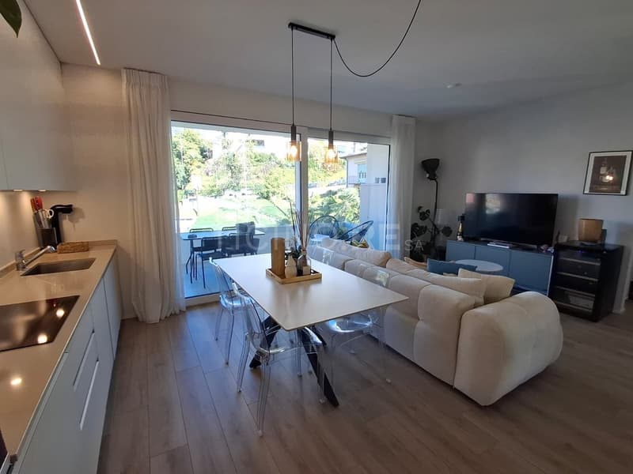
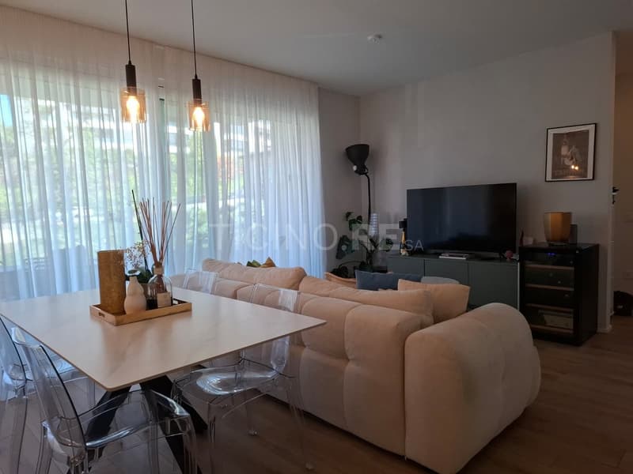
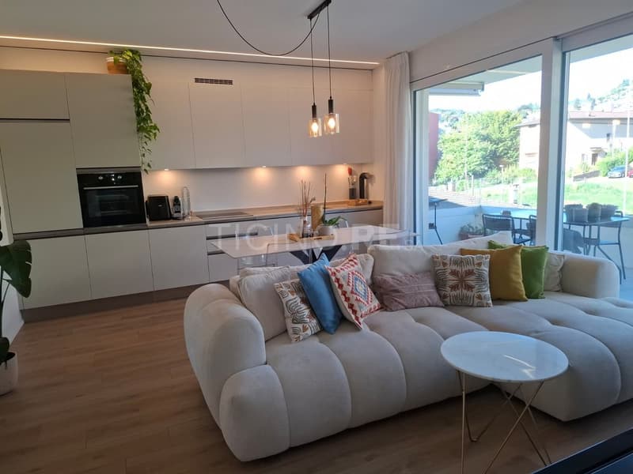
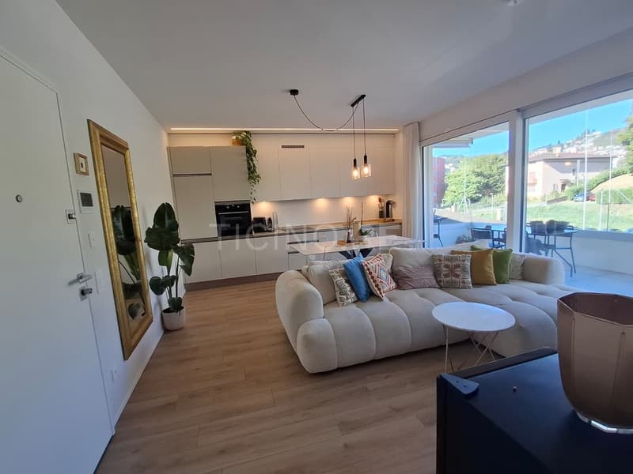
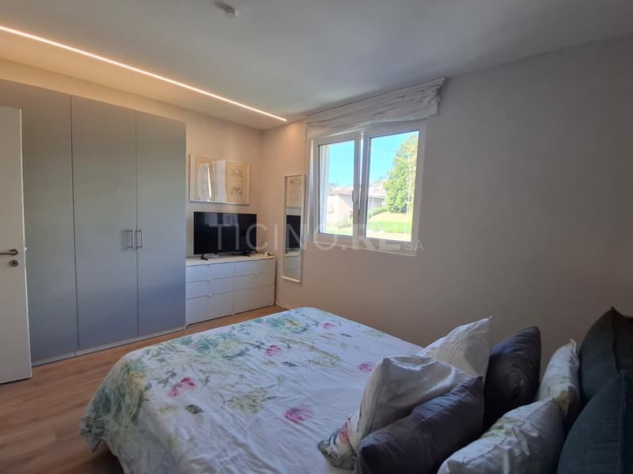
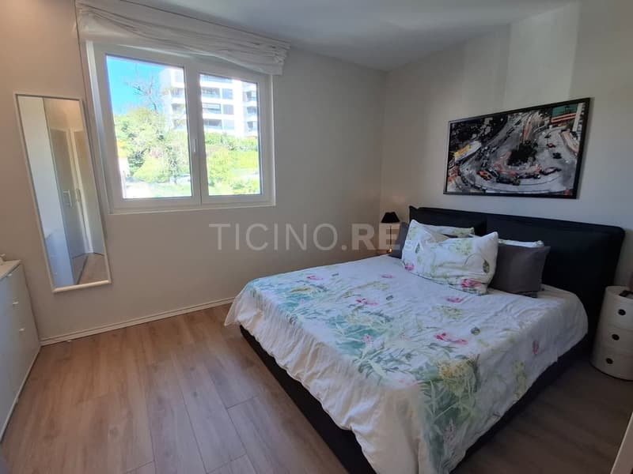
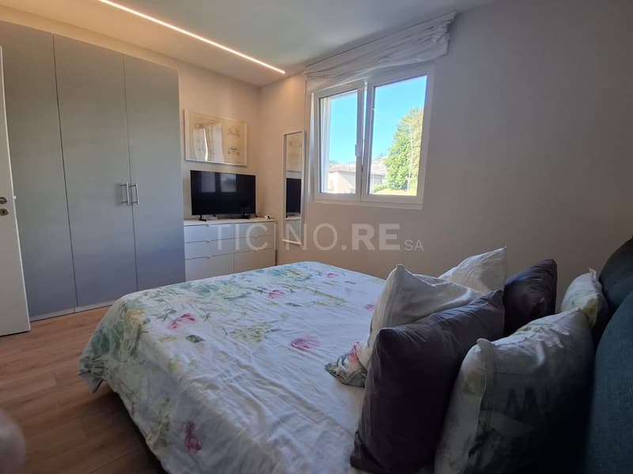
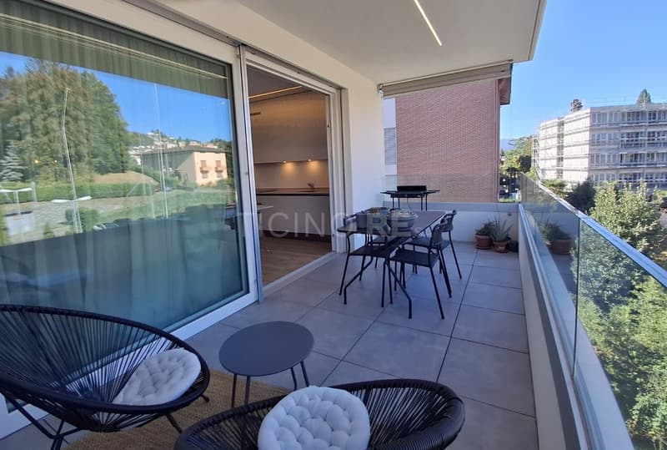
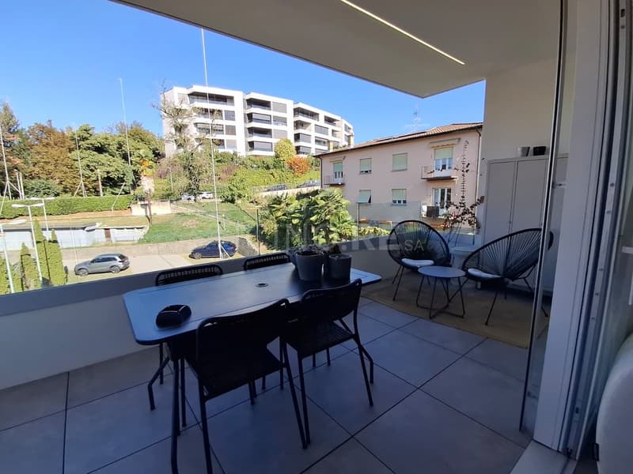
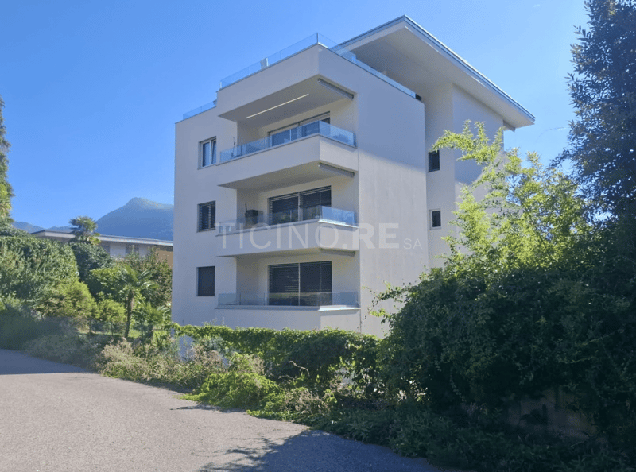
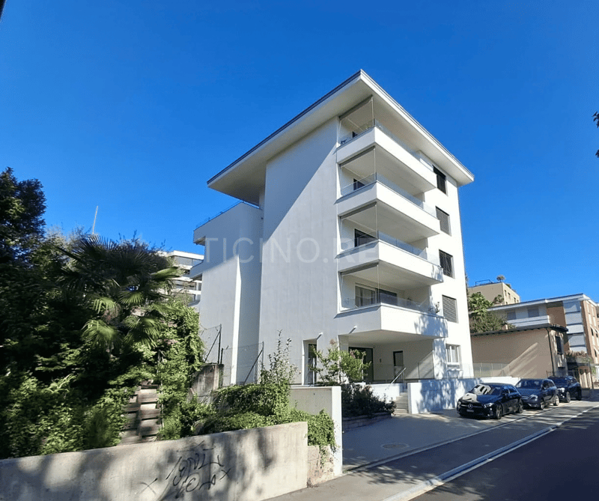
Welcome to this modern 2.5-room apartment, located on the third floor of a new building (2022) in Via Cortivallo 12, consisting of only 9 units, in the heart of Lugano. With a living area of 60 m² and a commercial area of 66 m², this apartment represents an ideal solution for those seeking comfort, elegance, and practicality in one of the most fascinating cities in Italian Switzerland.
The apartment offers:
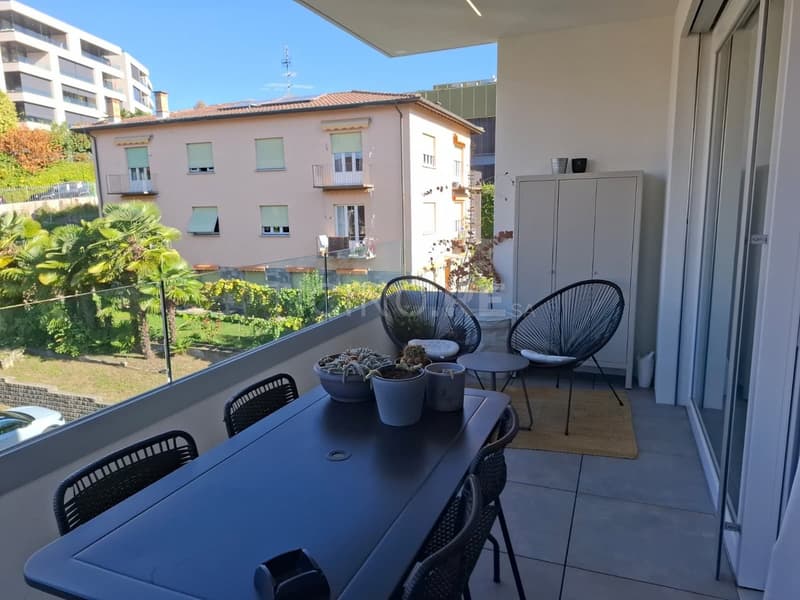
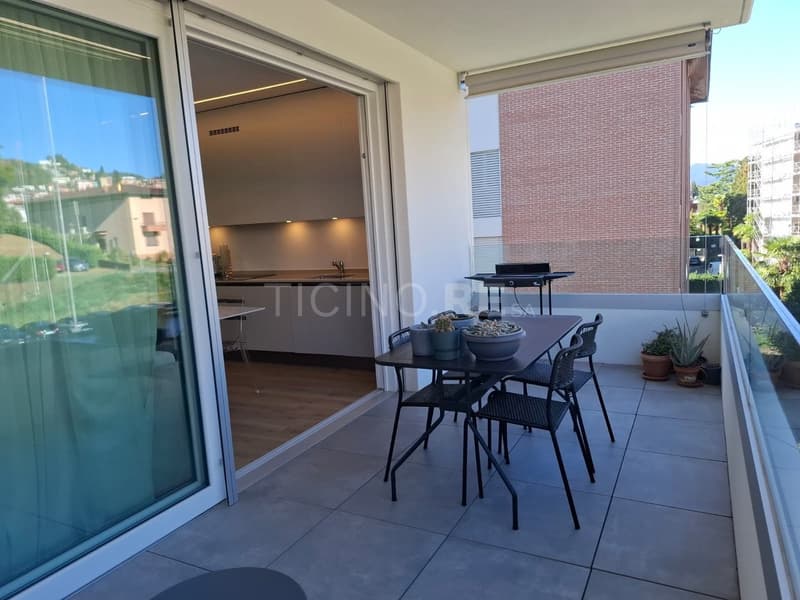
Private balcony: Perfect for enjoying the sunny summers and mild Lugano evenings
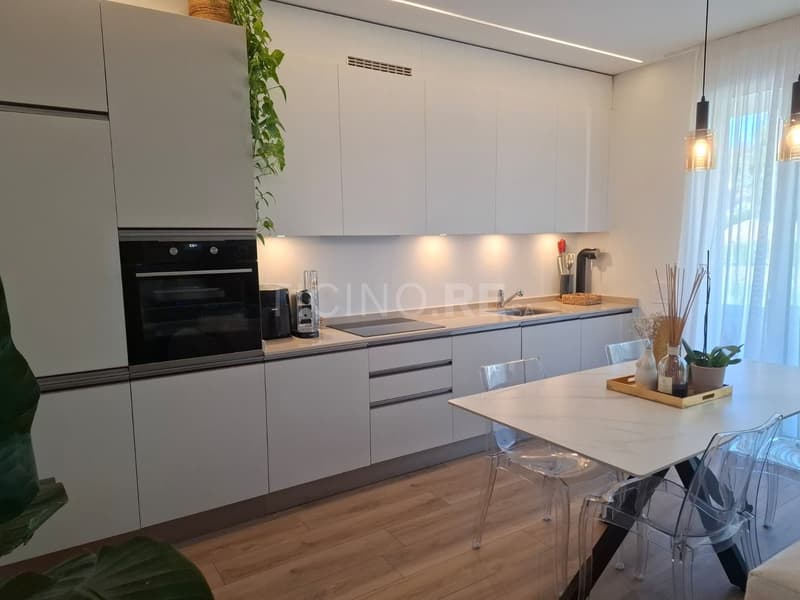
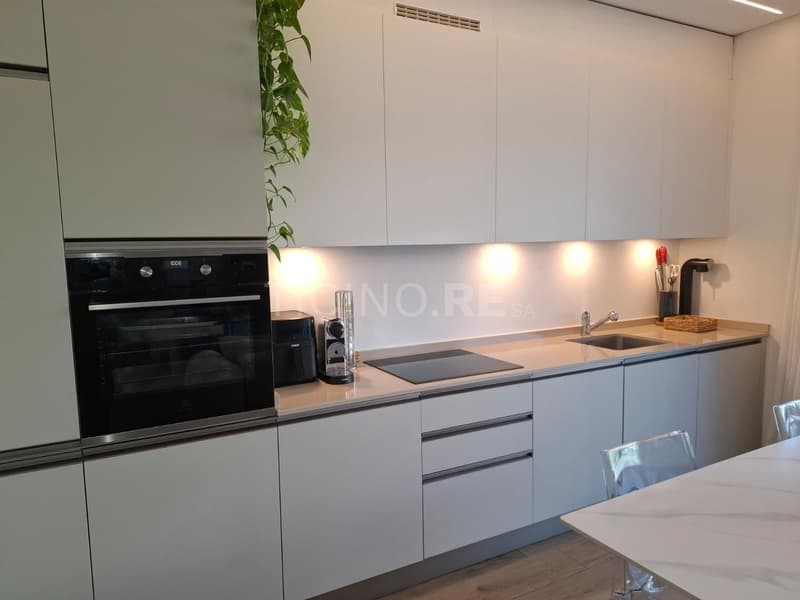
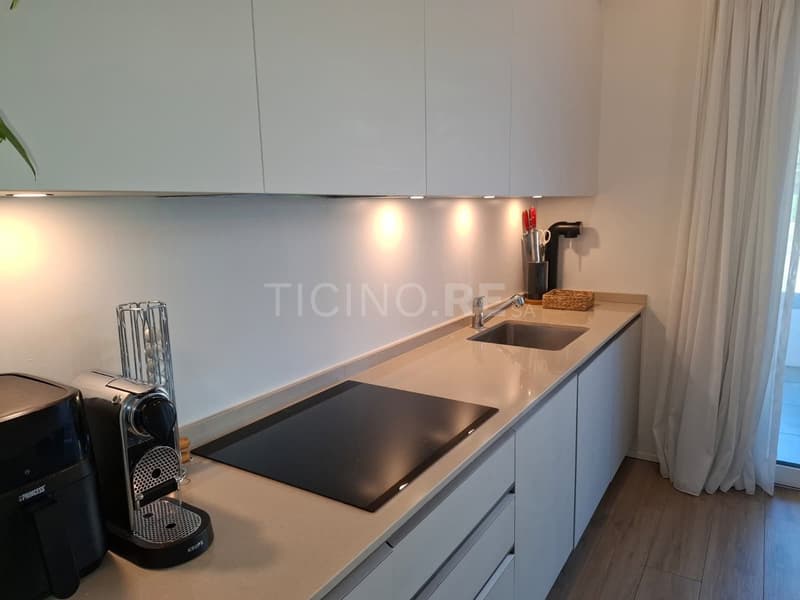
Kitchen: Functional and modern, ideal for those who love cooking.
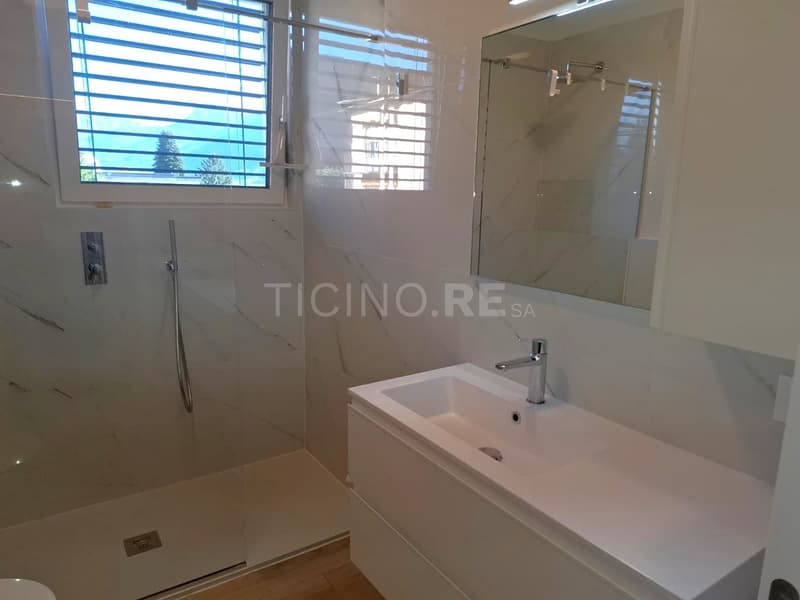
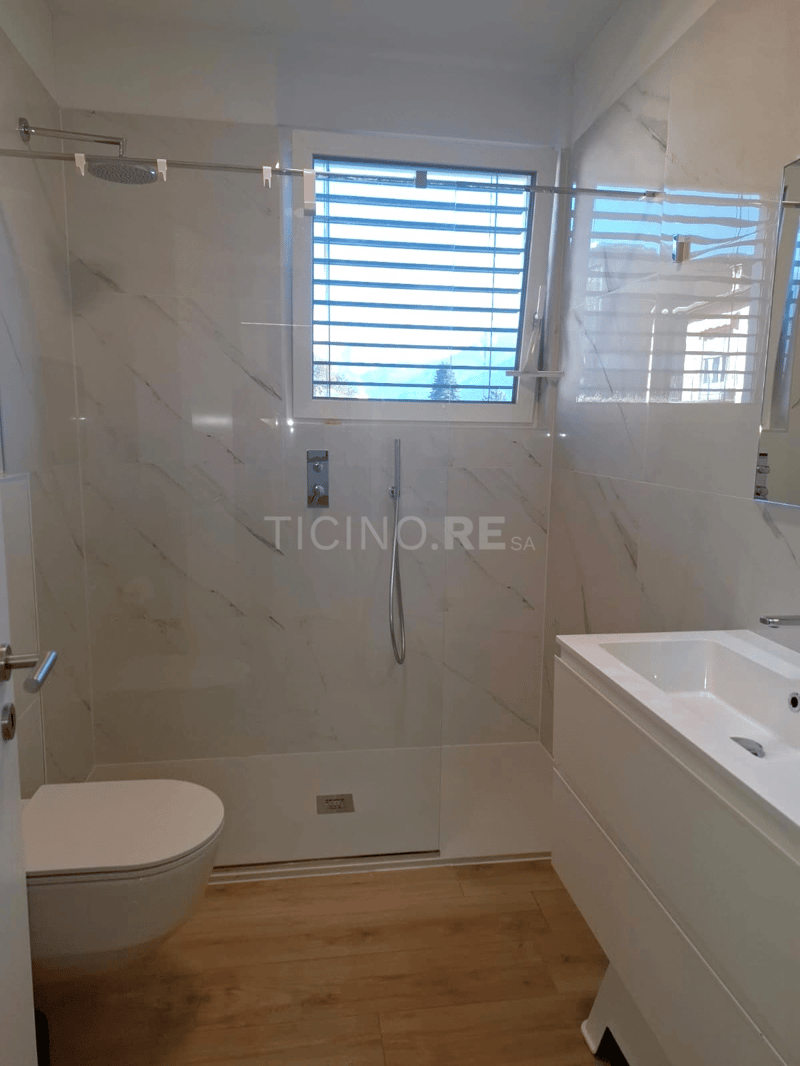
Full bathroom: Refined with high-quality materials and a window
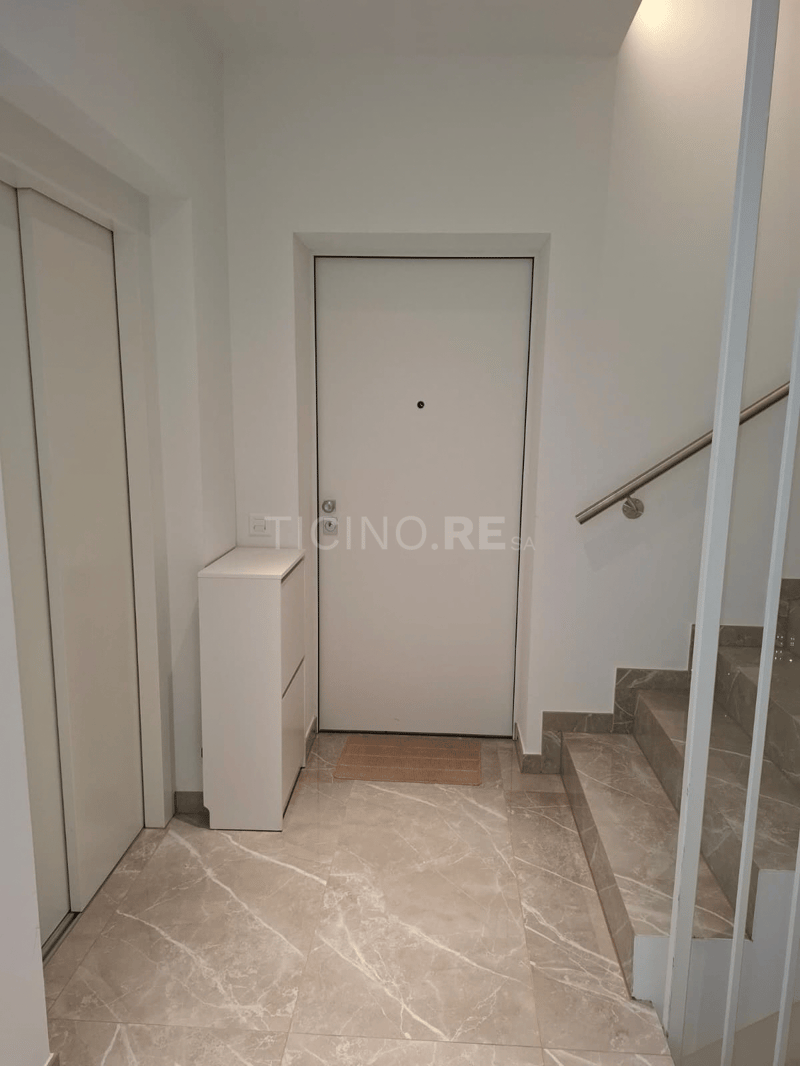
Elevator and wheelchair accessibility: The building has an elevator and is fully wheelchair accessible.
Exposure and context: The apartment enjoys excellent solar exposure, with plenty of sunshine in the summer. The area is quiet at night, ensuring a peaceful rest.
The construction was carried out with particular attention to energy consumption, living comfort, and the quality of the interior spaces. During planning, thermal and acoustic insulation, reduction of energy losses, natural lighting, ventilation of the rooms, and the use of constructive solutions that focus on the relationship between the apartment, person, and environment were considered.
During the planning and construction of the building, particular attention was paid to the quality of the living space, with the aim of creating comfortable, healthy, and efficient spaces that are in harmony with the surrounding natural environment.
Several design and construction aspects were considered, including:
Orientation of the building and natural light exposure
The arrangement of the rooms and openings was designed to favor the entry of natural light during the day, contributing to making the spaces brighter and more pleasant and reducing, when possible, the use of artificial lighting.
Thermal insulation of the building envelope
Walls, roof, floors, and windows contribute to limiting heat exchange between the inside and outside. This allows for a more stable and comfortable indoor temperature throughout the year.
Reduction of energy losses
Attention to the building envelope and the main construction elements enables the limitation of heat losses in the cold season and overheating during the warmer months, favoring more efficient energy use.
The heating and hot water systems were designed with the comfort of the occupants and the reduction of energy consumption in mind, with solutions aimed at rational management of resources.
Selection of materials and construction solutions
Materials and construction systems were evaluated with attention to durability, functionality, and living comfort, prioritizing solutions consistent with the project's quality and sustainability goals.
Acoustic comfort
The insulation of the construction elements was also considered with the aim of limiting the transmission of noise from outside and from adjacent rooms, favoring greater residential tranquility.
Relationship between the building and the environment
The project aims to create a balanced relationship between the building, the living spaces, and the surrounding natural environment, valuing the quality of the location and the perceived well-being of the occupants.
Inspiration from the principles of bionomics and electrobiology
The project is also inspired by the principles of bionomics, understood as attention to the balance between the building, people, and the natural environment. This approach considers the apartment not only as a functional space but also as a place to be designed with attention to the conditions of comfort, the quality of the spaces, and the relationship with the surrounding environment.
Some aspects related to electrobiology were also considered, with the intention of limiting, as far as technically possible and compatible with the characteristics of the building, the presence or exposure to unnecessary electric and electromagnetic fields in the living spaces.
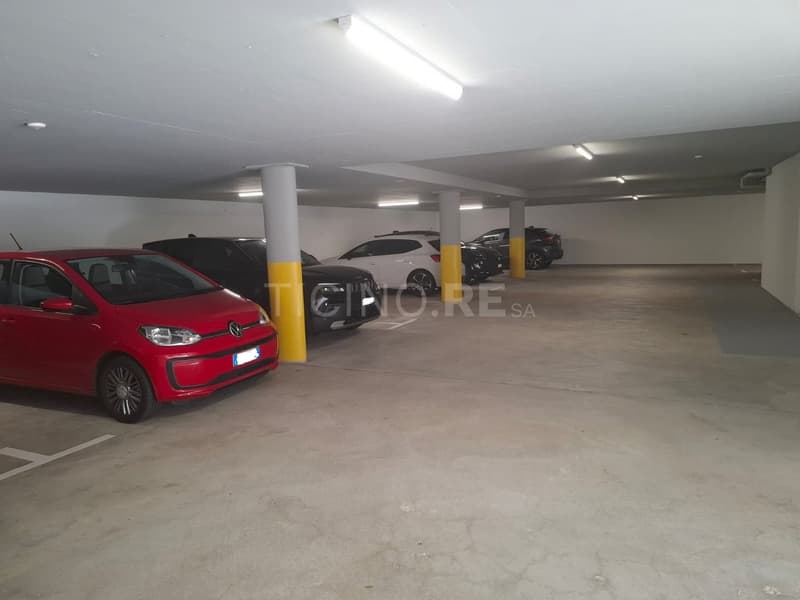
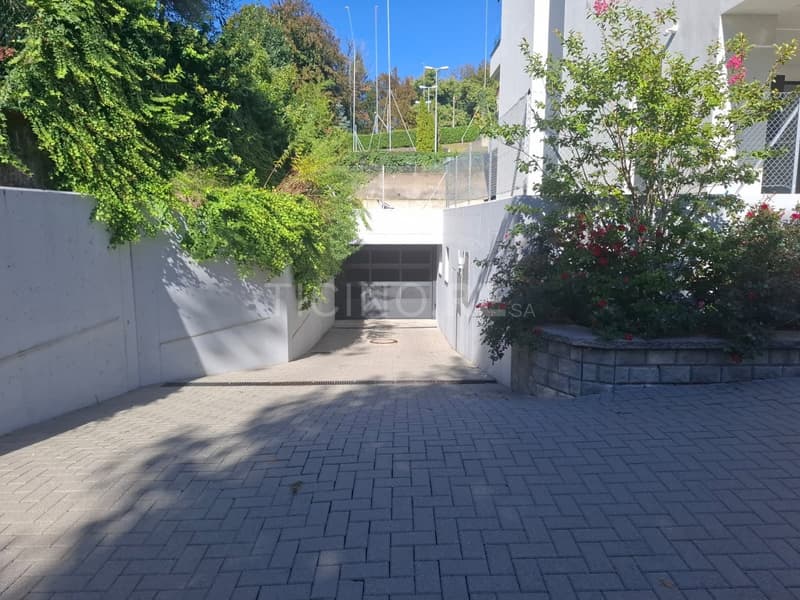
The property includes a parking space in the underground garage, at a price of CHF 60,000.-
The property represents an interesting solution both as a residence and as an investment, thanks to the quiet location, the presence of green spaces, and the possibility of obtaining rental income.
Location and surroundings: The location is strategic and well-served:
Lugano train station: reachable on foot in just 9 minutes.
"Studio Radio" bus stop: just 3 minutes on foot.
Sorengo bus stop: 15 minutes on foot.
Asia supermarket: 2 minutes on foot, for daily shopping.
Besso pharmacy: just 2 minutes on foot.
Elementary schools: 8 minutes on foot.
Mortgage Calculator
From dream house to home ownership: the mortgage calculator can help you estimate the affordability of this property.

Create an account for more options
Create your account to manage your favorites across all devices, keep track of your search alerts, and never miss an update. Everything you need for your home search, all in one place!


Contact
Caterina Purrazzello Purrazzello
- Listing ID
- 4003457606
- Object ref.
- 69fmm.744nl