










3083 results - Properties for sale with Elevator: Canton Ticino

1 / 12
  • Parking space
  • Balcony / Terrace
  • Pets allowed
  • +6
4.5 rooms, 125m², CHF 855,000.–
Vicolo della Pergola 12, 6648 Minusio

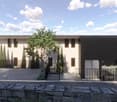
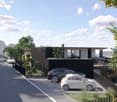
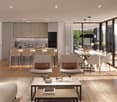
MINUSIO - Moderno appartamento duplex con vista nel verde

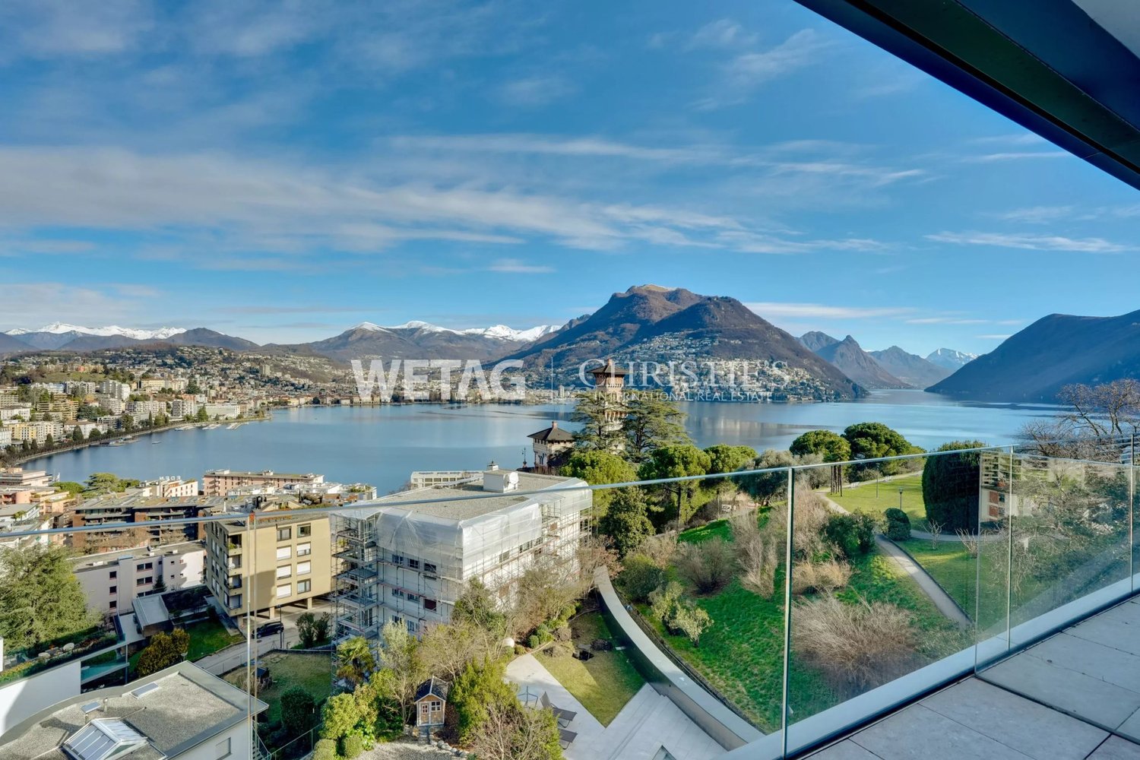
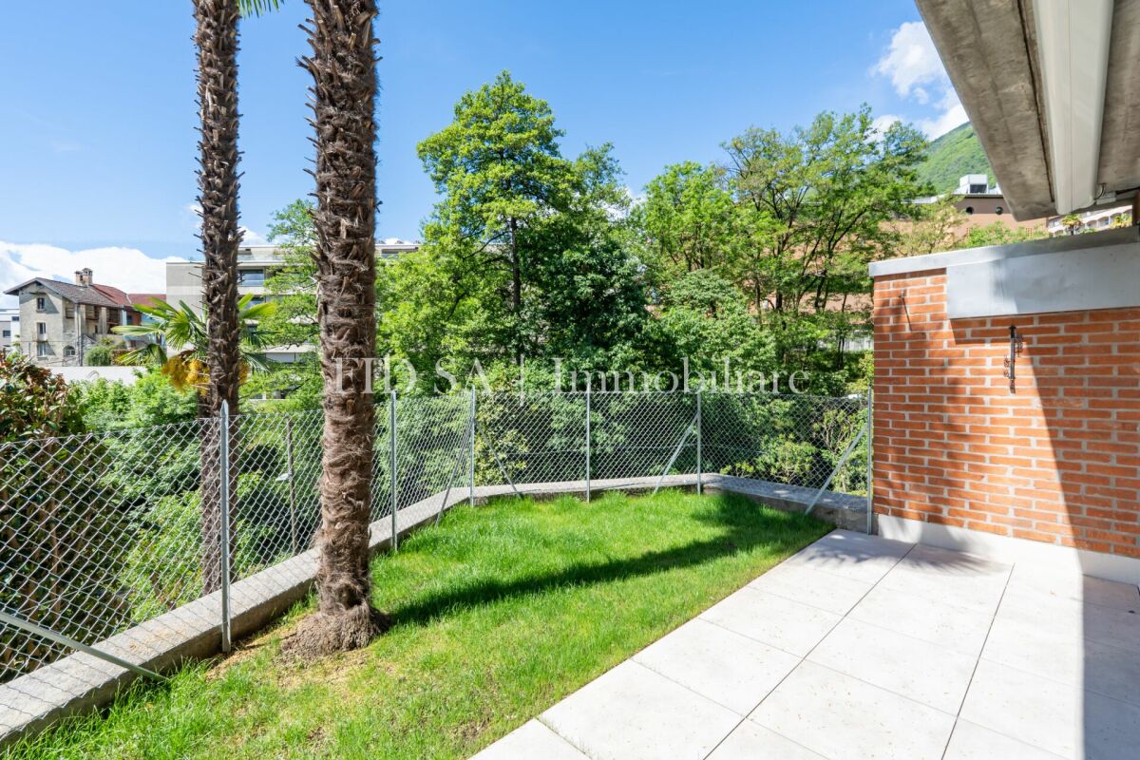
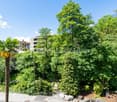
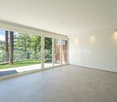
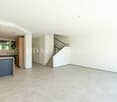
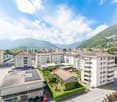
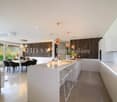
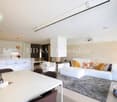
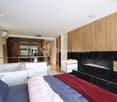
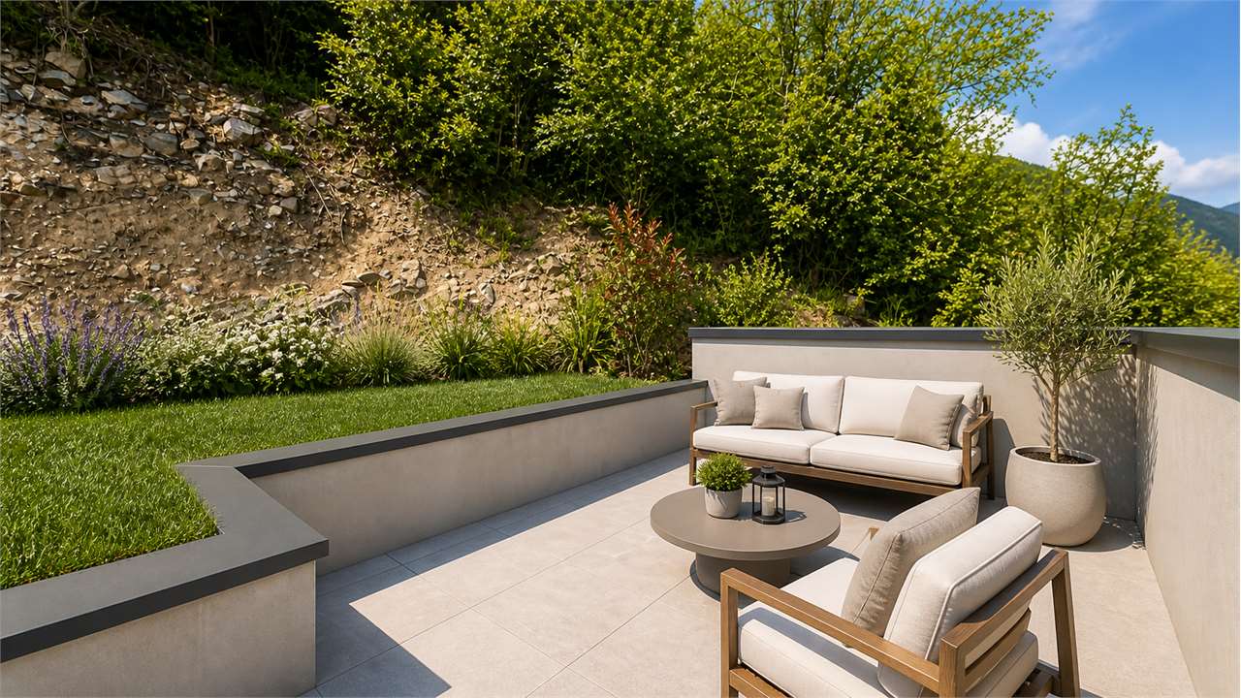
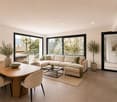
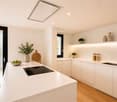
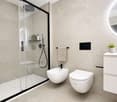
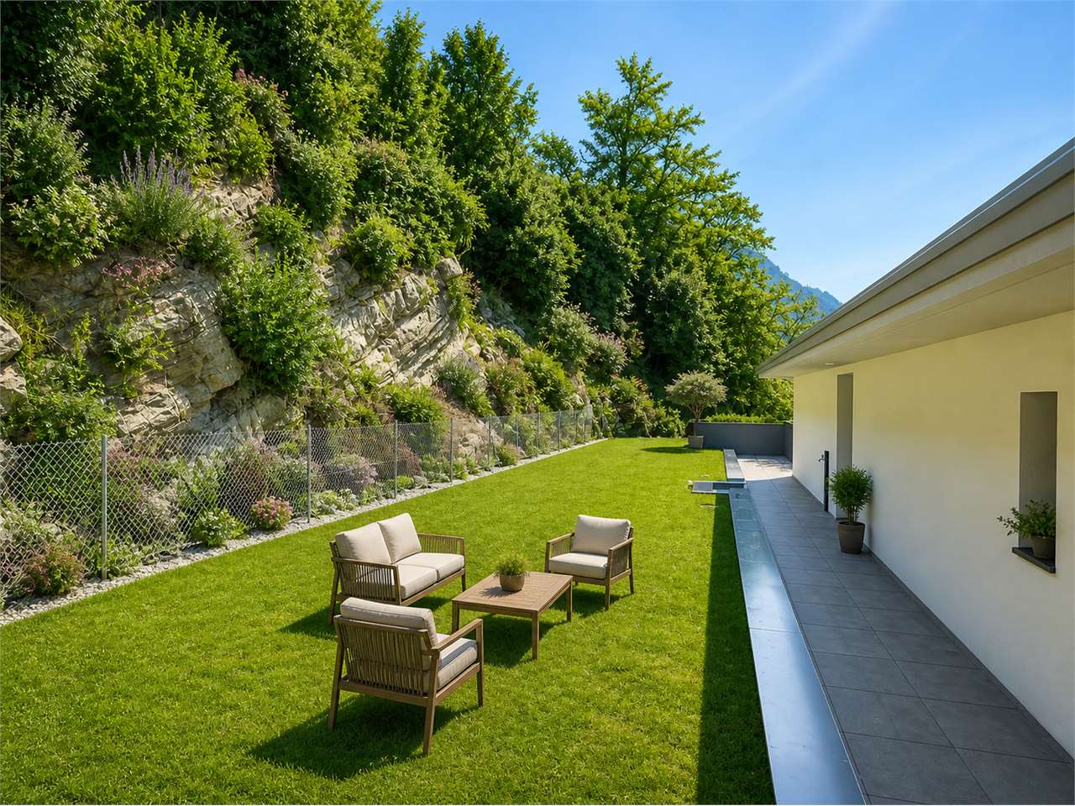
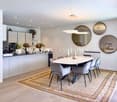
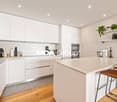
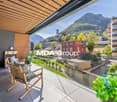
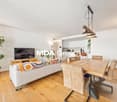
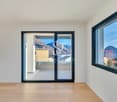
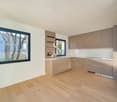
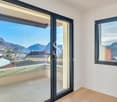
Situato a Minusio in posizione centrale e particolarmente comoda, questo appartamento beneficia della vicinanza a negozi e principali servizi, tutti facilmente raggiungibili a pochi passi. La posizione, ben soleggiata, si distingue inoltre per la sua tranquillità: il complesso è infatti leggermente arretrato rispetto alla strada e immerso nel verde, con un sentiero boschivo e un ruscello direttamente di fronte. Da qui, in pochi minuti a piedi, si raggiunge la riva del Lago Maggiore.L'appartamento si sviluppa come un 4.5 locali duplex al piano terra. L'ingresso conduce a un atrio con WC ospiti, seguito da un ampio soggiorno con accesso diretto al terrazzo e al piccolo giardino privato. La cucina, spaziosa e semiaperta, si integra armoniosamente nella zona giorno. Un pratico sottoscala offre spazio di deposito e include l'allacciamento per la lavatrice. Al piano superiore si trovano tre camere da letto e un bagno con doccia walk-in.L'appartamento è stato recentemente ristrutturato con finiture moderne.Completano la proprietà una cantina e un posto auto in autorimessa, disponibile al prezzo di CHF 50'000.-.La residenza offre inoltre diversi spazi comuni per il tempo libero, tra cui un giardino condominiale con piscina, sauna e ulteriori aree ricreative a disposizione dei residenti.L'appartamento è disponibile sia come residenza primaria che secondaria.*****Diese Wohnung befindet sich in Minusio in einer zentralen und zugleich ruhigen Lage. Einkaufsmöglichkeiten, Dienstleistungen und die Bushaltestelle sind in wenigen Gehminuten erreichbar. Die Überbauung liegt leicht zurückversetzt von der Strasse und ist von viel Grün umgeben. Direkt davor verlaufen ein idyllischer Waldweg sowie ein kleiner Bach, und in kurzer Zeit erreicht man zu Fuss das Ufer des Lago Maggiore.Die 4.5-Zimmer-Duplexwohnung erstreckt sich über zwei Ebenen im Erdgeschoss. Der Eingangsbereich führt in ein Entrée mit Gäste-WC. Der grosszügige Wohn- und Essbereich mit Zugang zur Terrasse und zum kleinen privaten Garten bildet das Herzstück der Wohnung. Die halb offene Küche ist praktisch gestaltet und fügt sich harmonisch in den Wohnbereich ein. Ein Abstellraum unter der Treppe mit Waschmaschinenanschluss bietet zusätzlichen Stauraum. Im Obergeschoss befinden sich drei Schlafzimmer sowie ein Badezimmer mit Walk-in-Dusche.Die Wohnung wurde kürzlich renoviert und präsentiert sich in einem modernen Zustand.Zur Wohnung gehören ein Kellerabteil sowie ein Einstellplatz in der Tiefgarage, der zum Preis von CHF 50'000.- erhältlich ist.Die Überbauung bietet attraktive Gemeinschaftseinrichtungen, darunter eine grosszügige Gartenanlage mit Pool, eine Sauna sowie weitere Aufenthaltsbereiche zur Mitbenutzung.Die Wohnung eignet sich sowohl als Erst- wie auch als Zweitwohnsitz.

  • Parking space
  • Balcony / Terrace
  • Pets allowed
  • +6
Travel time
-
1 / 11
  • Balcony / Terrace
  • Pets allowed
  • Elevator
  • +4
2.5 rooms, 65m², CHF 580,000.–
Via Francesco Ballerini 26, 6600 Locarno

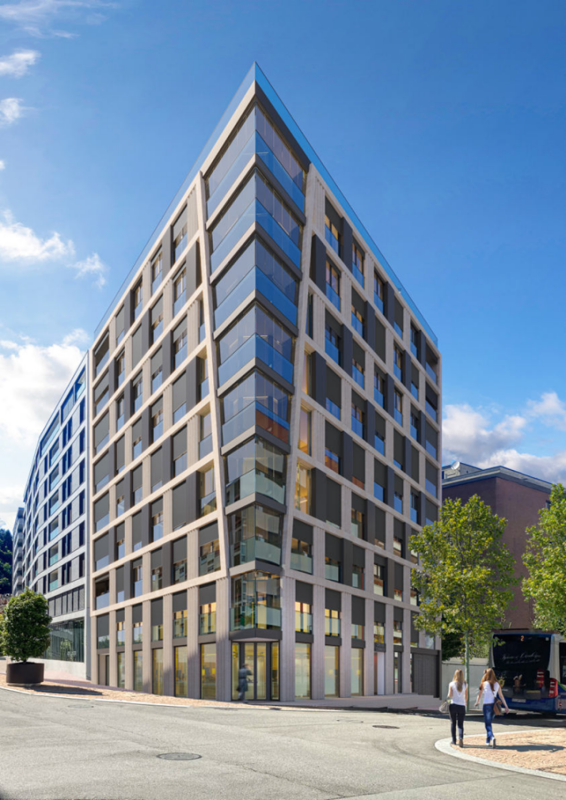
LOCARNO - Appartamento in centro con vista aperta dal 7° piano

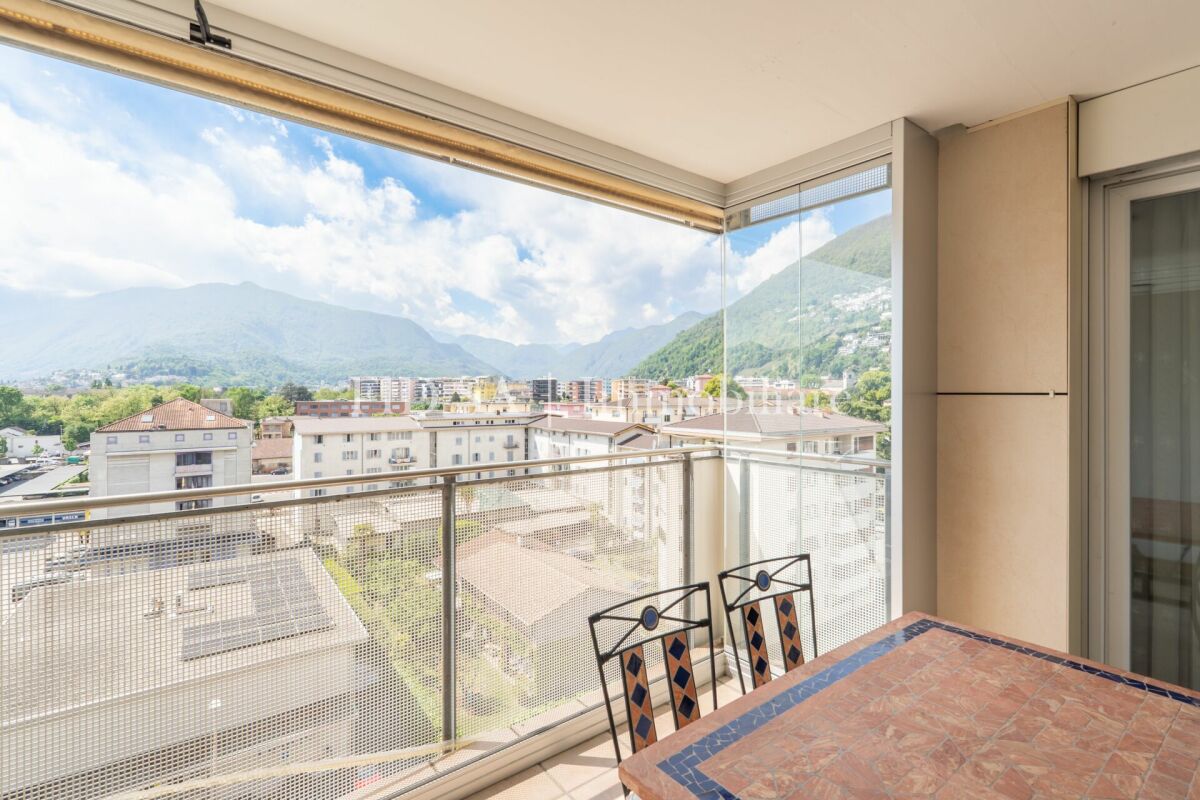
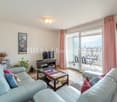
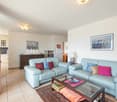
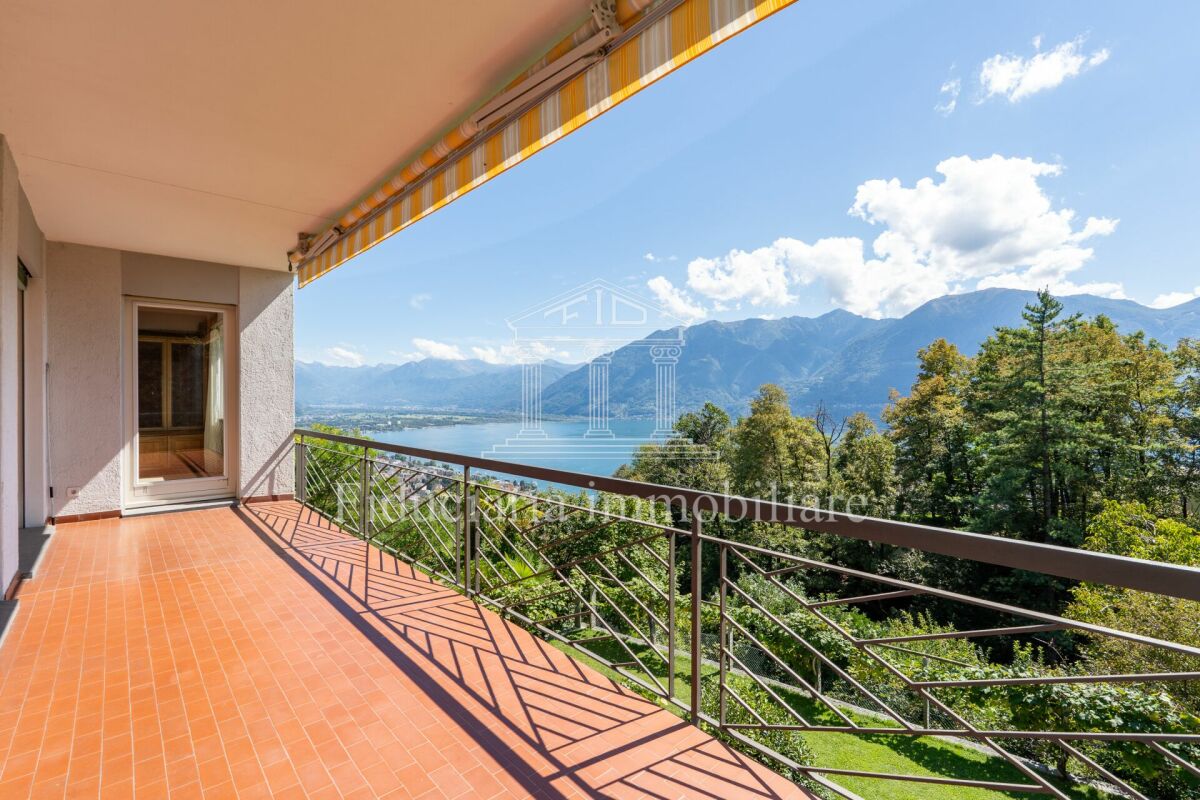
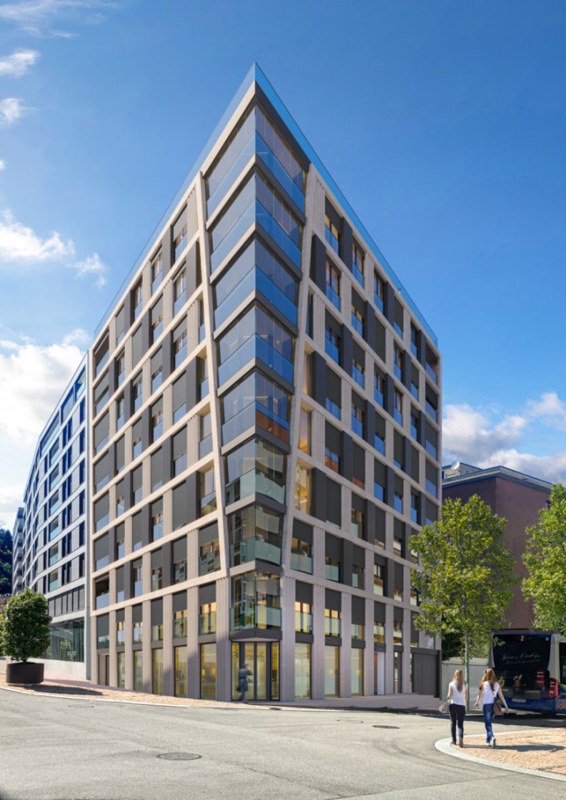
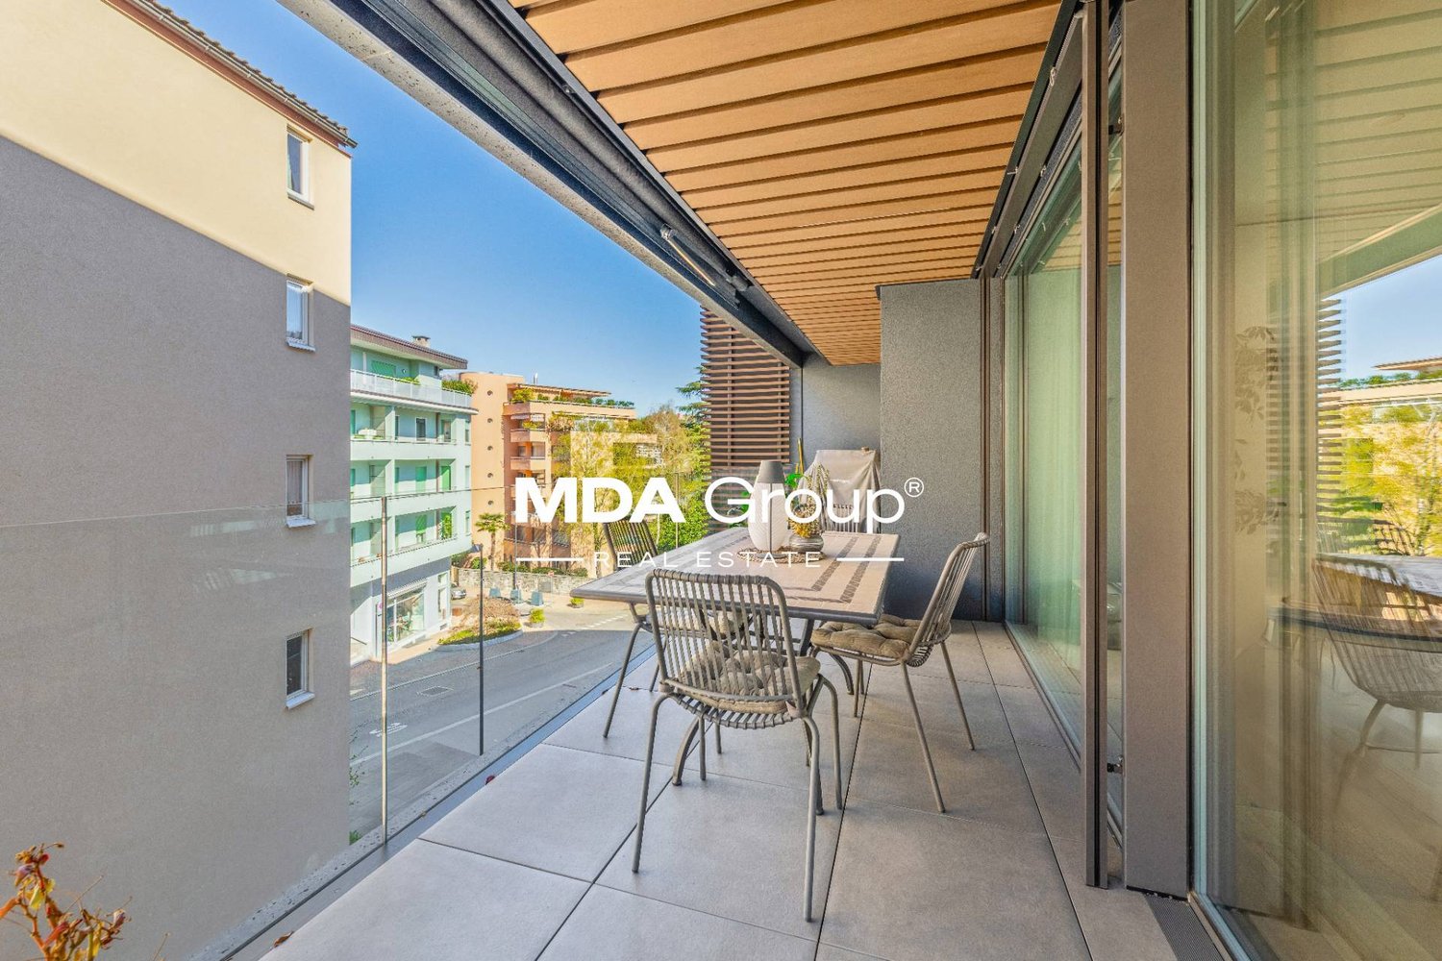
Situato nel cuore di Locarno, questo elegante appartamento si trova al 7° piano abitativo di una residenza ben curata. La posizione privilegiata e l'altezza garantiscono grande luminosità e una piacevole vista aperta.L'abitazione accoglie con un comodo atrio d'ingresso, un WC ospiti e una camera matrimoniale con balcone e bagno en suite finestrato con vasca. La luminosa zona giorno, con cucina a vista, si apre sul terrazzo coperto, creando uno spazio ideale per rilassarsi e godere della vista.All'appartamento appartengono inoltre una cantina, uno spazio privato per colonna lavatrice-asciugatrice e un comodo posto auto in autorimessa.A rendere questa proprietà ancora più esclusiva è l'accesso al decimo piano dell'edificio, dove si trova una piscina interna unica a Locarno, con ampia vetrata a mezzaluna che regala una vista spettacolare sulla città e sulle montagne. L'area benessere comprende inoltre una sauna, una vasca idromassaggio e una terrazza comune sul tetto, perfetta per prendere il sole in pieno centro città godendo al contempo della massima privacy.Un'opportunità rara per vivere nel centro di Locarno con comfort moderni, servizi esclusivi e una splendida vista aperta sulla città e sul paesaggio circostante.Disponibile come residenza primaria o secondaria.*****Mitten im Herzen von Locarno befindet sich diese elegante Wohnung im 7. Wohngeschoss einer gepflegten Residenz. Dank der privilegierten Lage und der Höhe geniessen Sie viel Helligkeit sowie eine schöne, freie Aussicht.Die Wohnung empfängt Sie mit einem praktischen Eingangsbereich, einem Gäste-WC sowie einem Schlafzimmer mit Balkon und einem Badezimmer en suite mit Fenster und Badewanne. Der helle Wohnbereich mit offener Küche öffnet sich zur überdachten Terrasse und schafft so einen idealen Ort zum Entspannen und um die Aussicht zu geniessen.Zur Wohnung gehören zudem ein Kellerabteil, ein privatabteil für Wasch-Trockensäule sowie ein komfortabler Parkplatz in der Tiefgarage.Ein besonderes Highlight dieser Liegenschaft ist der Zugang zum 10. Stock, wo sich ein einzigartiger Innenpool befindet. Die grosse halbmondförmige Fensterfront bietet eine spektakuläre Aussicht auf Stadt und Berge. Der Wellnessbereich umfasst Sauna, Whirlpool und eine gemeinsame Dachterrasse - ideal, um im Stadtzentrum die Sonne zu geniessen und Privatsphäre zu haben.Eine seltene Gelegenheit, im Zentrum von Locarno zu wohnen und von modernem Komfort, exklusiven Annehmlichkeiten und einer wunderschönen offenen Aussicht zu profitieren.Als Erst- oder Zweitwohnsitz verfügbar.

  • Balcony / Terrace
  • Pets allowed
  • Elevator
  • +4
Travel time
-
1 / 11
  • Pets allowed
  • Elevator
  • Mountain view
  • +5
3.5 rooms, 183m², CHF 1,230,000.–
Via alle Sorgenti 34, 6600 Solduno

SOLDUNO - Design unico e ampia terrazza con vista nel verde

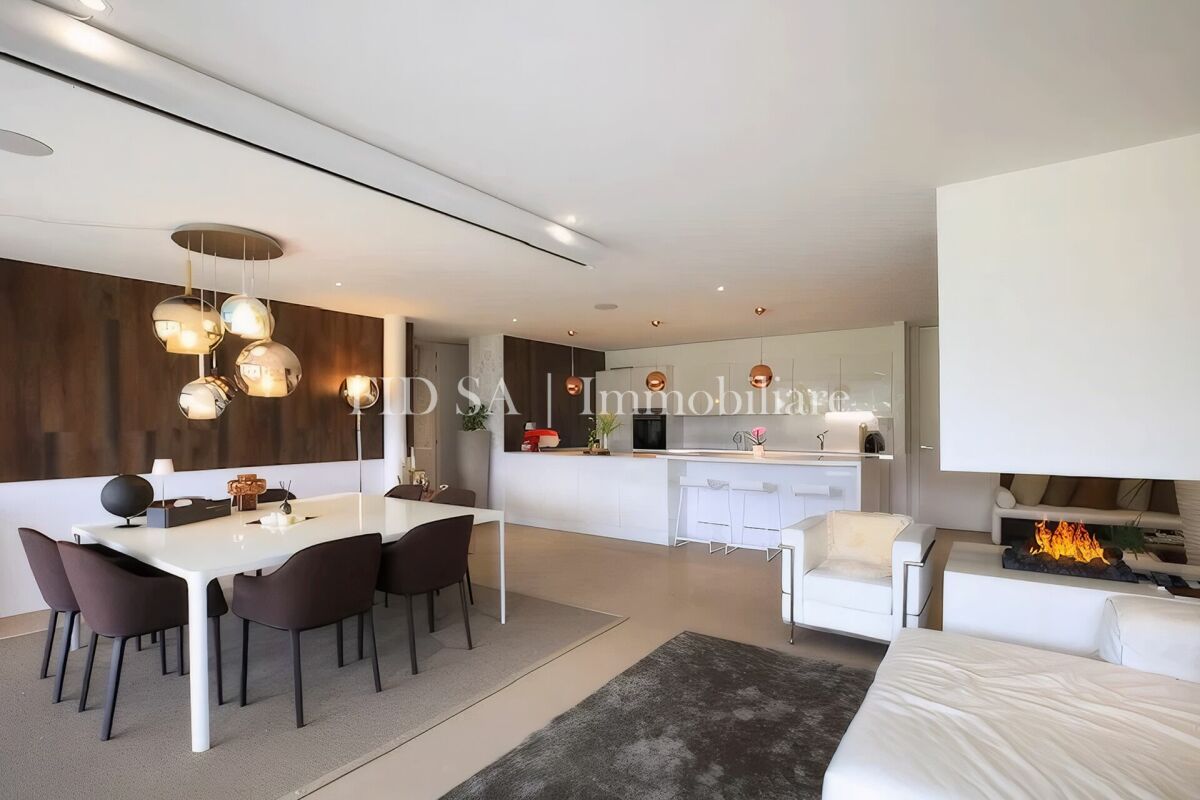
Situato nel quartiere di Solduno, a Locarno, questo raffinato appartamento si inserisce in una residenza moderna edificata nel 2014, composta da 20 unità abitative. La posizione tranquilla e ben esposta garantisce un'ottima luminosità e una piacevole vista aperta sul paesaggio circostante, che spazia dalla campagna di Losone fino alle Terre di Pedemonte.L'abitazione colpisce per il suo design contemporaneo e per le finiture di alto livello, studiate con grande attenzione ai dettagli, creando un ambiente elegante e al tempo stesso accogliente.L'ingresso conduce a un comodo disimpegno con ampi spazi guardaroba e zona lavanderia. La zona giorno, luminosa e ben distribuita, si compone di un soggiorno con camino e di una moderna cucina aperta, con accesso diretto all'ampio terrazzo coperto di circa 58 m², impreziosito da una vasca esterna, ideale per momenti di relax.La zona notte offre una camera da letto, un bagno con doccia e una straordinaria suite padronale, concepita come un vero e proprio spazio benessere privato: qui troviamo un moderno camino a gas, una vasca da bagno integrata nella camera, una doccia semi-aperta, un bagno en suite, una cabina armadio e una sauna privata. La camera padronale dispone inoltre di accesso diretto alla terrazza.L'appartamento è dotato di riscaldamento centralizzato a pellet con distribuzione a pavimento, pannelli solari per la produzione di acqua calda e aria condizionata, garantendo comfort abitativo durante tutto l'anno.Completano la proprietà una cantina. Due posti auto in autorimessa sono disponibili a CHF 40'000.- ciascuno, così come un posto auto esterno a CHF 20'000.-.Una proprietà unica nel suo genere, ideale per chi è alla ricerca di un'abitazione dal carattere distintivo, in un contesto tranquillo ma a pochi minuti dal centro di Locarno.Disponibile unicamente come residenza primaria.*****Diese stilvolle Wohnung befindet sich im Quartier Solduno in Locarno und ist Teil einer modernen Residenz aus dem Jahr 2014 mit insgesamt 20 Wohneinheiten. Die ruhige und gut besonnte Lage sorgt für eine angenehme Wohnatmosphäre sowie eine schöne, freie Aussicht über die umliegende Landschaft - von der Ebene von Losone bis hin zu den Terre di Pedemonte.Die Wohnung überzeugt durch ihr zeitgemässes Design und den hochwertigen Innenausbau, der mit viel Liebe zum Detail realisiert wurde und ein stilvolles sowie zugleich wohnliches Ambiente schafft.Der Eingangsbereich führt in ein praktisches Entrée mit grosszügigen Garderobenflächen und eigener Waschküche. Der helle und offen gestaltete Wohnbereich umfasst ein Wohnzimmer mit Cheminée sowie eine moderne, offene Küche. Von hier aus gelangt man direkt auf die grosszügige, gedeckte Terrasse von ca. 58 m², welche durch eine Aussenbadewanne ergänzt wird - ideal für entspannte Momente.Der Schlafbereich bietet ein Schlafzimmer, ein Badezimmer mit Dusche sowie eine aussergewöhnliche Master-Suite, die als privater Wellnessbereich konzipiert wurde: mit modernem Gas-Cheminée, freistehender Badewanne im Zimmer, halboffener Dusche, Bad en suite, begehbarer Ankleide sowie einer privaten Sauna. Vom Schlafzimmer aus gibt es zudem einen direkten Zugang zur Terrasse.Die Wohnung ist mit einer zentralen Pelletheizung mit Fussbodenverteilung, Solaranlage zur Warmwasseraufbereitung sowie einer Klimaanlage ausgestattet und bietet so hohen Wohnkomfort zu jeder Jahreszeit.Zur Wohnung gehört zudem ein Kellerabteil. Zwei Einstellhallenplätze sind für je CHF 40'000.- sowie ein Aussenparkplatz für CHF 20'000.- zusätzlich verfügbar.Eine Liegenschaft mit besonderem Charakter, ideal für Käufer, die Wert auf Design, Komfort und eine ruhige, dennoch zentrale Lage in der Nähe des Stadtzentrums von Locarno legen.Nur als Erstwohnsitz verfügbar.

  • Pets allowed
  • Elevator
  • Mountain view
  • +5
Travel time
-
1 / 12
  • Parking space
  • Pets allowed
  • Elevator
  • +4
8 rooms, 394m², CHF 2,200,000.–
Via Patocchi 34, 6605 Locarno

LOCARNO MONTI - Casa plurifamiliare con vista lago e giardino

In una posizione collinare privilegiata, immersa nel verde e nella tranquillità, proponiamo in vendita una casa plurifamiliare di 3 appartamenti a Locarno Monti. La proprietà gode di un'esposizione solare ottimale durante tutto l'anno e di una vista aperta ed imprendibile sul lago, sulla regione e sulle montagne circostanti.L'edificio si sviluppa su tre livelli:Piano terreno: monolocale con cucinino e bagno con doccia; locale tecnico con caldaia, locale hobby, cantina e rifugio.Primo piano: patio d'ingresso, corridoio, cucina separata, soggiorno-pranzo con camino e uscita sul terrazzo panoramico, una camera, un bagno con vasca e predisposizione per colonna lavasciuga, camera matrimoniale con bagno en suite passante collegato al soggiorno. Un'ulteriore spaziosa camera è stata ricavata successivamente, accessibile dalla camera matrimoniale tramite due scalini.Secondo piano: disposizione identica al primo piano con patio d'ingresso, corridoio, cucina separata, soggiorno-pranzo con camino e uscita sul terrazzo, una camera, un bagno con vasca e predisposizione per colonna lavasciuga, camera matrimoniale con bagno en suite passante collegato al soggiorno.All'esterno, la proprietà offre un ampio giardino pianeggiante con pergola, tavolo e panchine in granito, oltre a uno spazio coperto adibito a legnaia.L'accesso avviene comodamente dai due posteggi coperti, collegati direttamente agli appartamenti tramite un lift o tramite una suggestiva scala esterna in pietra.Questa proprietà rappresenta un'ottima opportunità per chi desidera la propria oasi di tranquillità e natura, con la possibilità di avere più unità indipendenti - ideale per ospitare diverse generazioni sotto lo stesso tetto - oppure come interessante investimento immobiliare.*****An privilegierter Hanglage, umgeben von viel Grün und absoluter Ruhe, steht dieses Mehrfamilienhaus mit 3 Wohnungen in Locarno Monti zum Verkauf. Die Liegenschaft profitiert von optimaler Sonneneinstrahlung das ganze Jahr über sowie von einer unverbaubaren Panorama-Aussicht ins Grüne, auf den See, die Region und die umliegenden Berge.Das Gebäude erstreckt sich über drei Ebenen:Erdgeschoss: Studio mit Kochnische und Duschbad; Technikraum mit Heizung, Hobbyraum, Keller und Schutzraum.Obergeschoss: Eingangs-Patio, Korridor, separate Küche, Wohn- und Esszimmer mit Kamin und Ausgang zur Panoramaterrasse, ein Schlafzimmer, ein Bad mit Badewanne und Anschluss für Waschmaschine/Tumbler, Hauptschlafzimmer mit durchgehender en-suite Nasszelle, die direkt mit dem Wohnzimmer verbunden ist. Zusätzlich wurde ein geräumiges weiteres Zimmer geschaffen, das vom Hauptschlafzimmer über zwei Stufen erreichbar ist.2. Obergeschoss: identische Raumaufteilung wie im 1. Obergeschoss mit Eingangs-Patio, Korridor, separater Küche, Wohn- und Esszimmer mit Kamin und Ausgang zur Terrasse, einem Schlafzimmer, einem Bad mit Badewanne und Anschluss für Waschmaschine/Tumbler sowie Hauptschlafzimmer mit durchgehender en-suite Nasszelle.Im Aussenbereich verfügt die Liegenschaft über einen grosszügigen, flachen Garten mit Pergola, Granittisch mit Bänken sowie einen überdachten Bereich, der derzeit als Holzlager genutzt wird.Der Zugang erfolgt bequem über die zwei gedeckten Parkplätze, welche direkt mit den Wohnungen über einen Lift verbunden sind oder alternativ über eine charmante Steintreppe.Diese Immobilie ist eine ideale Gelegenheit für alle, die ihre eigene Oase der Ruhe und Natur suchen - mit der Möglichkeit, mehrere unabhängige Wohneinheiten zu nutzen, sei es für mehrere Generationen unter einem Dach oder als interessante Investition.

  • Parking space
  • Pets allowed
  • Elevator
  • +4
Travel time
-
Damiano Bertolotti

Damiano Bertolotti

1 / 8
Damiano Bertolotti

Damiano Bertolotti

  • Balcony / Terrace
  • Pets allowed
  • Elevator
  • +7
4.5 rooms, 135m², CHF 2,290,000.–
Via del Sole 82A, 6645 Brione sopra Minusio

Palm3. Zwischen Palmen. Licht. Lago Maggiore.

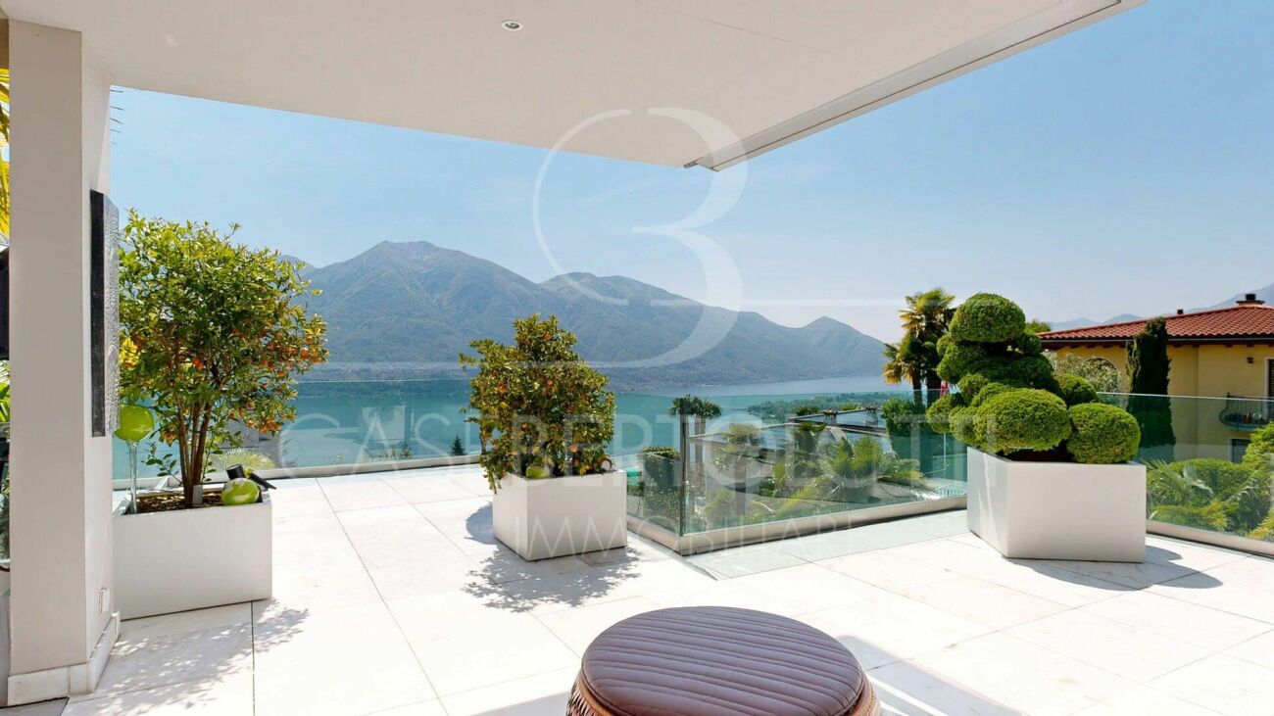
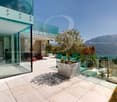
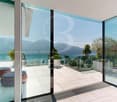
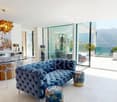
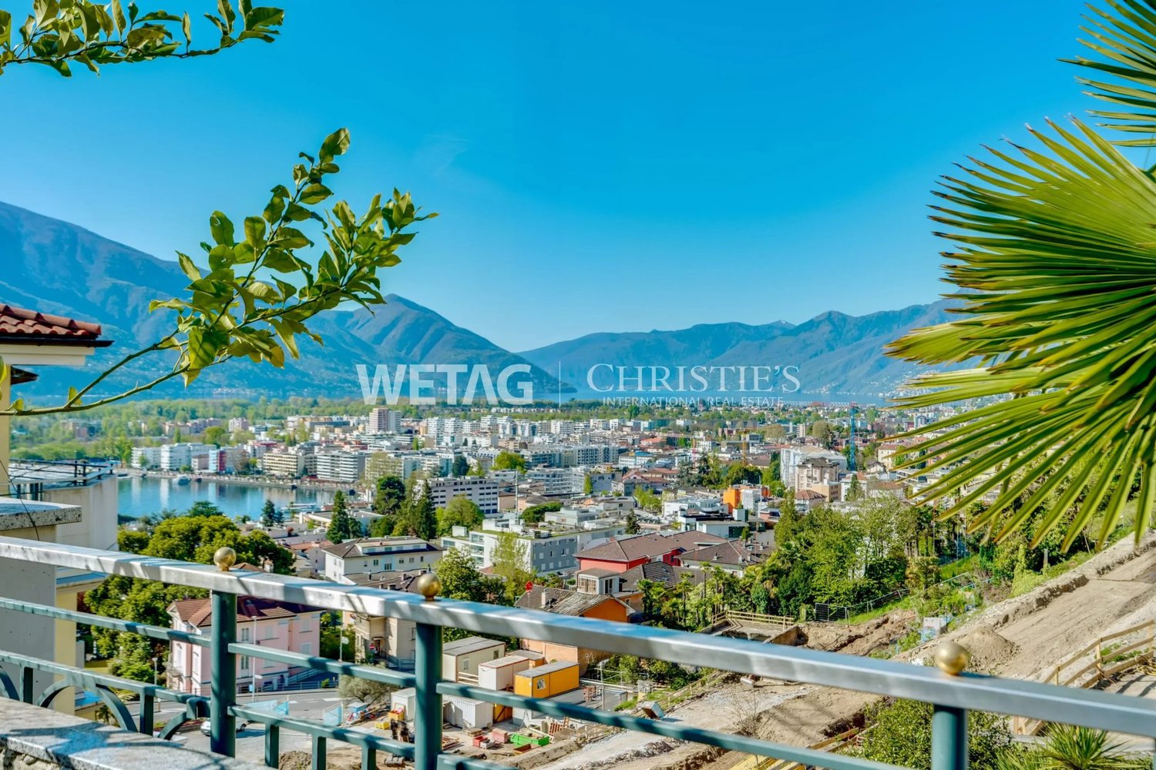
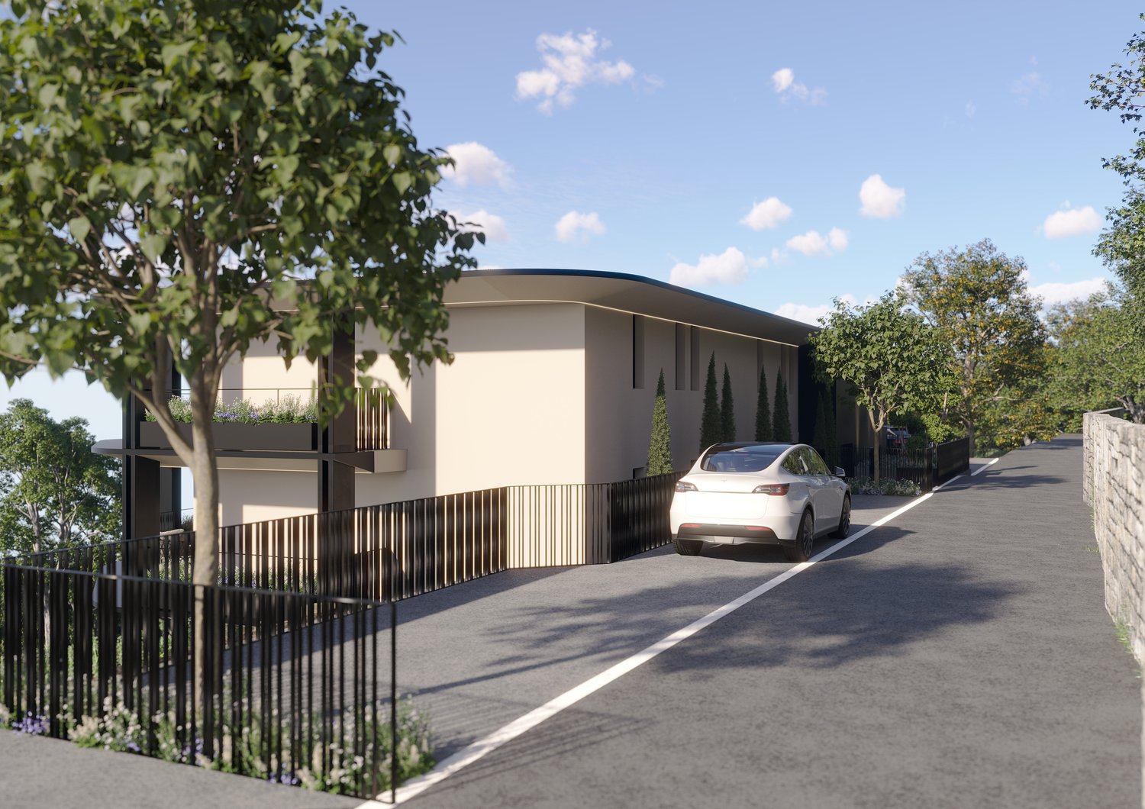
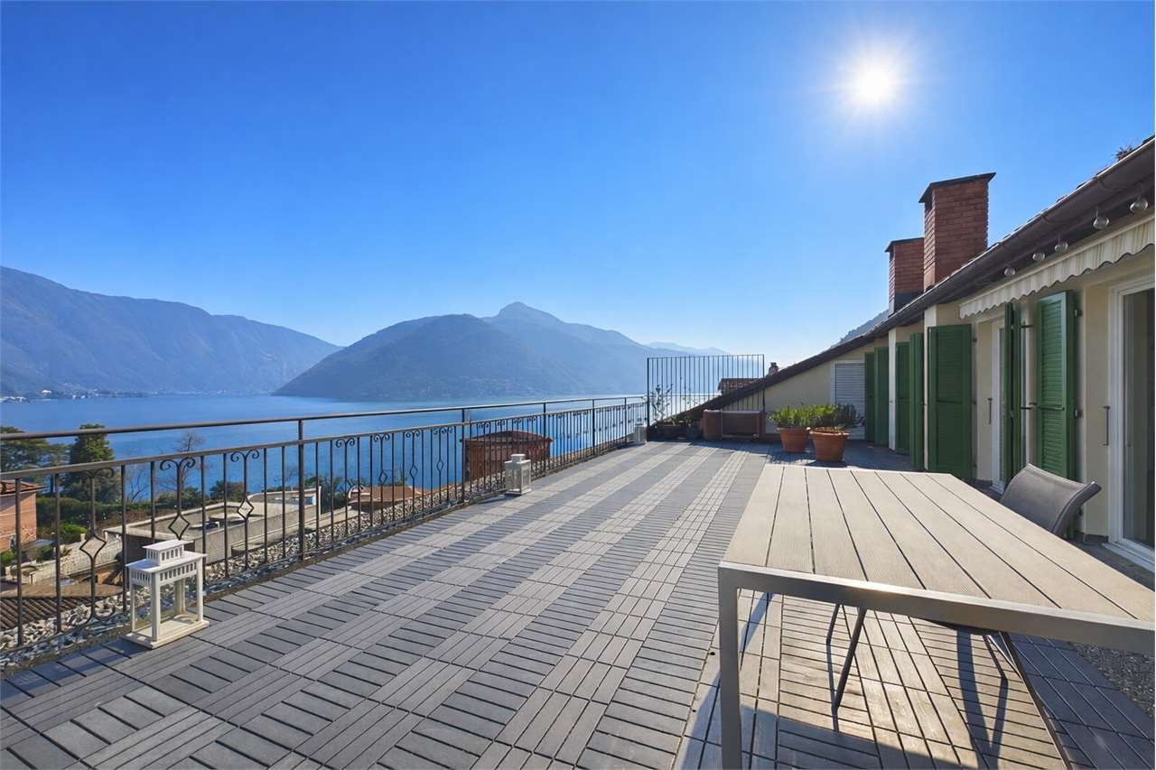
Hoch über dem Lago Maggiore, eingebettet in eine exklusive Privatresidenz mit nur vier Einheiten, erwartet Sie mit der Palm3 eine aussergewöhnliche Designer-Attika mit spektakulärer Seesicht und mediterranem Wohngefühl.Die Kombination aus raumhohen Glasfronten, grosszügigen Terrassenflächen und absoluter Privatsphäre schafft eine Atmosphäre, die man nur selten findet. Aus nahezu jedem Bereich der Wohnung geniessen Sie entweder einen traumhaften Blick über den Lago Maggiore oder ins elegante Grün der umliegenden Palmenlandschaft.Der offene Wohn- und Essbereich überzeugt mit beeindruckender Lichtdurchflutung und fliessenden Übergängen zwischen Innen- und Aussenbereich. Hochwertige Materialien wie edler Marmor, eine moderne Designküche, Smart-Home-Technologie sowie ein privater Lift, der direkt von der Carportebene in die Wohnung führt, unterstreichen den exklusiven Charakter dieser besonderen Immobilie. Dank der optimalen Süd-Ausrichtung geniessen Sie ganztägige Besonnung sowie ein aussergewöhnlich angenehmes Mikroklima. Die ruhige und privilegierte Lage oberhalb von Locarno verbindet Ruhe, Sonne und Privatsphäre mit einer hervorragenden Erreichbarkeit von Ascona und sämtlicher Infrastruktur.Ein stilvoller Lebensmittelpunkt für anspruchsvolle Paare mit Sinn für Architektur, Licht und Lebensqualität.******************************************************Palm3. Tra palme. Luce. Lago Maggiore.Sospeso sopra il Lago Maggiore, all'interno di un'esclusiva residenza privata composta da sole quattro unità, Palm3 è uno straordinario attico di design che unisce vista lago spettacolare, architettura contemporanea e autentico stile di vita mediterraneo.Le ampie vetrate a tutta altezza, le generose terrazze panoramiche e l'assoluta privacy creano un'atmosfera rara e raffinata. Da quasi ogni ambiente dell'appartamento si gode una splendida vista aperta sul Lago Maggiore oppure sul verde elegante delle palme che circondano la residenza.La luminosa zona living open-space conquista con la sua straordinaria apertura verso l'esterno e con un dialogo armonioso tra architettura e paesaggio. Materiali di pregio come il marmo, una cucina di design, la tecnologia Smart Home e un ascensore privato che conduce direttamente dal livello carport all'appartamento sottolineano il carattere esclusivo della proprietà. Grazie all'ottimale esposizione a sud, l'attico gode di sole durante tutto il giorno e di un microclima particolarmente piacevole. La posizione privilegiata sopra Locarno combina tranquillità, privacy e ottimi collegamenti con Ascona e tutti i principali servizi.Un elegante centro di vita per coppie esigenti con sensibilità per architettura, luce e qualità della vita.

  • Balcony / Terrace
  • Pets allowed
  • Elevator
  • +7
Travel time
-
1 / 13
  • Elevator
2.5 rooms, 62m², CHF 365,000.–
Via alle casciene, 6833 Vacallo

Vacallo - Luxury apartments also with "Rent to Buy"

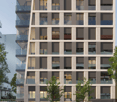
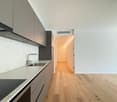
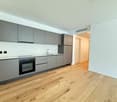
Within a new, modern, and exclusive residence, we propose refined 2.5-room apartments of high standing, located in a quiet, sunny hillside position in the municipality of Vacallo.The residence, recently completed and consisting of only 8 units distributed in two buildings, offers a reserved and curated environment, ideal for those who desire quality housing and comfort.The apartments are characterized by well-distributed spaces and great brightness, with a living area composed of a living room with large windows and a modern design open-plan kitchen.The sleeping area includes a master bedroom, a spacious bathroom with high-quality finishes, and in some units, an en-suite bathroom and/or walk-in closet.All units offer a private laundry room, cellar, and parking space in the garage.The finishes are of a high level, with design sanitary ware, Fiemme parquet, aluminum windows with triple glazing, and automated louvers.The building services ensure maximum comfort thanks to:Heating, cooling, and dehumidificationAir-water heat pump systemFloor distributionIndividual consumption billingType and surfacesInternal surfaces: from 56 sqm to 94 sqmCommercial surfaces: from 60 sqm to 109 sqmTerraces: from 8 sqm to 22 sqmOne apartment has a garden of 14 sqm1 parking space per unit for CHF 45,000The location is particularly appreciated for its proximity to the main services, highway connections, and nearby Italy, while maintaining tranquility and privacy.An ideal solution both as a primary residence and as an investment in a modern and quality context.For this apartment, it is also possible to apply the "Rent to Buy" formula, buying a house by paying rent.For more information or to organize a visit, contact:Antonio Coco 0766060205

  • Elevator
1 / 13
  • Parking space
  • Balcony / Terrace
  • Elevator
4.5 rooms, 180m², CHF 1,160,000.–
Via alle Cascine, 6833 Vacallo

Vacallo - Prestigious apartments also with Rent to Buy formula

In a newly built, modern and exclusive residence, we propose elegant 4.5-room apartments of high standing, located in a sunny and green hillside position in the municipality of Vacallo.The residence, recently completed, is composed of only 8 residential units distributed in two buildings, ensuring privacy, tranquility and a superior quality living context.The apartments are distinguished by spacious and bright rooms, with a living area characterized by a living room with large windows and an open-plan kitchen with island and high-end appliances, including a wine cellar. Direct access to the generous panoramic terraces and garden allows you to fully enjoy the outdoor space, with an open view of the surrounding greenery and vineyards.The night area, well separated, includes: a master bedroom with en-suite bathroom, two bright single rooms, a second bathroom with shower. A private laundry room, custom-made, and high-end finishes, including designer sanitary ware, Fiemme parquet floors and aluminum windows with triple glazing and automated louvers, complete the apartment.The building is equipped with a modern plant system with heating, cooling and dehumidification, air-water heat pump, floor distribution, and individual consumption metering. Type and surfacesInternal surfaces: from 131 sqm to 151 sqm Commercial surfaces: from 167 sqm to 189 sqm Panoramic terraces: from 24 sqm to 60 sqm Some units with private garden from 100 sqm to 120 sqm 2 parking spaces in the garage per unit The position is strategic, with all main services reachable in a few minutes, including schools, shops, public transport and quick connections to Lugano, Chiasso and Italy.The property also includes: two parking spaces in the garage (CHF 45,000 each) and a private cellar. An ideal solution for those looking for comfort, building quality and a privileged location.For this apartment, it is also possible to apply the Rent to Buy formula, buying a house by paying rent.For more information or to organize a visit, contact: Antonio Coco 0766060205.

  • Parking space
  • Balcony / Terrace
  • Elevator
1 / 13
  • Parking space
  • Elevator
6.5 rooms, 301m², CHF 3,800,000.–
Via Collina D'Oro, 6926 Montagnola

Penthouse - Montagnola

In the heart of the prestigious Collina dOro, immersed in a reserved and noble context, we propose a refined and character-rich apartment for sale, located within a residence consisting of only six units with a garden and parkThis magnificent duplex extends over a generous surface area of 286 m², enriched by a covered terrace of 30 m² with an external Alpes kitchen, perfect for enjoying convivial moments with a lake view and east-facing orientation. The interior spaces, distributed over 6.5 rooms, include a bright living area with a separate Bulthaup kitchen, completely equipped with Gaggenau and Subzero appliances, four bedrooms with four complete en-suite bathrooms, a guest bathroom, and a private laundry room with Miele washing machine and dryer.On the raised floor, there is a generous TV area. The total renovation carried out in 2018 has enhanced every detail, valorizing high-quality materials: natural oak parquet, Agape, Flaminia, Dornbracht, and Gessi bathrooms, a bespoke walk-in closet by Porro with velvet coverings, original antique doors from the 17th and 18th centuries that confer uniqueness and prestige, and custom-made wall units for each room.The apartment has two private parking spaces at a total price of CHF 200,000.- (additional availability upon request).Also included are two cellars and access to the condominium's wellness area, which includes a covered pool, sauna, equipped gym, changing rooms, and a large common garden with a pergola area. The building, constructed in 2004, is served by a modern car elevator recently installed. A room for service staff is available on the ground floor of the building.Currently used as a primary residence, the property already has municipal approval for a possible change of use to a secondary residence. Available immediately.

  • Parking space
  • Elevator
1 / 13
  • Parking space
  • Elevator
4.5 rooms, 151m², CHF 1,550,000.–
via Bosia, 6900 Paradiso

Apartment - Paradise

Elegant apartment with 4.5 rooms of recent construction (2021), characterized by spacious, bright environments and high-level finishes.The living area stands out for a spacious living and dining area, designed to offer comfort, representation, and conviviality, with direct access to the large 32 sqm terrace, exposed to the south and with a pleasant view of Monte San Salvatore. The modern kitchen with peninsula integrates harmoniously with the living area spaces and is embellished with a large wine cellar, perfect for those who love to receive and live the house with friends.The sleeping area includes three bedrooms, two of which are large master bedrooms with en-suite bathroom, one of which is enhanced by a generous wall wardrobe. The sleeping area is completed by a third bedroom of good size, ideal as a study, guest room, or multipurpose room.The entrance, spacious and well-distributed, leads to an additional bathroom with shower and washing machine/dryerThe entire apartment is finished with precious parquet flooring and equipped with state-of-the-art systems, with floor heating and cooling through heat pump. Additionally, the preparation for the ducted air conditioning is present, already ready for completion.The property is completed by a garage (extra 70,000.-- CHF) and a cellar.An exclusive solution, ideal for those who want to live in a modern, elegant, and a few steps from the lake context. Available from April 2027

  • Parking space
  • Elevator
1 / 12
  • Parking space
  • Balcony / Terrace
  • Garage
  • +5
5.5 rooms, 180m², CHF 2,620,000.–
6963 Pregassona

Penthouse 5.5 Rooms – Exclusive Penthouse with Panoramic Terrace | Residenz Oasis, Pregassona

The Residenz Oasis is located in the heart of Pregassona, in a strategic but quiet location, surrounded by greenery. It was designed to offer maximum living comfort and represents a perfect connection between contemporary design, functionality, and architectural elegance.The apartments, in various sizes, are characterized by large windows, terraces, and private gardens that allow you to fully utilize the outdoor spaces. The surrounding green areas offer a safe and relaxed environment, ideal for families, while the proximity to schools, parks, and important services guarantees a practical and quiet lifestyle, just a few minutes from the center of Lugano.The 5.5-room penthouse of Residenz Oasis is a unique apartment: spacious, bright, and with an open view of the mountains. A prestige attic, designed for those who seek an elegant and independent apartment on the highest level of comfort.Price: CHF 2’620’000.– (parking spaces not included) Living area: 245.49 m²DescriptionThe attic occupies the entire floor of the building, ensuring absolute privacy and offering a 360° panoramic view. The living area opens up to large terraces accessible from all rooms. It features 3 bathrooms, separate laundry room, walk-in closet in the master bedroom, and a refined living area with high-quality finishes.The property is complemented by 3 covered parking spaces and a cellar. An exclusive apartment for those who want to live in the heart of Pregassona in a high-class residential area, with maximum brightness and contemporary design.

  • Parking space
  • Balcony / Terrace
  • Garage
  • +5
Enea Tamburini

Enea Tamburini

1 / 11
Enea Tamburini

Enea Tamburini

  • Parking space
  • Garage
  • Elevator
4.5 rooms, 115m², CHF 630,000.–
Via Vergiò 13, 6932 Breganzona

Family-friendly and quiet context, just two steps away from schools

The Vergiò district in Breganzona represents a uniqueness in the Lugano residential landscape: a residential complex that perfectly combines the practicality of services with the quality of life, thanks to its spacious living areas, the generous green areas surrounding it, and the numerous services in the immediate vicinity. In fact, schools, supermarkets, pharmacies, and restaurants are easily accessible on foot or in just a few minutes by car. Additionally, the proximity to public transportation ensures quick and efficient connections to the center of Lugano and other surrounding areas.The buildings, constructed in the 1990s, are in good general condition thanks to regular maintenance work. The buildings are already equipped with thermal insulation, double glazing, and an insulated roof. Recently, further renovation work has been carried out, making these residences even more modern and appealing.The 4.5-room apartment has a floor area of approximately 115 m2 and consists of: - Entrance hall with built-in wardrobes;- Guest toilet- Living kitchen; - Living room with access to the balcony; - 3 large bedrooms;- Windowed toilet with bathtub.A private cellar, included in the price, completes the offer. Sales price:- Apartment: CHF 630000.--- Parking space in the garage CHF 50000.-- A private hobby/laundry room is available on request

  • Parking space
  • Garage
  • Elevator
Travel time
-

Suggested properties for you based on search results

Other interesting objects