3081 results - Properties for sale with Elevator: Canton Ticino

1 / 13
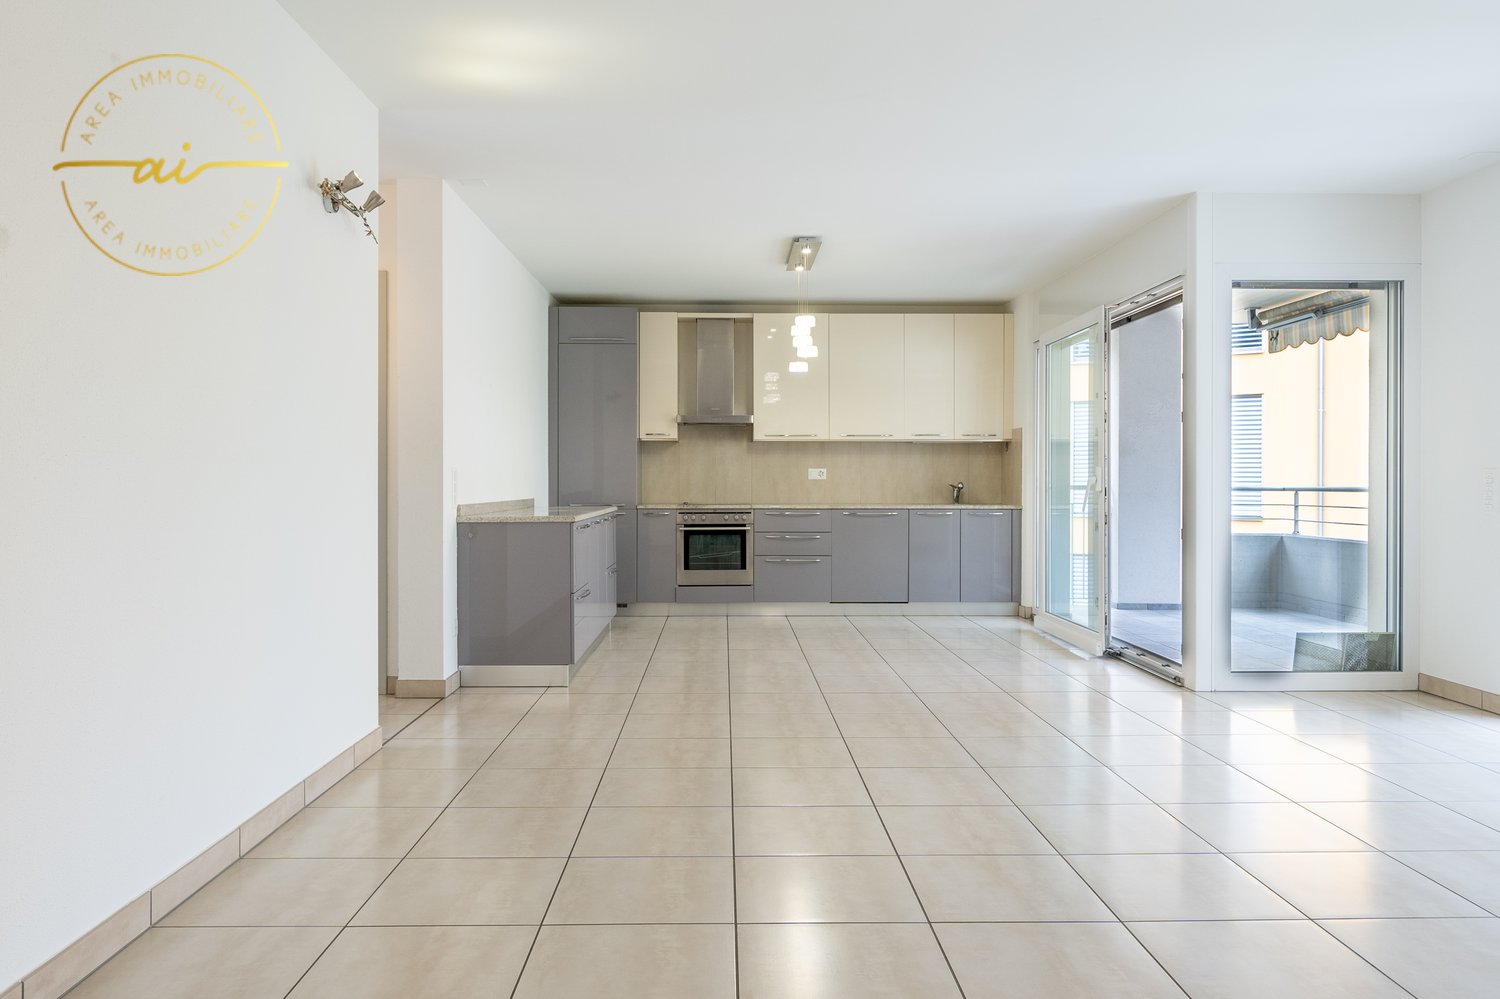
4.5 rooms, 170m², CHF 1,850,000.–
Strada in di Pradon 9, 6921 Vico Morcote

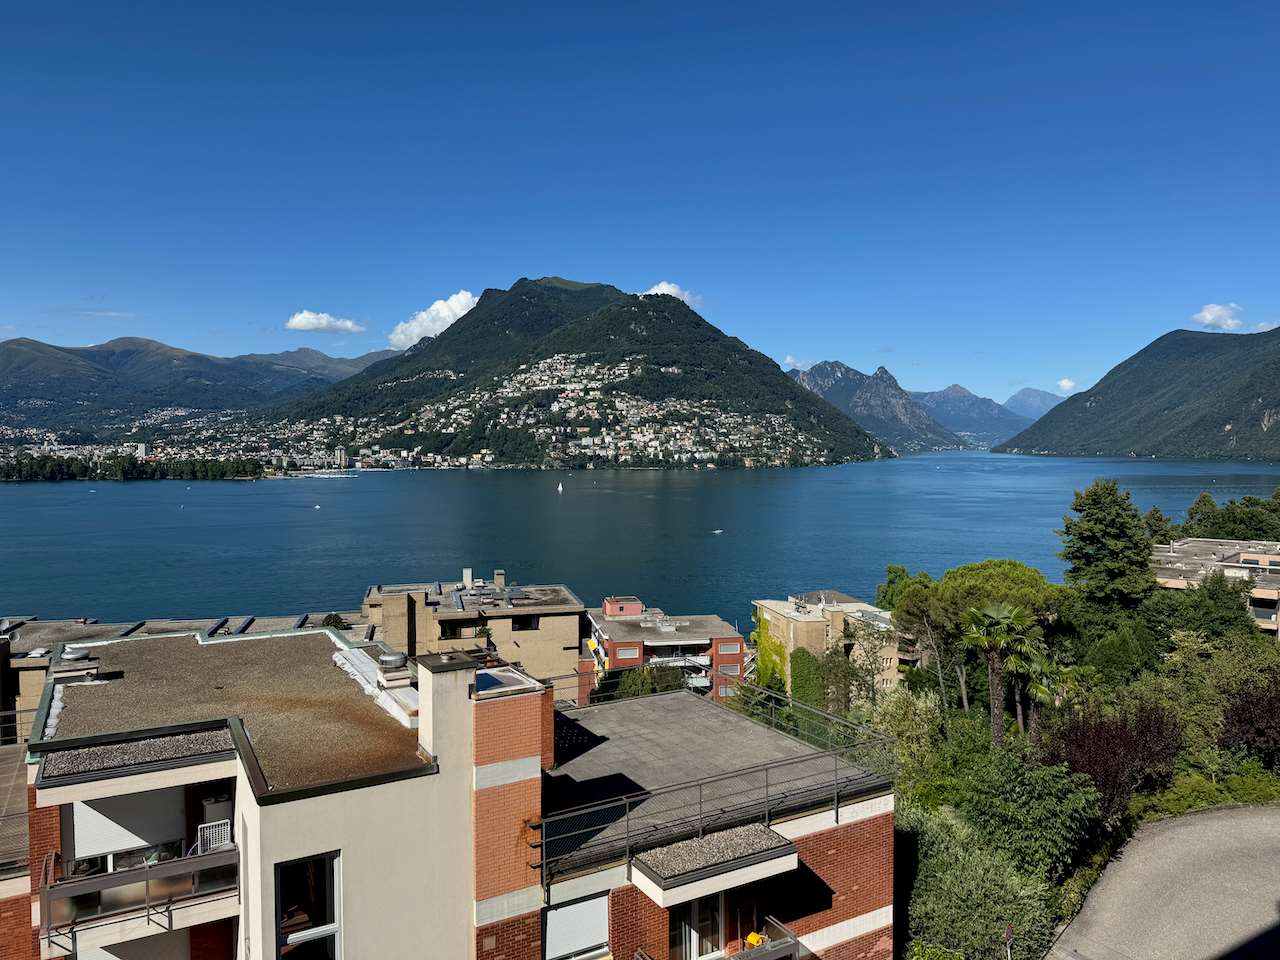
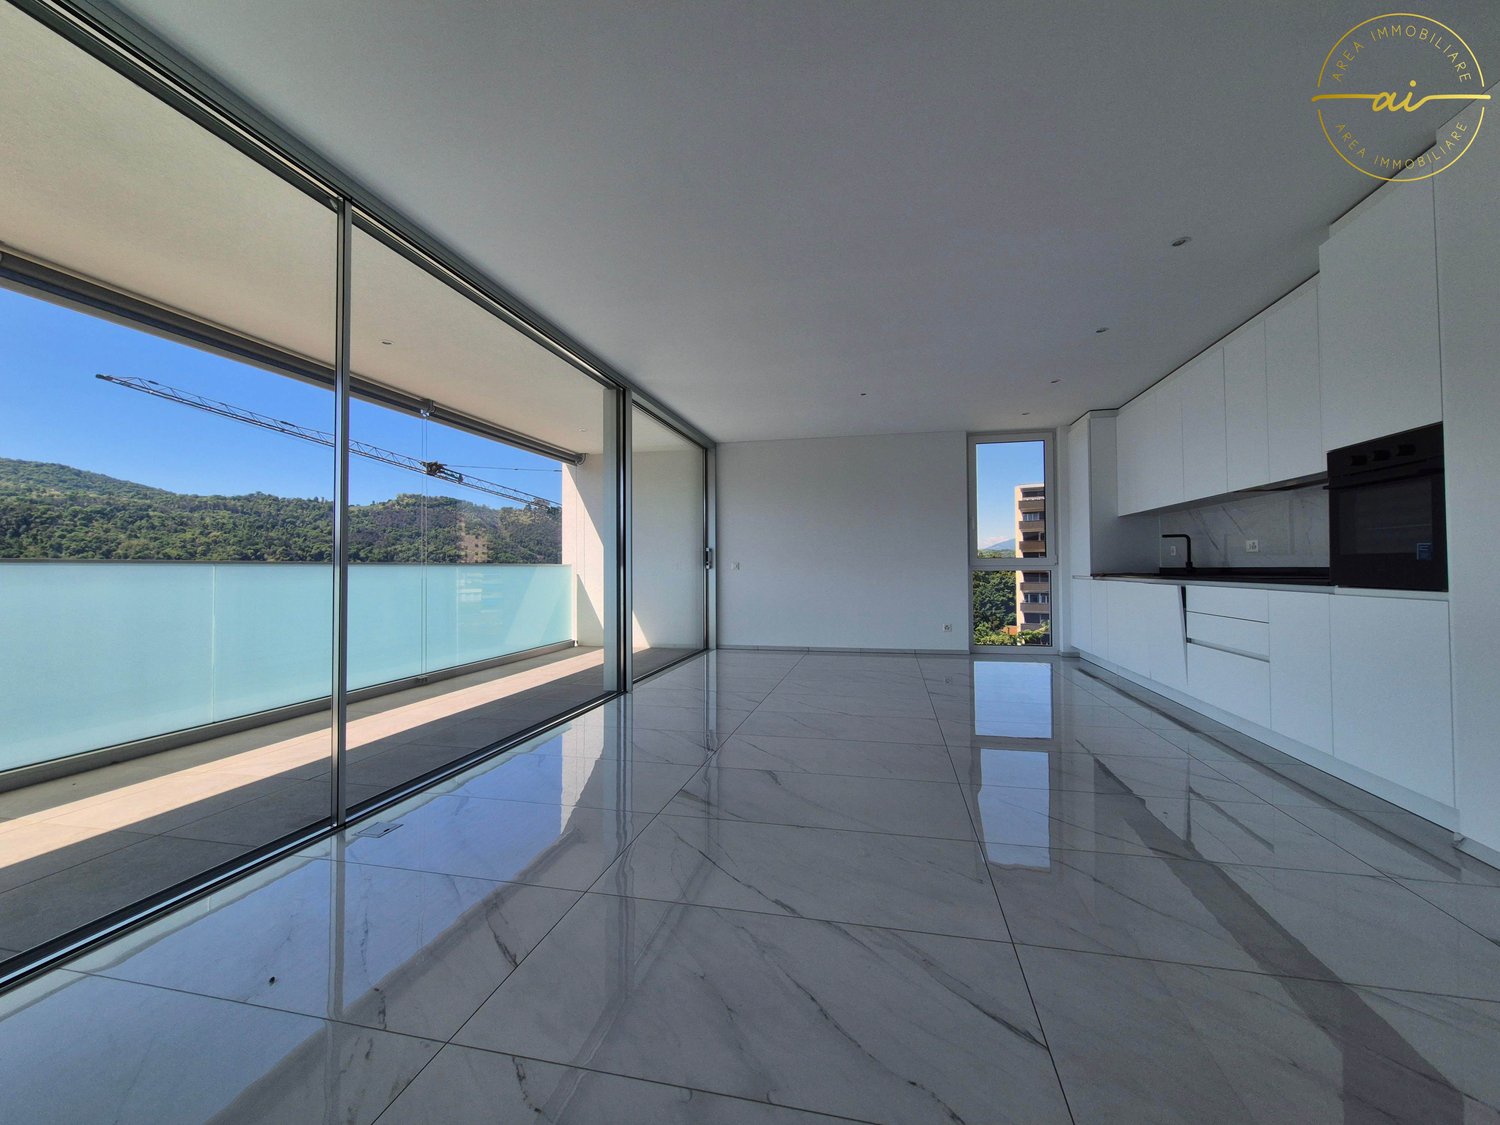
Attico panoramico con ampia terrazza e vista lago

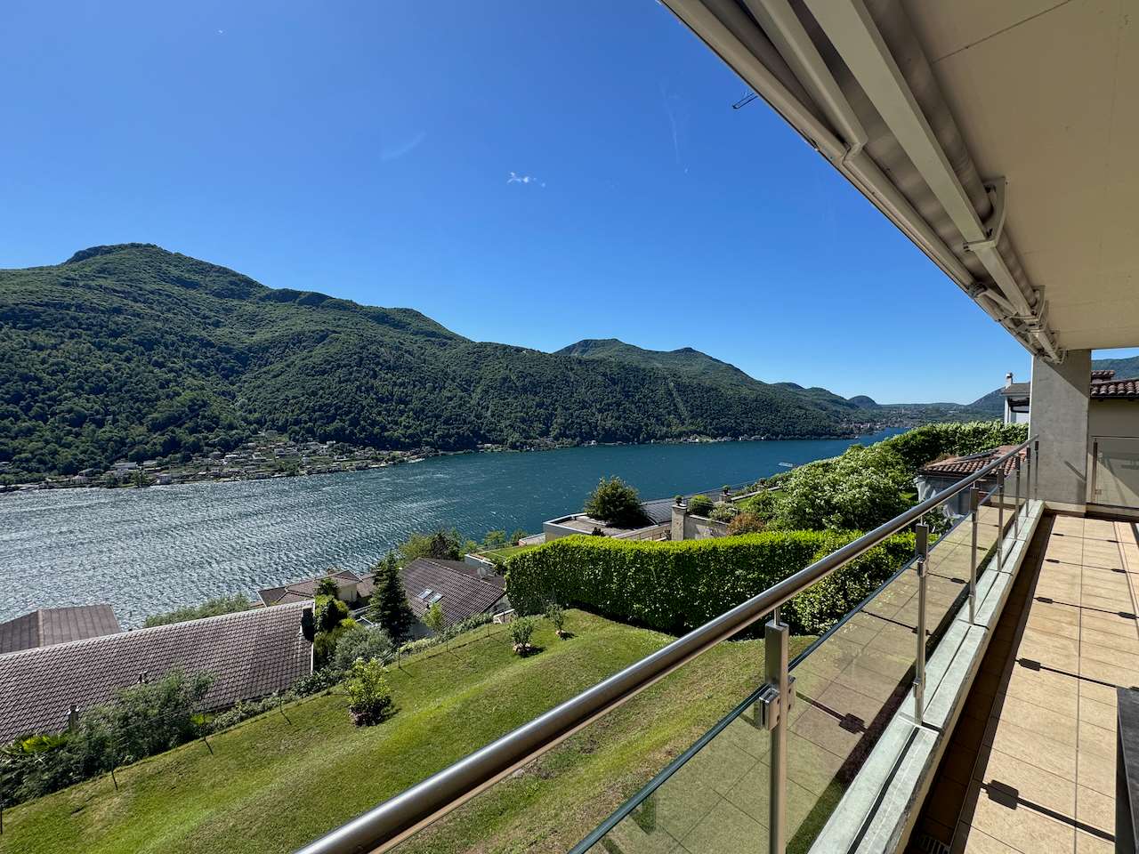
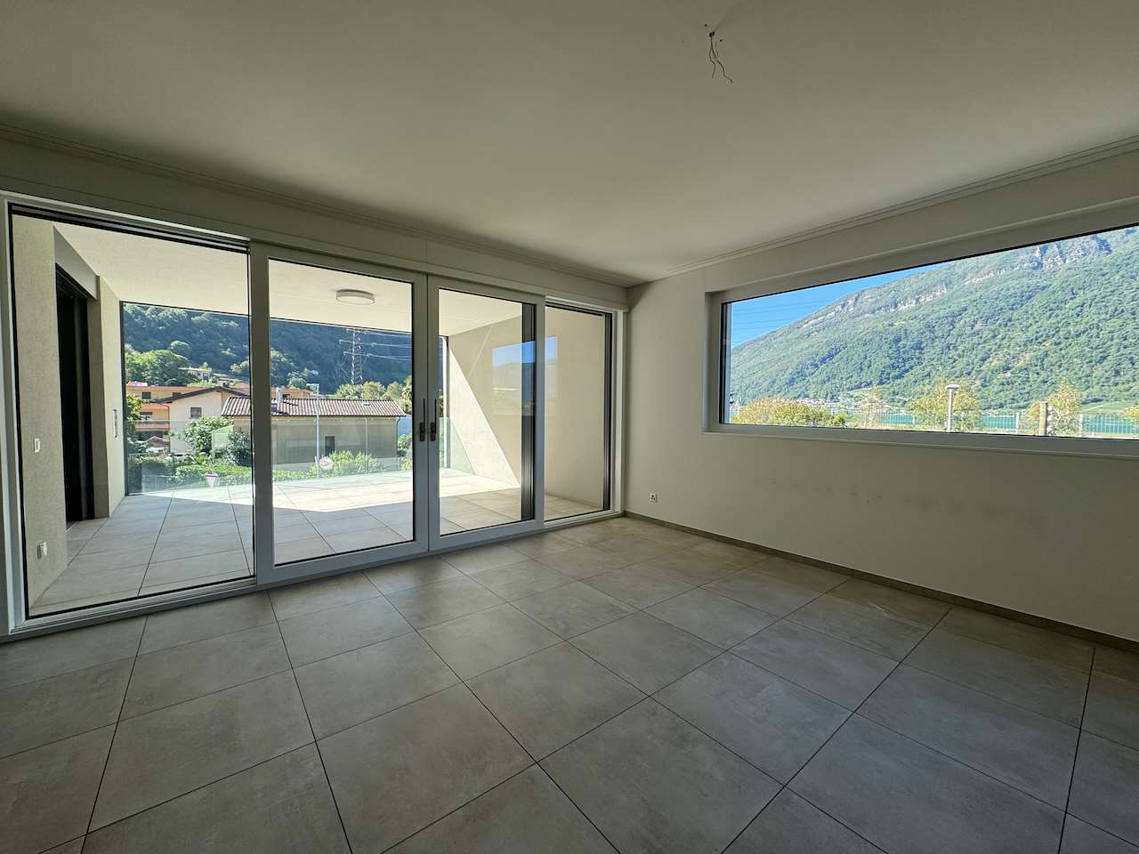
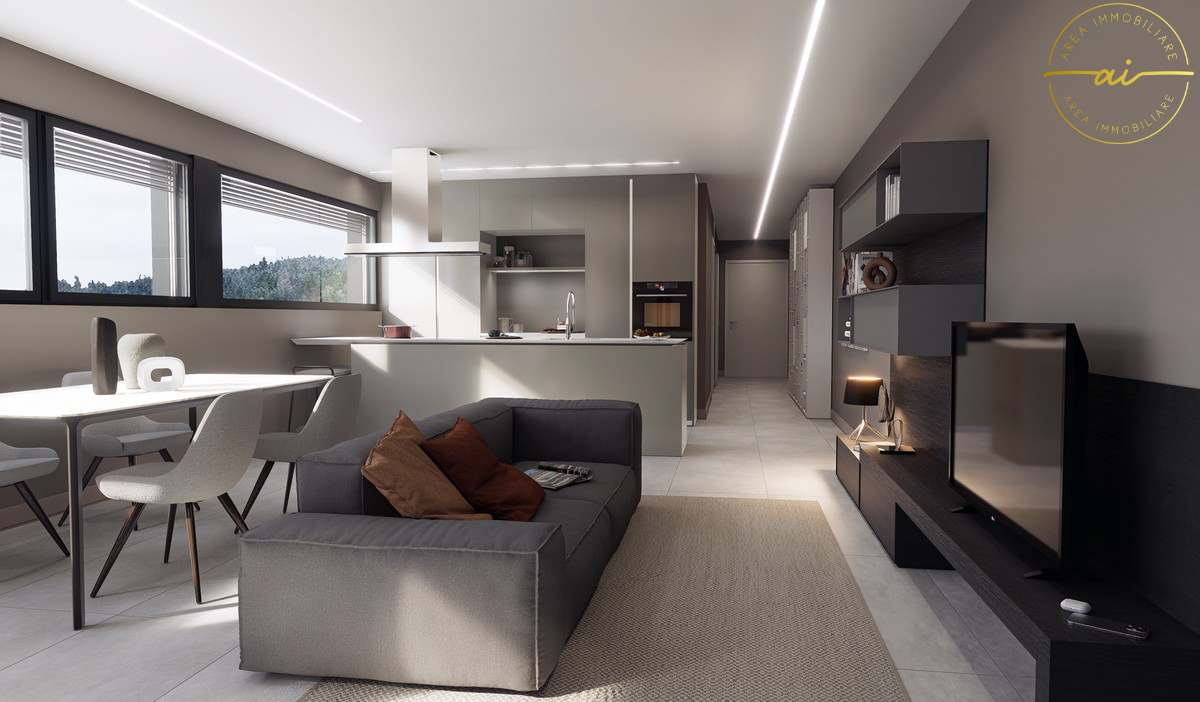
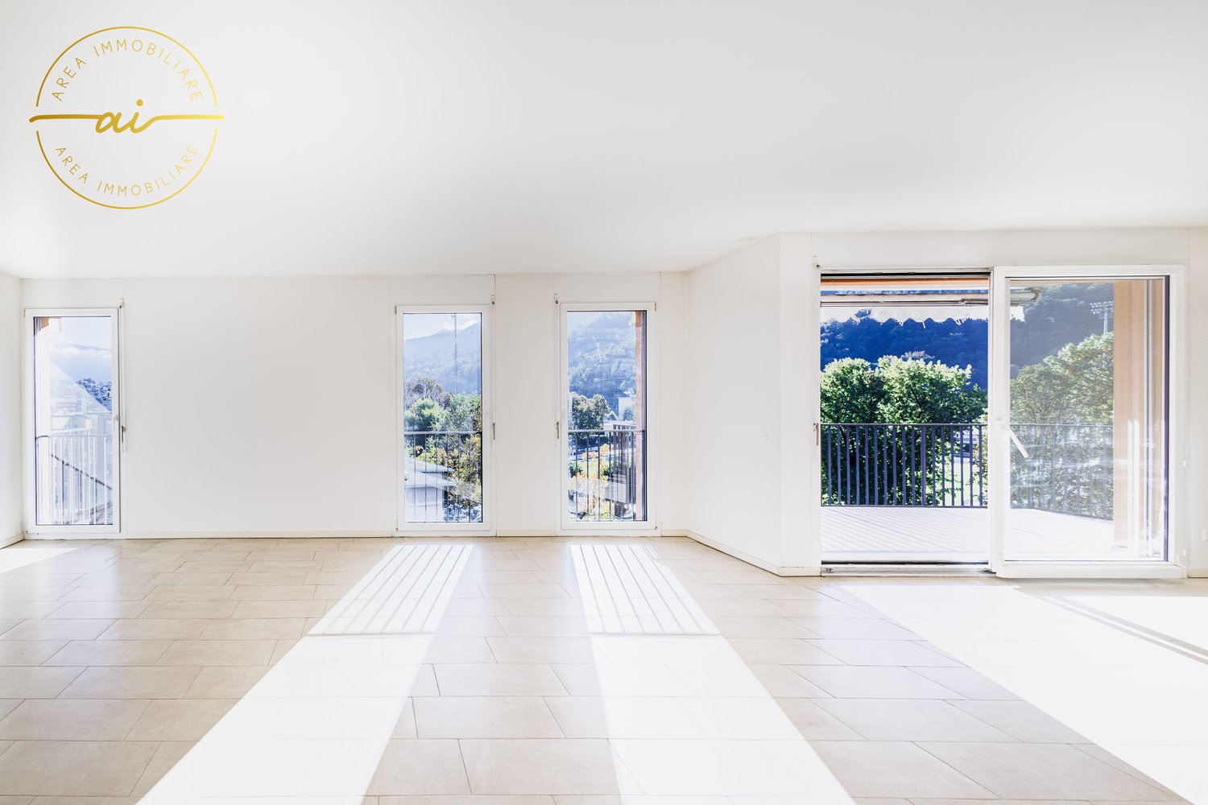
In una delle zone collinari più esclusive e silenziose di Vico Morcote, immersa nel verde e a pochi minuti da Lugano, proponiamo in vendita un elegante attico di 5 locali con spettacolare vista aperta sul lago.La posizione dominante, inserita in un contesto residenziale di assoluto pregio, unita allesposizione EstSud/Est, garantisce luminosità costante e panorami di grande fascino, rendendo questa proprietà una soluzione abitativa di rara qualità.Lappartamento, di circa 170 mq commerciali, si sviluppa su un unico livello ed è caratterizzato da spazi ampi e ben distribuiti.Lingresso conduce a unaccogliente zona giorno con cucina a vista, sala da pranzo e soggiorno impreziositi da grandi vetrate che si aprono su una splendida terrazza di circa 42 mq con vista lago.La zona di servizio comprende un comodo locale ripostiglio con armadiatura a muro e un ampio locale lavanderia separato.La zona notte ospita tre camere da letto di generose dimensioni, di cui due con accesso diretto alla terrazza panoramica, e due bagni finestrati: uno completo con vasca e doccia, laltro con spazioso box doccia.Particolare attenzione è stata dedicata allefficienza energetica: il riscaldamento è garantito da una moderna termopompa.Completano la proprietà due posti auto in ampio garage privato.Possibilità di acquisto sia come residenza primaria che secondaria.Prezzo di vendita: CHF 1'850'000.-Garage: CHF 100'000.-In einer der ruhigsten und exklusivsten Hügellagen von Vico Morcote, eingebettet im Grünen und nur wenige Minuten von Lugano entfernt, bieten wir eine elegante 5-Zimmer-Attikawohnung mit herrlichem, unverbaubarem Seeblick zum Verkauf an.Die privilegierte Lage in einem hochwertigen Wohnumfeld sowie die Ausrichtung nach OstSüdost garantieren eine optimale Besonnung und ein beeindruckendes Panorama.Die Wohnung mit ca. 170 m² Verkaufsfläche befindet sich auf einer Ebene und überzeugt durch grosszügige, gut aufgeteilte Räume. Der Eingangsbereich führt in den hellen Wohnbereich mit offener Küche, Ess- und Wohnzone, die durch grosse Fensterfronten direkten Zugang zur rund 42 m² grossen Terrasse mit Seeblick bieten.Der Servicebereich umfasst einen praktischen Abstellraum mit Einbauschränken sowie eine separate, geräumige Waschküche.Der Schlafbereich besteht aus drei grosszügigen Schlafzimmern, zwei davon mit direktem Zugang zur Panoramaterrasse, sowie zwei Tageslichtbädern: eines mit Badewanne und Dusche, das andere mit grosser Duschkabine.Besonderes Augenmerk wurde auf Energieeffizienz gelegt: Die Beheizung erfolgt über eine moderne Wärmepumpe.Zwei Parkplätze in einer grosszügigen Garage runden dieses attraktive Angebot ab.Die Immobilie eignet sich sowohl als Haupt- als auch als Zweitwohnsitz. Verkaufspreis: CHF 1'850'000.zwei Parkplätze in einer großen privaten Garage: CHF 100'000.

Travel time
-
1 / 13
1.5 rooms, 51m², CHF 354,000.–
Strada du Nuranch 10, 6900 Lugano

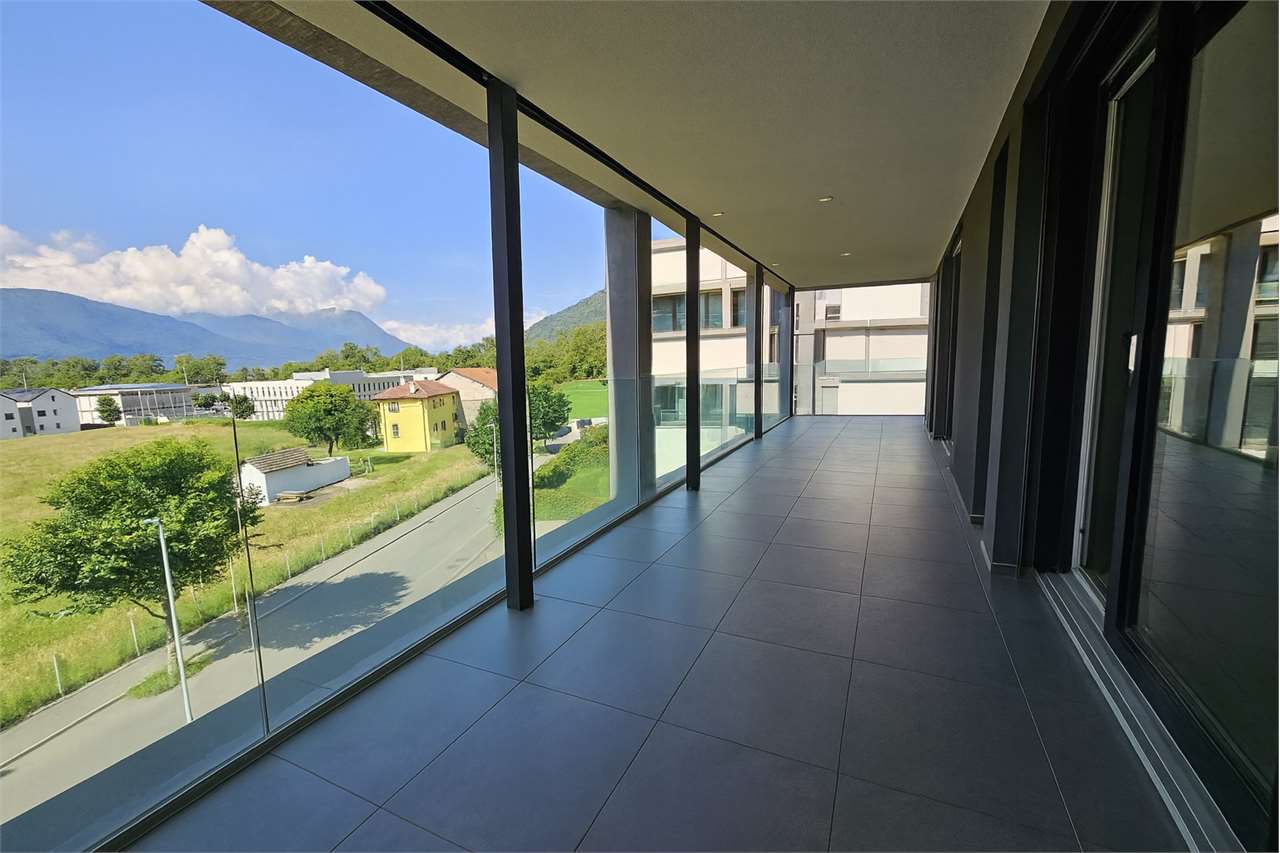
New construction - apartments of different sizes

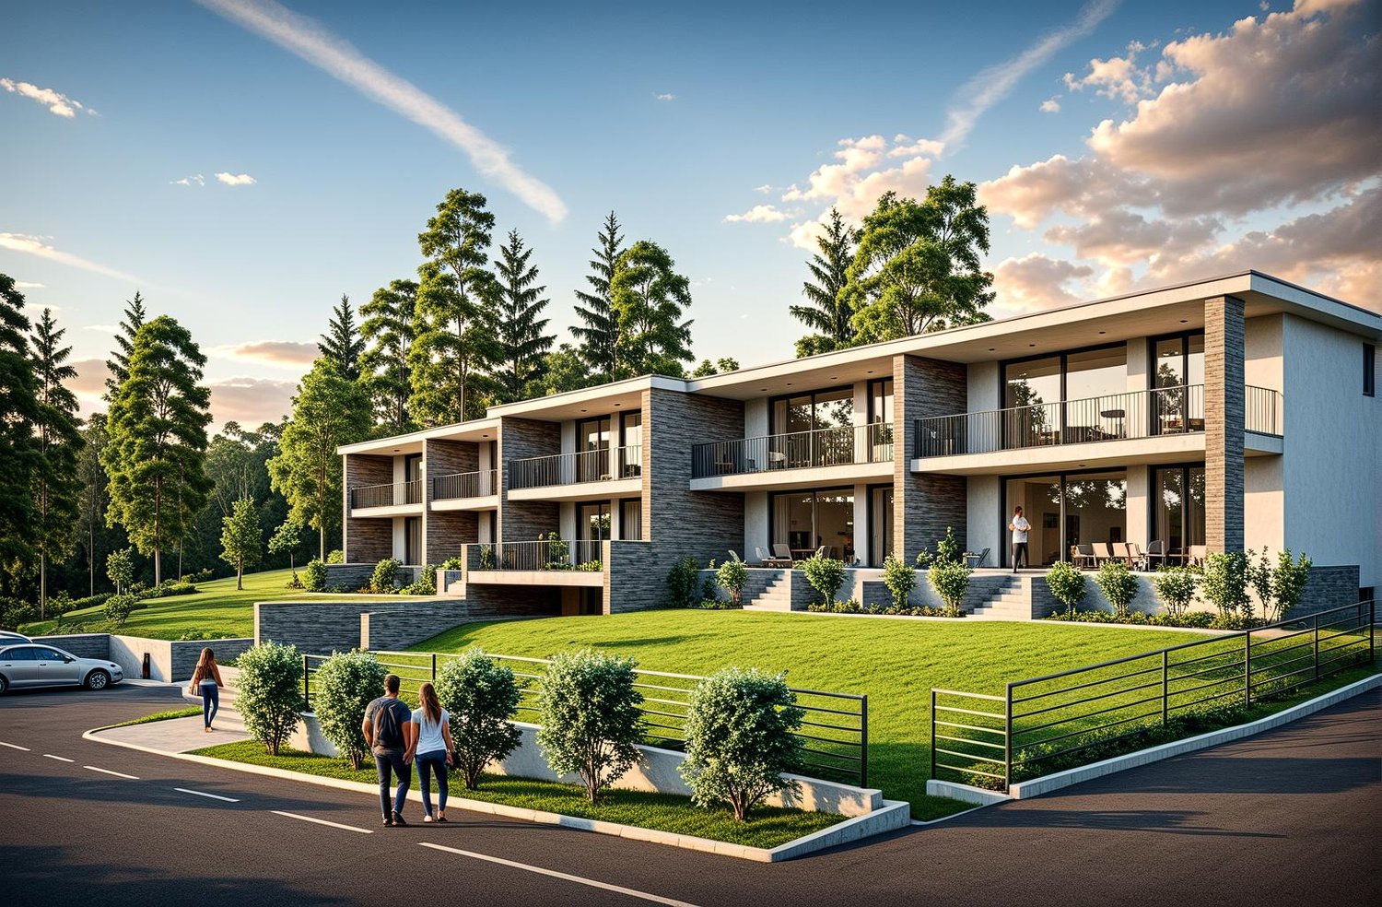
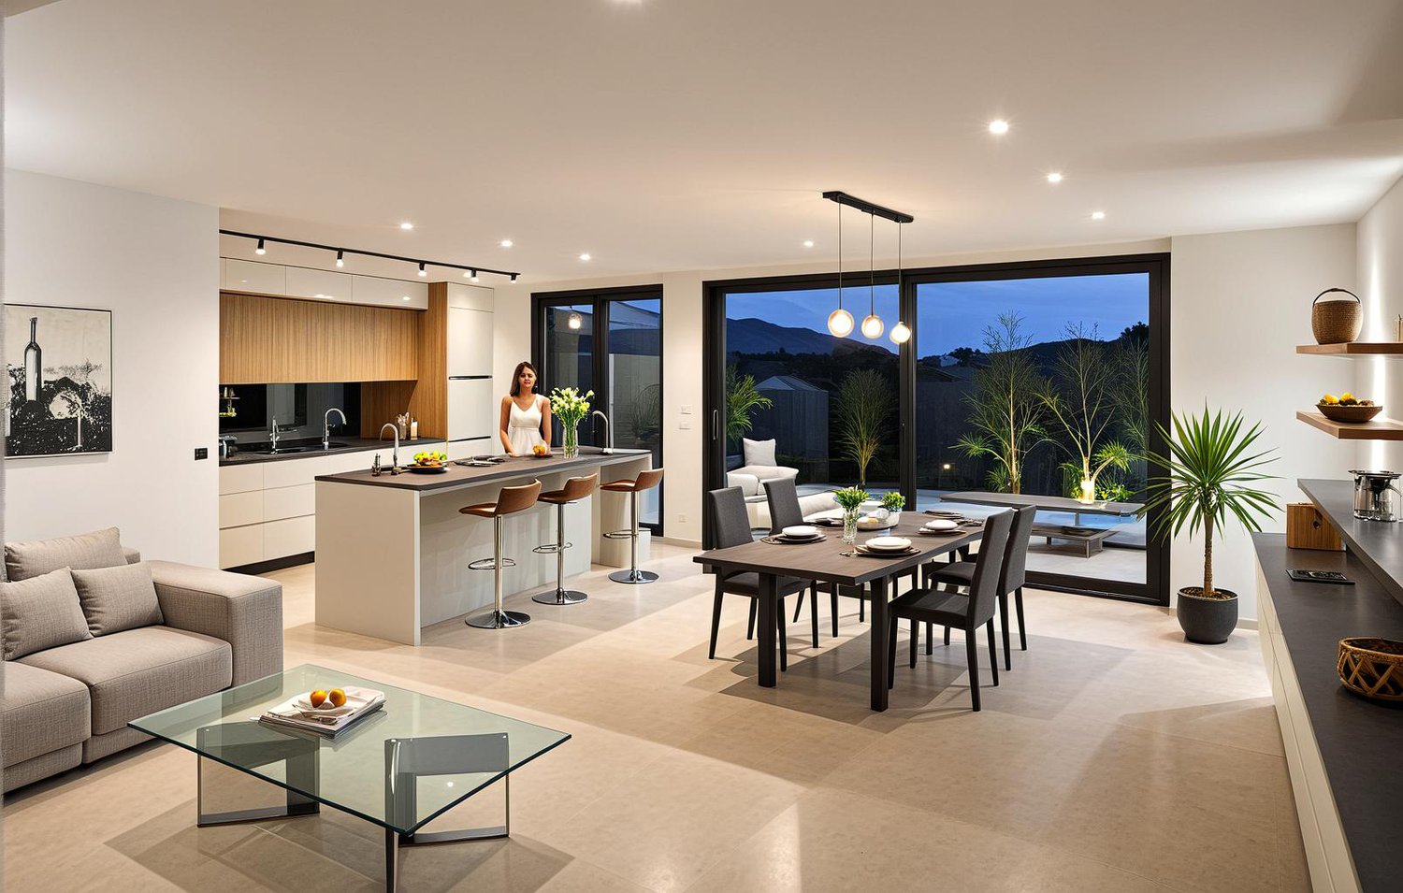
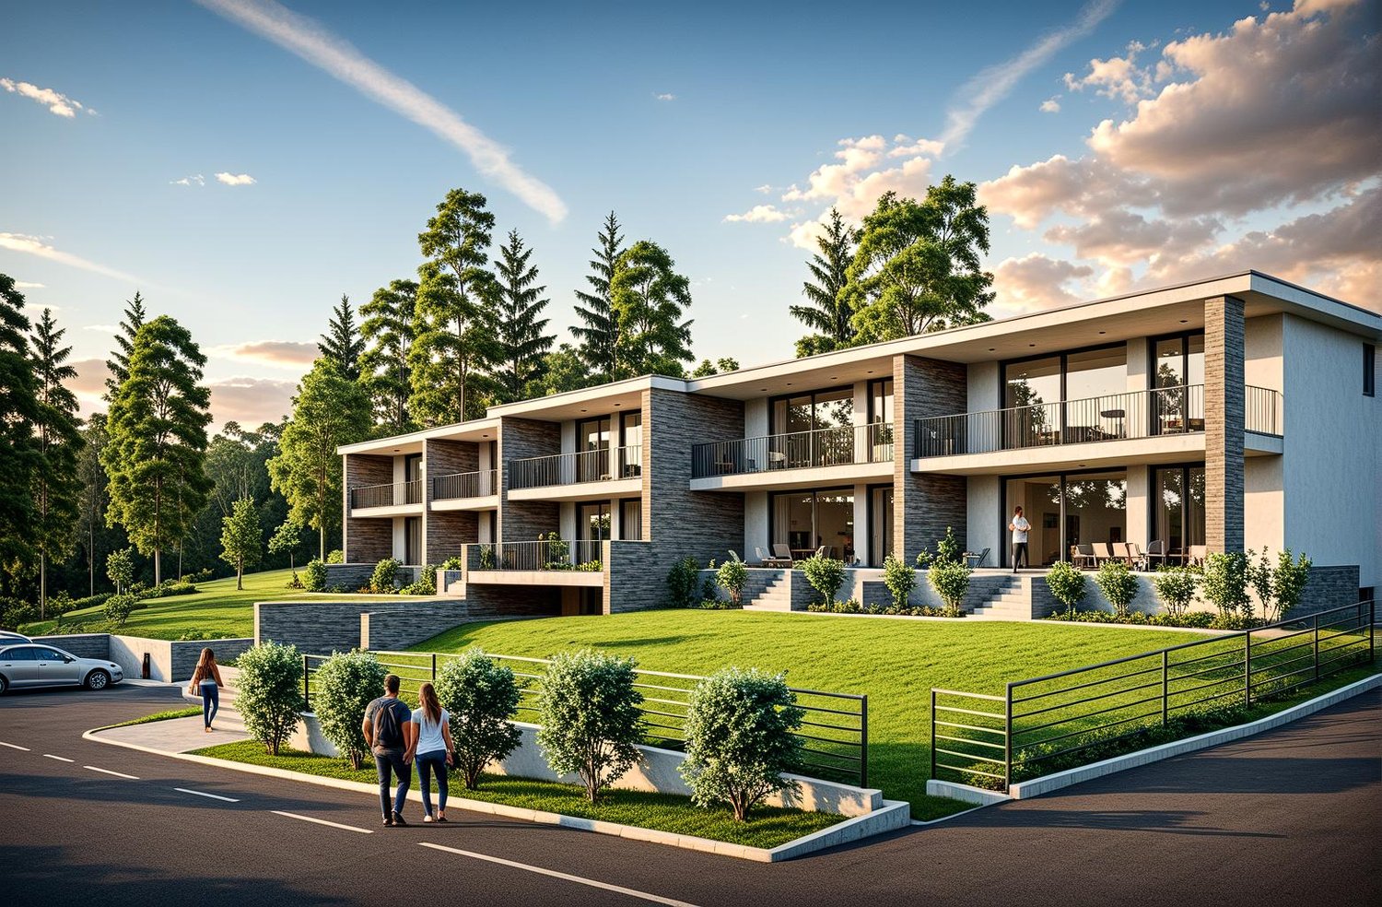
A new residential project is being built in Pambio Noranco, designed for those seeking a balance between nature, comfort, and quick connections to the city.The complex consists of 24 apartments distributed in two modern buildings: Building A with 10 apartments Building B with 14 apartmentsBoth buildings are developed on two levels above ground, with an underground garage.Different types of housing are available, from 1.5 to 4.5 rooms.During the construction phase, it is also possible to combine several units and create apartments up to 5.5 rooms or more, offering great flexibility in design.The apartments on the ground floor and first floor have a private garden, ideal for those who love living in outdoor spaces.Light, space, and comfortThe apartments are designed with great attention to natural light and the functionality of spaces.Large sliding windows connect the daytime areas and bedrooms to the covered terraces and generous outdoor spaces, a true extension of the house.Each apartment has:- underfloor heating;- preparation for cooling by fan coil;- spacious private cellarThe project also includes a communal garden with green space, designed for relaxation and conviviality.Strategic location 2 minutes from the Lugano South highway exit 5 minutes from the center of Lugano 20 minutes from Bellinzona 25 minutes from Como 45 minutes from MilanAdditional information Parking space in the garage: CHF 50,000 Possibility of acquiring as a secondary residence Direct saleDifferent sizes and floor plans are available to meet all needs.For more information:Studio Wullschleger LuganoTatjana Jurisic+41 76 464 49 60t.jurisic@studiowull.ch

Travel time
-
1 / 15
2.5 rooms, 76m², CHF 540,000.–
Via Boschetto 15, 6883 Novazzano

Large 2.5-room apartment with 19m2 terrace and panoramic view

Apartment number 8 with 2.5 rooms consists of: large living/dining/kitchen area, covered terrace of 19 m2, large bedroom, very large bathroom, laundry room and storage room of 5 m2. The property is completed by the storage room/basement on the ground floor of the garage.76 mq SUL, 93 mq commercial.Covered parking spaces in the garage are available upon request at a price of CHF 50'000The handover is planned for the end of 2026Residenza al ParcoIn one of the most exclusive neighborhoods in the green heart of Novazzano, in the new Residenza al Parco complex with only 10 residential units, we offer very spacious 2.5- and 4.5-room apartments, which are currently under construction and offer the following advantages:- very well-kept residential area, exceptionally quiet, little traffic (30 km/h zone), ideal also for families with children- elevated location, free view of the hills and vineyards with very good sunlight all year round- surrounded by a picturesque forest with a variety of well-maintained hiking trails, a fitness course, a playground among the trees in the immediate vicinity of the residence- noble execution and possibility of personalization- very good building quality: planning and construction management by the same architect/owner of the property- "Green-Building" concept with solar modules of approx. 60kW, low thermal conductivity and correspondingly low monthly operating costs, CECE certification- very good sound insulation- heating with reversible heat pump for cooling;- electrical installations with KNX domotics- laundry rooms/storage rooms integrated in each apartment- 3 outdoor parking spaces and 19 parking spaces in the garage with level access and large maneuvering area- 10 cellars of 7 mq each- provision for electric vehicle charging station- bus stop in the immediate vicinity- large selection of shops and services within 5 minutes by car- proximity to the Italian border- communal multiplier of 65%- "Rent-to-Buy" optionNO BROKERS, THANK YOU!

Travel time
-
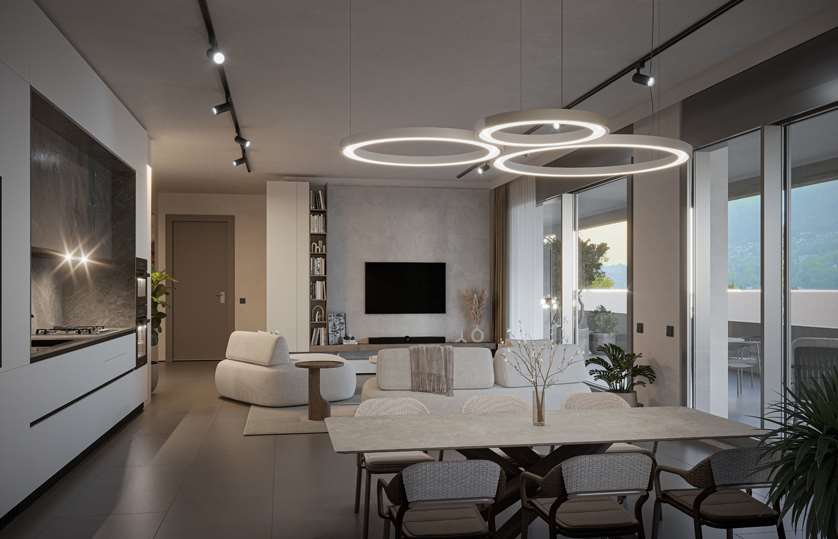
  • modern design, island countertop, built-in appliances, large windows, dining area, sitting area, modern flooring, pendant lighting
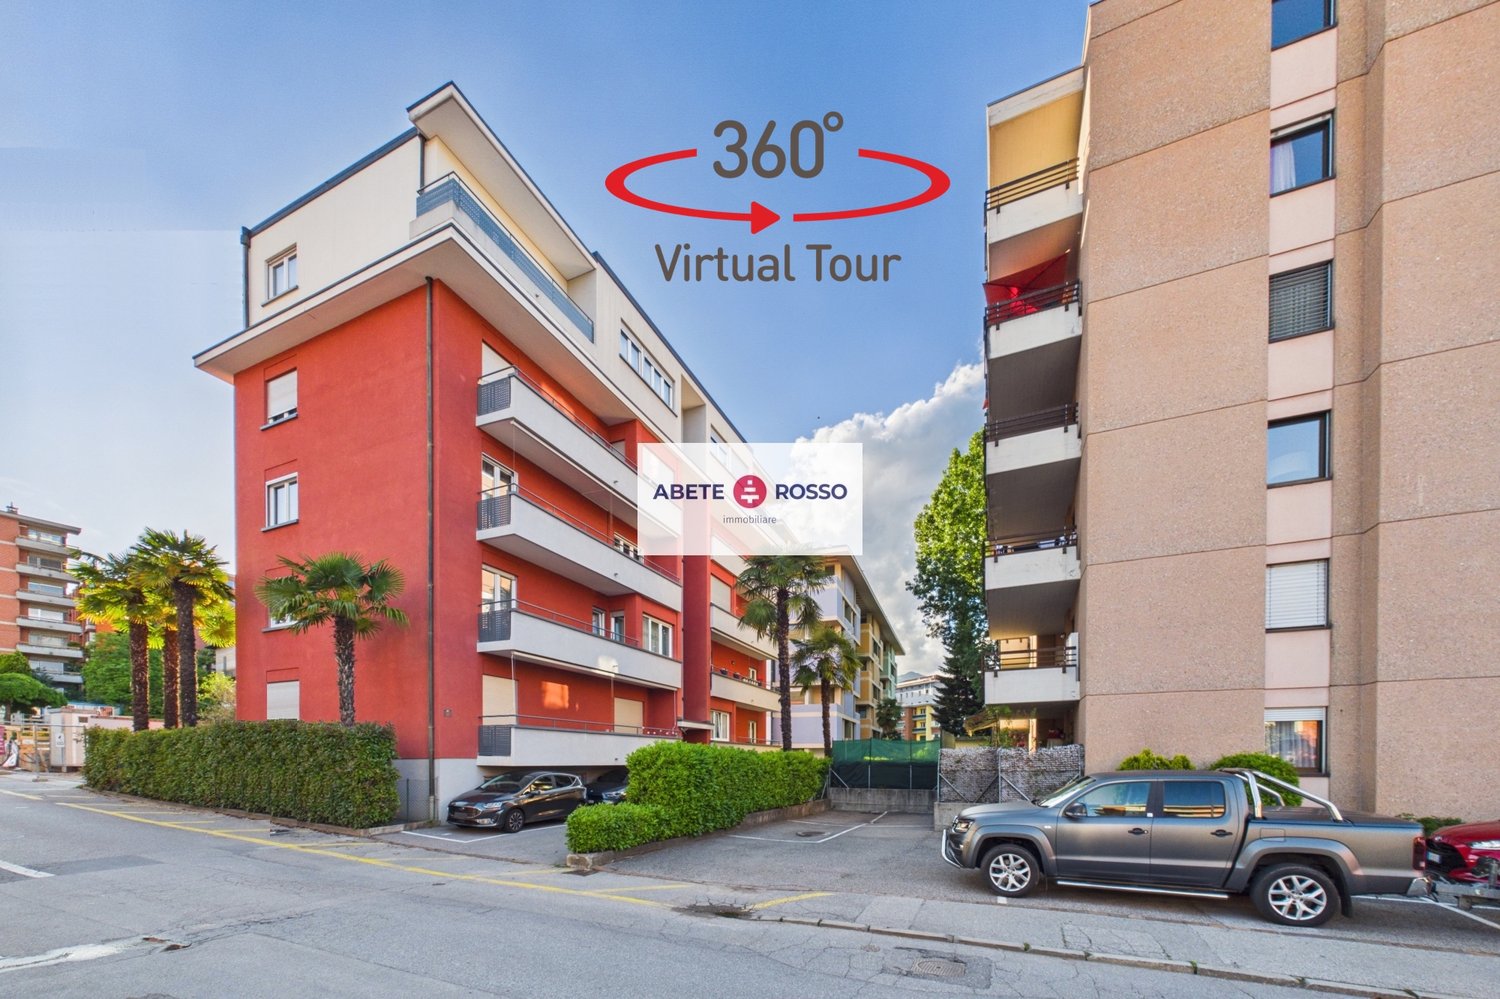
  • Modern residential building, elevated ground floor, multiple balconies, landscaped gardens, car park
  • A modern open-concept living room with a dining area featuring large glass doors leading to a terrace, a kitchen with a central island, and a seating area with a couch. The room is furnished with chairs, a dining table, and a coffee table. It features woo
  • dining room with a long table and chairs, living room with a couch, open kitchen, potted plants
  • modern bedroom with bed, nightstands, desk, bookshelf, framed pictures, and large windows
  • modern minimalist bathroom with white tiles, black countertop, wooden cabinet, glass shower with frameless door, round sink, towel bars, wall-mounted mirror with lamp
  • modern kitchen with wooden cabinets, gray countertops, black stools, integrated oven and dishwasher
  • modern kitchen, white cabinets, marble countertop, stainless steel appliances, wooden stools, large window
  • 2 story modern house, white exterior, large windows, balcony, garden, lawn, trees
  • Large, multi-storey apartment building with balconies, located on a slope of the hill, surrounded by greenery, with a car parked in the front,
  • living room, kitchen, 2 bedrooms, 2 bathrooms, terrace, private garden, garage
  • Rural landscape with houses, mountains, and town in the distance.
  • Nestled in the commune of Novazzano, a meticulously planned residential area adjacent to Parco del Morbio Inferiore. It features various wooden play structures, including a playground and walking trails for leisure activities. The area provides views of t
  • Floor plan of a residential building with solar panels and gardens, featuring multiple apartments and garages.
  • 5 apartments on ground floor, large covered terrace, private gardens, swimming pool, balcony/terrace, view
  • Floor plan for a parking space with 19 parking spaces, electric recharging station, internal elevator.
  • This document provides detailed information on various aspects of a residential property, including structural components, energy management, electrical systems, and technical specifications. Features include a swimming pool, heating system, and water sys
  • Residential apartments in Novazzano with details of floor plans, prices, and availability
1 / 18
4.5 rooms, 166m², CHF 1,220,000.–
Via Boschetto 15, 6883 Novazzano

New 4.5-room apartment with panoramic view and large private garden in Novazzano

Apartment number 5 with 4.5 rooms consists of: large living/dining/kitchen area with open kitchen and storage room, covered terrace of 24 m2, large bedroom suite with "walk-in" closet, two other large rooms, a total of two very large bathrooms, laundry room and storage room of 7.3 m2, private garden of 235 m2 and a storage room/basement on the ground floor.166 m2 SUL, 209 m2 sales area.Another apartment with 4.5 rooms on the first floor (apartment number 10) with 166 m2 SUL and 235 m2 sales area is available.Covered parking spaces in the underground garage are available upon request for CHF 50,000.Currently, the rough construction work is completed, and the completion is planned for the end of 2026.Residenza al ParcoIn one of the most exclusive neighborhoods in the green heart of Novazzano, in the new residential complex Residenza al Parco with only 10 residential units, we offer very spacious 2.5- and 4.5-room apartments, which are currently under construction and offer the following advantages:- very well-kept residential area, exceptionally quiet, little traffic (30 km/h zone), ideal also for families with children- elevated location, free view of the hills and vineyards with good sunlight throughout the year- surrounded by a picturesque forest with a variety of well-maintained hiking trails, a fitness course, a playground among the trees in close proximity to the residence- high-quality execution and possibility of personalization- very good building quality: planning and construction management by the same architect/owner of the property- "Green-Building" concept with solar panels of approximately 60 kW, low thermal conductivity and therefore very low monthly ancillary costs, CECE certification- very good sound insulation- heating with reversible heat pump for cooling;- electrical installations with KNX domotics- laundry rooms/storage rooms integrated into each apartment- 3 outdoor parking spaces and 19 parking spaces in the underground garage with level access and large maneuvering space- 10 cellars of 7 m2 each- preparation for electric vehicle charging station- bus stop in close proximity- large selection of shops and services within 5 minutes by car- proximity to the Italian border- communal multiplier of 65%- "Rent-to-Buy" optionNO BROKERS, THANK YOU!

Travel time
-
1 / 16
2.5 rooms, 80m², CHF 570,000.–
Via Boschetto 15, 6883 Novazzano

Modern and large 2.5-room apartment with panoramic view in Novazzano

Apartment number 9 with 2.5 rooms consists of: large living/dining/kitchen area, covered terrace of 20 m2, large bedroom, very large bathroom, laundry room and storage room of 5 m2. The property is completed by the storage room/basement on the ground floor of the garage.80 mq SUL, 97 mq commercial.Covered parking spaces in the garage are available upon request at a price of CHF 50'000The handover is planned for the end of 2026Residenza al ParcoIn one of the most exclusive areas in the green heart of Novazzano, in the new Residenza al Parco complex with only 10 residential units, we offer very spacious 2.5- and 4.5-room apartments, which are currently under construction and offer the following advantages:- very well-kept residential area, exceptionally quiet, little traffic (30 km/h zone), ideal also for families with children- elevated position, open view of the hills and vineyards with very good sunlight all year round- surrounded by a picturesque forest with a variety of well-maintained hiking trails, an equipped vital path, a playground among the trees in close proximity to the residence- noble execution and possibility of personalization- very good building quality: planning and construction management by the same architect/owner of the property- "Green-Building" concept with solar panels of approximately 60kW, low thermal conductivity and correspondingly low monthly communal costs, CECE certification- very good sound insulation- heating with reversible heat pump for cooling;- electrical installations with KNX domotics- laundry rooms/storage rooms integrated in each apartment- 3 outdoor parking spaces and 19 parking spaces in the garage with level access and large maneuvering area- 10 cellars of 7 mq each- pre-installation for electric vehicle charging station- bus stop in close proximity- large selection of shops and services within 5 minutes by car- proximity to the Italian border- communal multiplier of 65%NO BROKERS, THANK YOU!

Travel time
-
1 / 13
4.5 rooms, 145m², CHF 890,000.–
via Scarione 4, 6818 Melano

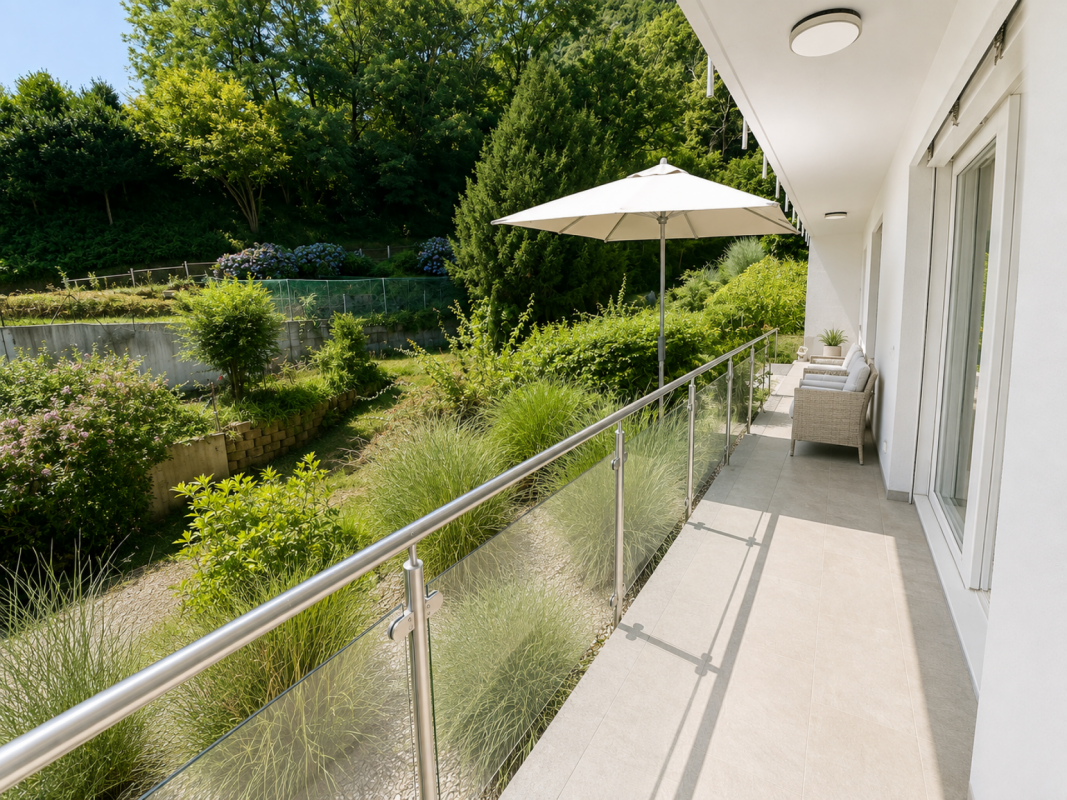
Melano - Between Nature and Comfort

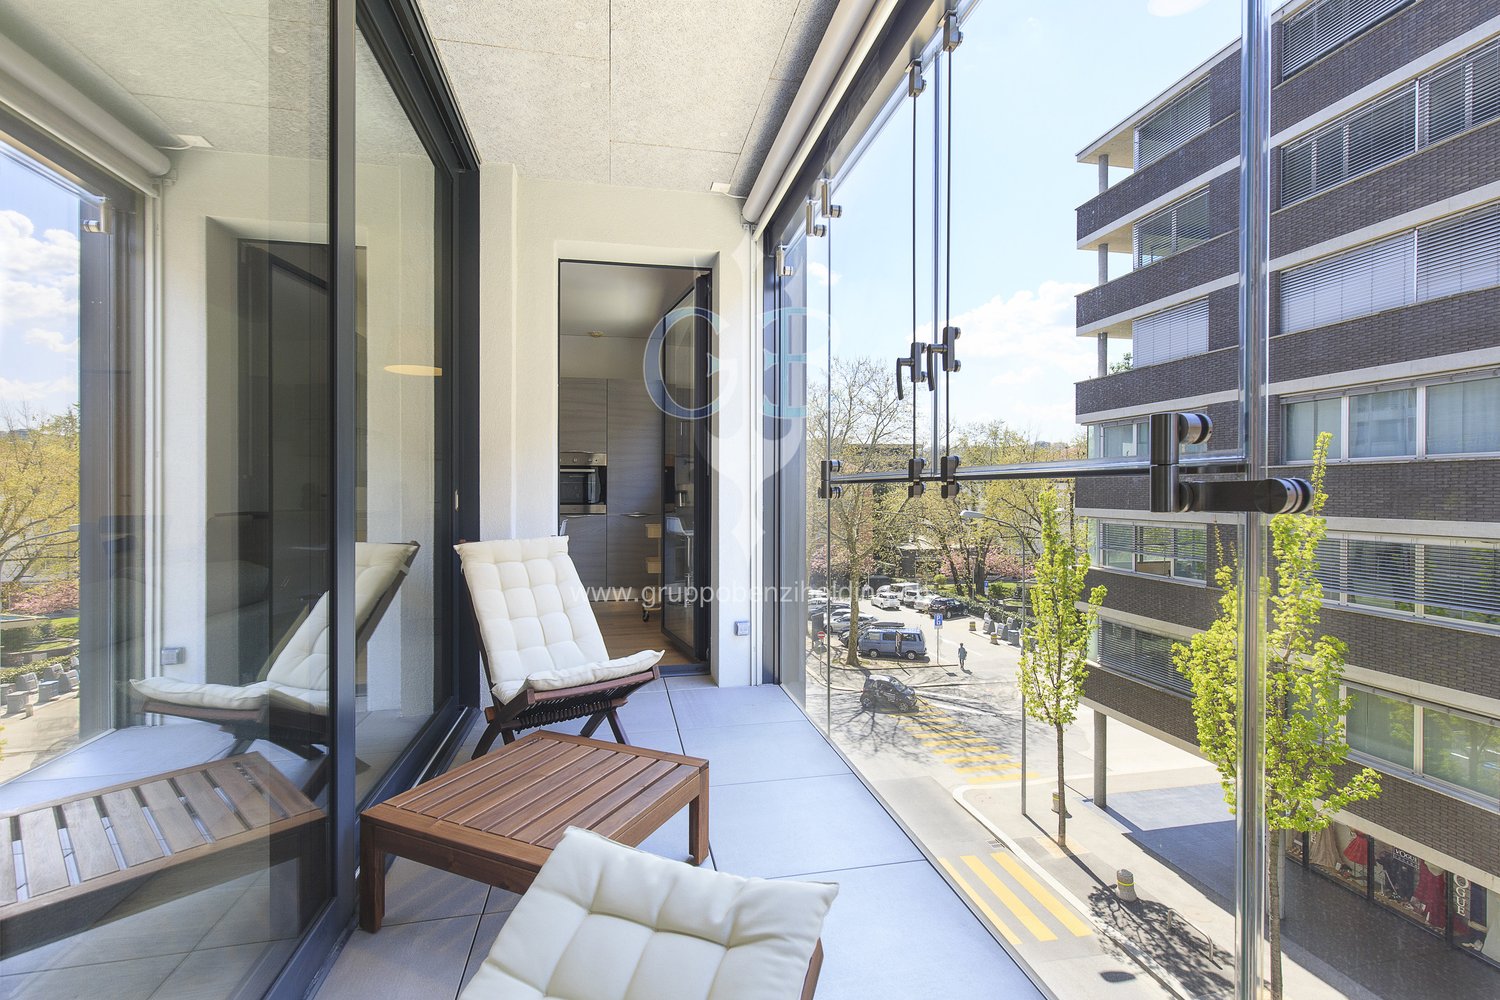
Light, comfort, and harmony just a few steps from the lake In a quiet location, yet conveniently served, this splendid 4.5-room apartment on the first floor of a modern residence welcomes you with natural elegance and an atmosphere that already feels like home.As soon as you enter, you have a sense of space, light, and serenity.The large living room with open kitchen opens onto the covered terrace with south exposure, where the sun filters in delicately and invites you to live your moments with serenity.Space distributionWelcoming entrance hall, well-organizedSpacious living room with open kitchen and direct access to the terraceLanding with provision for washing machine/dryerMaster bedroom with en-suite bathroomTwo additional spacious bedroomsSecond bathroom Covered terrace with south exposure, ideal for outdoor relaxation momentsFeatures and finishesModern finishes and high-quality materialsPorcelain tiles in the living area and bathroomsParquet in the bedrooms for a warm and natural touchCooling system with controlled dehumidification in every roomRecent construction, Minergie A standard, low energy consumptionLiving in MelanoOutside the house, everything is within reach: supermarket, pharmacy, bank, town hall, nursery, shops, restaurants, and the municipal Lido of Melano, which can be reached in just 5 minutes on foot.A bus stop is located 20 meters away, making every move convenient and quick.Thanks to its proximity to the highway, you can choose freely in the morning which direction your day will take:towards Lugano, to immerse yourself in city life, or towards Italy, to reach Como or Milan in a short time and without traffic.A truly strategic and unique location, perfect for those who want to live surrounded by nature and the lake, without giving up urban comfort and freedom of movement.Completing the propertyA generous cellar included in the priceTwo parking spaces in the garage (CHF 50,000 each)POSSIBILITY OF PURCHASE THROUGH THE RENT TO BUY FORMULA OR SIMILAR FORMULAA home that is not just to live in, but to love:a place where modernity meets calm, where every day begins with the light of the sun and ends with the view of Monte San Giorgio turning golden at sunset.
Travel time
-
1 / 13
3.5 rooms, 115m², CHF 720,000.–
via tomaso rodari 20, 6500 Bellinzona

Appartamento 3.5 locali con terrazzo

Proponiamo in vendita un interessante appartamento a Bellinzona, inserito in un contesto verde, tranquillo e ben collegato al centro città. La posizione risulta particolarmente comoda grazie alla vicinanza a scuole, negozi, servizi e mezzi pubblici, facilmente raggiungibili a piedi.Labitazione si distingue per gli spazi ampi e ben distribuiti, studiati per garantire comfort e funzionalità nella vita quotidiana. La luminosa zona giorno ospita un generoso soggiorno con accesso diretto a un ampio terrazzo esposto a Sud, ideale per godere di momenti di relax allaperto.La cucina, moderna e completamente accessoriata con elettrodomestici di qualità, si integra armoniosamente con gli ambienti living.Punto di forza dellimmobile è lampio terrazzo rivolto a Sud, che valorizza ulteriormente gli spazi interni e dona grande luminosità allappartamento.La zona notte comprende due camere da letto, tra cui una spaziosa camera matrimoniale con porta finestra con accesso diretto al terrazzo e zona per cabina armadio. Completano la proprietà due bagni dalle finiture moderne: uno con doccia e uno con vasca. A completare lofferta vi sono una cantina di generose dimensioni e un comodo posto auto in autorimessa con annesso locale deposito a: CHF 30000.Possibile vendita come residenza secondariaWir bieten Ihnen eine charmante Wohnung in Bellinzona zum Kauf an. Die Wohnung liegt in einer grünen, ruhigen Umgebung und ist dennoch gut an das Stadtzentrum angebunden. Schulen, Geschäfte, Dienstleistungsbetriebe und öffentliche Verkehrsmittel sind bequem zu Fuß erreichbar.Die Wohnung besticht durch ihre großzügigen und gut durchdachten Räume, die Komfort und Funktionalität im Alltag gewährleisten. Der helle Wohnbereich umfasst ein geräumiges Wohnzimmer mit direktem Zugang zu einer großen, nach Süden ausgerichteten Terrasse ideal zum Entspannen im Freien.Die moderne, voll ausgestattete Küche mit hochwertigen Geräten fügt sich harmonisch in den Wohnbereich ein.Das Highlight der Wohnung ist die große, nach Süden ausgerichtete Terrasse, die den Wohnraum zusätzlich aufwertet und die Wohnung mit viel Licht durchflutet.Der Schlafbereich besteht aus zwei Schlafzimmern, darunter ein geräumiges Hauptschlafzimmer mit bodentiefen Fenstern, die direkt auf die Terrasse führen, und einem begehbaren Kleiderschrank. Die Wohnung verfügt außerdem über zwei Badezimmer mit moderner Ausstattung: eines mit Dusche und eines mit Badewanne. Zum Angebot gehören außerdem ein großzügiger Keller und ein praktischer Garagenstellplatz mit angrenzendem Abstellraum für CHF 30.000. Auch als Zweitwohnsitz geeignet

Travel time
-
1 / 13
3.5 rooms, 146m², CHF 1,300,000.–
via Collina Azzurra 6, 6900 Paradiso

Comfort and unparalleled views in Paradiso

In one of the most panoramic and quiet areas of Lugano-Paradiso, within an exclusive residence consisting of only 15 residential units, we propose for sale an elegant 3.5-room apartment completely renovated, with a commercial area of approximately 150 square meters.The apartment stands out for its spacious and bright spaces, modern finishes, and spectacular views of the lake from several points of the property. The entrance opens onto a generous living area, ideal for relaxation or conviviality, connected to a separate high-quality kitchen, fully equipped: double oven, microwave, wine fridge, dishwasher, washing machine, and integrated dryer. The resin floor and direct access to a private terrace confer additional refinement to this environment.The sleeping area includes two large double bedrooms. The master bedroom has an en-suite bathroom with shower and access to a panoramic terrace with a splendid lake view. The second bedroom also has its own private terrace. The second bathroom, complete with bathtub, guarantees comfort and functionality. All rooms are air-conditioned.The residential complex, immersed in greenery, offers a manicured condominium park with a swimming pool, perfect for relaxation and outdoor life.A cellar included in the price and a convenient closed garage with direct access to the building, available for CHF 100,000, complete the offer.A unique apartment, ideal for those seeking tranquility, quality of life, and a strategic location, in one of the most tax-advantaged municipalities in Ticino, just a few minutes from the center of Lugano.

Travel time
-
Michael Sadowski

Michael Sadowski

1 / 30
Michael Sadowski

Michael Sadowski

  • Garage
  • Elevator
  • Mountain view
  • +2
4.5 rooms, 127m², CHF 880,000.–
Strada Regina 61D, 6928 Manno

Attractive 4.5-room garden flat in Manno - spacious and comfortable living with a private garden

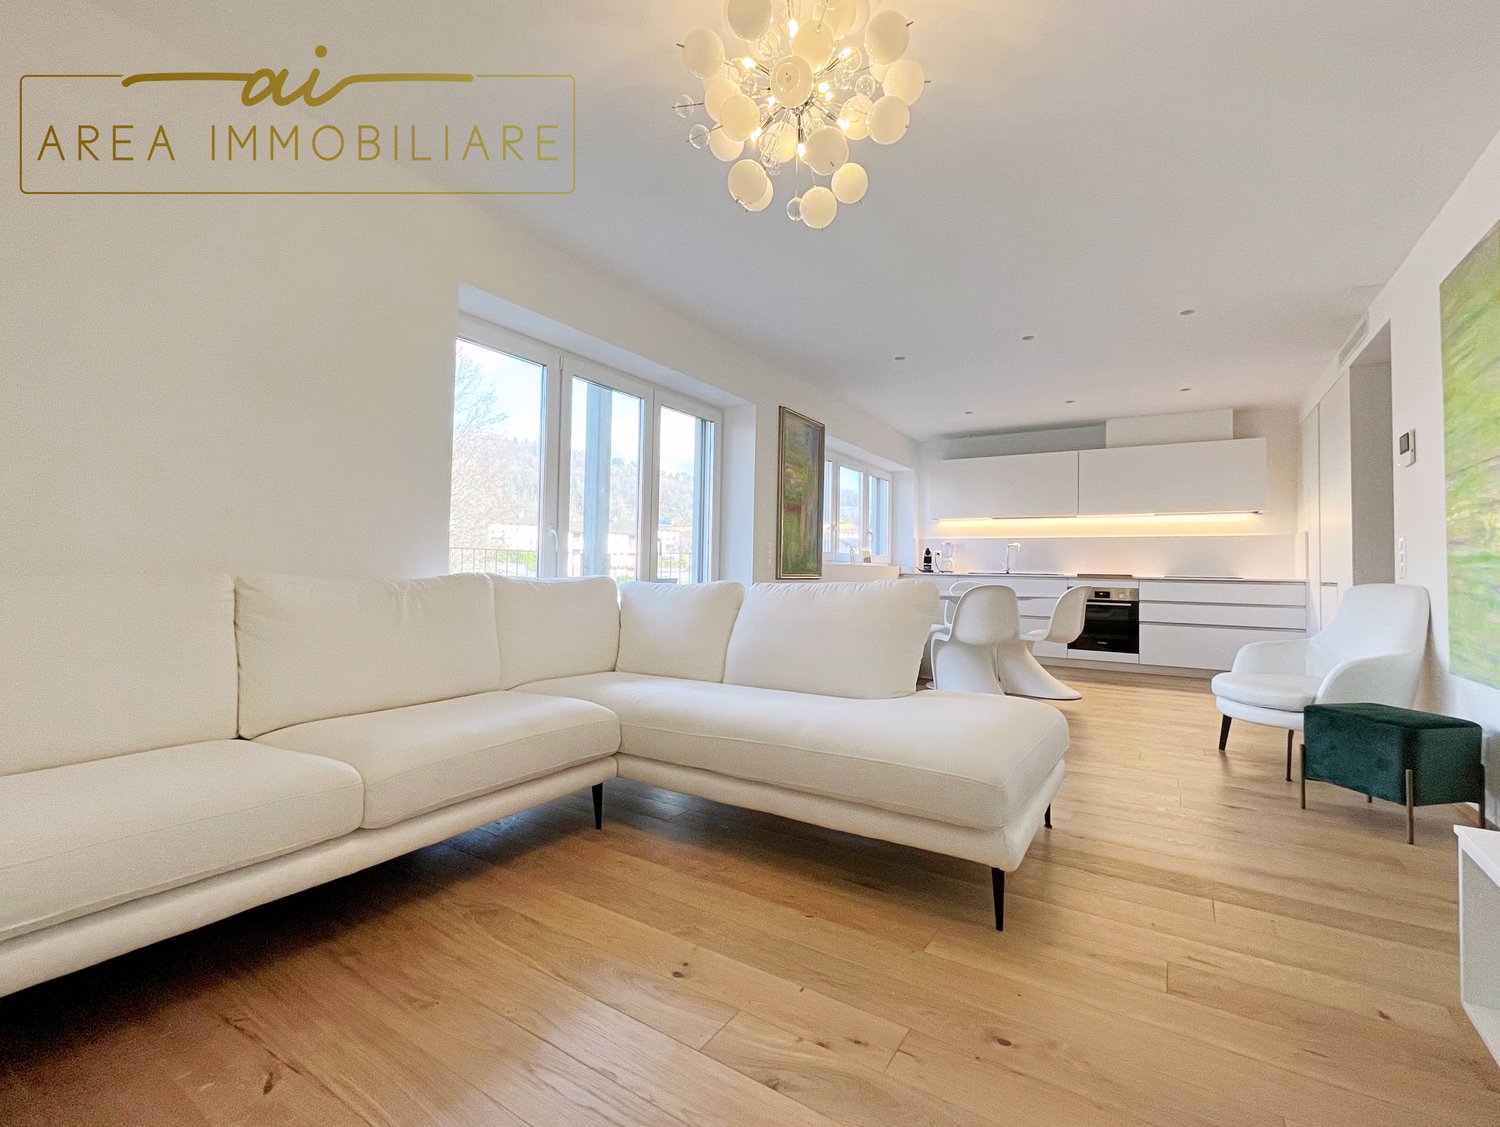
Attractive 4.5-room garden flat in Manno - spacious and comfortable living with a private garden This attractive and well-maintained 4.5-room flat is situated in 6928 Manno, in a quiet and pleasant residential neighbourhood.Built in 2018, the property impresses with its modern architecture, high standard of finish and a spacious, functional layout. The flat is situated on the ground floor and offers direct access to the terrace and private garden area.With a usable floor area of approx. 135 m², three bedrooms and a spacious living and dining area, the property offers plenty of space and is ideal for couples and families. An additional advantage is the possibility of using the flat as either a main residence or a holiday or second home.LocationThe flat is situated in a quiet and pleasant residential neighbourhood in Manno, close to the historic village centre. The location combines a relaxed living environment with excellent access to the key amenities of daily life.Nursery schools and schools are in the immediate vicinity. Shopping facilities such as Migrolino in Manno, as well as Migros, Coop and Lidl, are just a few minutes' drive away.Thanks to the good transport links, the A2 Lugano-Nord motorway junction is also within easy reach. The centre of Lugano is likewise a short drive away.The location is therefore ideal for families and working professionals who wish to combine spacious and peaceful living with proximity to Lugano.The flat is available immediately.Technical details:Rooms: 4.5Bedrooms: 3Bathrooms: 2 - one with a shower, one with a bathGuest WC: 1Floor: Ground floorLiving area: approx. 127 m²Usable floor area: approx. 135 m²Terrace: approx. 16 m²Garden area: approx. 25 m²Heating: heat pump / underfloor heatingHot water: heat pump / solarPhotovoltaics: YesWindows: double glazingFlooring: tilesParking spaces: 2 indoor parking spacesLayout:-Entrance hall / foyer-Bright and spacious living and dining room-Modern, open-plan kitchen in very good condition-3 bedrooms-2 bathrooms - one with a shower, one with a bath-Separate guest WC-Private laundry/storage room-Terrace with direct access to the garden-Cellar compartmentSpecial features:-Suitable as a second home or holiday flat-Built in 2018-Spacious 4.5-room flat-Quiet residential area in Manno-Ground-floor flat-Private garden area-Modern open-plan kitchen-2 bathrooms plus separate guest WC-Underfloor heating-Heat pump for heating and hot water-Solar thermal system-Photovoltaic system-Double-glazed windows-Private laundry/storage room-Cellar-2 parking spaces in the covered car parkService charges:Service charges: approx. CHF 437.- per monthRenovation fund: approx. CHF 830 per yearPurchase priceFlat: CHF 800,0002 indoor parking spaces: CHF 80,000Total purchase price: CHF 880,000An attractive opportunity for anyone looking for a spacious, modern and well-maintained 4.5-room flat with a garden in a quiet location. The property is particularly appealing thanks to the possibility of using it as a second home or holiday home.Arrange a viewing today!Contact:Michael Sadowski079 173 11 62Would you like to sell your property?Contact us for a no-obligation, free valuation of your property!
  • Garage
  • Elevator
  • Mountain view
  • +2
Travel time
-
Michael Sadowski

Michael Sadowski

1 / 19
Michael Sadowski

Michael Sadowski

  • Balcony / Terrace
  • Garage
  • Elevator
  • +3
2.5 rooms, 77m², CHF 595,000.–
Strada Regina 61D, 6928 Manno

Attractive 2.5-room garden flat in Manno - modern living comfort

Attractive 2.5-room garden flat in Manno - modern living comfort This attractive and well-maintained 2.5-room apartment is located in 6928 Manno, in a quiet and pleasant residential neighborhood.Built in 2018, the property features modern architecture, a very high standard of finish, and a practical floor plan. The apartment is located on the ground floor and offers direct access to the terrace and garden.With a usable area of approximately 80 m², one bedroom, and a spacious living area, the property is ideal both as a primary residence and as a vacation or second home.Location:The apartment is located in a quiet and pleasant residential neighborhood in Manno, near the historic village center. The location combines a peaceful living environment with easy access to the most important amenities for daily life.Kindergartens and schools are in the immediate vicinity. Shopping options such as Migrolino in Manno, as well as Migros, Coop, and Lidl, are just a few minutes' drive away.Thanks to good transportation links, the A2 Lugano-Nord highway exit is also quickly accessible. The center of Lugano is also just a short drive away.The location is therefore ideal for both families and working professionals who want to combine proximity to Lugano with a quiet living environment.The apartment is available immediately.Technical Details:Rooms: 2.5Bathroom: 1 with shower, toilet, and bidetFloor: Ground floorLiving area: approx. 76.65 m²Usable area: approx. 80 m²Terrace: approx. 4.35 m²Garden area: approx. 20 m²Heating: Heat pump / underfloor heatingHot water: Heat pumpWindows: Double-glazedFlooring: TilesParking: 1 indoor parking spaceFloor Plan:-Entrance area / foyer-Bright living and dining room-Modern, open-concept kitchen in very good condition-1 bedroom-Bathroom with shower, toilet, and bidet-Private laundry/storage room-Terrace with direct access to the garden-Basement storage unitSpecial Features:-Suitable as a second home or vacation rental-Built in 2018-Quiet residential neighborhood in Manno-Ground-floor apartment-Private garden area-Modern open-concept kitchen-Underfloor heating-Heat pump for heating and hot water-Double-glazed windows-Private laundry/storage room-Basement-1 parking space in the indoor parking garageCosts:Costs: approx. CHF 276.- per monthRenovation fund: approx. CHF 500.- per yearPurchase price:Apartment: CHF 555,000.-Indoor parking space: CHF 40,000.-Total purchase price: CHF 595,000.-An attractive opportunity for anyone looking for a modern and well-maintained apartment in a quiet location, especially given the possibility of using the property as a second home or vacation home.Schedule a viewing today!Contact:Michael Sadowski079 173 11 62Are you looking to sell your property?Contact us for a free, no-obligation appraisal of your property!

  • Balcony / Terrace
  • Garage
  • Elevator
  • +3
Travel time
-
1 / 15
  • Parking space
  • Balcony / Terrace
  • View
  • +5
3.5 rooms, 84m², CHF 440,000.–
6850 Mendrisio

Practical 3.5-room apartment in central location - Mendrisio

We propose for sale a practical 3.5-room apartment located in the heart of Mendrisio, just a few steps from the Academy of Architecture, the high school, the middle schools, and the main services. The train station, the hospital, and the shops are easily accessible on foot, making the location extremely convenient and functional for daily life.The apartment, of about 84 m², is located on the sixth and last floor of a well-maintained residential building served by a lift. The interior spaces consist of a large and bright living area with open kitchen and access to the long balcony, shared also by the two bedrooms: a double and a single. The bathroom is windowed and equipped with a shower box, completed by a practical anteroom.Among the condominium's plus points, the numerous common services stand out: an outdoor pool with changing rooms and showers, a equipped gym, sauna, whirlpool, and relaxation area with sun loungers. Also available are a condominium laundry room, bicycle storage, and private cellar.The building, constructed in 1978, has been subject to constant maintenance interventions, including the renovation of the façades in 2023 and the replacement of the elevators.Ideal for those looking for a convenient home in the city center or as an interesting investment, also for university students due to the proximity to the main educational institutions.

  • Parking space
  • Balcony / Terrace
  • View
  • +5
1 / 16
  • Parking space
  • Balcony / Terrace
  • Garage
  • +4
2.5 rooms, CHF 530,000.–
6600 Locarno

Modern 2.5-room apartment with premium finishes in Locarno

We are offering a beautiful 2.5-room apartment for sale in the modern "Residenza V3V6" in the heart of Locarno's historic center.The residence is located in a residential area that is comfortable and well-served: in the immediate vicinity are kindergarten and elementary schools, the highway exit, several supermarkets, and public transportation, making the location strategic and ideal for daily needs.The apartment, located on the fifth floor of six and served by an elevator, is inside a modern and elegant building composed of 23 bright residential units, developed on six levels plus the basement that houses the condominium garage, cellars, and technical rooms.The apartment presents itself with an entrance equipped with a comfortable corridor with custom-made wardrobe, which leads to the bright living area with open kitchen, completely equipped with high-quality appliances.Thanks to the excellent solar exposure and large windows, the rooms enjoy extraordinary brightness that gives a welcoming and refined atmosphere.The spacious covered terrace, equipped with a sunshade, represents an ideal space for moments of relaxation in the open air. The sleeping area hosts a comfortable double bedroom and an elegant windowed bathroom with walk-in shower, refined with high-level materials.The apartment also has a practical internal private laundry room, a comfortable and functional space. The internal finishes are of superior level: floor in fine Marazzi 60x120 porcelain stoneware, aluminum windows with thermal cut and triple glazing, shading systems with electric slats and sun blinds.The heating system is guaranteed by a heat pump with serpent distribution and separate consumption metering, ensuring energy efficiency and contained management costs.A convenient cellar and a parking space in the garage at a cost of CHF 45,000.- complete the offer.A modern, bright, and exclusive apartment in the heart of Locarno: a unique opportunity not to be missed!It is NOT possible to purchase as a second residence.

  • Parking space
  • Balcony / Terrace
  • Garage
  • +4
1 / 20
  • Parking space
  • Balcony / Terrace
  • Elevator
  • +3
4.5 rooms, CHF 455,000.–
6853 Ligornetto

Apartment 4.5 rooms in the green area of Ligornetto

We offer for sale a cozy 4.5-room apartment, fully furnished, located in a quiet and sunny residential area of Ligornetto, surrounded by greenery.The property is located in a strategic position, surrounded by greenery, ideal for families and children, close to main services such as kindergarten, elementary school, and post offices and banks, perfectly served by public transport, and just 3 minutes from the highway access.The apartment was completely renovated in 2018 and is located on the first floor of a small and reserved building with only 8 units, with an elevator, and presents itself as follows: Living area: entrance to the cozy living room with modern open-plan kitchen equipped with latest-generation appliances, the environment is characterized by large windows and doors that give brightness to the environment and allow direct access to the covered balcony with sunshade.Sleeping area: practical corridor that leads to the sleeping area, which offers a spacious double bedroom with access to a second balcony and a large private bathroom with bathtub and shower, two further bedrooms, a guest bathroom, and a corner for the washing machine.The property is completed by a private cellar, a shared laundry room, an external parking space available for CHF 15,000.-, and a double garage for CHF 25,000.-.Thanks to the exclusive location, with a view of the greenery and in an area where no further building is planned, the property offers tranquility and comfort with very low condominium expenses, ideal for those looking for a solution far from traffic but close to services.

  • Parking space
  • Balcony / Terrace
  • Elevator
  • +3
1 / 13
  • Parking space
  • Balcony / Terrace
  • View
  • +4
3.5 rooms, 90m², CHF 530,000.–
6853 Ligornetto

Beautiful and modern 3.5-room apartment in Ligornetto, newly built

We are offering for sale in Ligornetto, in a quiet area surrounded by greenery, this beautiful 3.5-room apartment.The property is located on the first floor of a recently built building (2021) with a lift.The living area is 80 m², with two terraces of approximately 10 m² each, accessible from the living room and the master bedroom.The layout of the apartment is as follows: upon entering, to the right of the corridor with a custom-made wardrobe, there is a spacious living room with an open-plan kitchen of the latest generation and of high standard. The presence of a large window door and other windows in the kitchen makes this space very bright. From the living room, you can access the bedroom, which is also illuminated by a large window.From the corridor, you can access a beautiful bathroom with a large shower. On the left, there is the spacious master bedroom with a custom-made wardrobe. The property is completed by another large bathroom with a bathtub and bidet.The laundry room is communal, but it is possible to connect the washing machine and dryer inside a custom-made wardrobe. The apartment features a wonderful natural oak wood floor throughout, treated with anti-stain and anti-scratch coating. The heating is autonomous, with a heat pump and heating coils, electric shutters, and air conditioning.The apartment is completed by a spacious cellar, an outdoor parking space at a price of CHF 15,000.-, and a parking space in the garage at a price of CHF 35,000.-.This apartment is truly carefully maintained in every detail, unique in its kind.

  • Parking space
  • Balcony / Terrace
  • View
  • +4
1 / 14
  • Parking space
  • Balcony / Terrace
  • Garage
  • +5
4.5 rooms, 112m², CHF 760,000.–
6833 Vacallo

NEW 4.5-ROOM PENTHOUSE WITH LARGE TERRACE IN VACALLO

We are offering a new 4.5-room penthouse for sale, located in a strategic and well-served area in the municipality of Vacallo.The building is situated in the immediate vicinity of schools, banks, supermarkets, and playgrounds, and is well connected to public transport and motorway access.The apartment, located on the fourth and last floor of a newly built building with a lift, offers a surface area of 112 m² and guarantees all modern living comforts.The large living area opens up with a welcoming entrance hall that leads to a bright living room with a fully equipped open-plan kitchen.The large windows with minimalist design allow access to the terrace, creating a harmonious environment between indoors and outdoors. On the west side is the spacious master bedroom, which is well organized and has access to the shared terrace with the living room. The large bathroom with extra-large shower offers comfort and well-studied spaces for furniture.A corridor leads to the sleeping area, which consists of two large single rooms, an additional bathroom between the two rooms, and a practical private laundry room.In the corridor, a niche has been prepared for the installation of a practical wall cabinet, perfect for optimizing spaces.The apartment also has air conditioning preparation, guaranteeing a high level of comfort in every season. Ideal for a family who wants to live in the Mendrisiotto, in a comfortable and central location, close to all major services and Italy.The property is completed by a private cellar and two parking spaces in the underground garage, which can be purchased separately for CHF 35,000 each.

  • Parking space
  • Balcony / Terrace
  • Garage
  • +5
1 / 19
  • Parking space
  • Balcony / Terrace
  • Garage
  • +4
5 rooms, 122m², CHF 640,000.–
6830 Chiasso

Bright attic with 5 rooms and large terrace in Chiasso

We are offering for sale an elegant attic with 5 rooms in Chiasso, in a strategic location that combines residential tranquility with the practicality of urban services.The proximity to schools, public transport, cultural activities, the Italian border, and the highway access makes this solution ideal both as a main residence and as an investment.The attic, which has never been inhabited and is in a new condition, is located on the fifth and last floor of a modern and well-maintained building with a lift. The interior spaces are spacious, well-distributed, and flooded with natural light thanks to the large windows and favorable exposure.The entrance opens onto an atrium with a storage room, followed by a bright living room with a fully equipped open-plan kitchen and access to the covered terrace. The sleeping area includes a master bedroom, two single rooms ideal also as a study or guest room, a bathroom with a shower, and a second bathroom with a bathtub.A cellar, the possibility of purchasing a parking space in the underground garage for CHF 45,000, and an outdoor parking space for CHF 15,000 complete the property.An unmissable opportunity for those looking for comfort, quality, and a well-connected location in the heart of the Mendrisiotto.Contact us for more information or to book a visit!

  • Parking space
  • Balcony / Terrace
  • Garage
  • +4

Suggested properties for you based on search results

Other interesting objects