3083 results - Properties for sale with Elevator: Canton Ticino

1 / 21
  • Elevator
  • Lake view
  • Mountain view
  • +6
6.5 rooms, 360m², CHF 7,673,000.–
Via Orbisana, 6933 Muzzano

Luxury Penthouse with pool

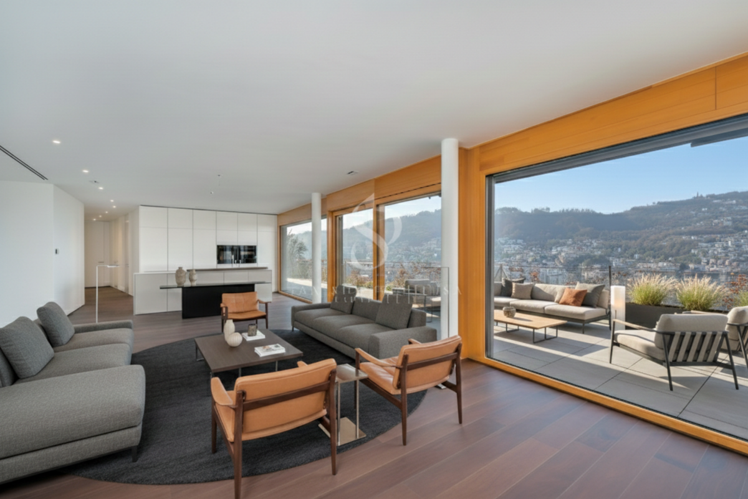
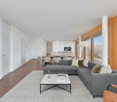
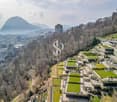
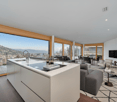
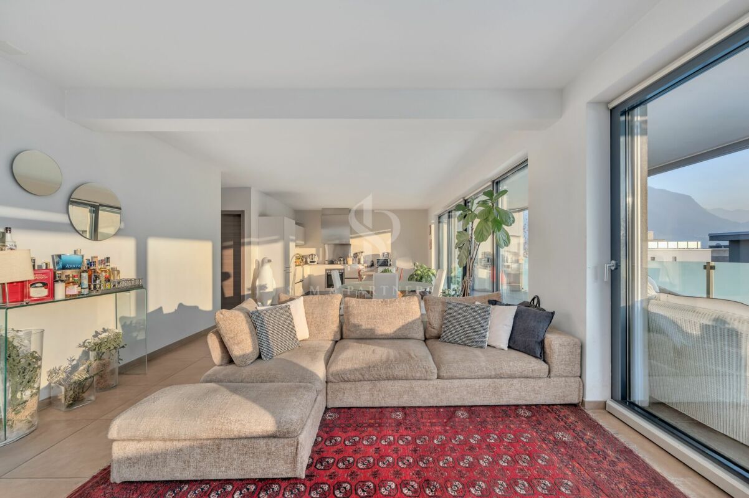
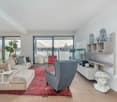
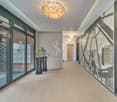
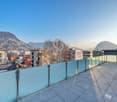
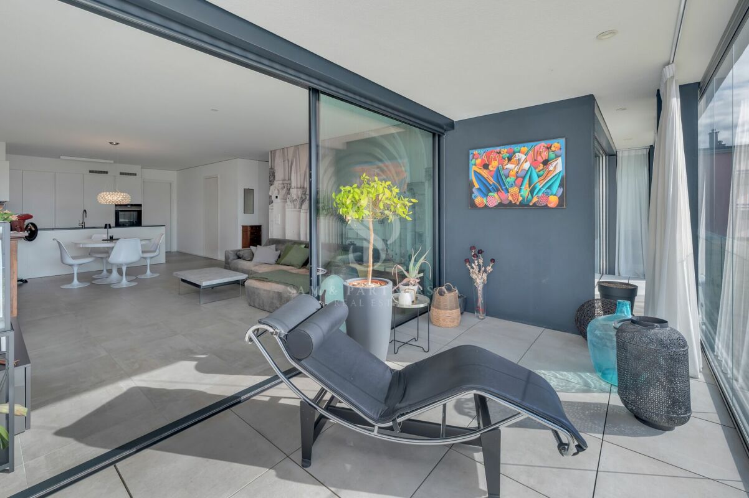
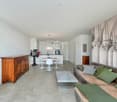
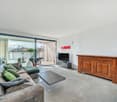
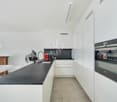
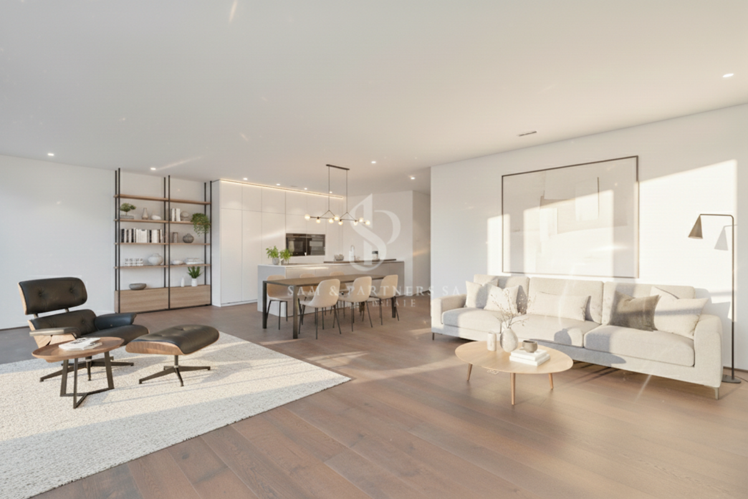
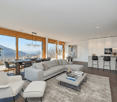
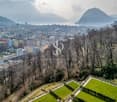
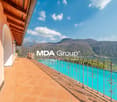

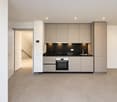
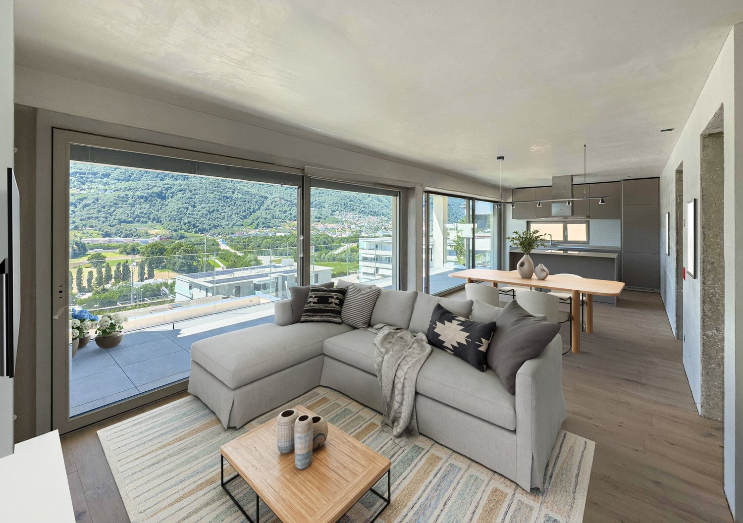
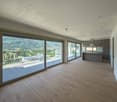
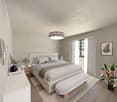
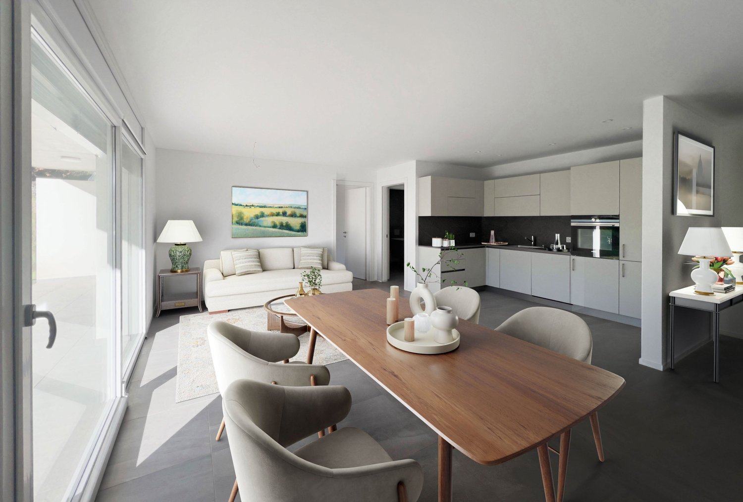
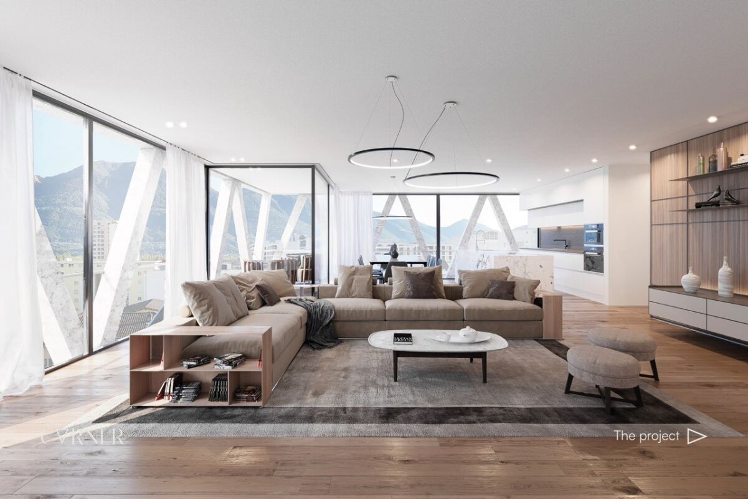
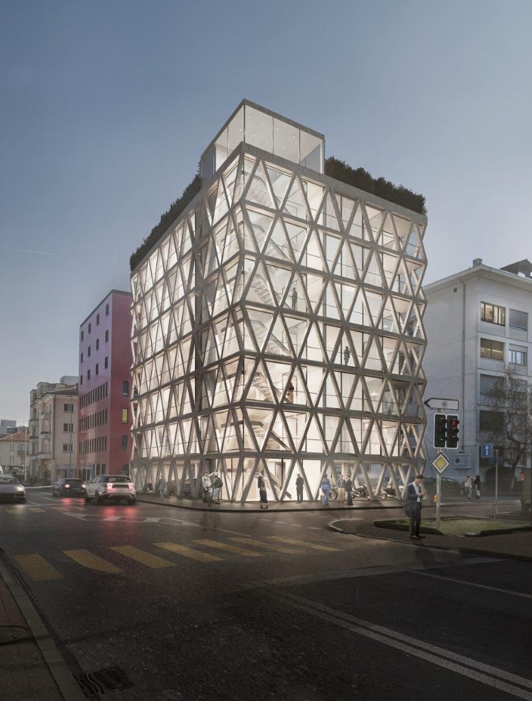
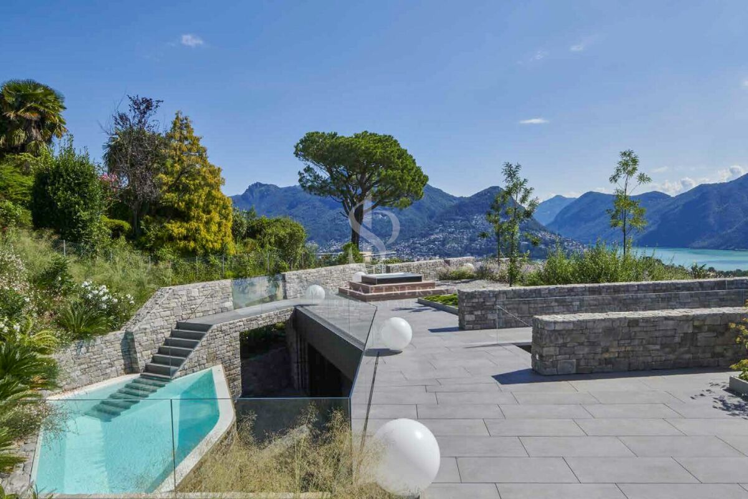
Muzzano 6933 Muzzano is located in the Lugano district, in the canton of Ticino. The population in the political municipality of Muzzano has varied by an average of -0.1% per year over the last 5 years, with 805 inhabitants (as of December 31, 2024). The tax burden is equivalent to 10.7% (Canton: 11.0%). The municipality has recorded an average annual residential construction activity of 1.0% over the last 5 years, while the current vacancy rate is 1.6% (as of June 1, 2025). Real estate prices have changed by +8.8% over the last 5 years (Canton: +10.6%). Luxury penthouse Located in the prestigious town of Muzzano, this newly built penthouse represents the epitome of contemporary living, with spacious rooms and high-end finishes. The property spans 6.5 rooms for 359.6 m² of living space (552 m² of commercial space) and offers a spectacular 428 m² rooftop with a private pool, from which you can enjoy a breathtaking lake view, ideal for relaxation and entertainment.The penthouse has 4 bedrooms, each with an en-suite bathroom, ensuring maximum privacy and comfort. The sleeping area is complemented by a study and a hobby room, perfect for smart working and recreational activities.The large living room with dining area opens onto a modern, fully equipped open-plan kitchen with high-end appliances, designed to meet the most demanding requirements in terms of functionality and design.The property is delivered fully furnished with designer furniture, representing an elegant and refined solution that is ready for immediate occupancy. The attention to detail, the luxurious finishes, and the spectacular lake view make this penthouse a true gem, designed for those seeking luxury, comfort, and privacy in the beautiful setting of Muzzano.Parking spaces are available for CHF 65,000 each, to complete the convenience and practicality of this exclusive residence.

  • Elevator
  • Lake view
  • Mountain view
  • +6
Travel time
-
1 / 16
  • Parking space
  • Pets allowed
  • Elevator
  • +6
4.5 rooms, 179m², CHF 2,224,000.–
Via Tesserete, 6900 Lugano

New apartments

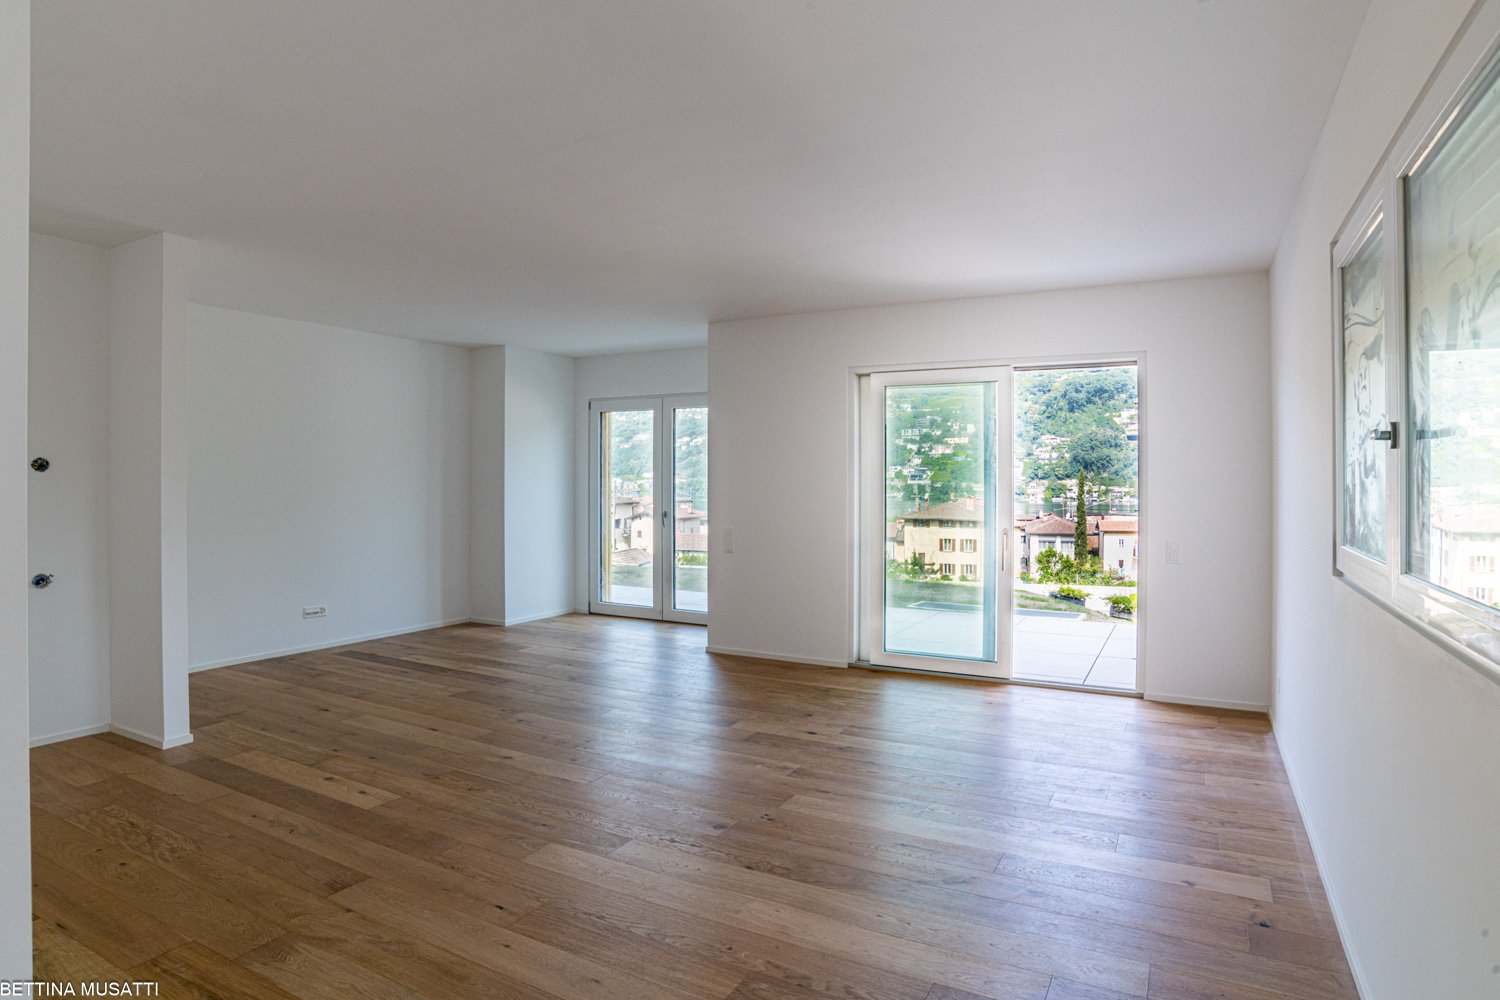
Lugano 6900 Lugano is located in the Lugano district, in the canton of Ticino. The population in the political municipality of Lugano has varied by an average of +0.3% per year over the last 5 years, with 63,629 inhabitants (as of December 31, 2024). The tax burden is equivalent to 10.8% (Canton: 11.0%). The municipality has recorded an average annual residential construction activity of 0.9% over the last 5 years, while the current vacancy rate is 2.1% (as of June 1, 2025). Real estate prices have changed by +13.9% over the last 5 years (Canton: +10.6%). New apartments Elegant 4.5-room apartment, distributed over an internal area of 179 sqm and a commercial area of 236 sqm, characterized by generous spaces and a functional and harmonious layout. The bright living area is enhanced by a modern open-plan kitchen and large windows on two sides, which give the rooms a great sense of airiness and offer a pleasant view of the surrounding woods.The sleeping area develops on both sides of the living area and consists of a spacious master bedroom with en-suite bathroom, built-in wardrobes, and a storage room prepared for the realization of a refined walk-in closet. The two additional double bedrooms both have a private en-suite bathroom. The property is completed by a convenient private laundry room.All rooms have direct access to the large 74 sqm terrace and the 48 sqm garden, enriched by a pergola with a modern design, ideal for guaranteeing comfort and protection during sunny days.The apartment is equipped with underfloor heating and cooling, a forced ventilation system with air recycling and purification, as well as precious parquet flooring.Located in a strategic position, at the southern end of the first floor of the Mirador Residence, the property ensures high levels of privacy and tranquility.Additional 4.5-room apartments with different sizes and layouts are available.The parking spaces in the garage can be purchased separately at a price of CHF 65,000.- each.

  • Parking space
  • Pets allowed
  • Elevator
  • +6
Travel time
-
1 / 13
  • Parking space
  • Pets allowed
  • Elevator
  • +2
4.5 rooms, 106m², CHF 890,000.–
Via San Gottardo, 6900 Massagno

Modern apartment

Modern apartment In Massagno, in a strategic and well-served location, just a few minutes from the center and main services, we offer for sale an elegant 4.5-room apartment on the second floor of the modern Residenza 99, a building from 2021.The property is ideal for those who want spacious, bright, and well-distributed environments, as well as an outdoor space that can be lived in and enjoyed all year round.The apartment has about 90 square meters of living space, for a total commercial area of 106 square meters. The interior spaces are organized as follows: entrance with custom-made furniture, large and bright living room, modern kitchen with central island, guest bathroom, and private laundry room.The master area includes a bedroom of about 14 square meters, a bathroom with shower and direct access to the terrace. Two additional bedrooms of about 10 square meters each, served by a bathroom with a bathtub and large glazing that guarantees excellent natural light, complete the property.The strong point of the property is the beautiful panoramic terrace of 14 square meters, equipped with sliding glass panels that allow its use throughout the year, transforming it into an elegant and functional winter garden.The living comfort is guaranteed by a modern heating system with heat pump, with distribution of heat and cold through serpentine integrated into the floors, which ensures efficient and uniform air conditioning in every environment.A private cellar included in the price and a parking space in the garage at a price of CHF 60,000.- (not included in the sale price) complete the offer.The condominium also has a well-kept communal garden equipped with a children's playground.

  • Parking space
  • Pets allowed
  • Elevator
  • +2
Travel time
-
1 / 15
  • Parking space
  • Pets allowed
  • Elevator
  • +6
3.5 rooms, 152m², CHF 2,088,000.–
Via Tesserete, 6900 Lugano

New apartments in Lugano

New apartments in Lugano Elegant 3.5-room apartment, with an internal area of 152 sqm, while 202 sqm are commercial, characterized by spacious, bright and optimally distributed spaces.The living area, particularly bright, is enhanced by a modern open-plan kitchen and large windows on two sides, which give the rooms great airiness and offer a pleasant view of the surrounding woods.The sleeping area consists of a spacious master bedroom with en-suite bathroom, custom-made wardrobes and an additional room that can be used as a large walk-in closet. The second double bedroom also has a private en-suite bathroom and wardrobes. The interiors are completed by a large private laundry room and a storage room.All rooms have direct access to the large 85 sqm terrace, enriched by a modern design pergola, ideal for guaranteeing comfort and protection during sunny days.The apartment is equipped with underfloor heating and cooling, mechanical ventilation system with air recycling and purification, as well as precious parquet flooring.Located on the sixth floor, at the southern end of the Residence, the property enjoys a breathtaking view and ensures high levels of intimacy and privacy, thanks to its particularly reserved position.ADDITIONAL APARTMENTS AVAILABLE 3.5 ROOMSCommercial 213 sqm for CHF 2'091,000Commercial 196 sqm for CHF 2'300,000The parking spaces in the garage can be purchased separately at a price of CHF 65,000.- each.

  • Parking space
  • Pets allowed
  • Elevator
  • +6
Travel time
-
1 / 13
  • Parking space
  • Balcony / Terrace
  • Garage
  • +1
8.5 rooms, 560m², CHF 6,500,000.–
Str. du Nisorin, 6921 Vico Morcote

Villa - Vico Morcote

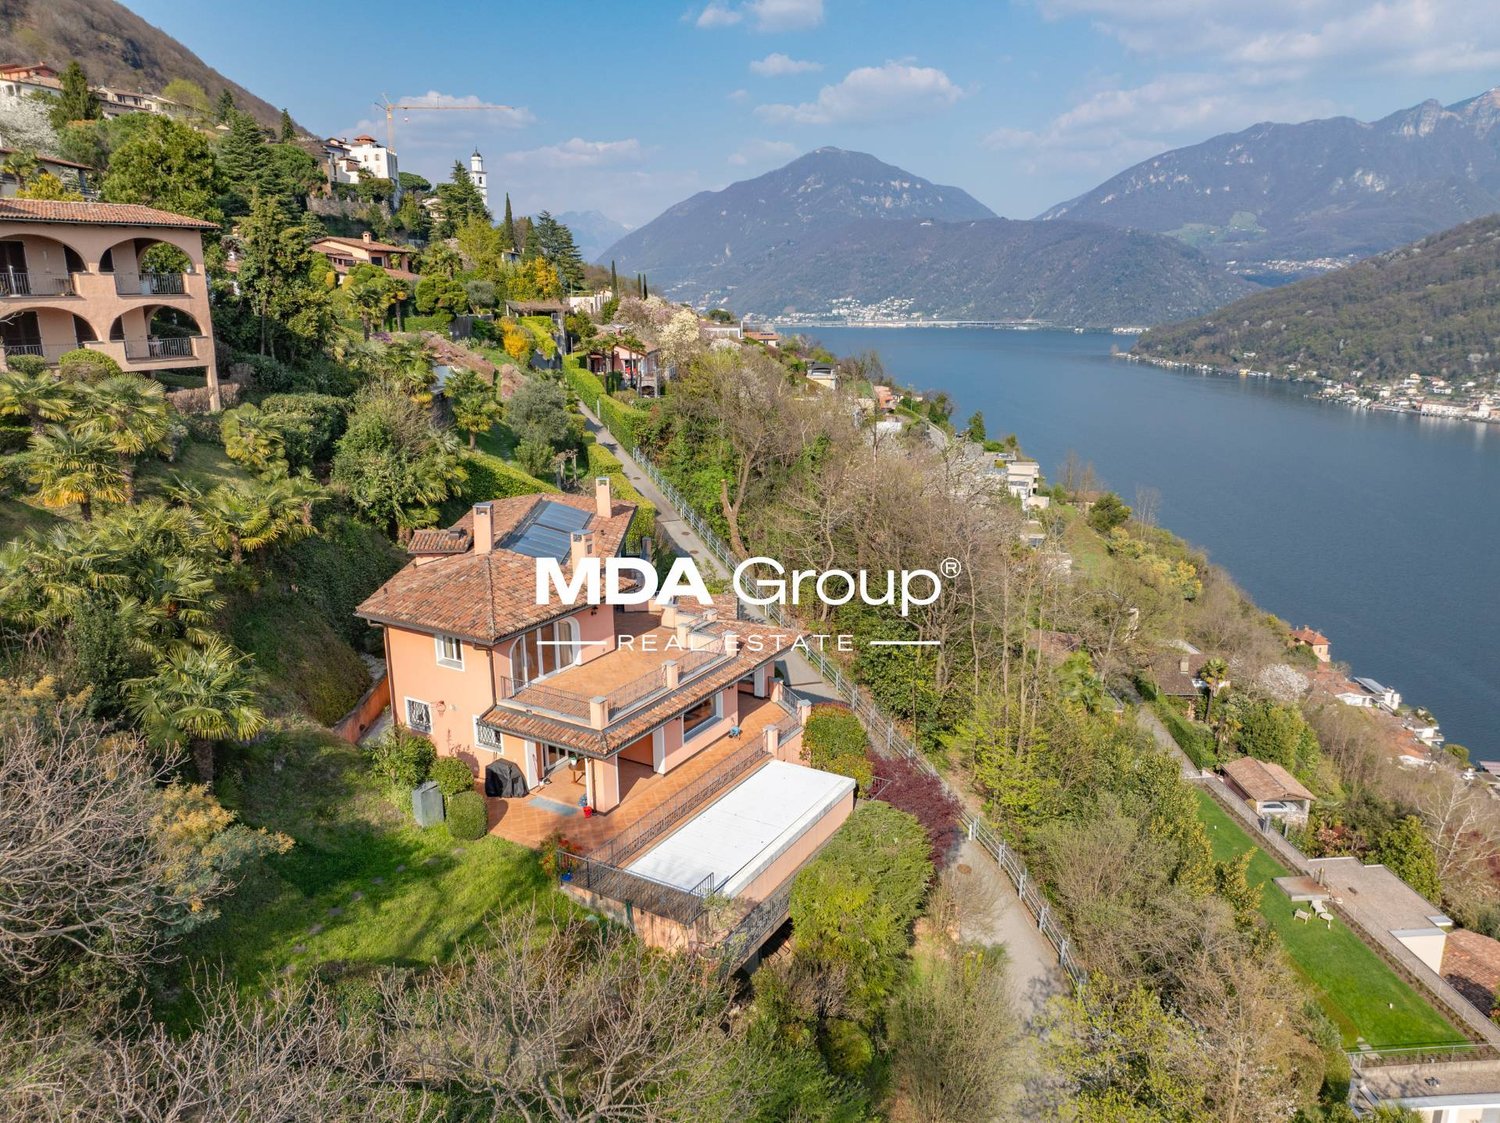
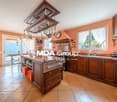
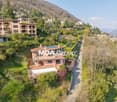
HARMONY BETWEEN ELEGANCE AND MEDITERRANEAN ATMOSPHEREOverlooking Lake Lugano, in the village of Vico Morcote, this villa represents a successful combination of Mediterranean architecture, authentic materials, and a project designed to welcome family life with taste and comfort. Built in 2012 according to a carefully designed plan, the property spans four levels, two of which are underground (303 sqm), connected by an internal elevator and staircase. With a gross floor area of 319 sqm, the villa is located at the end of a cul-de-sac in a residential area, with a breathtaking view of the Ceresio and optimal solar exposure.On the main floor, there is the living area: double living room with fireplace, dining room, study, and a habitable kitchen that combines functionality and character. The style is classic but warm, with dark wood, red marble, and a large central island. From here, you can access the covered portico, the barbecue area, and the infinity pool surrounded by a private garden that discreetly envelops the house. Also on this floor, there is a guest bedroom with en-suite bathroom.The upper floor is dedicated to the sleeping area, consisting of two bedrooms, two bathrooms, and a master suite with fireplace, double services, numerous wall-to-wall closets, study, and terrace with lake views. Each room opens outwards, offering light, silence, and landscape.The lower levels are designed for leisure and daily life, offering spacious, versatile areas: gym with Turkish bath, cinema and games room, grotto with bar, wine cellar, laundry room, service areas with numerous storage rooms, and garage for four cars, plus four external parking spaces.The materials speak of a conscious choice: terracotta, parquet, marble, and travertine. The interiors reflect a welcoming taste, where rustic elements and refined finishes coexist in harmony. The warm colors, the visible beams, the carefully crafted surfaces create an elegant, timeless atmosphere.Living in Vico Morcote means choosing a different dimension, characterized by slow rhythms, panoramas that change with the light, and a strong connection to nature. The village is known for its historic alleys, the paths through the woods, and its authentic, discreet atmosphere, just a few minutes from Lugano and the main services.This villa is an invitation to slow down, breathe, live with grace. Perfect for a family looking for a second home of excellence or a permanent residence. Where design meets tradition. Where every sunset is a private show.A house to love, forever.

  • Parking space
  • Balcony / Terrace
  • Garage
  • +1
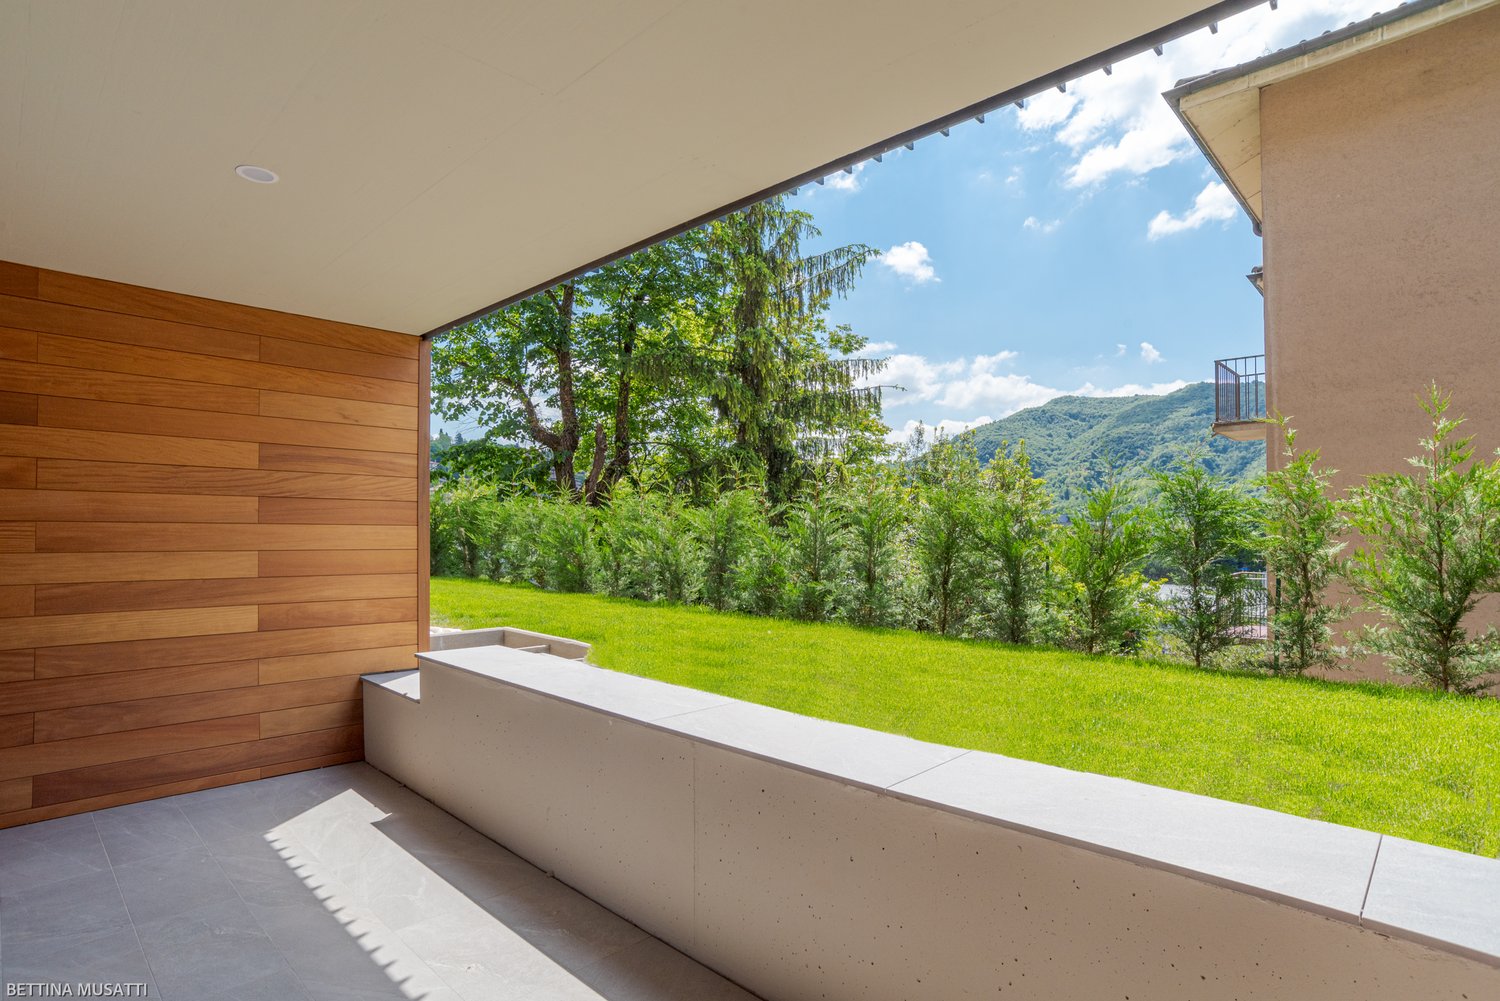
  • Wooden panels, concrete floor, grassy garden, plants, railing, shadow on floor, distant mountains
  • wooden wall, gray floor, gray balcony railing, metal door
  • Building exterior with metal railing, wooden wall, small garden
  • modern residential building, multi-story, metal and wooden balconies, entrance with large windows, grass garden
  • Decorated wall, tiled floor, elevator, staircase, windows
  • Close up of decorative wall texture
  • Marble stairs with tiled corners
  • Multi-story residential building with balconies
  • External entrance to residential building with mailboxes and a paved courtyard area
  • living area, kitchen, bedroom, bathroom, terrace
  • 2 bedrooms, living room, kitchen, bathroom, terrace, private garden
  • Floor plan: Living room, 3 bedrooms, 2 bathrooms, balcony
  • living room, kitchen, 1 bedroom, 1 bathroom, terrace
  • kitchen, living room, 2 bedrooms, 2 bathrooms, balcony
1 / 14
wooden wall, gray floor, gray balcony railing, metal door
Building exterior with metal railing, wooden wall, small garden
modern residential building, multi-story, metal and wooden balconies, entrance with large windows, grass garden
  • Parking space
  • Balcony / Terrace
  • View
  • +4
3.5 rooms, 70m², CHF 517,528.–
Vacallo, Svizzera, 6833 Vacallo

VACALLO – 3.5-ROOM APARTMENTS FOR SALE AS INCOME

WHERE? In Vacallo, in a quiet residential area, strategically located between Italy and Switzerland. Close to the main services. WHAT? In the new Il Castagno residence, we offer the following apartments for sale as income, which are currently fully rented and have existing contracts.– APARTMENT 1 – 3.5 rooms, approx. 92 m² SUL – P-2, 1 parking space, cellar, approx. 55 m² garden for exclusive use, approx. 13 m² loggia, approx. 15 m² private area CHF 679’762.00– APARTMENT 2 – 3.5 rooms, approx. 92 m² SUL – P-2, 1 parking space, cellar, approx. 70 m² garden for exclusive use, approx. 13 m² loggia CHF 679’762.00– APARTMENT 3 – 3.5 rooms, approx. 92 m² SUL – P-1, 1 parking space, cellar, approx. 13.2 m² loggia CHF 619’048.00– APARTMENT 11 – 3.5 rooms, approx. 92 m² SUL – P1, 1 parking space, cellar, approx. 13.9 m² loggia CHF 658’050.00– APARTMENT 13 – 3.5 rooms, approx. 70 m² SUL – P1, 1 parking space, cellar, approx. 3.2 m² loggia CHF 517’528.00The various layout solutions are well organized to meet different living needs. YOU WILL LOVE IT BECAUSE:- Minimal design language- Clean style- Quality of materials- Residential complex with 15 apartments- Surrounded by greenery- Close to main services- Strategic location- Year of construction 2020 The complete brochure can be found in our office.

  • Parking space
  • Balcony / Terrace
  • View
  • +4
Travel time
-
1 / 54
  • Parking space
  • Garage
  • Elevator
  • +3
2.5 rooms, 84m², CHF 1,660,000.–
6613 Porto Ronco

Luxurious 2.5-room apartment in direct lake proximity

Luxurious 2.5-room apartment in direct lake proximity Here, your dream of your own home on Lake Maggiore comes true!This apartment is ideal for people as an alternative to hotel stays, and who would rather live in their own four walls.The charmingly designed "Residenza Mimosa" was created in 2015 with the best materials. It is located in the Porto Ronco district, on a slope with a direct view of the Brissago Islands, and consists of 2 buildings with a total of 5 apartments, which are connected by a Mediterranean-style garden.Here, you can expect a generously cut and perfectly built 2.5-room apartment with two bathrooms, a beautiful terrace with a view of the Brissago Islands, surrounded by olive trees and Mediterranean plants.Access is via the cantonal road directly to the garage, where you can park your car in your own section of the car lift.From here, you can reach the barrier-free apartment via the lift, which takes you directly to the apartment, or via an external staircase.In the immediate vicinity, you will find the "Hotel La Posta" with a restaurant and a beautiful lake terrace, as well as the boat landing stage for lake shipping.On request, the private lake plot of the "Residenza Mimosa" with direct lake access and lounge area can be used for a fee. This is particularly interesting for people who love water sports and appreciate short distances.Division of the property:Access from the private parking garage via the external staircase or by lift directly to the entrance area with cloakroom: • Spacious living room with integrated designer kitchen and access to the terraceSeparate storage room with washing tower and cooling center • Open area with workspace and built-in wardrobe - ideal for use as a home office • Bathroom with rain shower, bench, toilet, and washbasin • Bedroom with separate dressing area, small office area, and "en-suite" shower bathroom • Exit to the terrace with space for the grill, sun loungers, and a cozy dining area with a beautiful lake view • Living room and bedroom are each equipped with air conditioning units • Garden with olive trees and various herbs and plants • Separate stairway to the entrance at street level. Additionally, a communal laundry room and a private basement compartment are available With this apartment, you fulfill your wish for your own home in Ticino. The ideal location is perfect for public transport users who would like to leave their car at home and travel comfortably and congestion-free to Ticino.We would be happy to provide you with detailed documentation and are available to answer any further questions and/or arrange a viewing.Feel warmly welcome to the "Residenza Mimosa" in Porto Ronco.Your Team ZimmermannMore pictures can be found at:https://icasa.ch/2.5-zimmer-wohnung-zu-kaufen-ticino-locarno-ronco-sopra-ascona-6613-porto-ronco-1299865.html

  • Parking space
  • Garage
  • Elevator
  • +3
1 / 9
2.5 rooms, CHF 345,000.–
Via Stramonte, 6855 Stabio

New 2.5-room apartment, ideal for investment

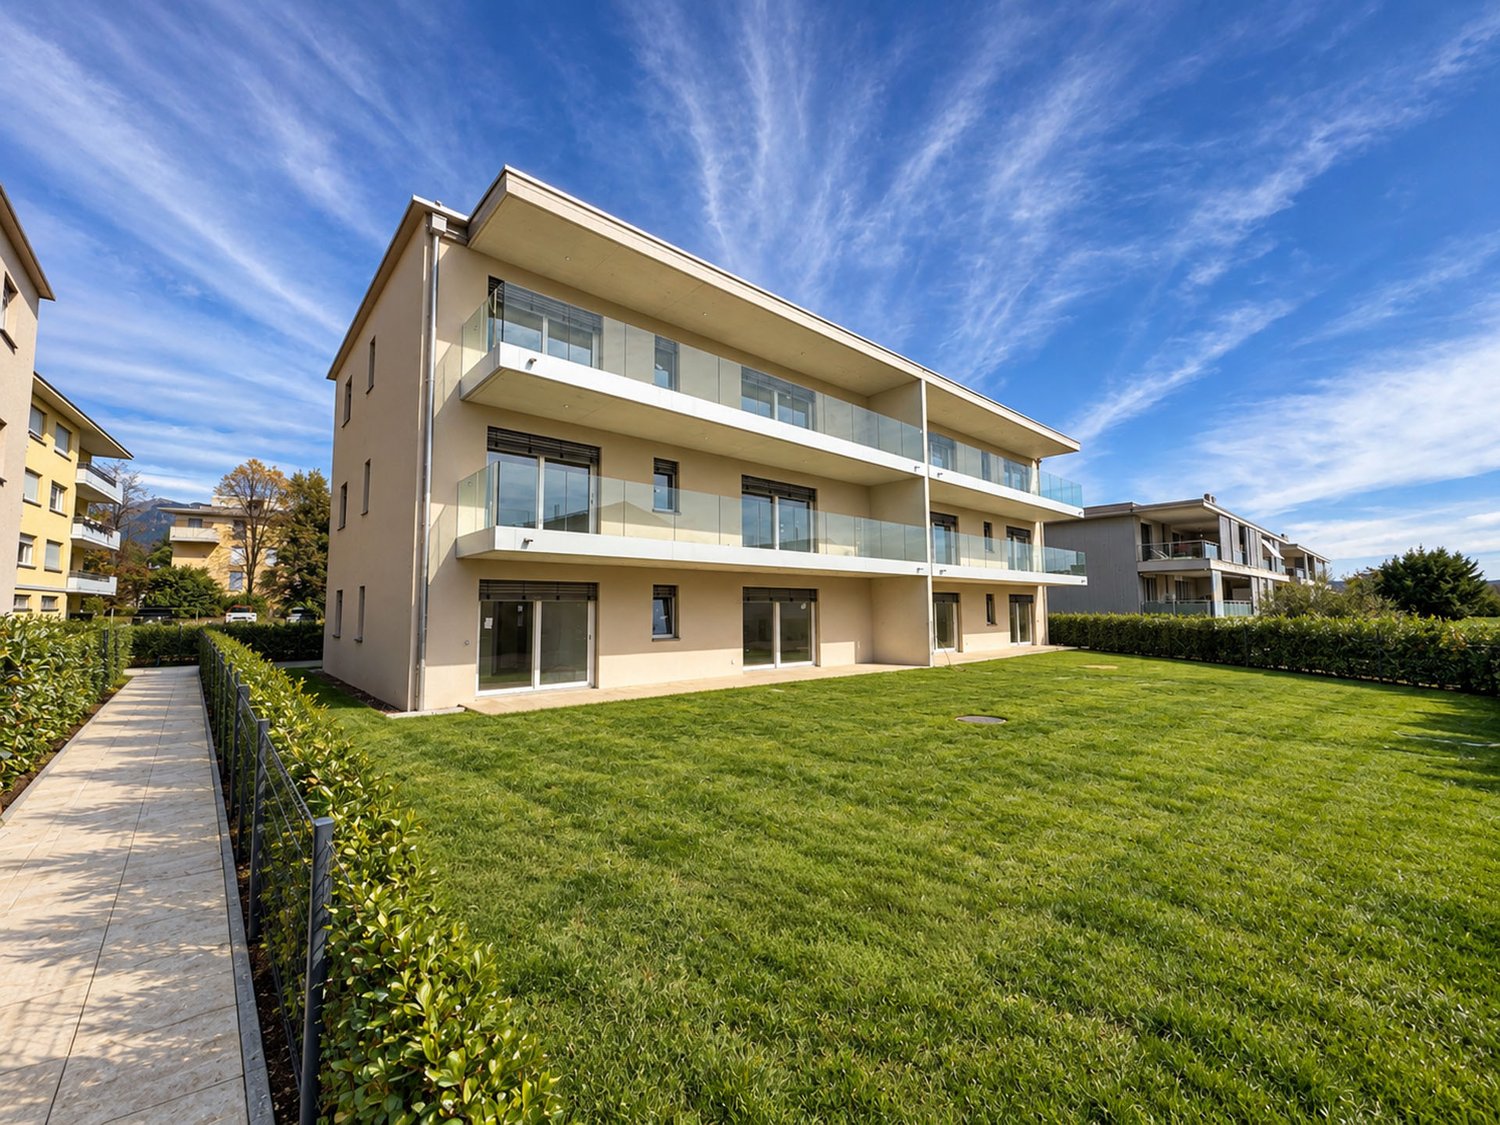
Apartment with 2.5 rooms located in Stabio, in a residential complex under construction with delivery by November 2026. Valid solution also as an investment.Located on the first floor of the new Residenza Stramonte, this modern property consists of: living room with open kitchen and access to a covered terrace, double bedroom and bathroom with bathtub and window.The internal finishes are of excellent quality and include gres floors and an Italian-made kitchen.1 cellar is included in the price. It is possible to purchase 1 parking space in the garage for 40,000 CHF.Residenza Stramonte consists of three buildings, each with three levels above ground, plus a basement level for the common garage. Each building hosts a total of 9 residential units. The construction is equipped with state-of-the-art systems that allow to contain consumption and reduce the environmental impact. The heating is produced by a heat pump with distribution through floor serpentine.The strategic position of Stabio, combined with the building quality and energy efficiency of the complex, makes this apartment an ideal choice for those looking for a safe investment in the real estate market. The proximity to major road connections and to Italy, as well as the settlement of international companies in the municipality, guarantee a potential for appreciation in the medium to long term.MEASURESApartment: 52.58 sqmTerrace: 3.70 sqmCommercial area: 54.43 sqmRef.: STR-PPP4AOther apartments of different types are available in the same residence. Call us to receive the complete brochure.

Travel time
-
1 / 10
3.5 rooms, 91m², CHF 760,000.–
Via ai Cedri, 6943 Vezia

3.5-room apartment new construction in Vezia

Apartment 3.5 rooms new construction in Vezia, located in a modern residence in a strategic position, just a few steps from the main services and well connected.Located on the first floor of the new Residenza ai Cedri, the apartment consists of: entrance, large and bright living room with open kitchen and access to a habitable terrace with open view, hallway where the preparation for the washing machine-dryer column is provided, master bedroom, second bedroom and bathroom.The property is characterized by the use of state-of-the-art materials and modern finishes and quality. The floors are in grès porcellanato for the day area and the bathroom, and parquet in the night area, the windows are in PVC with triple glazing and electrically operated sunshades. The kitchen is equipped with latest generation appliances. Heating system with heat pump and heat distribution with floor serpentine.1 cellar is included in the price. It is also possible to purchase 1 large parking space in the garage at a price of CHF 75,000, with sufficient space for two medium-sized cars or for a large car and a more compact one.The position is in a comfortable and well-served context, with kindergarten and elementary schools, green areas and sports facilities easily accessible on foot; in the immediate vicinity there are also supermarkets, pharmacy, post office and other essential services. The proximity to Lugano and the motorway accesses guarantees quick access to further infrastructures.MEASURESApartment: 81.30 sqmTerrace: 19.65 sqmCommercial area: 91.13 sqmRef.: CED-PPP3A

Travel time
-
1 / 9
2.5 rooms, 66m², CHF 390,000.–
6855 Stabio

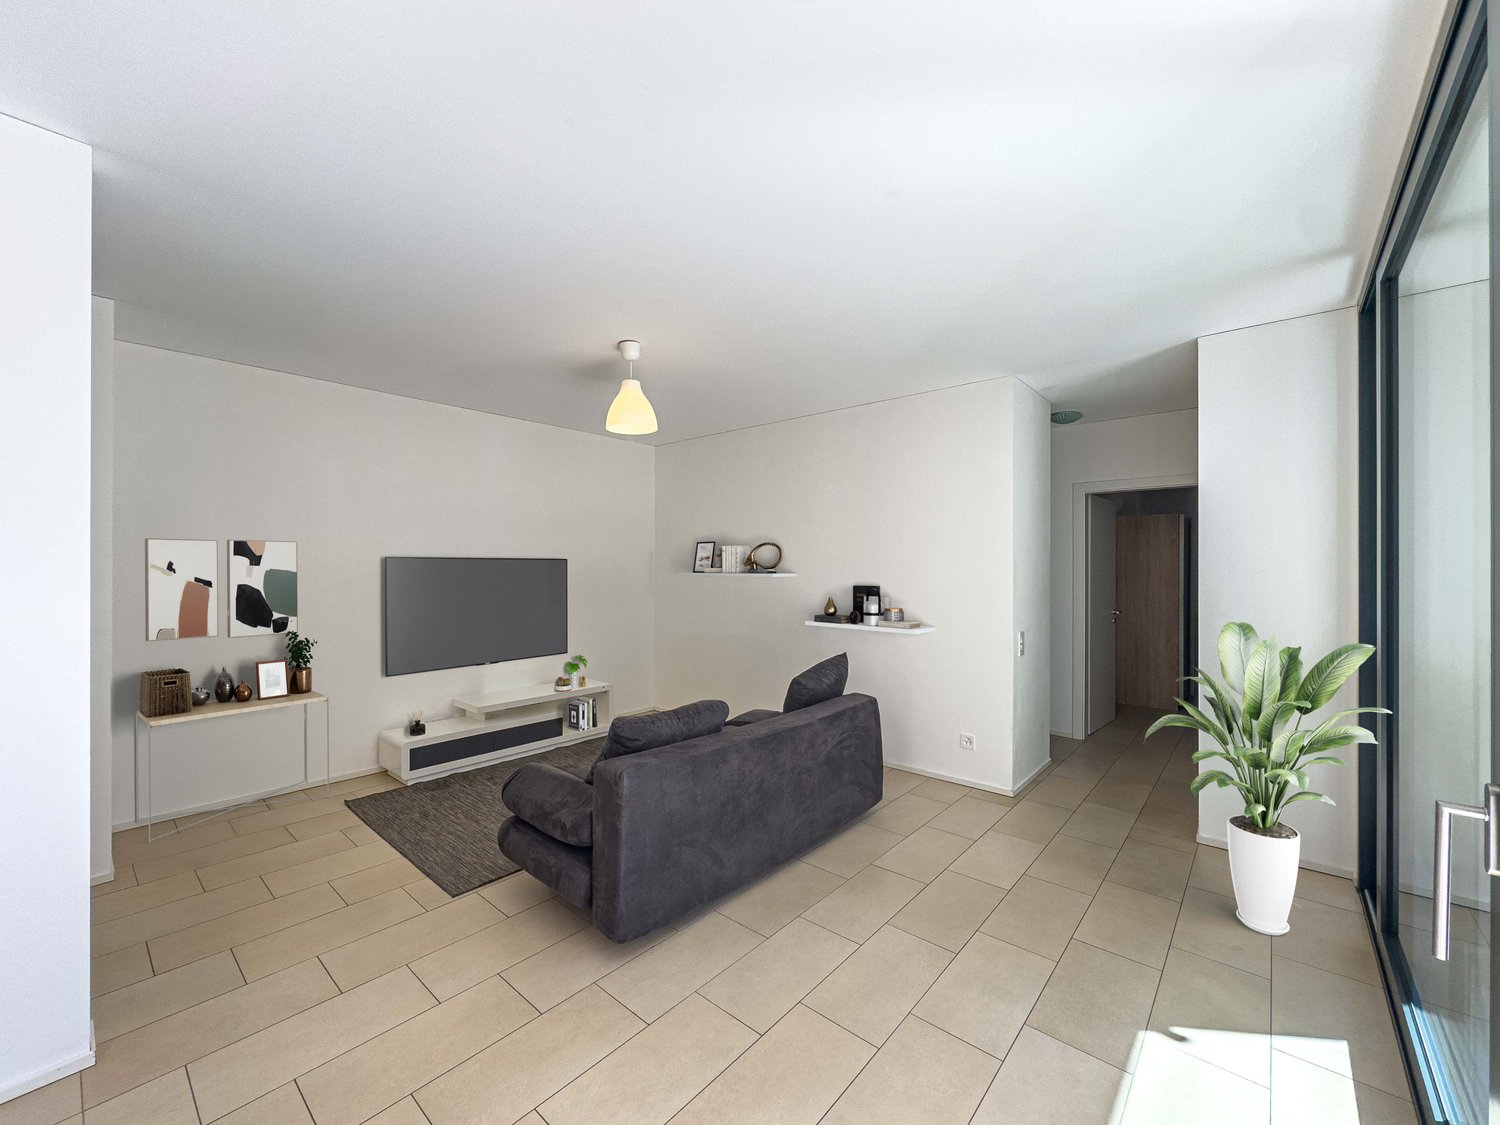
🌿 New Noble Residenza – A new way of living is born in Stabio!

2.5-ROOM APARTMENT IN NEW RESIDENCE - 2ND FLOORDelivery: Spring/Summer 2026In a central, comfortable, and quiet location in the heart of Stabio, a New Noble Residenza is born, a modern residential complex consisting of three elegant buildings immersed in greenery, perfect for those seeking quality of life, nearby services, and a secure investment.👨👩👧👦 Ideal for both personal residence and rental, thanks to a good quality/price ratio, the high demand for rental apartments in the area, and the maximum reliability guaranteed by local operators (builder and promoter).🏡 2.5-ROOM APARTMENT - UNIT 09 - CHF 390'000.- • Covered parking CHF 35’000.– / outdoor CHF 20’000.– All apartments are personalizable according to your needs, with a gas and photovoltaic system on the roof, floor radiant panels, and large common green areas perfect for families and relaxation moments.📍 Stabio: livability and connectionsA municipality perfectly served with one of the lowest multipliers: • Schools, pharmacies, shops, medical studios • Efficient road and public transport connections • Sports areas, nature, museums, and culture a few steps away 💼 Why buy now?✅ Prices among the most competitive in the Ticino market✅ Excellent opportunity to rent out the property✅ Total reliability: all actors involved (builder, promoter, and sellers) are local professionals✅ No surprises, direct and transparent communication✅ Modern specifications, well-designed spaces, maximum livability 📞 Don't miss this opportunity: contact us to receive plans, specifications, and updated availability.Your future, at home.

1 / 10
4.5 rooms, 109m², CHF 460,000.–
Via Luigi Piffaretti, 6853 Ligornetto

Apartment 4.5 rooms with terrace in Ligornetto

Apartment 4.5 rooms with terrace in Ligornetto, a pleasant district of the Mendrisio municipality, appreciated for its residential character, the presence of schools, essential services, and green areas.Located on the first floor, the property consists of: entrance hall, spacious and bright living room with access to the covered terrace and open kitchen, guest bathroom, corridor with closet where the connection for the washing machine/dryer is provided, master bedroom with balcony, two additional bedrooms, and a second bathroom.The apartment, built in 1980, is in excellent condition thanks to the modernization interventions carried out between 2017 and 2018. The finishes include laminate and tile floors, PVC windows with double glazing and shading with manual slats in the living area and electric in the sleeping area, sun awnings on the terrace. The heating is fueled by an oil boiler with heat distribution through radiators.The property includes 1 basement included in the price. It is also possible to purchase 1 covered outdoor parking space at a price of CHF 20'000 and 1 uncovered outdoor parking space at a price of CHF 15’000.Available to residents are a common green area and a condominium laundry. The position is reserved and at the same time a short distance from schools, shops, primary services, and commercial activities. The center of Mendrisio and the highway accesses are easily reachable in a few minutes. APPROXIMATE MEASURES Apartment: 109.00 sqmTerraces: approximately 10.00 sqmCommercial area: approximately 114.00 sqmRef: V-DB-LIG-LP-35B

Travel time
-
1 / 13
3.5 rooms, 122m², CHF 1,015,000.–
Via Serafino Balestra 5, 6600 Locarno

New 3.5-room apartments with 122 m² and a loggia in the heart of Locarno

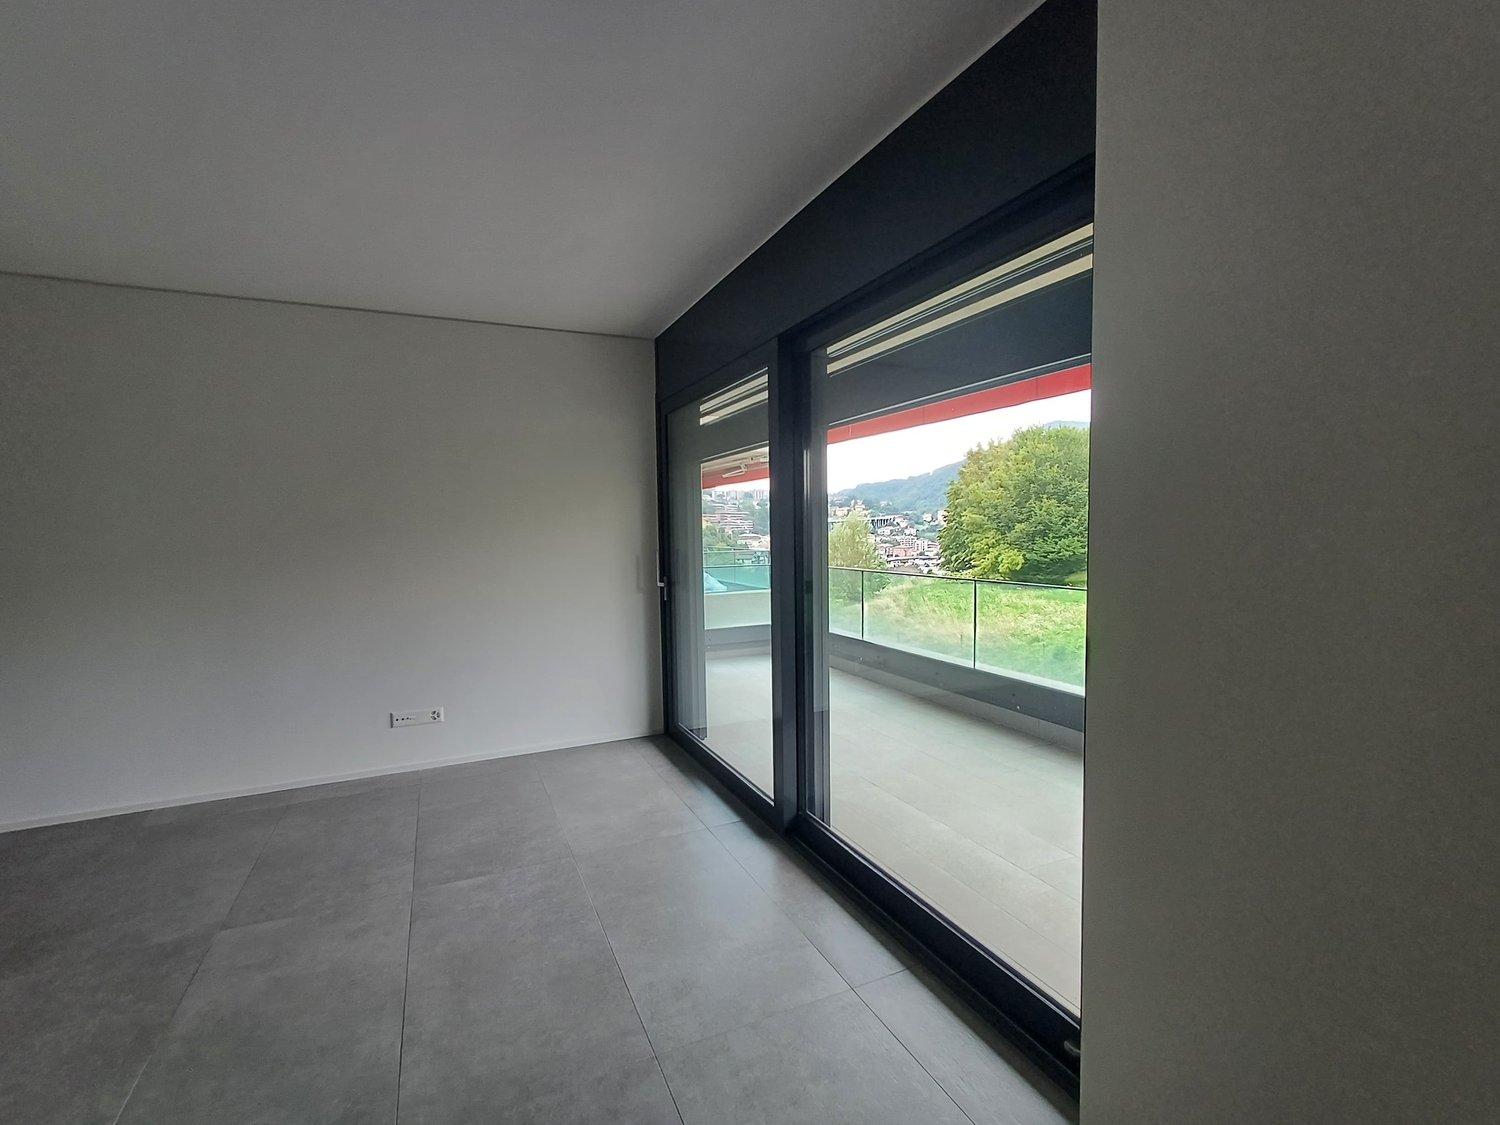
Residenza Corner 6600 – Generous living spaces and contemporary design in the heart of Locarno Residenza Corner 6600 – Generous living spaces and contemporary design in the heart of LocarnoJust a short walk from the historic centre, Piazza Grande, the lakeside promenade and all essential amenities, Residenza Corner 6600 is taking shape: a contemporary residential development distinguished by its striking architecture, light-filled interiors and modern construction solutions designed to provide comfort, energy efficiency and outstanding living quality.The development offers new 3.5-room apartments with a gross living area of approximately 122 m², available on different floors of the residence. Each apartment features a carefully planned layout, expansive windows and a private covered loggia conceived as a natural extension of the living area.The entrance opens into a spacious and bright living zone, where the lounge, dining area and kitchen are harmoniously connected. The result is an inviting environment, equally suited to everyday living and entertaining. The open-plan kitchen is equipped with high-quality Siemens appliances and, depending on the progress of construction, may be personalised to reflect the future owners’ individual preferences.The sleeping area comprises a generous double bedroom and a second room, ideally suited as a child’s bedroom, guest room or home office. Two modern bathrooms with showers provide additional comfort and practicality, while a private laundry room completes a layout designed around the needs of everyday life.The covered loggia provides a private and sheltered outdoor space that can be enjoyed throughout much of the year. Expansive glazing allows abundant natural light into the interiors and, from the higher floors, offers pleasant open views across the city and towards the surrounding mountains.Schüco aluminium windows with triple glazing ensure excellent thermal and acoustic insulation. Underfloor heating, an air-to-water heat pump and a summer cooling system provide a comfortable indoor climate in every season. Motorised vertical blinds on the loggia complete a modern specification consistently focused on comfort and convenience.The residence also features a modern lift serving the various floors, an underground garage with a car lift, private parking spaces and ancillary rooms. Depending on the progress of construction, selected interior finishes may still be personalised to suit the future owners’ individual requirements.The location is one of the development’s principal strengths: schools, shops, public transport, sports facilities and the lakeside promenade are all within easy reach. Residenza Corner 6600 therefore combines the convenience of a lively and well-connected urban setting with the tranquillity and quality of a contemporary new-build residence.An ideal opportunity for couples, small families and professionals looking for a spacious, modern and energy-efficient home in the heart of Locarno.Key features • New 3.5-room apartments • Approximately 122 m² of gross living area • Choice of different floors • Spacious open-plan living, dining and kitchen area • Kitchen with Siemens appliances • Generous double bedroom • Second room, also suitable as a home office • Two modern bathrooms with showers • Private laundry room • Private covered loggia • Expansive windows and bright interiors • Schüco aluminium windows with triple glazing • Underfloor heating • Air-to-water heat pump • Summer cooling system • Motorised vertical blinds on the loggia • Lift and underground garage with car lift • Opportunity to personalise selected interior finishes • Primary residence • Prices starting from CHF 1,015,000 • Underground parking space: CHF 60,000 Discover the apartment that best suits your needs.Contact us to receive the latest price list, floor

Travel time
-
1 / 13
2.5 rooms, 64m², CHF 600,000.–
Via Serafino Balestra 5, 6600 Locarno

New 2.5-room apartments with loggia in the heart of Locarno - Residence Corner

Residenza Corner 6600 – Contemporary design and outstanding living quality in the heart of Locarno Residenza Corner 6600 – Contemporary design and outstanding living quality in the heart of LocarnoJust a short walk from the historic centre, Piazza Grande, the lakeside promenade and all essential amenities, Residenza Corner 6600 is taking shape: a contemporary residential development distinguished by its striking architecture, light-filled interiors and modern construction solutions designed to provide comfort, energy efficiency and excellent living quality.The development offers new 2.5-room apartments in a choice of layouts, located from the first floor through to the upper levels. With gross living areas ranging from approximately 64 to 74 m², each apartment has been carefully designed to make functional and harmonious use of every space. Expansive windows and private loggias create a natural connection between the interiors and the outdoors, filling the living areas with natural light and, from the higher floors, offering attractive open views across the city and towards the surrounding mountains.Each apartment comprises an entrance hall, a bright open-plan living area combining the lounge, dining space and kitchen, a double bedroom, a modern bathroom with shower and a covered loggia that can be enjoyed throughout much of the year.The kitchens are equipped with high-quality Siemens appliances, while Schüco aluminium windows with triple glazing contribute to excellent thermal and acoustic insulation. Underfloor heating, an air-to-water heat pump and a summer cooling system ensure a pleasant indoor climate in every season. Motorised vertical blinds on the loggias complete a carefully considered specification designed to provide comfort and convenience in everyday life.The residence also features a modern lift serving the various floors, an underground garage with a car lift, private parking spaces and ancillary rooms. Depending on the progress of construction, selected interior finishes may still be personalised to suit the future owners’ individual preferences.The location is one of the development’s principal strengths: schools, shops, public transport, sports facilities and the lakeside promenade are all within easy reach. Residenza Corner 6600 therefore offers the convenience of a lively, well-connected urban setting together with the tranquillity and quality of a contemporary new-build residence.An ideal opportunity for singles, couples and professionals looking for a modern, energy-efficient and centrally located home in Locarno.Key features • New 2.5-room apartments • Gross living areas of approximately 64 to 74 m² • Choice of layouts and floors • Open-plan living, dining and kitchen area • Private covered loggia • Expansive windows and bright interiors • Kitchen with Siemens appliances • Schüco aluminium windows with triple glazing • Underfloor heating • Air-to-water heat pump • Summer cooling system • Motorised vertical blinds on the loggias • Lift and underground garage with car lift • Opportunity to personalise selected interior finishes • Primary residence • Prices starting from CHF 600,000 • Underground parking space: CHF 60,000 Discover the apartment that best suits your needs.Contact us to receive the latest price list, floor plans and complete documentation for Residenza Corner 6600.
Travel time
-

Suggested properties for you based on search results

Other interesting objects