Rooms
8.5
Living space
560 m2
Selling price
CHF 6,500,000.–
Notify on price drop
"Villa - Vico Morcote"
Address
Str. du Nisorin, 6921 Vico MorcotePrice
- Purchase price:
- CHF 6,500,000.–
- Notify on price drop
Main information
- Availability:
- By agreement
- Type:
- Villa
- No. of rooms:
- 8.5
- Number of floors:
- 4
- Surface living:
- 560 m2
- Year built:
- 2012
Characteristics
Balcony / Terrace
Parking space
Garage
Elevator
Documents (0)
Description
HARMONY BETWEEN ELEGANCE AND MEDITERRANEAN ATMOSPHERE
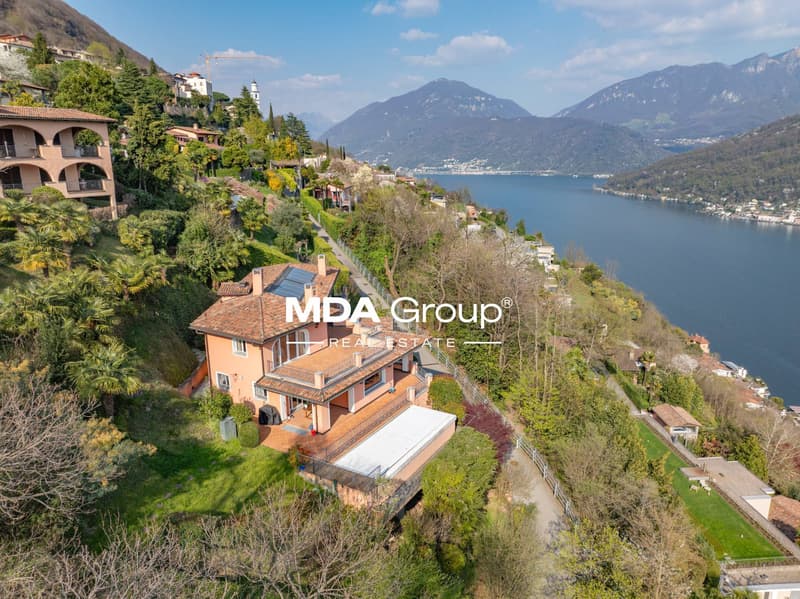
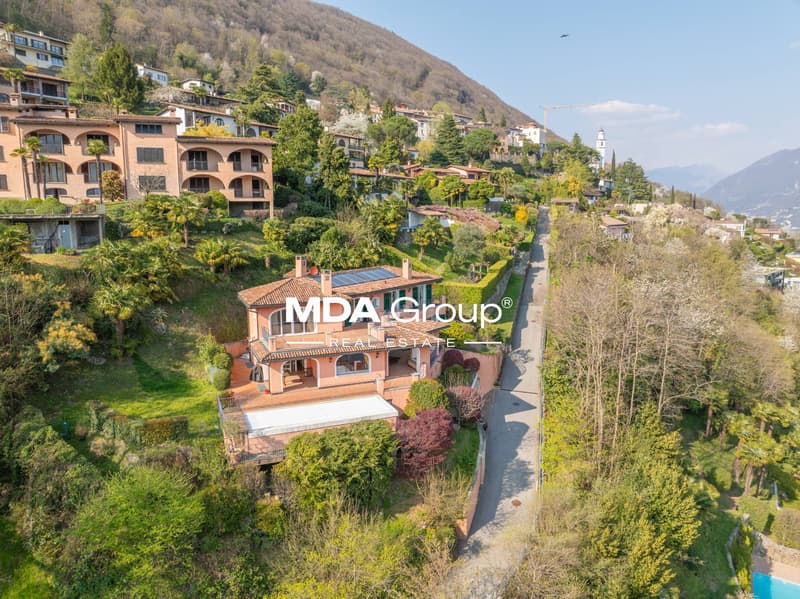
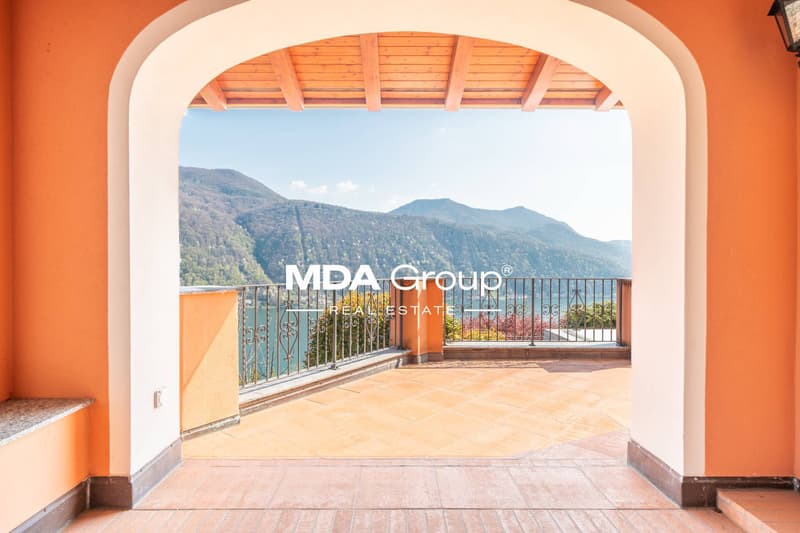
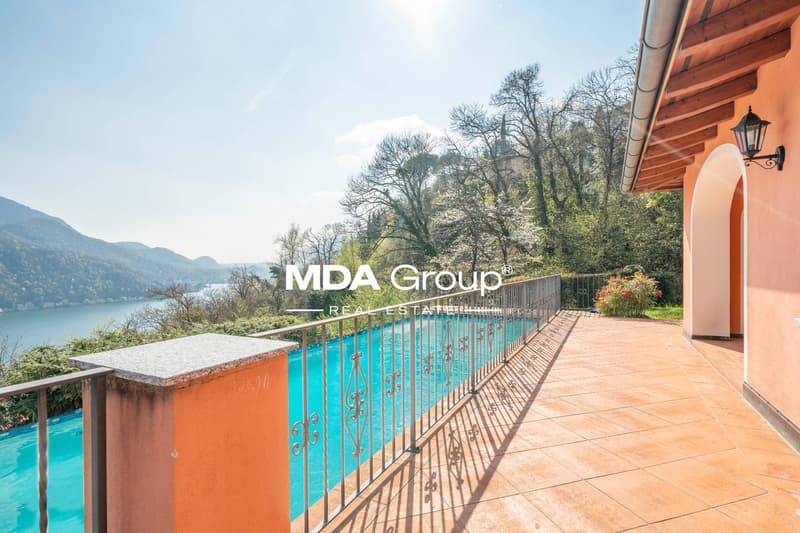
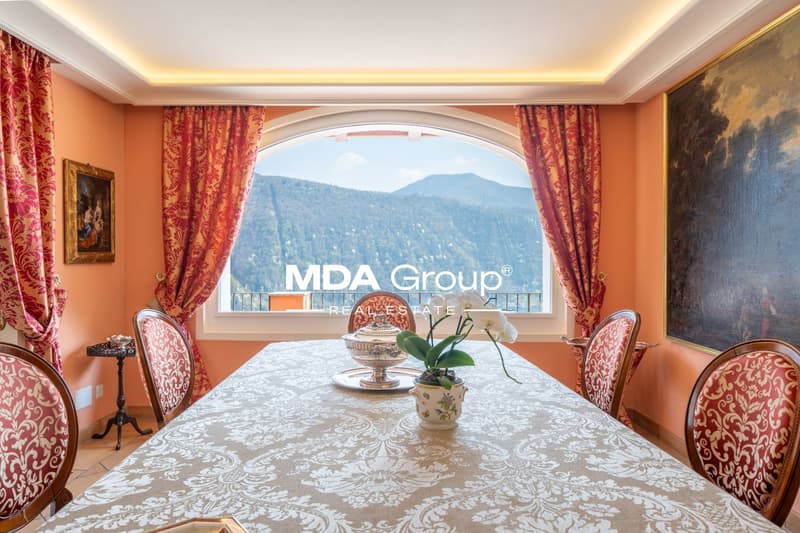
Overlooking Lake Lugano, in the village of Vico Morcote, this villa represents a successful combination of Mediterranean architecture, authentic materials, and a project designed to welcome family life with taste and comfort. Built in 2012 according to a carefully designed plan, the property spans four levels, two of which are underground (303 sqm), connected by an internal elevator and staircase. With a gross floor area of 319 sqm, the villa is located at the end of a cul-de-sac in a residential area, with a breathtaking view of the Ceresio and optimal solar exposure.
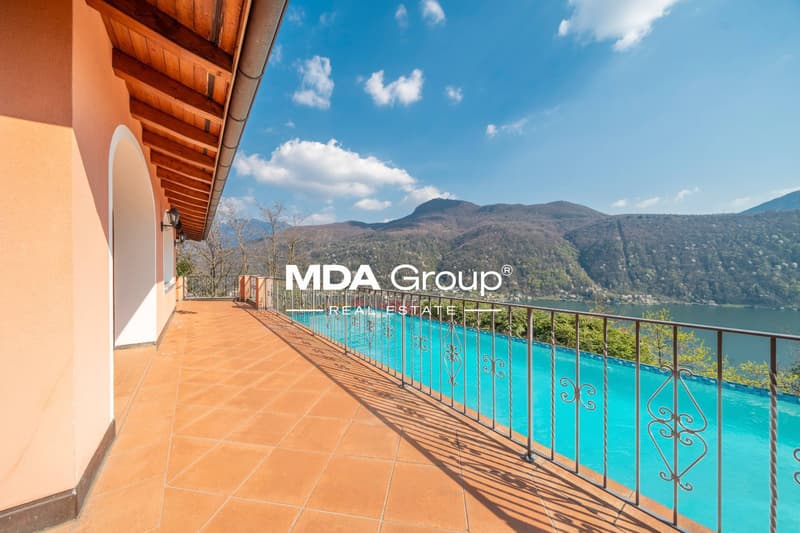
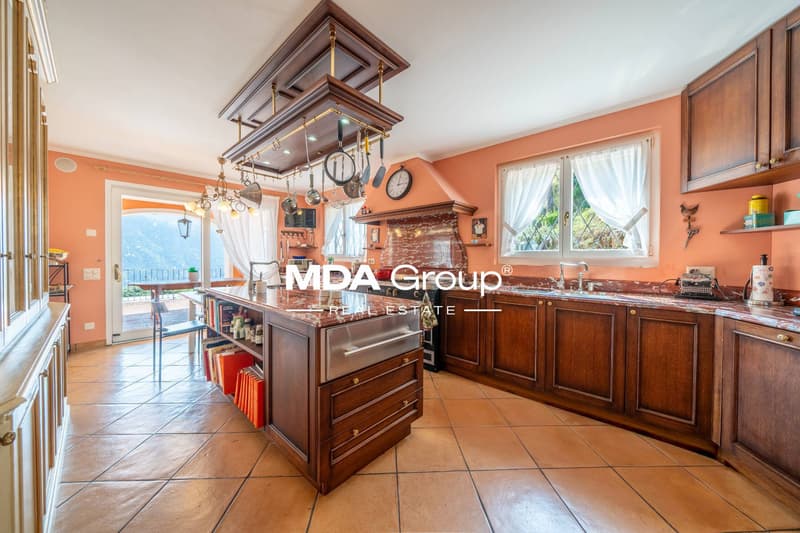
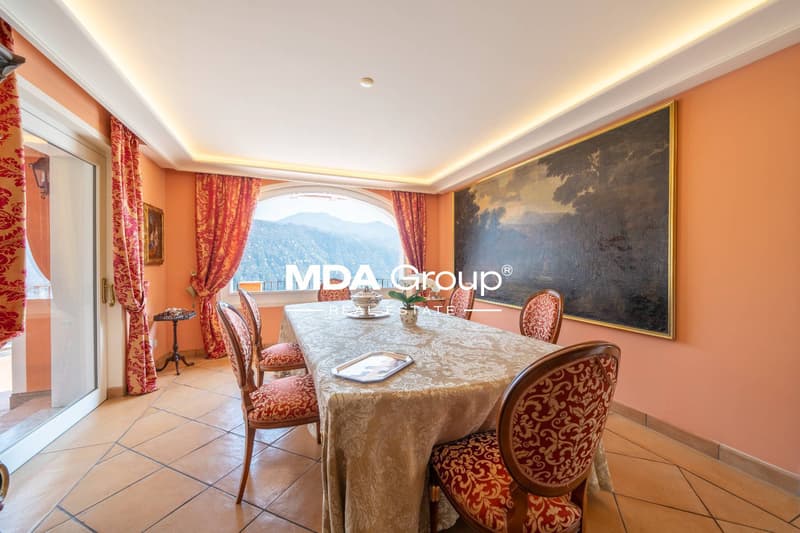
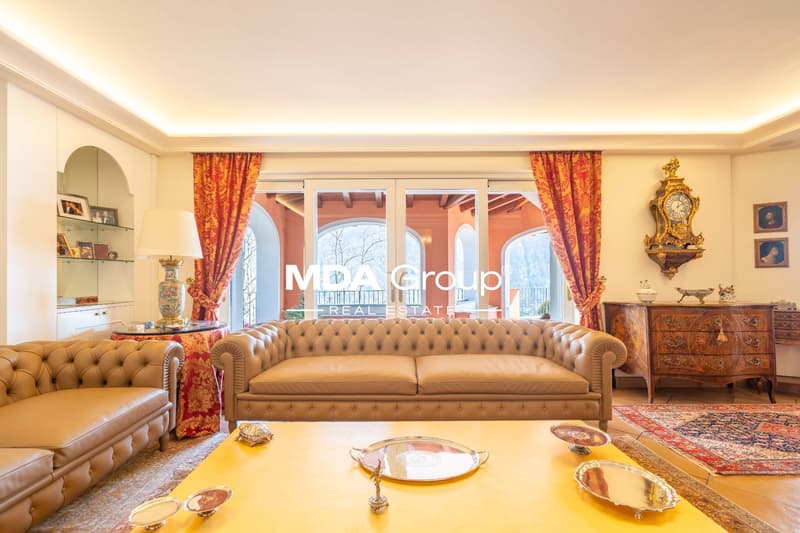
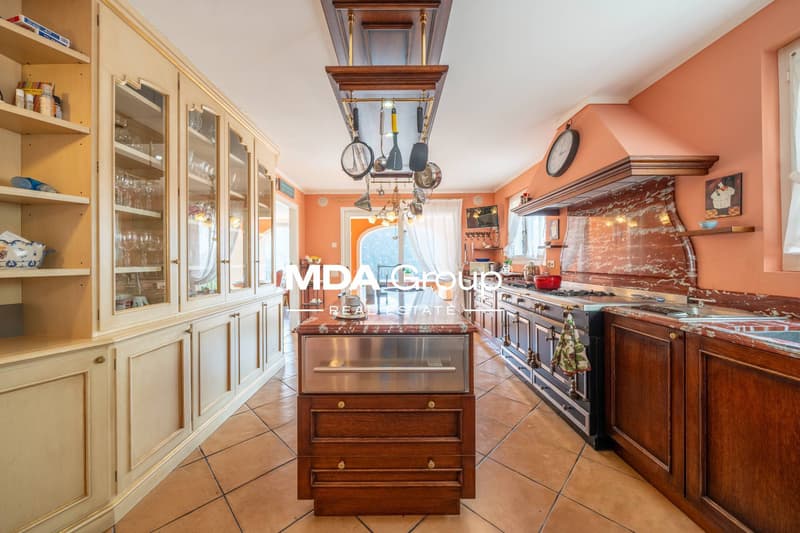

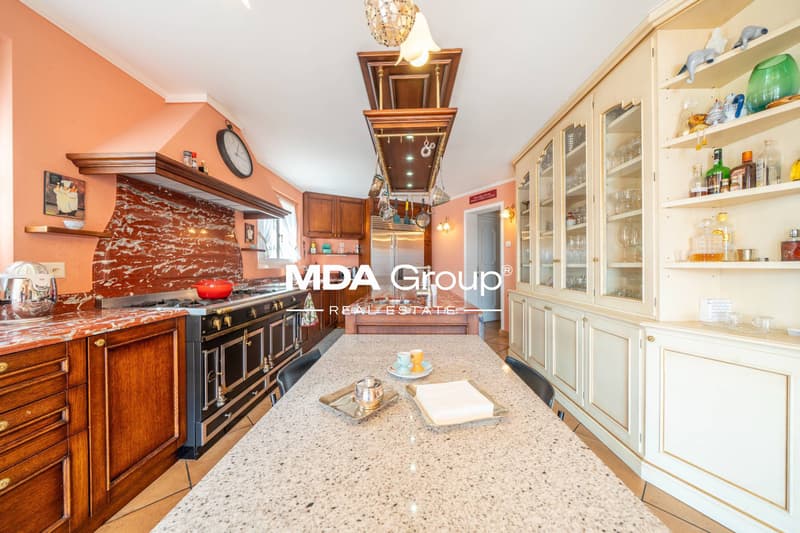
On the main floor, there is the living area: double living room with fireplace, dining room, study, and a habitable kitchen that combines functionality and character. The style is classic but warm, with dark wood, red marble, and a large central island. From here, you can access the covered portico, the barbecue area, and the infinity pool surrounded by a private garden that discreetly envelops the house. Also on this floor, there is a guest bedroom with en-suite bathroom.
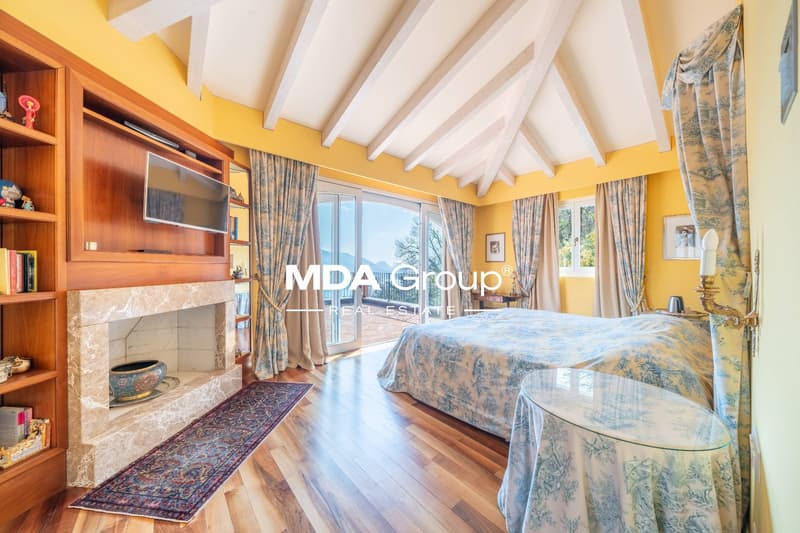
The upper floor is dedicated to the sleeping area, consisting of two bedrooms, two bathrooms, and a master suite with fireplace, double services, numerous wall-to-wall closets, study, and terrace with lake views. Each room opens outwards, offering light, silence, and landscape.
The lower levels are designed for leisure and daily life, offering spacious, versatile areas: gym with Turkish bath, cinema and games room, grotto with bar, wine cellar, laundry room, service areas with numerous storage rooms, and garage for four cars, plus four external parking spaces.
The materials speak of a conscious choice: terracotta, parquet, marble, and travertine. The interiors reflect a welcoming taste, where rustic elements and refined finishes coexist in harmony. The warm colors, the visible beams, the carefully crafted surfaces create an elegant, timeless atmosphere.
Living in Vico Morcote means choosing a different dimension, characterized by slow rhythms, panoramas that change with the light, and a strong connection to nature. The village is known for its historic alleys, the paths through the woods, and its authentic, discreet atmosphere, just a few minutes from Lugano and the main services.
This villa is an invitation to slow down, breathe, live with grace. Perfect for a family looking for a second home of excellence or a permanent residence. Where design meets tradition. Where every sunset is a private show.
A house to love, forever.
Overlooking Lake Lugano, in the village of Vico Morcote, this villa represents a successful combination of Mediterranean architecture, authentic materials, and a project designed to welcome family life with taste and comfort. Built in 2012 according to a carefully designed plan, the property spans four levels, two of which are underground (303 sqm), connected by an internal elevator and staircase. With a gross floor area of 319 sqm, the villa is located at the end of a cul-de-sac in a residential area, with a breathtaking view of the Ceresio and optimal solar exposure.
On the main floor, there is the living area: double living room with fireplace, dining room, study, and a habitable kitchen that combines functionality and character. The style is classic but warm, with dark wood, red marble, and a large central island. From here, you can access the covered portico, the barbecue area, and the infinity pool surrounded by a private garden that discreetly envelops the house. Also on this floor, there is a guest bedroom with en-suite bathroom.
The upper floor is dedicated to the sleeping area, consisting of two bedrooms, two bathrooms, and a master suite with fireplace, double services, numerous wall-to-wall closets, study, and terrace with lake views. Each room opens outwards, offering light, silence, and landscape.
The lower levels are designed for leisure and daily life, offering spacious, versatile areas: gym with Turkish bath, cinema and games room, grotto with bar, wine cellar, laundry room, service areas with numerous storage rooms, and garage for four cars, plus four external parking spaces.
The materials speak of a conscious choice: terracotta, parquet, marble, and travertine. The interiors reflect a welcoming taste, where rustic elements and refined finishes coexist in harmony. The warm colors, the visible beams, the carefully crafted surfaces create an elegant, timeless atmosphere.
Living in Vico Morcote means choosing a different dimension, characterized by slow rhythms, panoramas that change with the light, and a strong connection to nature. The village is known for its historic alleys, the paths through the woods, and its authentic, discreet atmosphere, just a few minutes from Lugano and the main services.
This villa is an invitation to slow down, breathe, live with grace. Perfect for a family looking for a second home of excellence or a permanent residence. Where design meets tradition. Where every sunset is a private show.
A house to love, forever.
Mortgage Calculator
From dream house to home ownership: the mortgage calculator can help you estimate the affordability of this property.

Free
Create an account for more options
Create your account to manage your favorites across all devices, keep track of your search alerts, and never miss an update. Everything you need for your home search, all in one place!


Contact
- Listing ID
- 4002131197
- Object ref.
- VGU-VMOR14.VGU-VMOR14.VGU-VMOR14