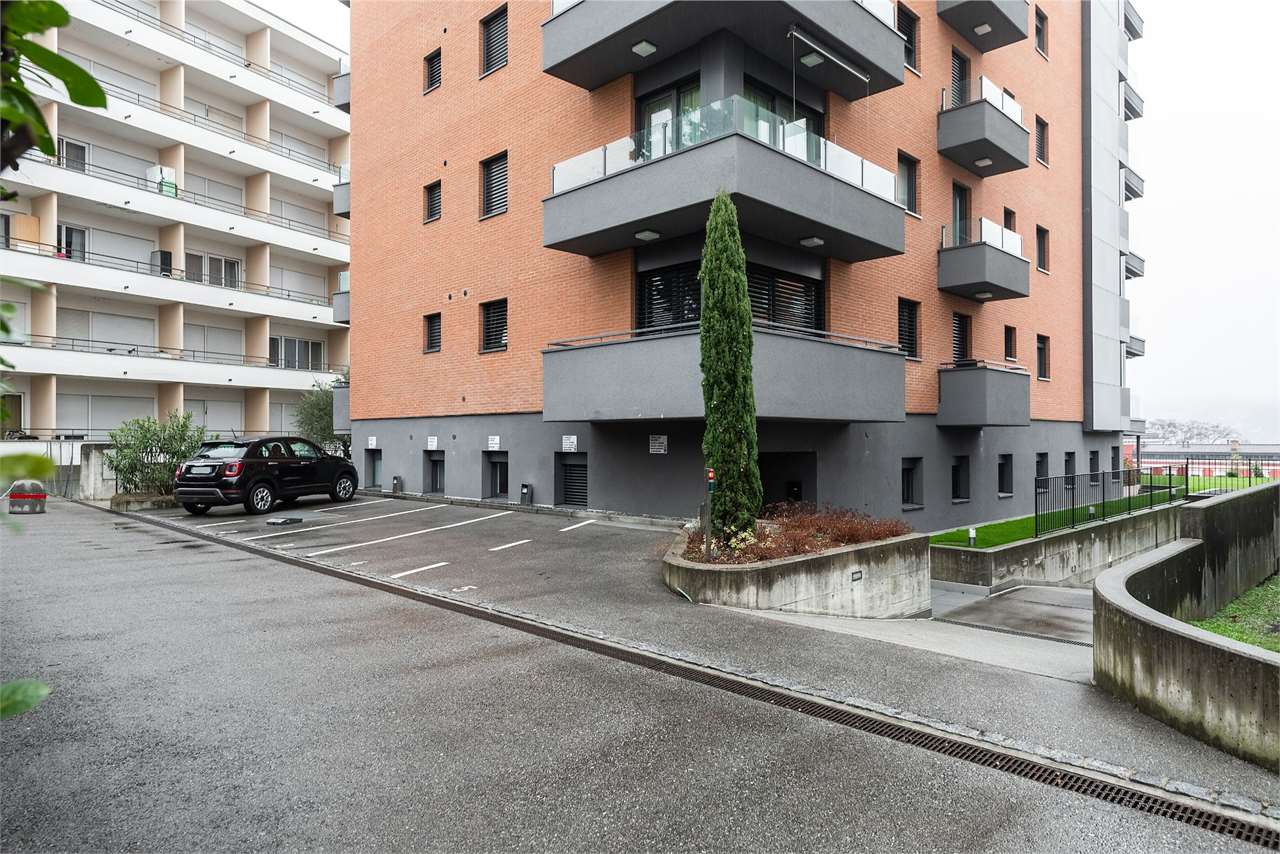
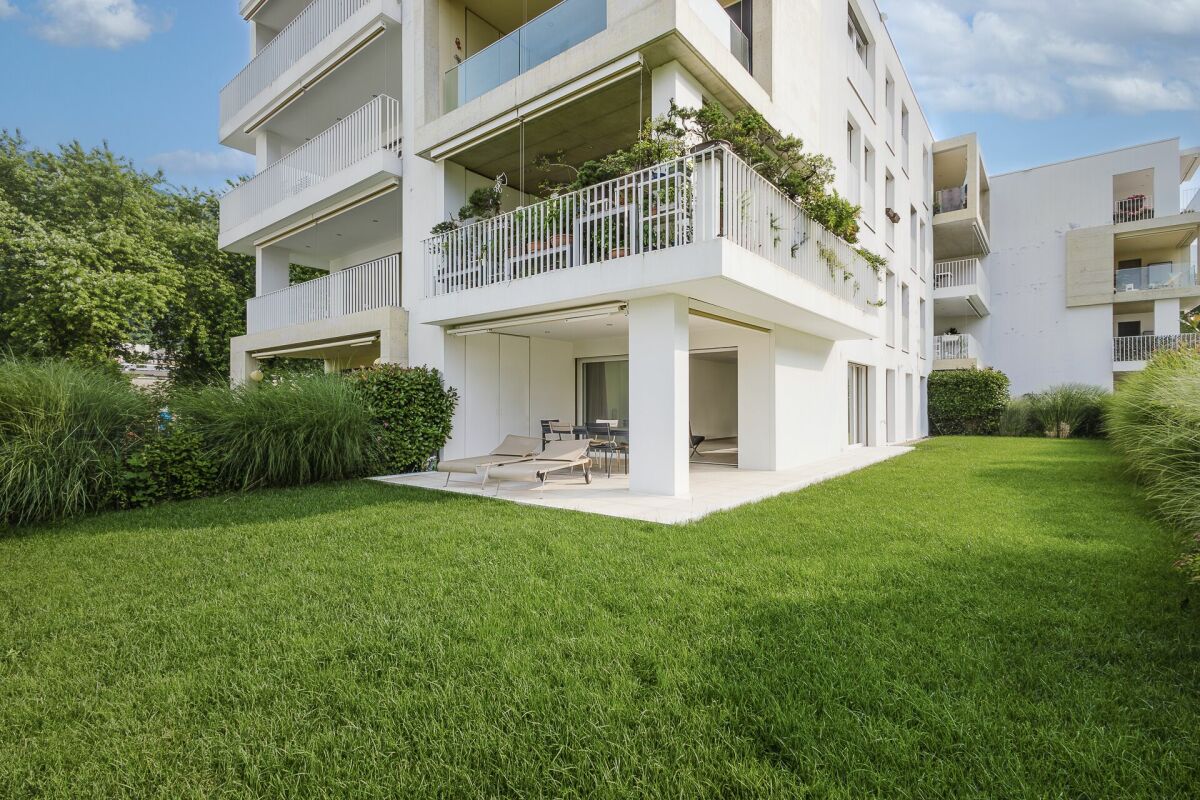
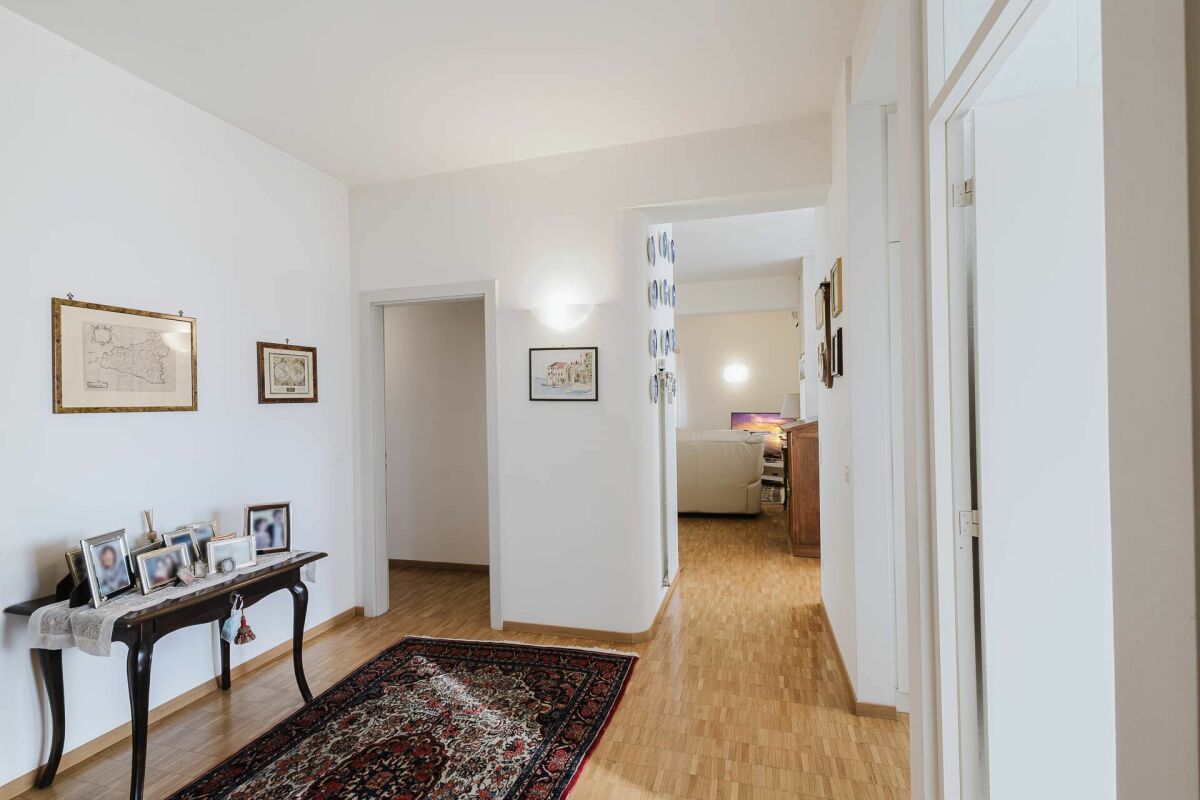
2048 results - Properties for sale with Balcony / Terrace, Elevator: Canton Ticino

1 / 13
4.5 rooms, 124m², CHF 695,000.–
6592 Sant'Antonino (Bellizona)

Attic 4.5 Rooms Sant' Antonino

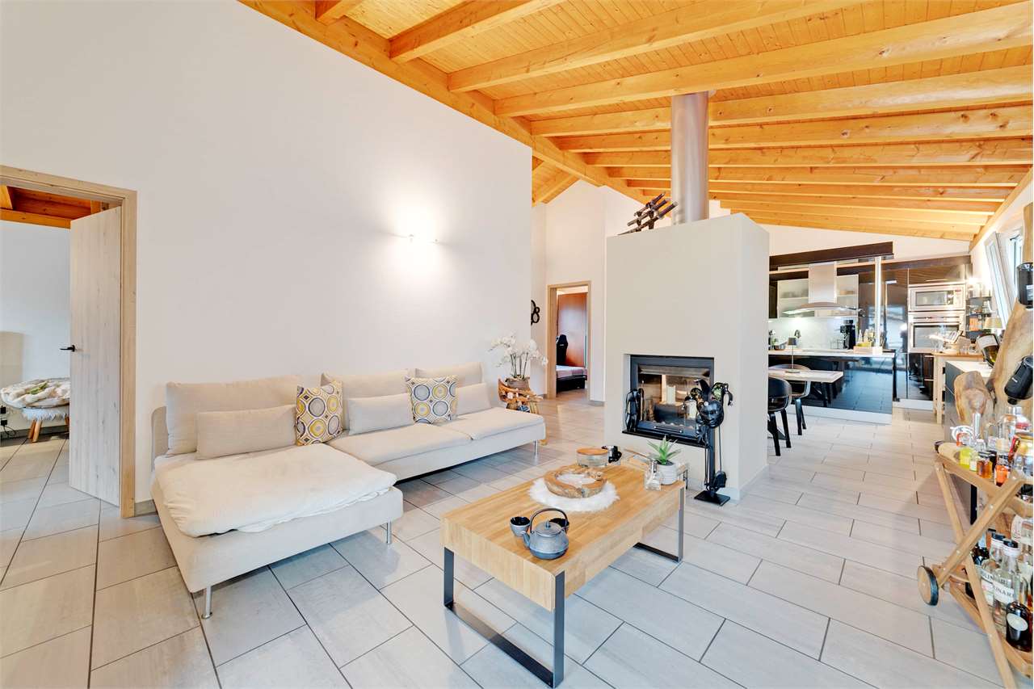
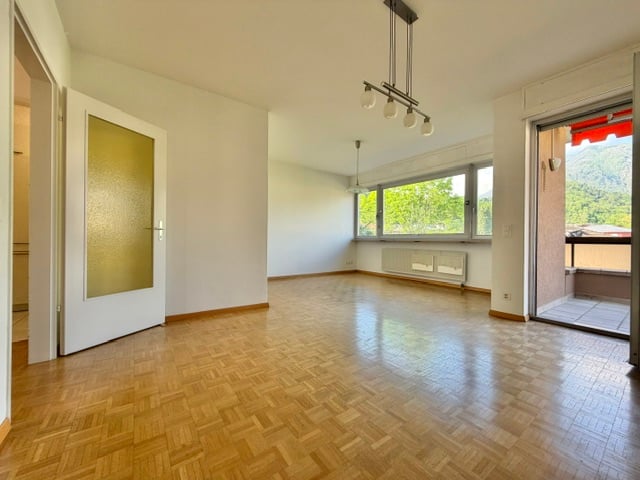
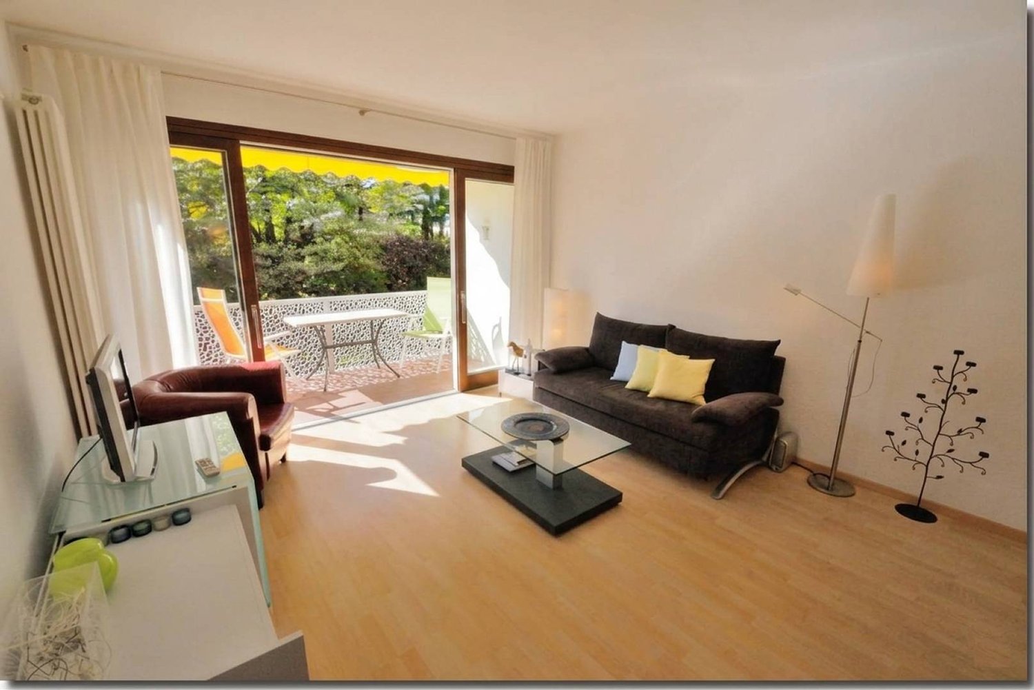
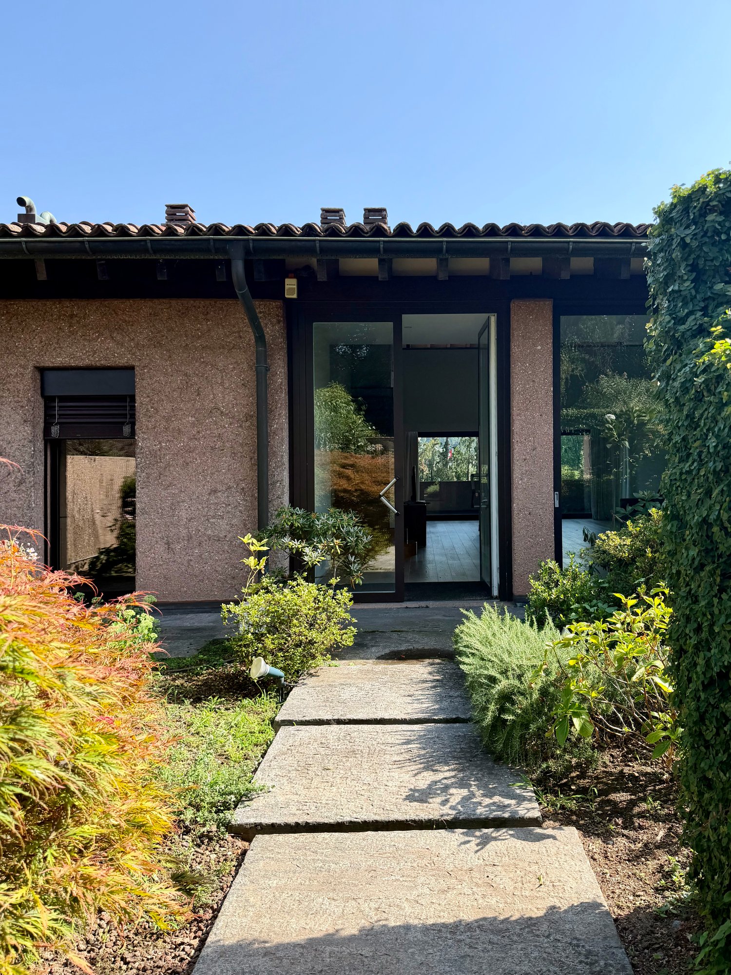
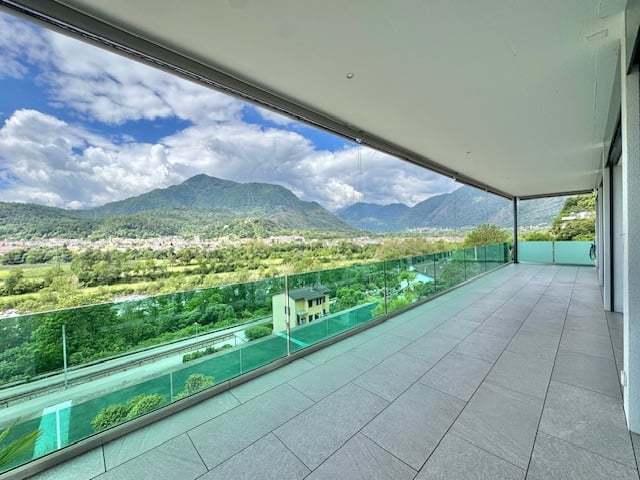
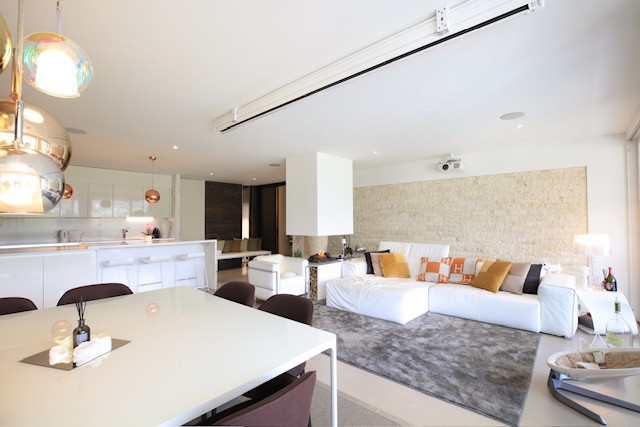
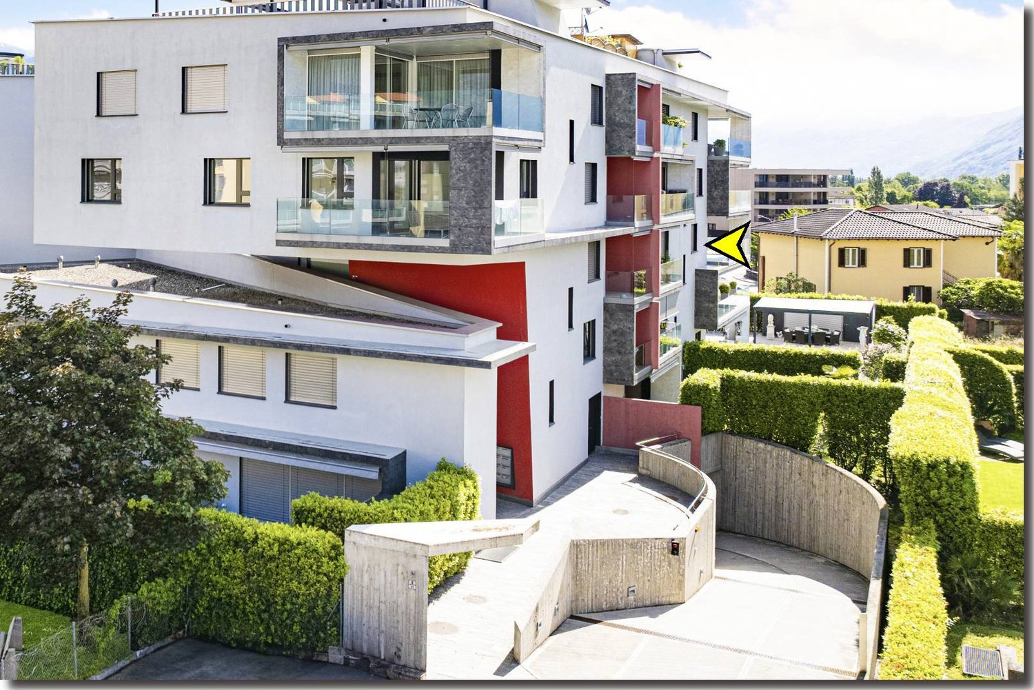
In a quiet and perfectly served residential area, we propose for sale an elegant attic of 4.5 rooms, located in an exclusive building of only 3 units, built in 2003.The property, exposed to the southeast, benefits from extraordinary natural light throughout the day, offering a welcoming and harmonious environment, ideal for those seeking comfort and quality of life without giving up the convenience of services.PositionBus stop in front of the house;Elementary schools and kindergarten only 300 m away; Shops and services within 1 km; Good connections to Bellinzona and Locarno (highway access)Main features:Living area: 124 m²Panoramic balcony: approx. 10 m²Direct access to the apartment via elevator with personal code Very bright rooms with large glass surfacesHigh-quality finishesInternal distribution:Open-plan living area with modern kitchen (new appliances, gray marble countertops) and living room with fireplaceMaster bedroom with en-suite bathroom with whirlpool tub and music system (renovated in 2022)Two additional bedroomsBathroom with shower and new sanitary facilities (2022)Storage roomFinishes and comfortUnderfloor heating throughout the houseAir conditioning system (heating, cooling, and dehumidification)High-quality porcelain stoneware floorsDoors made of real light oak wood, newMansard roofs in cherry woodPVC windows with double glazingAdditional spaces:2 private parking spaces (1 covered and 1 uncovered)1 guest parking spacePrivate cellar of approximately 11 m²Laundry room with own washing machineTechnical room and hobby roomCommon grotto with kitchen and service bathroomPriceCHF 695,000Covered parking space CHF 25,000Uncovered parking space CHF 18,000Possibility to purchase part of the furniture by agreement with the owners.Cod. SC02

1 / 19
5.5 rooms, 270m², CHF 3,000,000.–
Via Montalbano 5, 6900 Lugano

Elegant duplex of 5.5 rooms with garden in Lugano

Discover this magnificent 5.5-room apartment within a prestigious residence in Lugano, next to the renowned Hotel Villa Principe Leopoldo, in a privileged position that offers tranquility and convenience. With its 270 sqm of living space and its exclusive location, this townhouse-style apartment represents the ideal solution for families seeking space, comfort, and quality of life.The apartment stands out for: • Spacious, bright spaces: Roomy rooms and living room with double height. Large windows that create a bright and relaxing environment. • Living room with fireplace: An elegant double living room equipped with a fireplace and custom-made library • Balcony and private garden: Private garden with a covered patio where you can enjoy moments of relaxation • Condominium garden: Access to a beautiful garden with paths, lush grass, and manicured vegetation, plus two tennis courts that can be booked through the hotel. • Concierge: • Guarded garage: • Pet-friendly: • 3 parking spaces included in the price: The apartment is spread over three floors.Upon entering the external entrance (garden), we immediately find ourselves in the large, bright living room with a large dining room and a fully equipped kitchen. From the living room, we go up the stairs and reach a large landing where you can set up a study or a third bedroom with a fireplace and a custom-made library.Going down the stairs from the living room, we find the second entrance from the garage, a guest bathroom, a room/closet or technical room, the master bedroom with a walk-in closet and bathroom, a second bedroom with an en-suite bathroom, and a third bedroom. A large, private basement and three garage parking spaces complete the offer.Comfort and services: The building is located next to the renowned 5-star Hotel Villa Principe Leopoldo, where you can enjoy a breathtaking view of the lake and the city of Lugano. The hotel also has a good bistro where you can have breakfast or lunch, as well as an elegant and exquisite restaurant for dinner. You can access the SPA and summer pools. The residence where the apartment is located is totally pet-friendly and particularly suitable for families with children. The location is extremely quiet and sunny in the summer.Strategic location: The apartment in Via Montalbano boasts an enviable location near the lake and the railway. The Gentilino bus stop is just a 6-minute walk away, while Sorengo Laghetto train station is 15 minutes away. Nearby you will find the Loreto pharmacy (11 minutes) and the Noranco elementary school (13 minutes). Additionally, the renowned American school TASIS is just 5 minutes away.This apartment is available immediately and represents a unique opportunity to live in one of the most sought-after areas of Ticino, where the beauty of the landscape is combined with the practicality of modern services.

Travel time
-
1 / 19
3.5 rooms, 165m², CHF 1,230,000.–
Via alle Sorgenti 34, 6600 Locarno

For Sale in Locarno (Solduno) - Modern 3.5-Room Apartment

Discover this modern and spacious 3.5-room apartment, studied in every detail, located in Solduno (Municipality of Locarno).The residence was built in 2014 and consists of 20 residential units.This 2nd-floor apartment offers a spacious living area and a panoramic view (GUARANTEED) of the surrounding mountain landscape, the Losone countryside, and the Terre di Pedemonte.The location, landscape, and modern architecture make the "Residenza Rascasse" ideal for all those who want to live in a bright, quiet, and natural environment.The apartment consists of the following rooms: • Entrance/dressing room; • Spacious wardrobe and laundry room; • Wine cellar; • Modern open-plan kitchen to the living room; • Bright living room with fireplace and access to the large covered terrace (58 m²); • Bathroom with shower; • Bedroom; • Master bedroom: access to the covered balcony, gas fireplace, bathtub directly in the room, semi-open shower to the room, private bathroom, large walk-in wardrobe, and private sauna; • Large balcony of 58 m² with magnificent views of the Maggia river and the surrounding nature, with a small outdoor pool/bathtub. OTHER: • Primary residence (secondary residence not possible); • Heating: Central pellet heating with floor heating coils; • Solar panels for hot water; • Air conditioning; • Parking spaces: Two parking spaces in the underground garage (CHF 40,000.- per parking space) and one outdoor parking space (CHF 20,000.-); • Outdoor pool on the balcony. CONTACT, INFORMATION AND VISITS:FIDIFIM Sagl - 091 743 44 45

Travel time
-
  • Modern apartment building with multiple floors, white and red facade, glass balconies, fenced entrance, hedges, and a small garden
  • Balcony with tile flooring, glass railings, and outdoor dining setup with chairs and table
  • A multi-story building with balconies, glass railings, well-trimmed hedges, and other greenery.
  • Table with chairs, flowers, pillows, view of the building
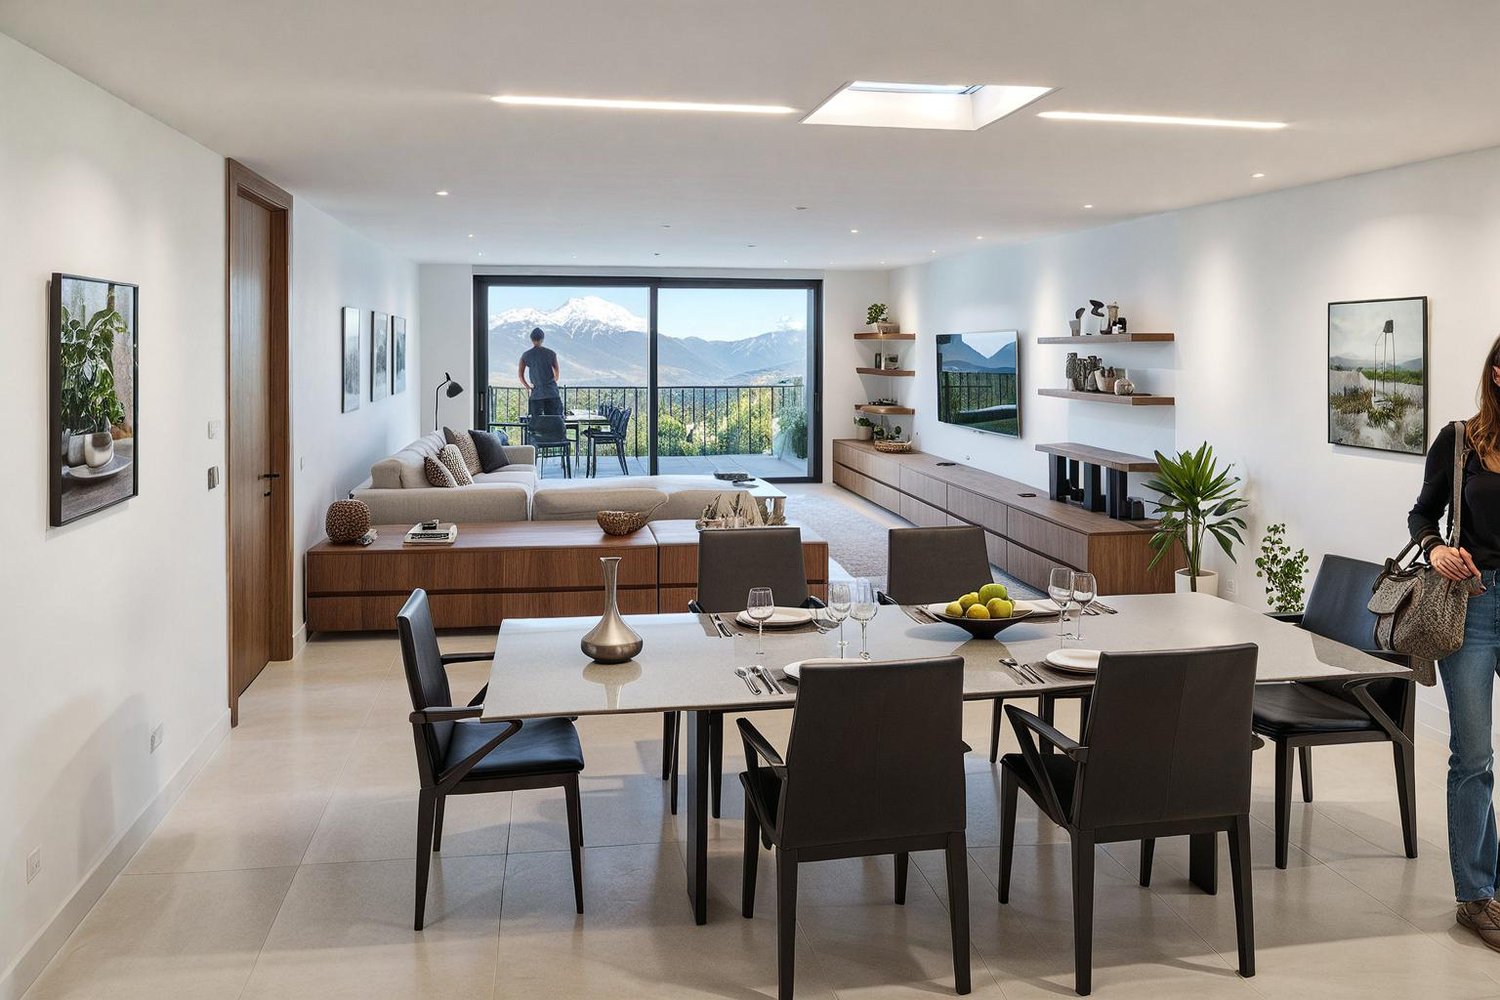
  • Living room with glass sliding door opening to balcony, a sofa, TV stand, coffee table, dining set
  • modern living room, sliding glass door to balcony, glass table, 2 couches, TV
  • modern couch, coffee table, glass door, tiled floor, wooden shelves
  • modern, clean kitchen, fully equipped with white cabinetry, granite countertops, built-in appliances, ample window space
  • modern kitchen with white cabinetry, tiled flooring, central island, and stainless steel appliances
  • Long hallway with light wooden floor, wooden doors, and white walls
  • Shower stall, glass door, white vanity, mirror, towel rack, toilet, tiled walls
  • Bathroom with bathtub and shower, toilet. Bedroom with bed and television. Walkway leading to an entrance.
  • spacious bedroom with wooden flooring, built-in wardrobes, bed with mattress and pillows, nightstand, and large windows
  • Modern bathroom with bathtub, shower, sink, mirror, and toilet
  • Wooden bed, wooden cabinet with TV, open balcony with balcony table and chairs, sliding glass door, lamp, wooden floor, white walls
  • A room with a wooden floor, two speakers on the desk, monitors, keyboard, and chair.
  • A covered parking lot with multiple cars parked, concrete floor, yellow lines marking parking spaces, white ceiling with lights, yellow arrows on the floor indicating parking spaces
  • Empty parking space for motorcycles with entrance from the left side
1 / 18
4 rooms, 109m², CHF 810,000.–
Via Prà di Vizi 11, 6612 Ascona

Moderno ed elegante appartamento di 4 locali con terrazza orientata a sud

Scopri questo appartamento di 4 locali situato al secondo piano di un moderno e originale immobile edificato nel 2016. Con i suoi 109 m² di superficie abitabile netta e 127 m² di superficie utile (incluso terrazze) è ideale per una famiglia o coppie che desiderano spazi privati. L'appartamento è composto da: • ampio e luminoso soggiorno con porta scorrevole sulla terrazza • moderna cucina completamente attrezzata • camere da letto con pavimenti in legno, armadi a muro incorporati • due bagni moderni, uno con vasca e uno con doccia • Terrazza orientata a sud • parcheggio privato nell'autorimessa sotterranea • riscaldamento a termopompa, costi condominiali contenuti Situato in una zona residenziale centrale l'appartamento gode di ottimi collegamenti con i mezzi pubblici e con i centri commerciali. Ottimo investimento quale oggetto di reddito. L'abitazione può essere utilizzata unicamente quale residenza primaria.-----------------------------------------------------------Moderne und elegante 4-Zimmer-Wohnung mit nach Süden ausgerichteter TerrasseEntdecken Sie diese 4-Zimmer-Wohnung, die sich im zweiten Stock eines modernen und originellen Gebäudes aus dem Jahr 2016 befindet. Mit einer Nettowohnfläche von 109 m² und einer Nutzfläche von 127 m² (einschließlich Terrassen) ist sie ideal für eine Familie oder Paare, die einen eigenen Wohnbereich wünschen. Die Wohnung besteht aus:- großes, helles Wohnzimmer mit Schiebetür zur Terrasse- moderne, voll ausgestattete Küche- Schlafzimmer mit Holzböden und Einbauschränken- zwei moderne Bäder, eines mit Badewanne und eines mit Dusche- nach Süden ausgerichtete Terrasse- Privatparkplatz in der Tiefgarage- Wärmepumpenheizung, niedrige WohnungseigentumskostenDie Wohnung befindet sich in einer zentralen Wohngegend und verfügt über eine hervorragende Anbindung an öffentliche Verkehrsmittel und Einkaufszentren. Gute Investition als Renditeobjekt. Die Wohnung kann nur als Erstwohnsitz genutzt werden.

Travel time
-
1 / 15
3.5 rooms, 73m², CHF 650,000.–
Via Sorengo 34, 6900 Lugano

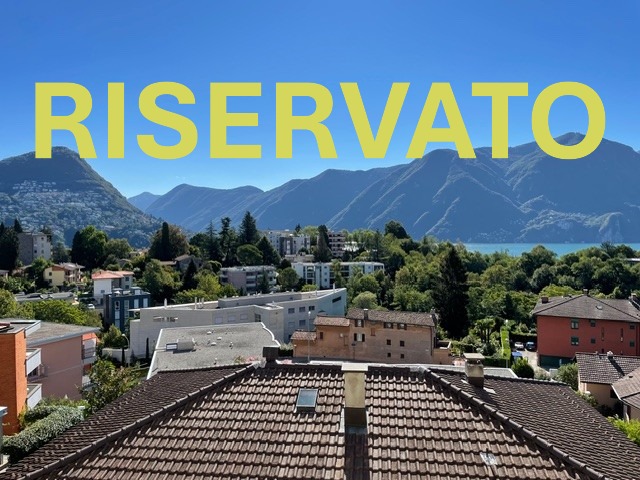
RISERVATO Elegante 3.5 locali ristrutturato con vista panoramica

Questo splendido appartamento di 3.5 locali completamente ristrutturato con gusto raffinato nel 2016, può essere sfruttato sia come abitazione primaria che come casa vacanza. Situato al secondo piano di una tipica palazzina ticinese di sole 5 unità, in buono stato di manutenzione con ascensore, si trova in tranquilla posizione collinare in via Sorengo 34, Lugano e gode di una splendida vista panoramica sul lago e sulle montagne circostanti. Rappresenta la perfetta combinazione tra comfort moderno e posizione strategica, vicino al centro città, alla stazione ferroviaria (raggiungibile anche a piedi) e a tutti i servizi essenziali oltre a scuole d’infanzia, elementari e medie, il conservatorio, la clinica Moncucco, vari parchi e aree giochi, trasporti pubblici etc. e sono molto vicini anche la clinica S. Anna ed il Franklin College. L'appartamento, libero su 3 lati e idealmente esposto, misura ca. 73 mq abitabili e è composto come segue:· ingresso· soggiorno e cucina-pranzo open space· 2 balconi· disimpegno· camera padronale· cameretta· bagno finestrato con doccia· cantina· box auto privato con portone automatizzato da CHF 60'000· posto auto esterno da CHF 20'000 Nel condominio è a disposizione un locale lavanderia.Il riscaldamento con radiatori a muro è centralizzato con gasolio.Gli ottimi serramenti doppi sono in alluminio e legno e si aprono anche a vasistas. Non perda l’occasione di visitare questa eccezionale proposta.Contatti Monika, Paola e Veronica allo 079-877.35.44. AV089 SorengoElegante, renovierte 3,5-Zimmer-Wohnung mit PanoramablickDiese wunderschöne 3,5-Zimmer-Wohnung wurde 2016 komplett und stilvoll renoviert und kann sowohl als Hauptwohnsitz als auch als Ferienwohnung genutzt werden. Sie befindet sich im zweiten Stock eines typischen Tessiner Gebäudes mit nur 5 Wohneinheiten, in gutem Zustand und mit Aufzug, in ruhiger Hanglage in der Via Sorengo 34, Lugano und bietet einen herrlichen Panoramablick auf den See und die umliegenden Berge. Die perfekte Kombination aus modernem Komfort und strategisch günstiger Lage, in der Nähe des Stadtzentrums, des Bahnhofs (auch zu Fuß erreichbar) und aller wichtigen Einrichtungen wie Kindergärten, Grund- und Mittelschulen, dem Konservatorium, der Klinik Moncucco, verschiedenen Parks und Spielplätzen, öffentlichen Verkehrsmitteln usw. Auch die Klinik S. Anna und das Franklin College sind ganz in der Nähe. Die Wohnung ist auf drei Seiten frei und ideal ausgerichtet, hat eine Wohnfläche von ca. 73 m² und ist wie folgt aufgeteilt:· Eingang· Wohnzimmer und offene Küche mit Essbereich· 2 Balkone· Flur· Hauptschlafzimmer· kleines Schlafzimmer· Badezimmer mit Fenster und Dusche· Keller· private Garage mit automatischem Tor für CHF 60'000· Außenparkplatz für CHF 20'000 In der Wohnanlage steht ein gemeinschaftlicher Waschraum zur Verfügung.Die Heizung mit Wandheizkörpern ist zentralisiert und wird mit Heizöl betrieben.Die hochwertigen Doppelverglasungen sind aus Aluminium und Holz und lassen sich auch kippen. Verpassen Sie nicht die Gelegenheit, diese außergewöhnliche Liegenschaft zu besichtigen.Kontaktieren Sie bitte Monika, Paola und Veronica unter 079-877.35.44. AV089 SorengoElegant 3.5-room renovated apartment with panoramic viewsThis splendid 3.5-room apartment, completely renovated with refined taste in 2016, can be used either as a primary residence or as a holiday home. Located on the second floor of a typical Ticino building with only 5 units, in good condition with a lift, it is situated in a quiet hillside location at Via Sorengo 34, Lugano, and enjoys a splendid panoramic view of the lake and surrounding mountains. It represents the perfect combination of modern comfort and strategic location, close to the city centre, the railway station (also reachable on foot walk) and all essential services, as well as nursery, primary and secondary schools, the conservatory, the Moncucco clinic, various parks and playgrounds, public transport, etc. The S. Anna clinic and Franklin College are also very close by. The flat, open on three sides and ideally exposed, measures approximately 73 square metres and is laid out as follows:· entrance hall· open-plan living room and kitchen-diner· 2 balconies· hallway· master bedroom· small bedroom· bathroom with window and shower· cellar· private garage with automated door for CHF 60'000· outdoor parking space for CHF 20'000 There is a laundry room in the condominium.The heating is centralised with oil-fired wall radiators.The excellent double glazed windows are made of aluminium and wood and also open at the bottom. Don't miss the opportunity to visit this exceptional property.Please contact Monika, Paola and Veronica on 079-877.35.44.

Travel time
-
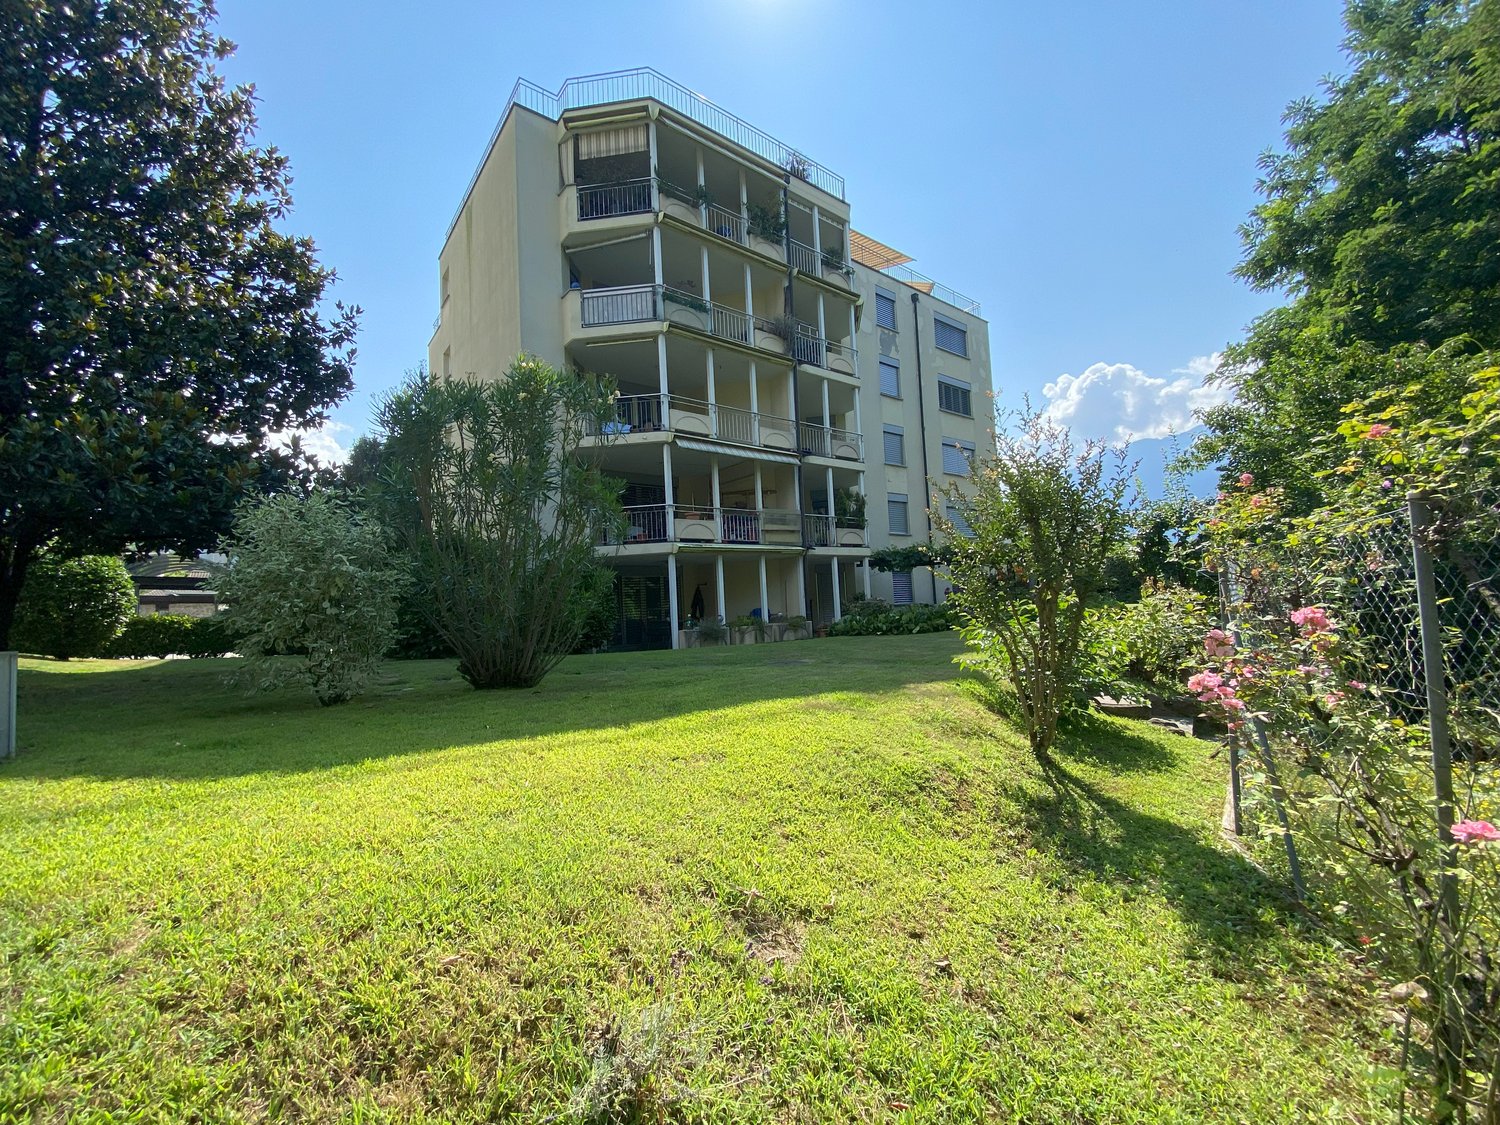
  • 5-storey building, several balconies, multiple cars parked in front, various buildings in the background
  • Apartment building with 3 floors, 3 cars parked in front, beige walls, brown roof, plants, trees, buildings in background.
  • Desk with laptop, chair, bookcases, tile flooring, glass door
  • L-shaped sofa, rug, gold table, paintings, dining table, chairs
  • living room with large white sofa, wooden coffee table, dining area with large chandelier, kitchen with modern appliances
  • large white wardrobe, benches on each side, windows with outside view
  • Large bed with gray bedding, two nightstands, two lamps, white rug on floor
  • Floor plan with living room, kitchen, 2 bedrooms, 2 bathrooms, hallway, balcony, terrace
1 / 10
5.5 rooms, 142m², Price on request
Via Stazione 2, 6814 Cadempino

Cadempino: New and Elegant Apartment with Garden

The new residential project Zelinda Gold is located in Lamone-Cadempino, in an urban residential area with plenty of sunlight, in the Valle del Vedeggio, in the Lugano district, just a few steps from schools, services, train station and main road connections.The area is particularly popular with the population, consisting of families, professionals and people of different ages, thanks to the high quality of services, strategic location and pleasant natural environment: an area that combines urban elements with a very pleasant natural environment.The municipality offers a tax multiplier that also makes it attractive from a tax point of view.The project stands out for the quality of materials, systems and execution, factors that guarantee good performance and longevity.Each apartment is designed with an optimal and functional room layout to ensure daily comfort and practicality.The apartments benefit from good natural lighting thanks to the large openings and spacious, well-organized and subdivided terraces, which guarantee privacy and tranquility. The ground-floor units have flat gardens for exclusive use.Completion is planned for autumn 2027.COMPOSITION OF THE 5.5-ROOM APARTMENT, 1ST FLOOR, 142 M² + 40 M² TERRACE + 130 M² GARDEN AND ASSIGNED CELLAR:Entrance with spacious built-in wardrobe and bathroom with shower, which can be used as a laundry room and storage room if needed.Sunny living area with open kitchen and large, covered terrace area and flat garden for exclusive use of 130 m².The sleeping area consists of two rooms, two bathrooms with shower and a master bedroom with en-suite bathroom.Assigned cellar with power connection and connections for the possible installation of a washing machine/dryer.Independent parking space for 25,000.– CHF and/or covered parking space for 40,000.– CHFThe notary's fees and purchase taxes are borne by the developer.

Travel time
-
1 / 13
5.5 rooms, 300m², CHF 2,190,000.–
Via Fiori 25, 6600 Muralto

MURALTO - Elegant apartment with private pool and superb lake view

Prestigious 5.5-room penthouse with large panoramic terraces, private garden, grotto, and exclusive pool with changing rooms and services, in a dominant hillside location in Muralto-San Biagio, just a few minutes' walk from the FFS station in Locarno-Muralto.Possible purchase only as a primary residenceLocation and contextThe apartment is located on the 4th floor of the Condominio "San Biagio", in Via dei Fiori 25, in a very quiet and sought-after residential area in Muralto, with breathtaking views of Lake Maggiore. The property is situated in a semi-intensive residential area, well served, about 300-400 meters from the FFS station, an ideal location both as a primary residence and as a high-standing vacation home.Object for saleThe property for sale corresponds to apartment No. 4 on the 4th floor of the Condominio, built on plot No. 487 RFD Muralto.The object includes a large apartment of approximately 180 m², terraces of approximately 120 m², garden/external area of approximately 140 m², and various ancillary rooms, which bring the effective total area to approximately 440 m².In addition, the property is associated with the exclusive right to use the private pool with changing rooms, services, and technical room, located on plot No. 468, accessible directly from the apartment.Internal spacesThe apartment consists of 5 rooms, kitchen, services, and terrace, organized on one level with generous and rational distribution. The finishes are good to excellent, and the state of maintenance is very careful, with numerous renovation and improvement works carried out in recent years: replacement of carpets with marble floors in the rooms and entrance hall, new sliding elements in aluminum with double glazing in the living room, redesign of the master bathroom according to the architect's plans, air conditioning of the sleeping area, renovation of the wine cellar with tiles,air conditioning system.The main areas include a large living area with direct access to the terraces with lake views, a well-separated sleeping area with air-conditioned bedrooms, modern services, and ancillary rooms (wine cellar, storage room).External areas and appurtenancesThe apartment has large panoramic terraces of approximately 120 m², partly with lawn and partly paved with washed concrete, with flower beds and ornamental shrubs, and a waterproof basin with automatic irrigation. The external areas are completed by a pergola/grotto with a grill chimney, a pergola to the west with a table, benches, a granite fountain, and a paved floor, as well as complementary paved soil that creates a real outdoor living area.On the ground floor, there is a double garage with direct access to the elevator that leads to apartment No. 4, an external parking space, a wine cellar, a storage room, and a storage room for garden equipment.Private pool on plot 468A distinctive feature of this property is the private pool with changing rooms, services, and technical room, located on plot No. 468 (area 166 m²), in a terraced location with south orientation and panoramic views of Lake Maggiore. The area includes a pool of approximately 50 m² (volume approximately 96 m), changing rooms of approximately 12 m², services with a shower and hot water, and a technical room, as well as a garden and a terraced vegetable garden to the north with a staircase and a gate to Vicolo San Biagio, burdened with the exclusive right of use in favor of apartment No. 4.The pool was overhauled in 2020, and the coating was renewed in 2025 with special pool paint, ensuring an excellent state of maintenance.Urban planning characteristics and indicative valueThe Condominio property (plot 487) is located in a semi-intensive residential area, with an exploitation index of 0.7 and a maximum building height of 11.50 m, in a hillside area with a regular shape and connection to all public infrastructures....
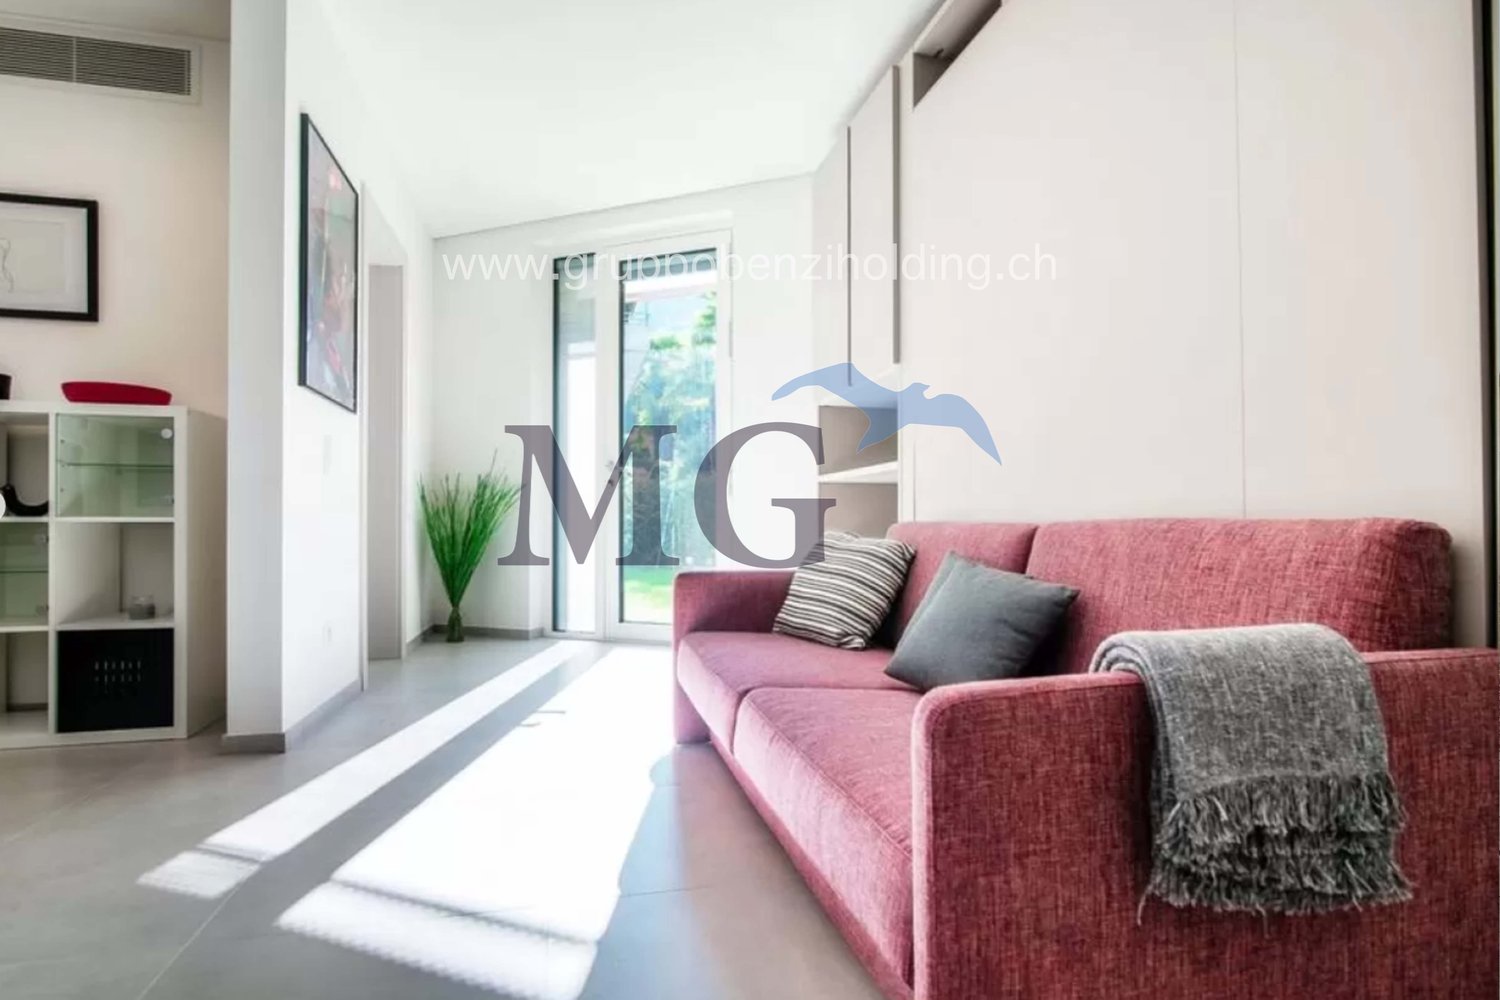
Travel time
-
1 / 13
3.5 rooms, 75m², CHF 495,000.–
Via Simen 12, 6648 Minusio

MINUSIO - Vendesi 3.5 locali con piscina coperta anche res. secondaria

A Minusio, in un tranquillo quartiere residenziale a pochi passi dal lago, proponiamo in vendita un luminoso appartamento nel rinomato Condominio Panorama. Nelle immediate vicinanze sono comodamente raggiungibili tutti i principali servizi: negozi, fermata dei mezzi pubblici, banche, ristoranti e la splendida passeggiata lungolago. L'unità, in buone condizioni e subito abitabile, è così composta: - Ingresso con comodo disimpegno - Cucina separata e funzionale - Soggiorno/pranzo con accesso diretto al grande balcone coperto - Due ampie camere da letto - Bagno con doccia idromassaggio Dal generoso balcone si gode una piacevole vista aperta sul lago. L'appartamento viene venduto completamente ammobiliato e attrezzato, pronto per essere utilizzato sia come abitazione che come casa di vacanza. Completano la proprietà: - Cantina privata n. 304.- Posteggio in autorimessa n. 304, al prezzo di CHF 30'000 non incluso. A disposizione di tutti i comproprietari vi è una splendida piscina coperta con accesso diretto a un'ampia terrazza esterna prendisole, ideale per momenti di relax in ogni stagione. L'appartamento può essere acquistato anche come residenza secondaria, rappresentando una soluzione ideale sia per chi cerca un comodo punto d'appoggio sul Lago Maggiore, sia per un interessante investimento in una delle zone più richieste del Locarnese.In Minusio, in einem ruhigen Wohnquartier nur wenige Schritte vom See entfernt, bieten wir eine helle Wohnung im renommierten Condominio Panorama zum Verkauf an. In unmittelbarer Nähe sind alle wichtigen Infrastrukturen bequem erreichbar: Einkaufsmöglichkeiten, Bushaltestelle, Banken, Restaurants sowie die wunderschöne Seepromenade. Die Wohneinheit befindet sich in gutem Zustand und ist sofort bezugsbereit. Sie ist wie folgt aufgeteilt: - Eingang mit praktischem Vorraum - Separate, funktionale Küche - Wohn-/Esszimmer mit direktem Zugang zum grossen, überdachten Balkon - Zwei grosszügige Schlafzimmer - Badezimmer mit Hydromassage-Dusche Vom grosszügigen Balkon geniesst man eine angenehme, offene Seesicht. Die Wohnung wird vollständig möbliert und ausgestattet verkauft und ist sofort bereit, sowohl als Hauptwohnsitz wie auch als Ferienwohnung genutzt zu werden. Zur Liegenschaft gehören: - Privater Keller Nr. 304- Einstellhallenplatz Nr. 304 zum Preis von CHF 30'000, nicht im Verkaufspreis inbegriffen Allen Miteigentümern steht ein wunderschönes Hallenbad mit direktem Zugang zu einer grossen Sonnenterrasse im Aussenbereich zur Verfügung - ideal für Momente der Entspannung in jeder Jahreszeit. Die Wohnung kann auch als Zweitwohnsitz erworben werden und stellt damit eine ideale Lösung dar - sowohl für Personen, die einen komfortablen Stützpunkt am Lago Maggiore suchen, als auch für Investoren, die an einer interessanten Anlagemöglichkeit in einer der gefragtesten Lagen des Locarnese interessiert sind.

Travel time
-
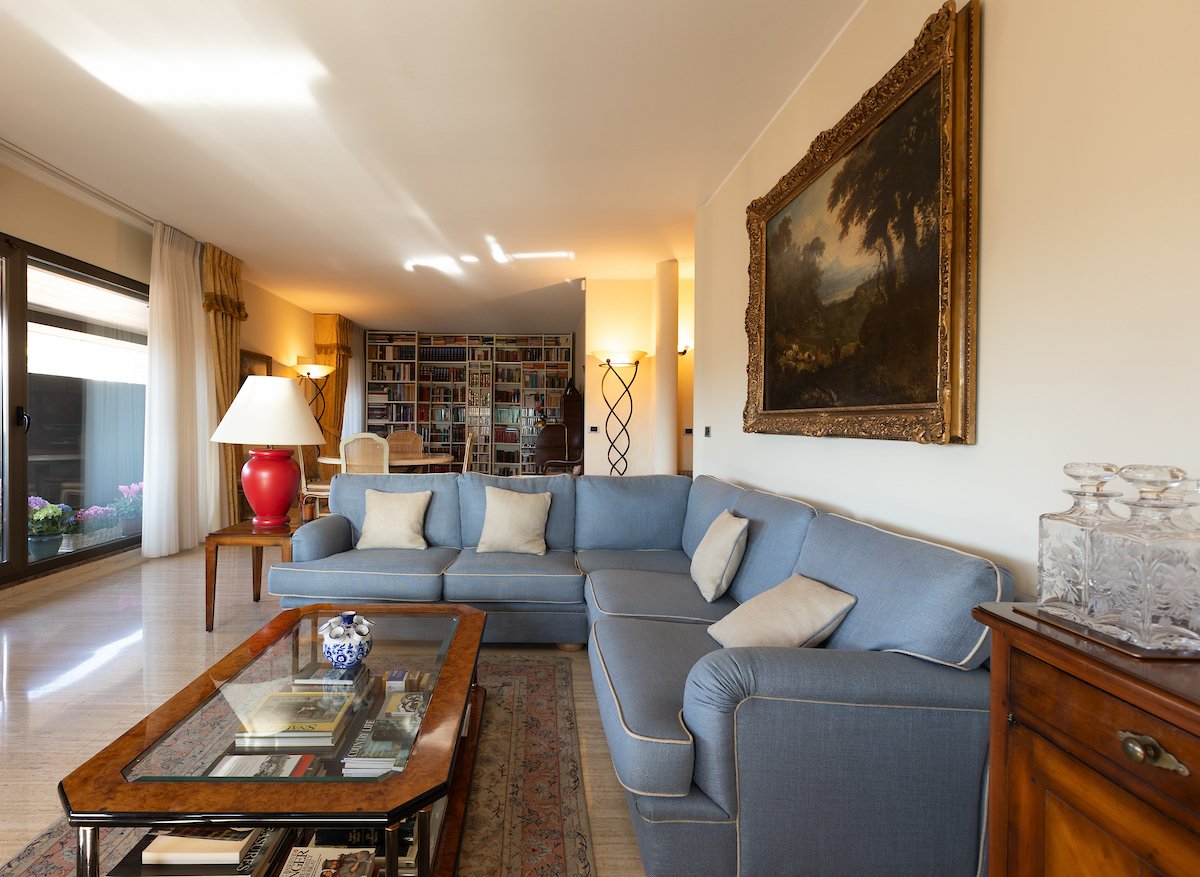
  • large blue sofa, glass coffee table, wooden cabinet, bookshelves, large window, painting
  • living room with large windows, blue sofa, coffee table, two armchairs, paintings, radiator, TV, lamp
  • marble floor, wooden desk, decorative items, picture frame, lamp, radiator
  • wooden floor, wooden door, glass cabinet, radiator, umbrella stand, picture frame, mirror, wooden table
  • modern kitchen with yellow cabinets, tiled floor, stainless steel appliances, sink, faucet, dining table with chairs, window with blinds, microwave, oven
  • Balcony with tiled floor, metal railing, and a view of mountains and buildings
  • A bedroom with a bed, nightstands, a chair, a chandelier, and a picture frame on the wall
  • wooden floor, white walls, large wardrobe, bed, chair, chandelier, window with curtains, decorative bowl on table
  • bedroom with wooden floor, bed, nightstand, lamp, picture frame, wooden dresser, bathroom with sink and mirror
  • long hallway, tiled floor, mirrored walls, wooden door, wooden bench, radiator, picture frames on wall
  • Bathroom with shower, toilet, sink, towel rack, and blue tiles
  • modern building entrance with marble steps, decorative plant, and a lamp
  • Multi-story building, concrete exterior, multiple windows, ground floor with commercial space, street level parking
1 / 13
4.5 rooms, 173m², CHF 1,420,000.–
Via Molinazzo 14, 6900 Lugano

Elegant attic with partial view of Lake Lugano

The Fiduciaria Immobiliare LA LUGANO Sagl offers in a residential area in the heart of Lugano Cassarate, on the 6th and last floor, a "city attic with partial lake view".This beautiful and elegant attic of 173.15 m² (including 50% of the terrace) is located in a residential building from the 80s in very good condition. New gas heating system, 2 elevators, underground parking.The solution consists of:Large entrance, very spacious double living room with large windows and terrace surrounding the entire apartment, habitable kitchen with balcony, master bedroom with en-suite bathroom, guest bedroom with complete bathroom, storage room and built-in wardrobes.There is the possibility of creating a studio or a third bedroom.Air conditioning.Rolladen and modern windows.The apartment is in very good condition, the southwest exposure guarantees brightness throughout the day.A cellar and 2 internal parking spaces (CHF 50'000 each) complete the solution.Strategic location:This property is located in an extremely strategic and central position.The building has a bus stop directly at the entrance, while on the ground floor there is a gym, a spa area and a physiotherapy service.The location is ideal for all daily needs: just 3 minutes walk from the Coop and the pharmacy, while the Cassarate elementary school is reachable in 7 minutes.The Cassarate boat dock is just 9 minutes walk away, providing comfortable connections across the lake.The proximity to the shores of the lake and the surrounding waterways gives this property an additional value and attractiveness.

Travel time
-
  • Dining room with dining table and chairs, white walls, balcony, living room with couch and coffee table, glass doors to the balcony, mountain view, pictures on the wall
  • modern apartment complex, balconies, landscaped garden, driveway, trees, two cars parked
  • Spacious bedroom with white walls, grey bed, wooden cabinet, sliding glass door leading to a balcony, desk, chair, bookshelf, framed pictures, and ceiling light.
  • double bed, white sheets, pillows, nightstands, television, sliding glass doors to balcony, picture, mounted plant
  • modern design, glass shower enclosure, double sink with faucet, two white ceramic toilets, towel rails, built-in cabinets, large mirror with lights
  • Modern bathroom with two sinks, a glass shower, a toilet, and a window overlooking mountains
  • Modern kitchen with wooden cabinets, tile flooring, black countertops, integrated appliances, a door with a glass panel leading to a balcony, and a scenic view
  • Modern fitted kitchen with integrated appliances and wooden flooring
  • modern design with a double sink, grey countertop, wooden shelves, floor to ceiling window, and stainless steel tap
  • 4 rooms, living room, kitchen, 2 bedrooms, 2 bathrooms, terrace, walk-in closet, storage, garage, laundry room, private garden, parking space
  • Residential area with homes, mountains, clear blue sky, some clouds, lush green field
  • modern 3-story house, white and gray brick, large glass windows, multiple balconies, lush lawn, outdoor furniture
  • Modern building, white exterior, 3 floors, multiple balconies, car parked, garden area
  • House in Novazzano with scenic views, easily accessible, equipped with mountain bike trails, proximity to school, shops, and pharmacies within a 5-minute walk, and a good healthcare facility.
  • auto park plan, 19 internal parking lots, 3 invalid spots, 10 external parking spots, electric charging spots, surveillance, videophone, community storage space of 13 m2, automatic gates, lighting, communal forest
  • Garden, Apartment 1 (430 m2), Apartment 2 (100 m2), Apartment 4 (110 m2), Apartment 5 (240 m2), Garage
  • 4 apartments, each with a private garden or terrace, covered parking, commercial areas, and ample windows
  • Details of the building's technical specifications and construction features.
  • Listing of 10 apartments for sale in the Residence al Parco - Novazzano, including details of square meters, prices, and types of units.
1 / 19
4.5 rooms, 166m², CHF 1,360,000.–
Via Boschetto 15, 6883 Novazzano

New 4.5-room apartment with large private garden

Apartment No. 10 with 4.5 rooms consists of: living/dining room of 45m2, separate bathroom, covered terrace of 19 m2 and a second open terrace of 36m2 (possibly covered), large bedroom with "walk-in" closet and en-suite bathroom, two other large bedrooms, second very large bathroom, laundry room and storage room of 7.3 m2, private garden of 340 m2 and a storage room/basement on the ground floor.166 mq SUL, 235 mq commercial.Another apartment with 4.5 rooms on the ground floor (Apartment No. 5) with 166 mq SUL, 209 mq commercial, is available.19 covered parking spaces in the underground garage are available for CHF 50,000.Currently, we have completed the raw construction, and the completion is planned for the end of 2026.Residenza al ParcoIn one of the most exclusive districts in the green heart of Novazzano, in the new Residenza al Parco complex with only 10 residential units, we offer very spacious 2.5- and 4.5-room apartments, which are currently under construction and offer the following advantages:- very well-kept residential area, exceptionally quiet, little traffic (30 km/h zone), ideal also for families with children- elevated location, free view of the hills and vineyards with very good sunlight all year round- surrounded by a picturesque forest with a variety of well-maintained paths, a fitness course, a playground among the trees in close proximity to the residence- high-quality execution and possibility of personalization- very good building quality: planning and construction management by the same architect/owner of the property- "Green-Building" concept with solar panels of approximately 60kW, low thermal conductivity and correspondingly very low monthly operating costs, CECE certification- very good sound insulation- heating with reversible heat pump for cooling;- electrical installations with KNX domotics- laundry rooms/storage rooms in each apartment- 3 outdoor parking spaces and 19 parking spaces in the underground garage with level access and large maneuvering space- 10 cellars of 7 mq each- preparation for electric vehicle charging station- bus stop in close proximity- large selection of shops and services within 5 minutes by car- proximity to the Italian border- communal multiplier of 65%- "Rent-to-Buy" possibleNO BROKERS, THANK YOU!

Travel time
-
1 / 15
3.5 rooms, 80m², CHF 645,000.–
Vicolo Fontile 12, 6648 Minusio

MINUSIO - Luminoso appartamento3.5 locali/ Charmante 3.5-Zimmer-Wohnung mit grossem Balkon

Minusio, moderno comune affacciato sul lago e a ca. 2 km da Locarno. Residenza condominiale ben curata. Posizione molto tranquilla, adiacente al bosco e in prossimità del lago. Appartamento ben disposto, al 3. piano. Luminoso soggiorno con uscita sullo spazioso balcone coperto con bella vista sul verde/bosco e vista aperta sulle montagne. Bus, treno, lago, negozi e scuole in prossimità, tutto raggiungibile a piedi. • Atrio d'entrata e corridoio • Soggiorno ampio e luminoso con uscita sul balcone • Cucina separata e moderna • Camera matrimoniale • Ulteriore camera da letto • Bagno con vasca e finestra • Bagno con doccia • Altre informazioni: L’appartamento si trova in buonissimo stato. Pavimenti in piastrelle di ceramica, camere con parquet. Vetri doppi, serramenti in PVC. Riscaldamento centralizzato (nafta) a pavimento. Posteggi ospiti a disposizione. Locale per biciclette accessibile tramite comoda rampa. Spazi esterni con prati ad uso condominiale. Diversi: • Residenza primaria o SECONDARIA • 2 Posteggi esterni disponibili (CHF 25'000/l'uno) • Cantina privata • Lavanderia condominiale • Spese condominiali annuali ca. CHF 3'100. • OGGETTO A REDDITO, tuttora affittato a lungo termine PREZZO DI VENDITA CHF 645'000.Vicolo Fontile 12, 6648 MinusioNo oggetto 6648W246 Minusio, moderne Gemeinde grenzt direkt an den See, ca. 2 km vor Locarno. Gepflegte, gut unterhaltene Residenz. Sehr ruhige Lage an Wald angrenzend und in Nähe des Sees. Wohnung mit guter Raumaufteilung im 3. Stock. Helles Wohnzimmer mit Ausgang auf grosszügigen, überdachten Balkon mit schönem Ausblick ins Grüne und auf den Wald sowie freie Sicht auf die Berge. Bus, Bahn, See, Einkauf und Schulen in der Nähe, alles bequem zu Fuss erreichbar. • Eingangsbereich und Korridor • Grosszügiges, helles Wohnzimmer mit Ausgang auf Balkon • Separate, moderne Küche • Elternschlafzimmer • Weiteres Schlafzimmer • Bad mit Wanne und Fenster • Bad mit Dusche • Weitere Informationen: Die Wohnung befindet sich in sehr gutem Zustand. Fussböden mit Keramikplatten, in den Zimmern Parquet. Kunststofffenster mit Doppelverglasung. Oel-Zentralheizung mit Bodenheizung. Gästeparkplätze vorhanden. Fahrradraum bequem via Rampe zugänglich. Aussenbereiche mit Liegewiesen zu gemeinschaftlicher Mitbenützung. Diverses: • Erst- oder ZWEITWOHNSITZ • 2 Gedeckte Aussenparkplätze verfügbart (CHF 25'000/je) • Privates Kellerabteil • Gemeinsame Waschküche • Nebenkosten pro Jahr: ca. CHF 3'100. • RENDITEOBJEKT mit bestehendem, langjährigen Mietvertrag

Travel time
-
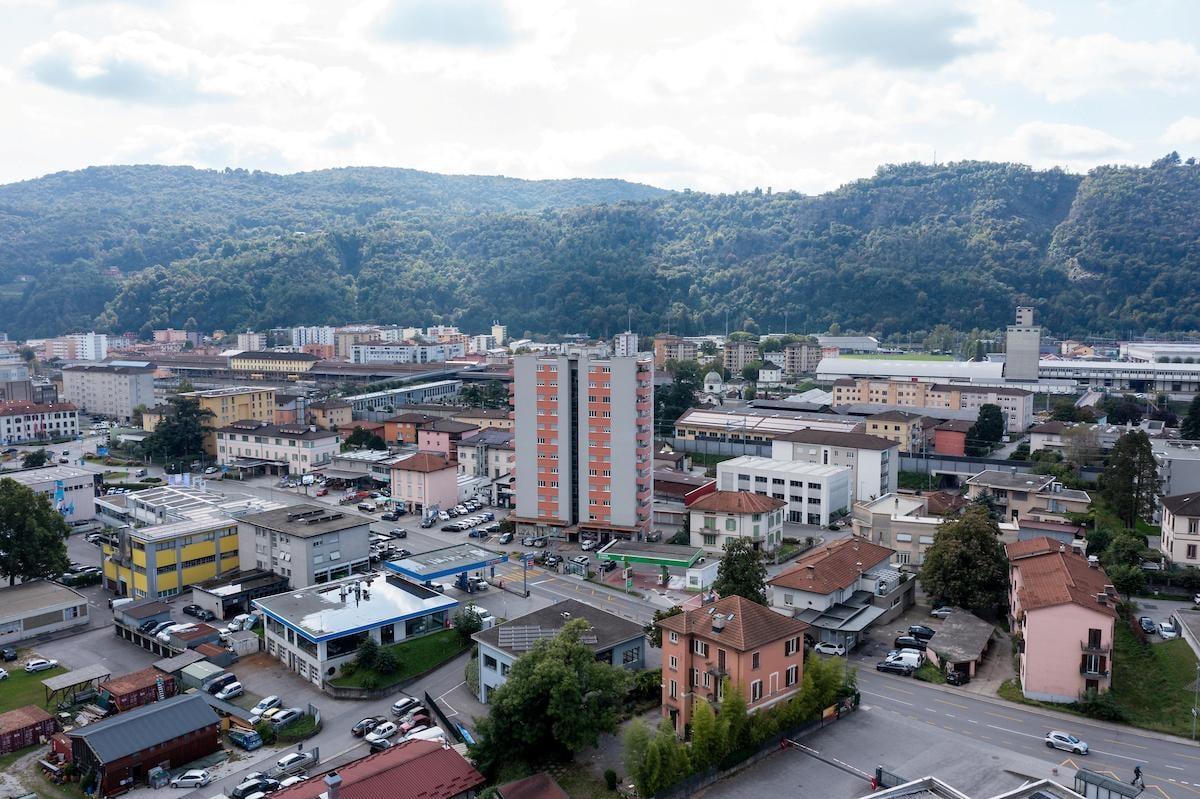
  • Cityscape with diverse buildings, various greenery, several cars parked, and an urban environment with roads and hills in the background.
  • Aerial view of a city with various buildings, mountains in the background, roads, cars parked, solar panels on roofs, streetlights, and a bus.
  • empty room, white walls, tiled floor, two doors, electric outlets, wooden floor in hallway
  • modern white kitchen, granite countertop, integrated appliances, large window, white tiled floor
  • modern white kitchen with marble counter, wooden door, tile floor, built-in oven, stovetop
  • Empty room with wooden parquet flooring, white walls, a door leading to another room, a radiator, large glass doors opening to a balcony with a railing, and a chandelier hanging from the ceiling.
  • empty room, white walls, wooden floor, sliding glass doors leading to a balcony with a railing, two chandeliers on the ceiling, a view of the outdoors
  • Balcony with metal railing, tiled floor, view of mountains and buildings
  • empty room, wooden parquet floor, white walls, wooden door, ceiling chandelier, window with view
  • Empty room with wooden floors, white walls, window, and radiator. Chandelier above.
  • empty room, wooden floor, white walls, glass window, radiator
  • white tiled walls, bathtub, toilet, bidet, sink, mirror, washing machine
  • Entrance, bathroom, bedroom, kitchen, living room, storage, balcony
1 / 13
3 rooms, 79m², CHF 210,000.–
Viale Carlo Pereda 26, 6828 Balerna

Interesting and central 3-room apartment

The municipality of Balerna, which is part of the Mendrisio district, offers a good quality of life. In Balerna, we find the kindergarten, elementary schools, and middle schools. There is also a sports center, playgrounds for children, a library, and various spaces for organizing events. For the elderly, there is a center for seniors and day centers for creative activities dedicated to people in their third and fourth ages. The municipality pursues the goal of guaranteeing current and future generations a good quality of life.This beautiful apartment is located on the 4th floor of the Residenza Torre Sirna, a 10-story building that stands out in Balerna. Each floor hosts 4 apartments. The area is central, comfortable, and sunny. The building is in good condition. Two elevators, starting from the ground floor, lead to the various residential levels. On the ground floor, there is the main entrance with an atrium/foyer and mailboxes. In the basement, there are two laundry rooms and a cellar belonging to the apartment.With a convenient elevator, you reach the delightful apartment, which is located on the 4th floor of the condominium.This apartment is suitable for families and also for older people who are looking for a situation with maximum comfort, near all the necessary infrastructure. The beautiful 3-room apartment has a living area of approximately 70 m2, very well structured and distributed on a single living level, and is divided as follows: entrance, atrium, day, kitchen, closed, furnished. Spacious living/dining room, very bright and with a beautiful balcony. There is a second atrium that serves the sleeping area, with comfortable built-in wardrobes. The sleeping area consists of two rooms (one double room) and a bathroom with a bathtub, toilet, sink, and washing machine.From the balcony, you can enjoy a beautiful open view and especially the sun. The kitchen is equipped with all the necessary appliances (ceramic glass cooktop, dishwasher, refrigerator, extractor hood). Since it has never been renovated, it shows signs of wear. The floors are made of wood in the living area and in the rooms, and colored tiles in the atrium, kitchen, and bathroom.The apartment is in a decent condition.With some adjustments, it could be comfortably inhabited. More demanding people could plan a more significant renovation to make it even more welcoming. A pleasant, central, and spacious apartment, available immediately. Also suitable as a rental apartment, sold at a sensational price.Selling price: CHF 210,000.00Have we sparked your interest? Then contact us for a visit.

Travel time
-
1 / 15
3.5 rooms, 115m², CHF 715,000.–
Via Pree 4, 6918 Lugano

In the Parco della Roggia amidst the green!

This modern and well-structured apartment in the Residenza Parco della Roggia enjoys a favorable position in a very quiet area surrounded by greenery, close to shopping centers, schools for all age groups, and is well connected to Lugano by public transport.The very welcoming and refined apartment, furnished with high-quality furniture, consists of: • spacious living room with open kitchen/dining room; • master bedroom; • second bedroom or study; • bathroom with shower; • bathroom with bathtub and practical double sink; • spacious portico of 35 m2 with relaxing views, directly accessible from the living room;large garden of 135 m2 for exclusive use, accessible from all rooms through the French doors; • triple glazing for better thermal insulation and a stable temperature; • electric shutters and high-quality insect screens for the master bedroom; • electric sunshade for the portico; • a large laundry room with its own washing machine and a large cellar add value to this interesting apartment; • the comfortable Minergie standard highlights the consideration for ecological sustainability, the controlled and systematic air exchange guarantees fresh air and prevents humidity and mold. The residence, nestled in the beautiful gardens, offers a playground, a large swimming pool, a fitness and wellness area (sauna and whirlpool) for personal well-being.Additionally, the structure has two multi-purpose rooms available for personal use upon reservation for meetings, gatherings, and birthday parties.2 single indoor parking spaces in the convenient underground parking garage at CHF 35,000 each complete the offer.Various outdoor parking spaces are available for guests.To visit in these days, do not hesitate to contact us!

Travel time
-

Suggested properties for you based on search results

Other interesting objects