"Cadempino: New and elegant apartment with garden"
Address
Via Stazione 2, 6814 CadempinoTravel time
- 2 min.Station: Lamone-Cadempino
Surrounding information
Pharmacy
4 min.Farmacia CasabellaSupermarket
8 min.DennerSchool
26 min.Waldorf schoolPublic Transport
2 min.Lamone-Cadempino Stazione
Times refer to the route on foot.
Price
- Purchase price:
- On request
Main information
- Availability:
- By agreement
- Type:
- Apartment
- No. of rooms:
- 5.5
- Number of bathrooms:
- 3
- Floor:
- GF
- Surface living:
- 142 m2
- Floor space:
- 184 m2
Characteristics
Balcony / Terrace
Wheelchair access
Quiet neighborhood
Child-friendly
Parking space
Elevator
Documents (0)
Description
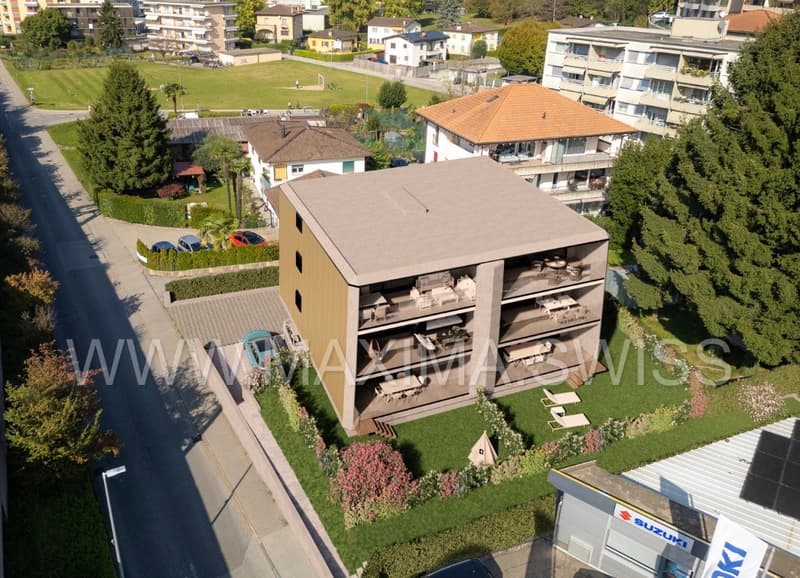
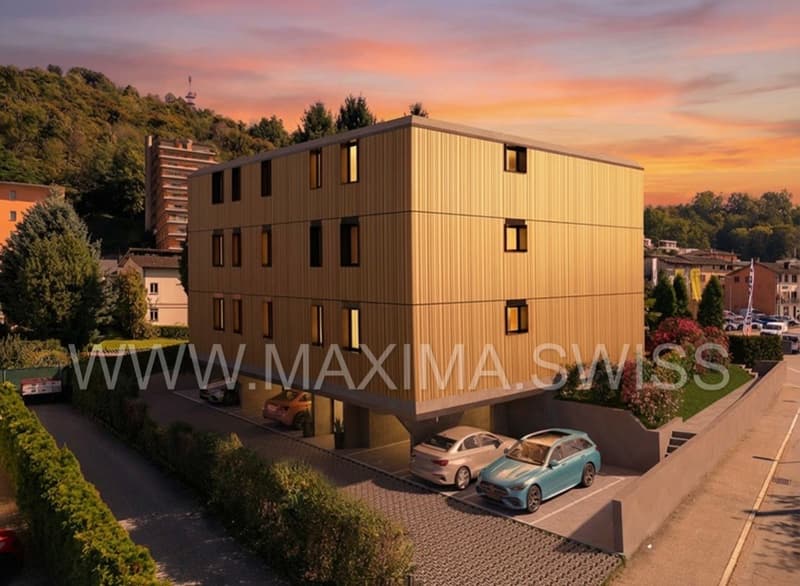
The new residential project Zelinda Gold is located in Lamone-Cadempino, in an urban residential context with plenty of sunlight, in the Valle del Vedeggio, in the Lugano district, just a few steps from schools, services, the station, and the main road connections.
The area is particularly appreciated by the population, composed of families, professionals, and people of various ages, thanks to the high quality of services, the strategic position, and a pleasant natural landscape: an area that combines urban elements with a very pleasant natural context.
The municipality has a tax multiplier that makes it attractive from a tax point of view as well.
The project stands out for the quality of materials, systems, and finishes, factors that guarantee good performance and durability.
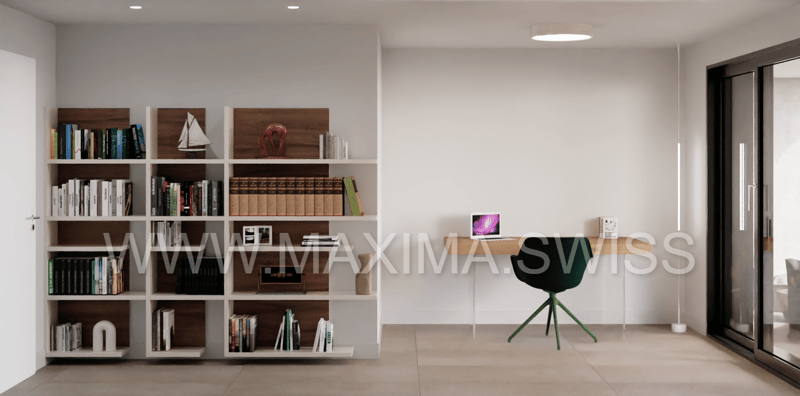
Each apartment is designed with an optimal and functional division of spaces to ensure daily comfort and practicality.
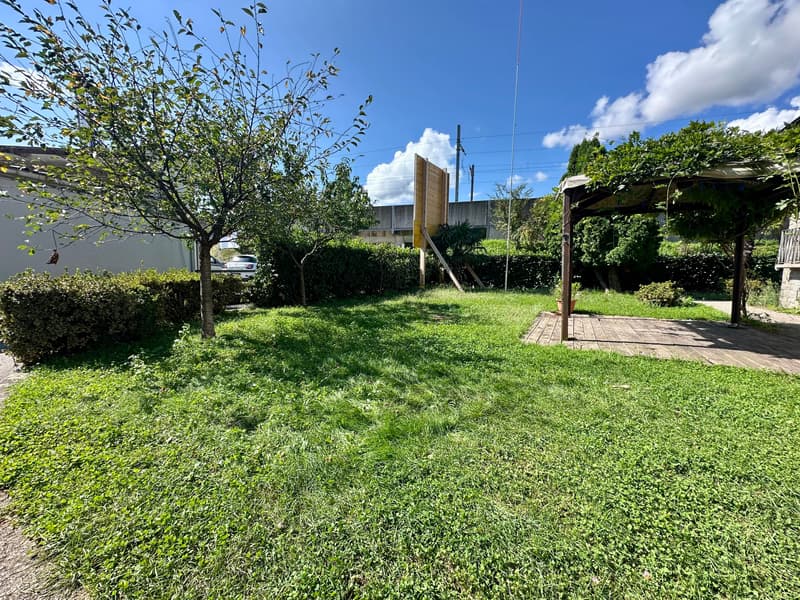
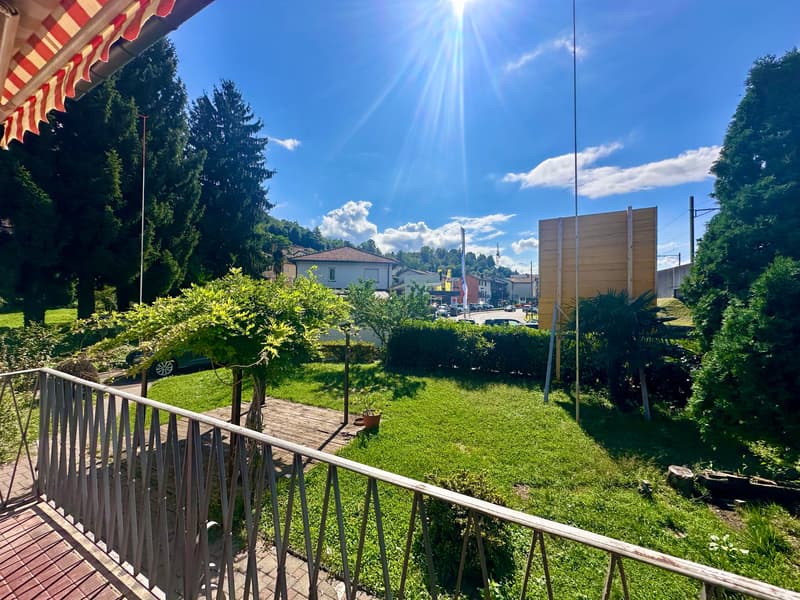
The homes enjoy good natural lighting thanks to the large openings and the generous, well-organized, and divided terraces, which guarantee privacy and tranquility. The ground-floor units have flat gardens for exclusive use.
Delivery is expected for autumn 2027.
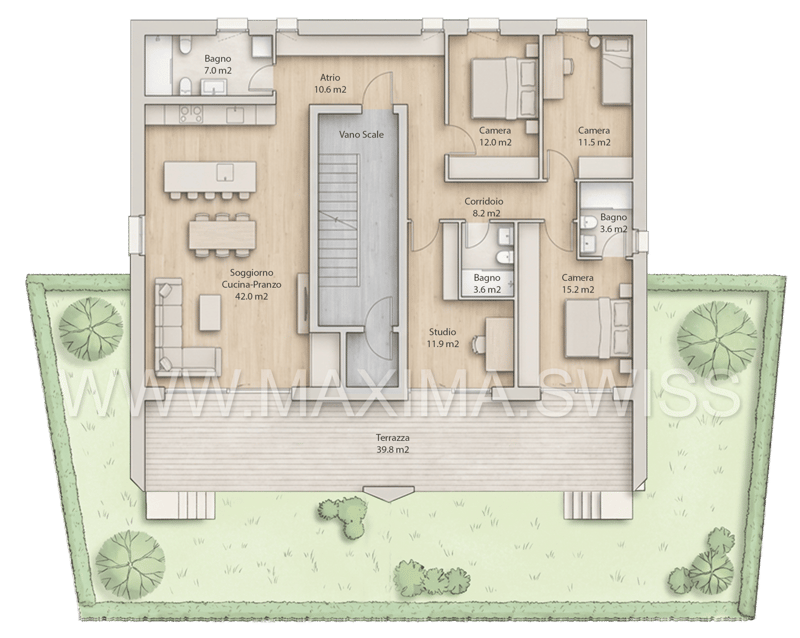
COMPOSITION OF 5.5-ROOM APARTMENT, 1ST FLOOR, 142 SQM + 40 SQM TERRACE + 130 SQM GARDEN AND ASSIGNED CELLAR:
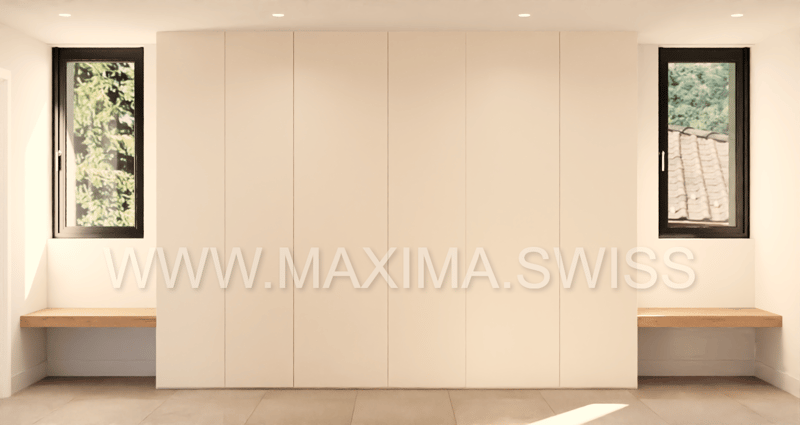
Entrance with spacious wall wardrobe and bathroom with shower that can be used as a laundry room and storage room if needed.
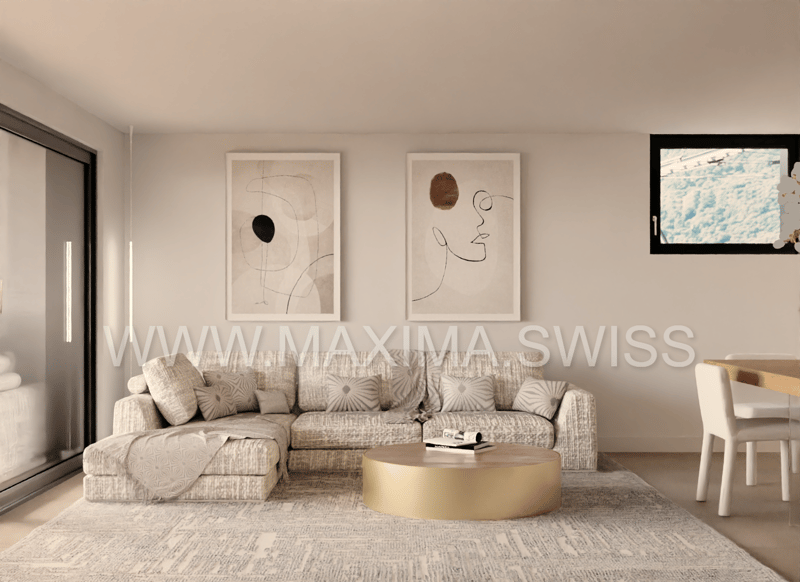
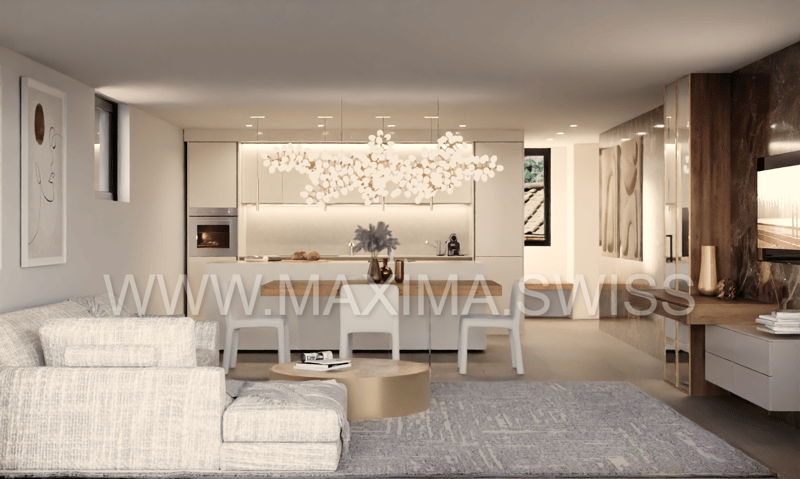
Sunny living room with open-plan kitchen and large, covered terrace and flat garden for exclusive use of 130 sqm.
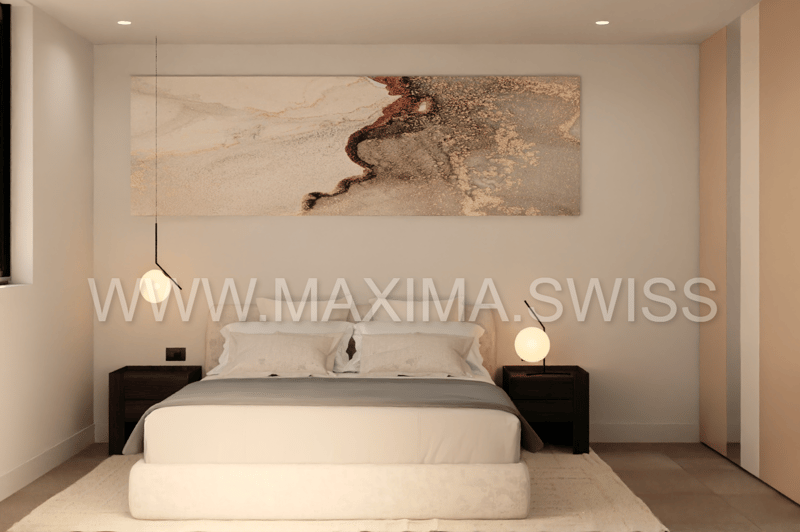
The sleeping area consists of two bedrooms, two bathrooms with shower, and a master bedroom with en-suite bathroom.
Assigned cellar with electrical outlet and connections for the possible installation of a washing machine/dryer.
Outdoor parking space for CHF 25,000.– and/or covered parking space for CHF 40,000.–
The notary's performance and purchase taxes are borne by the promoter.

Create an account for more options
Create your account to manage your favorites across all devices, keep track of your search alerts, and never miss an update. Everything you need for your home search, all in one place!

Contact
- Listing ID
- 4002914815
- Object ref.
- k4el2.j33at