






4303 results - Properties for sale with Balcony / Terrace: Canton Ticino

1 / 13
  • Parking space
  • Balcony / Terrace
  • Elevator
4.5 rooms, 180m², CHF 1,160,000.–
Via alle Cascine, 6833 Vacallo

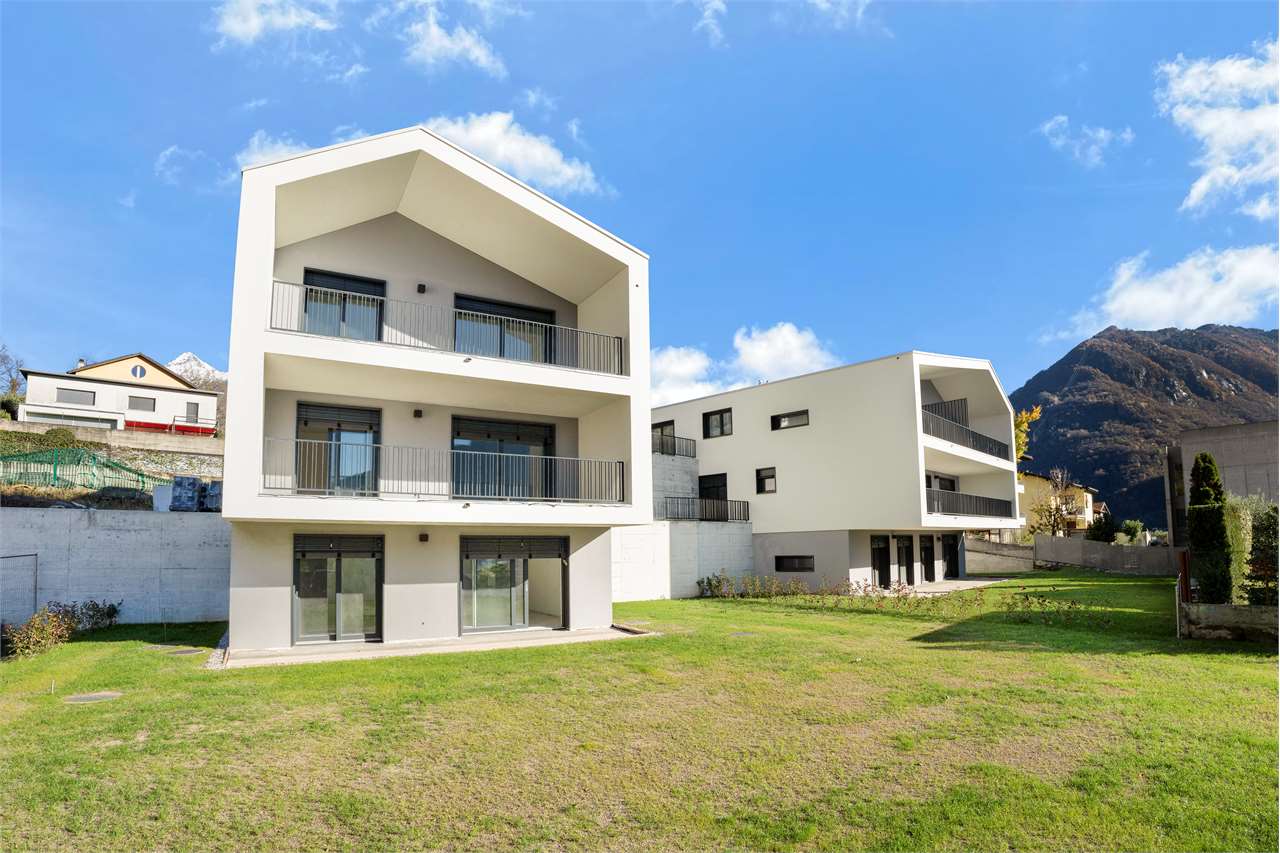
Vacallo - Prestigious apartments also with Rent to Buy formula

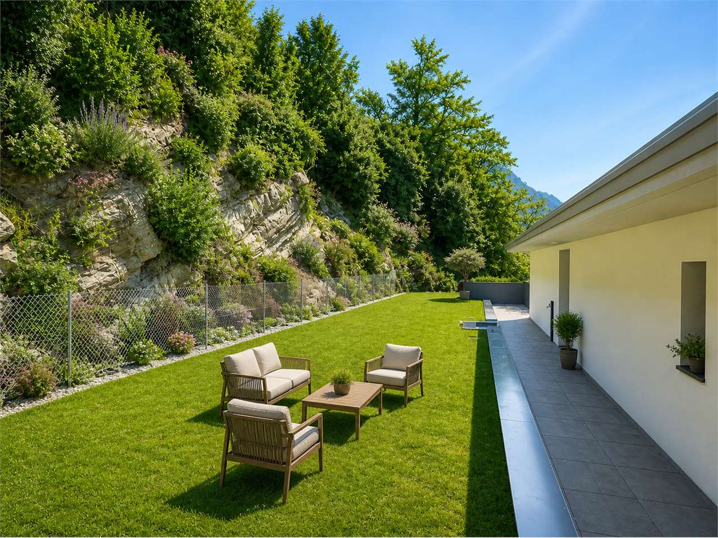
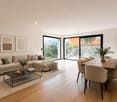
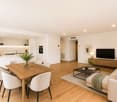
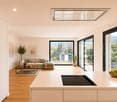
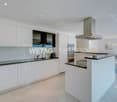
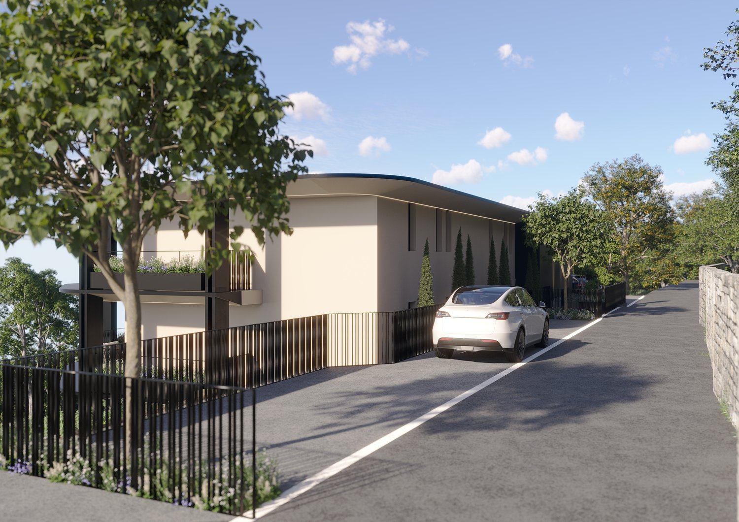
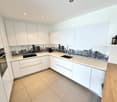
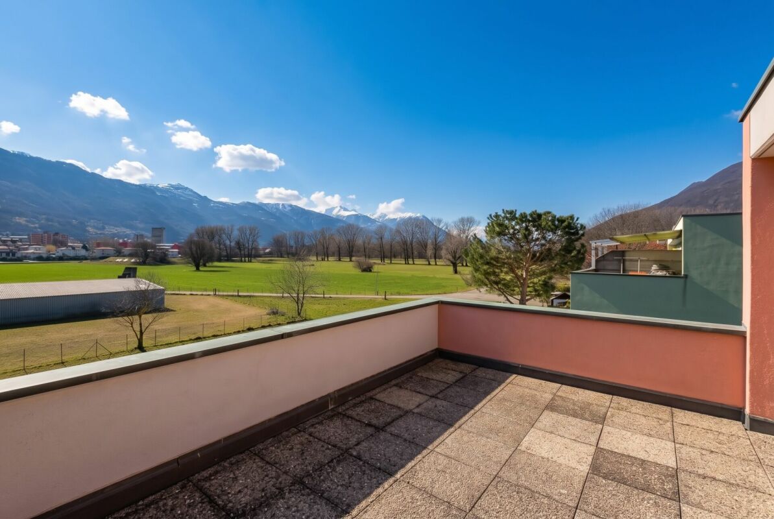
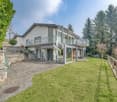
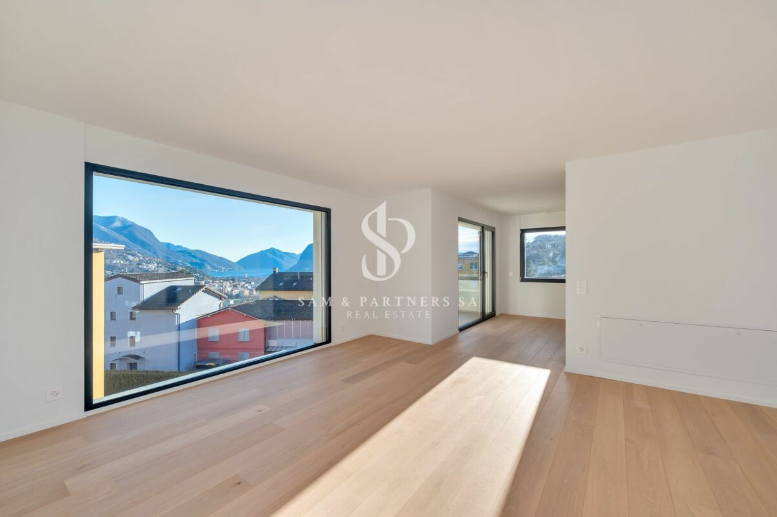
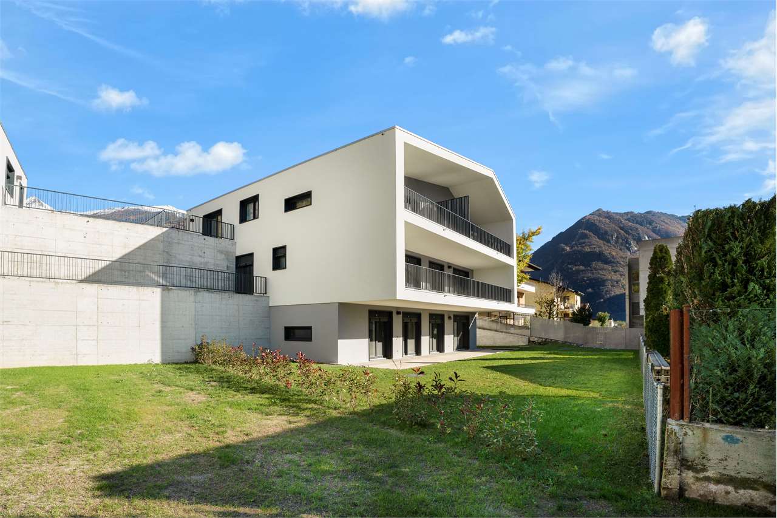
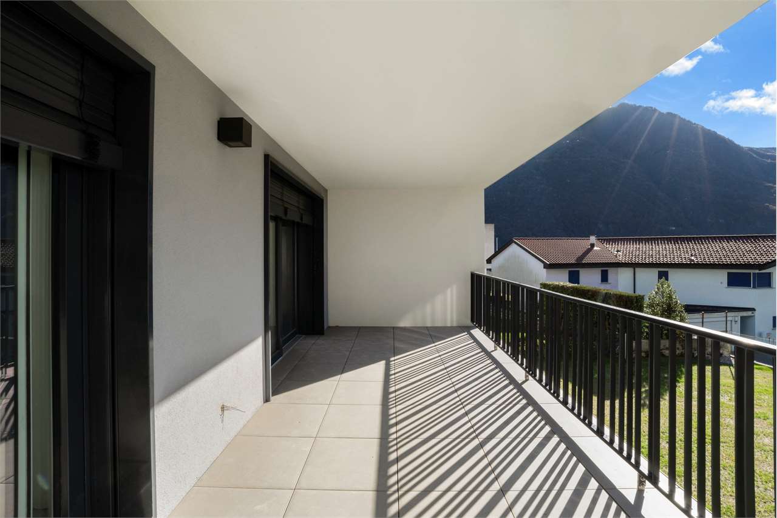
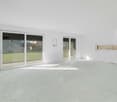
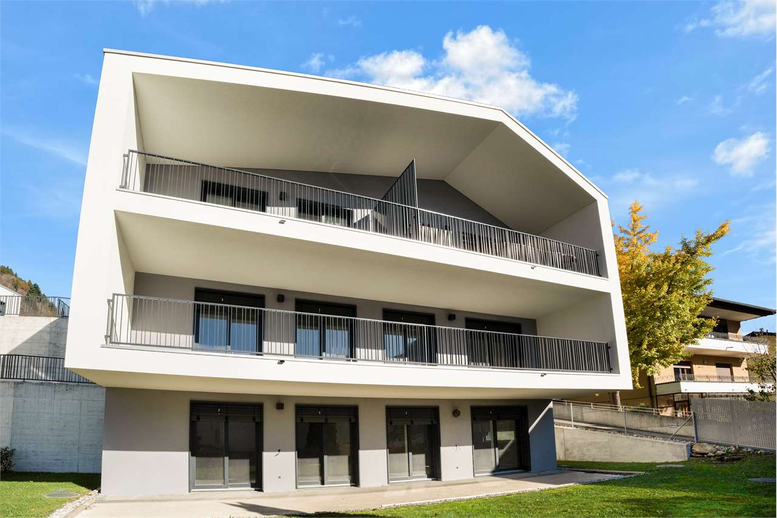
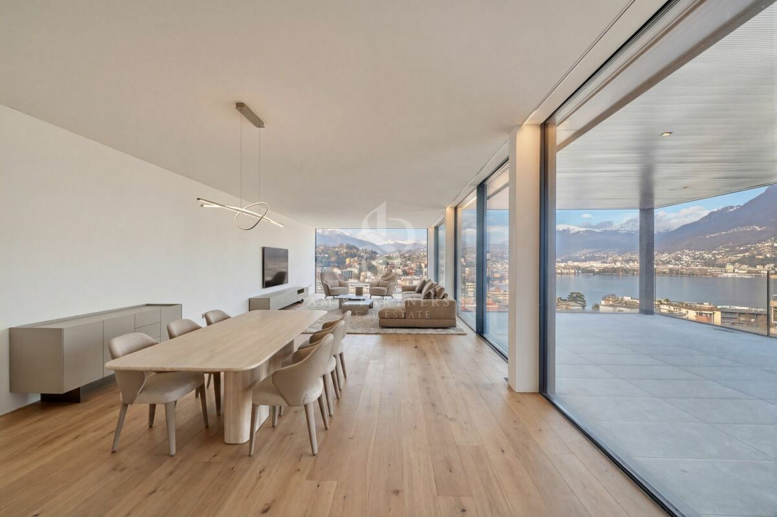
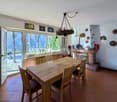
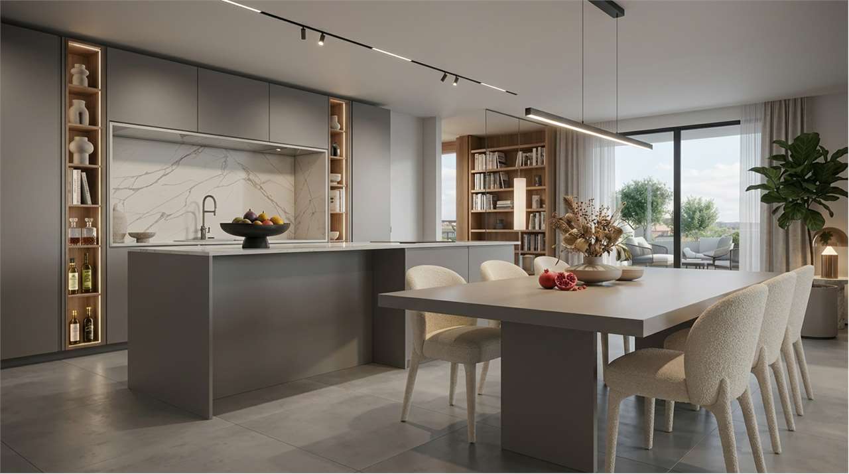
In a newly built, modern and exclusive residence, we propose elegant 4.5-room apartments of high standing, located in a sunny and green hillside position in the municipality of Vacallo.The residence, recently completed, is composed of only 8 residential units distributed in two buildings, ensuring privacy, tranquility and a superior quality living context.The apartments are distinguished by spacious and bright rooms, with a living area characterized by a living room with large windows and an open-plan kitchen with island and high-end appliances, including a wine cellar. Direct access to the generous panoramic terraces and garden allows you to fully enjoy the outdoor space, with an open view of the surrounding greenery and vineyards.The night area, well separated, includes: a master bedroom with en-suite bathroom, two bright single rooms, a second bathroom with shower. A private laundry room, custom-made, and high-end finishes, including designer sanitary ware, Fiemme parquet floors and aluminum windows with triple glazing and automated louvers, complete the apartment.The building is equipped with a modern plant system with heating, cooling and dehumidification, air-water heat pump, floor distribution, and individual consumption metering. Type and surfacesInternal surfaces: from 131 sqm to 151 sqm Commercial surfaces: from 167 sqm to 189 sqm Panoramic terraces: from 24 sqm to 60 sqm Some units with private garden from 100 sqm to 120 sqm 2 parking spaces in the garage per unit The position is strategic, with all main services reachable in a few minutes, including schools, shops, public transport and quick connections to Lugano, Chiasso and Italy.The property also includes: two parking spaces in the garage (CHF 45,000 each) and a private cellar. An ideal solution for those looking for comfort, building quality and a privileged location.For this apartment, it is also possible to apply the Rent to Buy formula, buying a house by paying rent.For more information or to organize a visit, contact: Antonio Coco 0766060205.

  • Parking space
  • Balcony / Terrace
  • Elevator
1 / 12
  • Parking space
  • Balcony / Terrace
  • Garage
  • +5
5.5 rooms, 180m², CHF 2,620,000.–
6963 Pregassona

Penthouse 5.5 Rooms – Exclusive Penthouse with Panoramic Terrace | Residenz Oasis, Pregassona

The Residenz Oasis is located in the heart of Pregassona, in a strategic but quiet location, surrounded by greenery. It was designed to offer maximum living comfort and represents a perfect connection between contemporary design, functionality, and architectural elegance.The apartments, in various sizes, are characterized by large windows, terraces, and private gardens that allow you to fully utilize the outdoor spaces. The surrounding green areas offer a safe and relaxed environment, ideal for families, while the proximity to schools, parks, and important services guarantees a practical and quiet lifestyle, just a few minutes from the center of Lugano.The 5.5-room penthouse of Residenz Oasis is a unique apartment: spacious, bright, and with an open view of the mountains. A prestige attic, designed for those who seek an elegant and independent apartment on the highest level of comfort.Price: CHF 2’620’000.– (parking spaces not included) Living area: 245.49 m²DescriptionThe attic occupies the entire floor of the building, ensuring absolute privacy and offering a 360° panoramic view. The living area opens up to large terraces accessible from all rooms. It features 3 bathrooms, separate laundry room, walk-in closet in the master bedroom, and a refined living area with high-quality finishes.The property is complemented by 3 covered parking spaces and a cellar. An exclusive apartment for those who want to live in the heart of Pregassona in a high-class residential area, with maximum brightness and contemporary design.

  • Parking space
  • Balcony / Terrace
  • Garage
  • +5
1 / 13
  • Parking space
  • Balcony / Terrace
  • Garage
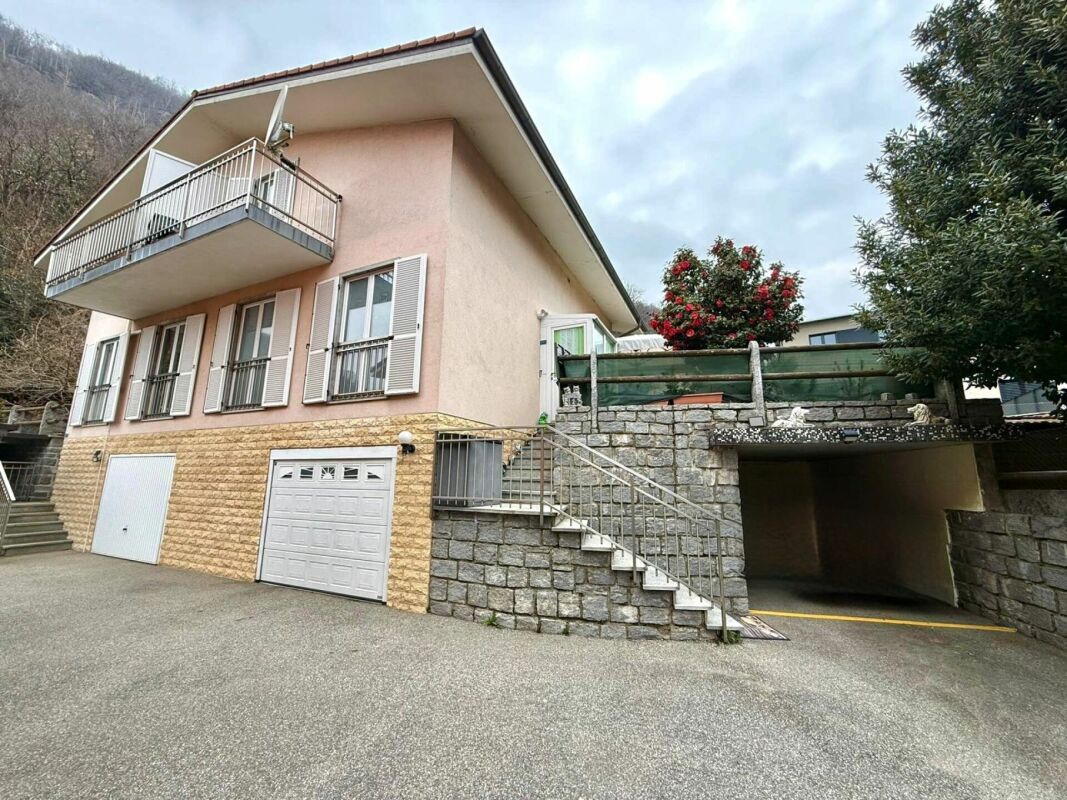
5.5 rooms, 190m², CHF 1,890,000.–
Via cantonale, 6919 Collina d'Oro

Villa with 5.5 rooms in Collina d'oro with breathtaking lake view

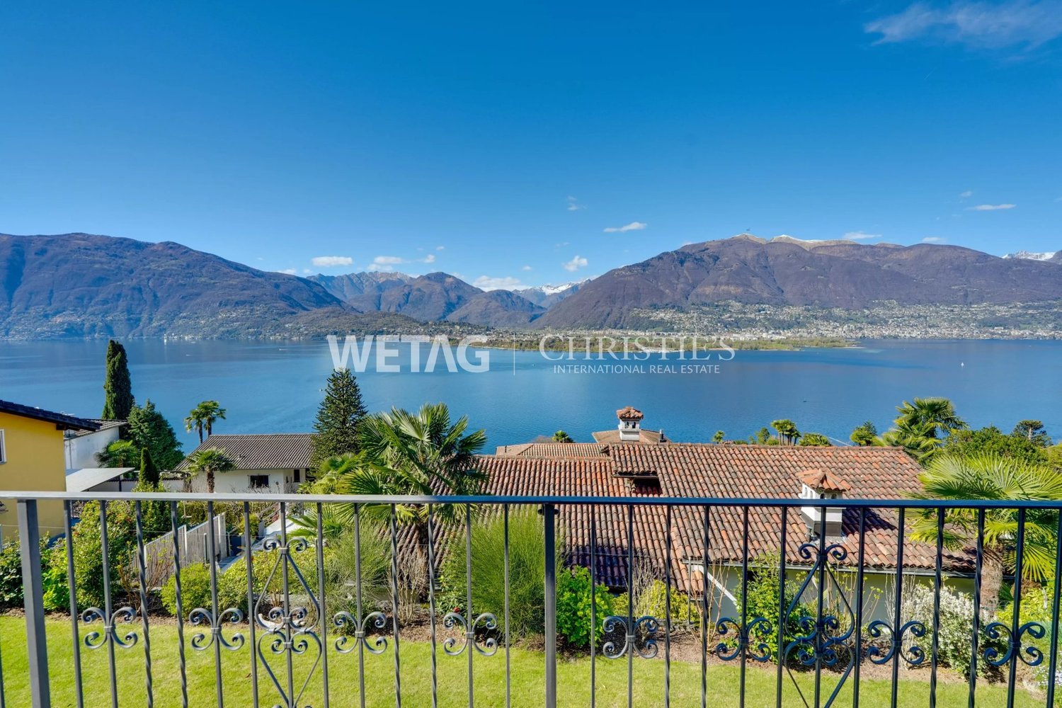
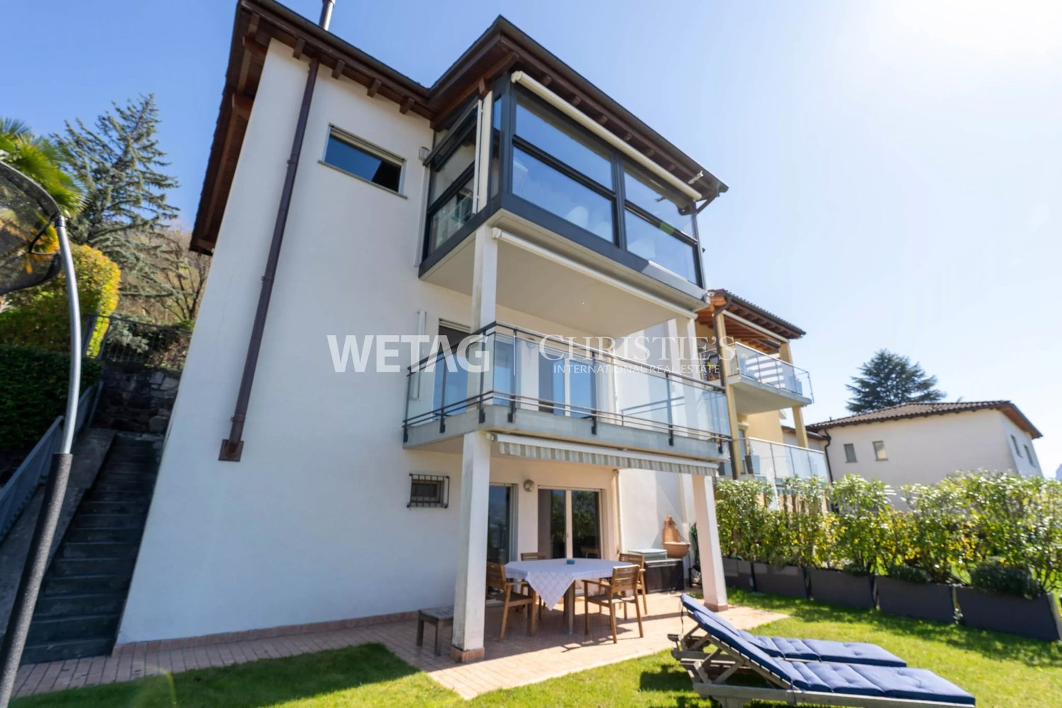
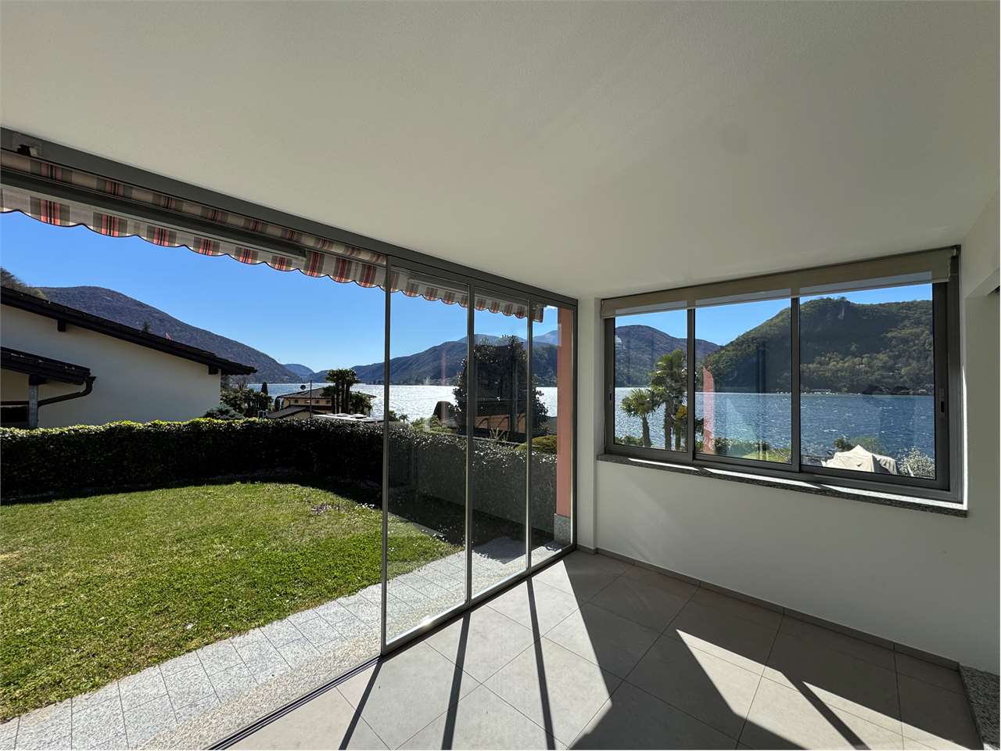
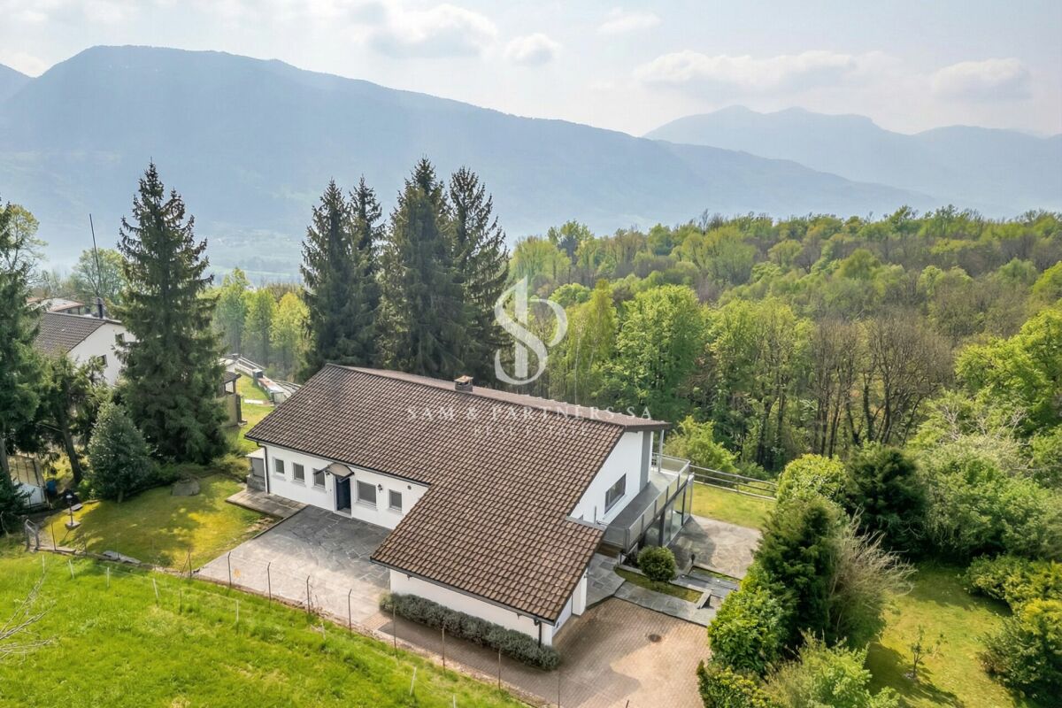
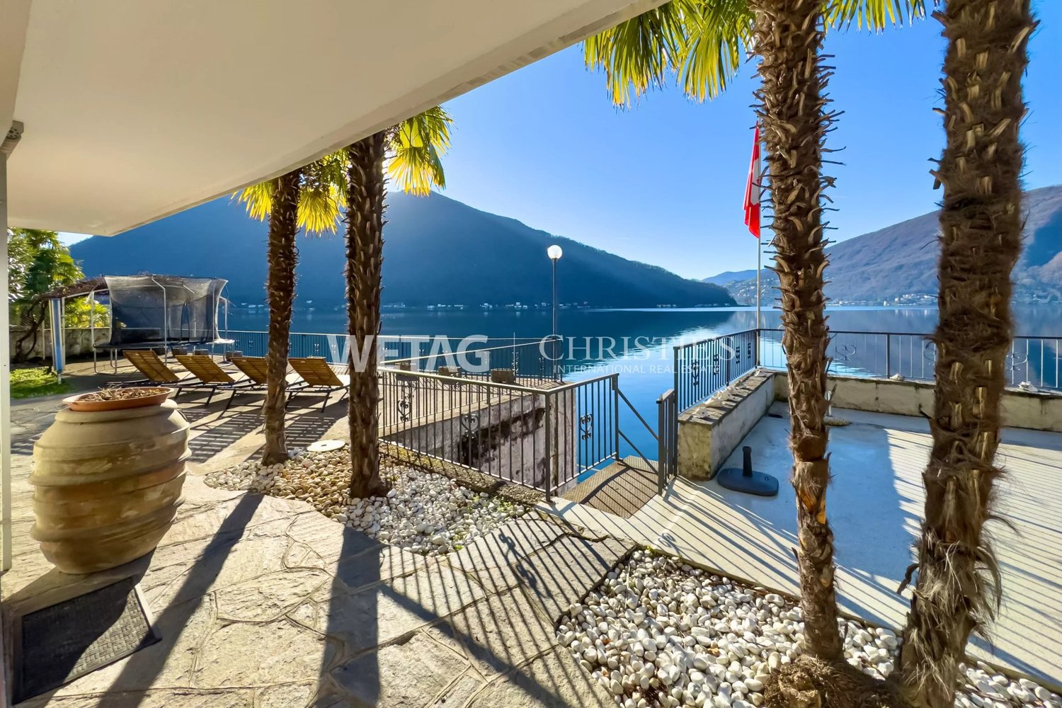
In one of the most charming and reserved areas of Carabietta - Collina d'Oro, we propose for sale a prestigious villa with 5.5 rooms and a large, 200 sqm private garden with breathtaking lake views.The property develops on two floors, on the ground floor there is a large double garage with automatic door and access to the house, next to the garage there is also a single room with kitchen, versatile and independent, representing an ideal solution as an apartment for guests, studio or multifunctional space.The house welcomes with spacious and bright environments, designed to offer comfort and well-being in every season. The living room with fireplace, flooded with natural light, opens onto a closed veranda and a large flat garden, from which you can enjoy a panoramic view of the lake that gives authentic moments of relaxation.The night area, well separated, offers a double bedroom with en-suite bathroom, two further bedrooms and a second bathroom, guaranteeing space and privacy for the whole family. Modern amenities such as double-glazed windows and underfloor heating with heat pump ensure living comfort and energy efficiency.The position is strategic and well served, perfect for those who want to live in tranquility without giving up the convenience of connections to Lugano, the airport, the train station and the highway, with a bus stop a few steps away.Secondary residence.Asking price: CHF 1'890'000.-For more information, please contact Hristina 076 276 07 31

  • Parking space
  • Balcony / Terrace
  • Garage
Michael Sadowski

Michael Sadowski

1 / 30
Michael Sadowski

Michael Sadowski

  • Balcony / Terrace
  • Garage
  • Lake view
  • +1
4.5 rooms, 137m², CHF 1,380,000.–
6596 Gordola

Apartment 4.5 rooms in Gordola

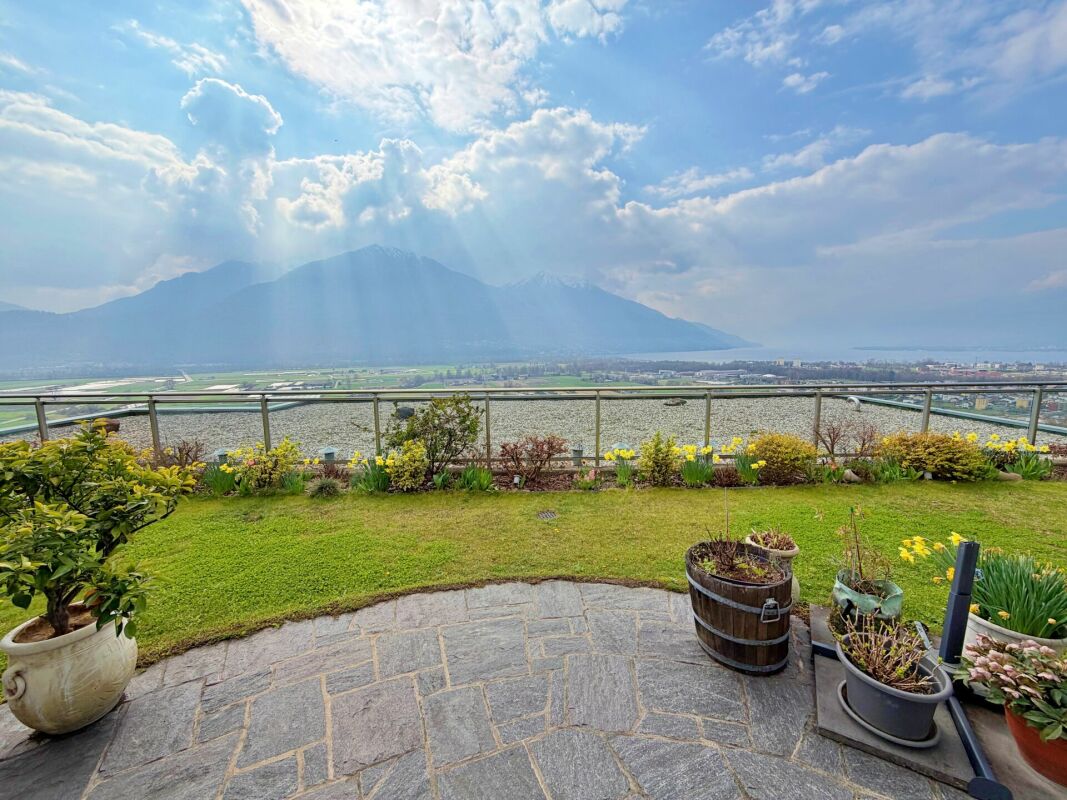
Exclusive 4.5-room apartment in Gordola with stunning views of Lake Maggiore! Exclusive 4.5-room apartment in Gordola with stunning views of Lake Maggiore! This exceptional apartment in Gordola offers a rare opportunity to combine luxury, comfort, and breathtaking views. The perfect combination of high-quality architecture, modern amenities, and one of the most beautiful panoramic views of Lake Maggiore makes this property a true gem. Thanks to its ideal location, you can enjoy maximum privacy while still having all the important amenities you need for daily life in the immediate vicinity. Room layout: Bright, spacious living and dining room with modern, open kitchen and cooking islandDirect access to the private garden (100 m²) with stunning panoramic views of Lake MaggioreSpacious, covered patio - ideal for a hot tub or lounge area3 bright bedrooms, including an exclusive master bedroom with floor-to-ceiling windows and direct views of the lake2 modern bathrooms (one with shower, one with bathtub)Separate cloakroomPrivate laundry room with washer/dryerHigh-quality materials and thoughtful details such as air conditioning and integrated insect screens Special features: Spectacular 180° panoramic view of Lake Maggiore and the Magadino ValleyMaximum privacy in a small, exclusive residence with only three residential unitsCan be used as a second home2 covered parking spaces and basement storage unit includedTechnical details: Year of construction: 2016Living space: 137 m²Terrace: 24 m²Garden area: 100 m²Basement: approx. 5 m²Heating: Underfloor heating with heat pumpWindows: Triple glazing (living area), double glazing (bedrooms)Monthly ancillary costs: approx. CHF 450 Purchase price: CHF 1,380,000 (including 2 covered parking spaces and basement) Don't miss this unique opportunity! Arrange a viewing appointment today. Contact:Michael Sadowski+41 79 173 11 62 Patrick Darbois Immobilier SA Would you like to sell your property? Contact us for a free, no-obligation valuation!

  • Balcony / Terrace
  • Garage
  • Lake view
  • +1
1 / 11
  • Parking space
  • Balcony / Terrace
  • Child-friendly
  • +1
5.5 rooms, 167m², CHF 875,000.–
Via Maestri Comacini 14e, 6500 Bellinzona

House with open view in privileged area - 5.5 rooms in Bellinzona

Semi-detached house 5.5 rooms Discover your new oasis in Bellinzona, a fascinating semi-detached house that offers an open, free and serene view, perfect for giving you the tranquility you've always dreamed of. Located in a privileged position, this property overlooks military fields, ensuring a peaceful and reserved environment, without the possibility of future constructions that could compromise your privacy. Main features: - Spacious and comfortable spaces: The house has 4 bedrooms, perfect for families or for those who want space to accommodate friends and relatives. The rooms are bright and well distributed, offering a welcoming and comfortable atmosphere. Additionally, a cozy fireplace enriches the living room, creating a warm and inviting atmosphere, ideal for spending pleasant evenings in company. - Master bathroom and guest bathroom: The property has a spacious master bathroom and a small guest bathroom, ensuring comfort for all family members. - Basement and laundry room: A basement and a laundry room complete the house, ideal for managing daily activities with practicality. - Parking spaces: You don't have to worry about parking thanks to a covered and an uncovered parking space, perfect for meeting your needs. Additionally, there is a large square with several parking spaces available. - Terrace and garden: On the upper floor, you will find a large terrace, a perfect place to enjoy moments of relaxation in the open air with a panoramic view. Additionally, the house has a 54 sqm garden, ideal for creating a personal green space where you can relax or have fun with your family. - Private garden: For nature and outdoor lovers, this house also offers a private garden, perfect for growing your plants and enjoying fresh products directly from your garden. - Sunny and welcoming: The house is very sunny, guaranteeing brightness and warmth throughout the year. Ideal location:Located in a quiet area of Bellinzona, this semi-detached house offers the perfect balance between privacy and comfort. The open view of the military fields ensures a serene atmosphere, while the proximity to local services, schools, and public transport makes this property ideal for families and professionals. Don't miss the opportunity to make this house with great potential yours! Contact us for more information and to book a visit.

  • Parking space
  • Balcony / Terrace
  • Child-friendly
  • +1
Travel time
-
1 / 12
  • Parking space
  • Balcony / Terrace
  • Pets allowed
  • +3
8 rooms, 248m², CHF 1,700,000.–
Via ai Prati 1, 6514 Bellinzona

Beautiful semi-detached house with pool - Sementina

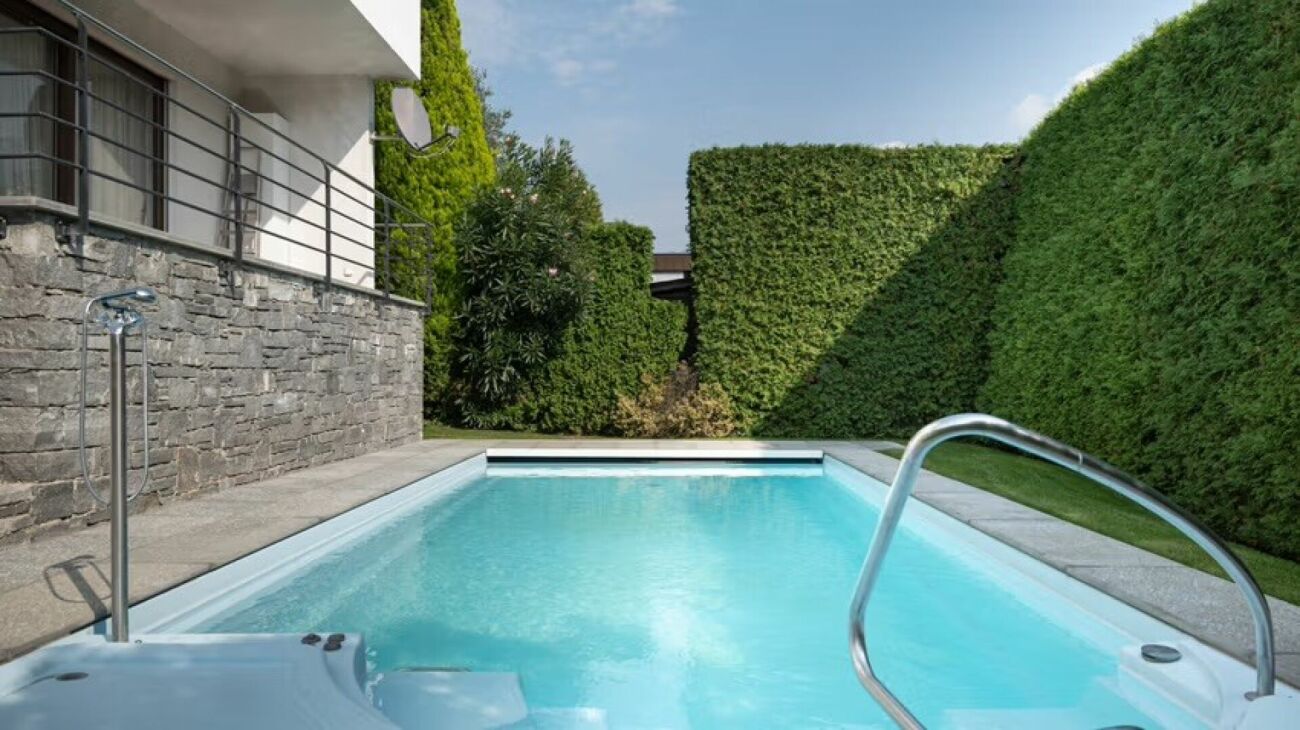
The accommodation was originally built as a single-story structure in 1971 and later, in 2001, was elevated with an additional level. The apartments are designed to be completely autonomous and do not have direct connections between them, except for the basement and garage, which are directly connected to the apartment on the lower level. The house is perfect for hosting multiple generations or for renting out a part of the building. The apartment on the ground floor, with 4.5 rooms, has a small terrace that offers direct access to the garden and pool. There are three bedrooms connected to a corridor with a bathroom and a guest toilet. Apart from the kitchen, the accommodation has largely retained its original appearance. Direct access to the basement, including the garage, is guaranteed from the apartment. There is a spacious room with a window and a view of the garden, perfect as a hobby room. Additionally, there is a laundry room and a cellar with gravel flooring. The 3.5-room apartment on the upper floor has been completely renovated.Access is via an external staircase. The corridor with a built-in wardrobe leads directly to the bright living/dining area with a fireplace and balcony. The semi-open kitchen offers ample workspace and is equipped with Miele and Siemens appliances. One of the bedrooms is located opposite the kitchen and has access to the balcony. The master bedroom is closer to the entrance, offering more privacy. The dressing area and private bathroom, which is finished in high-quality marble, include a shower and a bathtub that represent the dream of many. The unit also includes a second complete bathroom with a shower and sink, as well as a separate storage room. Underfloor heating and electric blinds with an additional boiler are other features of the apartment. The property is enriched by a magnificent garden with a pool and pergola. The garden is perfectly maintained and includes facilities such as an automatic lawn sprinkler with a weather station. The pool is equipped with an oxygen filtration system, which is less corrosive than chlorine, as the water maintains a completely neutral pH, making it gentler on the skin and reducing irritation. The technical equipment of the pool is located in a separate room under the terrace, where there is also another hobby room. The house is being sold as a single property. Both electricity and hot water are handled separately for each apartment, while the central gas heating is located in the basement; the gas supply can be conveniently done from the outside via a 6000-liter tank. The property is currently occupied and can be purchased upon request. There is a 1/4 share of the access road to the house. It is possible to take over an existing mortgage; further details are available upon request.

  • Parking space
  • Balcony / Terrace
  • Pets allowed
  • +3
Travel time
-
1 / 11
  • Balcony / Terrace
  • Pets allowed
  • Wheelchair access
20 rooms, 530m², CHF 1,400,000.–
Piazza da Sora 1, 6982 Agno

Author's House in Sessa

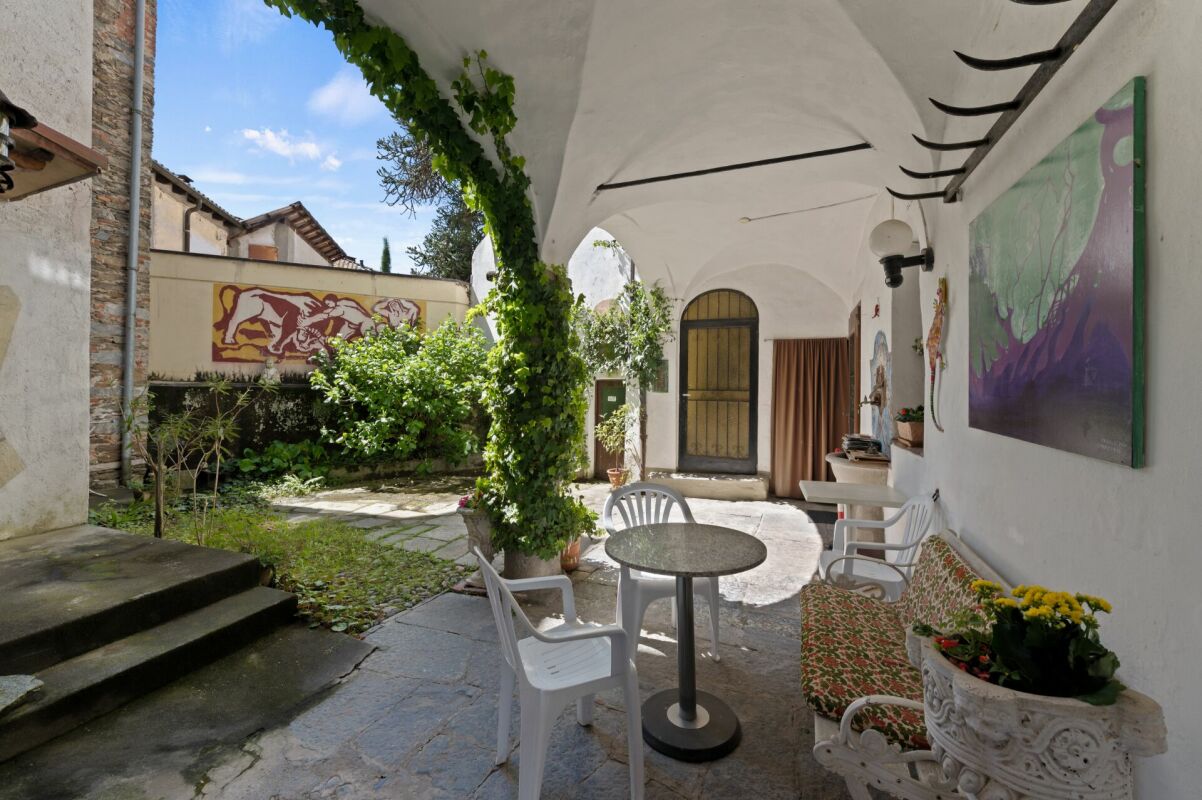
spacious house in Sessa This extraordinary residence, a symbol of elegance and uniqueness, is located in a privileged position. With a total of 20 rooms, 6 bedrooms, and 4 bathrooms, this property offers ample spaces and character to live and relax. With a living area of 530 square meters, you will have the opportunity to realize your dream of a perfect home for your family, work, and passions. One of the distinctive features of this property is the presence of a theater space with a large hall capable of hosting 30-50 people, offering multiple uses, even without being an artist. Additionally, the property is divided into two apartments: a main one and one for a B&B, representing a fantastic investment opportunity. Let's not forget the small internal courtyard, ideal for outdoor leisure moments. Here's what makes this house so special: - 20 customizable rooms according to your needs- 4 bathrooms distributed over three floors- Rustic fireplaces that create a warm and welcoming atmosphere- Space for theatrical and exhibition activities- A B&B apartment is already present, in addition to the main one- Living area of 530 square meters, perfect for family life, hobbies, and creating work, studio, or commercial spaces. Built in 1900, this house has maintained its historic charm and was almost entirely renovated in 2020. Don't miss the opportunity to visit this magical property!

  • Balcony / Terrace
  • Pets allowed
  • Wheelchair access
Travel time
-
1 / 13
  • Balcony / Terrace
4.5 rooms, 135m², CHF 935,000.–
Galbisio, 6500 Bellinzona

Prestigious 4.5 rooms with private garden - Residenza Natura

In one of the most tranquil and picturesque areas of Bellinzona, surrounded by nature and with a breathtaking view of the mountains and the castle, lies a modern residence designed to offer the highest level of living quality, energy efficiency, and daily well-being.This exclusive apartment of approximately 135 sqm, located on the ground floor and developed on a single level, stands out for its perfect integration of indoor and outdoor spaces. The large living area features an elegant living room with open-plan kitchen, flooded with natural light thanks to the large windows that open onto a private garden of 230 sqm, ideal for relaxation, conviviality, and direct contact with nature.The sleeping area includes three spacious bedrooms and two bathrooms with refined design, designed to ensure comfort and functionality. The high-quality interior finishes, which can be fully personalized, allow for the choice of flooring, colors, and aesthetic details, creating a tailored environment for one's lifestyle.The residence is certified Minergie-P, guaranteeing energy efficiency, acoustic insulation, and thermal comfort. The photovoltaic system contributes to reducing energy consumption and environmental impact, while the air-water heat pump heating system ensures high performance and sustainability over time.A home that combines contemporary design, technology, and nature in a privileged location just a few minutes from the center of Bellinzona and the main connections.

  • Balcony / Terrace
1 / 13
  • Balcony / Terrace
4.5 rooms, 160m², CHF 1,130,000.–
Galbisio, 6500 Bellinzona

4.5 rooms with garden and terrace - Residenza Natura

In one of the most fascinating areas of Bellinzona, surrounded by greenery and with a splendid open view of the mountains and the castle, a new residence is born with a contemporary design, conceived to offer well-being, energy efficiency, and quality of living at the highest levels.This exclusive apartment of approximately 160 sqm, developed entirely on a single floor, combines elegance, brightness, and advanced technology. The large living area accommodates a refined living room with open-space kitchen, characterized by large windows that open onto a panoramic terrace and a private, raised garden, perfect for outdoor living in total privacy and admiring the surrounding landscape.The sleeping area hosts three bedrooms of generous dimensions and three modern-design bathrooms, designed to ensure comfort and functionality. The internal finishes are of high level and can be personalized, with the possibility of choosing floors and aesthetic details to adapt the spaces to one's own style.The residence is Minergie-P certified, synonymous with energy efficiency, acoustic insulation, and thermal comfort. The photovoltaic system contributes to maximizing energy self-sufficiency, while the air-water heat pump heating system ensures high performance and reduced environmental impact.A perfect balance between design, nature, and sustainability, in a privileged position just a few minutes from the center of Bellinzona and the main connections.

  • Balcony / Terrace
1 / 13
  • Balcony / Terrace
4.5 rooms, 176m², CHF 1,250,000.–
Galbisio, 6500 Bellinzona

Exclusive duplex with garden and panoramic view - Nature Residence

In one of the most peaceful and picturesque areas of Bellinzona, surrounded by greenery and with a splendid view of the mountains and the castle, a modern residence is born, conceived to offer quality of life, energy efficiency, and daily well-being at the highest levels.This exclusive duplex of approximately 160 sqm develops on two levels, with a perfect integration between indoor and outdoor spaces. The living area, on the main floor, hosts a spacious living room with open kitchen, characterized by large windows that open onto a private garden on two levels of 320 sqm, ideal for moments of relaxation, conviviality, and direct contact with nature.The sleeping area includes three spacious bedrooms and three modern design bathrooms, designed to guarantee comfort and functionality. The high-level and customizable interior finishes allow choosing floors, colors, and aesthetic details, creating a tailored environment for one's lifestyle.The residence is certified Minergie-P, a guarantee of energy efficiency, acoustic insulation, and thermal comfort. The photovoltaic system contributes to reducing consumption and environmental impact, while the air-water heat pump heating system ensures high performance and sustainability over time.A home that combines contemporary design, technology, and nature in a privileged position just a few minutes from the center of Bellinzona and the main connections.

  • Balcony / Terrace
1 / 13
  • Balcony / Terrace
  • Elevator
3.5 rooms, 140m², CHF 1,448,000.–
via alla roggia, 6900 Lugano

Exclusive Customizable Attic in Viganello

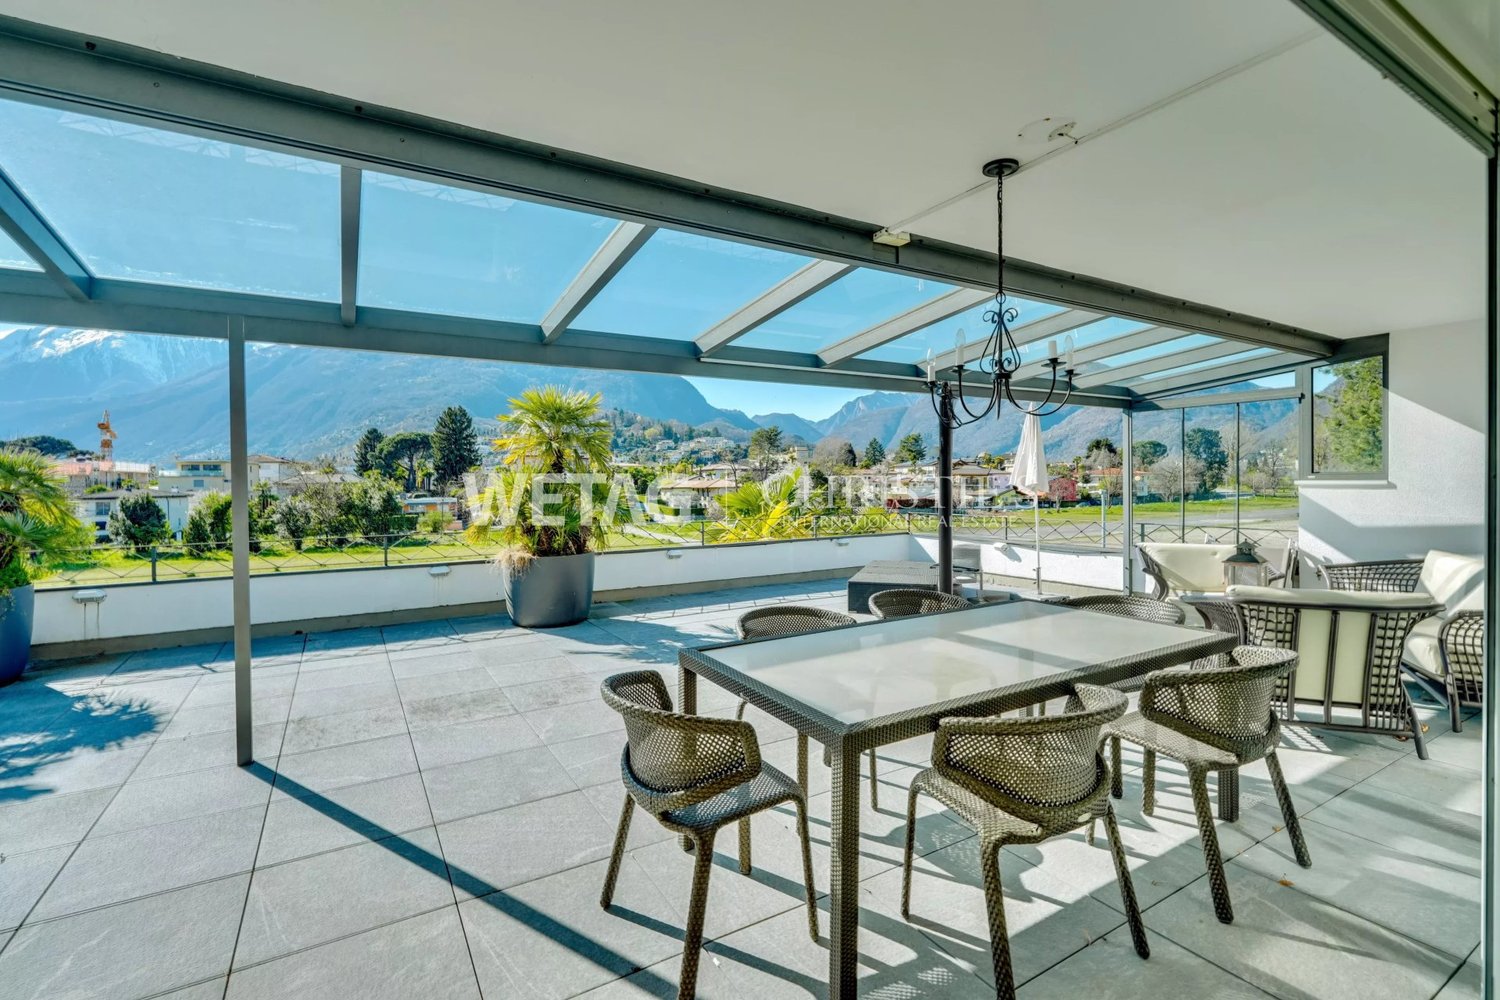
Lugano-Viganello Prestigious attic with covered terrace, communicating balcony, and master suite with walk-in closetIn a privileged position in the residential area of Lugano-Viganello, just a few steps from the university campus (USI, SUPSI) and the hospital center, we propose for sale an elegant attic of new renovation, located on the sixth and last floor of a well-maintained residence.The apartment stands out for its brightness, the quality of the spaces, and the direct connection with the outside from all the rooms, ensuring comfortable living and continuity between inside and outside.The entrance opens onto a cozy hallway, which leads to the living area with open kitchen and direct access to a reserved, covered loggia, perfect for moments of relaxation or conviviality outdoors. The loggia is in communication with a large balcony, which surrounds the apartment and offers additional living spaces and a pleasant opening onto the outside.The sleeping area includes a single bedroom, a spacious double bedroom with a very large walk-in closet, as well as two complete bathrooms and a private laundry room, well separated from the living area.The ongoing renovation allows the future buyer to personalize the finishes and modulate the spaces according to their lifestyle, creating a tailored residence in the heart of the city.Available accessories:Archive/storage room with bathroom: CHF 20,000Cellar: CHF 5,000Parking spaces in the garage: CHF 75,000 eachCovered outdoor parking space: CHF 50,000The images and renderings are provided for illustrative purposes only and do not bind the final execution of the interiors.An exclusive, modern, and customizable attic, designed for those who want to live at the pinnacle of comfort in one of the most sought-after areas of Lugano.

  • Balcony / Terrace
  • Elevator

Suggested properties for you based on search results

Other interesting objects