Rooms
4.5
Living space
135 m2
Selling price
CHF 935,000.–
Notify on price drop
"Prestigious 4.5 rooms with private garden - Residenza Natura"
Address
Galbisio, 6500 BellinzonaPrice
- Purchase price:
- CHF 935,000.–
- Notify on price drop
Main information
- Availability:
- By agreement
- Type:
- Furnished dwelling
- No. of rooms:
- 4.5
- Floor:
- GF
- Surface living:
- 135 m2
- Land area:
- 230 m2
Characteristics
Balcony / Terrace
Documents (0)
Description
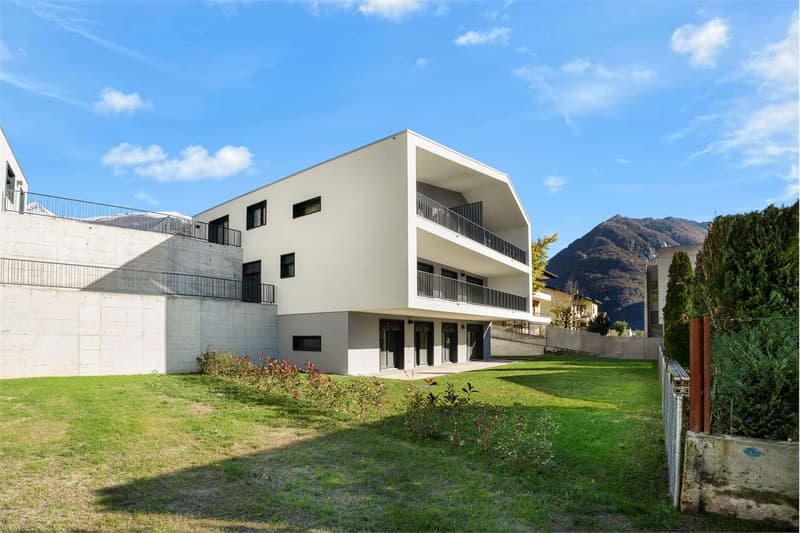
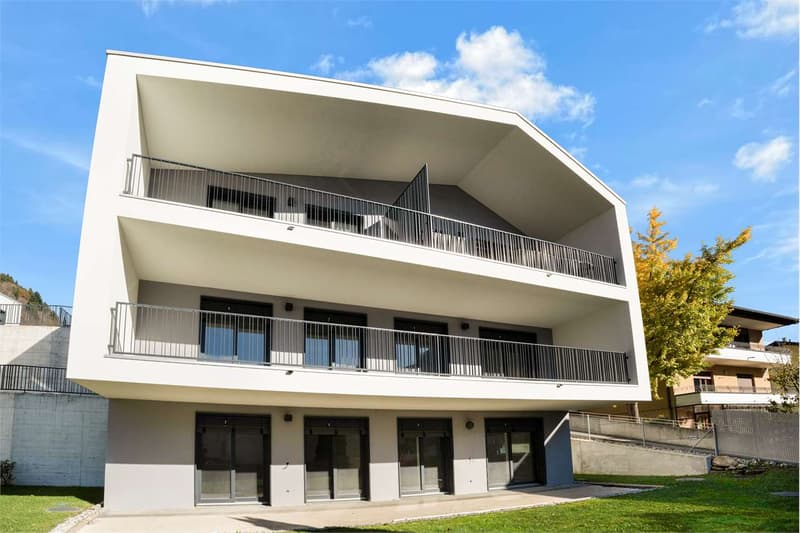
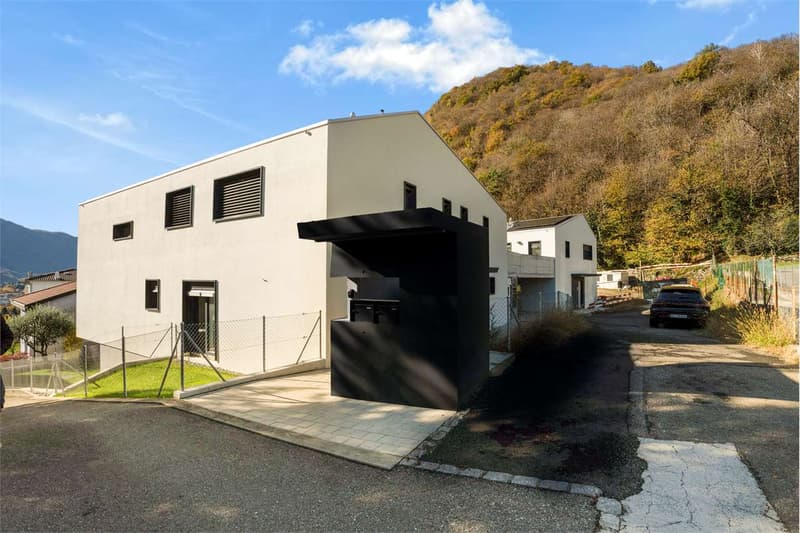
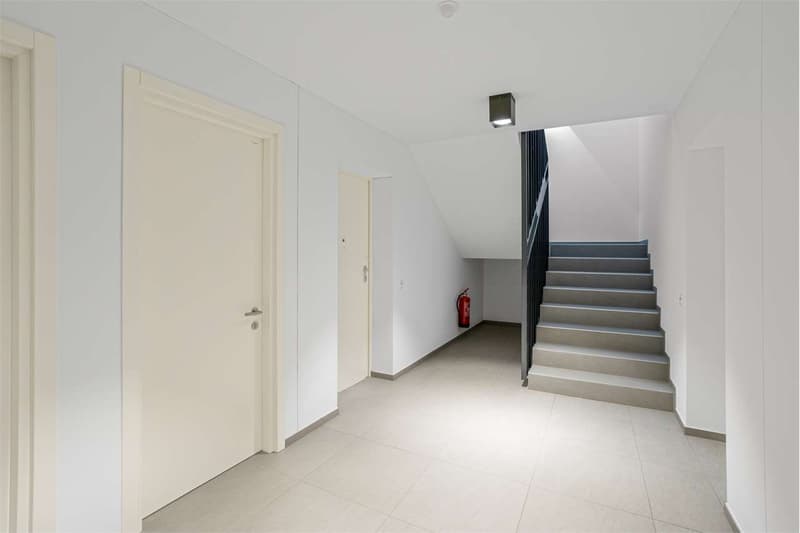
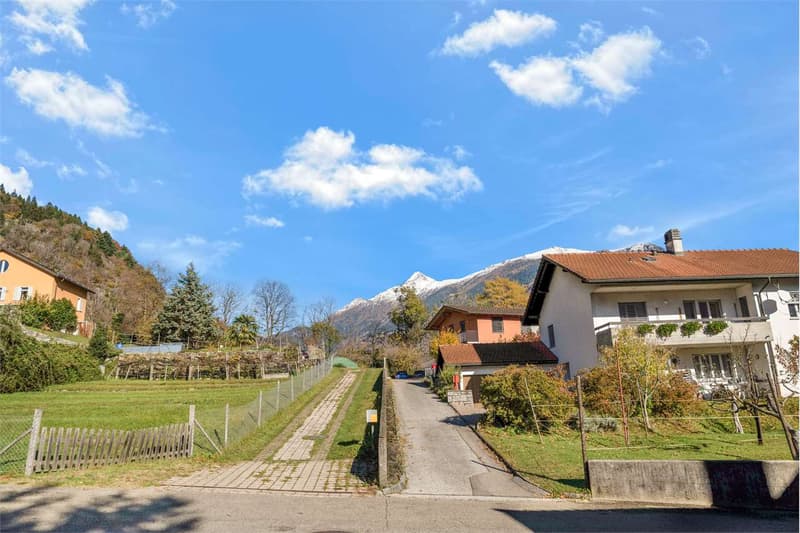
In one of the most tranquil and picturesque areas of Bellinzona, surrounded by nature and with a breathtaking view of the mountains and the castle, lies a modern residence designed to offer the highest level of living quality, energy efficiency, and daily well-being.
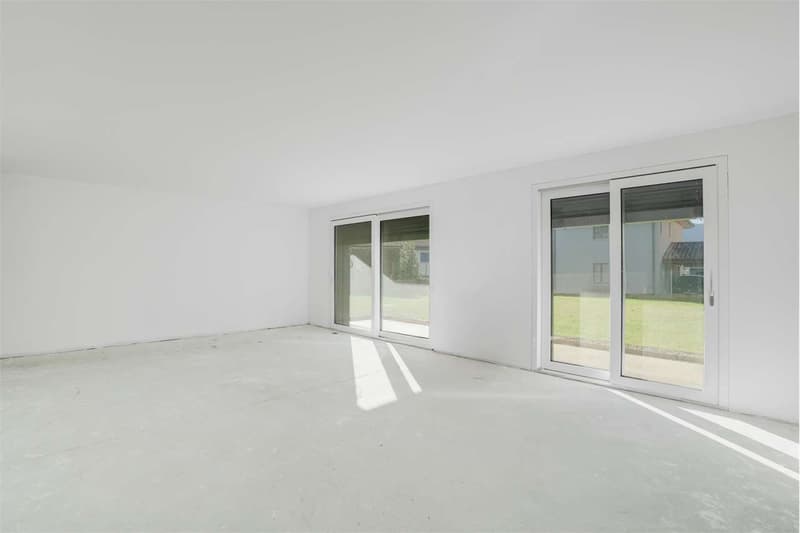
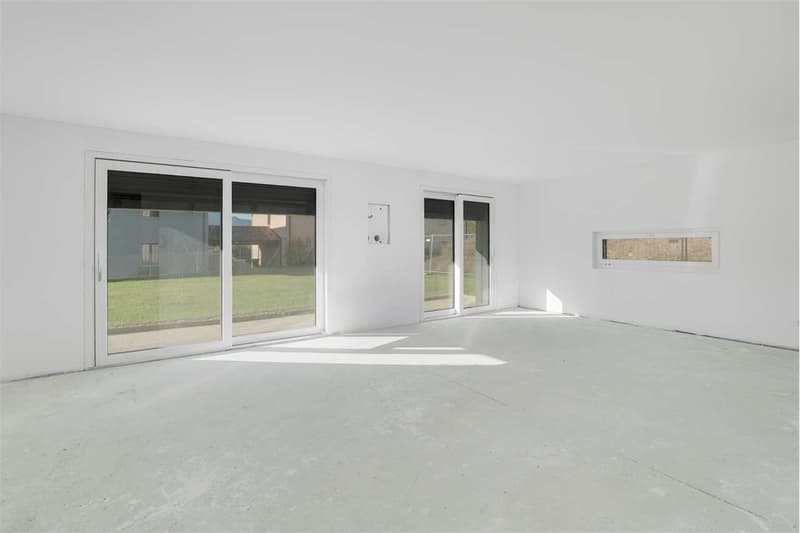
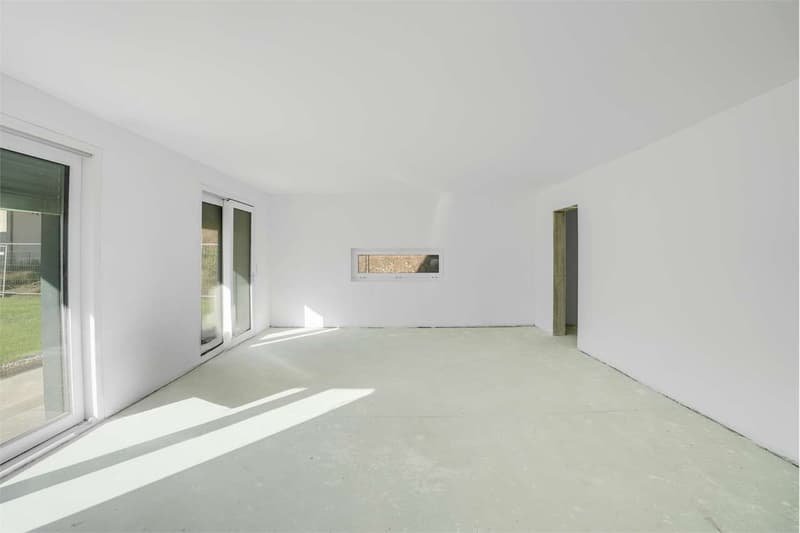
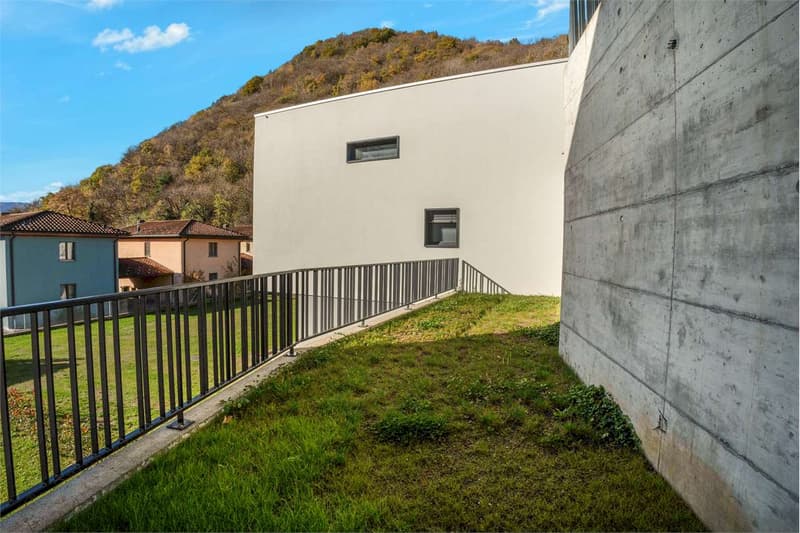
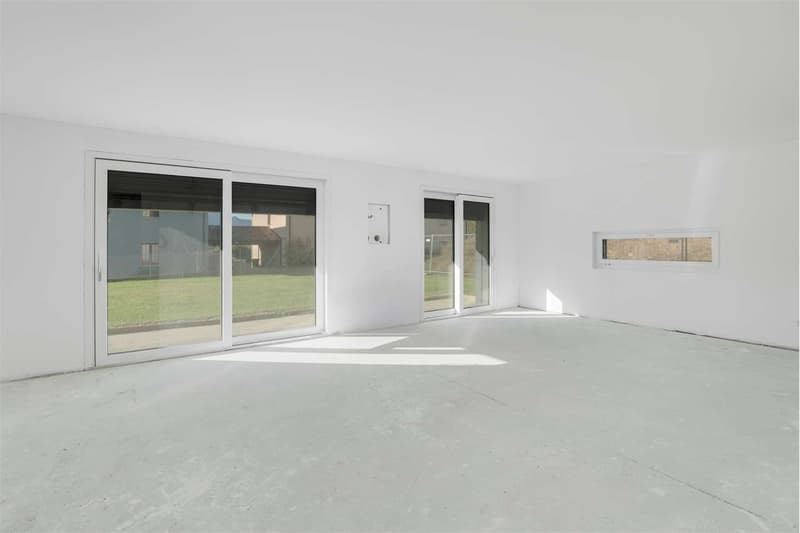
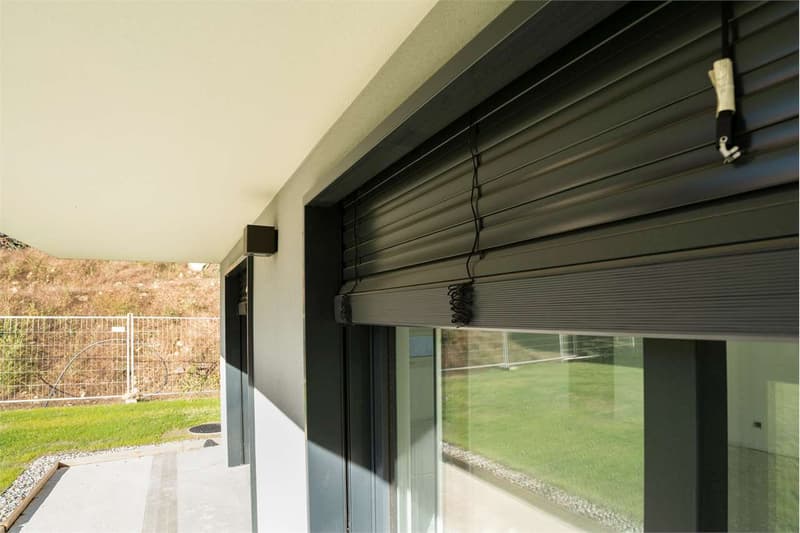
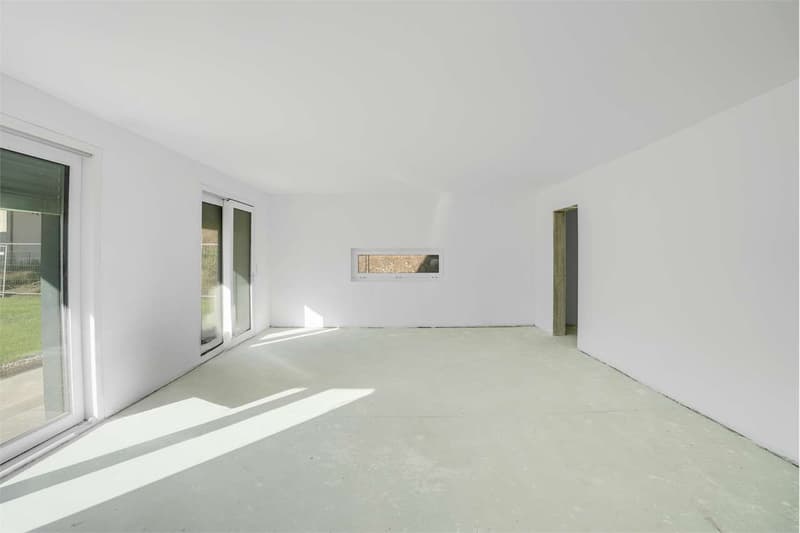
This exclusive apartment of approximately 135 sqm, located on the ground floor and developed on a single level, stands out for its perfect integration of indoor and outdoor spaces. The large living area features an elegant living room with open-plan kitchen, flooded with natural light thanks to the large windows that open onto a private garden of 230 sqm, ideal for relaxation, conviviality, and direct contact with nature.
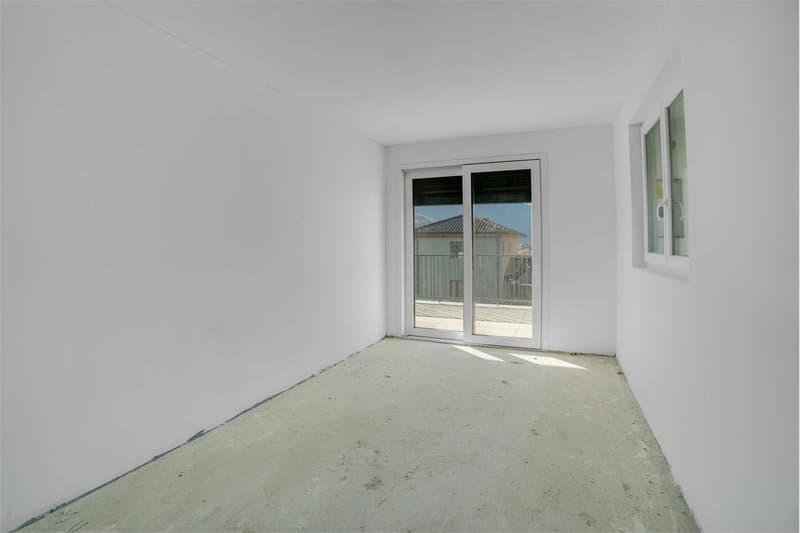
The sleeping area includes three spacious bedrooms and two bathrooms with refined design, designed to ensure comfort and functionality. The high-quality interior finishes, which can be fully personalized, allow for the choice of flooring, colors, and aesthetic details, creating a tailored environment for one's lifestyle.
The residence is certified Minergie-P, guaranteeing energy efficiency, acoustic insulation, and thermal comfort. The photovoltaic system contributes to reducing energy consumption and environmental impact, while the air-water heat pump heating system ensures high performance and sustainability over time.
A home that combines contemporary design, technology, and nature in a privileged location just a few minutes from the center of Bellinzona and the main connections.
This exclusive apartment of approximately 135 sqm, located on the ground floor and developed on a single level, stands out for its perfect integration of indoor and outdoor spaces. The large living area features an elegant living room with open-plan kitchen, flooded with natural light thanks to the large windows that open onto a private garden of 230 sqm, ideal for relaxation, conviviality, and direct contact with nature.
The sleeping area includes three spacious bedrooms and two bathrooms with refined design, designed to ensure comfort and functionality. The high-quality interior finishes, which can be fully personalized, allow for the choice of flooring, colors, and aesthetic details, creating a tailored environment for one's lifestyle.
The residence is certified Minergie-P, guaranteeing energy efficiency, acoustic insulation, and thermal comfort. The photovoltaic system contributes to reducing energy consumption and environmental impact, while the air-water heat pump heating system ensures high performance and sustainability over time.
A home that combines contemporary design, technology, and nature in a privileged location just a few minutes from the center of Bellinzona and the main connections.
Mortgage Calculator
From dream house to home ownership: the mortgage calculator can help you estimate the affordability of this property.

Free
Create an account for more options
Create your account to manage your favorites across all devices, keep track of your search alerts, and never miss an update. Everything you need for your home search, all in one place!
Advertiser


Zenit Real Estate Sagl
Via S. Balestra, 12
6900Lugano
Contact
- Listing ID
- 4002949211
- Object ref.
- V001133