4305 results - Properties for sale with Balcony / Terrace: Canton Ticino

1 / 13
  • Parking space
  • Balcony / Terrace
  • Garage
4.5 rooms, 111m², CHF 380,000.–
Via dei Lauri 2, 6833 Vacallo

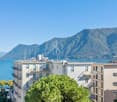
Bright attic with double terrace in Vacallo

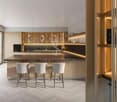
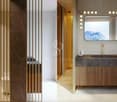
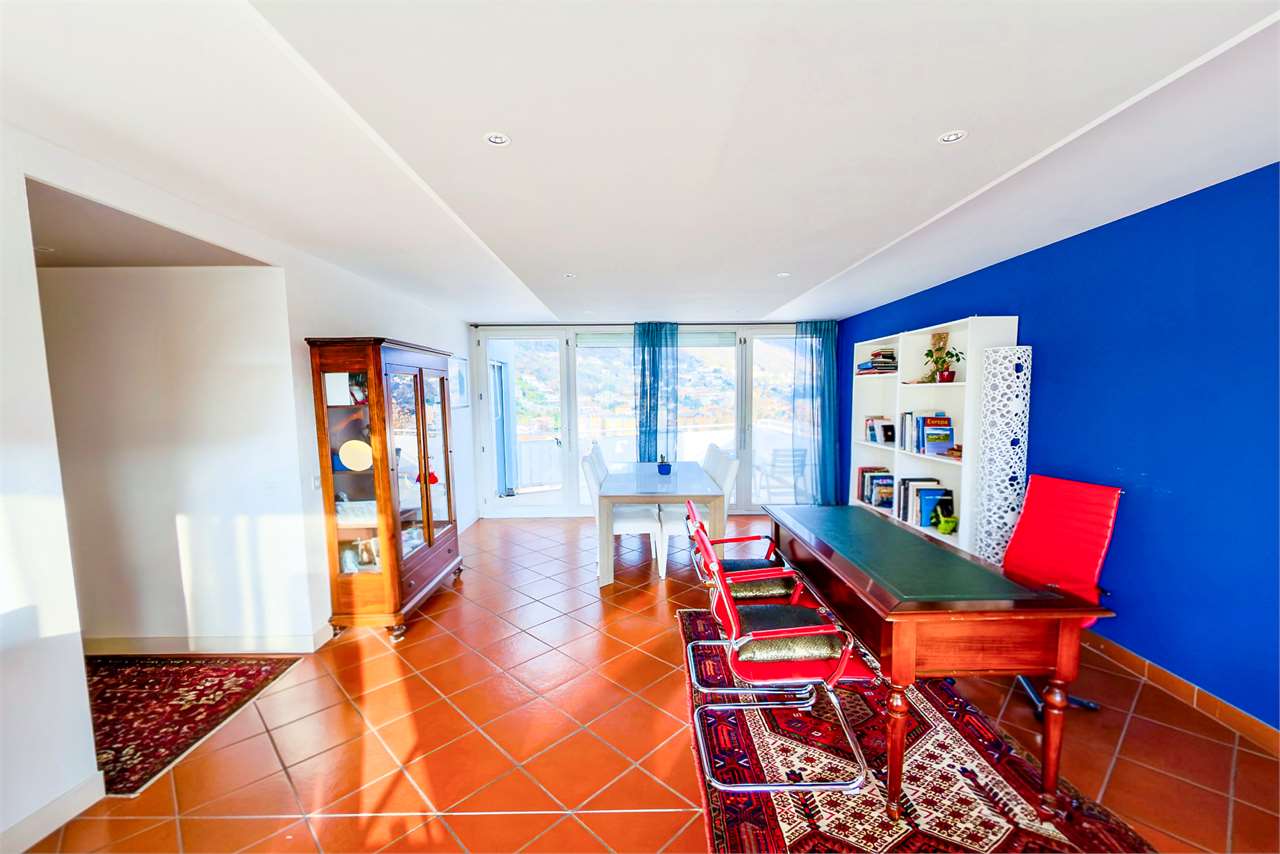
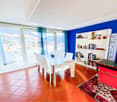
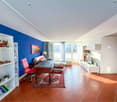
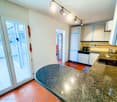
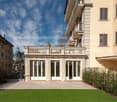
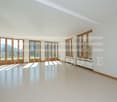
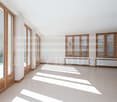
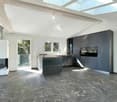
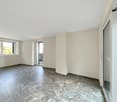
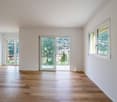
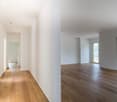
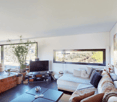
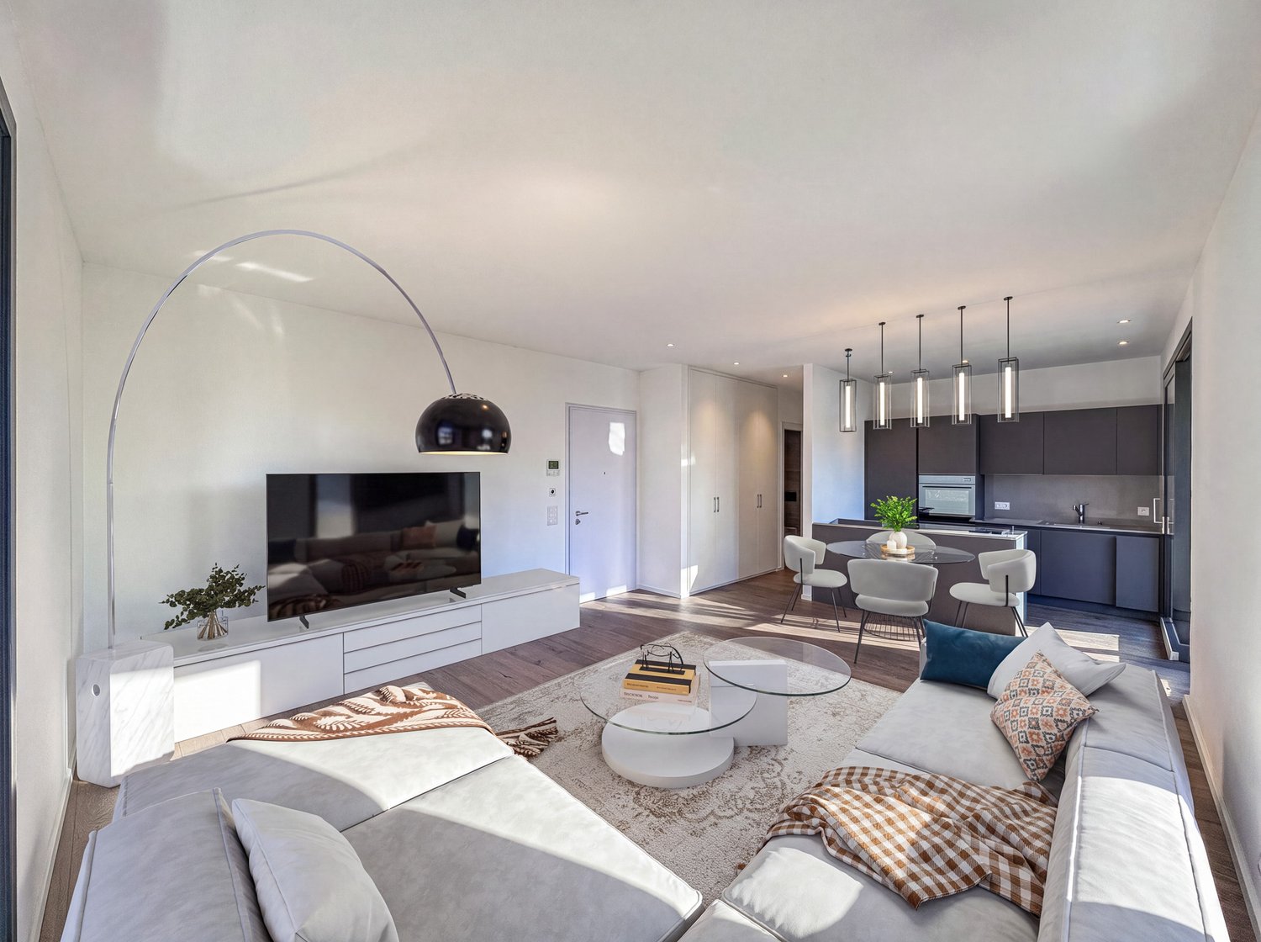
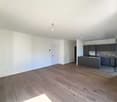
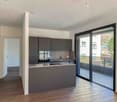
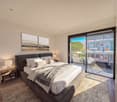
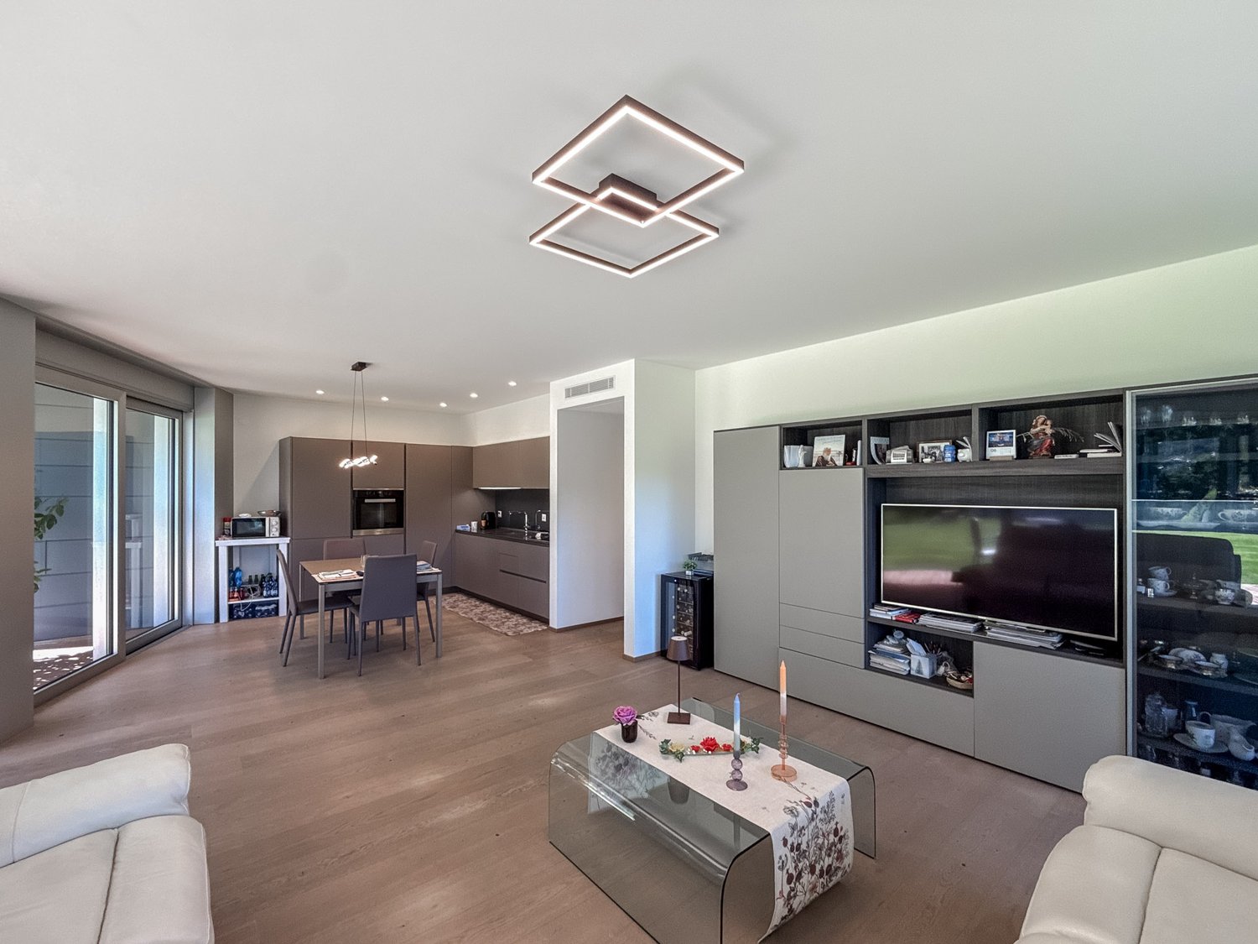
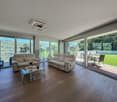
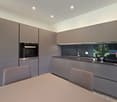
In the Vacallo area and more precisely in Via dei Lauri, we propose for sale a large and bright apartment on the fifth and last floor with a double terrace.The property of about 111 m² consists of a welcoming entrance, a large living room with double access to two pleasant and quiet terraces, a kitchen with peninsula, two bedrooms, a master bedroom with direct access to the terrace and a comfortable en-suite bathroom and second bathroom.A box for the car and an assigned parking space, both adjacent to the entrance of the building, make the property even more comfortable, together with the cellar and the laundry room.The apartment is in excellent condition, the spacious terraces make the property a rare opportunity for those seeking comfort and tranquility around them, without giving up any convenience, being located just 7 minutes from the center of Como (Como Lake).The property is located in a strategic position, comfortable parking for guests near the building, a short walk from shops, schools, hospitals and well served by public transport (Trains/Buses) that connect Italy and Switzerland in a few minutes.The building does not need and will not require any maintenance work, so there are no costs to expect, and if you are not interested in the garage, you can exclude it from the purchase and reduce the final offer.

  • Parking space
  • Balcony / Terrace
  • Garage
Travel time
-
Sarah Ferrari Giussani

Sarah Ferrari Giussani

  • modern apartment complex, multiple buildings, several balconies, landscaped garden, seating areas, trees, people walking
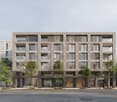
  • 5 story apartment building, grey concrete, multiple glass windows, ground floor with balconies, entrance on ground floor
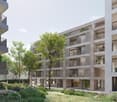
  • 3 story apartment buildings, multiple balconies, trees and plants outside
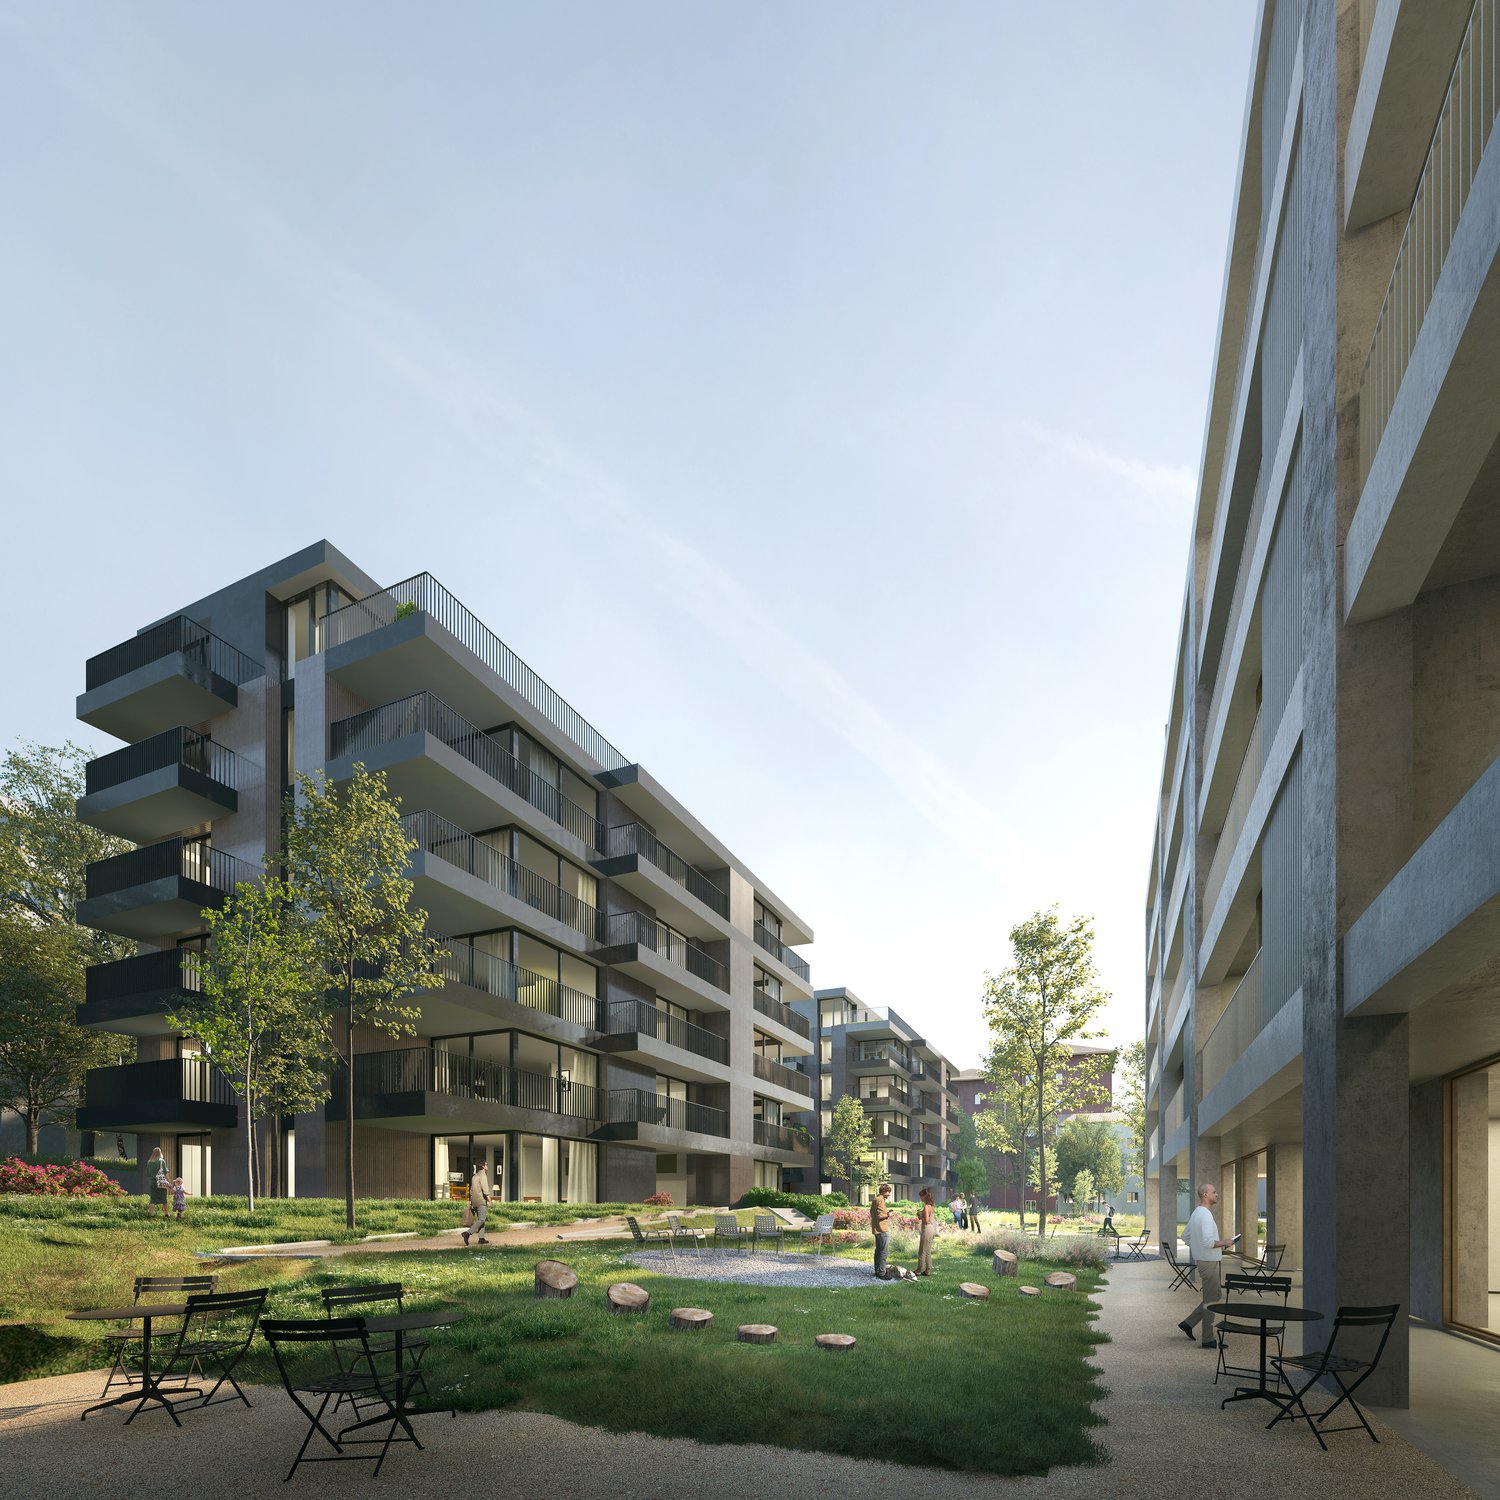
  • A multi-story residential building with balconies, surrounded by a garden with walking paths and seating areas.
  • minimalist bathroom with granite walls, white countertops, modern fixtures, round mirror, large window with balcony access, shower, sink, two toilets, potted plant
  • modern, beige, white bed with pillows, nightstand with lamp, large window, balcony with railing, gray wall, gray curtain, wooden vase with dried flowers, brown wooden cabinet
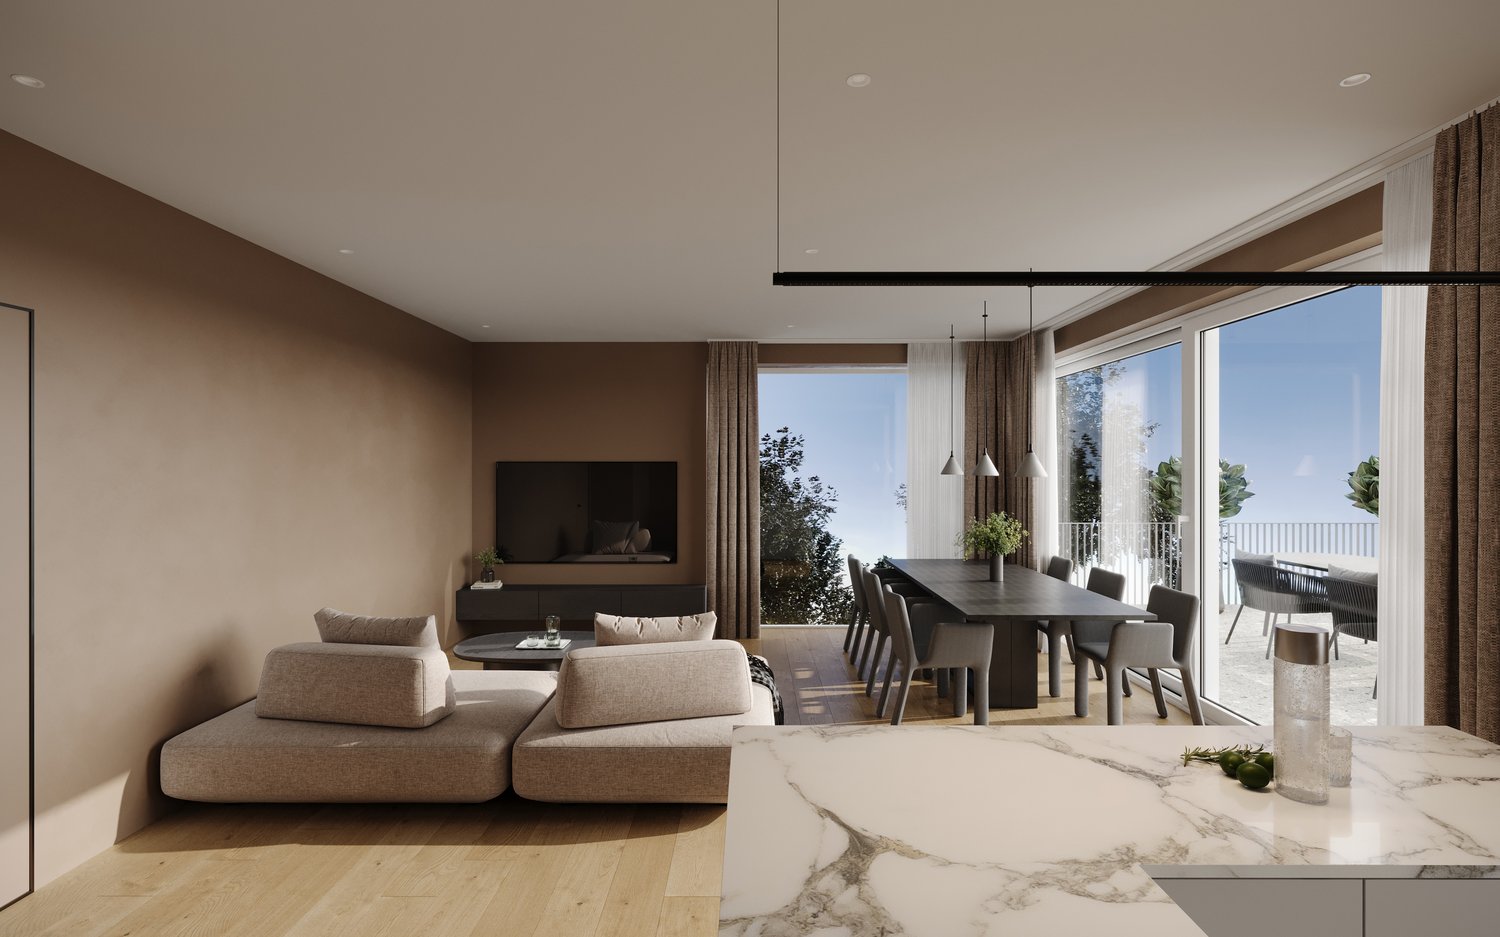
  • modern design, grey couch, dining table, balcony, windows, tv, marble counter, pendant lights
  • Floor plan includes an entrance hall, living room, dining room, kitchen, 2 bedrooms, 2 bathrooms, 2 balconies, laundry room, and cellar.
1 / 8
5 story apartment building, grey concrete, multiple glass windows, ground floor with balconies, entrance on ground floor
3 story apartment buildings, multiple balconies, trees and plants outside
A multi-story residential building with balconies, surrounded by a garden with walking paths and seating areas.
Sarah Ferrari Giussani

Sarah Ferrari Giussani

  • Parking space
  • Balcony / Terrace
  • View
  • +5
4.5 rooms, 144m², CHF 1,250,000.–
Via Ceresio 62, 6963 Pregassona

Pregassona – Parco Ceresio, live with style and comfort (A.4.1- B.4.1)

Newly built to high standards, nestled in nature but just a few steps from all important services.Where: In the heart of the Pregassona residential area, Parco Ceresio is a project designed for those who want to live with balance and style. Here, every room is designed to offer light, functionality, and quality, creating a living experience that combines the serenity of nature with the convenience of city life.What: Two exclusive 4.5-room apartments on the fourth floor, 128.3 m² SUL and three terraces with a total area of 28.8 m², available in both block A and block B.A unique advantage of this offer is the possibility to personalize the interiors, with the freedom to choose high-quality surfaces and materials.The new construction meets the highest standards for energy efficiency thanks to the Minergie certification, resulting in low consumption and reduced environmental impact.The two buildings in the complex each offer twelve units and provide a variety of living solutions, from practical 2.5-room apartments to larger 4.5-room apartments.The handover is planned for spring 2027, but your new beginning can start today. Sales price CHF 1'250'000.00A cellar is included in the price and a parking space in the underground garage can be purchased for CHF 55'000.–

  • Parking space
  • Balcony / Terrace
  • View
  • +5
Travel time
-
1 / 22
  • Balcony / Terrace
  • Pets allowed
  • Elevator
  • +4
6.5 rooms, 562m², CHF 7,500,000.–
Via Roncone 22, 6927 Agra

Luxury Apartment in Collina d'Oro Resort

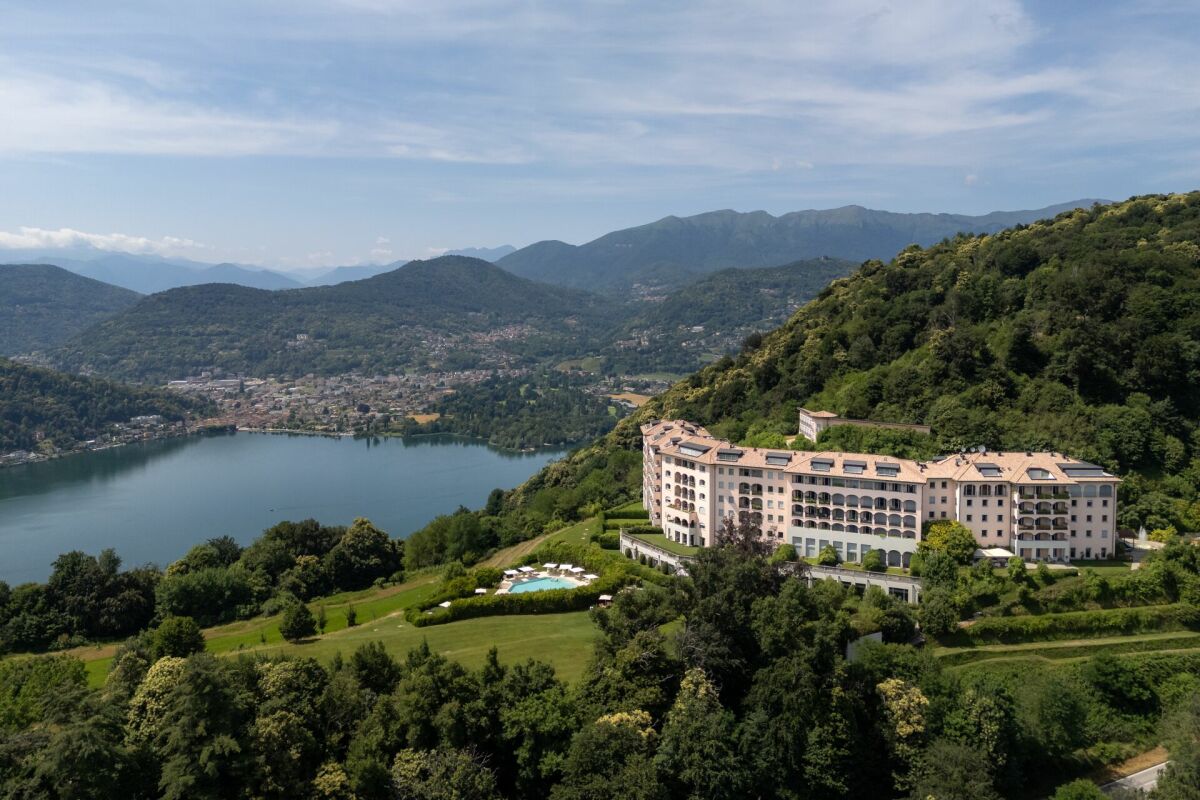
Discover a new dimension of elegance and refinement in this exclusive luxury apartment of approximately 562 sqm, an authentic masterpiece of design and comfort, located in the renowned Collina d'Oro Resort.An oasis of tranquility and privacy, enriched by a magnificent private garden of 376 sqm, ideal for moments of relaxation and outdoor conviviality, immersed in a natural setting of absolute peace.The dominant and panoramic position offers a breathtaking view and optimal solar exposure, illuminating every room with natural light throughout the year. Despite the serenity of the context, the vibrant city of Lugano is just a few minutes' drive away, offering the perfect balance between nature and urban comfort.Day AreaThe entrance leads to spacious and harmonious rooms, where precious materials and high-level finishes reflect a refined contemporary elegance.A main representative lounge opens onto a large terrace and the private garden, creating a perfect continuity between indoors and outdoors.The design kitchen, modern and fully equipped, is completed by a practical storage room and laundry room, as well as a wardrobe, guest toilet, and a second laundry room that guarantee maximum functionality.Night AreaThe night area stands out for its comfort and privacy:Master suite with two walk-in closets, two private bathrooms, and direct access to the loggia;Two double bedrooms, each with a walk-in closet and en-suite bathroom, also with access to the loggia;Fourth double bedroom with private bathroom;Studio ideal as an office, reading room, or meditation space.Features and ServicesTwo cellars and three garage parking spaces complete the property.Residents also benefit from the exclusive services offered by the 5-star Collina d'Oro Resort, including:International-level spa center,Indoor and outdoor swimming pools,Treatment rooms and massage,Equipped fitness center,Gourmet restaurant with refined cuisine.This residence represents a perfect fusion of luxury, comfort, and discretion, ideal for those who want to live surrounded by nature without giving up the highest standards of contemporary life.An exclusive retreat that embodies the essence of well-being and elegance.

  • Balcony / Terrace
  • Pets allowed
  • Elevator
  • +4
Travel time
-
1 / 9
  • Parking space
  • Balcony / Terrace
  • Elevator
  • +4
4.5 rooms, 200m², CHF 3,450,000.–
Via Ronco 16, 6622 Ronco sopra Ascona

Ronco sopra Ascona - Modernes Tessiner-Haus

Questa villetta bifamiliare è il risultato di un Rustico Ticinese completamente ristrutturato con materiali di altissima qualità.Un comodo ascensore (che collega tutti i piani) porta al terzo piano, dove si trovano il soggiorno con camino, la moderna cucina aperta con isola di cottura, la terrazza ed il bagno per gli ospiti (con lavatrice integrata).Al piano sottostante si trova la camera da letto principale con il suo vestibolo ed un ampio bagno con vasca idromassaggio e doccia separata (con cromoterapia).Da entrambi i piani si accede alle terrazze ed allo splendido giardino.Scendendo le scale si raggiunge un'ulteriore ampia camera da letto con il suo bagno con doccia.Al piano terra si trova il monolocale, accessibile con un ingresso indipendente, composto dalla zona giorno edalla zona notte, con cucina aperta ed un bagno con doccia/WC.Direttamente di fronte alla villetta si trovano due posti auto.Questa è un'abitazione ideale per una famiglia o una coppia che vuole godersi la vista lago e la vista delle isole di Brissago da tutte le camere.Residenza primaria e secondariaSiamo volentieri a vostra disposizione per ulteriori informazioni e per un sopralluogo. La nostra ventennale esperienza nel mercato immobiliare ci permette di consigliarvi al meglio.Può visitare questa proprietà tramite videochiamata._________________________________________Dies Zweifamilienhaus ist das Ergebnis eines Tessiner Rusticos, das mit hochwertigen Materialien komplett renoviert wurde.Ein bequemer Aufzug (der alle Etagen verbindet) führt in den dritten Stock, wo sich das Wohnzimmer mit Kamin, die moderne offene Küche mit Kochinsel, die Terrasse und das Gästebad (mit integrierter Waschmaschine) befinden. Auf der unteren Etage befindet sich das Hauptschlafzimmer mit seinem Vestibül und einem großen Badezimmer mit Whirlpool-Wanne und separater Dusche (mit Chromotherapie).Von beiden Etagen aus hat man Zugang zu den Terrassen und dem schönen Garten.Über die Treppe erreichen Sie ein weiteres großes Schlafzimmer mit eigenem Bad mit Dusche.Im Erdgeschoss befindet sich die über einen separaten Eingang zugängliche Studiowohnung, bestehend aus dem Wohn- und Schlafbereich, mit offener Küche und einem Bad mit Dusche/WC. Direkt vor dem Haus befinden sich zwei Parkplätze.Dies ist eine ideale Liegenschaft für eine Familie oder ein Ehepaar, die von allen Zimmern den Seeblick und die Aussicht auf die Brissago-Inseln geniessen möchten.Erst- und Zweitwohnsitz.Für weitere Informationen und eine Besichtigung stehen wir Ihnen gerne zur Verfügung. Unsere 20-jährige Erfahrung in der Immobilienbranche ermöglicht es uns, Sie bestmöglich zu beraten.Sie können diese Liegenschaft auch per Videoanruf besichtigen.

  • Parking space
  • Balcony / Terrace
  • Elevator
  • +4
Travel time
-
Sarah Ferrari Giussani

Sarah Ferrari Giussani

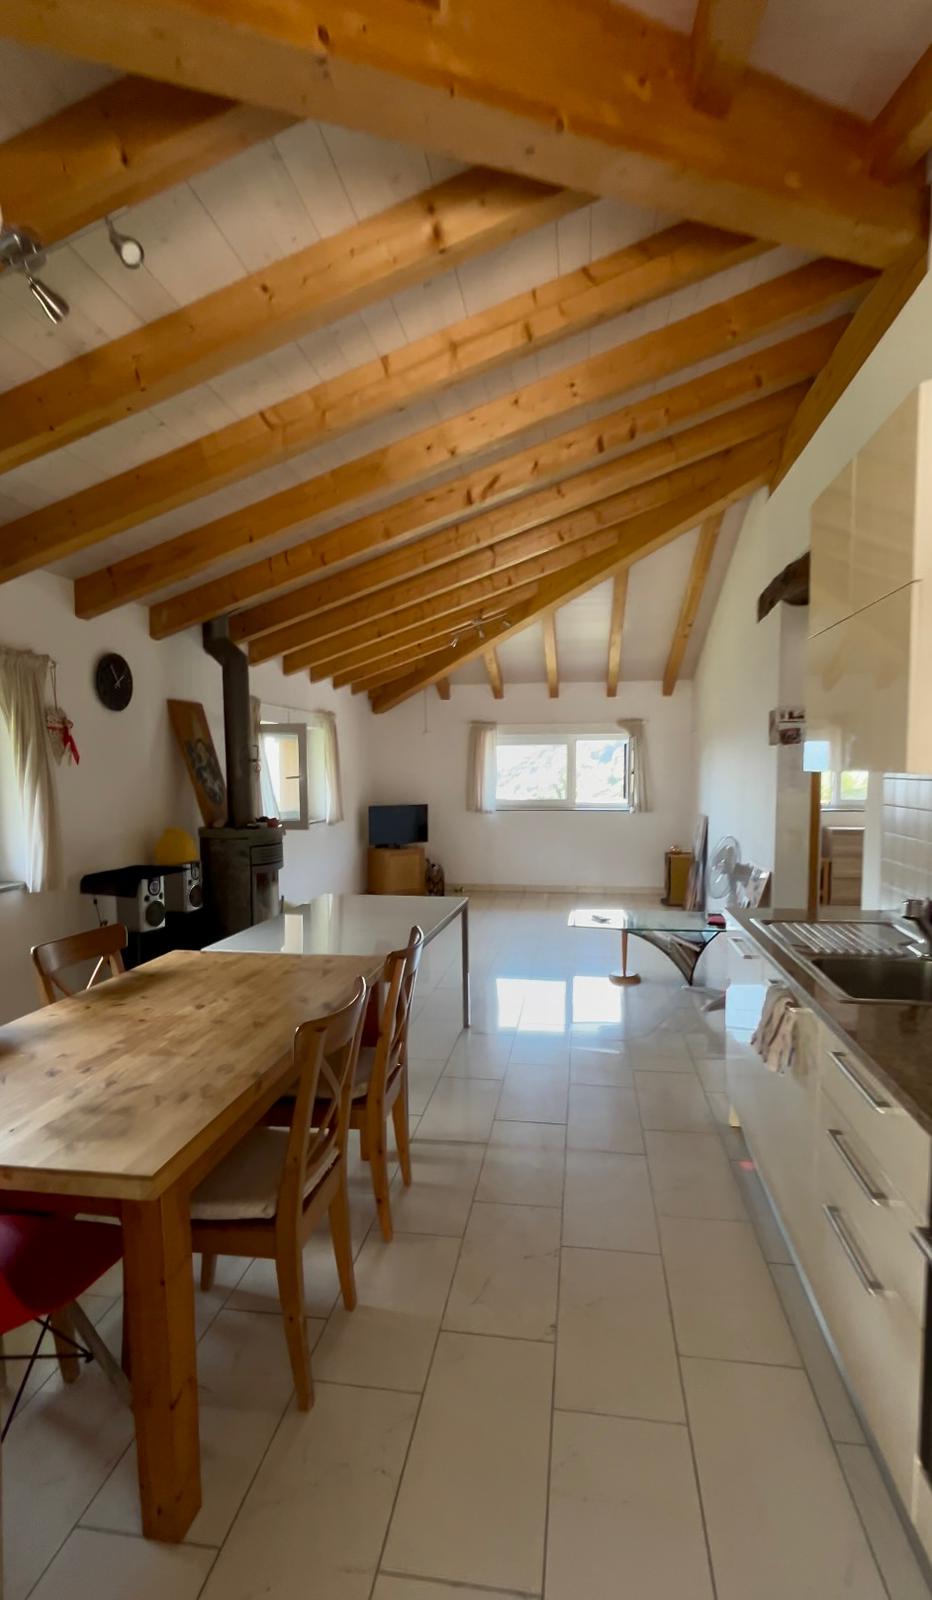
  • open dining area with wooden dining table, chairs, wooden beams on the ceiling, tiled floor, open kitchen with sink, appliances, small window with curtains, wooden cabinet, table and chair, black object, clock, and speaker.
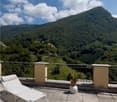
  • Terrace with lounge chair, tiled floor, metal railing, potted plant, distant mountain landscape with greenery and clouds.
  • Stone walkway, row of palm trees, garden area, distant mountains, outdoor seating with chairs and tables
  • Grounds with palm trees, gravel path, small grassy area, wall and street on the right side, road on the other side, buildings at the top of the hill, car in the distance.
  • A two-story brick building, set in a hillside community with steep terrain, featuring several windows and a tiled roof. It is surrounded by lush greenery, including multiple trees and bushes, and is positioned against a mountainous backdrop. A car is park
1 / 6
Terrace with lounge chair, tiled floor, metal railing, potted plant, distant mountain landscape with greenery and clouds.
Stone walkway, row of palm trees, garden area, distant mountains, outdoor seating with chairs and tables
Grounds with palm trees, gravel path, small grassy area, wall and street on the right side, road on the other side, buildings at the top of the hill, car in the distance.
Sarah Ferrari Giussani

Sarah Ferrari Giussani

  • Balcony / Terrace
  • View
  • Child-friendly
  • +1
1.5 rooms, 70m², CHF 445,000.–
Via Strada Nuova 64, 6822 Arogno

AROGNO – POSSIBILE CASA DI VACANZA, MANSARDA IN CASA D’EPOCA RISTRUTTURATA IT/DE

Nel cuore di Arogno, in una casa d’epoca finemente ristrutturata, proponiamo una mansarda panoramica con terrazza, perfetta per chi cerca natura, tranquillità e possibilità di svago tutto l’anno.69.7 mq, una camera da letto, luminoso salone, bagno finestrato.L’ampia terrazza si apre sulla valle, regalando albe dorate e tramonti che incendiano il cielo.Completa la proprietà un piccolo locale attrezzi e l’accesso al giardino comune.Il contesto:Arogno è un borgo autentico e soleggiato, circondato da sentieri per passeggiate panoramiche, percorsi in bicicletta e attività all’aria aperta. In pochi minuti si raggiungono il Lago di Lugano, il Monte Generoso e il confine italiano.Mille possibilità: vivere, ospitare, mettere a reddito o godersi una vacanza in uno degli angoli più belli del Ticino.PREZZO DI VENDITA MANSARDA CHF 445’000.00 (compreso piccolo locale attrezzi)DEIm Herzen von Arogno, in einem liebevoll renovierten historischen Haus, bieten wir eine Panorama-Dachgeschosswohnung mit Terrasse, ideal für alle, die Natur, Ruhe und ganzjährige Freizeitmöglichkeiten suchen.69,7 m², ein Schlafzimmer, helles Wohnzimmer, Badezimmer mit Fenster.Die große Terrasse bietet einen Blick auf das Tal und verwöhnt Sie mit goldenen Sonnenaufgängen und Sonnenuntergängen, die den Himmel in Flammen setzen.Ein kleiner Geräteraum und der Zugang zum Gemeinschaftsgarten vervollständigen das Anwesen.Die Umgebung:Arogno ist ein authentisches und sonniges Dorf, umgeben von Wanderwegen mit Panoramablick, Radwegen und Möglichkeiten für Aktivitäten im Freien. In wenigen Minuten erreichen Sie den Luganer See, den Monte Generoso und die italienische Grenze.Tausend Möglichkeiten: Wohnen, Gäste beherbergen, Einnahmen erzielen oder einen Urlaub in einer der schönsten Ecken des Tessins genießen.VERKAUFSPREIS DACHGESCHOSS CHF 445’000.00 (einschließlich kleiner Geräteraum)

  • Balcony / Terrace
  • View
  • Child-friendly
  • +1
Travel time
-
1 / 10
  • Balcony / Terrace
  • Garage
  • Elevator
  • +6
4.5 rooms, CHF 3,250,000.–
Via Valmara 16, 6614 Brissago

Brissago - Beach Residences

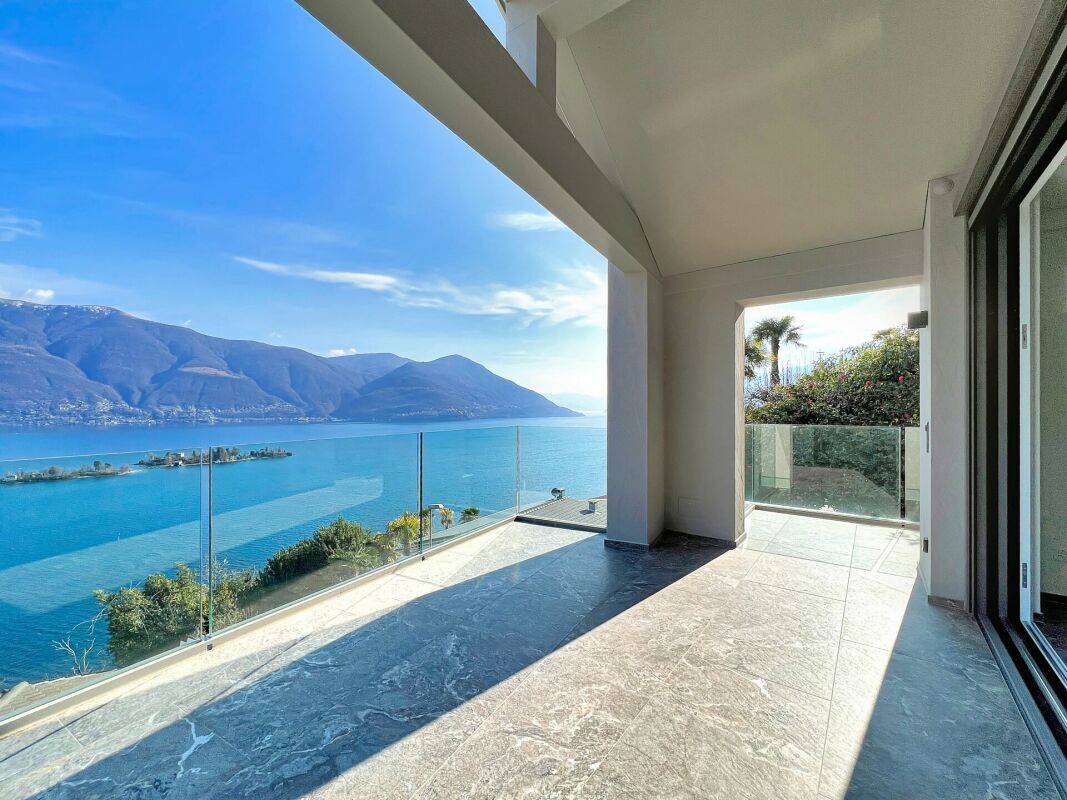
In dieser grosszügigen Attikawohnung mit eigenem Garten im Jacuzzi entspannen oder bei einem Glas Wein die traumhafte Seesicht geniessen? Beides ist möglich. Die Liegenschaft verteilt auf 4,5 Zimmer, einem grossen Badezimmer, wie einem kleineren Gäste-WC, bietet Komfort und Grosszügigkeit und liegt im hinteren Teil dieser Überbauung. Konzipiert mit besten Materialien, Natursteinböden in Travertin und Marmor, Corian in der hochwertig gestalteten Küche, ein Weinkeller der zu Aperos einlädt sind nur einige Highlights dieser Immobilie. 3 Schlafzimmer bieten ausreichend Platz für Freunde und Familie um sich in dieser Ferienwohnung wie zuhause zu fühlen.Die atemberaubende und unverbaubare Aussicht ist mit den Brissago-Inseln direkt vor der Haustür und der Seen-und Berglandschaft des Lago Maggiore einzigartig.Die gesamte Anlage wurde nach Minergiestandard gefertigt, das heisst Bodenheizung zur kühleren Jahreszeit, sowie Kühlung der Böden im Sommer, Einbau der Thermopumpe und Nutzung von Solar.Ein beheiztes Aussenschwimmbad zur Allgemeinnutzung eingebettet in eine wunderschöne Gartenanlage, eine Dampfsauna und eine klassiche Sauna, sowie ein top moderner Fitness-Bereich, lädt zum Trainieren und Entspannen ein . Die Wohnung liegt nur wenige Gehminuten von der Promenade, Restaurants und Geschäften entfernt. Öffentliche Verkehrsmittel sind in direkter Nähe zu finden, so dass Sie diesen Grenzort auch zu Fuss erkunden können. Der Lido, der Yachthafen und die Zigarrenfabrik sind nur einige Attraktionen, die es zu erkunden gibt. Der Bootsanleger nur unweit der Liegenschaft gibt Ihnen zudem die Möglichkeit den Lago Maggiore zu Wasser zu entdecken, auf das Auto zu verzichten und Ihre Ferien zu geniessen. Die Immobilie mit Zweitwohnsitz in Brissago ist die perfekte Ferienwohnung für diejenigen, denen Ruhe und Natur am Herzen liegt.Für weitere Informationen und eine Besichtigung stehen wir Ihnen gerne zur Verfügung. Unsere 20-jährige Erfahrung in der Immobilienbranche ermöglicht es uns, Sie bestmöglich zu beraten.Sie können diese Liegenschaft auch per Videoanruf besichtigen.__________________________________Rilassarsi nella jacuzzi di questo spazioso attico con giardino privato o godersi la vista lago da sogno con un bicchiere di vino? Entrambe le cose sono possibili. Questo appartamento di 4,5 camere, un bagno grande ed un bagno più piccolo per gli ospiti, offre comfort ed ampiezza e si trova nella parte posteriore ed ancora più tranquilla della Beach Residence. Progettata con i migliori materiali, pavimenti in pietra naturale in travertino e marmo, Corian nella cucina di alta qualità, ed una cantina vini, sono solo alcuni dei punti di forza di questa proprietà. 3 camere da letto offrono spazio sufficiente per far sentire amici e familiari come a casa propria.La vista lago che si presenta è unica, con le Isole di Brissago ed il paesaggio lacustre e montano del Lago Maggiore.L'intero complesso è stato costruito secondo gli standard Minergie, il che significa riscaldamento a pavimento nelle stagioni più fresche e raffreddamento in estate. Inoltre ci sono una termopompa e pannelli solari.La piscina esterna immersa in un bellissimo giardino, un bagno turco ed una sauna, oltre ad una modernissima area fitness, vi invitano ad allenarvi ed a rilassarvi.L'appartamento si trova a pochi minuti a piedi dal lungolago, dai ristoranti e dai negozi. La fermata del bus si trova nelle immediate vicinanze, quindi potrete esplorare Brissago anche a piedi. Il Lido, il porto turistico e la fabbrica di sigari sono solo alcune delle attrazioni. I battelli che trovate all'imbarcadero vi danno anche la possibilità di scoprire il Lago Maggiore facendo a meno dell'auto. Questo attico è certificato come residenza secondaria: La casa di vacanze perfetta per chi ama la pace e la natura.Siamo volentieri a vostra disposizione per ulteriori informazioni e per un sopralluogo. La nostra ventennale esperienza nel mercato immobiliare ci permette di consigliarvi al meglio.Può visitare questa proprietà tramite videochiamata.

  • Balcony / Terrace
  • Garage
  • Elevator
  • +6
Travel time
-
1 / 24
  • Parking space
  • Balcony / Terrace
  • Mountain view
  • +2
4.5 rooms, 180m², CHF 1,220,000.–
Al Canton Zora 10, 6677 Aurigeno

Aurigeno - Casa con Rustico

Questa incantevole casa con caratteristiche tradizionali Ticinesi si trova in una posizione tranquilla e riservata ai margini del pittoresco villaggio di Aurigeno, nella Valle Maggia, e offre un perfetto connubio tra fascino classico e comfort moderno.Con una vista mozzafiato sulle montagne e a pochi passi dalla scuola locale, è ideale per le famiglie e gli amanti della natura che cercano la tranquillità senza rinunciare alla comodità.Al piano terra si entra in un accogliente atrio che conduce ad una camera da letto con annesso WC, una lavanderia ed un comodo ripostiglio.Al primo piano si trova una spaziosa cucina, sala da pranzo e soggiorno a pianta aperta, con affascinanti travi in legno e un accogliente camino. Questo spazio si apre sul giardino ben curato e su una lounge coperta dove si trova anche il barbecue. Un ampio ripostiglio e un moderno bagno con doccia completano questo piano.Al secondo ed ultimo piano c'è una confortevole e accogliente camera da letto padronale con bagno con vasca. Un'ampia camera mezzanina che si affaccia sulla zona giorno sottostante crea una sensazione di spazio e luce.Da qui si può accedere al balcone privato e godere della magnifica vista aperta sulle montagne.Dietro la casa troviamo un giardino ben curato, ideale per rilassarsi e fare attività all'aperto, ed anche un piccolo vigneto.All'ingresso della proprietà sono disponibili un posto auto coperto con spazio per due auto e un parcheggio scoperto. Inoltre, la proprietà comprende un rustico separato, perfetto per ulteriore spazio di deposito o per un'eventuale ristrutturazione.Se siete alla ricerca di una residenza primaria, questa proprietà combina un design senza tempo con tutti i comfort della vita moderna.Siamo volentieri a vostra disposizione per ulteriori informazioni e per un sopralluogo. La nostra ventennale esperienza nel mercato immobiliare ci permette di consigliarvi al meglio.Può visitare questa proprietà tramite videochiamata._________________________________________Dieses reizende Haus mit traditionellen Tessiner Zügen befindet sich in ruhiger, privater Lage am Rande des malerischen Dorfes Aurigeno im Maggiatal, und bietet eine perfekte Mischung aus klassischem Charme und modernem Komfort.Mit atemberaubendem, unverbaubarem Bergblick und nur einen kurzen Spaziergang von der örtlichen Schule entfernt, ist es ideal für Familien und Naturliebhaber, die Ruhe suchen, ohne auf Bequemlichkeit zu verzichten.Im Erdgeschoss betritt man eine gemütliche Eingangshalle, die zu einem Schlafzimmer mit angrenzendem WC, einer Waschküche und einem praktischen Abstellraum führt.Im ersten Stock befindet sich eine geräumige offene Küche, ein Ess- und Wohnbereich mit charmanten Holzbalken und einem gemütlichen Kamin. Dieser Raum öffnet sich zum wunderschön gepflegten Garten und auch eine bedeckte Grill lounge. Ein großer Abstellraum und ein modernes Badezimmer mit Dusche vervollständigen diese Etage.Im zweiten Stock befindet sich ein komfortables und gemütliches Hauptschlafzimmer mit einem Badezimmer mit Badewanne. Ein großes Mezzanin-Hobby-Schlafzimmer mit Blick auf den darunter liegenden Wohnbereich schafft ein Gefühl von Weite und Licht.Von hier aus haben Sie Zugang zum privaten Balkon und können die herrliche Aussicht auf die Berge genießen.Hinter dem Haus hat es einen wunderschön angelegten Garten, der sich ideal zum Entspannen und für Aktivitäten im Freien eignet, und sogar eine kleinen Rebberg.Am Eingang der Liegenschaft gibt es einen Carport mit Platz für zwei Autos und einen offenen Parkplatz. Sowie auch auch ein separates Rustico, das sich perfekt als zusätzlicher Stauraum oder für einen möglichen Umbau eignet.Wenn Sie einen dauerhaften Wohnsitz suchen, verbindet sich in diesem Anwesen zeitlosen Charme mit allen Annehmlichkeiten des modernen Lebens.Für weitere Informationen und eine Besichtigung stehen wir Ihnen gerne zur Verfügung. Unsere 20-jährige Erfahrung in der Immobilienbranche ermöglicht es uns, Sie bestmöglich zu beraten.Sie können diese Liegenschaft auch per Videoanruf besichtigen.

  • Parking space
  • Balcony / Terrace
  • Mountain view
  • +2
Travel time
-
1 / 41
  • Parking space
  • Balcony / Terrace
  • Mountain view
  • +1
4 rooms, 123m², Price on request
6677 Aurigeno

Sold! Cozy country house with a beautiful plot in a sunny location all year round

Sold! Country house with large garden and separate rustico "Il Paradiso" - in short - :Typical Ticino stone house with double garage and a small, separate rustico with an antique wine cellar With a large attic, partial renovation as a guest room and a beautiful plot.The property (built around 1930, renovated around 1980) is located in a sunny spot in Ronchini, near the town of Maggia in the beautiful Valle Maggia.It's a "character property" with heart and charm, which has a good building substance and perfect renovation potential. Here you can wonderfully realize your living wishes for your new home in Ticino, to skillfully connect "old and new".Pure joie de vivre for body, mind and soul can be experienced in the large garden with a beautiful view of the surrounding mountain landscape. On the property there are a small vineyard, many fruit trees, vegetable beds, a granite basin with water connection and plenty of herbs, perennials and ornamental plants. Here everyone finds their favorite spot to get away from everyday life and enjoy nature.Details of the layout : • Access from the street directly to the double garage • Access to the house via a few steps • The rustico and attic are separately accessible from the outside Layout of the main house : • Access via the large terrace with pergola • Entrance with spacious kitchen • Large bathroom with double sink, toilet and bathtub Staircase to the upper floor : • Living room with fireplace and exit to the balcony and the rear terrace with a cozy barbecue area, various seats and a separate wine cellar • Bedroom with exit to the balcony External staircase to the attic : • Room with a small step to the large attic, which is currently used as a storage room Garden staircase to the separate rustico : • Charming guest room with fireplace • Cozy terrace in front with a view of the garden/landscape Outside there is also a room in the basement of the house with space for tools, washing machine, heating, etc.Conclusion :In this home, everyone can find their favorite spot, whether in the house or in the garden and in the cozy living area. Here you can relax and simply switch off from everyday life with a beautiful view of the mountain landscape. The next shopping facilities are located in Maggia, about 5 minutes by car, or Locarno, about 15 minutes by car.We would be happy to send you a detailed documentation and/or present this very special property to you in the context of a personal viewing.Warm welcome to Ronchini - the "Casa Il Paradiso" is looking forward to you!More photos can be found at:https://icasa.ch/4-zimmer-einfamilienhaus-zu-kaufen-ticino-vallemaggia-maggia-6677-aurigeno-1235857.html

  • Parking space
  • Balcony / Terrace
  • Mountain view
  • +1
1 / 21
4.5 rooms, 150m², CHF 1,550,000.–
Via Cailà, 6964 Davesco-Soragno

Modern Garden Oasis – Stylish Living near Lugano with Private Garden

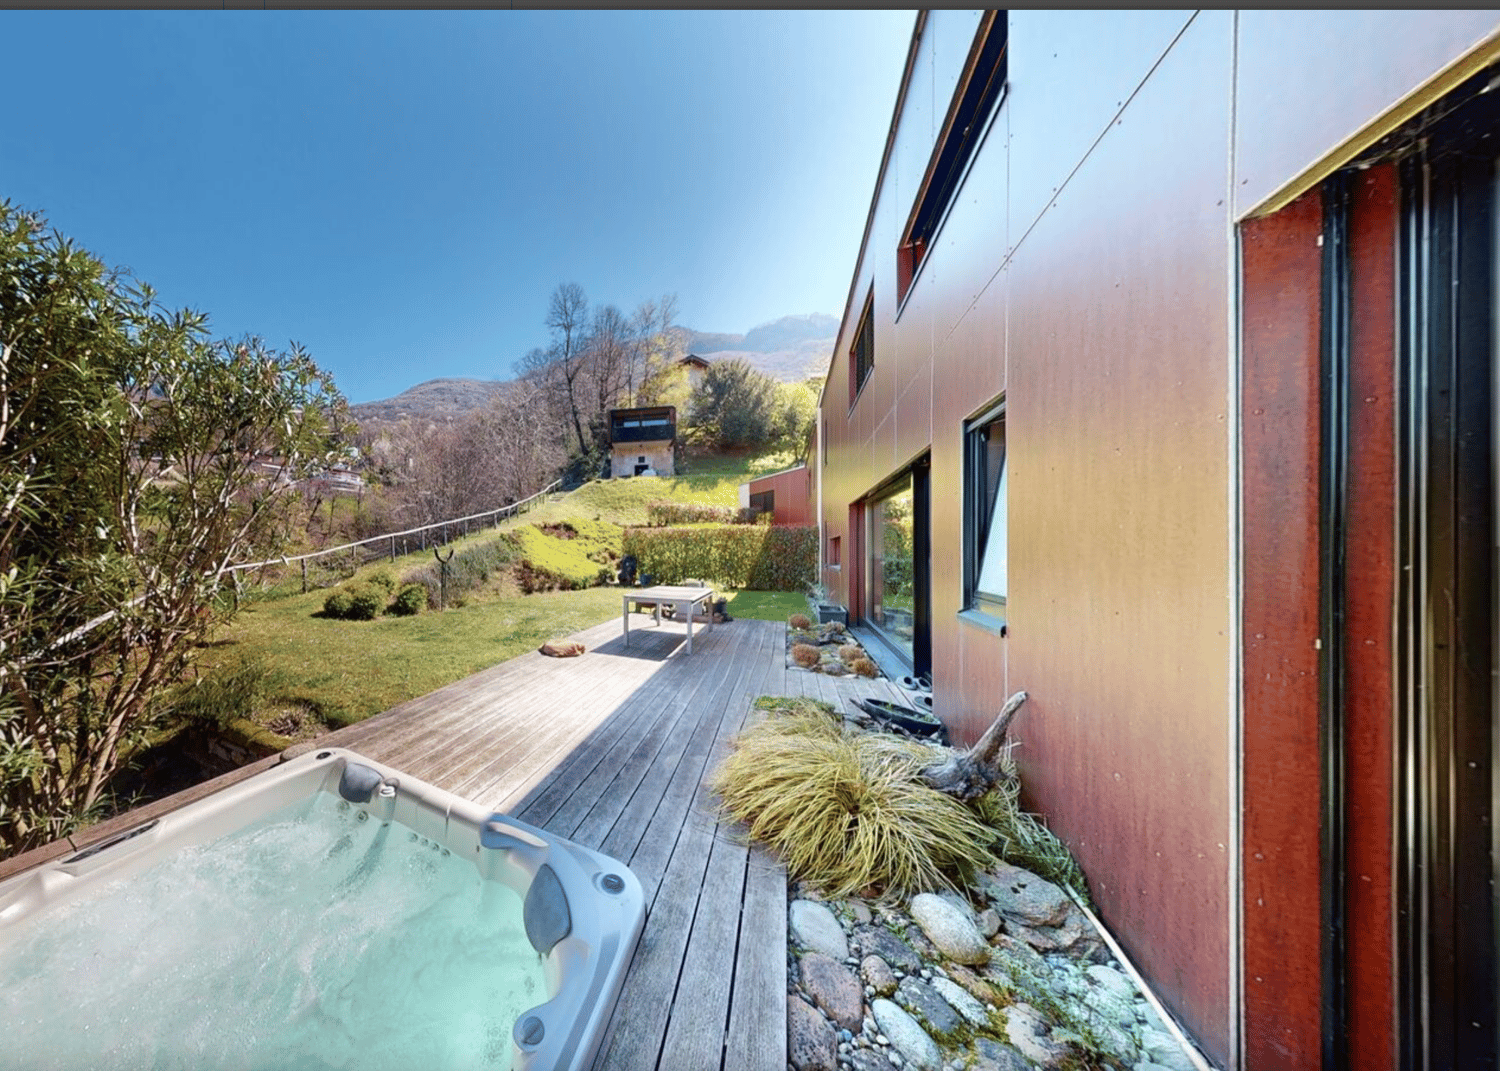
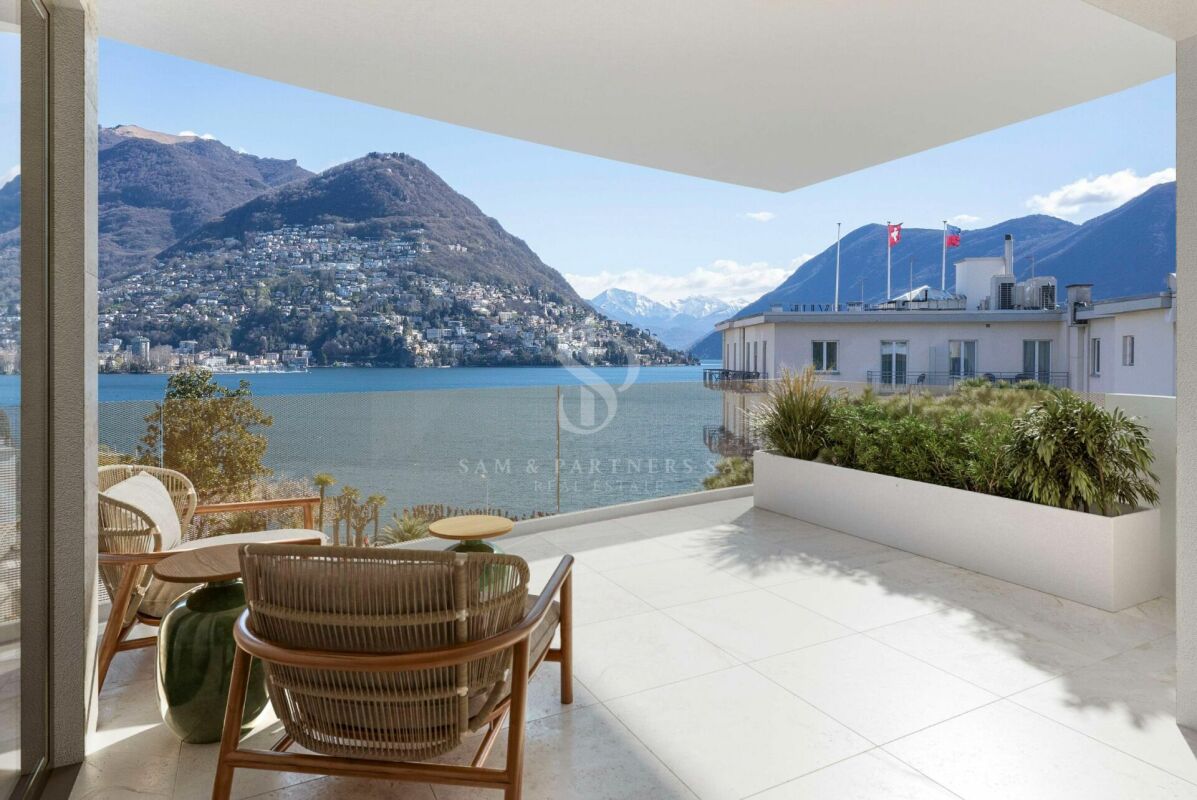
Modern Garden Oasis – Stylish Living near LuganoWelcome to this bright 4.5-room garden apartment, completed in 2010, which offers a perfect blend of modern style, high comfort, and excellent location on over 150 m² of living space. Whether as a permanent residence or an exclusive holiday home – here you can enjoy privacy and quality of life in a well-maintained property with only four residential units at the end of a quiet cul-de-sac. The arrival is already comfortable: via a level access, you can drive directly into the underground garage to your two private parking spaces. Here, a spacious cellar with a power connection also offers ideal storage space for families with different hobbies. When entering the entrance area, you will immediately be captivated by the spaciousness of the architecture. The characteristic, floor-to-ceiling window fronts blur the boundaries between inside and outside and offer direct access to the outside from almost every point in the apartment, to the balcony or the outdoor area with a terrace – a special highlight is the Jacuzzi, which can be heated and used at any time of the year thanks to a clever roof. The open living area impresses with its generosity, and the elegant seating area is perfectly staged. The adjacent, tastefully furnished living kitchen, also with a dreamy view, invites you to prepare culinary masterpieces together. In the rear area of the apartment, you will find the private retreat with a total of three possible bedrooms. The master bedroom impresses with its size and an en-suite bathroom. Two more rooms with a view into the picturesque surroundings can be flexibly used as children's rooms, offices, fitness rooms, or studios. A practical all-purpose room with an integrated laundry room, as well as a second stylish bathroom, complement this level perfectly. An absolute jewel of this property is the associated rustico, which promises pure relaxation on the upper level: an integrated sauna with a rest area offers the perfect retreat, while the small covered terrace is ideal for refreshing Kneipp treatments in the fresh air. On the ground floor, there is also a traditional cantina with a timeless stone table and seating options – both inside and outside. This is the ideal place for residents to celebrate together and enjoy cozy barbecue evenings in authentic Ticino ambiance. Technically, the property is state-of-the-art: a gas underfloor heating system provides warm comfort on cold days. The optimal sunlight allows you to enjoy your morning coffee on the terrace and spend the afternoon in the private garden. Thanks to the excellent connection to public transport, everyday life can also be managed completely independently as a family. This stylish property, complemented by a charming rustico, offers you the unparalleled opportunity to lead a life full of amenities in one of the most sought-after locations outside of Lugano.Davesco-Soragno embodies the perfect blend of Mediterranean serenity and dynamic proximity to the city of Lugano, which is only 4 km away. Known as a sun-kissed district at the foot of Monte Brè, this district offers a quality of life characterized by tranquility, closeness to nature, and a warm neighborhood. Those who live here enjoy the privilege of waking up in the morning with a panoramic view of the Ticino mountains and Lake Lugano.

Travel time
-
1 / 11
3.5 rooms, CHF 720,000.–
Via Maestran, 6952 Canobbio

Modern new construction apartment in Canobbio

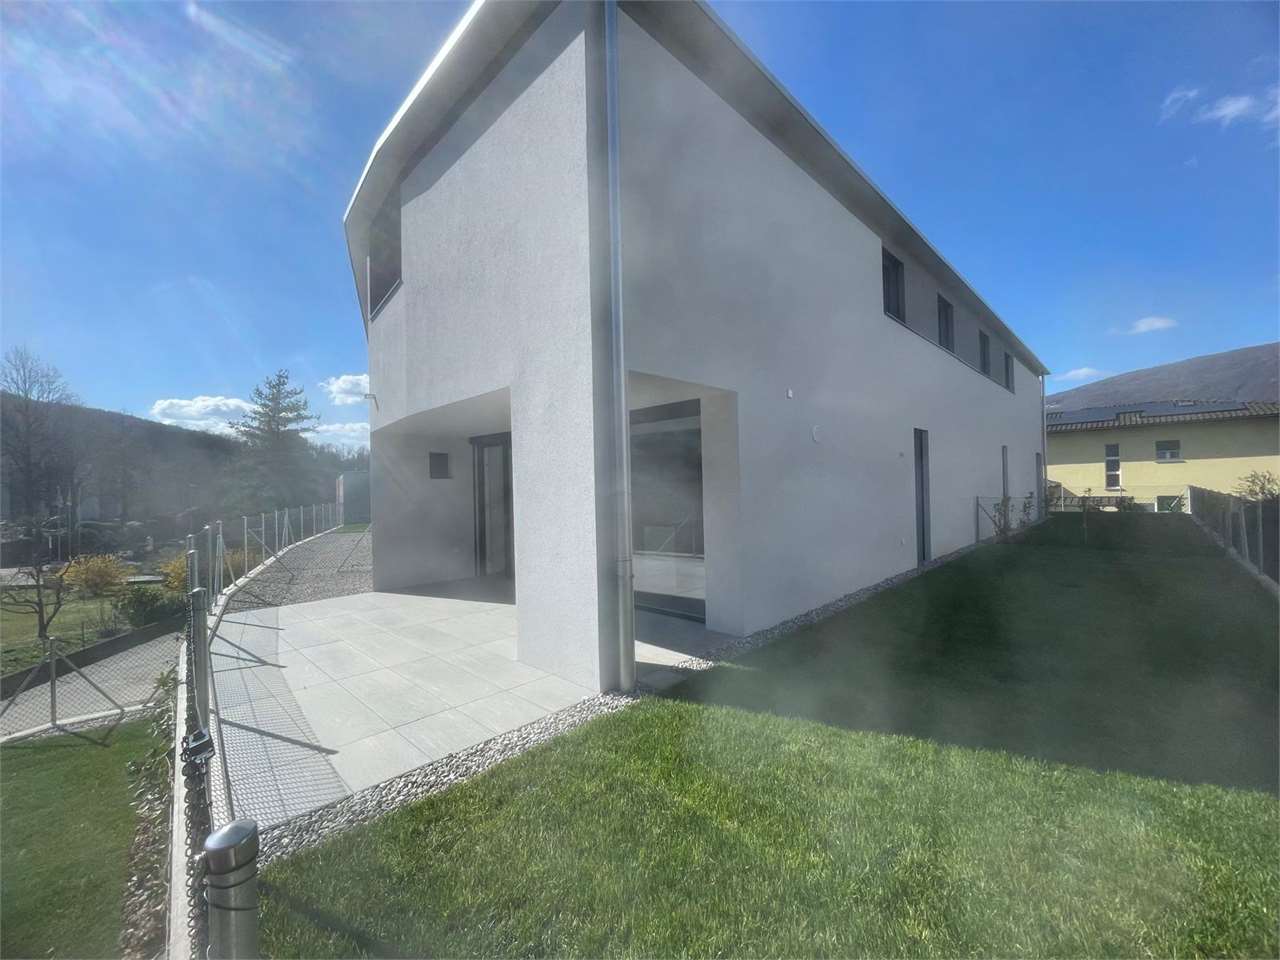
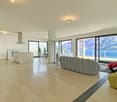
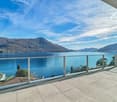
Modern apartment of new construction in Canobbio, within an exclusive residential project composed of only 6 units, with panoramic view of Lake Lugano.Located on the second floor, the property currently presents itself as a spacious 2.5-room apartment, perfect for those who appreciate generous spaces and a contemporary design. For those who wish to have an additional room, a variant with 3.5-room layout is also available.The internal layout includes a bright living room with open kitchen, a spacious master bedroom with en-suite bathroom, a second room that can be used as a study or guest room (in the 3.5-room variant), and a second complete bathroom. The large windows guarantee excellent natural light and allow access to the spacious terrace from every room in the apartment.The building has a modern architectural design and is elegant. The interior finishes are of high level: parquet floors, bathroom cladding in porcelain stoneware, a furnished kitchen with excellent appliances, and wall-to-wall wardrobes in the corridor. The windows are made of PVC with triple glazing and the shading is done through motorized louvers. The heating is produced by a heat pump with floor distribution.1 cellar/laundry room is included in the price. 1 parking space in the garage for 50,000 CHF and 1 outdoor parking space for 30,000 CHF.The location is one of the most sought-after in the Lugano area. The municipality of Canobbio, known as the "balcony over Lugano", offers a suggestive view. It offers all the main services for residents: shops, post office, schools, banks, hospital, etc. The area is well connected to public transport and the highway entrance, which is just a few minutes away by car.MEASURESApartment: 71.60 sqmTerrace: 26.90 sqmCellar: 7.30 sqmCommercial surface: 88.80 sqmRef.: V-LR-CAN-MAE-4
Travel time
-
1 / 11
3.5 rooms, 114m², CHF 1,260,000.–
Via Vignino, 6926 Collina d'Oro

Apartment with garden, pool, sauna and gym in Montagnola

Apartment with garden in Montagnola, nestled in the renowned Collina d'Oro, within a residential complex featuring a condominium pool, gym and sauna.The 3.5-room apartment is located on the ground floor of the Residence du Parc and is characterized by spacious rooms, large outdoor areas and high-quality finishes.The living area unfolds in an open space with living room and kitchen. A practical corridor equipped with wall cabinets leads to the sleeping area, consisting of a spacious master bedroom with en-suite bathroom and a second bedroom. The apartment is completed by a service bathroom with washing machine-dryer.The rooms extend outdoors thanks to a beautiful terrace of almost 60 m² that runs along the entire apartment and a private garden of over 120 m². The garden features an automatic irrigation system, outdoor lighting and a lawn mower robot.The property includes in the price 1 spacious cellar. It is possible to purchase 2 parking spaces in the underground garage at a price of 120'000 CHF.Built in 2015, the apartment was designed according to modern construction standards and with the use of high-quality materials. The property is perfectly soundproofed. The entire flooring is made of precious parquet, while the bathrooms are finished with modern ceramic tiles in porcelain. The windows are equipped with electric blinds and the entire apartment is air-conditioned.The residence offers exclusive communal areas that further enhance the quality of daily life: an outdoor pool surrounded by a teak terrace with comfortable sun loungers and outdoor shower, a fully equipped gym with modern equipment and a brand-new SPA with Turkish bath, sauna and relaxation area.Montagnola offers a refined, safe and green context without sacrificing the convenience of services.MEASURESApartment: 114 m² living area (approx. 131 m² gross floor area)Terrace: 58.50 m²Garden: 124.50 m²Cellar: 18.50 m²Sales area: 172 m²Ref.: V-MU-MON-VIG-15

Travel time
-
1 / 11
7.5 rooms, 331m², CHF 1,500,000.–
Auf Anfrage 1, 6808 Torricella

Sauna, hot tub, panoramic view, are waiting for you...

This extraordinary house in Torricella is the opportunity you have been waiting for. Currently divided into two independent apartments, this residence offers the flexibility to maintain two separate units or to unite them to create a spacious and luxurious home on three floors. Main apartment: On the ground floor, a large winter garden welcomes you, perfect for relaxing in any season. Upon entering the apartment, you will be struck by the fantastic living room with fireplace and balcony that offers a breathtaking panoramic view. A spacious dining room and a modern, efficient kitchen make this space ideal for entertaining friends and family. A convenient guest bathroom completes the main floor. The sleeping area, located on the lower floor, includes a guest room currently used as a laundry room with wall closet, a master bathroom with 6-person sauna, an additional bathroom with shower, and finally a master bedroom with private balcony. The entire apartment is equipped with air conditioning for maximum comfort. Second apartment with independent entrance: The independent entrance leads directly to a large open space that includes living room, dining room, and a modern kitchen. A bathroom with shower and a room used as a pantry add practicality to this space. When you go up to the upper floor, you will find the sleeping area with a guest room currently used as a laundry room with wall closet, a master bathroom with hot tub, and a master bedroom. The surrounding area of the villa boasts a multi-level garden, a splendid Jacuzzi tub with 6 seats, and a breathtaking panoramic view of the surrounding mountains. Additionally, a large tool room and four parking spaces complete this extraordinary offer. This is a unique opportunity to live in a house that can be adapted to your needs, whether you want to maintain two separate apartments or create a unique and spacious home. Don't miss this opportunity!This ImmoSky offer has the following advantages:+ Large, bright spaces and high-quality finishes; solar panels+ Sauna and hot tub+ Sunny and relaxing area with main services nearbyVirtual tour: https://my.matterport.com/show/?m=f1VEmoEoyW5 and https://my.matterport.com/show/?m=M5MYSWu8zTHOur consultants are at your disposal to provide more information and invite you to schedule a non-binding visit.

Suggested properties for you based on search results

Other interesting objects