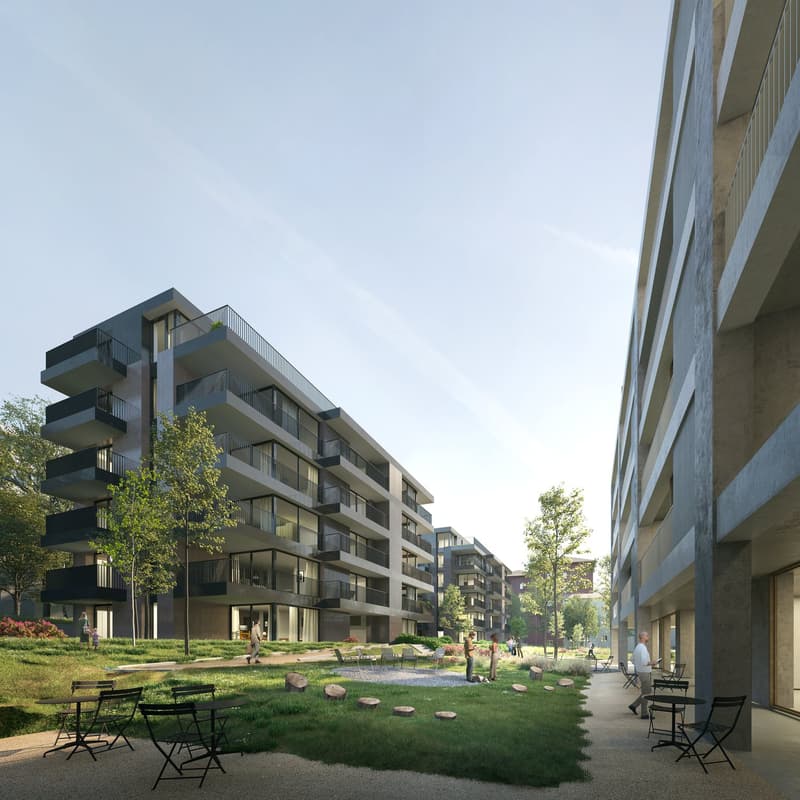
• modern apartment complex, multiple buildings, several balconies, landscaped garden, seating areas, trees, people walking
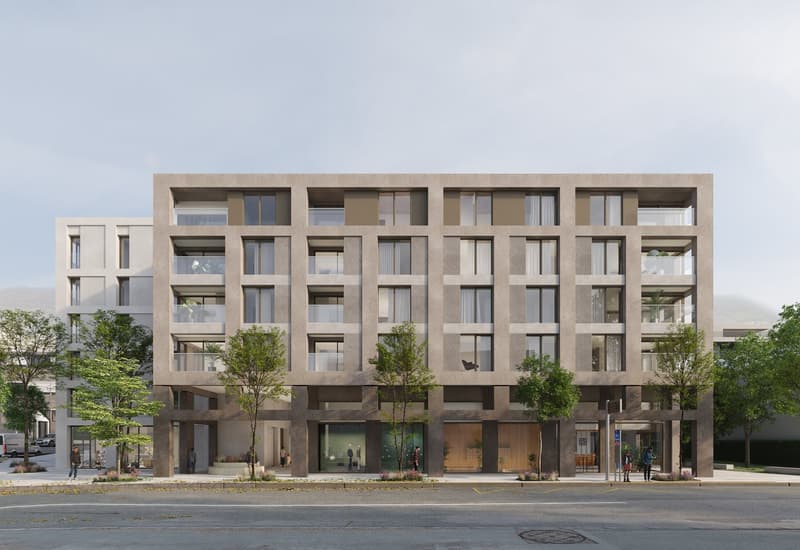
  • 5 story apartment building, grey concrete, multiple glass windows, ground floor with balconies, entrance on ground floor
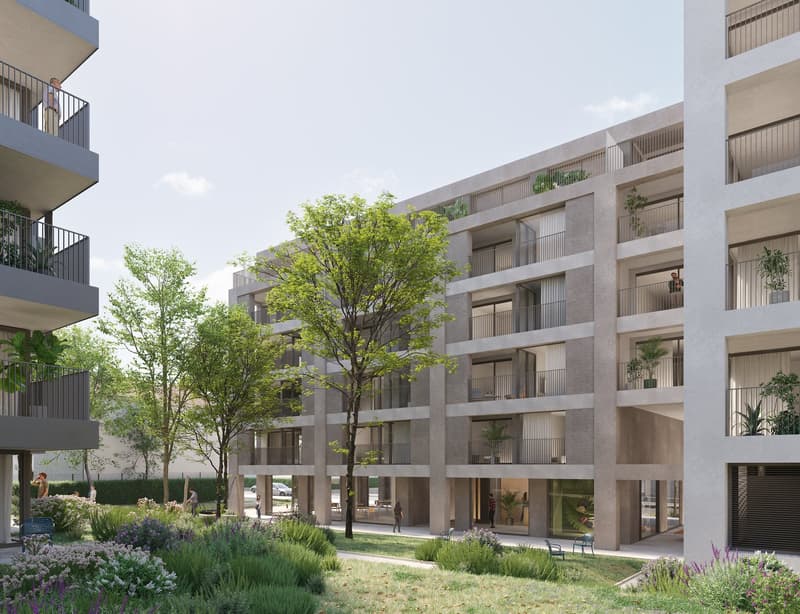
  • 3 story apartment buildings, multiple balconies, trees and plants outside
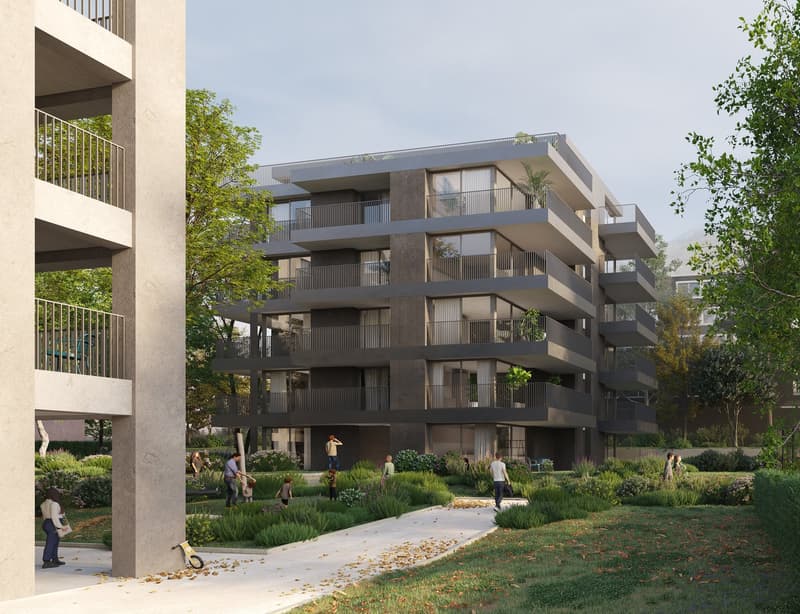
  • A multi-story residential building with balconies, surrounded by a garden with walking paths and seating areas.
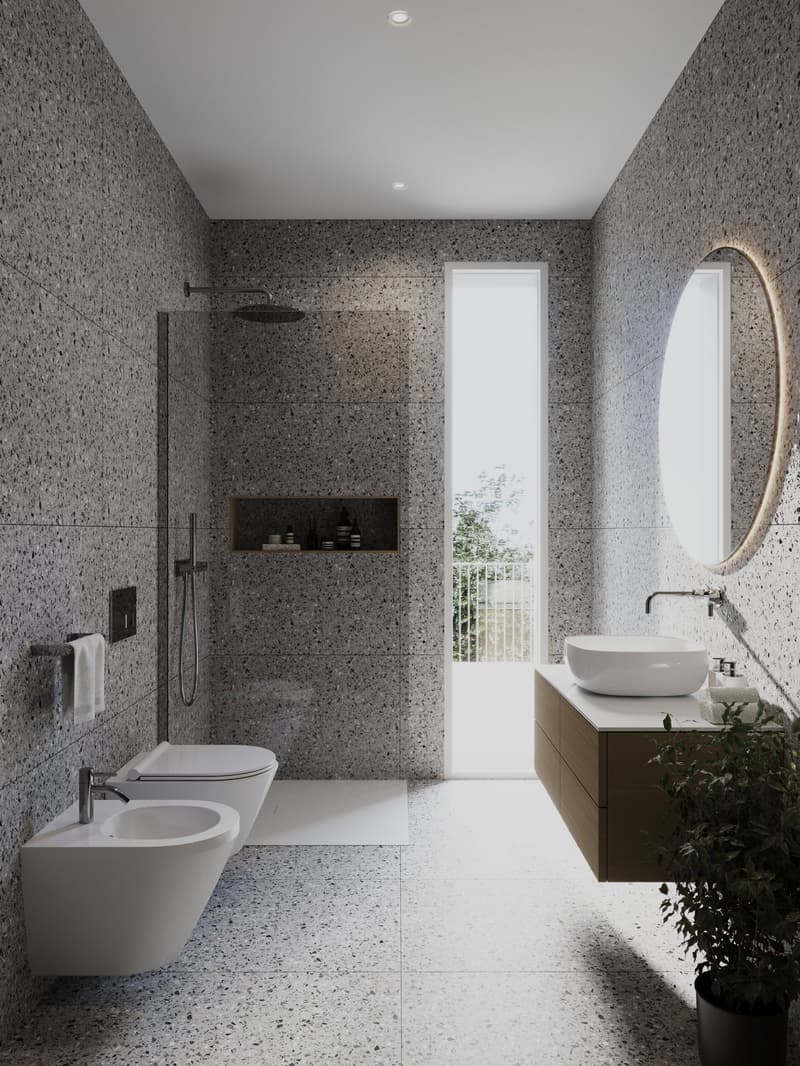
  • minimalist bathroom with granite walls, white countertops, modern fixtures, round mirror, large window with balcony access, shower, sink, two toilets, potted plant
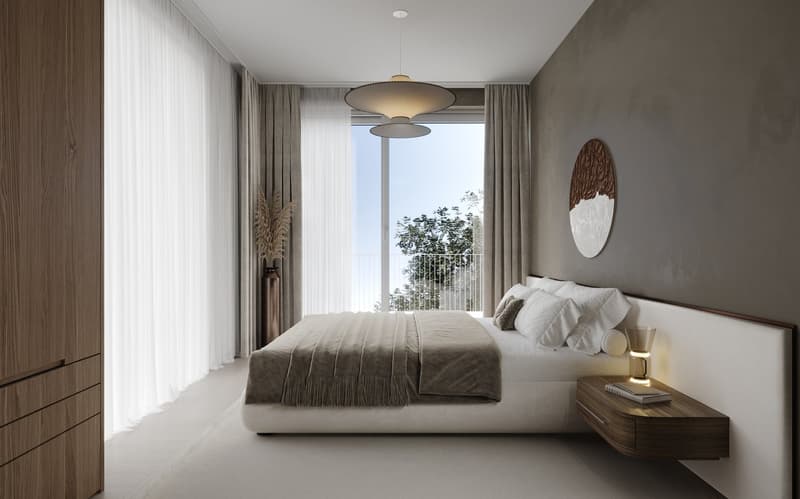
  • modern, beige, white bed with pillows, nightstand with lamp, large window, balcony with railing, gray wall, gray curtain, wooden vase with dried flowers, brown wooden cabinet
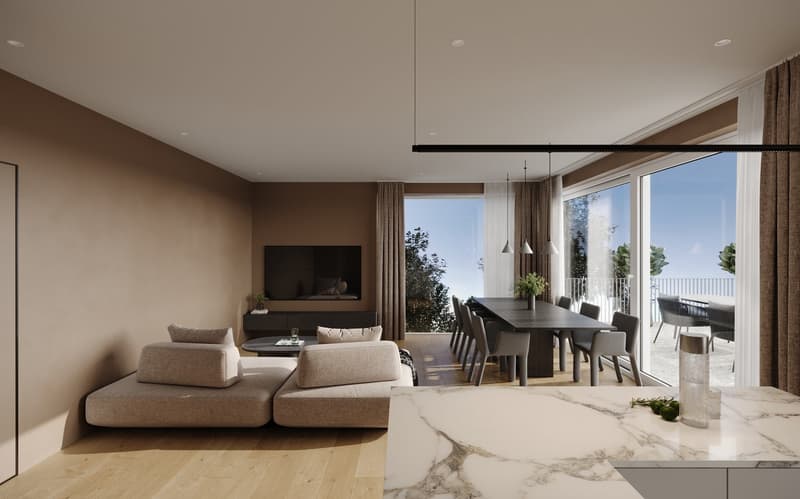
  • modern design, grey couch, dining table, balcony, windows, tv, marble counter, pendant lights
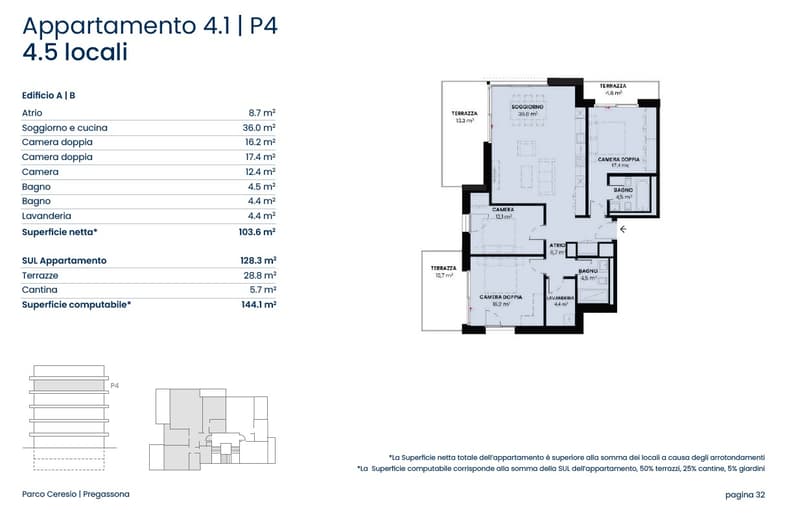
  • Floor plan includes an entrance hall, living room, dining room, kitchen, 2 bedrooms, 2 bathrooms, 2 balconies, laundry room, and cellar.
1 / 8
Rooms
4.5
Living space
144 m2
Selling price
CHF 1,250,000.–
Notify on price drop

"PREGASSONA – PARCO CERESIO, LIVE IN COMFORT WITH STYLE (A.4.1- B.4.1)"

Find the right mortgage for your new home

Address

Via Ceresio 62, 6963 Pregassona

Travel time

  • 48 min.Station: Lugano

Surrounding information

Source of this data

The data displayed is provided by one of our third-party suppliers.

Please note that the locations displayed may not be up to date and there may be some deviations.

  • Supermarket

    13 min.Coop Pregassona
  • Pharmacy

    15 min.Farmacia Contrada dei Patrizi
  • School

    9 min.Scuola elementare di Probello
  • Public Transport

    6 min.Ligaino

Times refer to the route on foot.

Price

Purchase price:
CHF 1,250,000.–
Notify on price drop

Main information

Availability:
Immediately
Type:
Apartment
No. of rooms:
4.5
Number of bathrooms:
2
Surface living:
144 m2
Year built:
2026

Characteristics

  • Balcony / Terrace

  • Dishwasher

  • View

  • Wheelchair access

  • Quiet neighborhood

  • Child-friendly

  • Parking space

  • Elevator

  • Minergie certified

Documents (0)

Description

New high-standard buildings, surrounded by greenery but just a few steps from all major services.

Where: In the heart of the Pregassona residential area, Parco Ceresio is a project designed for those who want to live with balance and style. Here, every space is designed to offer light, functionality, and quality, creating a living experience that combines the serenity of nature with the convenience of city life.

What: Two exclusive 4.5-room apartments on the fourth floor, 128.3 m² SUL and three terraces for a total of 28.8 m², available in both Block A and Block B.

A unique advantage of this proposal is the possibility of personalizing the interior spaces, with the freedom to choose high-quality finishes and materials.

Thanks to the Minergie certification, this new construction respects the highest standards of energy efficiency, ensuring low energy consumption and a reduced environmental impact.

The two buildings in the complex each host twelve units and offer a variety of residential solutions, from practical 2.5-room apartments to the more spacious 4.5-room apartments.

The delivery is planned for spring 2027, but your new beginning can start today.


SALES PRICE CHF 1'250'000.00

A cellar is included in the price and a parking space in the garage can be purchased for CHF 55'000.–.

Mortgage Calculator

From dream house to home ownership: the mortgage calculator can help you estimate the affordability of this property.

Purchase price
Household income

Annual gross income of all persons applying for the mortgage (including 13th month salary or bonus payment).

The mortgage is affordable if the living costs do not exceed one third (33%) of your income.

Equity capital

You must finance at least 20% of the property value with your own funds. This includes savings, advance inheritance, gifts, all retirement assets (3a, 3b) and pension fund assets. You may withdraw a maximum of 10% of the purchase price from the pension fund.

Create your account
Free

Create an account for more options

Create your account to manage your favorites across all devices, keep track of your search alerts, and never miss an update. Everything you need for your home search, all in one place!

Advertiser

Capifid Immobiliare SA
Via Bossi 50
6830Chiasso

Contact

Sarah Ferrari Giussani

Listing ID
4002677615
Object ref.
A41-B41.A41-B41.0jo5s.hjyjf

Contact the advertiser

Equity capital (optional)

By continuing, I declare that I accept the GTC and acknowledge the privacy policy, and that personal aggregated data related to my interests may be shared with the advertiser.

* By selecting “Yes”, I agree that ImmoScout24 may process this information as described here.

Similar properties which might be interesting for you

Fraud prevention: a few useful tips

  • Never transfer money in advance
  • Be careful if the price appears too low
  • Never share personal data such as bank details or copies of ID upfront
  • Do not sign a contract before you have visited the property

Tips and services