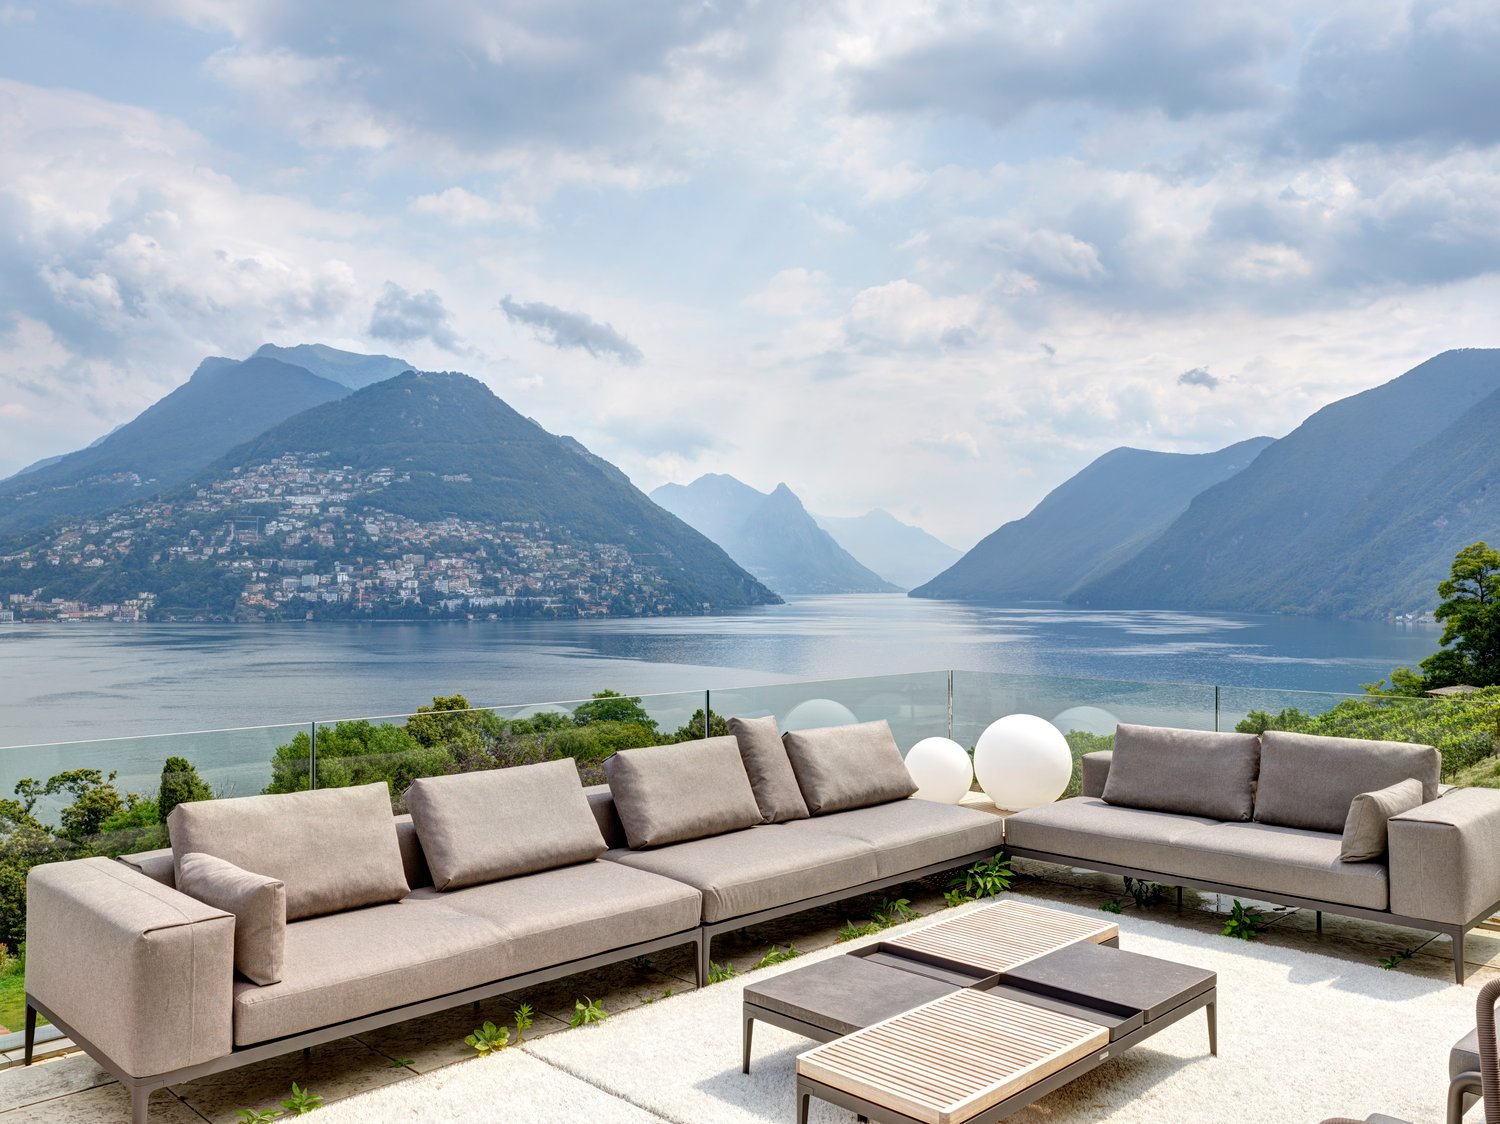
4300 results - Properties for sale with Balcony / Terrace: Canton Ticino

1 / 10
4.5 rooms, 124m², CHF 570,000.–
Via Storni, 6802 Monteceneri

4.5 rooms on the top floor in Rivera

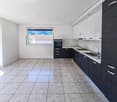
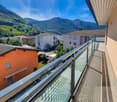
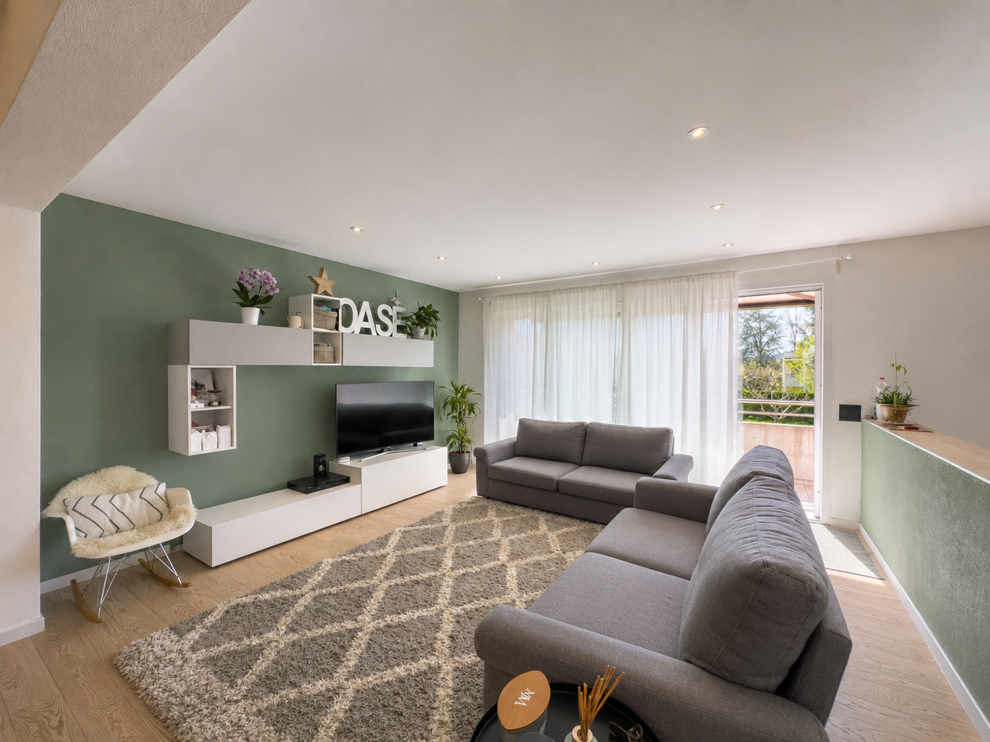
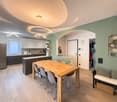
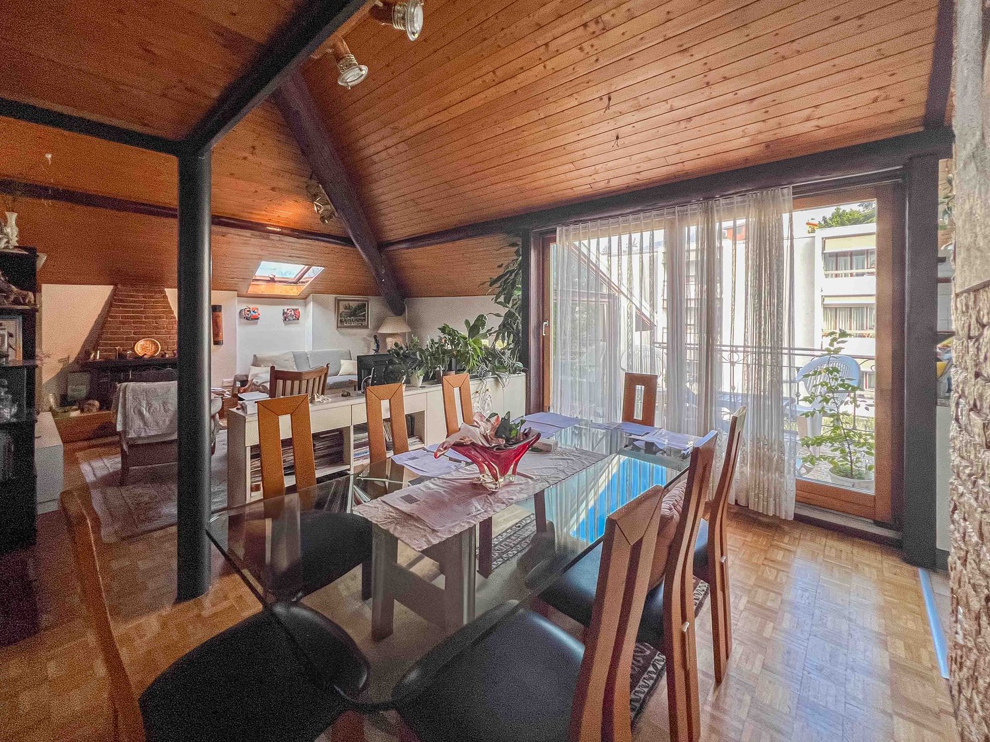
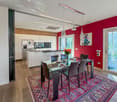
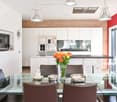
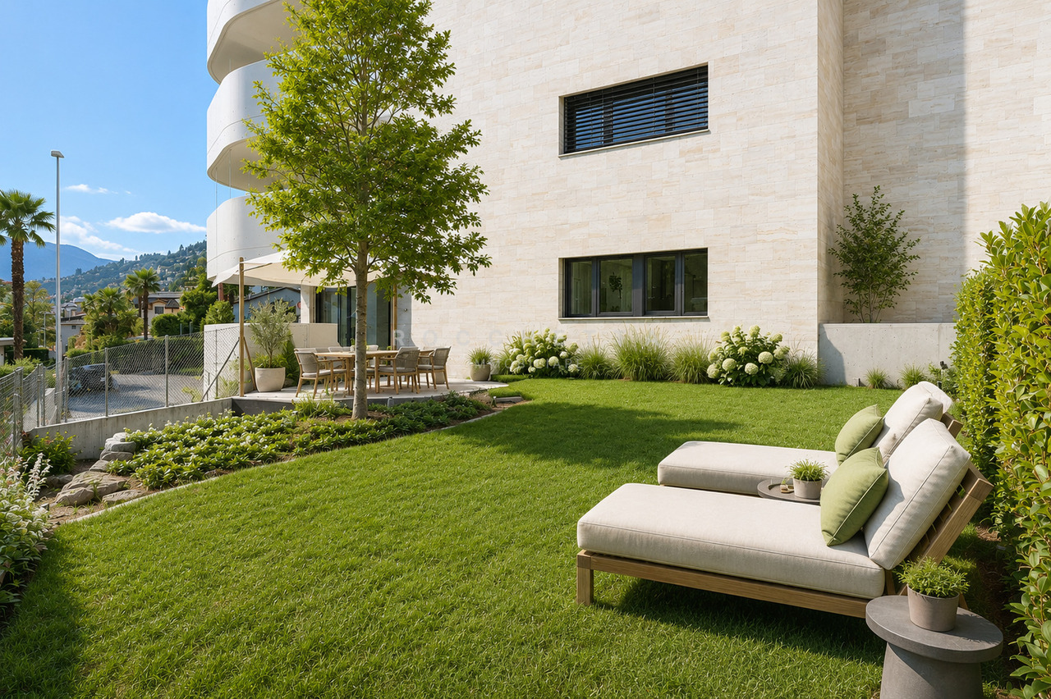
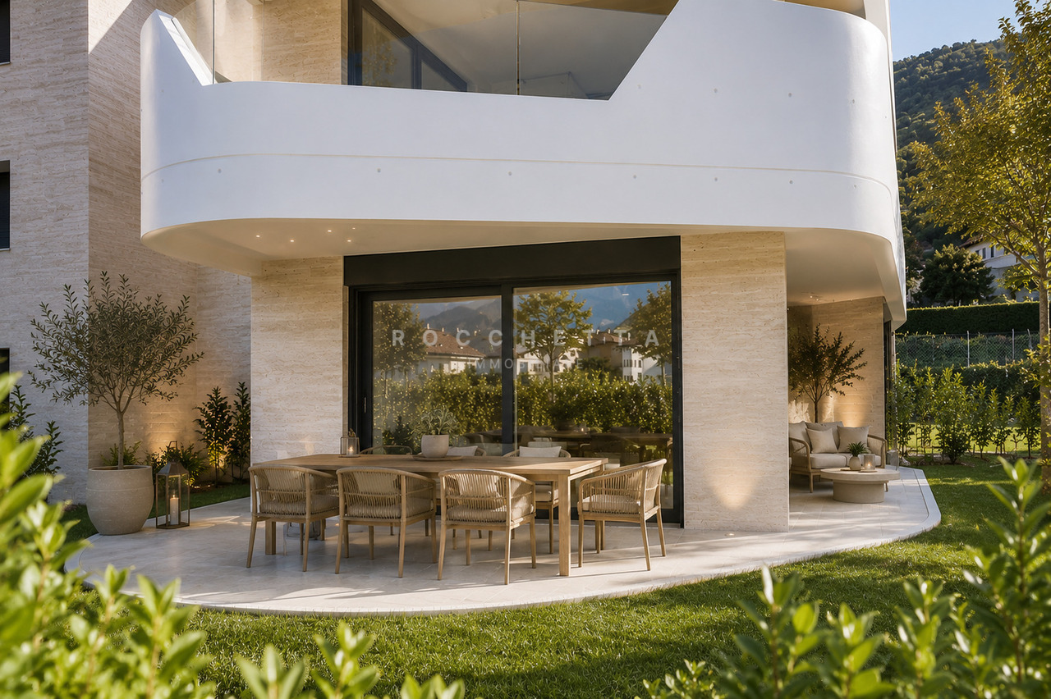
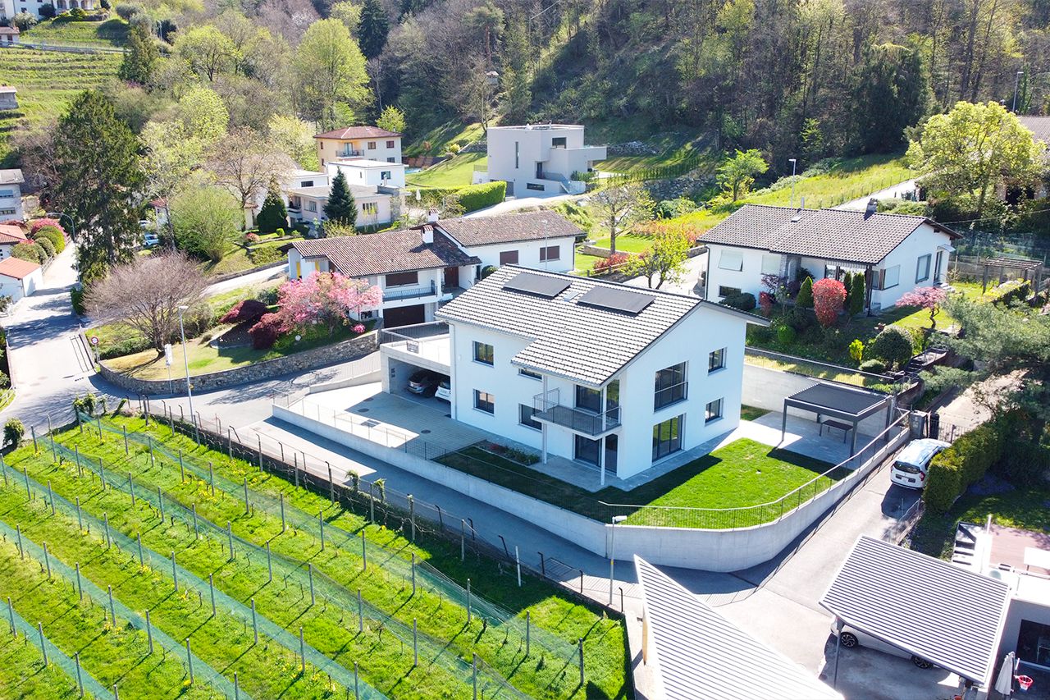
Apartment with 4.5 rooms located on the second and last floor of a small residence built in Rivera, in a convenient area for accessing main services, schools, and the highway.The internal layout includes: entrance hall, spacious living room with open kitchen and large windows overlooking the terrace, master bedroom with private bathroom, two other bedrooms and bathroom. The apartment also has a portion of the garden for exclusive use on the ground floor.The property is equipped with a heating and cooling system with serpentine pipes powered by a heat pump. The windows are PVC with double glazing and the kitchen is equipped with high-quality appliances. The floors are tiled in the living area and laminated in the bedrooms.1 cellar is included in the price. It is possible to purchase 1 outdoor parking space for 30,000 CHF.The residence has a convenient communal laundry room, with a dedicated washing machine and dryer for each apartment.Rivera is a residential area in constant growth, well connected to the rest of the canton thanks to the train station, proximity to the highway, and main roads. The area offers all essential services: schools, supermarkets, sports center, and green areas, as well as proximity to Lugano and Bellinzona, which can be reached in a few minutes.MEASURESApartment: 112 sqmTerrace: approximately 10 sqmGarden: 70 sqmCellar: 20 sqmCommercial area: 124 sqmRef.: V-MB-RIV-CRO-24-P2

Travel time
-
1 / 16
6.5 rooms, CHF 1,650,000.–
6834 Morbio Inferiore

Two-family house with large garden in Morbio Inferiore

Two-family house with large garden in Morbio Inferiore, a highly sought-after municipality for families due to its location in the green and the availability of schools.The house is spread over 3 levels and currently hosts two apartments, each with a separate entrance. There is also a semi-basement with shared common areas.On the raised ground floor, there is a 4.5-room apartment consisting of a large living room with open kitchen and dining area, living area and access to a terrace, storage room, hallway leading to the sleeping area, master bedroom, two additional bedrooms, and bathroom. The space extends further thanks to a hobby room located on the lower level, accessible via an internal staircase and usable as an additional room, served by a complete bathroom.The first floor hosts a 3.5-room apartment with a spacious living room with open kitchen and access to the habitable terrace of over 28 sqm, hallway, master bedroom, additional bedroom, and two bathrooms.On the semi-basement, there are other shared areas, including a tavern, a large laundry room with a technical room, an additional multi-purpose room, and a service bathroom.The house is surrounded by a large private garden with a portion of the garden, a tool shed, and a porch.There are 2 covered outdoor parking spaces and 3 uncovered parking spaces available.The building was constructed in 2012. In 2017, improvements were made and expansions were carried out, so the apartment is in excellent condition. The finishes and features of the apartment include parquet floors on the ground floor and tiles on the first floor, PVC windows with triple glazing, underfloor heating, alarm system and video surveillance, automatic irrigation system in the garden, and air conditioning.There are available building indices.The location is very quiet, reserved, and in the green. However, all major services, highway access, and the border with Italy are available in the immediate vicinity.MEASURESApartment: 334 sqmGarden: 641.44 sqmTerraces: 37.20 sqmLand: 778 sqmRef.: V-SA-MOR-COM-27C

1 / 10
4.5 rooms, CHF 1,550,000.–
Via ai Ronchi, 6816 Bissone

Semi-detached villa with stunning lake view in Bissone

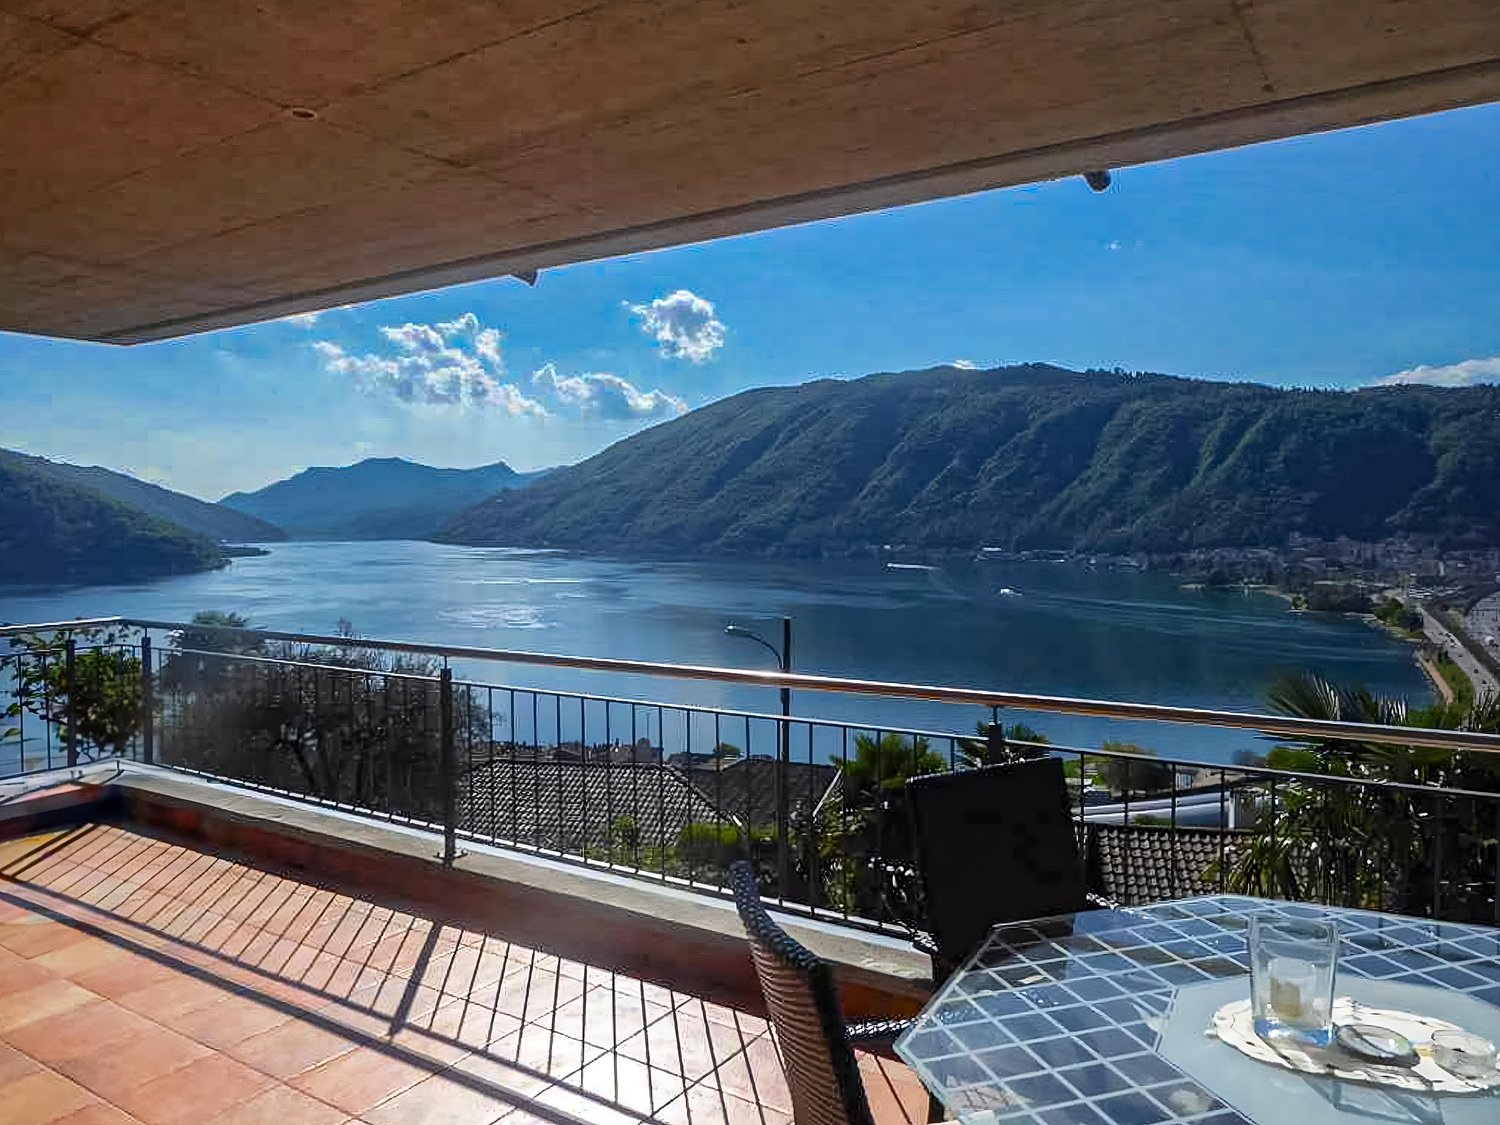
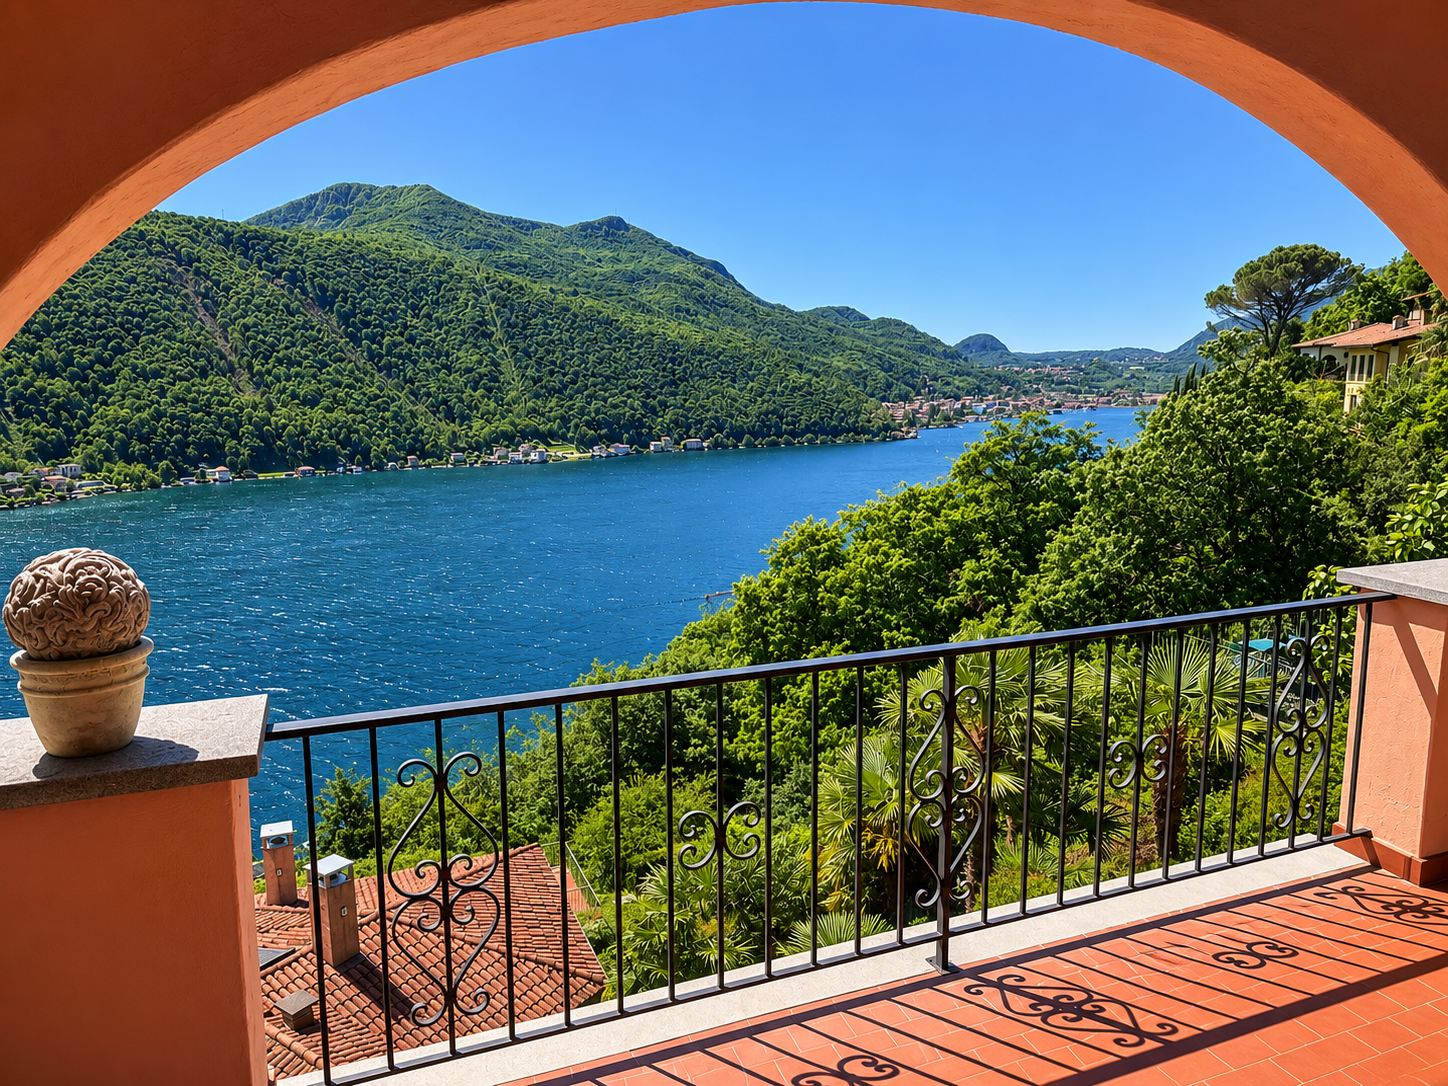
Semi-detached villa with stunning lake view in Bissone, in a privileged and panoramic position, located in a quiet dead-end street that guarantees privacy and quiet.Thanks to the elevated position above the town center, the south-west orientation and the large windows, the property receives natural light throughout the day. The panoramic view of Lake Lugano and the surrounding mountains is the element that most distinguishes this house.Outside, the villa is surrounded by a terraced garden, well-planted with palms, ornamental shrubs and colorful flowers.The house with 4.5 rooms is spread over three levels.The ground floor hosts the living area, with entrance hall with built-in wardrobes, large living room that opens onto a panoramic terrace with lake view, open-plan kitchen with dining area and guest bathroom.On the first floor is the sleeping area with entrance hall with built-in wardrobes, spacious master bedroom with walk-in closet, en-suite bathroom with whirlpool tub and access to a first balcony. A second bedroom with balcony and private bathroom completes the floor.The semi-basement has an independent entrance and hosts a multifunctional environment ideal as a study or mini-apartment for guests, as well as a bathroom, laundry room and technical room. From this level, you can also enjoy the lake view and access the garden directly.The villa has 2/3 outdoor parking spaces.The location is ideal for families seeking tranquility without giving up proximity to the city of Lugano. The studio or mini-apartment on the lower floor is a valid solution for those who need a reserved space to work without interfering with domestic life.Bissone is a highly appreciated municipality for its tranquility, proximity to Lugano and immediate access to the highway. The area also offers a high quality of life, with restaurants, shops and lakeside walks within a short distance.MEASURESHouse: approximately 150 sqmTerraces and balconies: approximately 56 sqmLand: 483 sqmRef.: V-AR-BIS-RON-21

Travel time
-
1 / 9
5.5 rooms, CHF 1,150,000.–
Via Montalbano, 6855 Stabio

Modern single-family house 5.5 rooms in Stabio

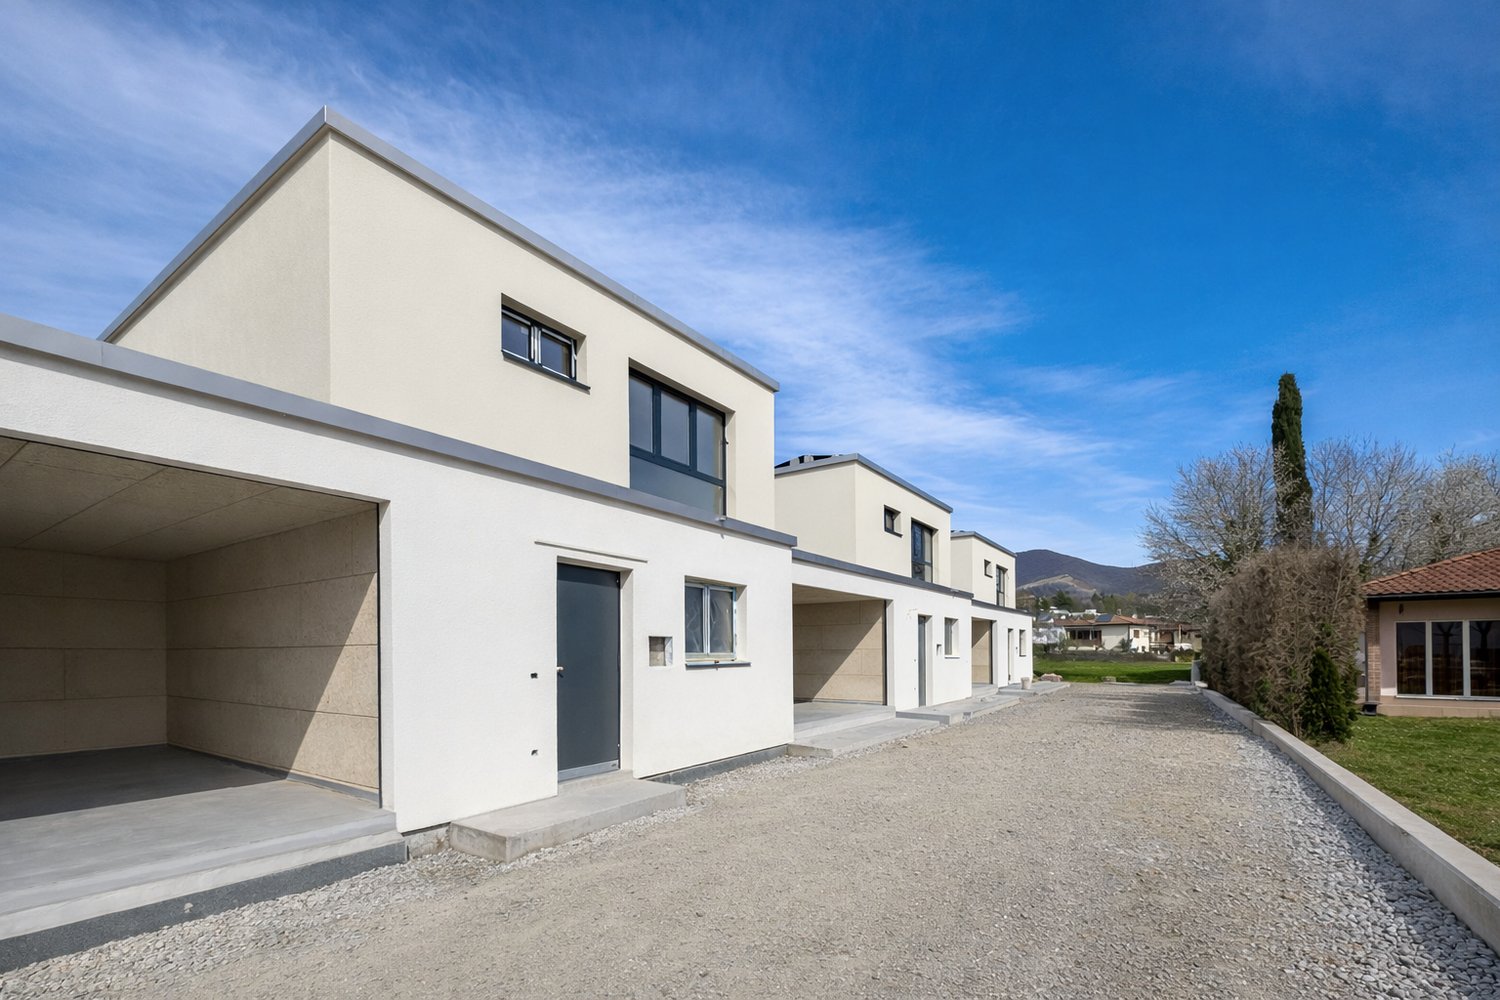
Modern single-family house 5.5 rooms in Stabio, near the town center and all major services.The house is part of a residential complex under construction composed of only five units, an ideal solution for families looking for modern, efficient, and comfortable spaces.The total living area exceeds 200 sqm, divided into three levels: two above-ground levels and a semi-basement level.On the ground floor, there is a bright open-plan living area that includes an entrance with a closet space, living room, and open kitchen, as well as a guest bathroom and a room that can be used as a study or guest room. The large windows ensure excellent solar exposure and allow direct access to the private garden of about 70 sqm.On the first floor, there is the sleeping area, which consists of a master bedroom with private bathroom and walk-in closet, two additional bedrooms, and a second full bathroom.The basement level hosts the hobby room, a practical laundry room, and the technical room.A large double garage is included in the property.The house is characterized by high-quality finishes, which can be fully customized during the construction phase. The building systems are state-of-the-art: heating and cooling system through heat pump-powered coils, integrated dehumidification, photovoltaic system on the roof. The planned floors are made of stoneware in the living area and parquet in the bedrooms. The aluminum windows have triple glazing and electric shutters.The expected delivery date is September 2026.An excellent opportunity to live in Stabio, in a flat and perfectly equipped area for family needs: schools, green areas, shops, and public transport are all easily accessible on foot.MEASURESApartment: 155.80 sqmBasement: 50 sqmGarden: 70 sqmCommercial area: 172.80 sqmRef.: V-RS-STA-MON-COther houses are available in the same residential complex.

Travel time
-
1 / 15
4.5 rooms, 93m², CHF 650,000.–
Via Lugano 3, 6945 Origlio

Bright 4.5-room apartment completely renovated

We are offering for sale a bright 4.5-room apartment that has been completely renovated, located in Via Lugano 3 in Origlio, in a quiet position and surrounded by greenery, just a few minutes from Lugano.The apartment is spread over a large living room with an open ceiling, which leads to a pleasant terrace with an open view of the surrounding green area and the hills, ideal for enjoying the sunny days in total relaxation.The interior spaces, completely renovated with high-quality materials, include: • Large living room with direct access to the terrace; • Modern and functional kitchen, equipped with a dishwasher and appliances; • Bright bedrooms, finished with elegant parquet and large wood-aluminum windows; • Two separate bathrooms, one with a bathtub and the other with a shower; • Covered terrace with a tiled floor and an open view of the green area and the hills, • Cellar for exclusive use • Elevator The building is part of a well-maintained and well-cared-for residential building, which has been the subject of important renovation work in recent years (new heating system, new railings, facade and common areas repainting), ensuring a solid investment over time.Location:Origlio is a residential municipality in the canton of Ticino, located on a hill just a few kilometers from Lugano. Known for its lake surrounded by woods and hiking trails, it offers an oasis of tranquility surrounded by nature. Well connected to the surrounding centers, it combines nature and practicality, and is increasingly appreciated by families and professionals due to the quality of life, schools, and services present.Sales conditions:• Apartment price: CHF 650’000.–• Indoor parking: CHF 40’000.–• Outdoor parking: CHF 20’000.–Available immediately.For more information or to organize a visit, please do not hesitate to contact us without obligation.

Travel time
-
1 / 21
5.5 rooms, CHF 2,590,000.–
6877 Coldrerio

Beautiful luxury villa in Coldrerio

Beautiful luxury villa in Coldrerio, where the vineyards of the Mendrisiotto form a framework for a quiet and private context, with Mendrisio, Chiasso, and the main highway and railway connections reachable in just a few minutes.Designed with modern and refined architecture and built in 2014, the villa offers a perfect balance between elegance, comfort, and advanced technology.The 5.5-room property, with an internal area of 242 m² and 61 m² of terraces, develops on two above-ground levels plus a basement, all conceived with high-quality materials and attention to detail that make it a dwelling where everything contributes to creating a superior living experience.On the ground floor, the entrance opens onto a large, bright atrium that introduces the main areas of the house, characterized by airy spaces and constant interaction with the surrounding greenery. On this level, there is the living area, with a large living room where large windows lead directly to the veranda, the pergola, and the private garden, where an outdoor pool can be installed. A sliding door separates the living room from the habitable, modern, and functional kitchen, while maintaining a pleasant visual continuity between the spaces. An elegant study, a bathroom, a practical pantry, and a comfortable laundry room complete the floor.The upper floor is entirely dedicated to the sleeping area, with a master bedroom with access to the panoramic terrace and an en-suite bathroom, two further bedrooms, both bright and well-proportioned, and a second bathroom. All rooms have terraces that embrace the view of the Mendrisiotto hills.The basement accommodates a series of rooms designed to expand daily comfort. Here, you will find a wine cellar ideal for wine enthusiasts, a hobby room perfect for recreational activities or moments of conviviality, a further service area, a storage room, and the technical room prepared for heat pump and solar tank. The level is enriched by an exclusive wellness area with sauna and steam bath, a space dedicated to private well-being that transforms the house into a true refuge of relaxation.The villa also stands out for its technical and installation features, which reflect a design oriented towards efficiency and comfort: wood-aluminum windows with triple glazing, parquet floors, Gessi sanitary ware, a high-end kitchen equipped with Gaggenau appliances, automatic irrigation system, lawn mower robot, solar panels, and a heating system with heat pump distributed through floor serpentine. The advanced domotics allow remote control of the apartment via smartphone or tablet, offering a high level of intelligent and personalized room management.A double garage and four outdoor parking spaces complete the property, contributing to making the villa functional and able to satisfy the needs of modern life.The location is strategic: in the immediate vicinity, there are shops, restaurants, pharmacy, post office, bank, and kindergarten and primary schools, while the proximity to Mendrisio and Chiasso allows you to easily reach the main urban centers in just a few minutes. The presence of the A2 highway and railway connections also guarantees excellent accessibility both towards the rest of Ticino and beyond the border, without giving up the quiet and greenery typical of the Mendrisiotto.MEASURESHouse: 242.00 m²Semibasement: 100 m²Terraces: 61.00 m²Land: 718 m²Ref.: V-CM-COL-GIO-23

1 / 37
6 rooms, 300m², CHF 1,600,000.–
Via Cimo 9, 6992 Bioggio

Elegante villa ticinese 5.5 locali con vista panoramica a Gaggio di Bioggio

Spaziosa villa ticinese 5 ½ locali, molto tranquilla e soleggiata, in posizione sopraelevata con fantastica vista panoramica sul lago e su tutta la valle del Vedeggio.Edificazione degli anni ’30 completamente ristrutturata a nuovo, composta da: atrio, wc ospiti, studio, soggiorno pranzo, cucina, 4 camere , 4 servizi, 3 balconi, splendido locale hobby con vista, locali tecnici, posteggio esterno e garage con accesso diretto all?abitazione, giardino non impegnativo.Monolocale con accesso separato.Possibilità di edificazione di una seconda villetta sotto.Immobile di fascino comodo e funzionalefacile accesso all’autostrada e aeroporto di AgnoInformazioni: Ing. Papa 079 221 46 66-------------Spacious 5.5-room Ticino villa, very quiet and sunny, in an elevated position with a fantastic panoramic view of the lake and the entire Vedeggio Valley.A 1930s building, completely renovated, comprising: entrance hall, guest toilet, study, living room, kitchen, 4 bedrooms, 4 bathrooms, 3 balconies, a splendid hobby room with a view, utility rooms, outdoor parking and garage with direct access to the property, and a modest garden.Studio apartment with separate access.Possibility of building a second villa below.Charming, comfortable, and functional property. Easy access to the highway and Agno airport.Info: Ing. Papa 079 221 46 66

Travel time
-
1 / 9
4.5 rooms, CHF 930,000.–
Via delle Scuole, 6818 Melano

Large and bright semi-detached house in Melano

Large and bright semi-detached house in Melano, a short distance from the lake and the Lido Comunale.This accommodation, with 4.5 rooms, is spread over three levels and has a roof terrace and a garden where a mini pool jacuzzi has been installed.The ground floor hosts the living area consisting of: entrance hall, large living room with living area with fireplace, separate kitchen and guest bathroom. The space extends further thanks to two terraces and the garden, where the jacuzzi and a tool shed are located.A staircase leads to the upper floor which accommodates the sleeping area: spacious master bedroom with private bathroom, corridor with wall wardrobe, two additional bedrooms and bathroom.The basement has a large cellar, currently used as a hobby room, the laundry room with drying area and the technical room. These last two spaces are shared with the adjacent house.The house also has a portion of roof terrace, from which you can also see the lake.2 external parking spaces are available.Built in 2012, the house is in excellent condition and can be occupied immediately. The windows are PVC with double glazing, the Scavolini brand kitchen is equipped with quality appliances, the floors are parquet. The heating is by floor heating connected to a heat pump.The house is located in a residential area a short distance from the lake. The area is well served by all major services. The public transport stop is just a few meters away.MEASURESAccommodation: 130.40 sqmSemi-basement: approximately 40 sqmTerraces: 54 sqmGarden: 100 sqmCommon areas: approximately 40 sqmRef. V-BJ-MEL-FIL-25

Travel time
-
1 / 18
4.5 rooms, 234m², CHF 5,900,000.–
Via Guidino 17, 6900 Paradiso

Best lake-view Penthouse in prestigious building

La Residenza Capo San Martino is located in one of the most prestigious areas of Lugano, namely Paradiso, and offers a spectacular lake view: a rich vegetation and a relaxed atmosphere make this part of Paradiso the "place to be". The historic center of Lugano can be reached with a 20-minute walk along the lake.The Residenza hosts 26 apartments divided into 8 floors, as well as top-level facilities, such as a beautiful indoor pool, a gym, a sauna, and a Turkish bath.The location is also strategic from a tax point of view, as the municipality of Paradiso offers favorable conditions compared to Lugano and most of the surrounding municipalities.Penthouse 7.2 is located on the seventh and last floor of the building.It is one of the most prestigious apartments on the Lugano market. • One of the most spectacular lake views in Lugano. • High-standing residence with premium finishes, pool, gym, and SPA • Completely renovated apartment • Spacious living and master bedrooms • Enormous terrace • Absolute privacy The heart of the apartment is undoubtedly the large living area with a new, modern open kitchen that is fully equipped. From the living room, you can access the 230 m² terrace, from which you can admire one of the most beautiful lake views in Lugano.The master bedroom is truly generous in size and has a large en-suite bathroom with a bathtub and shower, as well as a walk-in closet.The second bedroom also has an en-suite bathroom. The third bedroom/office is located near the entrance and also has an en-suite bathroom and a walk-in closet. A guest bathroom and laundry room complete the apartment.A cellar of approximately 35 m² is located on the first floor of the building.The apartment will be renovated as shown in the renderings and plans in this ad.Apartment area (100%): 234 m²Terrace area (50%): 230 m²Cellar area (30%): 35 m²Commercial area: 359 m²Price: CHF 5'900'000.-Parking price: CHF 70'000.- (up to 4 can be purchased)

Travel time
-
1 / 13
8 rooms, 283m², Price on request
6533 Lumino

Exclusive single-family house in a quiet location near Bellinzona

OBJECT:This comfortable 8-room single-family house in Lumino near Bellinzona, built in 1980 and renovated in 2014, offers a spacious interior, a beautiful garden with a Jacuzzi, and a quiet location with a panoramic view of the castles of Bellinzona and the surrounding mountains and forests. This property can be used as a primary or secondary residence. The living area is approximately 283 m², and the entire plot has an area of 756 m². The attractive house was completely renovated in 2014, an earth probe with a heat pump was installed, all rooms were equipped with floor heating, a thermal solar system for hot water generation was retrofitted on the roof, the facade was newly insulated, a sauna/Turkish bath with a diving pool, a fitness room, a wine cellar with a natural floor, and a hobby room were set up in the basement.ROOM DISTRIBUTION: GROUND FLOOR: Bright entrance hall. Open living room with high ceiling (pitched roof) and large windows, direct access to the seating area and the garden. Bright dining area with Swedish stove. High-quality, spacious Koller kitchen with induction hob and special wok cooking field. Additional room and guest toilet. UPPER FLOOR: Room with balcony. Large bedroom with balcony and en-suite bathroom with double sink, whirlpool bathtub, and shower, as well as a separate dressing room with custom-made wardrobes. BASEMENT FLOOR: Two additional bedrooms, one with en-suite bathroom with shower and sink. Wellness area with sauna/Turkish bath, diving pool, massage bed, and fitness area. Practical hobby room with garden exit. Excellent wine cellar with natural floor. Separate toilet with bidet. Other rooms such as technical room, laundry room, and storage room. GARDEN: A covered, weather-protected seating area for cozy barbecues. A Jacuzzi for pure relaxation all year round. A shade-providing chestnut tree and a beautiful lawn area complete the garden. PARKING SPACES: Two covered car parking spaces in the carport and three outdoor parking spaces at the house provide enough space for your vehicles.LOCATION:This idyllic and green residential area in Lumino, near Bellinzona, can be reached via the nearby motorway access Bellinzona Nord at a comfortable distance from German-speaking Switzerland. This traffic-calmed residential quarter, surrounded by single-family homes with spacious gardens, offers you access to scenic hiking and biking trails in the immediate vicinity. Lush forest areas and vineyards characterize the natural environment - ideal conditions for nature and tranquility seekers. Smaller shops, schools, and kindergartens are within walking distance in the village, and a larger shopping center is easily accessible by car in the nearby area. The Bellinzona Nord motorway access is approximately 2 km away. There is also a good public transport network, which can be reached on foot, and the next train station is approximately 3 km away.GENERAL DATA:- Municipality: 6533 Lumino, Canton of Ticino- Location: At the entrance of the Misox Valley and near the San Bernardino Pass, 267 m above sea level - Population: approximately 1,700 inhabitants- Neighboring municipalities: Arbedo-Castione TI, San Vittore GR, Roverdo GRYou can get more impressions with the photo shots, the video, and the virtual tour. We would be happy to send you the detailed documentation as an e-book by mail and are also available for a viewing.

1 / 13
4.5 rooms, 205m², CHF 2,390,000.–
via Esplanade 8, 6648 Minusio

Nuovo attico con esclusiva terrazza sul tetto e grandiosa vista a 360

A Minusio, in posizione privilegiata, leggermente rialzata, soleggiata, tranquilla, a pochi passi da tutte le comodità quotidiane, servizi pubblici, da piacevoli percorsi pedonali e dal rinomato lungolago, offriamo in vendita questo nuovo e prestigiosio appartamento attico nella esclusiva residenza "La Perla" di sole sette unità abitative.Questo fantastico attico, luminoso e di generose dimensioni, occupa l'intero ultimo piano ed è servito da accesso diretto con ascensore e dispone di una fantastica terrazza sul tetto con vista a 360.Le finiture sono di livello superiore: pavimenti in parquet di rovere naturale leggermente tinto nelle zone giorno, rivestimenti dei bagni in lastre di grande formato effetto marmo ed effetto cemento, caratterizzati da tonalità raffinate e armoniosamente abbinate al parquet. Le terrazze, invece, presentano pavimentazioni in gres color beige-sabbia, perfettamente integrate con le facciate rivestite in elegante e resistente travertino.L'impianto domotico KNX garantisce massima personalizzazione della smart home, mentre videocitofono, prese TV, radio e telefono in soggiorno, camere e studi assicurano comfort e funzionalità. L'illuminazione, curata nei dettagli, è affidata a faretti ad incasso e a strisce LED integrate.A completare la residenza vi sono 16 posti auto di ampie dimensioni nell'autorimessa sotterranea, predisposti per l'installazione di wallbox per veicoli elettrici, oltre a spaziose cantine assegnate a ciascun appartamento.Le unità abitative sono disponibili esclusivamente come residenza primaria. Grazie alla posizione privilegiata, alla qualità costruttiva e al clima mediterraneo, rappresentano la scelta ideale per chi desidera vivere tutto l'anno in una delle zone più ambite del Ticino, unendo stile ed elevata qualità di vita.Un'opportunità unica per acquistare una "vera perla" in una delle zone più ricercate e prestigiose del Locarnese.***In Minusio, an privilegierter, leicht erhöhter, sonniger, ruhiger und sehr gut erschlossener Lage, nur wenige Schritte von allen Annehmlichkeiten des täglichen Bedarfs, öffentlichen Verkehrsmitteln, angenehmen Spazierwegen und der renommierten Seepromenade entfernt, bieten wir diese neue und prestigeträchtige Attikawohnung in der exklusiven Residenz ,,La Perla" mit nur sieben Wohneinheiten zum Verkauf an.Diese fantastische, lichtdurchflutete und grosszügig geschnittene Attikawohnung erstreckt sich über das gesamte oberste Stockwerk und verfügt über einen direkten Zugang per Lift und eine fantastische Dachterrasse mit 360 Panoramasicht.Die Ausstattung ist von höchster Qualität: Wohnbereiche mit leicht getöntem Eichenparkett, Bäder mit grossformatigen Platten in Marmor- und Zementoptik, harmonisch auf das Parkett abgestimmt. Die Terrassen sind mit sandbeigen Feinsteinzeugplatten versehen, die sich perfekt in die Fassaden aus elegantem und widerstandsfähigem Travertin einfügen.Das KNX-Smart-Home-System ermöglicht maximale Personalisierung, während Videogegensprechanlage, TV-, Radio- und Telefonanschlüsse in Wohn- und Schlafbereichen für Komfort und Funktionalität sorgen. Die Beleuchtung erfolgt durch Einbauspots und integrierte LED-Streifen.Die Residenz bietet 16 grosszügige Parkplätze in der Tiefgarage, vorbereitet für die Installation von Wallboxen für Elektrofahrzeuge, sowie geräumige Kellerräume, die jedem Apartment zugeordnet sind.Die Wohneinheiten sind ausschliesslich als Erstwohnsitz verfügbar. Dank der privilegierten Lage, der hochwertigen Bauweise und des mediterranen Klimas sind sie die ideale Wahl für alle, die das ganze Jahr im Tessin leben möchten - mit Stil und hoher Lebensqualität.Eine einmalige Gelegenheit, eine ,,wahre Perle" in einer der begehrtesten und exklusivsten Lagen der wunderbaren Region von Locarno zu erwerben.

Travel time
-
1 / 13
3.5 rooms, 100m², CHF 930,000.–
via Esplanade 8, 6648 Minusio

Residenza La Perla - Eleganza e comfort in posizione privilegiata

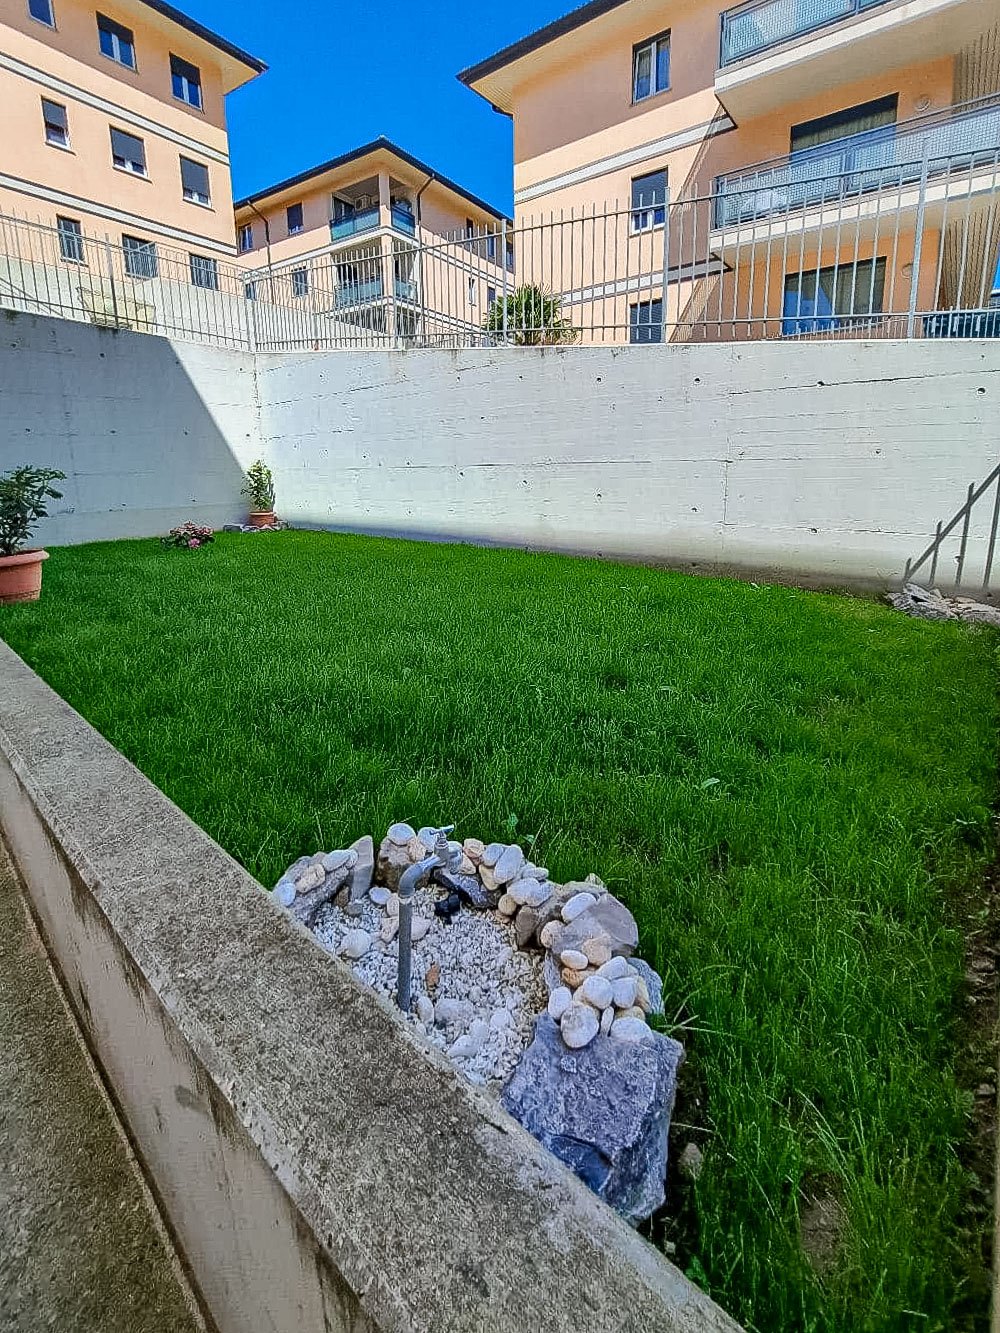
A Minusio, in posizione privilegiata, leggermente rialzata, soleggiata, tranquilla, a pochi passi da tutte le comodità quotidiane, servizi pubblici, da piacevoli percorsi pedonali e dal rinomato lungolago, offriamo in vendita questo nuovo e prestigioso appartamento di 3.5 locali con grande terrazza coperta e giardino privato nella esclusiva residenza "La Perla".L'edificio di sole sette unità abitative, sviluppato su cinque livelli, è stato concepito per valorizzare al meglio l'orientamento ottimale e la luce naturale, grazie ad ampie terrazze dalle linee sinuose e avvolgenti. Gli interni si distinguono per ambienti ariosi e luminosi, con grandi vetrate, altezze generose e spazi esterni coperti di notevoli dimensioni.Finiture di livello superiore: cucine di design completo di elettrodomestici Miele, lavanderia privata, impianto domotico KNX e illuminazione a faretti e LED integrati.Gli spazi esterni comprendono giardini con essenze sempreverdi e un'area comune alberata. Le aree private, delimitate da siepi, dispongono già di robot per la cura costante del manto erboso.16 posti auto in autorimessa, predisposti per wallbox, e cantine completano la residenza. Riscaldamento a pompa di calore aria/acqua, reversibile per raffrescamento estivo, distribuzione a pavimento e contatori individuali; unità predisposte per aria condizionata.Impianti all'avanguardia - fotovoltaico, LED, ascensore con recupero energia, vetrate triple con vetrocamera - assicurano efficienza, comfort termico tutto l'anno e costi condominiali contenuti.Le unità sono disponibili esclusivamente come residenza primaria, ideali per chi desidera vivere tutto l'anno in una delle zone più ambite del Ticino, unendo stile e qualità di vita.Un'occasione unica per acquistare una "vera perla" del Locarnese.***In Minusio, an privilegierter, leicht erhöhter, sonniger, ruhiger und sehr gut erschlossener Lage, nur wenige Schritte von allen Annehmlichkeiten des täglichen Bedarfs, öffentlichen Verkehrsmitteln, angenehmen Spazierwegen und der renommierten Seepromenade entfernt, bieten wir diese neue und hochwertige 3.5 Zimmer Wohnung mit gedeckter Terrasse und privatem Garten in der exklusiven Residenza La Perla zum Verkauf an.Das Gebäude mit nur sieben Wohneinheiten, auf fünf Etagen entwickelt, wurde konzipiert, um die optimale Ausrichtung und das natürliche Licht bestmöglich zu nutzen, dank grosszügiger Terrassen mit geschwungenen, einladenden Linien. Die Innenräume zeichnen sich durch helle, luftige Räume mit grossen Fensterfronten, grosszügigen Raumhöhen und überdachten Aussenflächen von beachtlicher Grösse aus.Hochwertige Ausstattung: Küchen mit Miele-Geräten, private Hauswirtschaftsräume, KNX-Smart-Home-System und LED-Beleuchtung.Aussenbereiche mit immergrünen Gärten und gemeinschaftlicher, schattiger Erholungszone. Private Bereiche, durch Hecken abgegrenzt, verfügen über Rasenroboter.16 Tiefgaragenplätze, vorbereitet für Wallboxen, sowie geräumige Kellerräume stehen jedem Apartment zur Verfügung. Heizung über Luft/Wasser-Wärmepumpe, reversibel für Sommerkühlung, Fussbodenheizung und individuelle Zähler; jede Einheit für Klimaanlage vorbereitet.Modernste Anlagen - Photovoltaik, LED, Aufzug mit Energierückgewinnung, Dreifachverglasungen - gewährleisten Effizienz, ganzjährigen thermischen Komfort und niedrige Nebenkosten.Die Wohneinheiten sind ausschliesslich als Erstwohnsitz verfügbar, ideal für alle, die das ganze Jahr im Tessin leben möchten - mit Stil und hoher Lebensqualität.Eine einmalige Gelegenheit, eine ,,wahre Perle" in einer der begehrtesten Lagen des Locarnese zu erwerben.
Travel time
-
1 / 13
2.5 rooms, 80m², CHF 680,000.–
via Esplanade 8, 6648 Minusio

Residenza La Perla - Eleganza e comfort in posizione privilegiata

A Minusio, in posizione privilegiata, leggermente rialzata, soleggiata, tranquilla, a pochi passi da tutte le comodità quotidiane, servizi pubblici, da piacevoli percorsi pedonali e dal rinomato lungolago, offriamo in vendita questi nuovi e prestigiosi appartamenti di 2.5 locali nella esclusiva residenza "La Perla" tutte con ampie terrazze coperte e uno con splendido giardino privato.L'edificio di sole sette unità abitative, sviluppato su cinque livelli, è stato concepito per valorizzare al meglio l'orientamento ottimale e la luce naturale, grazie ad ampie terrazze dalle linee sinuose e avvolgenti. Gli interni si distinguono per ambienti ariosi e luminosi, con grandi vetrate, altezze generose e spazi esterni coperti di notevoli dimensioni.Finiture di livello superiore: cucine di design completo di elettrodomestici Miele, lavanderia privata, impianto domotico KNX e illuminazione a faretti e LED integrati.Gli spazi esterni comprendono giardini con essenze sempreverdi e un'area comune alberata. Le aree private, delimitate da siepi, dispongono già di robot per la cura costante del manto erboso.16 posti auto in autorimessa, predisposti per wallbox, e cantine completano la residenza. Riscaldamento a pompa di calore aria/acqua, reversibile per raffrescamento estivo, distribuzione a pavimento e contatori individuali; unità predisposte per aria condizionata.Impianti all'avanguardia - fotovoltaico, LED, ascensore con recupero energia, vetrate triple con vetrocamera - assicurano efficienza, comfort termico tutto l'anno e costi condominiali contenuti.Le unità sono disponibili esclusivamente come residenza primaria, ideali per chi desidera vivere tutto l'anno in una delle zone più ambite del Ticino, unendo stile e qualità di vita.Un'occasione unica per acquistare una "vera perla" del Locarnese.***In Minusio, an privilegierter, leicht erhöhter, sonniger, ruhiger und sehr gut erschlossener Lage, nur wenige Schritte von allen Annehmlichkeiten des täglichen Bedarfs, öffentlichen Verkehrsmitteln, angenehmen Spazierwegen und der renommierten Seepromenade entfernt, bieten wir diese neuen und hochwertigen 2.5 Zimmer Wohnungen in der exklusiven Residenz La Perla zum Verkauf an. Alle verfügen über grosszügige gedeckte Terrassen und eine dazu noch über einen bezaubernden privaten Garten. Das Gebäude mit nur sieben Wohneinheiten, auf fünf Etagen entwickelt, wurde konzipiert, um die optimale Ausrichtung und das natürliche Licht bestmöglich zu nutzen, dank grosszügiger Terrassen mit geschwungenen, einladenden Linien. Die Innenräume zeichnen sich durch helle, luftige Räume mit grossen Fensterfronten, grosszügigen Raumhöhen und überdachten Aussenflächen von beachtlicher Grösse aus.Hochwertige Ausstattung: Küchen mit Miele-Geräten, private Hauswirtschaftsräume, KNX-Smart-Home-System und LED-Beleuchtung.Aussenbereiche mit immergrünen Gärten und gemeinschaftlicher, schattiger Erholungszone. Private Bereiche, durch Hecken abgegrenzt, verfügen über Rasenroboter.16 Tiefgaragenplätze, vorbereitet für Wallboxen, sowie geräumige Kellerräume stehen jedem Apartment zur Verfügung. Heizung über Luft/Wasser-Wärmepumpe, reversibel für Sommerkühlung, Fussbodenheizung und individuelle Zähler; jede Einheit für Klimaanlage vorbereitet.Modernste Anlagen - Photovoltaik, LED, Aufzug mit Energierückgewinnung, Dreifachverglasungen - gewährleisten Effizienz, ganzjährigen thermischen Komfort und niedrige Nebenkosten.Die Wohneinheiten sind ausschliesslich als Erstwohnsitz verfügbar, ideal für alle, die das ganze Jahr im Tessin leben möchten - mit Stil und hoher Lebensqualität.Eine einmalige Gelegenheit, eine ,,wahre Perle" in einer der begehrtesten Lagen des Locarnese zu erwerben.
Travel time
-
1 / 14
8 rooms, 223m², CHF 1,780,000.–
Al Mòtt 2, 6528 Camorino

Two independent apartments, one property: live, share and generate income

Two independent apartments, one property: live, share and generate income In a quiet and sunny location in Camorino, just a few minutes from Bellinzona, we are offering a particularly versatile property: two independent apartments within one house, with outdoor spaces, modern comfort and several possible uses.An ideal solution for anyone looking for more than just a home: living close to family while maintaining separate spaces, creating a multigenerational living solution, or occupying one unit and generating rental income from the other.The property is arranged over two floors and consists of: • 3.5-room apartment on the ground floor, approx. 102 m², with direct access to the garden and a bioclimatic pergola; • 4.5-room apartment on the upper floor, approx. 121 m², with a spacious panoramic terrace, excellent natural light and open views. Both units benefit from independent spaces and access, allowing the property to adapt over time to different personal or family needs.Live upstairs and rent out the ground-floor apartmentOne particularly attractive option is to live in the 4.5-room apartment on the upper floor, enjoying the terrace and more open outlook, while renting out the 3.5-room garden apartment on the ground floor.Based on the current rental market in the area, an indicative net rent of approximately CHF 1,700 per month could be considered for the 3.5-room apartment, corresponding to around CHF 20,400 per year.This income can make a meaningful contribution towards the ongoing costs of the property, reducing the financial burden of the main residence and turning part of the house into a genuine source of income.In other words, this is not simply the purchase of a home, but of a property where one part can help financially support the other.Live on the ground floor and rent out the 4.5-room apartmentA second option is to live in the 3.5-room apartment with garden and rent out the 4.5-room apartment on the upper floor.For this unit, an indicative net rent of approximately CHF 1,900 per month could be considered, equivalent to around CHF 22,800 per year.This configuration may be particularly attractive for buyers who prefer a more compact private living area while benefiting from a significant monthly income generated by the second unit.In this case too, the rental income can contribute substantially towards the overall housing costs and make the purchase more efficient from a financial perspective.A home that adapts to different stages of lifeToday, two independent households.Tomorrow, parents and children under one roof, while preserving privacy.Or one unit for personal use and one unit as an income-producing property.The layout allows the use of the property to evolve over time without sacrificing the independence of the two residential units.For families, this home can become a place where different generations live close to one another while still enjoying their own private spaces.For buyers also considering the financial aspect, it offers the opportunity to combine owner-occupation and rental income within a single property purchase.Comfort and efficiencyThe property also includes: • heat pump; • photovoltaic system; • air conditioning; • automatic irrigation system; • robotic lawn mower; • two covered parking spaces. All of this is set on a plot of approximately 600 m², in a quiet residential setting with convenient access to Bellinzona and the main local services.A property designed not for one single way of living, but for different needs, different generations and different opportunities.Sale price: CHF 1,780,000.–The rental figures indicated are non-binding market estimates and do not constitute a guarantee of future rental income.

Travel time
-
1 / 13
3.5 rooms, 72m², CHF 650,000.–
via Sociale 6, 6600 Muralto

Bell'appartamento ben curato in posizione tranquilla e strategica

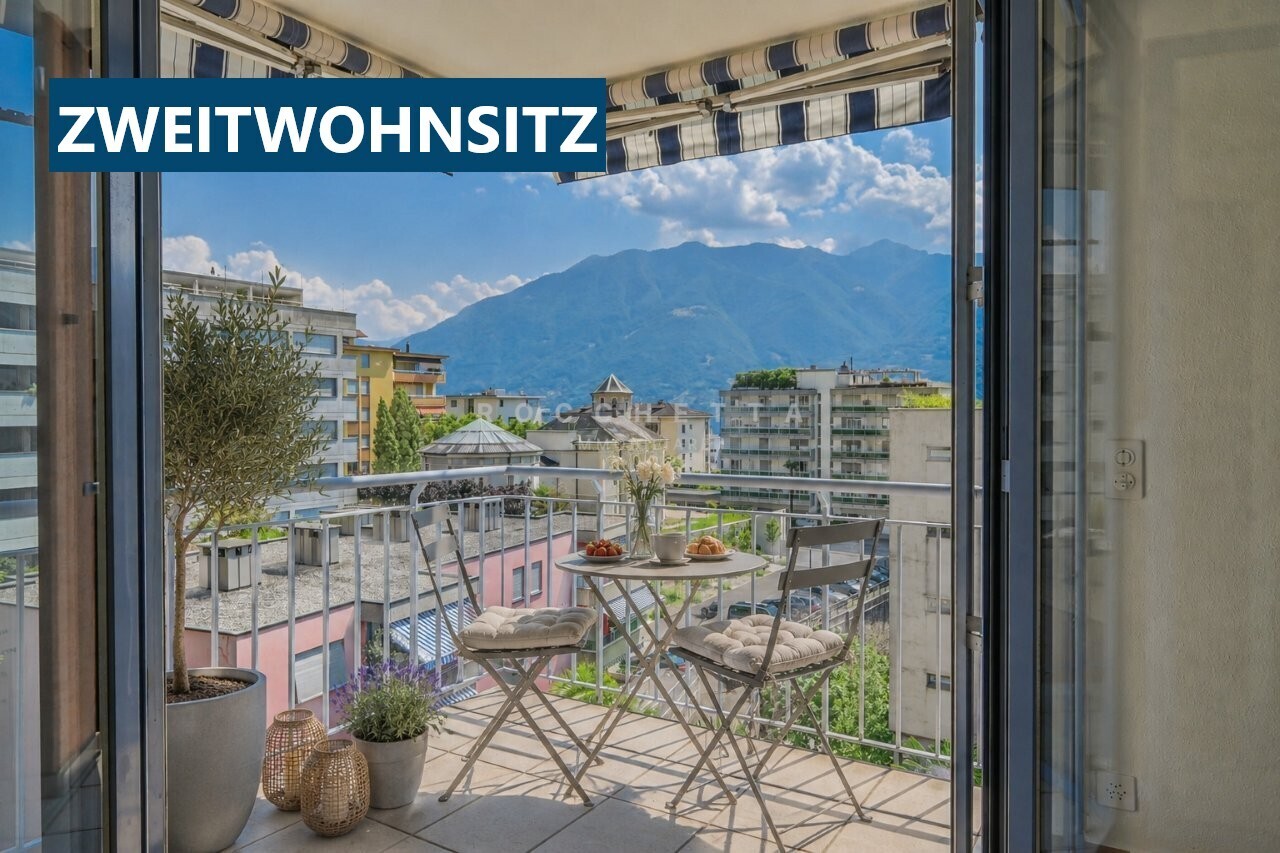
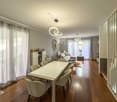
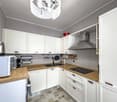
RESIDENZA SECONDARIA / ZWEITWOHNSITZA Muralto, in zona residenziale soleggiata e tranquilla, molto strategica e a pochi minuti dal centro di Locarno e dal bellissimo Lungolago, proponiamo in vendita questo elegante appartamento di 3.5 locali con balcone e vista aperta. L'immobile si trova in una curata palazzina di sole 14 unità, circondata da un piacevole giardino condominiale.L'appartamento, in ottime condizioni, dispone di un atrio d'ingresso con armadio a muro, due spaziose camere, un bagno con vasca, finestra e predisposizione per lavatrice e asciugatrice, oltre a un WC ospiti finestrato. Il soggiorno, luminoso e accogliente, si apre sul balcone, mentre la cucina è separata e ben organizzata.Completano la proprietà una spaziosa cantina e un comodo posteggio in autorimessa.L'unità è disponibile sia come residenza primaria che secondaria ed è anche ideale come investimento a reddito.Per ulteriori informazioni o per organizzare una visita, non esiti a contattarci.***In Muralto, in sonniger und ruhiger Wohngegend, sehr strategisch gelegen und nur wenige Minuten vom Zentrum von Locarno sowie von der wunderschönen Seepromenade entfernt, bieten wir diese schöne und gepflegte 3.5 Zimmer Wohnung mit Balkon und offener Aussicht zum Verkauf an. Die Immobilie befindet sich in einer gepflegten Liegenschaft mit nur 14 Einheiten, umgeben von einem schönen Gemeinschaftsgarten.Die Wohnung, befindet sich in einem sehr guten Zustand und verfügt über einen Eingangsbereich mit Wandschrank, zwei geräumige Schlafzimmer, ein Badezimmer mit Badewanne, Fenster und Anschlüssen für Waschmaschine und Trockner sowie ein Gäste-WC mit Fenster. Das helle und einladende Wohnzimmer öffnet sich zum Balkon, während die Küche separat und gut organisiert ist.Zur Immobilie gehören zudem ein grosszügiger Kellerraum und ein bequemer Tiefgaragenstellplatz.Die Einheit eignet sich sowohl als Erst- als auch als Zweitwohnsitz und ist auch ideal als Kapitalanlage.Für weitere Informationen oder zur Vereinbarung eines Besichtigungstermins stehen wir Ihnen sehr gerne zur Verfügung.
Travel time
-
1 / 9
4.5 rooms, 112m², CHF 640,000.–
6855 Stabio

🌿 New noble residence – A new way of living is being created in Stabio!

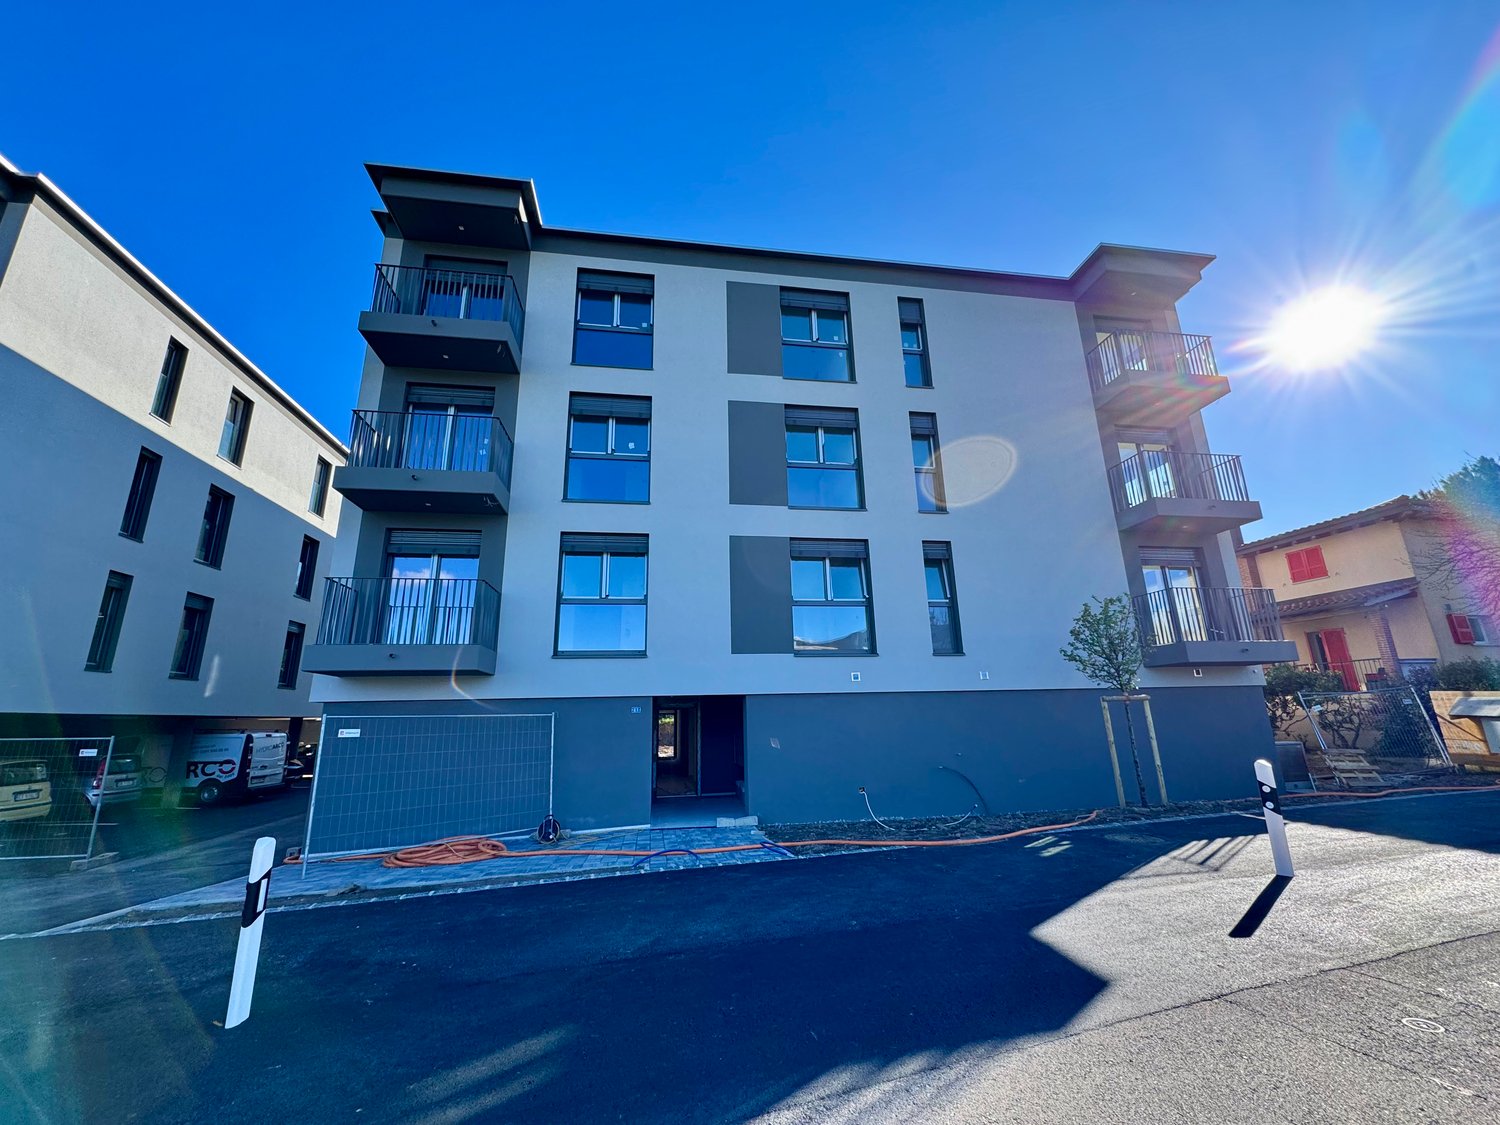
APARTMENT 4.5 ROOMS NEW BUILDING IN NOBLE RESIDENCE - 1ST FLOORHANDOVER: SPRING/SUMMER 2026In a central, convenient, and quiet location in the heart of Stabio, a new noble residence is being created, a modern residential complex consisting of three elegant buildings surrounded by green spaces, ideal for those seeking quality of life, nearby services, and a secure investment.👨👩👧👦 Ideal for personal use or rental, thanks to a good balance between quality and price, the high demand for rental apartments in the area, and the maximum reliability guaranteed by local operators (builders and landlords).🏡 APARTMENT 4.5 ROOMS - UNIT 11 - CHF 640,000.- • Parking space CHF 35,000.- / outdoor CHF 20,000.- All apartments can be adapted to individual needs, with a gas and photovoltaic system on the roof, underfloor heating, and large common green areas, ideal for families and relaxation.📍 Stabio: Quality of life and transport linksA municipality with optimal services and one of the lowest multiplication factors: • Schools, pharmacies, shops, doctors • Efficient road and public transport connections • Sports facilities, nature, museums, and culture in the immediate vicinity 💼 Why buy today?✅ Prices among the most competitive on the Ticino market✅ Good opportunity to rent out the property✅ Complete reliability: all parties involved (builders, landlords, and sellers) are local professionals✅ No surprises, direct and transparent communication✅ Modern concept, well-planned spaces, maximum quality of life 📞 Don't miss this opportunity: Contact us to receive plans, concept, and current availability.Your future, at home.

1 / 13
6.5 rooms, 220m², CHF 1,295,000.–
Via Balbio 0, 6834 Morbio Inferiore

Independent villa surrounded by greenery with pool

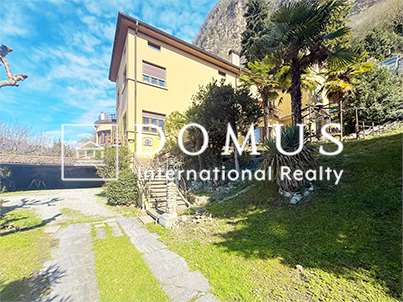
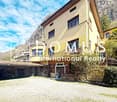
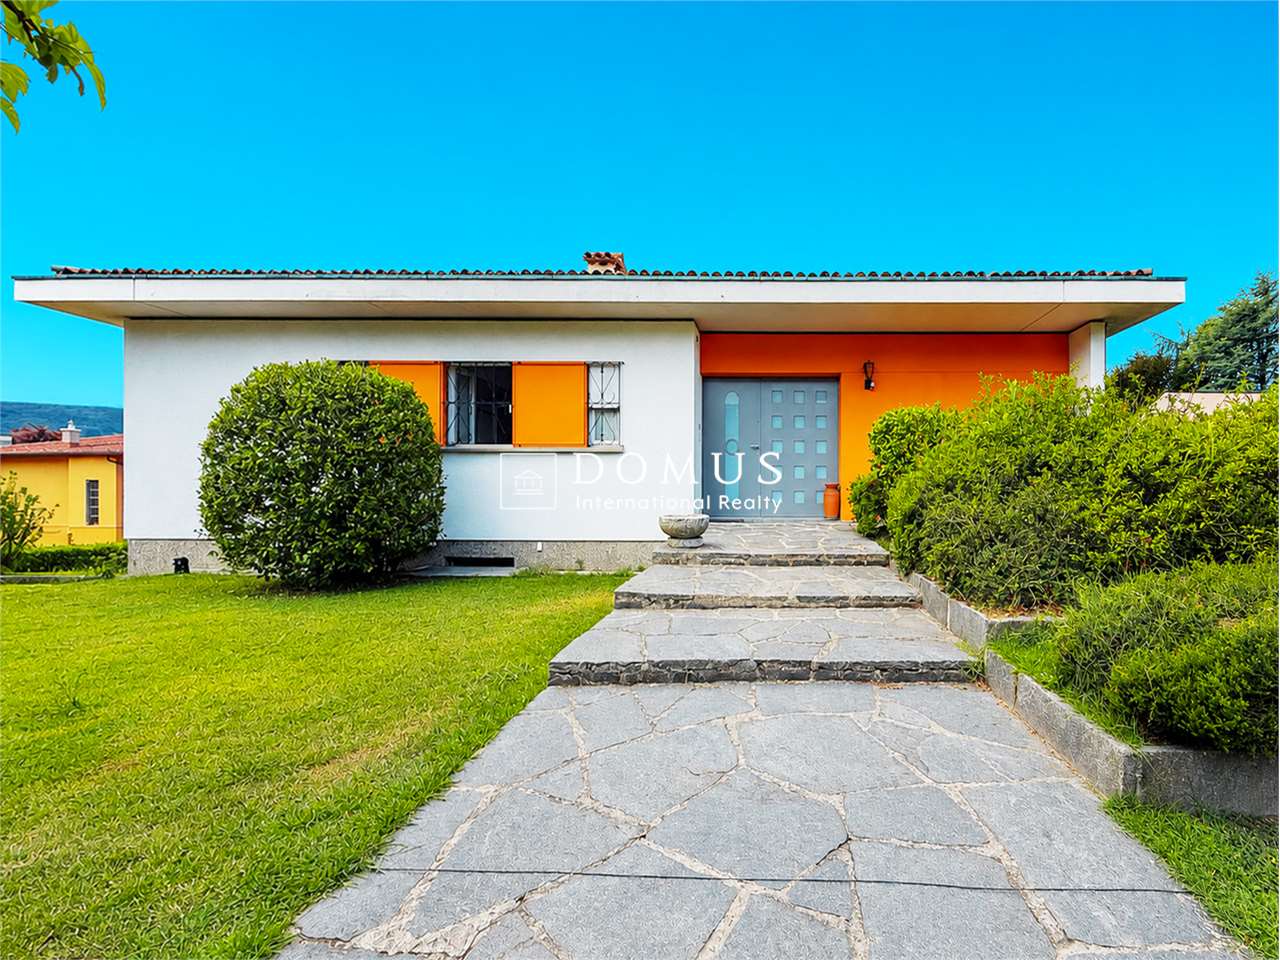
We propose for sale an independent villa of 6.5 rooms with a large garden, pool, and garage for a total area of 1,140 sqm in the quiet and sought-after Morbio Inferiore, located in a purely residential and safe position, a short distance from schools.The property, with a few customized interventions, offers the possibility of transformation into a semi-detached villa with two apartments with individual accesses.The villa expands with a living area of approximately 220 sqm on two levels:- Ground floor with entrance hall, kitchen, large living room, three bedrooms, two bathrooms, and terrace that runs along the entire south-west side of the floor, orientation of the property.- Lower floor with room, bathroom, grotto (transformable into another room or kitchen), tank room, shelter/cellar, and storage room under the stairs.A practical access path allows you to comfortably park 4-5 vehicles, double garage in line (entrance height 2 meters), in-ground pool in concrete with ceramic tiles (to be renewed) and concrete edges, and a carefully maintained garden that surrounds the entire property to live serene and unforgettable moments in sharing. The walkways around the house are covered with washed concrete slabs. The plot is fenced with concrete retaining walls and metal fences. To the north-east, there are two metal gates for pedestrian and vehicle access. The villa, built in 1967, is in good condition but requires some improvement/renovation work. Load-bearing structure in masonry made of reinforced concrete and terracotta bricks with plaster. The ceiling slab of the ground floor is made of reinforced concrete, that of the first floor and the second floor are made of concrete beams with terracotta bricks (Urdis type). Windows with wooden and PVC frames and double glazing, externally protected by aluminum roller shutters and iron grilles.The plot allows you to expand the possibilities with the purchase of an additional 1,167 sqm of building land for the construction of another property or for other green spaces, price to be evaluated.A perfect solution for those who want to live in the green, in a quiet and ideal context for their family.For more information, please contact Danilo:Office +41.91.966.33.55WhatsApp messages and calls +41.76.576.43.70email: danilo@domusrealty.comNote: The information indicated in this announcement is of a purely indicative and non-binding nature.

1 / 13
4.5 rooms, 175m², CHF 1,250,000.–
Strada du Nisorin 16, 6921 Vico Morcote

Vico Morcote - Appartamento da sogno / Traumwohnung

DEUTSCH - DESCRIZIONE IN ITALIANO A SEGUIREIm malerischen und begehrten Ort Vico Morcote, eingebettet in die Ruhe und das Grün der Hügel mit Blick auf den Luganersee, bieten wir eine elegante 4.5-Zimmer-Wohnung mit klassischem und stilvollem Charakter zum Verkauf an.Die Wohnung erstreckt sich über eine Wohnfläche von ca. 175 m² auf zwei Ebenen und überzeugt durch grosszügige, helle und optimal aufgeteilte Räume – ideal für alle, die in einem exklusiven Wohnumfeld leben möchten, ohne auf Komfort und Privatsphäre zu verzichten.Der grosszügige und einladende Wohnbereich öffnet sich harmonisch zu den Aussenflächen und schafft einen angenehmen Übergang zwischen Innen- und Aussenbereich. Der private Garten sowie die Balkone bieten den perfekten Ort für entspannte Stunden im Freien, umgeben von der Ruhe und Schönheit der umliegenden Landschaft.Die hochwertigen Ausstattungen und die durchdachte Raumaufteilung garantieren höchsten Wohnkomfort und eine ausgezeichnete Lebensqualität in einer der begehrtesten Wohnlagen der Region Lugano.Eine ideale Lösung sowohl als Hauptwohnsitz als auch als elegante Ferienresidenz – perfekt für alle, die Privatsphäre, Natur und hohe Wohnqualität nur wenige Minuten von Lugano entfernt suchen.Weitere Informationen: • Innenrenovationen zwischen 2005 und 2009 durchgeführt • Aussenparkplatz im angegebenen Kaufpreis inbegriffen • Gemeinschaftsgarten mit Swimmingpool und herrlichem Panoramablick • Als Zweitwohnsitz bewilligt Kaufpreis: • CHF 1'250'000.00 ITALIANONel suggestivo e ricercato comune di Vico Morcote, immerso nella quiete e nel verde delle colline affacciate sul Lago di Lugano, proponiamo in vendita un raffinato appartamento di 4.5 locali dal carattere classico ed elegante in un condominio di sole sette unità.L’abitazione si sviluppa su una superficie di circa 175 m² distribuiti su due piani e offre ambienti generosi, luminosi e ben distribuiti, ideali per chi desidera vivere in un contesto residenziale esclusivo senza rinunciare alla comodità e alla privacy.La zona giorno, ampia e accogliente, si apre verso gli spazi esterni creando una piacevole continuità tra interno ed esterno. Il giardino privato e i balconi rappresentano il luogo ideale per momenti di relax all’aria aperta, immersi nella tranquillità del paesaggio circostante.Le finiture e gli spazi sono pensati per garantire comfort abitativo e qualità di vita in una delle località più apprezzate del Luganese.Una soluzione ideale sia come residenza primaria sia come elegante dimora secondaria, perfetta per chi ricerca privacy, natura e qualità abitativa a pochi minuti da Lugano. • Altre info: • Ristrutturazioni interne avvenute tra il 2005 e il 2009 • Posto auto esterno compreso nel prezzo indicato • Giardino condominiale con piscina affacciato su un panorama magnifico • Autorizzazione per uso come residenza secondaria • Prezzo acquisto: • CHF 1'250'000.00

Travel time
-

Suggested properties for you based on search results

Other interesting objects