Rooms
6.5
Living space
220 m2
Selling price
CHF 1,295,000.–
Notify on price drop
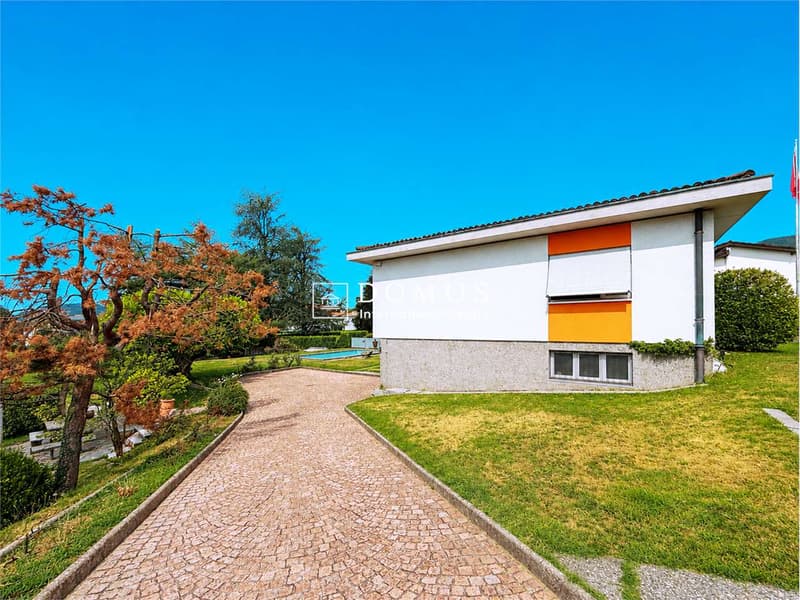
"Independent villa surrounded by greenery with pool"
Address
Via Balbio 0, 6834 Morbio InferiorePrice
- Purchase price:
- CHF 1,295,000.–
- Notify on price drop
Main information
- Availability:
- By agreement
- Type:
- Villa
- No. of rooms:
- 6.5
- Number of floors:
- 2
- Surface living:
- 220 m2
- Land area:
- 1040 m2
- Year built:
- 1903
Characteristics
Balcony / Terrace
Parking space
Garage
Documents (0)
Description
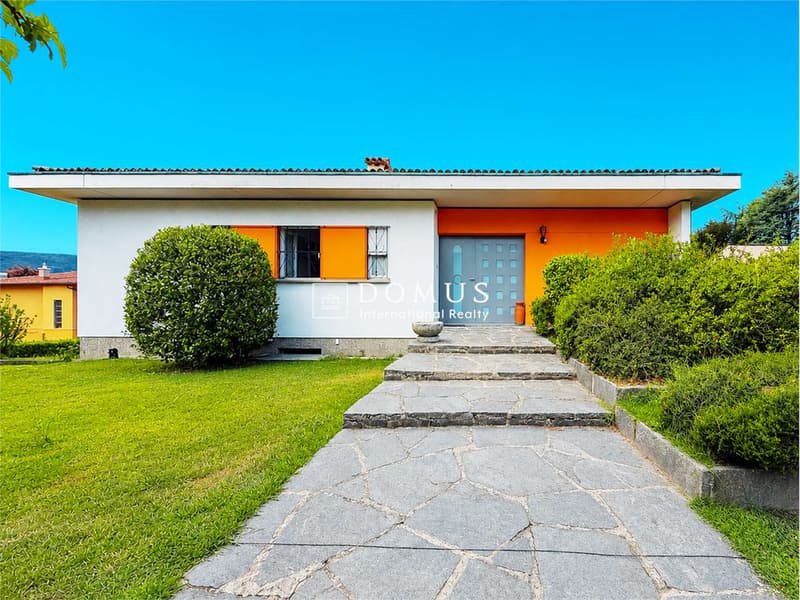
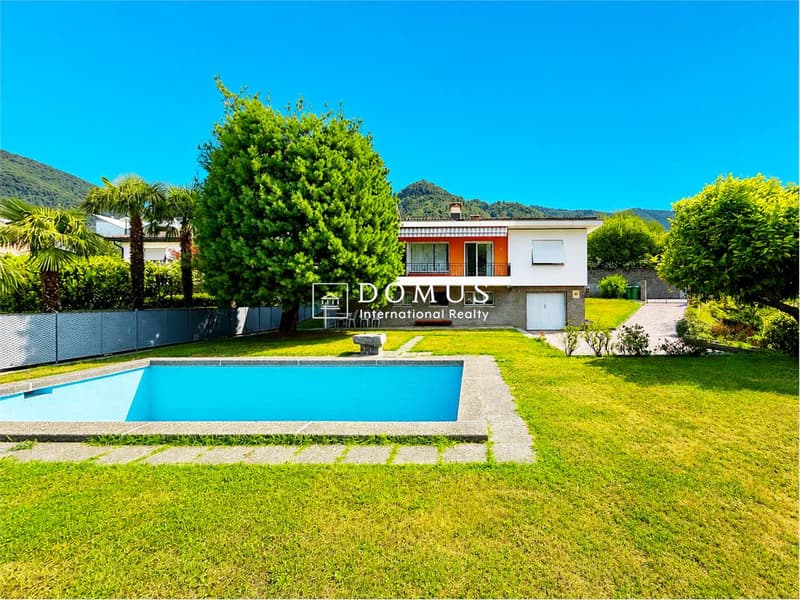
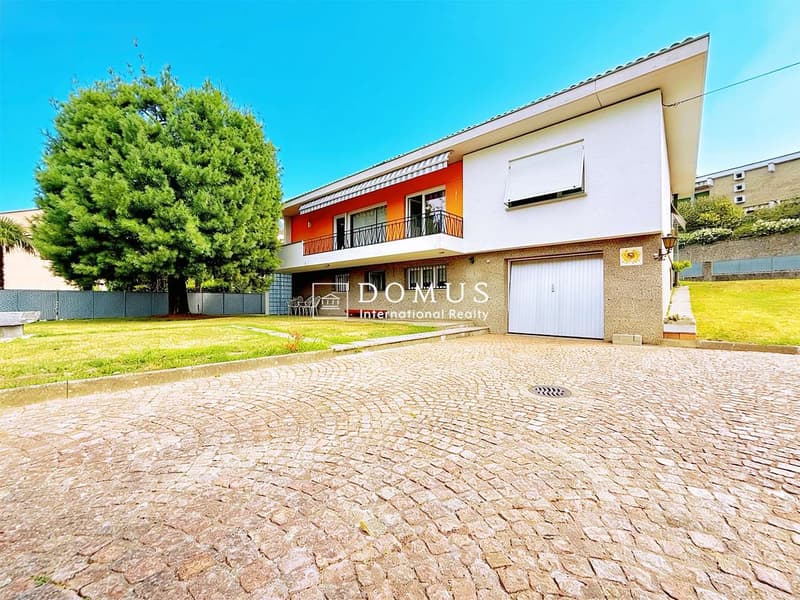
We propose for sale an independent villa of 6.5 rooms with a large garden, pool, and garage for a total area of 1,140 sqm in the quiet and sought-after Morbio Inferiore, located in a purely residential and safe position, a short distance from schools.
The property, with a few tailored interventions, offers the possibility of transformation into a semi-detached villa with two apartments with individual accesses.
The villa expands with a living area of approximately 220 sqm on two levels:
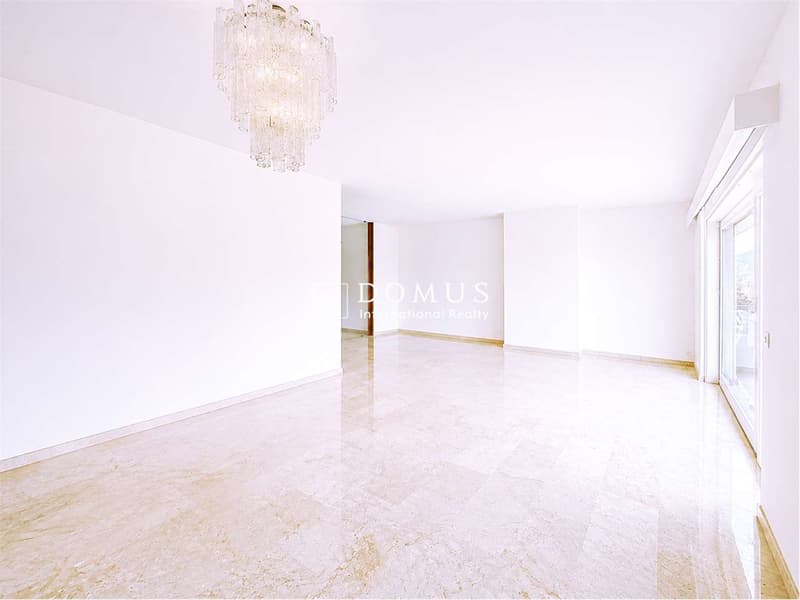
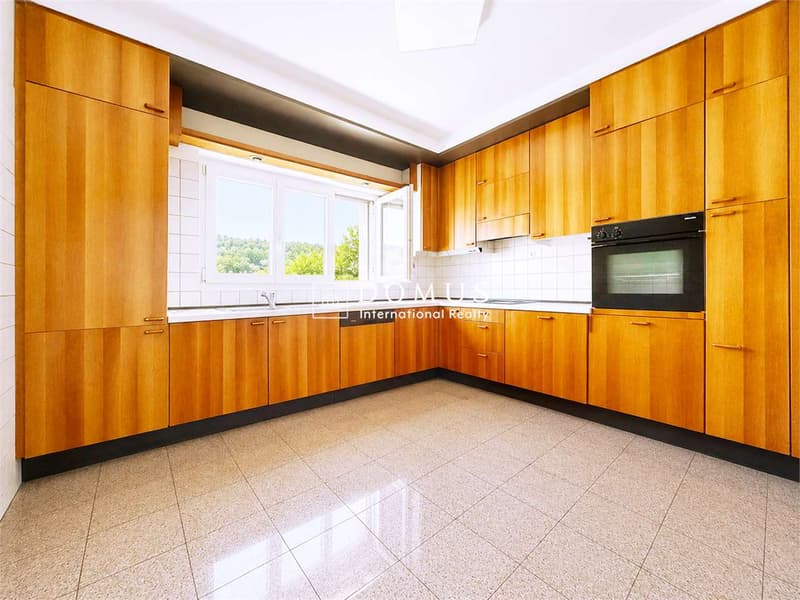
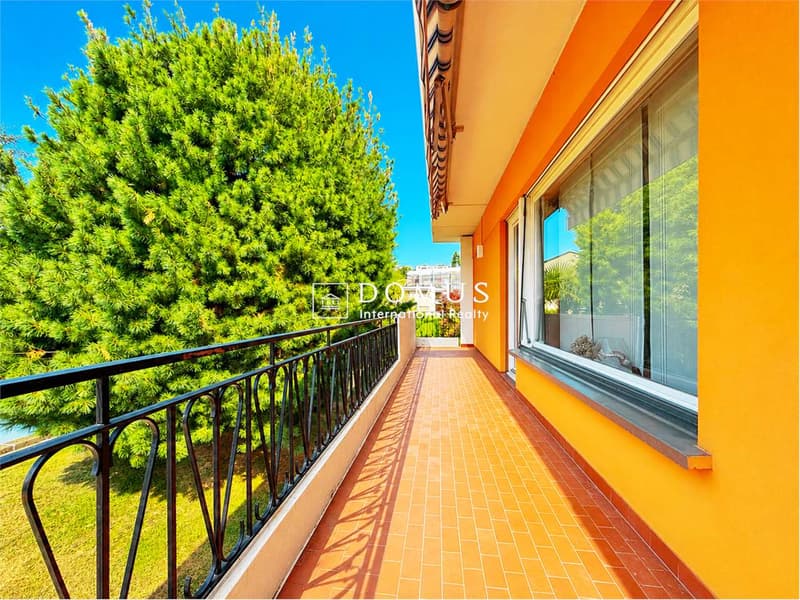
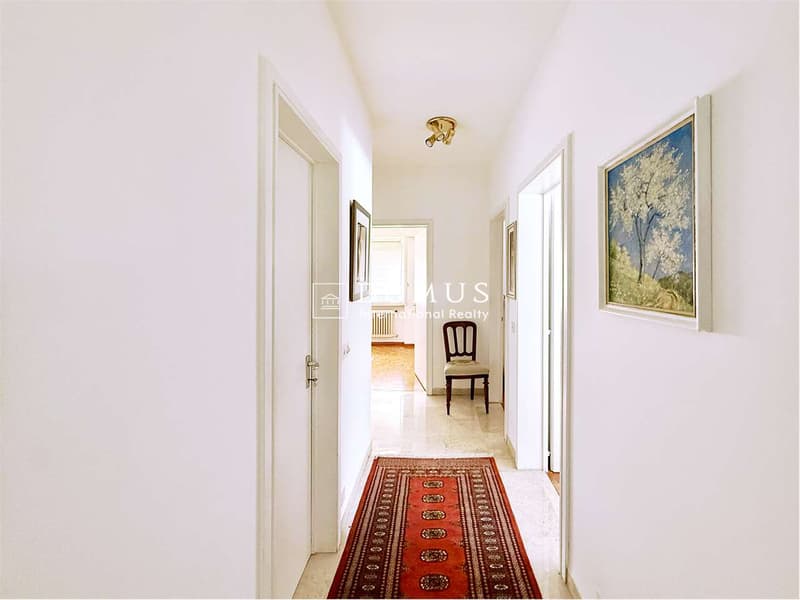
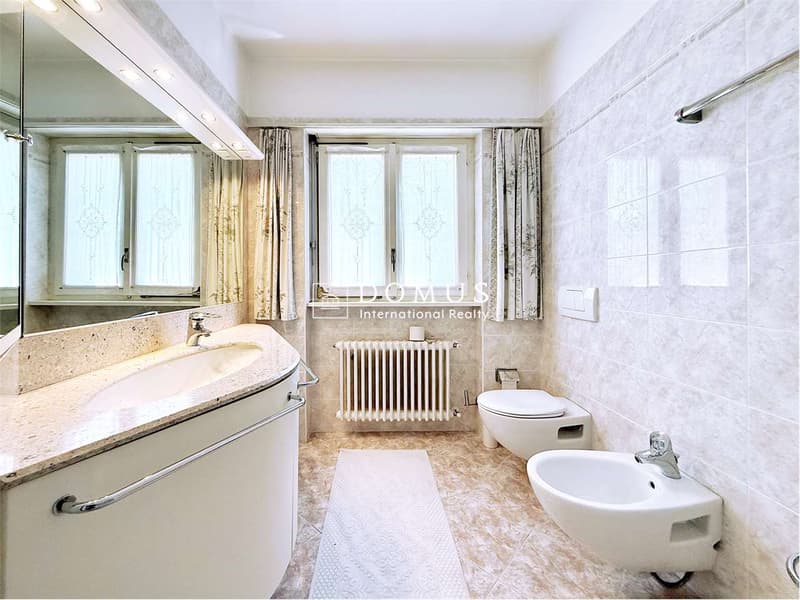
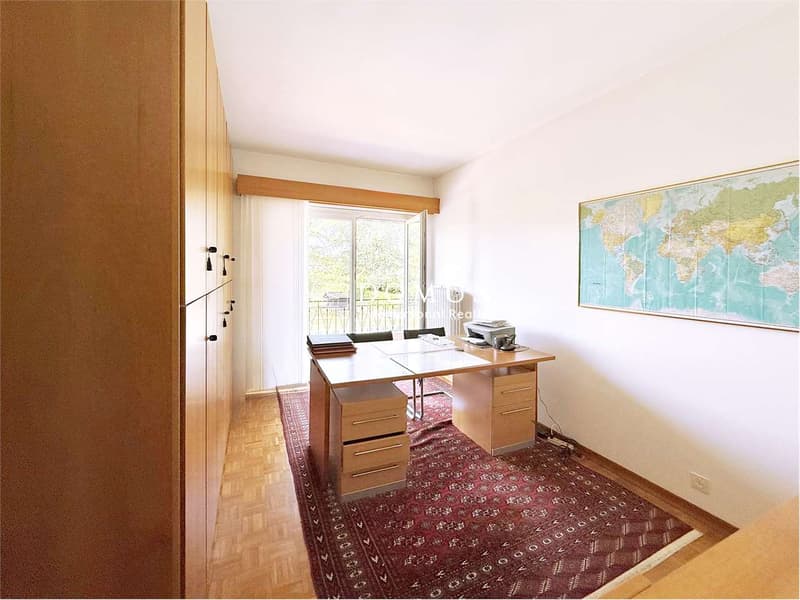
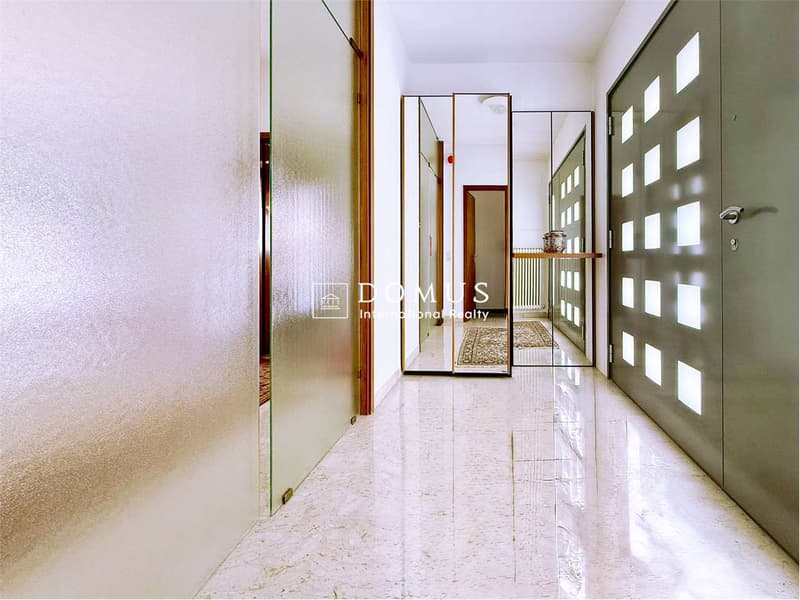
- ground floor with entrance hall, kitchen, large living room, three bedrooms, two bathrooms, and terrace that runs along the entire south-west area of the floor, orientation of the property.
- lower floor with room, bathroom, grotto (transformable into an additional room or kitchen), tank room, shelter/cellar, and storage room under the stairs.
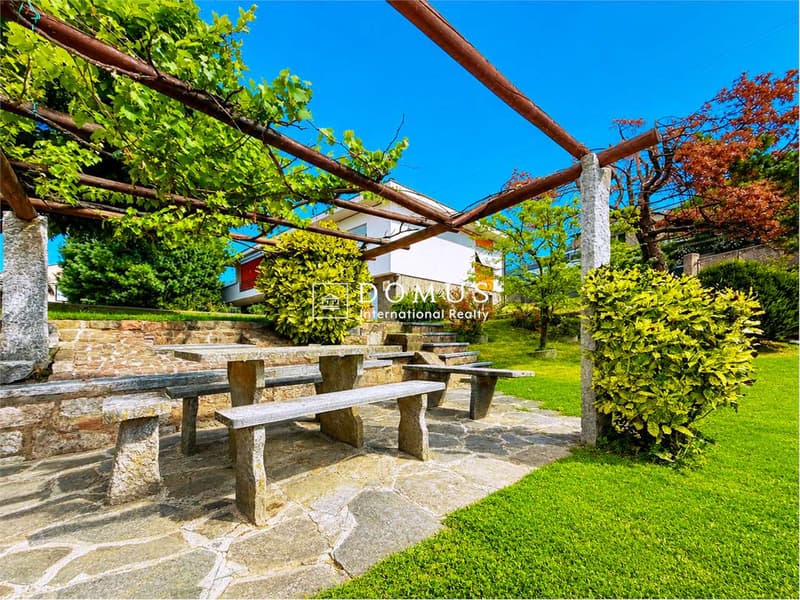
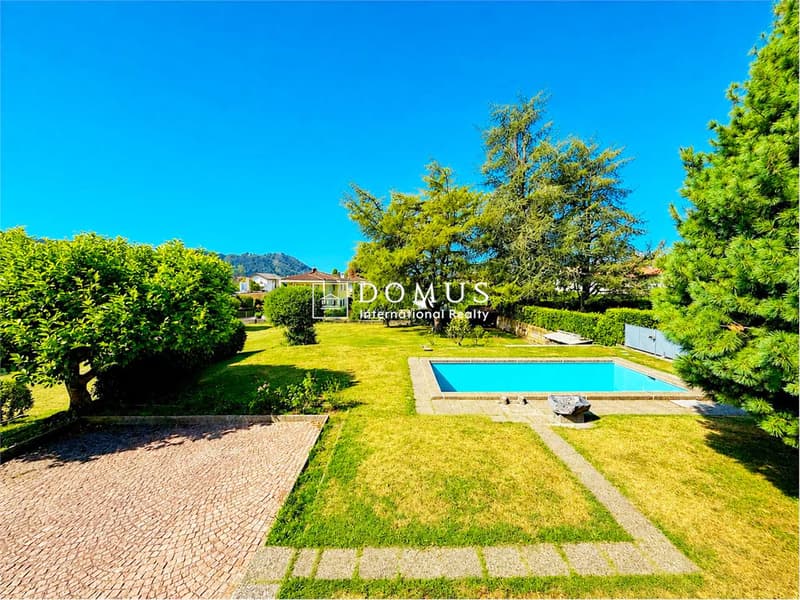
The proposal is completed by a practical access driveway that allows 4-5 vehicles to be parked comfortably, a double garage in line (entrance height 2 meters), an in-ground pool in concrete lined with ceramic tiles (to be renovated), and a carefully maintained garden that surrounds the entire property to live serene and unforgettable moments in sharing. The walkways around the house are covered with washed concrete slabs. The plot is fenced with concrete retaining walls and metal fences. To the north-east, there are two metal gates for pedestrian and vehicle access.
The villa, built in 1967, is in good condition but requires some improvement/renovation work. Load-bearing structure in concrete masonry and terracotta bricks, plastered. The floor slab of the ground floor is in reinforced concrete, that of the first floor and the second floor are in concrete beams with terracotta tiles (Urdis type). Windows with wooden and PVC frames and double glazing, externally protected by aluminum roller shutters and iron grilles.
The plot allows for the possibility of expanding possibilities with the purchase of an additional 1,167 sqm of building land for the construction of further properties or for other green spaces, price to be evaluated.
A perfect solution for those who want to live in the green, in a quiet and ideal context for their family.
For more information, please contact Danilo:
Office +41.91.966.33.55
WhatsApp messages and calls +41.76.576.43.70
email: danilo@domusrealty.com
Note: The information indicated in this announcement is of a purely indicative and non-binding nature.
The property, with a few tailored interventions, offers the possibility of transformation into a semi-detached villa with two apartments with individual accesses.
The villa expands with a living area of approximately 220 sqm on two levels:
- ground floor with entrance hall, kitchen, large living room, three bedrooms, two bathrooms, and terrace that runs along the entire south-west area of the floor, orientation of the property.
- lower floor with room, bathroom, grotto (transformable into an additional room or kitchen), tank room, shelter/cellar, and storage room under the stairs.
The proposal is completed by a practical access driveway that allows 4-5 vehicles to be parked comfortably, a double garage in line (entrance height 2 meters), an in-ground pool in concrete lined with ceramic tiles (to be renovated), and a carefully maintained garden that surrounds the entire property to live serene and unforgettable moments in sharing. The walkways around the house are covered with washed concrete slabs. The plot is fenced with concrete retaining walls and metal fences. To the north-east, there are two metal gates for pedestrian and vehicle access.
The villa, built in 1967, is in good condition but requires some improvement/renovation work. Load-bearing structure in concrete masonry and terracotta bricks, plastered. The floor slab of the ground floor is in reinforced concrete, that of the first floor and the second floor are in concrete beams with terracotta tiles (Urdis type). Windows with wooden and PVC frames and double glazing, externally protected by aluminum roller shutters and iron grilles.
The plot allows for the possibility of expanding possibilities with the purchase of an additional 1,167 sqm of building land for the construction of further properties or for other green spaces, price to be evaluated.
A perfect solution for those who want to live in the green, in a quiet and ideal context for their family.
For more information, please contact Danilo:
Office +41.91.966.33.55
WhatsApp messages and calls +41.76.576.43.70
email: danilo@domusrealty.com
Note: The information indicated in this announcement is of a purely indicative and non-binding nature.
Mortgage Calculator
From dream house to home ownership: the mortgage calculator can help you estimate the affordability of this property.

Free
Create an account for more options
Create your account to manage your favorites across all devices, keep track of your search alerts, and never miss an update. Everything you need for your home search, all in one place!


Contact
Comensoli Danilo
- Listing ID
- 4003343190
- Object ref.
- V001409