





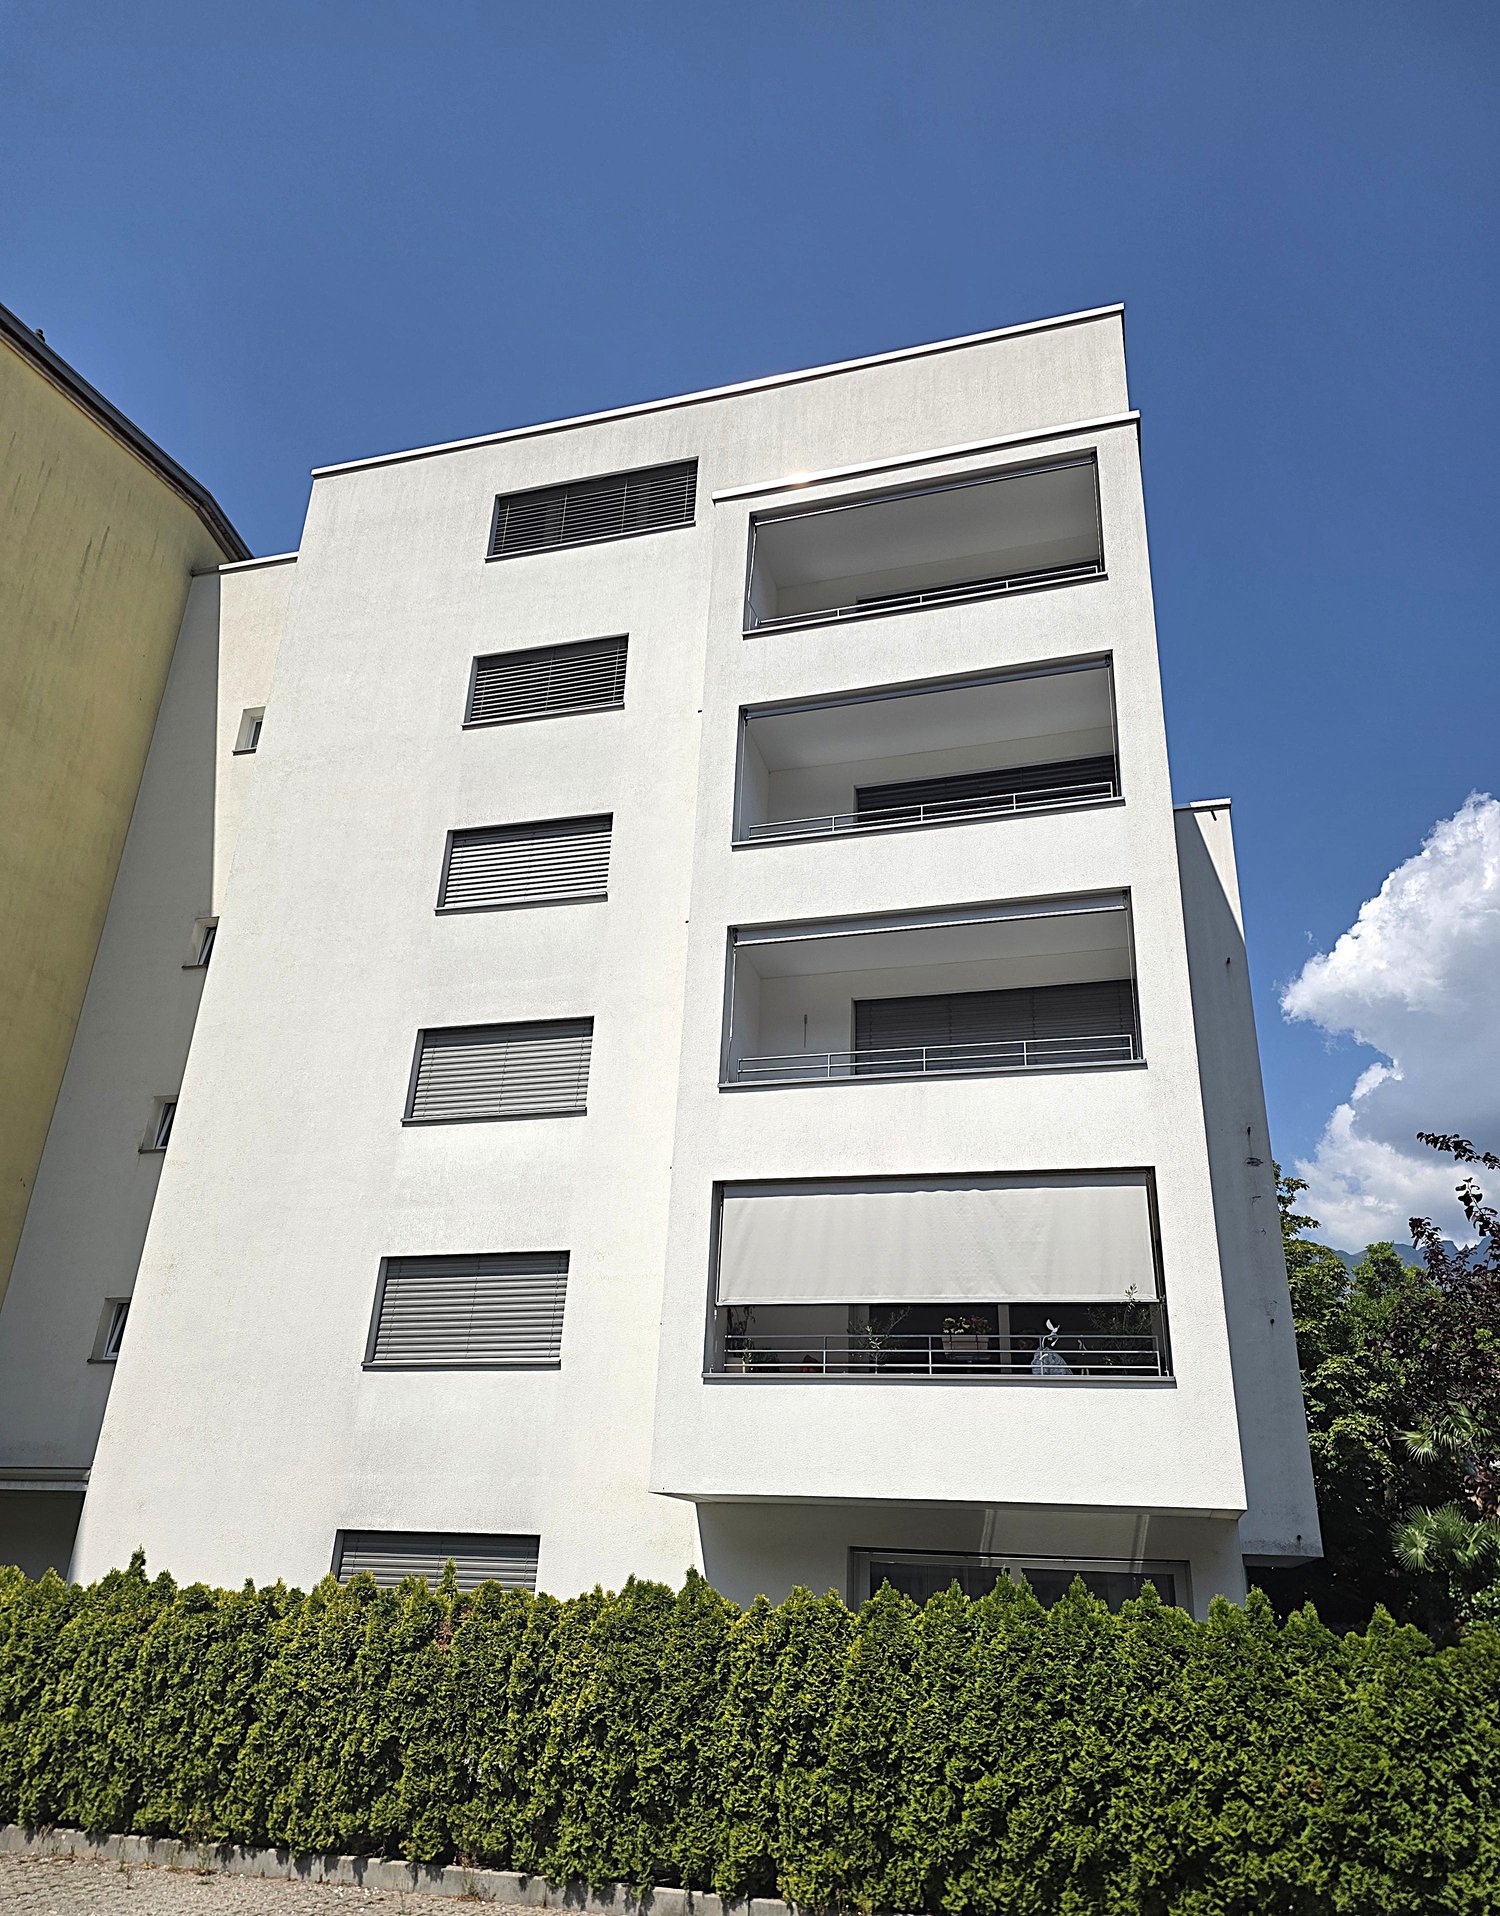
















4304 results - Properties for sale with Balcony / Terrace: Canton Ticino

1 / 15
  • Parking space
  • Balcony / Terrace
  • Garage
  • +4
12 rooms, 554m², CHF 2,800,000.–
Via val Resa 2, 6645 Brione sopra Minusio

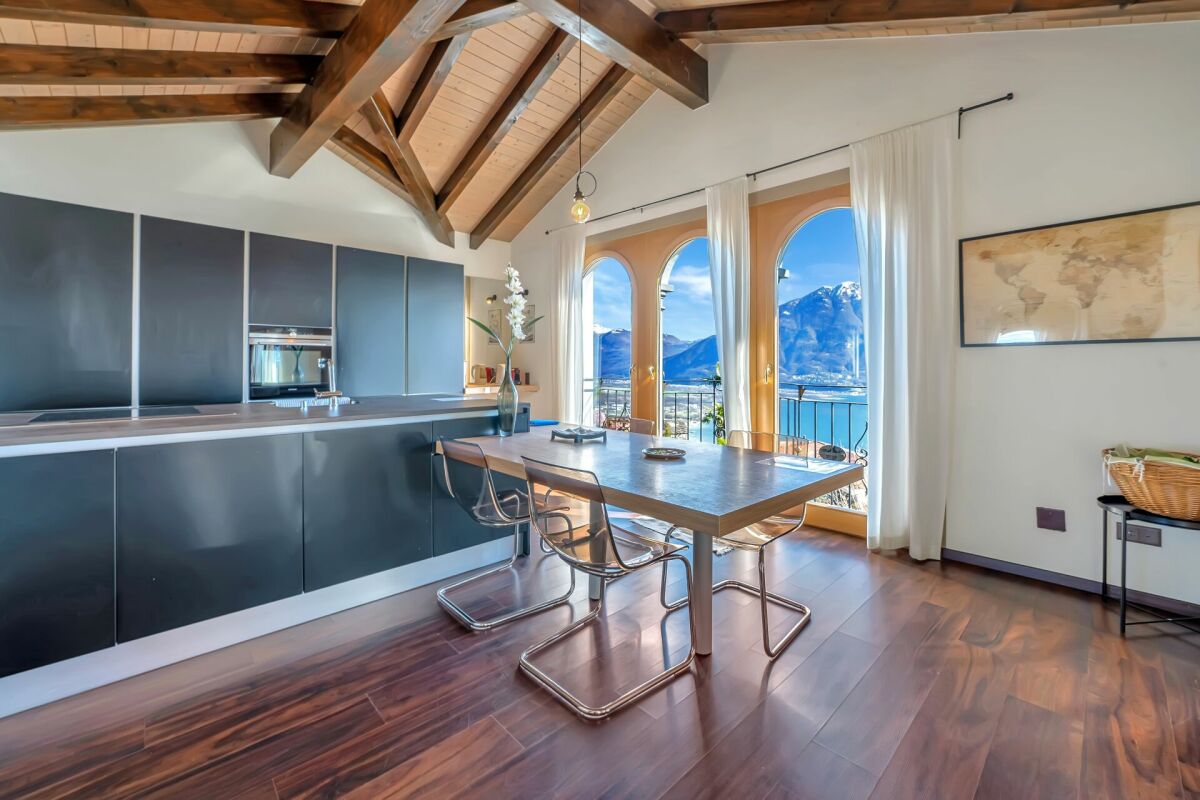
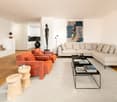
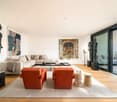
Brione sopra Minusio - Grosszügige Villa für Familie und Gäste

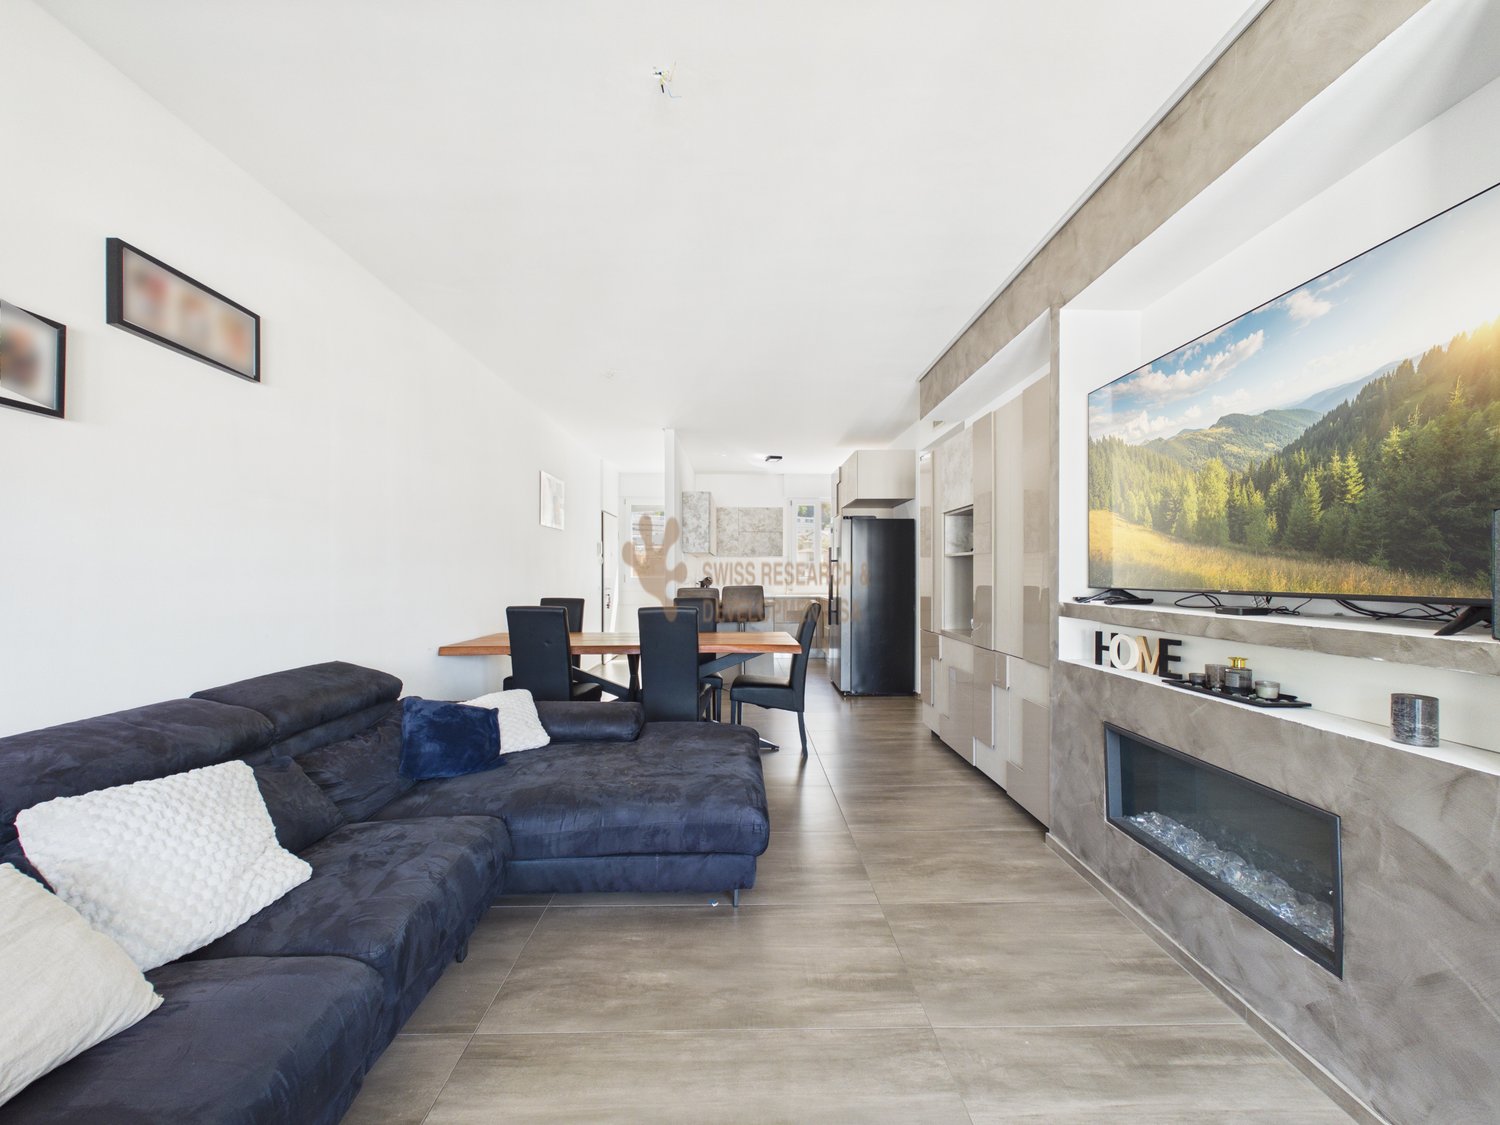
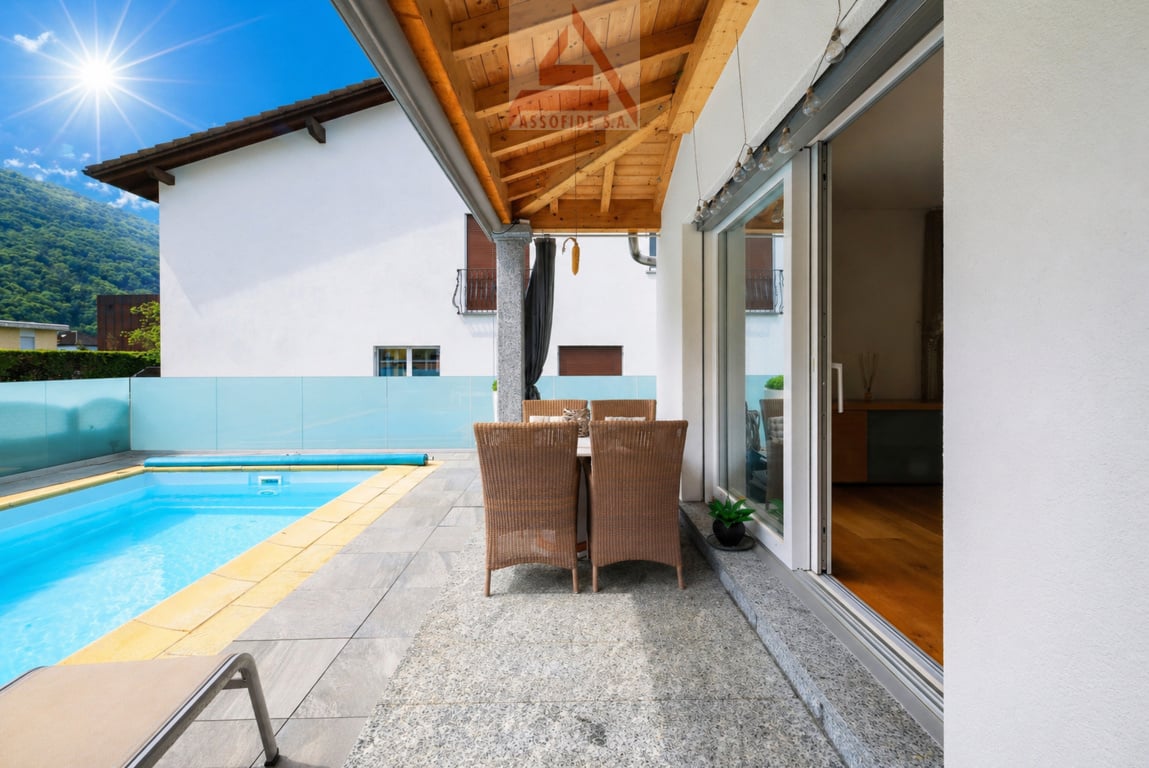
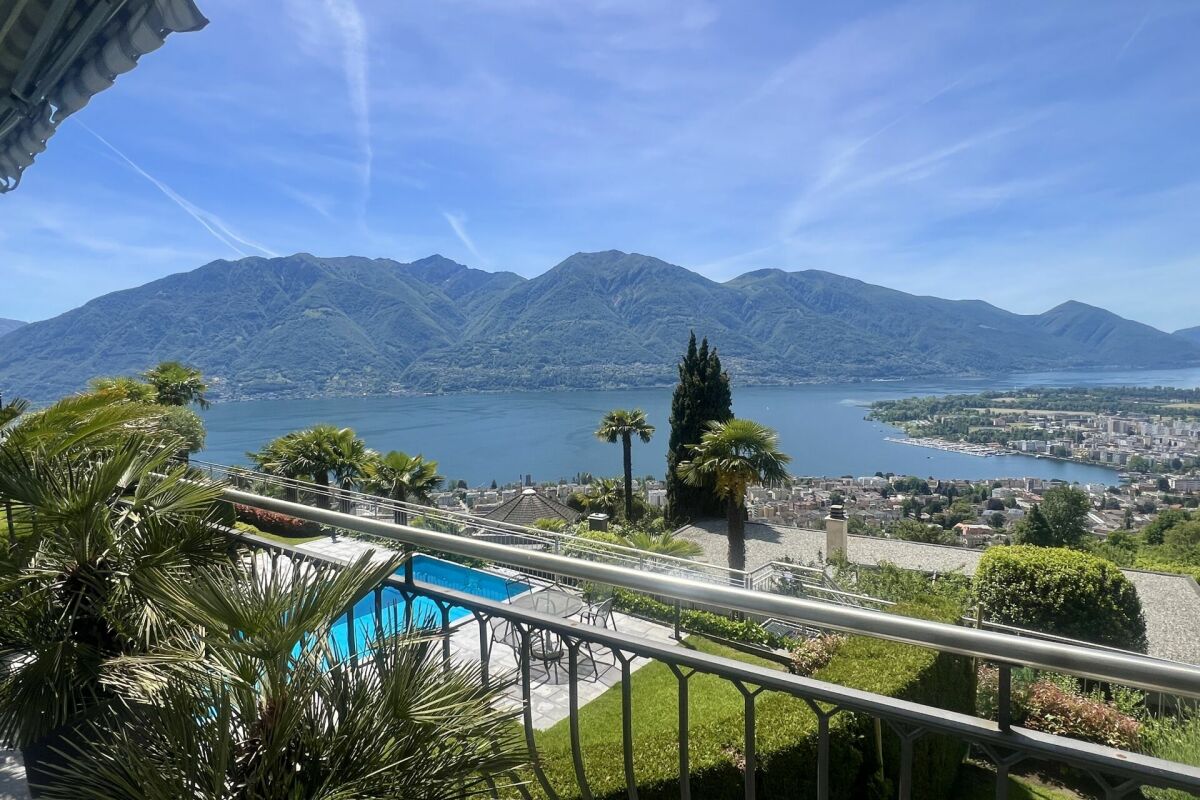
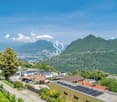
Questa spaziosa villa si trova a Brione sopra Minusio, in una posizione collinare tranquilla e soleggiata, e gode di un'ampia vista panoramica sul Lago Maggiore e sulle montagne circostanti.La proprietà è idonea sia come residenza primaria sia come casa di vacanza e, con una superficie abitabile netta di circa 554 m², offre ampi spazi per la famiglia, gli ospiti e per lavorare da casa.La proprietà è attualmente suddivisa in tre unità abitative indipendenti: Casa Luna, Casa Sole e Grottino. Ogni unità dispone di una propria zona giorno e di una cucina, garantendo così un elevato livello di privacy e flessibilità. Complessivamente, la villa offre nove camere da letto e sei bagni.Le ampie terrazze e le diverse zone verdi estendono gli spazi abitativi verso l'esterno e offrono diverse possibilità per pranzare all'aperto e rilassarsi. Una piscina completa gli spazi esterni e beneficia della piacevole posizione panoramica della proprietà.La proprietà comprende un garage e tre posti auto esterni. Locarno, i centri commerciali e tutti i principali servizi sono facilmente raggiungibili sia in auto sia con i mezzi pubblici.La villa è attualmente utilizzata come immobile a reddito, con le singole unità abitative affittate come alloggi per vacanze. L'attuale suddivisione offre quindi una buona flessibilità sia per un utilizzo privato sia per la possibilità di proseguire l'attività di locazione.Restiamo a vostra completa disposizione per ulteriori informazioni o per organizzare una visita. Grazie alla nostra ventennale esperienza nel mercato immobiliare, siamo in grado di offrirvi una consulenza professionale e personalizzata.Offriamo inoltre la possibilità di effettuare una visita tramite videochiamata.________________________________________Diese grosszügige Villa befindet sich in Brione sopra Minusio an ruhiger und sonniger Hanglage und bietet einen weitläufigen Panoramablick über den Lago Maggiore und die umliegende Berglandschaft.Die Liegenschaft eignet sich sowohl als Hauptwohnsitz als auch als Ferienresidenz und bietet mit einer Nettowohnfläche von rund 554 m² viel Raum für Familie, Gäste und Arbeiten von zu Hause.Das Anwesen ist derzeit in drei unabhängige Wohneinheiten aufgeteilt: Casa Luna, Casa Sole und Grottino. Jede Einheit verfügt über einen eigenen Wohnbereich und eine eigene Küche und bietet damit ein hohes Mass an Privatsphäre und Flexibilität. Insgesamt stehen neun Schlafzimmer und sechs Badezimmer zur Verfügung.Grosszügige Terrassen und verschiedene Grünflächen erweitern den Wohnraum nach draussen und bieten zahlreiche Möglichkeiten zum Verweilen und Entspannen. Ein Swimmingpool ergänzt den Aussenbereich und profitiert von der schönen Aussichtslage.Zur Liegenschaft gehören eine Garage sowie drei Aussenparkplätze. Locarno, Einkaufsmöglichkeiten und die wichtigsten Einrichtungen des täglichen Bedarfs sind sowohl mit dem Auto als auch mit öffentlichen Verkehrsmitteln gut erreichbar.Die Villa wird derzeit als Renditeobjekt genutzt und die einzelnen Wohneinheiten werden als Ferienunterkünfte vermietet. Dadurch bietet die bestehende Aufteilung neben der privaten Nutzung auch interessante Möglichkeiten für eine weitere Vermietung.Für weitere Informationen oder zur Vereinbarung eines Besichtigungstermins stehen wir Ihnen jederzeit gerne zur Verfügung. Dank unserer über 20 jährigen Erfahrung im Immobilienmarkt bieten wir Ihnen eine kompetente und individuelle Beratung.Gerne bieten wir Ihnen auch Besichtigungen per Videoanruf an.

  • Parking space
  • Balcony / Terrace
  • Garage
  • +4
Travel time
-
1 / 14
  • Parking space
  • Balcony / Terrace
  • Garage
  • +3
4.5 rooms, 131m², CHF 2,280,000.–
Via Giovanni Serodine 57, 6612 Ascona

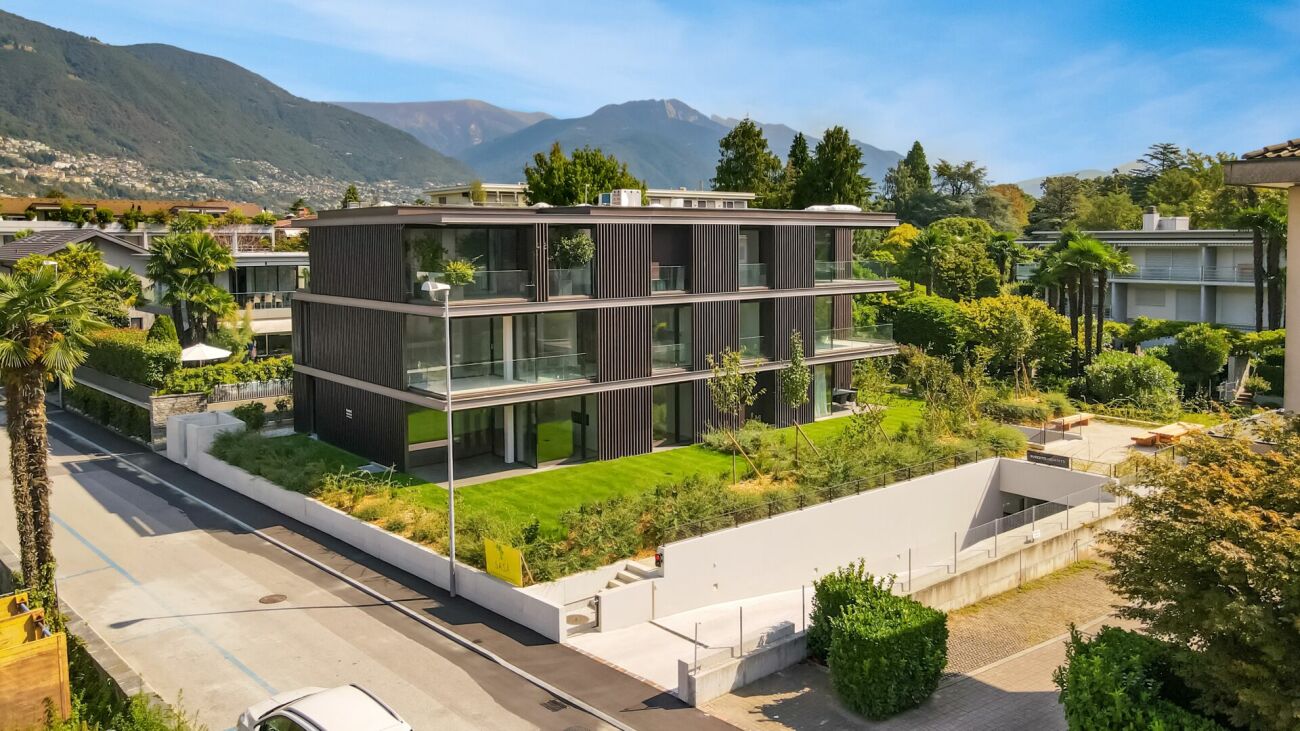
Ascona - Residenza Serolido Gartenwohnung

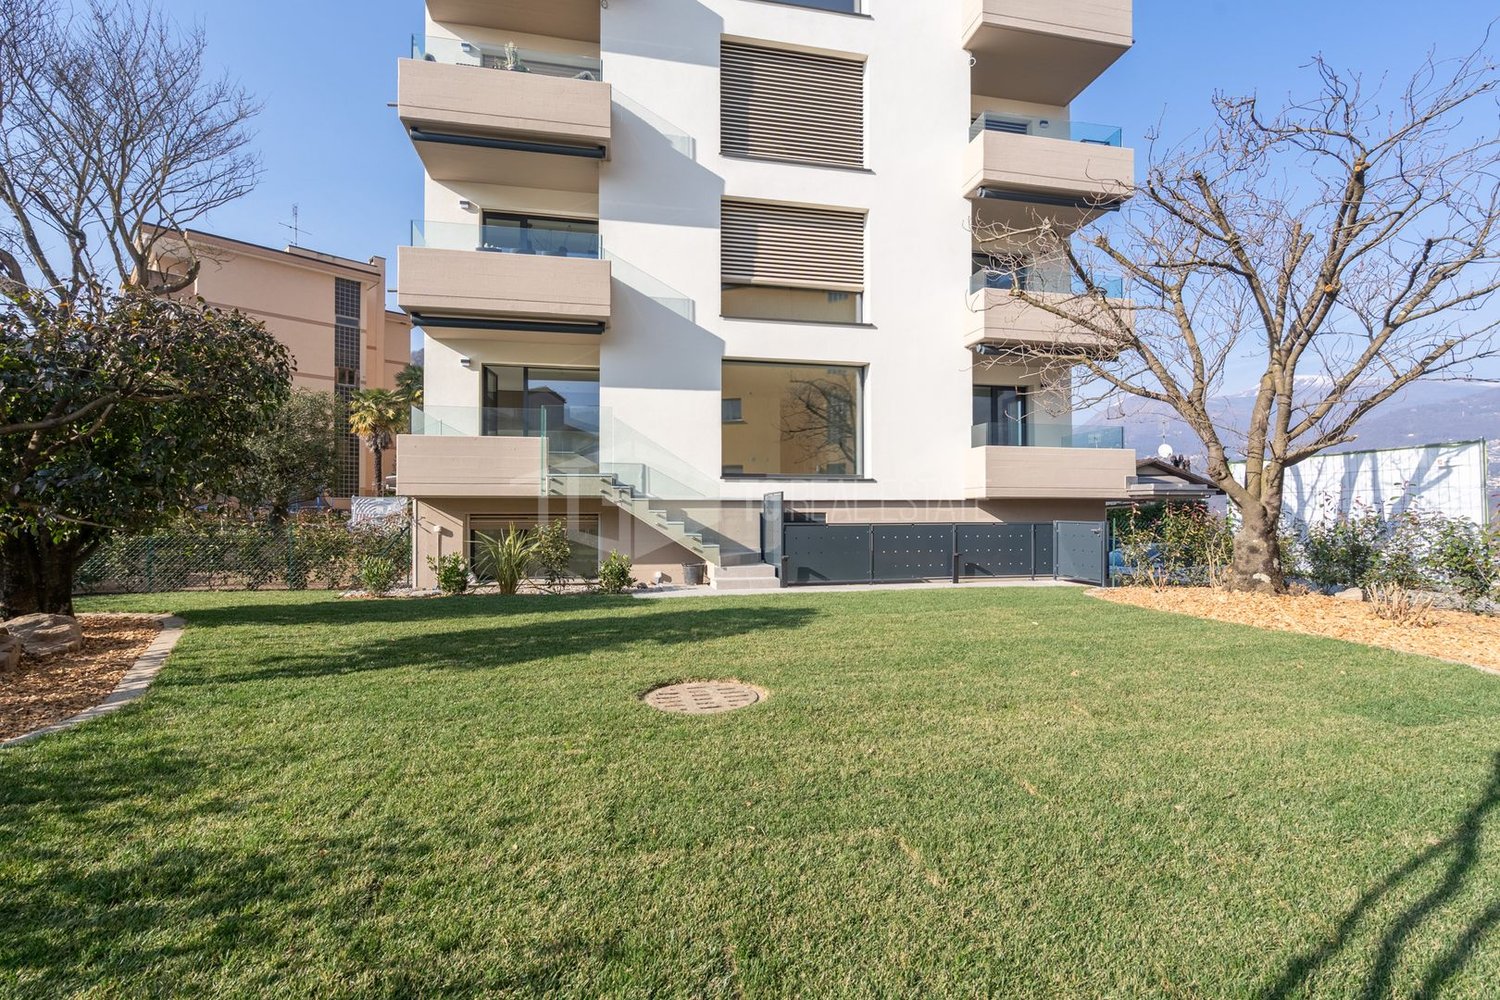
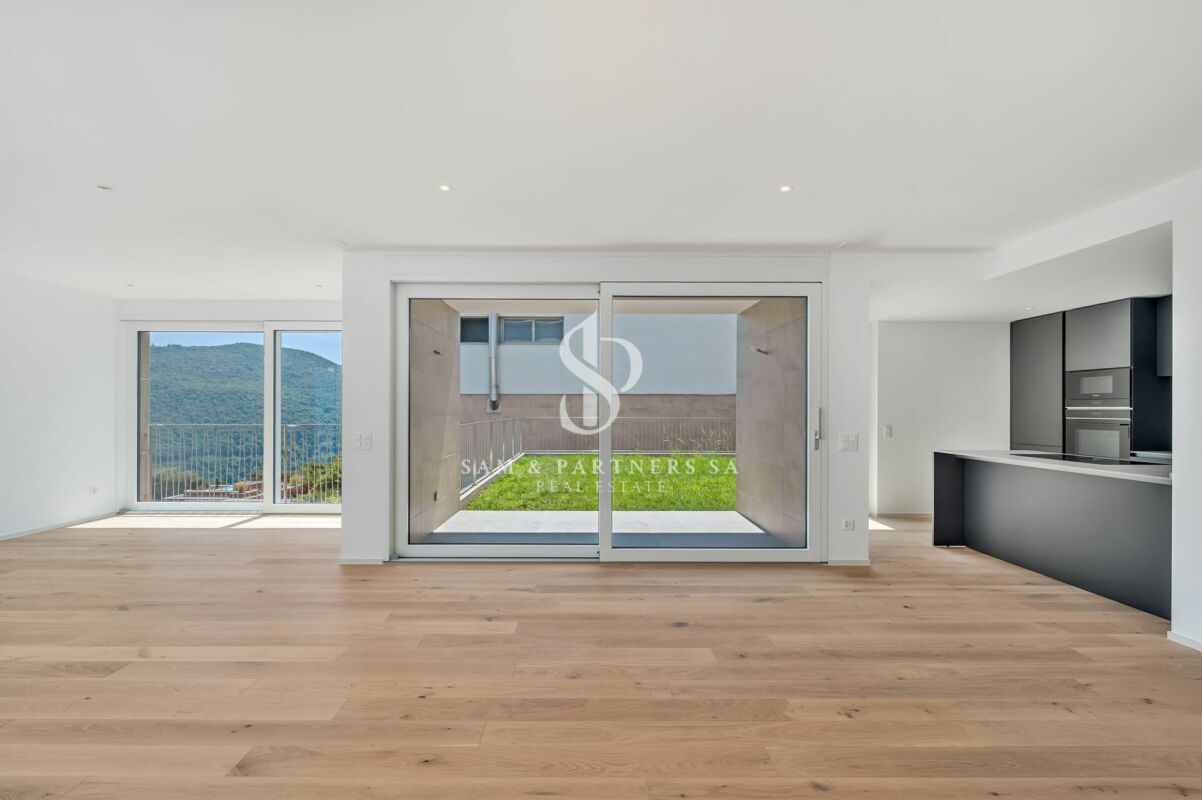
Presentiamo questo lussuoso appartamento di 4.5 locali con giardino in un elegante immobile di nuova costruzione situato in posizione tranquilla e soleggiata ad Ascona.Immerso nel verde e a pochi passi dal Lago Maggiore (ca. 250 m), nonché nelle immediate vicinanze del Golf Club e del Lido (ca. 350 m), l'immobile gode di una posizione privilegiata e di elevata qualità di vita.La residenza comprende solamente cinque unità abitative ed è realizzata secondo i più moderni standard costruttivi, garantendo massimo comfort abitativo ed elevata efficienza energetica.L'appartamento si distingue per l'ampia e luminosa zona giorno con cucina aperta e isola, una camera padronale con bagno en suite, due ulteriori spaziose camere, un secondo bagno con doccia, un WC ospiti e una lavanderia privata. La terrazza esposta a sud e il grande giardino privato (237 m²) creano una perfetta continuità tra interno ed esterno, ideale per momenti di relax.Completano la proprietà una cantina, posti auto in autorimessa (a Fr. 70'000.- l'uno) e spazi dedicati alle biciclette.L'appartamento può essere acquistato esclusivamente come residenza primaria.___________________________________Wir präsentieren Ihnen diese luxuriöse 4.5-Zimmer-Gartenwohnung in einem eleganten Neubau an ruhiger und sonniger Lage in Ascona.Eingebettet in eine grüne Umgebung und nur wenige Schritte vom Lago Maggiore entfernt (ca. 250 m) sowie in unmittelbarer Nähe zum Golfclub und Lido (ca. 350 m), vereint diese Immobilie eine privilegierte Lage mit hoher Lebensqualität.Die exklusive Neubau-Residenz umfasst lediglich fünf Wohneinheiten und wird nach modernsten Baustandards realisiert, die höchsten Wohnkomfort mit ausgezeichneter Energieeffizienz verbinden.Die Wohnung überzeugt durch einen grosszügigen, lichtdurchfluteten Wohnbereich mit offener Küche und Kochinsel, ein stilvolles Elternschlafzimmer mit Bad en Suite, zwei weitere geräumige Schlafzimmer, ein zweites Badezimmer mit Dusche, ein Gäste-WC sowie eine private Waschküche. Eine sonnige, nach Süden ausgerichtete Terrasse und der grosszügige private Garten (237 m²) laden zum Entspannen im Freien ein und schaffen eine perfekte Verbindung zwischen Innen- und Aussenbereich.Zur Wohnung gehören zudem ein Kellerraum, Autoeinstellplätze in der Tiefgarage (zu je CHF 70'000.-) sowie Fahrradabstellplätze.Die Wohnung kann ausschliesslich als Erstwohnsitz erworben werden.

  • Parking space
  • Balcony / Terrace
  • Garage
  • +3
Travel time
-
1 / 56
  • Balcony / Terrace
  • Garage
  • Pets allowed
  • +1
10 rooms, 553m², CHF 3,250,000.–
6596 Gordola

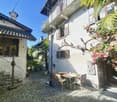
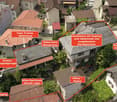
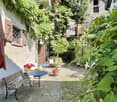
Dream Object... Casa al Torchio - Modern living in historic walls of an old wine press

Dream Object... Casa al Torchio - Modern living in historic walls of an old wine press Large village house with outbuildings, romantic inner courtyard, garage and direct accessA home for the large family, guests and friends who love the special ....This exceptional property, which consists of a total of 3 buildings, is located in the Nucleo, the romantic village center of Gordola, a very popular and well-organized municipality on the west shore of Lake Maggiore. Gordola offers with its perfect infrastructure of shops, services, schools and public transport all the amenities for a comfortable living.The Casa al Torchio has its name due to the second-oldest wine press in Ticino, which is still very well preserved in one of the building parts.With a lot of love for detail and careful maintenance, the owners have created a home here over the last few decades, where the whole family has met for holidays to celebrate life, or also to find distance from everyday life in these charming walls. The generosity of the property allows many different living models - everyone will find their favorite place here. For your vehicles, a large garage with an electric gate is available. The access is very convenient.Special features in the Casa al Torchio: • Historic buildings with traditional stone masonry • Stone roof in "Piode" (completely new in 2016/2017) • High ceilings • Modern kitchen with antique sitting fireplace in the main house • Plenty of space for you and your guests - rooms with generous floor plan • Charming wine cellar • Basement with antique wine press/seating area/kitchen for tastings/parties • Beautiful seating areas to enjoy in the outdoor area • Various vaulted cellars with development potential • Very good building substance - perfectly maintained • Direct access Property division - Casa al Torchio:Access from the garage/path through an iron gate to the inner courtyardBuilding 1 Guest house - Casa Yvonne • Entrance from the inner courtyard via a staircase • Large living room as a gallery with dining area and cozy seating area Staircase to the open sleeping area on the upper floor • Bedroom 1 in gallery style • Small bathroom/WC/washbasin with separate shower • Bedroom 2 on the intermediate floor ideal as a children's room From the living area staircase to the basement • Modern fitted kitchen with washing machine and small seating area • Exit to the seating area/terrace on the gable side In the basement area - Casa Yvonne (level inner courtyard) there is a shower room with WC and washbasin as well as the historic wine press with seating area and kitchenetteBuilding 2 - Main house • Access from the inner courtyard into the hallway with built-in cupboard for washing machine & dryer • Large modern kitchen with traditional Ticino sitting fireplace and wood stove • Access to the large wine cellar with seating area and wine storage Staircase to the 1st floor - living and sleeping • Guest toilet on the intermediate floor/staircase 1st floor • Staircase landing with practical washbasin in the window area • Bedroom 1 with modern en-suite shower room • Living room with wall cabinets and exit to a small terrace Access via a few steps • Bedroom 2 with fireplace and separate entrance Staircase to the 2nd floor • Guest toilet on the intermediate floor/staircase 2nd floor • Staircase landing with exit to the balcony • Living room with balcony • Bedroom 3 with wall cabinets and access via a few steps to the separate guest tract Guest tract: • Shower room with WC and washbasin • Small living room with separate exit/entrance to the outdoor area • Bedroom 4 with separate exit/entrance to the outdoor area • Access to the developed attic as a living/working area Staircase in the main house with staircase to the 3rd floor - attic • Current use as furniture and picture storage Outdoor area: • Inner courtyard with antique granite plastering • Large seating area in front of the main house • Antique basin/fountain in the wall • Pergola with traditional seating area in granite • Seating area behind the guest house with granite table Building 3 - Office/Studio • Access from the inner courtyard via a few steps • Intermediate floor with small seating area • Studio/office In the basement there is the former bakery with current use as a cellar room/equipment storageIn all buildings there are still cellar rooms/vaulted cellars of different sizesWe are happy to answer any further questions, send documentation and/or arrange a viewing at any time.Our pictures already show a lot - but the Casa al Torchio must be experienced with all senses!Please feel welcome in Gordola, a very special property awaits you!Your team Zimmermann

  • Balcony / Terrace
  • Garage
  • Pets allowed
  • +1
1 / 19
  • Parking space
  • Balcony / Terrace
  • View
  • +3
4.5 rooms, 100m², CHF 590,000.–
Via Caratti 11a, 6500 Bellinzona

AMPIO E LUMINOSO ATTICO CON VISTA PANORAMICA SUI CASTELLI

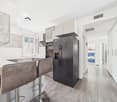
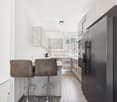
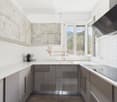
**Disponibile anche come residenza secondariaA Ravecchia, rinomato quartiere residenziale di Bellinzona, proponiamo in vendita un elegante e luminoso appartamento attico di 4,5 locali, situato al 6° e ultimo piano di uno stabile ben tenuto.La proprietà si trova in una zona tranquilla, esclusiva e ben servita, ideale per chi desidera vivere in un contesto residenziale riservato, senza rinunciare alla comodità dei principali servizi.L’appartamento gode di una splendida vista sui castelli di Bellinzona e sul panorama circostante, regalando un’atmosfera unica e piacevole in ogni momento della giornata.L’abitazione è stata completamente ristrutturata nel 2019, con interventi che hanno interessato sia l’arredamento sia l’impiantistica, offrendo ambienti moderni, funzionali e pronti da abitare.L’ingresso conduce a un’ampia zona giorno open space, composta da una moderna cucina Febal con una piccola isola, completa di frigo all’americana, e da un’accogliente area living, luminosa e ben distribuita, con accesso diretto al balcone panoramico, ideale per godere della vista aperta.Un corridoio separa in modo pratico la zona giorno dalla zona notte, dove troviamo due bagni finestrati: uno con vasca idromassaggio e uno con doccia e colonna lavasciuga e tre camere da letto di generose metrature, tutte finestrate.Tra le dotazioni principali troviamo impianto di riscaldamento a gasolio con radiatori, impianto di climatizzazione integrato, infissi con triplo vetro, tapparelle automatizzate e porta blindata.Un ulteriore valore aggiunto è rappresentato dal fatto che il mobilio è incluso nella vendita, rendendo l’appartamento una soluzione pronta da abitare.Completano la proprietà due cantine e due posti auto in autorimessa, di cui uno dotato di stazione di ricarica elettrica, disponibili al prezzo complessivo di CHF 45’000.Lo stabile si presenta in buone condizioni generali, con fondo di rinnovamento presente e spese condominiali adeguate.Una soluzione ideale per famiglie, coppie o per chi è alla ricerca di un appartamento ampio, moderno e panoramico, in una delle zone più apprezzate e tranquille di Bellinzona.L'immobile gode di un'ottima connessione con i servizi del quartiere. La fermata dell'autobus di Bellinzona è raggiungibile in soli 4 minuti a piedi, mentre il supermercato Lidl si trova a 5 minuti. La Scuole Media Giubiasco è a 9 minuti a piedi, ideale per le famiglie con ragazzi. La Farmacia Azione è accessibile in 11 minuti a piedi. La stazione ferroviaria è nelle vicinanze, garantendo comodi collegamenti con il resto della Svizzera e dell'Italia.In qualità di responsabile dell’immobile sarò lieta di fornirvi maggiori informazioni e accompagnarvi personalmente durante una visita, così da presentarvi al meglio tutte le caratteristiche di questa interessante proprietà._____________________________________________________________________**Möglich auch al Zweitwohnsitz In Ravecchia, einem renommierten Wohnviertel von Bellinzona, bieten wir eine elegante und helle 4,5-Zimmer-Dachgeschosswohnung zum Verkauf an, die sich im 6. und obersten Stockwerk eines gepflegten Gebäudes.Die Immobilie liegt in einer ruhigen, exklusiven und gut angebundenen Gegend, ideal für alle, die in einer abgeschiedenen Wohnumgebung leben möchten, ohne auf den Komfort der wichtigsten Annehmlichkeiten verzichten zu müssen.Die Wohnung bietet einen herrlichen Blick auf die Burgen von Bellinzona und das umliegende Panorama und sorgt so zu jeder Tageszeit für eine einzigartige und angenehme Atmosphäre.Die Wohnung wurde 2019 komplett renoviert, wobei sowohl die Einrichtung als auch die Haustechnik erneuert wurden, sodass nun moderne, funktionale und bezugsfertige Räume zur Verfügung stehen.Der Eingangsbereich führt zu einem großzügigen, offenen Wohnbereich, bestehend aus einer modernen Febal-Küche mit einer kleinen Kochinsel, komplett mit amerikanischem Kühlschrank, sowie einem gemütlichen, hellen und gut aufgestellten Wohnbereich mit direktem Zugang zum Panoramabalkon, der ideal ist, um die freie Aussicht zu genießen.Ein Flur trennt den Wohnbereich praktisch vom Schlafbereich, wo sich zwei Badezimmer mit Fenstern befinden: eines mit Whirlpool-Badewanne und eines mit Dusche sowie Waschmaschine und Trockner, sowie drei großzügig geschnittene Schlafzimmer, die alle über Fenster verfügen.Zu den wichtigsten Ausstattungsmerkmalen zählen eine Ölheizung mit Heizkörpern, eine integrierte Klimaanlage, dreifach verglaste Fenster, automatische Rollläden und eine Sicherheitstür.Ein weiterer Pluspunkt ist, dass die Möbel im Verkaufspreis enthalten sind, sodass die Wohnung sofort bezugsfertig ist.Zur Immobilie gehören außerdem zwei Kellerräume und zwei Stellplätze in der Tiefgarage, von denen einer mit einer Ladestation für Elektroautos ausgestattet ist. Diese sind zum Gesamtpreis von CHF 45’000 erhältlich.Das Gebäude befindet sich in einem guten Gesamtzustand, verfügt über einen Renovationsfonds und die Gemeinschaftsgebühren sind angemessen.Eine ideale Lösung für Familien, Paare oder alle, die eine geräumige, moderne Wohnung mit Panoramablick in einer der beliebtesten und ruhigsten Gegenden von Bellinzona suchen.Die Immobilie verfügt über eine hervorragende Anbindung an die Einrichtungen des Stadtteils. Die Bushaltestelle von Bellinzona ist in nur 4 Minuten zu Fuß erreichbar, während der Lidl-Supermarkt 5 Minuten entfernt liegt. Die Mittelschule Giubiasco ist in 9 Minuten zu Fuß erreichbar und somit ideal für Familien mit Kindern. Die Apotheke „Azione“ ist in 11 Minuten zu Fuß erreichbar. Der Bahnhof befindet sich in der Nähe und gewährleistet bequeme Verbindungen in die übrige Schweiz und nach Italien.Als Verantwortliche für diese Immobilie gebe ich Ihnen gerne weitere Informationen und begleite Sie persönlich bei einer Besichtigung, um Ihnen alle Besonderheiten dieser interessanten Immobilie bestmöglich vorzustellen.

  • Parking space
  • Balcony / Terrace
  • View
  • +3
Travel time
-
Noa Ruh

Noa Ruh

1 / 13
Noa Ruh

Noa Ruh

  • Parking space
  • Balcony / Terrace
  • Garage
  • +1
4 rooms, 106m², CHF 1,090,000.–
Sentiero Colmanicchio, 6605 Locarno

Chalet mit grosszügigem Umschwung in Cardada

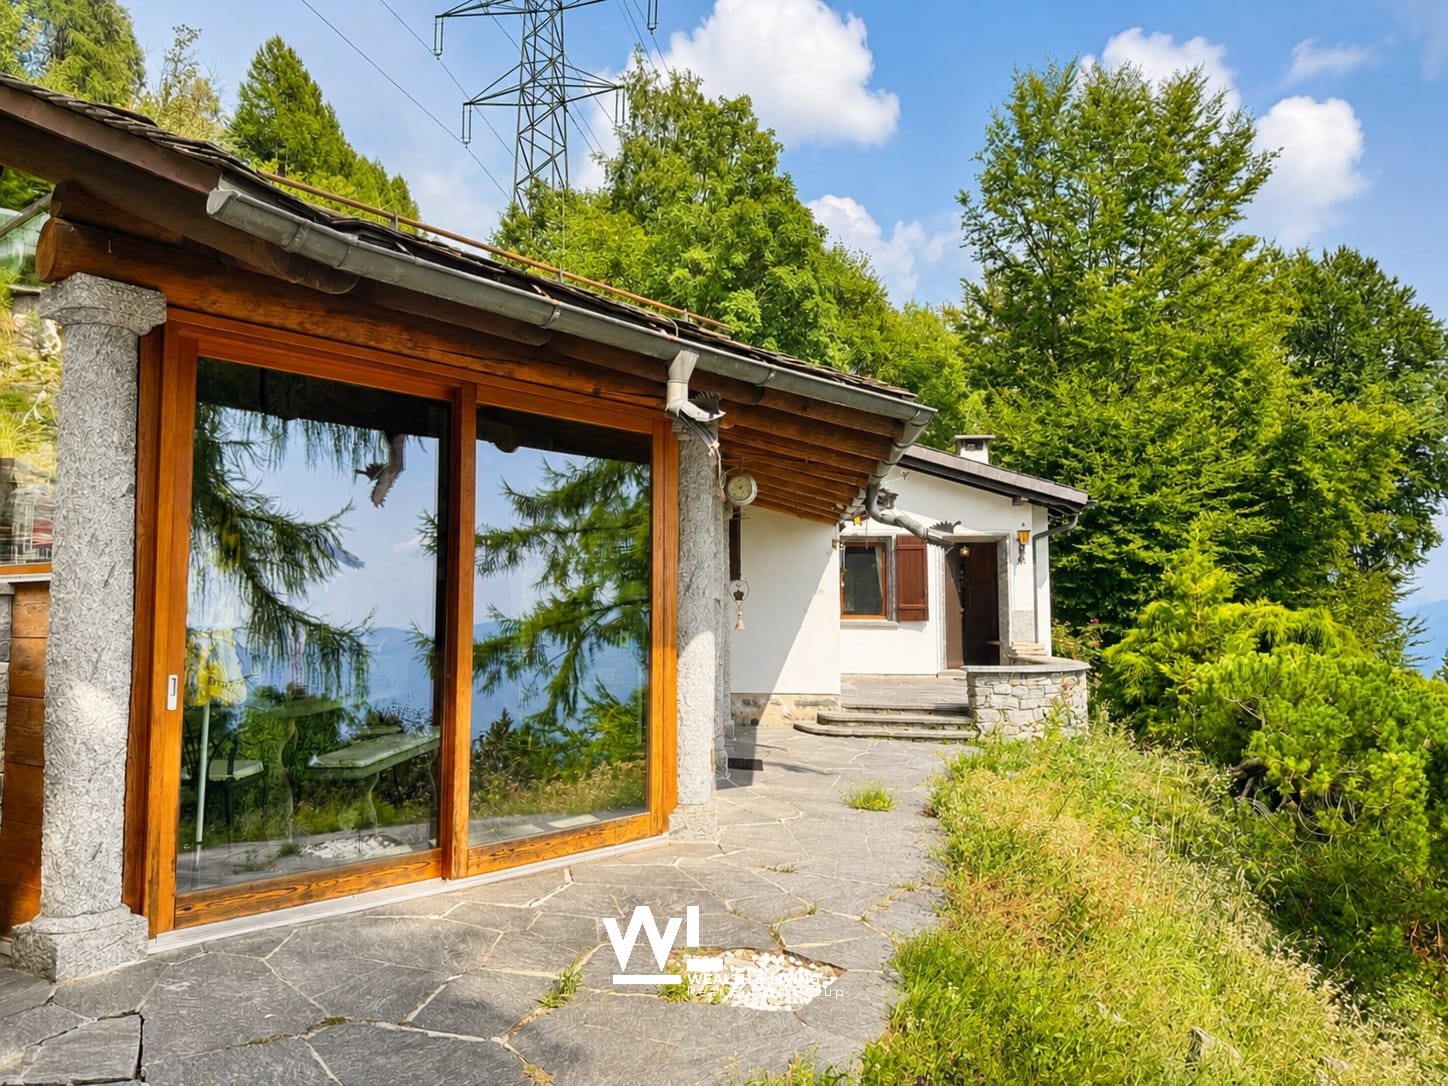
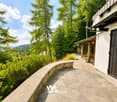
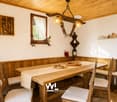
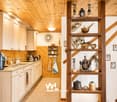
Dieses gepflegte 4-Zimmer-Chalet in Cardada (oberhalb Locarno) verbindet Tessiner Charme mit Panoramasicht über den Lago Maggiore bis nach Piemont und Lombardei. Baujahr 1950, liebevoll unterhalten, vollständig möbliert - Inventar inklusive - und ab sofort bezugsbereit.Highlights • Ca. 106 m² Wohnfläche auf 2 Etagen • Grosses Grundstück ca. 1’387 m² • Separates Grotto mit Kamin und Weinkeller • Terrassen, Sitzplätze und viel Grün • Garage und zusätzlicher Aussenparkplatz inklusive • Zweitwohnsitz erlaubt Raumprogramm • 4 Zimmer, gemütliche Essstube • Separate Einbauküche • 2 Badezimmer • Sitz- und Lesebereiche • Rusitco mit Kamin, Weinkeller und Panoramafenster Ausbau & Technik • Authentische Naturstein- und Holzelemente • Beheizung via elektrische Infrarot-Heizkörper Lage & Umgebung • Ruhige, sonnige Hanglage am Sentiero Colmanicchio • Weite Sicht über den See, viel Privatsphäre • ÖV/Station Cardada ca. 186 m • Locarno mit Bahn, Einkauf und Kultur rasch erreichbar Ein seltenes Angebot für alle, die ein charaktervolles Haus mit Weitsicht im Raum Locarno suchen.Kontaktieren Sie uns für weitere Informationen per E-Mail unter info@wl-realestate.ch, telefonisch unter +41 (0)91 210 24 00 oder über das Kontaktformular.Auf unserer Website www.wl-realestate.ch/aktuelle-angebote finden Sie alle unsere Immobilienangebote.*** ***Questo curato chalet di 4 locali a Cardada (sopra Locarno) unisce il fascino ticinese a una vista panoramica sul Lago Maggiore fino al Piemonte e alla Lombardia. Costruito nel 1950, mantenuto con cura, completamente arredato – inventario incluso – e disponibile da subito.Punti salienti • Ca. 106 m² di superficie abitabile su 2 livelli • Ampio terreno di ca. 1’387 m² • Grotto separato con camino e cantina vini • Terrazze, aree soggiorno esterne e molto verde • Garage e posto auto esterno aggiuntivo inclusi • Residenza secondaria consentita Distribuzione degli spazi • 4 locali, accogliente sala da pranzo • Cucina separata attrezzata • 2 bagni • Aree soggiorno e lettura • Rustico seperato con camino, cantina e finestre panoramiche Finiture & tecnica • Autentici elementi in pietra naturale e legno • Riscaldamento tramite radiatori elettrici a infrarossi Posizione & dintorni • Posizione tranquilla e soleggiata sul pendio del Sentiero Colmanicchio • Ampia vista sul lago, elevata privacy • Trasporti pubblici / stazione Cardada a ca. 186 m • Locarno con ferrovia, negozi e cultura facilmente raggiungibile Un’offerta rara per chi cerca una casa di carattere con vista panoramica nella regione di Locarno.Contattateci per maggiori informazioni via e-mail all’indirizzo info@wl-realestate.ch, telefonicamente al numero +41 (0)91 210 24 00 oppure tramite il modulo di contatto.Sul nostro sito web www.wl-realestate.ch/aktuelle-angebote trovate tutte le nostre offerte immobiliari.

  • Parking space
  • Balcony / Terrace
  • Garage
  • +1
Noa Ruh

Noa Ruh

1 / 12
Noa Ruh

Noa Ruh

  • Parking space
  • Balcony / Terrace
  • View
  • +3
2.5 rooms, 65m², CHF 460,000.–
Via Municipio 6, 6616 Losone

2.5-room apartment, freshly renovated, central in Losone

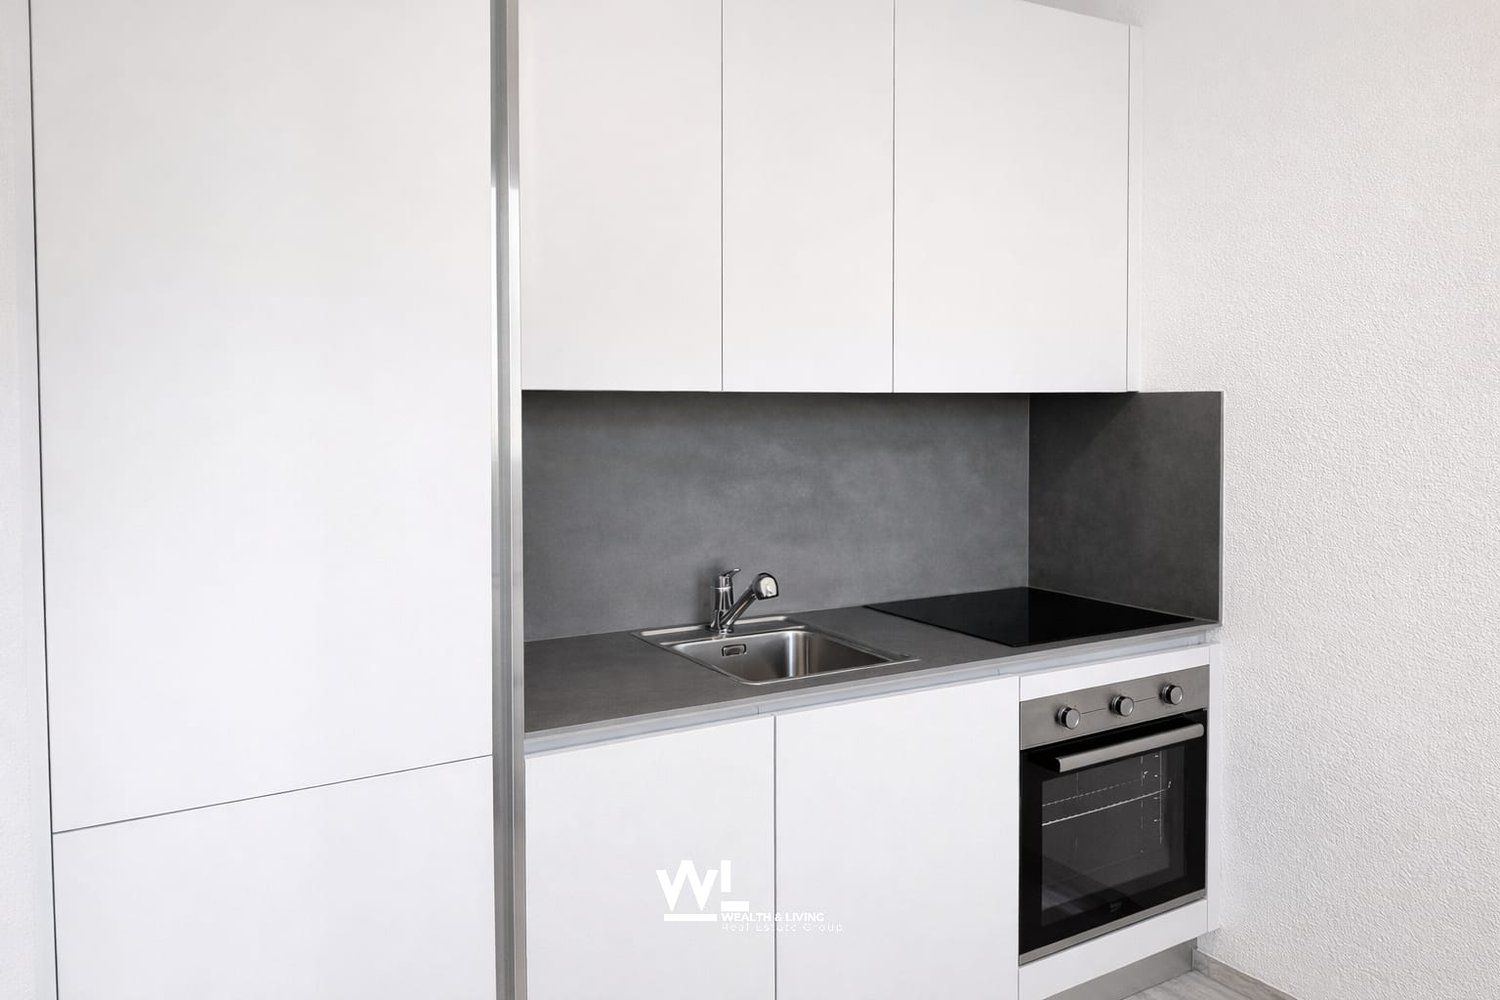
Freshly renovated, central and sunny - ideal for singles, couples or as a second home.On the 2nd floor with elevator, this 2.5-room apartment in Losone convinces with approximately 65 m² of living space and a approximately 10 m² large balcony. • Complete renovation 2026: new kitchen, bathroom, flooring and windows • Bright living/dining area with access to the balcony (markise) and mountain view • Modern kitchen with glass ceramic, oven, low-maintenance surfaces and plenty of storage space • Bathroom renovated in 2026: large-format tiles, ventilation, connection for washing machine/tumbler • Oil heating with radiators; pleasant living climate • 2nd floor, elevator, wheelchair accessible; practical built-in closets • Outdoor parking space included • House built in 1999, 10 units - very well maintained (new roof, facade, shutters, heating); large renovation fund • Central, child-friendly and quiet location: shopping, schools, public transportation (10-15 minute frequency) nearby; Ascona/Locarno in a few minutes; recreation near the Maggia, Lido Ascona, Monte Verità • Suitable as a first or second home as well as a capital investment Purchase price: CHF 460,000Availability: immediatelyAreas & parking: approximately 65 m² living space, approximately 10 m² balcony, 1 outdoor parking space

  • Parking space
  • Balcony / Terrace
  • View
  • +3
Travel time
-
1 / 20
  • Parking space
  • Balcony / Terrace
  • View
  • +2
3.5 rooms, CHF 449,000.–
Via Giulia, 6855 Stabio

Large 3.5-room apartment in the center of Stabio

We offer for sale a large and refined 3.5-room apartment of approximately 110 m², located in a beautifully renovated inner courtyard context, characterized by great charm, attention to detail, and high-quality materials. The property has been recently renovated, with particular attention to the quality of the work and the appreciation of the architectural elements, using materials such as wood and stone, which are well integrated into the stairs, balconies, and common areas. The result is an elegant, inviting, and unique living solution. One of the elements of great convenience is the elevator with direct access to the apartment, which gives the apartment additional comfort and prestige. The apartment is characterized by its spacious size, the spacious rooms, and the optimal distribution of space. The living area consists of a bright double living room with a large open kitchen, modern and perfectly equipped, ideal for those who like to live at home and receive guests. The sleeping area includes two double bedrooms, two large bathrooms, a practical hallway, and a spacious portico, perfect for relaxation moments. The apartment also offers a beautiful view of the surrounding hills, which gives the rooms light and comfort. The property is completed by a large private cellar, an outdoor parking space, and a large communal laundry room. Sales price: CHF 449,000, including cellar Outdoor parking: CHF 30,000 Available immediately For information and viewings: Marco – 078 746 19 96

  • Parking space
  • Balcony / Terrace
  • View
  • +2
Travel time
-
1 / 18
  • Parking space
  • Balcony / Terrace
  • Garage
  • +3
4.5 rooms, 123m², CHF 1,150,000.–
Via Campagna, 6952 Canobbio

BRIGHT 4.5 ROOMS WITH GARDEN

BRIGHT 4.5 ROOMS WITH GARDEN In a quiet residential area of Canobbio, within a building of only four units, we offer for sale an elegant 4.5-room flat completely renovated, with a large private garden of about 155 sqm. The flat is located on the first floor and offers bright and well distributed rooms. The entrance leads to the living room with modern kitchen with island and dining area. The sleeping area comprises a master bedroom with en suite bathroom, a second double bedroom, a study that can be used as a third bedroom and a second bathroom with shower. A private laundry room and a wine cellar complete the property. The dining area, the study and the master bedroom have direct access to balconies, while the private garden is reached via an external staircase. The garden is equipped with an irrigation system and a lawn mower robot. The building has undergone a major energy upgrade that includes thermal insulation, solar panels, roof insulation, new aluminium windows and doors with triple glazing, tempered glass parapets, a new thermopump and a domotic system for managing lights, shutters and heating. Sale price CHF 1'150'000 Car garage and outdoor parking space CHF 80'000 A 4.5-room penthouse apartment is also available in the same building at a price of CHF 1'190'000

  • Parking space
  • Balcony / Terrace
  • Garage
  • +3
Travel time
-
1 / 16
  • Parking space
  • Balcony / Terrace
  • View
  • +3
4.5 rooms, 163m², CHF 2,600,000.–
Via Selva Piana, 6926 Montagnola

PENTHOUSE WITH STUNNING LAKE VIEW IN MONTAGNOLA

PENTHOUSE WITH SPLENDID LAKE VIEW IN MONTAGNOLA Splendid penthouse located in Collina d'Oro, in a privileged position with a panoramic lake view that will take your breath away.This prestigious apartment is in a privileged location, in the immediate vicinity of main services and the American school TASIS.With its 163 square meters of interior space, you will have all the room you need to live comfortably and in style. The private terrace of 60 sqm is the jewel of this residence, perfect for entertaining friends and family or for relaxing and enjoying the enchanting view.Inside, you will find three bedrooms, one of which is a spacious master bedroom with en-suite bathroom, creating an atmosphere of privacy and luxury with access to the terrace.Two further bedrooms, one of which has a large walk-in closet and lake view.In addition to the bathroom for the two bedrooms, there is also a guest bathroom complete with laundry facilities for your maximum convenience.The separate kitchen is fully equipped and offers an ideal environment to express your culinary skills.The apartment includes a cellar and two parking spaces in the garage for your convenience.Selling Price: CHF 2'600'000.- + CHF 120'000.- for the two garage parking spaces.Primary residence.This is a unique opportunity to live in luxury and comfort, surrounded by the natural beauty and tranquility of Collina d'Oro

  • Parking space
  • Balcony / Terrace
  • View
  • +3
Travel time
-
1 / 13
  • Parking space
  • Balcony / Terrace
  • Swimming pool
  • +2
4.5 rooms, 138m², CHF 1,100,000.–
Via Campo dell'Era, 6594 Contone

Il piacere di sentirsi a casa / Das Gefühl, zuhause zu sein

RESIDENZA PRIMARIA - In posizione tranquilla e soleggiata a Contone, proponiamo questa elegante casa unifamiliare di 4.5 locali, ideale per chi desidera vivere in un ambiente moderno, luminoso e confortevole. La proprietà si distingue per gli spazi armoniosi e l’atmosfera raffinata, pensata per offrire benessere e qualità abitativa. La zona giorno conquista con ambienti luminosi e perfettamente integrati con la terrazza semicoperta, la piscina e il curato giardino, creando una piacevole continuità tra interni ed esterni e regalando un’atmosfera rilassante ed esclusiva. La zona notte garantisce privacy e ambienti ben distribuiti, mentre gli spazi al piano interrato aggiungono ulteriore praticità e versatilità. L’impianto fotovoltaico e il riscaldamento tramite pompa di calore assicurano efficienza energetica e comfort. Completano la proprietà 2 posteggi coperti e 2 scoperti. Una casa ideale per chi desidera vivere in un contesto sereno, senza rinunciare alla comodità dei principali servizi e collegamenti. ERSTWOHNSITZ - In ruhiger und sonniger Lage in Contone bieten wir dieses elegante 4.5-Zimmer-Einfamilienhaus an. Es ist ideal für alle, die in einem modernen, hellen und komfortablen Ambiente wohnen möchten. Die Immobilie besticht durch ihre harmonischen Räume und ihre stilvolle Atmosphäre, die ganz auf Wohlbefinden und Wohnqualität ausgelegt ist. Der lichtdurchflutete Wohnbereich begeistert mit einer gelungenen Verbindung von Innen- und Aussenraum: Die halbgedeckte Terrasse, der Pool sowie der gepflegte Garten fügen sich harmonisch in das Wohnkonzept ein und schaffen ein entspanntes und exklusives Wohngefühl. Der Schlafbereich bietet Privatsphäre und gut aufgeteilte Räume. Die Räume im Untergeschoss sind vielseitig nutzbar und lassen sich leicht an unterschiedliche Bedürfnisse anpassen. Eine Photovoltaikanlage und eine Wärmepumpenheizung gewährleisten Energieeffizienz und Wohnkomfort. Zwei gedeckte und zwei ungedeckte Parkplätze vervollständigen dieses attraktive Angebot. Dieses Haus ist ideal für alle, die in einer ruhigen Umgebung leben möchten, ohne auf den Komfort der wichtigsten Dienstleistungen und Anbindungen verzichten zu müssen.

  • Parking space
  • Balcony / Terrace
  • Swimming pool
  • +2
Travel time
-
1 / 25
  • Parking space
  • Balcony / Terrace
  • View
  • +4
4.5 rooms, 115m², CHF 895,000.–
Via Giuseppe Maggi 16a, 6963 Pregassona

ELEGANTE APPARTAMENTO DI 4,5 LOCALI IN RESIDENZA SIGNORILE

A Pregassona,in posizione centrale, strategica e ottimamente servita, proponiamo in vendita un appartamento di 4.5 locali situato al secondo piano della signorile Residenza Cornaredo, inserita in un contesto elegante e curato, a pochi minuti dal centro di Lugano.L’ingresso si apre su un disimpegno funzionale, dotato di armadiatura, che accoglie un bagno di servizio con predisposizione per colonna lavasciuga e organizza in modo ordinato gli spazi dell’abitazione, conducendo alla zona giorno.Quest'ultima si presenta come un ambiente ampio e luminoso, caratterizzato da un living open space con cucina su misura, completa di elettrodomestici e impreziosita da una isola con piano in granito, perfettamente integrata con il soggiorno.Dal living si accede al balcone con vista aperta.La zona notte si sviluppa lungo un corridoio che conduce a tre camere da letto e a un bagno con doccia; la camera padronale dispone di bagno en suite dotato di vasca.L’appartamento è dotato di porta d’ingresso blindata, finestre con doppi vetri, porte interne in legno, tapparelle automatizzate e riscaldamento a gas con serpentine a pavimento, elementi che assicurano efficienza energetica, sicurezza e un elevato comfort abitativo.Completano la proprietà una cantina e due posti auto in autorimessa, acquistabili separatamente al prezzo complessivo di CHF 100’000.–.Non esitate a contattarci per ricevere la documentazione completa e fissare una visita: saremo lieti di assistervi in qualità di responsabili dell'immobile.______________________________________________________________________Geräumige und helle 4,5-Zimmer-Wohnung in einer eleganten WohnanlageIn zentraler, strategisch günstiger Lage mit optimaler Verkehrsverbindung bieten wir eine 4,5-Zimmer-Wohnung im zweiten Stock der eleganten Residenza Cornaredo zum Verkauf an, die sich in einer eleganten und gepflegten Umgebung nur wenige Minuten vom Zentrum von Lugano entfernt befindet.Der Eingangsbereich öffnet sich zu einem funktionalen Flur mit Schränken, der ein Gäste-WC mit Vorrichtung für eine Waschmaschine und einen Trockner bietet und die Räume der Wohnung übersichtlich organisiert und zum Wohnbereich führt.Der Wohnbereich ist ein grosser und heller Raum, der sich durch einen offenen Wohnbereich mit massgefertigter Küche auszeichnet, die mit Elektrogeräten ausgestattet ist und durch eine Insel mit Granit-Arbeitsplatte bereichert wird, die sich perfekt in das Wohnzimmer einfügt.Vom Wohnzimmer aus gelangt man auf den Balkon mit freiem Blick.Der Schlafbereich erstreckt sich entlang eines Flurs, der zu drei Schlafzimmern und einem Badezimmer mit Dusche führt; das Hauptschlafzimmer verfügt über ein eigenes Badezimmer mit Badewanne.Die Wohnung ist mit einer gepanzerten Eingangstür, doppelt verglasten Fenstern, Innentüren aus Holz, automatisierten Rollläden und einer Gasheizung mit Fussbodenheizung ausgestattet, was Energieeffizienz, Sicherheit und hohen Wohnkomfort gewährleistet.Eine Kellerabstellkammer und zwei Parkplätze in der Garage, die separat zum Gesamtpreis von CHF 100'000.– erworben werden können, vervollständigen das Angebot.Kontaktieren Sie uns gerne, um die vollständigen Unterlagen zu erhalten und einen Besichtigungstermin zu vereinbaren: Wir stehen Ihnen als Immobilienverwalter gerne zur Verfügung.

  • Parking space
  • Balcony / Terrace
  • View
  • +4
Travel time
-
1 / 46
  • Parking space
  • Balcony / Terrace
  • Elevator
  • +5
5.5 rooms, 144m², CHF 2,570,000.–
6645 Brione sopra Minusio

PRIME LOCATION with 180° lake view - Exclusive apartment with separate guest area

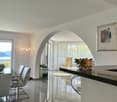
PRIME LOCATION with 180° lake view - Exclusive apartment with separate guest area 2Residenza Florida was built in 2004 and comprises a total of 5 modern apartments. It is located on the sunny slope of Brione s. Minusio in a magnificent southwest-facing position with a stunning view of Lake Maggiore. The centers of Locarno and Minusio are just a few minutes' drive away. The bus stop is located in the immediate vicinity.This exclusive property comprises a 4.5-room flat measuring approx. 144 m² and a separate unit serving as a studio, guest area or gym, measuring approx. 63 m².Access from the car park via a few steps to the main entrance, with a lift and stairs leading up to the flat. • Living-dining area with access to the terrace (approx. 30 m² with a 180° lake view) • Open kitchen with breakfast bar and window • 2 bedrooms with access to the terrace • 1 bedroom flat with floor-to-ceiling windows and a French balcony • 2 bathrooms • 1 pantry • 1 spacious utility room, both with built-in closets. Both bathrooms have a shower?some of which are walk-in showers?and/or a Closomat.In the living area, there is an arched opening between the two spaces, which is not only practical but also creates a very pleasant atmosphere.The fully equipped kitchen, featuring a window, is open and integrated into the living-dining area with a cozy breakfast bar. The terrace (approx. 30 m²) with its palm trees and magnificent lake view offers ample space for a cozy dining area, lounge chairs, and a barbecue area, which is sheltered on the gable end.Area studio/fitness/guest:The apartment also includes a separate area of approximately 63 m², which was originally planned as a fitness room but has been converted by the owners into a guest area. With its open-concept layout and the magnificent terrace offering a 180° lake view (approx. 22 m²), you'll enjoy complete privacy here for family and friends?or use it as a fitness and wellness area. All rooms offer direct access to the terrace with its breathtaking lake view. Here you'll find plenty of space for yourself and your family, and you'll be able to enjoy barrier-free living in your Ticino home even as you age.All high-quality furnishings can be included in the purchase and are already included in the price.The apartment also includes a spacious basement storage room and 3 covered parking spaces in the outdoor area in front of the house.A large outdoor pool with a shower and sunbathing area is available in the garden for the residents of the building. As part of an all-inclusive package, the following can also be purchased upon request: • Golf membership for a couple at the Gerre Golf Club in Losone • CRANCHI CLS 28 boat with a berth in Locarno • Toyota YARIS car We would be happy to send you detailed documentation and are available to answer your questions and/or arrange a viewing.We warmly welcome you to Residenza Florida in beautiful Brione s. Minusio. Team Zimmermann

  • Parking space
  • Balcony / Terrace
  • Elevator
  • +5
1 / 78
  • Balcony / Terrace
  • Pets allowed
  • Mountain view
  • +1
8 rooms, 182m², CHF 895,000.–
6838 Cabbio

A Ticino dream: living, working, creativity and hospitality

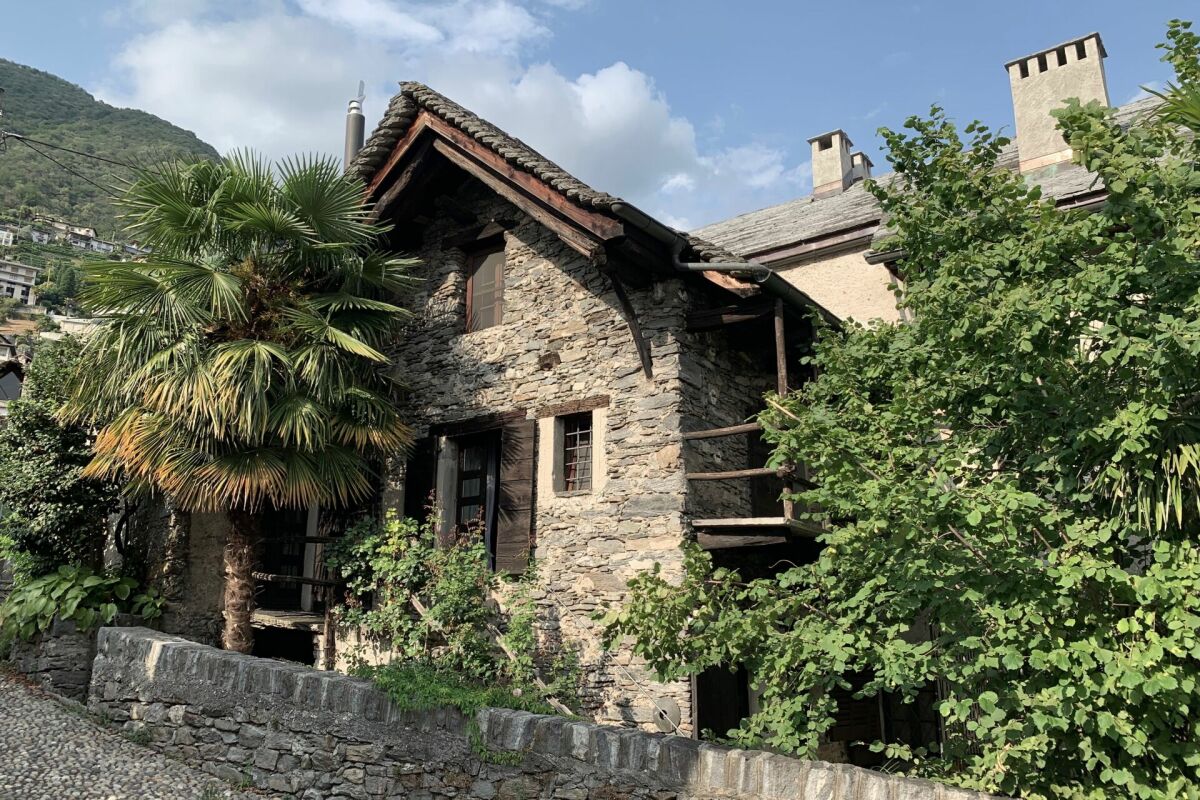
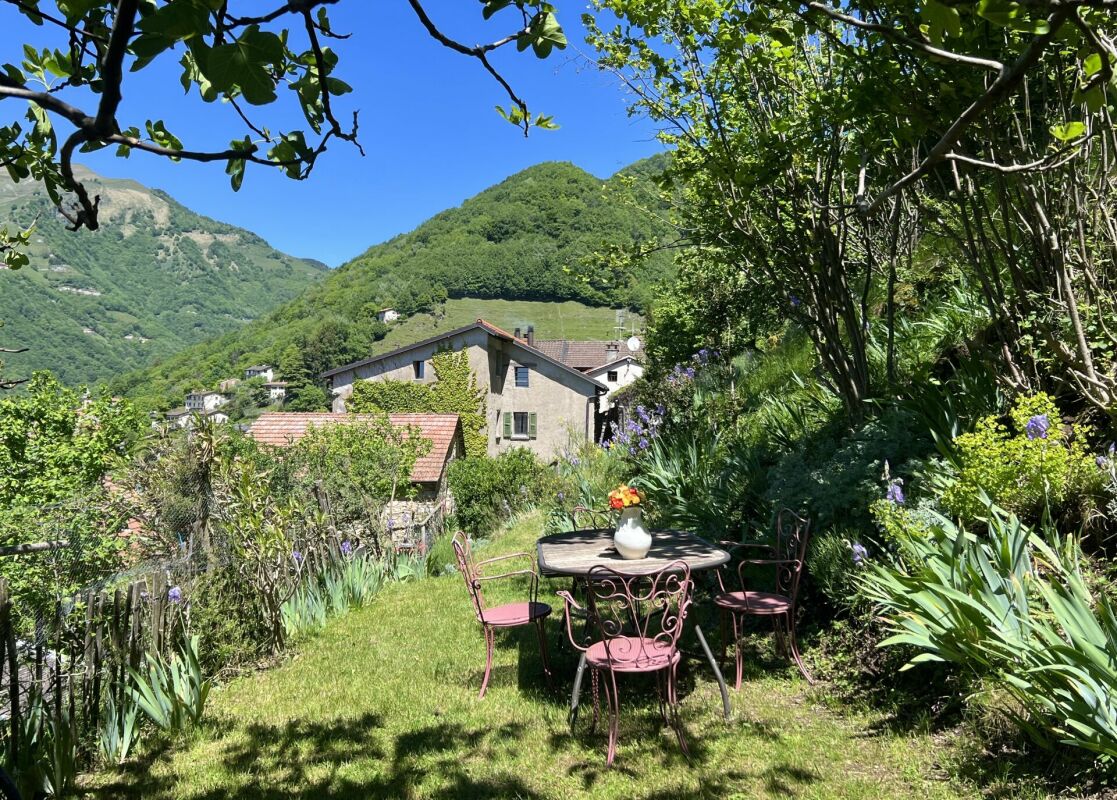
A Ticino dream: living, working, creativity, hospitality & B&B A characterful home for people with a sense for the exceptionalCasa Marisa is a lovingly restored Ticinese village house with generous space for private life, family, friends and guests. Detached and surrounded by greenery, it stands at the edge of the historic village nucleus of Cabbio, a small and romantic village above Mendrisio - a place where authenticity, tranquillity and Mediterranean-Ticino atmosphere come together in a particularly charming way.Over many years, selected rooms were officially and very successfully let by the owner as a discreet hidden retreat - an address known to guests seeking peace, atmosphere and something genuinely personal. What made the experience so memorable was not merely the house itself, but the spirit of the place: Marisa's attentive hospitality, her exceptional talent as a cook and the enchanted garden with its intimate corners, shaded seats and inviting little places to linger. Subject to the relevant approvals and clarification with the competent authorities, the existing B&B authorisation may potentially be taken over.Since its acquisition, the house has been renovated from the ground up with great care, professional expertise and a deep respect for its original character. The aim was always to preserve the historic structure and soul of the property while equipping it with practical, reliable and functional technical installations for contemporary use.Most rooms benefit from their own bathroom and enjoy wonderful views across the surrounding landscape. The result is a rare property with warmth, personality and many possible ways of living: as a generous private home, a creative retreat, a place for art and culture or - subject to authorisation - a refined B&B concept.What makes Casa Marisa special • The garden: A lawn, numerous seating areas, terraces, a pergola and a large vegetable garden create a sequence of outdoor spaces in which everyone can find their own favourite corner. • The former barn: The large former barn in the garden has been partially converted and can be used during the summer season as a seminar room, studio, creative workspace or convivial gathering area for shared meals and celebrations. • The live-in kitchen: A spacious kitchen with an old wooden table - a warm, informal heart of the house with room for cooking, conversation, family life, friends and countless culinary pleasures. • The dining room: A calm and atmospheric room with a traditional Ticino fireplace and integrated seating, together with a large wooden table for long meals away from the bustle of everyday life. It is a place for good wine, quiet firelight and conversations deep into the evening. • The loft-style attic: Three generous open spaces under the roof offer considerable flexibility - for sleeping, working, creating, hosting or retreating. • The entrance portico: A spacious portico at the entrance creates a sheltered transition between house and garden. • The cellar spaces: The cellars, partly with cross-vaulted ceilings, offer exceptional scope for storage, wine, workshops, hobby use or other individual ideas. The arrivalEven the short walk to Casa Marisa is part of the experience. From the public parking area by the church and the nearby bus stop, the route leads through the romantic lanes of the old village nucleus. Within just a few minutes, one reaches the house - already with the feeling of having arrived somewhere special.Layout of the house • Entrance level • Entrance with hallway and wood-burning stove heating / hot-water system • Dining room with traditional Ticino fireplace and integrated seating • Live-in kitchen with direct access to the garden First floor / sleeping area • Staircase to the lower ground floor / cellar and to the upper floor • Room 1 - Nocciola with shower room • Room 2 - Salvia with shower room • Room 3 - Castagne • Shower room • WC with washbasin currently used as a laundry room • Room 4 currently used as wardrobe / sewing room • Second floor / loft-style atticRoom 1 currently used as a bedroom • Room 2 loft • Room 3 loft Lower ground floor / cellar • Staircase from the entrance level to the lower ground floor • Two vaulted cellars • One technical cellar for the building services Outdoor areasAdditional cellar rooms are located in the external area of the property.Parking and public transportVehicles can be parked in the public parking area by the church. The bus stop is situated in the immediate vicinity.An invitation to discover Casa MarisaImages and words can only hint at the atmosphere of this property. Casa Marisa is a house to be discovered with open eyes - and felt with the heart.For further questions, additional information or to arrange a viewing, we shall be pleased to assist you by appointment and look forward to meeting you in person.A warm welcome awaits you at Casa Marisa in Cabbio.Team Zimmermann

  • Balcony / Terrace
  • Pets allowed
  • Mountain view
  • +1
1 / 15
  • Parking space
  • Balcony / Terrace
  • Pets allowed
  • +4
5 rooms, 235m², CHF 1,880,000.–
Via Collina d'Oro, 6926 Montagnola

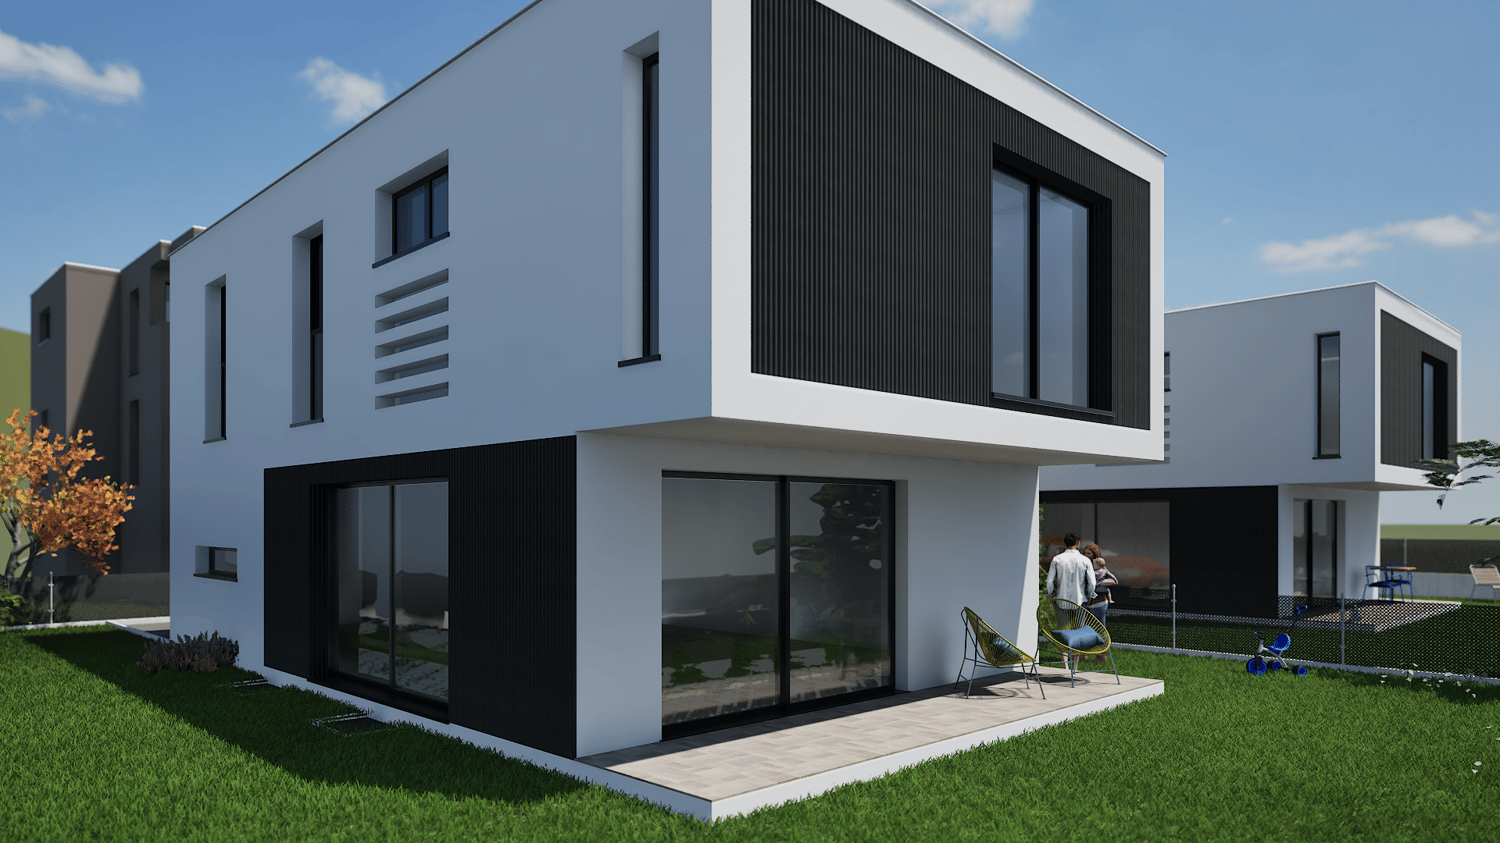
Modern newly built house

Modern newly built house In the picturesque landscape of Agra, in the municipality of Collina d'Oro, we propose a modern newly built house inserted in an exclusive residential complex composed of only eight units. The property enjoys a quiet and particularly sunny position, with a splendid open view of the surrounding mountains and Lake Lugano.The villa develops on three levels and offers a living area of about 190 sqm, in addition to 45 sqm dedicated to service areas. The property is completed by two comfortable parking spaces in the garage.The living area, bright and welcoming, includes a modern open-plan kitchen, a large living room with dining area, and a guest bathroom. The large windows guarantee excellent natural light throughout the day and create a pleasant continuity between the indoor and outdoor spaces. From this level, you can directly access the covered terrace and the private garden, where an area for the realization of a pool has already been prepared.The sleeping area hosts two spacious double bedrooms and two elegant bathrooms, offering comfort and privacy for the whole family.On the lower floor, we find a large bedroom served by a bathroom with shower. Depending on the buyer's needs, this space can be easily reconfigured to create two bedrooms with direct access to the garden. A laundry room and an additional small multi-purpose room complete the floor.The house is equipped with underfloor heating, parquet floors in the main areas, and ceramic tiles in the bathrooms. It is also possible to prepare for air conditioning. Two parking spaces in the garage complete this interesting real estate proposal.An ideal residential solution for those who want to live in an exclusive context, immersed in tranquility and nature, without giving up the proximity to the main services and the amenities of the city.

  • Parking space
  • Balcony / Terrace
  • Pets allowed
  • +4
Travel time
-

Suggested properties for you based on search results

Other interesting objects