



















925 results - Properties for sale: Canton Thurgau

1 / 11
3.5 rooms70m²CHF 580,000.–
8264 Eschenz

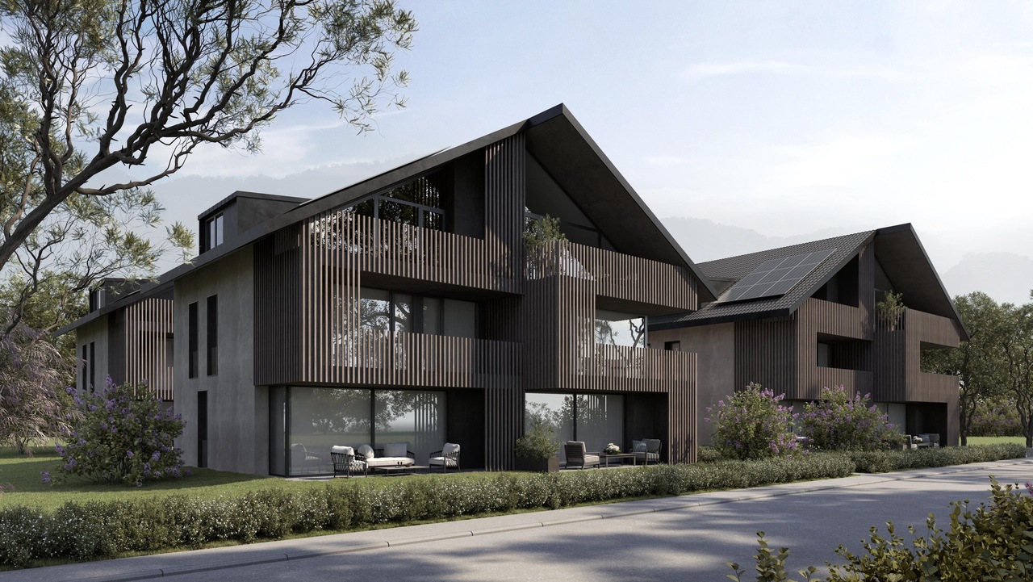
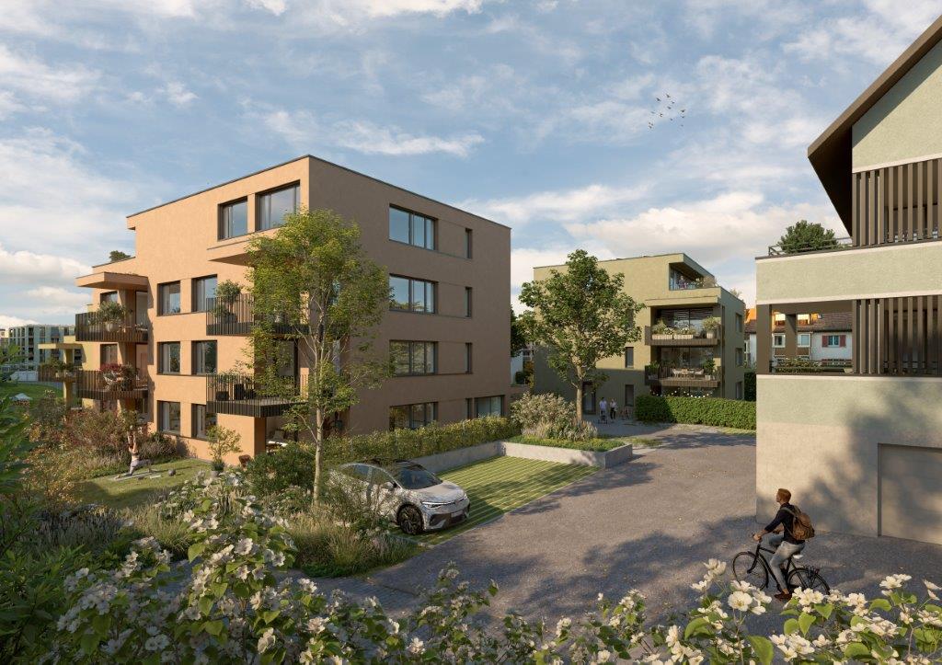
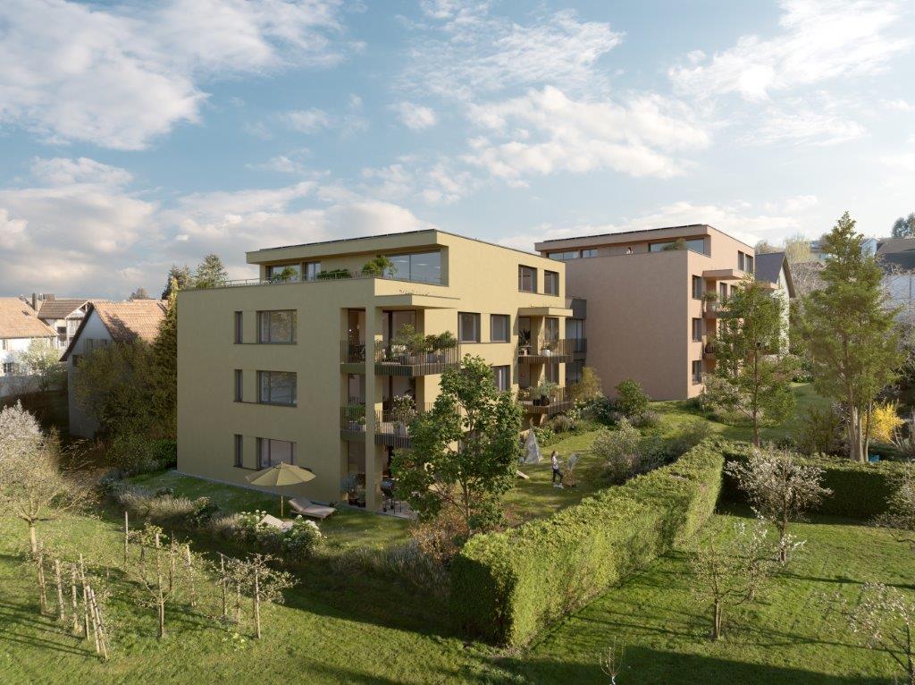
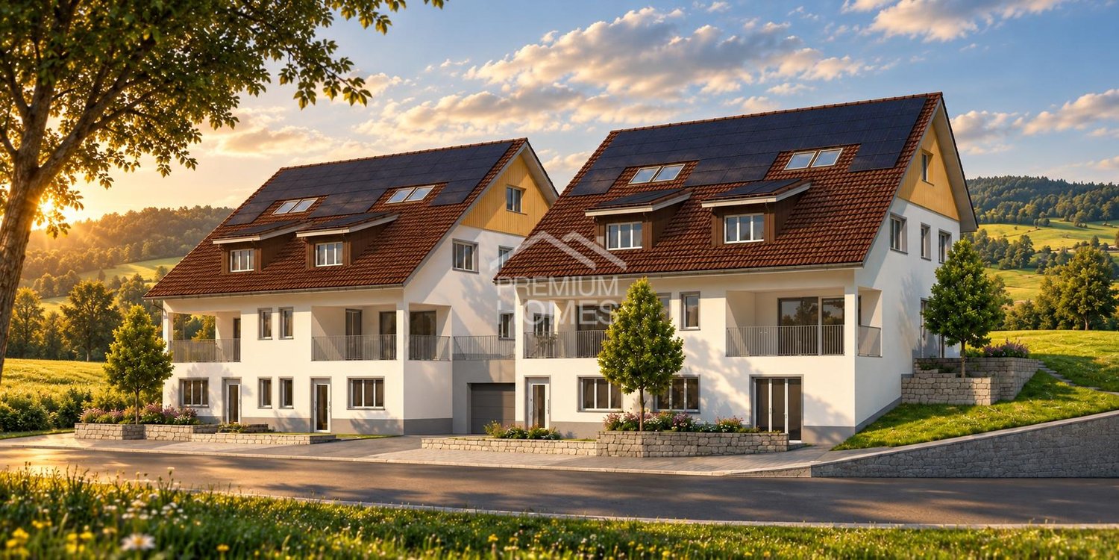
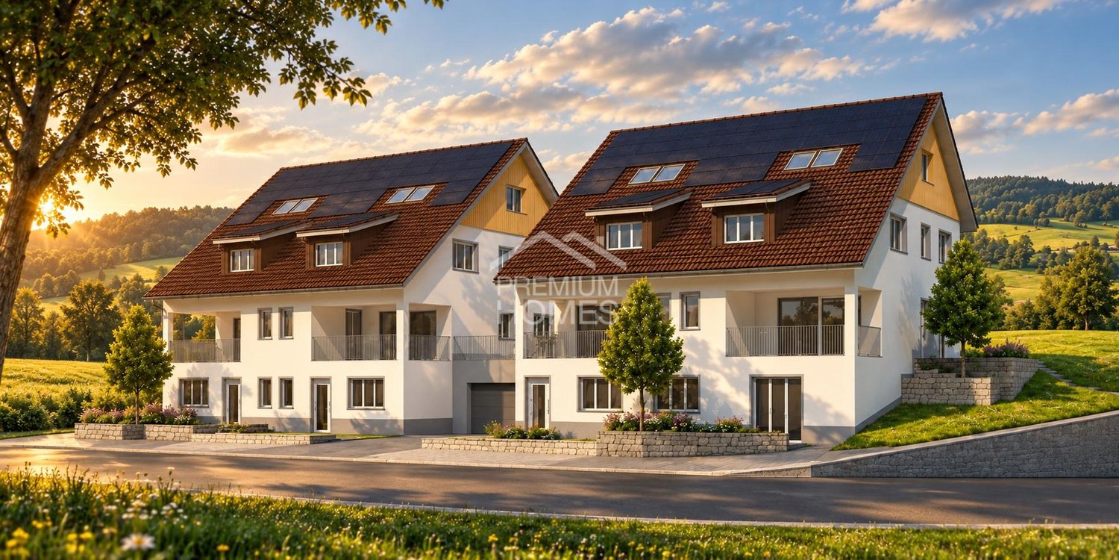
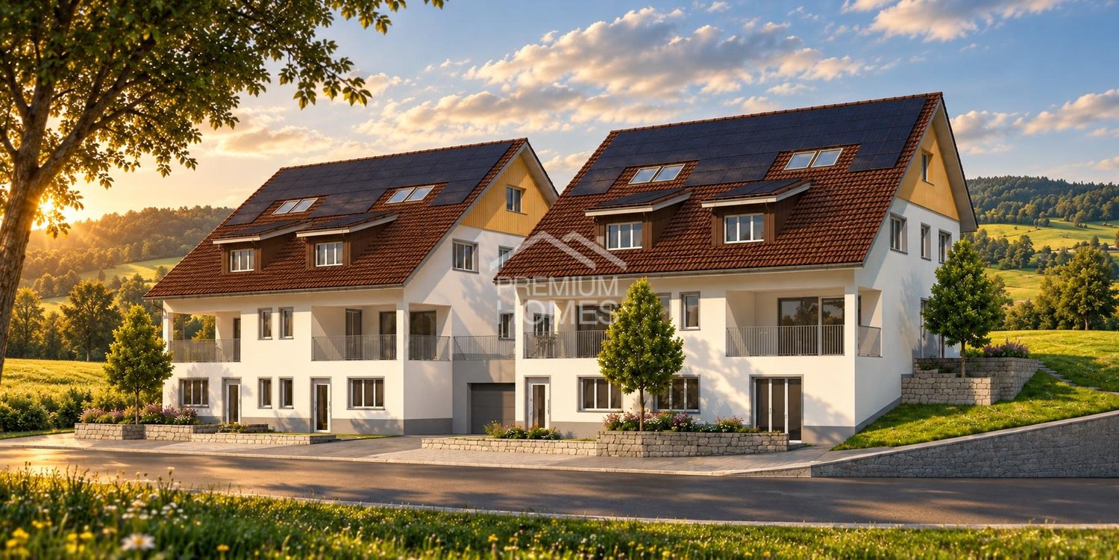
Eyecatcher Eschenz – Exclusive new apartments in a stylish country house style

3.5-room garden apartment No. 1.1 in Eyecatcher Eschenz68.3 m² net living area | 65.5 m² private garden share | 5 years guaranteeIn Eyecatcher Eschenz, this attractive 3.5-room garden apartment is being built, which combines modern living comfort with timeless architecture in an elegant country house style. The apartment convinces with a high-quality interior design, a well-thought-out room layout, and a spacious private garden, which creates additional living space outdoors.With 68.3 m² of net living area and a 65.5 m² large garden share, this apartment is ideal for couples, single people, or small families who want to live close to nature and at the same time benefit from high-quality construction.High-quality construction standardParticular emphasis was placed on quality, durability, and stylish materialization in the interior design. At the same time, you benefit from attractive budgets for the individual design of your new home.Highlights of the apartment: • Exclusive and high-quality construction standard • Timeless architecture in elegant country house style • Noble oak parquet floor in all living and sleeping rooms • High-quality tile coverings in wet cells and reduction • Modern kitchen with generous budget and high-quality brand appliances • Spacious window areas for bright and light-filled rooms • Private garden with 65.5 m² – ideal for relaxing, enjoying, or for social hours outdoors • Lift and comfortable access • Energy-efficient and sustainable construction Budgets for floor coverings: • Living and sleeping: CHF 130.–/m² • Wet cells and reduction: CHF 150.–/m² Living in an attractive locationEschenz combines natural living with an excellent infrastructure. The proximity to the Rhine and Untersee, numerous walking and cycling paths, as well as shopping facilities, schools, and the train station are within a short distance. At the same time, you benefit from a good connection to Stein am Rhein, Frauenfeld, Kreuzlingen, Schaffhausen, and Zurich.Project Eyecatcher Eschenz • 8 exclusive condominiums • New building in high-quality country house style • Completion autumn 2027 • High-quality interior design with exclusive materials • Quiet and family-friendly residential area Secure the 3.5-room garden apartment No. 1.1 in Eyecatcher Eschenz now.We would be happy to provide you with the detailed sales documentation and advise you personally.More information at: www.blickfang-eschenz.ch

1 / 11
2.5 rooms52m²CHF 465,000.–
8264 Eschenz

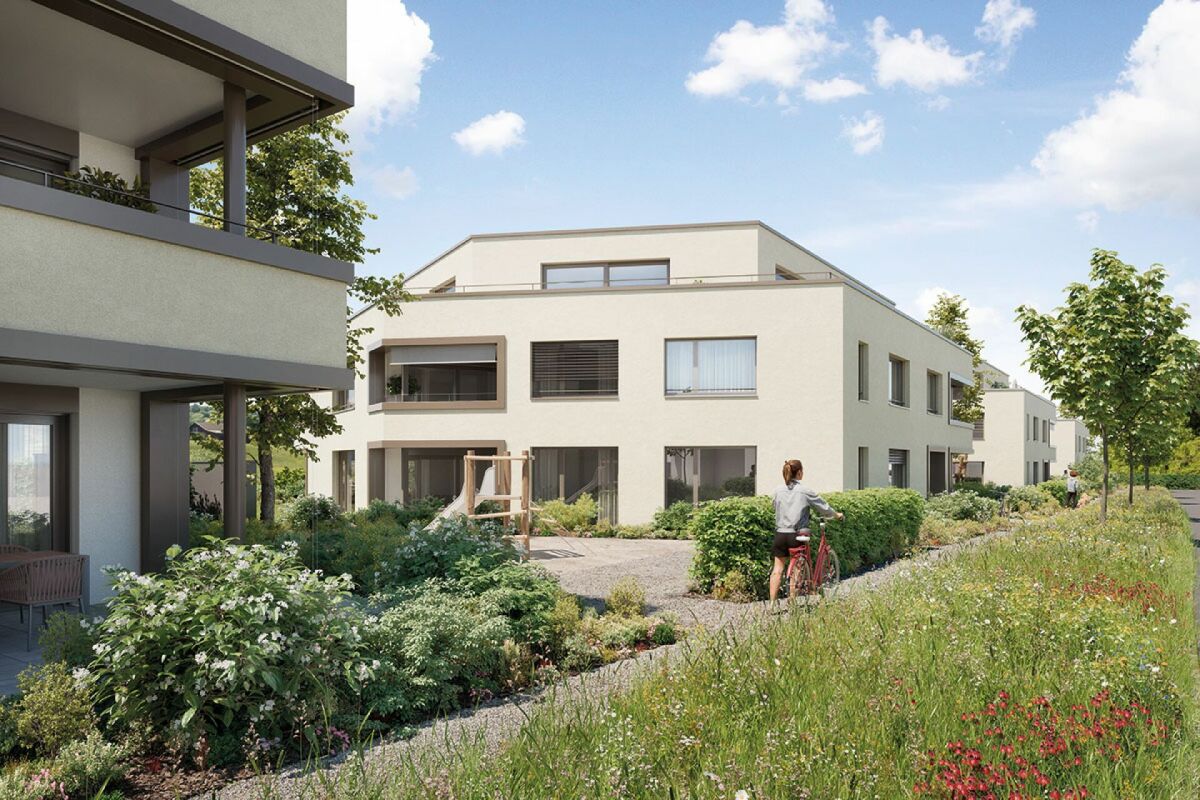
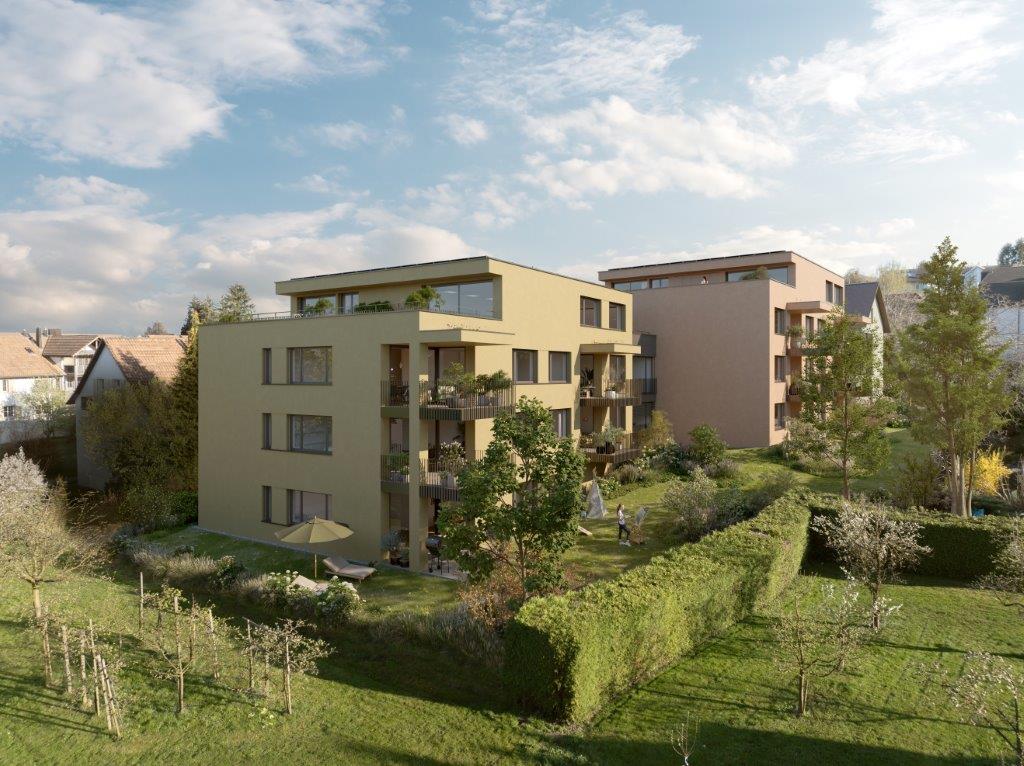
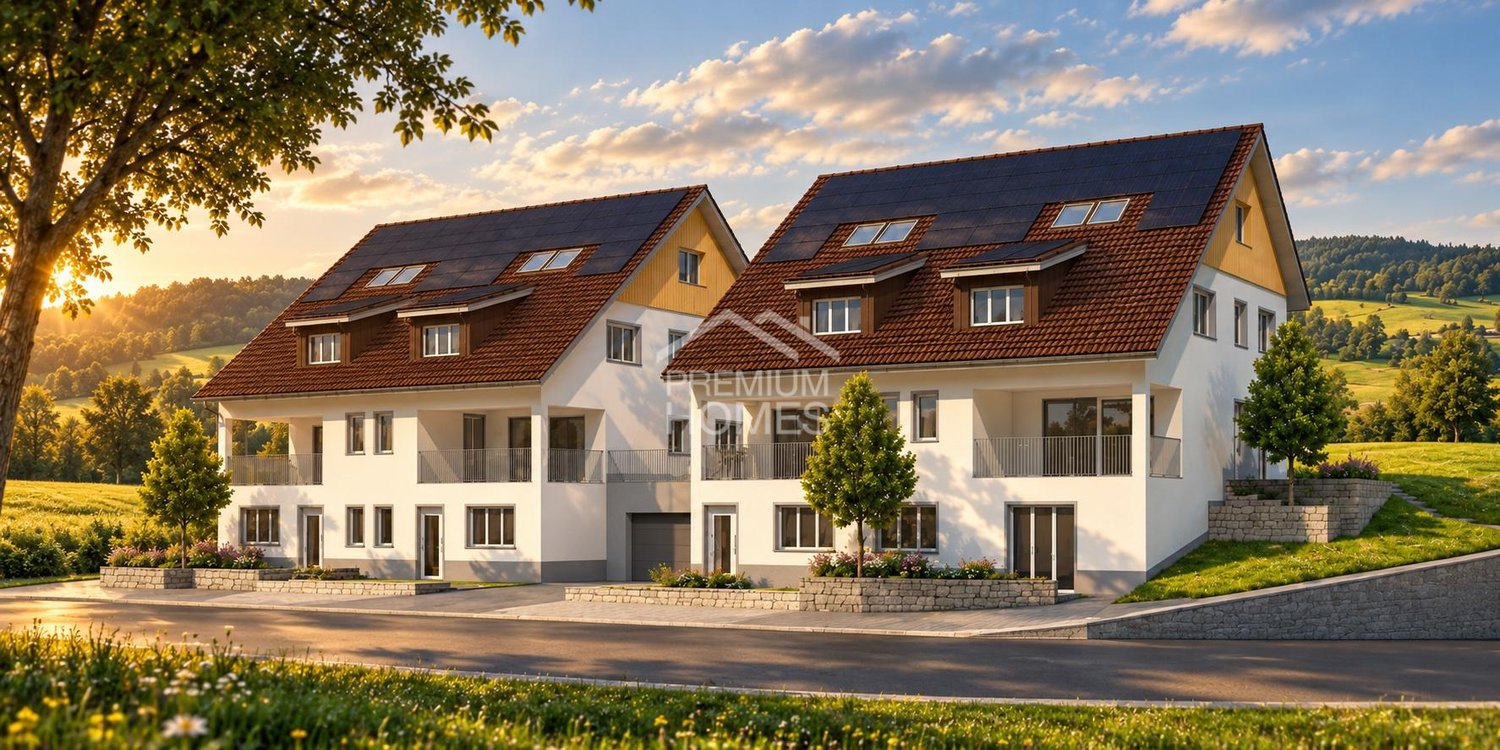
Eye-catcher Eschenz – Exclusive new apartments in a stylish country house style

2.5-room apartment No. 2.2 on the 1st floor in the Eye-catcher Eschenz51.9 m² net living space | balcony | 5 years guaranteeIn the Eye-catcher Eschenz, this attractive 2.5-room apartment No. 2.2 on the 1st floor is being built, which combines modern living comfort with timeless architecture in an elegant country house style. The apartment convinces with a high-quality interior, a well-thought-out room layout, and a cozy balcony that harmoniously extends the living area into the outdoors.With 51.9 m² of net living space, this apartment is ideal for single people or couples who want to live close to nature and at the same time benefit from high-quality construction.High-quality construction standardParticular attention was paid to quality, durability, and stylish materialization in the interior construction. At the same time, you benefit from attractive budgets for the individual design of your new home.Highlights of the apartment: • Exclusive and high-quality construction standard • Timeless architecture in elegant country house style • Noble oak parquet floor in all living and bedrooms • High-quality tile coverings in wet cells and reduction • Modern kitchen with generous budget and high-quality brand appliances • Spacious window areas for bright and light-filled rooms • Sunny balcony – ideal for relaxing and enjoying • Lift and comfortable access • Energy-efficient and sustainable construction Budgets for floor coverings: • Living and sleeping: CHF 130.–/m² • Wet cells and reduction: CHF 150.–/m² Living in an attractive locationEschenz combines natural living with an excellent infrastructure. The proximity to the Rhine and Untersee, numerous walking and cycling paths, as well as shopping facilities, schools, and the train station are within short distance. At the same time, you benefit from a good connection to Stein am Rhein, Frauenfeld, Kreuzlingen, Schaffhausen, and Zurich.Eye-catcher Eschenz project • 8 exclusive condominiums • New building in high-quality country house style • Completion autumn 2027 • High-quality interior construction with exclusive materials • Quiet and family-friendly living location Secure the 2.5-room apartment No. 2.2 on the 1st floor of the Eye-catcher Eschenz now.We would be happy to provide you with the detailed sales documentation and advise you personally.More information at: www.blickfang-eschenz.ch

1 / 9
3.5 rooms110m²Price on request
Schlossgasse 4b, 8570 Weinfelden

Peaceful living in a well-connected location

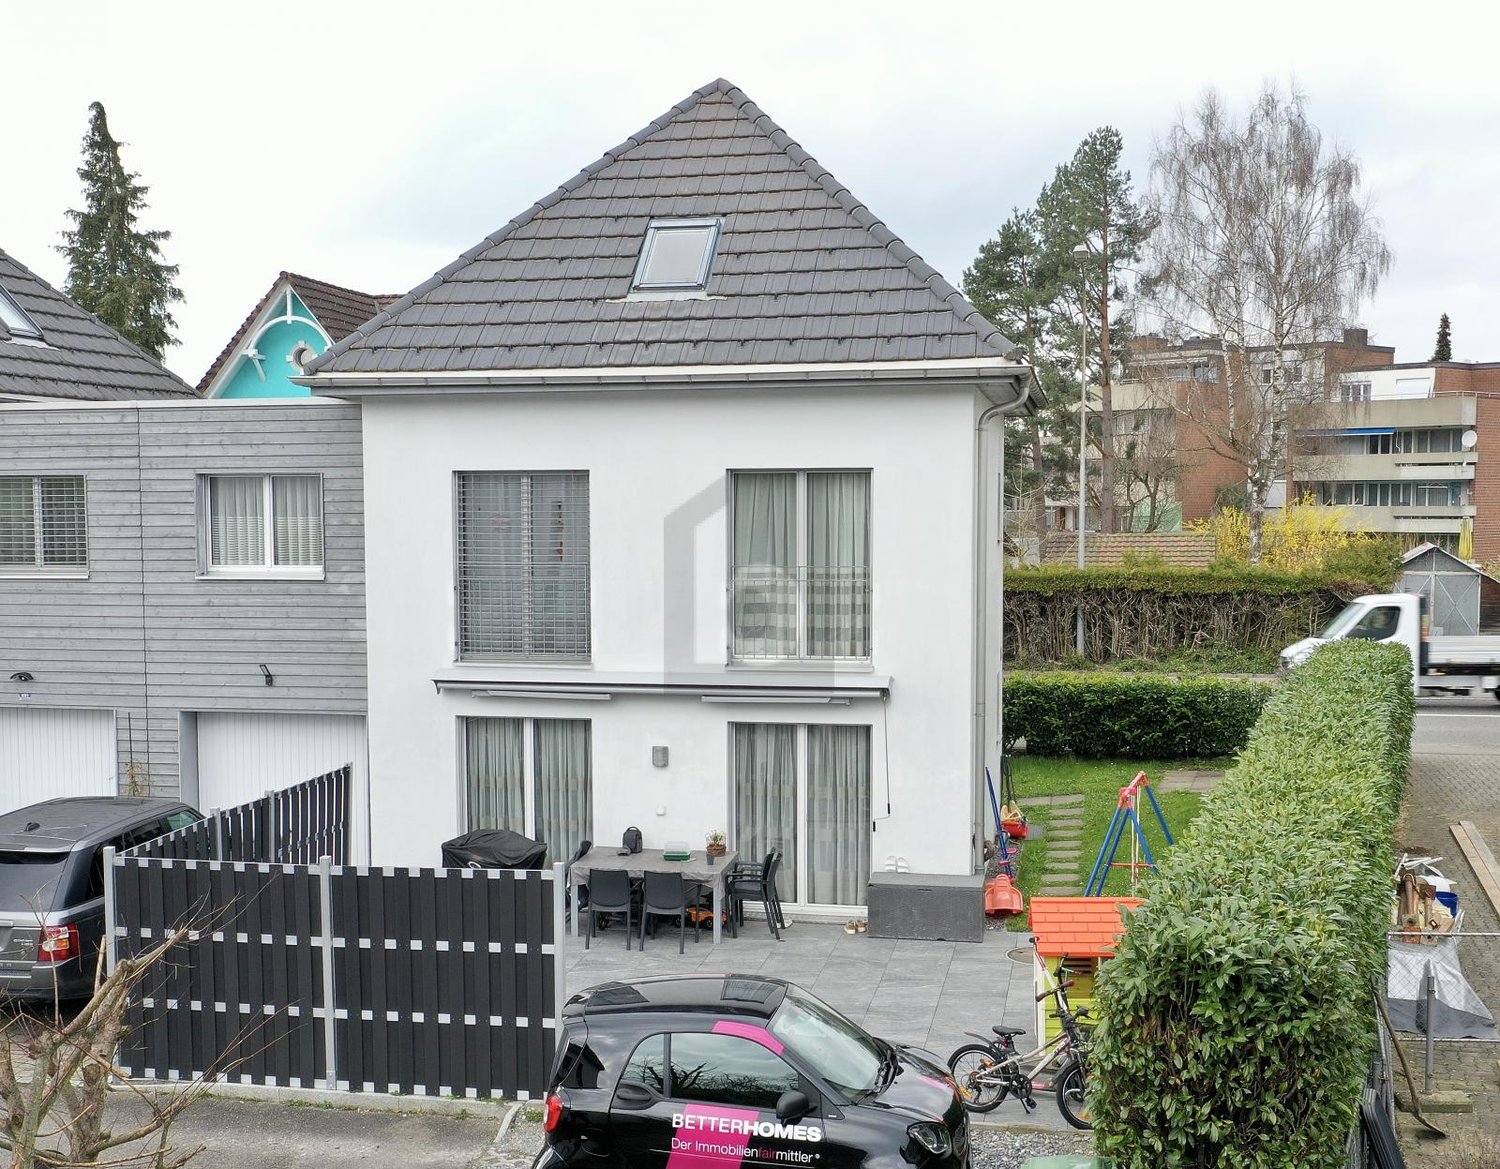
This well-maintained 3.5-room apartment with approximately 110 m2 of living space from 1997 offers a pleasant living experience in a quiet and yet excellently connected location in Weinfelden. The thoughtful room layout is ideal for couples or small families. Highlights of the apartment Central living location in Weinfelden Spacious living and dining area Balcony with plenty of space to linger Functional room layout Own cellar room and laundry room with Secomat Including a parking space in the underground garage directly in the house. Room offer and equipment The apartment has a spacious living and dining area with direct access to the balcony, an open kitchen, a parental bedroom, and another room. The room offer is complemented by two bathrooms. In the entrance area, there is a small storage room. The apartment is located in a quiet, grown residential area near the historic center of Weinfelden. Shopping facilities, schools, restaurants, and the train station are easily accessible on foot and offer excellent infrastructure for everyday life. The environment is characterized by little traffic and high living quality. Recreational areas, walking trails, and green spaces are located in the immediate vicinity and invite you to outdoor leisure activities. The location combines central accessibility with peace and quality of life - ideal for families, couples, or buyers who want to live close to the city and yet relaxed. The apartment is available immediately or by arrangement. Viewing dates are available upon request.

Travel time
-
1 / 12
5.5 roomsCHF 1,185,000.–
8274 Tägerwilen

Open house viewing: 29.08.26 Modern apartment with a great view, Tägerwil

Open house viewing Saturday, 29 August 2026 | 10.00-12.00 Uhr We are pleased to show you this exceptional penthouse apartment in person. No prior registration is required. Located in a quiet 30 km/h zone, this modern 5.5-room penthouse apartment presents itself as a stylish home with an exceptional sense of space. The property combines living comfort, generosity, and an attractive location in a harmonious way, offering ideal conditions for families or couples with a demand for space. The apartment spans two floors and impresses with a well-thought-out floor plan and a generous living area of approximately 151 m². The open and flexibly designed rooms create a pleasant living atmosphere and can be adapted to individual needs. Plenty of daylight through large window areas ensures a bright and friendly atmosphere throughout the apartment. The heart of the apartment is the spacious living and dining area with an open kitchen. Here, modern design meets functionality and offers plenty of space for joint cooking, social evenings, and relaxed living. From this area, you can access the approximately 19 m² large balcony, which boasts a beautiful view and offers additional space for relaxing hours outdoors. A particular highlight is the very spacious, modern, and high-quality bathroom with a double sink, toilet, floor-level shower, and large bathtub, which combines the highest comfort and contemporary aesthetics. On the top floor, there is a spacious room that could be easily converted into two rooms with little effort, as well as another bathroom with a shower, toilet, and sink, which is ideal as a private retreat or guest area. The penthouse apartment is located on the third floor of a well-maintained multi-family house with a total of only nine residential units and can be easily reached by a personnel lift. A pleasant underfloor heating system ensures cozy warmth in all rooms. The property was built in 2018 and meets a modern, high-quality construction standard. Additional comfort is provided by a private washing machine and a tumble dryer in the apartment. A carport and an outdoor parking space are also available for purchase, rounding off the offer in a sensible way. This 5.5-room penthouse apartment combines modern living, generosity, and quality of life in an ideal way, offering a home that convinces both functionally and emotionally.The property is located in an attractive area in Tägerwilen, one of the most sought-after residential areas in the canton of Thurgau, directly on the border with the city of Konstanz. The combination of natural and urban infrastructure makes this location particularly livable. Shopping facilities, schools, and various service offerings are located directly in the village and can be easily reached on foot. Particularly practical: the Kita Calimero is located in the same street and can be reached in just a few minutes' walk. The nearby city of Konstanz also offers a wide range of cultural, gastronomic, and leisure activities and can be quickly reached by car or public transport. The surroundings are characterized by a pleasant living atmosphere with plenty of green spaces and recreational opportunities in the immediate vicinity. Lake Constance and numerous walking and cycling paths invite you to engage in a variety of leisure activities. Thanks to the good transport connections, you benefit from short distances in the direction of Kreuzlingen, Frauenfeld, or Zurich, while at the same time maintaining the peace and quality of life of a popular residential community.

1 / 11
4.5 rooms180m²CHF 1,390,000.–
8253 Diessenhofen

Terraced house with panoramic view

In a privileged location with a view, this exclusive 4.5-room terraced house presents itself as a harmonious combination of timeless architecture, high-quality equipment, and unique living comfort. The unobstructable panoramic view of the Alps forms the impressive backdrop for a home that meets the highest standards. Generous window fronts flood the living areas with natural light and create an unparalleled sense of space. The elegantly designed, open living and dining area combines stylish design with an inviting atmosphere and opens seamlessly to the spacious sun terrace. Together with the lovingly designed, spacious garden, an exclusive outdoor area is created, offering privacy, tranquility, and a unique living experience under the open sky. Noble parquet floors underline the high-quality character of the property and give the rooms a warm, stylish appearance. The bedroom with integrated wardrobe offers a private retreat with comfort. The well-thought-out room concept is complemented by four tastefully furnished wet cells, which perfectly combine functionality and aesthetics.Important factsYear of construction 2009, living area approx. 180 m2Plot 476 m2, cubature 1054 m34.5 rooms, 4 wet cellsUnderfloor heating, parquet floorsTerrace, garden, covered seating areaHeat pump, water softenerControlled ventilation, basementPhotovoltaic system with battery (10 kilowatts)Double garage with e-charging stationThe property also convinces in technical terms: a heat pump in combination with a solar system ensures sustainable and energy-efficient heat supply. The double garage comfortably rounds off this exceptional offer and provides sufficient space for vehicles as well as additional storage space. This property combines living quality, a spectacular view, and modern technology to create a home that embodies elegance, comfort, and quality of life.We look forward to your contact!

1 / 8
3.5 rooms101m²CHF 820,000.–
Rosengartenstrasse, 8555 Müllheim Dorf

Residential quality in the Rose Garden

3.5 room garden apartment with 84 m² private outdoor area Free on-site inspections:Thursday, 17.09. + 01.10.2026, 16.00 to 17.30This attractive 3.5 room garden apartment in the Rosengarten in Müllheim combines modern living with an exceptionally spacious outdoor area. In total, you have 84 m² of private garden and seating areas at your disposal.Enjoy your morning coffee on the sunny seating area in the south and let the day end on the north side in the spacious garden with the evening sun. Two seating areas and the adjacent lawn create plenty of space to relax or for social hours with family and friends.Inside, the apartment impresses with a well-thought-out floor plan and bright living rooms. Depending on the construction progress, personal wishes can still be taken into account when it comes to the interior design.The Rosengarten residential project combines modern living with a unique park area. Old tree population, new green spaces, and a fountain create a quiet environment with high quality of stay. The listed villa from 1868 gives the development its special character.Highlights- Ready for occupancy from autumn 2026- 3.5 room garden apartment- 84 m² private garden and seating areas- Seating area facing south- Spacious garden with evening sun on the north side- Individual design options for the interior- Sustainable groundwater heat pump- Underground parking with direct accessFurther information at rosengarten.haeberlinag.ch

Travel time
-
1 / 11
6.5 rooms194m²CHF 1,180,000.–
8575 Istighofen

New Build Announcement | Cozy Space Wonder in Low-Energy Wood Construction according to your wishes

In Neumoos – the new family quarter in Istighofen. Located in a preferred edge location of Istighofen, embedded in a quiet family quarter, 10 new row houses for families with their own underground garage are being built. Your children can play safely in the traffic-calmed quarter, on the great playground of the development or in your garden, while you enjoy cozy time on your spacious seating area. The high-quality low-energy wood construction offers you pure living quality with a healthy, pleasant room climate. Thanks to sustainable wood system construction, central heat pump technology, and energy-efficient row house construction, you benefit from permanently low ancillary costs. INFRASTRUCTURE Kindergarten and primary school within 950m walking distance. Upper school, kindergarten, and all shopping facilities are within 2km. HOUSE OFFERS • All houses have a total of 6.5 rooms • Plot sizes between 135m2 and 310m2 • House prices starting from CHF 1'040'000.- THE HOUSE ACCORDING TO YOUR WISHES Here you can unfold and currently still determine the entire interior design according to your needs and ideas. Secure the house of your choice and let your living dream come true soon. We would be happy to show you the many possibilities during a personal meeting with project presentation in our office. SOME FEATURES • Ground probe heat pump heating • 3-fold glazed wood-metal windows • Electric roller shutters • Modern kitchen with BORA waste air ventilation • Stylish wet cells with walk-in showers • Covered seating area with loggia • Household room with washing machine and dryer • Low-maintenance garden design • Play and community area • Underground garage with e-charging option for e-cars and e-bikes • Space for bicycles, scooters, mopeds, and motorcycles Further information and the project brochure can be obtained via the contact form. For a non-binding project presentation at our office in Affeltrangen or via TEAMS and for questions, we are at your disposal. We look forward to your contact.

1 / 11
6.5 rooms194m²CHF 1,040,000.–
8575 Istighofen

New Build Announcement | Cozy Space Wonder in Low-Energy Wood Construction according to your wishes

In Neumoos – the new family quarter in Istighofen. Located in a preferred edge location of Istighofen, embedded in a quiet family quarter, 10 new row houses for families with their own underground garage are being built. Your children can play safely in the traffic-calmed quarter, on the great playground of the development or in your garden, while you enjoy cozy time on your spacious seating area. The high-quality low-energy wood construction offers you pure living quality with a healthy, pleasant room climate. Thanks to sustainable wood system construction, central heat pump technology, and energy-efficient row house construction, you benefit from permanently low ancillary costs. INFRASTRUCTURE Kindergarten and primary school within 950m walking distance. Upper school, kindergarten, and all shopping facilities are within 2km reach. HOUSE OFFERS • All houses have a total of 6.5 rooms • Plot sizes between 135m2 and 310m2 • House prices starting from CHF 1'040'000.- THE HOUSE ACCORDING TO YOUR WISHES Here you can unfold and currently still determine the entire interior design according to your needs and ideas. Secure the house of your choice and let your living dream come true soon. We would be happy to show you the many possibilities during a personal meeting with project presentation in our office. SOME FEATURES • Ground probe heat pump heating • 3-fold glazed wood-metal windows • Electric roller shutters • Modern kitchen with BORA exhaust ventilation • Stylish wet cells with walk-in showers • Covered seating area with loggia • Household room with washing machine and dryer • Low-maintenance garden design • Play and community area • Underground garage with e-charging option for e-cars and e-bikes • Space for bicycles, scooters, mopeds, and motorcycles Further information and the project brochure can be obtained via the contact form. For a non-binding project presentation at our office in Affeltrangen or via TEAMS and for questions, we are at your disposal. We look forward to your contact.

New building
1 / 8
4.5 rooms96m²CHF 640,000.–
Romanshornerstrasse, 8580 Amriswil

Your new home in Amriswil - modern 4.5-room apartment with comfort

Your new home in Amriswil - modern 4.5-room apartment with comfort AFORIA Immobilien presents:The new building project Amrilife is located in the heart of Amriswil. It awaits you with a multi-family house with 7 high-quality condominiums.The project convinces with the following highlights: • from CHF 620'000.- • 14 underground parking spaces • 7 high-quality condominiums • ground floor apartments with spacious green areas • all apartments with balconies/gardens • unique 4.5-room attic apartment spanning the entire floor with 134 m2 living space and two huge terraces • construction start 2026 • completion around summer/autumn 2027 • multi-family house with ground source heat • underground garage with pipe installation as preparation for individual installation of e-charging stations (e-mobility) • and more The new building project consists of the following offer: • WHG 0.1 - Ground floor | 4.5 rooms | Sold • WHG 0.2 - Ground floor | 3.5 rooms | Sold • WHG 1.1 - 1st floor | 4.5 rooms | Sold • WHG 1.2 - 1st floor | 4.5 rooms | Sold • WHG 2.1 - 2nd floor | 4.5 rooms | Sold • WHG 2.2 - 2nd floor | 4.5 rooms | Available • WHG 3.1 - 3rd floor | 4.5 rooms | Available Are you interested? We would be happy to send you the detailed sales dossier on request.Your AFORIA Immobilien AG team

Nico Gansner

Nico Gansner

Immobilienmakler

Travel time
-
1 / 12
4.5 rooms140m²CHF 2,100,000.–
8268 Salenstein

Well-maintained row house with dream garden & far-reaching views - can be expanded

As soon as you enter the house, you are greeted by a spacious and inviting entrance area that conveys a pleasant feeling of living. The low-maintenance plank floor underlines the timeless elegance and leads harmoniously through the rooms on the ground floor. Directly at the entrance, there is also a practical day toilet. Additional storage space is offered by an adjacent recess.The heart of the house is the bright living and dining area with a beautiful parquet floor. The traditional tile stove creates a cozy atmosphere and gives the room a special character. The kitchen, renewed in 2011, convinces with functional design and offers sufficient space for culinary development.The wooden elements on the upper floor create a warm and cozy atmosphere. An attractive gallery gives the floor plan openness and special charm. The bathroom is equipped with a bathtub, double sink, shower, and a toilet. The spacious bedroom has a practical dressing room, supplemented by another room with versatile usage possibilities.Particularly noteworthy is the large barn and the attic with attractive expansion potential for additional living space with wonderful views. A true highlight of this property is the extensive and lovingly designed garden. Here you can enjoy peace, privacy, and a wonderful view of the lake. The attractive outdoor area invites you to linger and makes this home a special retreat in a natural environment.FactsYear of construction 1890, living area approx. 140 m2Plot 1368 m2, cubic volume 1164 m3Attic/barn can be expandedFar-reaching views of the lakeGas heating (2011), radiatorsTile stove, wooden floorsDreamy garden, various seating areasGarage and forecourtWe look forward to your contact!

1 / 5
4.5 rooms104m²CHF 795,000.–
Unterdorf 17, 9562 Buch b. Märwil

New construction project "Grünblick Buch" - Modern living in an idyllic location

New construction project "Grünblick Buch" - Modern living in an idyllic location In the rural-idyllic Buch near Märwil, a modern multi-family house with six high-quality owner-occupied apartments is being built. The quiet, natural location combines relaxation, panoramic views, and high-quality living with good connections to the surrounding cities, schools, and shopping facilities - ideal for families, couples, or anyone who wants to live close to nature and still be mobile.Directly adjacent to the undevelopable agricultural zone, you can enjoy a unique view of the greenery and a lasting feeling of width and calmness. The architecture combines traditional elements with modern living comfort and blends harmoniously into the surroundings.The well-thought-out floor plans, optimal furnishing possibilities, and bright and friendly interior spaces create a pleasant living atmosphere. Each apartment has a separate basement compartment with its own washing machine and dryer.No compromises are made in the construction standard: solid construction, a photovoltaic system, and a ground probe heat pump stand for sustainable and energy-efficient living. The high-quality interior design rounds off the overall package.Project highlights: • Six high-quality 3.5 to 4.5 room owner-occupied apartments • Undevelopable view of the greenery thanks to the adjacent agricultural zone • Solid construction with sustainable energy concept • Photovoltaic system and ground probe heating • Bright, well-thought-out floor plans with optimal furnishing possibilities • Separate basement compartment with its own washing machine and dryer • High-quality interior design with modern materials The charming surroundings invite you to take extended walks, jogging rounds, or bike tours through the typical Thurgau landscape - a place where nature, calmness, and quality of life harmoniously combine.Enjoy the view of the greenery - a home to arrive, live, and feel good.Has the project sparked your interest? Visit us at BeniS Immobilien. Fill out the contact form and you will receive documentation immediately. We look forward to seeing you!

Travel time
-
1 / 5
4.5 rooms104m²CHF 895,000.–
Unterdorf 17, 9562 Buch b. Märwil

New construction project "Grünblick Buch" - Modern living in an idyllic location

New construction project "Grünblick Buch" - Modern living in an idyllic location In the rural-idyllic Buch near Märwil, a modern multi-family house with six high-quality owner-occupied apartments is being built. The quiet, natural location combines relaxation, panoramic views, and high living quality with good connections to the surrounding cities, schools, and shopping facilities - ideal for families, couples, or anyone who wants to live close to nature and still be mobile.Directly adjacent to the undevelopable agricultural area, you can enjoy a unique view of the greenery and a lasting feeling of width and calmness. The architecture combines traditional elements with modern living comfort and blends harmoniously into the surroundings.The well-thought-out floor plans, optimal furnishing, and bright and friendly interior spaces create a pleasant living atmosphere. Each apartment has a separate basement compartment with its own washing machine and tumble dryer.No compromises are made in the construction standard: solid construction, a photovoltaic system, and a ground probe heat pump stand for sustainable and energy-efficient living. The high-quality interior design rounds off the overall package.Project highlights: • Six high-quality 3.5- to 4.5-room owner-occupied apartments • Unobstructed view of the greenery thanks to the adjacent agricultural area • Solid construction with sustainable energy concept • Photovoltaic system and ground probe heating • Bright, well-thought-out floor plans with optimal furnishing • Separate basement compartment with its own washing machine and tumble dryer High-quality interior design with modern materialsThe charming surroundings invite you to take extended walks, jogging rounds, or bike tours through the typical Thurgau landscape - a place where nature, calmness, and quality of life harmoniously combine.Enjoy the view of the greenery - a home to arrive, live, and feel good.Has the project sparked your interest? Visit us at BeniS Immobilien. Fill out the contact form and you will receive documentation immediately. We look forward to seeing you!

Travel time
-
1 / 1
3.5 rooms130m²Price on request
Kirchgasse 11, 8264 Eschenz

Attic apartment with loft feeling and far-reaching views towards the lake!

Newly built apartment at Zur Wagnerei in Eschenz This 3.5-room attic apartment is not just the top floor. It's a style of its own. Lots of light, dormer windows with character, and a floor plan that feels spacious without being impractical.The centerpiece is the open living, dining, and kitchen area with around 70 m². Here you have space for a long dining table, a real living zone, and a kitchen that not only looks good but is also meant to be used. The roof shape creates a cozy atmosphere that you rarely find in normal floor plans.Highlights of the apartment • Living area approx. 133 m² • Open living, dining, and kitchen area approx. 70 m² • Balcony approx. 6.7 m² • Bedroom with walk-in closet • Several storage spaces under the roof for clever storage • Private laundry room in the apartment • Elevator in the building New building quality that counts in everyday life • Air-water heat pump combined with photovoltaics • Underfloor heating with individual room control • Triple glazing for peace and energy efficiency • Sun protection depending on the facade side with • Shutters or electric blinds • Preparation for e-mobility in the underground garage • Interior design can be customized within the budget possibilities, from kitchen to flooring Location in EschenzYou live centrally in the village center of Eschenz and can reach the train station in a short distance. This makes everyday life easy, especially if you commute. At the same time, the home is located in an area that is popular due to its proximity to water and nature. The Untersee and the Rhine are nearby, ideal for walks, a round of water, or short breaks after work. A special excursion destination nearby is the Werd Island monastery, which can be reached from Eschenz via a wooden bridge. A location that combines everyday life, leisure, and relaxation well.Zur Wagnerei projectNew building with a total of 11 apartments, underground garage, and outdoor parking spaces. The wooden facade and pitched roof fit beautifully into the village center.More information can be found on the project website.www.zurwagnerei-eschenz.ch

Travel time
-
1 / 12
5.5 roomsCHF 1,185,000.–
8274 Tägerwilen

Modern 5.5-room penthouse apartment in the heart of Tägerwilen TG

Nestled in a quiet 30 km/h zone, this modern 5.5-room penthouse apartment presents itself as a stylish home with an exceptional sense of space. The property combines living comfort, generosity, and an attractive location in a harmonious way, offering ideal conditions for families or couples with space requirements. The apartment spans two floors and impresses with a well-thought-out floor plan and a generous living area of approximately 151 m². The open and flexibly designed rooms create a pleasant living atmosphere and can be individually adapted to personal needs. Plenty of daylight through large window areas ensures a bright and friendly atmosphere throughout the apartment. The heart of the apartment is the spacious living and dining area with an open kitchen. Here, modern design meets functionality and offers plenty of space for joint cooking, social evenings, and relaxed living. From this area, you can access the approximately 19 m² large balcony, which boasts a beautiful view and provides additional space for relaxing hours outdoors. A particular highlight is the very spacious, modern, and high-quality designed bathroom with a double sink, toilet, floor-level shower, and large bathtub, which combines the highest comfort and contemporary aesthetics. On the top floor, there is a spacious room that could be easily converted into two rooms with little effort, as well as another bathroom with a shower, toilet, and sink, which is ideal as a private retreat or guest area. The penthouse apartment is located on the third floor of a well-maintained multi-family house with a total of only nine residential units and can be easily reached by a personnel lift. A pleasant underfloor heating system ensures a cozy warmth in all rooms. The property was built in 2018 and meets a modern, high-quality construction standard. Additional comfort is provided by a private washing machine and a tumble dryer in the apartment. A carport and an outdoor parking space are also available for purchase, rounding off the offer in a sensible way. This 5.5-room penthouse apartment combines modern living, generosity, and quality of life in an ideal way, offering a home that convinces both functionally and emotionally.The property is located in an attractive area in Tägerwilen, one of the most sought-after residential areas in the canton of Thurgau, directly on the border with the city of Konstanz. The combination of natural and urban living makes this location particularly livable. Shopping facilities, schools, and various service offerings are located directly in the village and can be easily reached on foot. Particularly practical: the Kita Calimero is located in the same street and can be reached in just a few minutes' walk. The nearby city of Konstanz also offers a wide range of cultural, gastronomic, and leisure activities and can be quickly reached by car or public transport. The surroundings are characterized by a pleasant living atmosphere with plenty of green spaces and recreational opportunities in the immediate vicinity. Lake Constance and numerous walking and cycling paths invite you to engage in various leisure activities. Thanks to the good transport connections, you benefit from short distances in the direction of Kreuzlingen, Frauenfeld, or Zurich, while at the same time maintaining the peace and quality of life of a popular residential community.Do you own a property and want to know its value? Use our free online valuation at www.lebenswerk.immo/kostenlose-bewertung now and receive a non-binding price estimate for your property in just a few minutes.

Suggested properties for you based on search results

Other interesting objects