Rooms
9
Living space
268 m2
Selling price
CHF 1,840,000.–
Notify on price drop
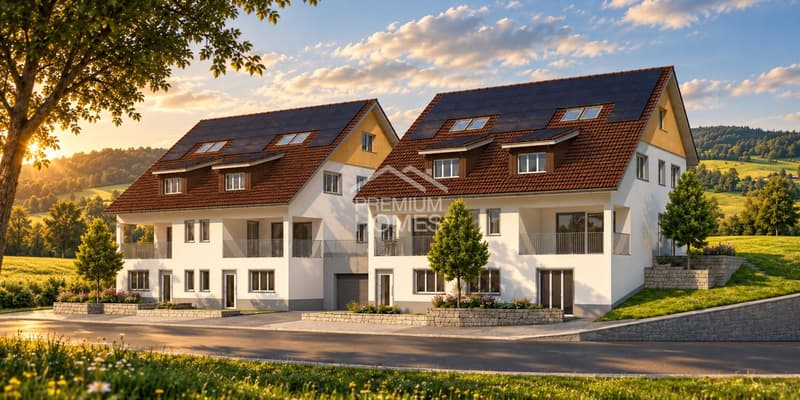
"2 in 1 - APPROVED NEW BUILDING PROJECT"
Address
8570 WeinfeldenPrice
- Purchase price:
- CHF 1,840,000.–
- Notify on price drop
Main information
- Availability:
- Immediately
- Type:
- Multi-family house
- No. of rooms:
- 9
- Surface living:
- 268 m2
- Land area:
- 248 m2
- Year built:
- 2027
Characteristics
Balcony / Terrace
Parking space
Garage
Documents (0)
Description
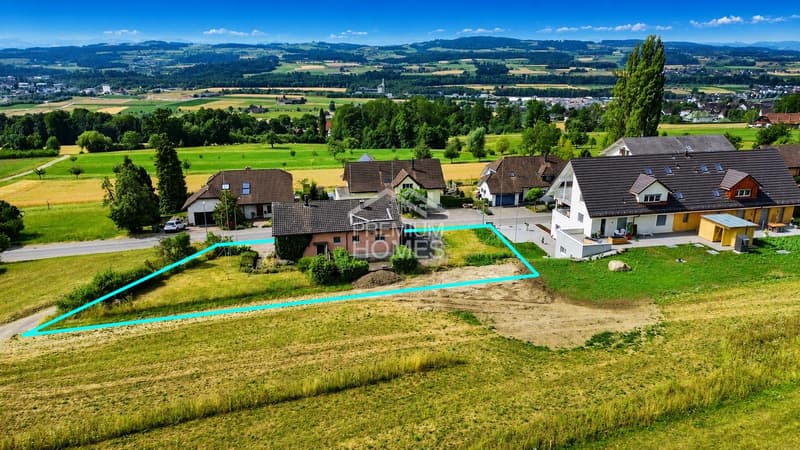
This attractive new building project with a modern double-family house and a 3.5-room apartment is located in an idyllic, rural setting in Weerswilen above Weinfelden and offers families and couples a rare opportunity for natural living with high comfort. Above the fog line, in a slight slope at the foot of the Ottenberg, the location delights with a dreamy distant view of the Alpstein and the Säntis and combines tranquility, nature, and high quality of life in a special way.
The two house parts C and D with 5.5 rooms and a 3.5-room apartment on the ground floor are planned. A spacious loggia to the south and a generous seating area with garden to the north create a lot of free space for individual and modern living.
House part C with 180 m² + apartment E with approx. 88 m² living space | Garden share approx. 248 m² | CHF 1'840'000.-
House part D with 180 m² + apartment E approx. 88 m² living space | Garden share approx. 420 m² | CHF 2'040'000.-
Apartment E included
The 3.5-room apartment on the ground floor expands the usage concept and is ideal for multi-generational families, adult children, guests, or as a separate living area. The separate living unit is preferably sold together with one of the house parts C or D and thus offers attractive possibilities for a flexible and forward-looking living concept.
The project is supplemented by a common underground garage with parking spaces and additional outdoor parking spaces, offering high living comfort. Bicycle parking spaces and flexible usage possibilities create additional added value for the future owners.
As a special highlight, an attractive pool facility has already been planned optionally in the northeastern area, which can be realized particularly well in connection with house part D due to the property situation. So, no wishes are left unfulfilled. Take advantage and convince yourself! This PREMIUM HOMES offer includes:
The two house parts C and D with 5.5 rooms and a 3.5-room apartment on the ground floor are planned. A spacious loggia to the south and a generous seating area with garden to the north create a lot of free space for individual and modern living.
House part C with 180 m² + apartment E with approx. 88 m² living space | Garden share approx. 248 m² | CHF 1'840'000.-
House part D with 180 m² + apartment E approx. 88 m² living space | Garden share approx. 420 m² | CHF 2'040'000.-
Apartment E included
The 3.5-room apartment on the ground floor expands the usage concept and is ideal for multi-generational families, adult children, guests, or as a separate living area. The separate living unit is preferably sold together with one of the house parts C or D and thus offers attractive possibilities for a flexible and forward-looking living concept.
The project is supplemented by a common underground garage with parking spaces and additional outdoor parking spaces, offering high living comfort. Bicycle parking spaces and flexible usage possibilities create additional added value for the future owners.
As a special highlight, an attractive pool facility has already been planned optionally in the northeastern area, which can be realized particularly well in connection with house part D due to the property situation. So, no wishes are left unfulfilled. Take advantage and convince yourself! This PREMIUM HOMES offer includes:
- New building project with construction start in June 2027
- Modern DEFH house parts C or D with 5.5 rooms each
- Attractive and well-thought-out floor plans with approx. 180 m² each
- Apartment E with 3.5 rooms approx. 88 m² included
- Interior design according to choice possible
- 3 wet cells available: shower/WC + guest WC + bathroom
- Spacious loggia with electric awning to the south
- Generous seating area with garden to the north
- Washing machine/tumble dryer available
- Modern and contemporary construction standard with Swedish stove
- Environmentally friendly earth probe heat pump as heat source
- Common photovoltaic system
- Optional pool variant in connection with house part D
- Rural and natural surroundings suitable for families
- Property with slight slope and great distant view
- School bus for children available
- Underground parking spaces and outdoor parking spaces available
Mortgage Calculator
From dream house to home ownership: the mortgage calculator can help you estimate the affordability of this property.

Free
Create an account for more options
Create your account to manage your favorites across all devices, keep track of your search alerts, and never miss an update. Everything you need for your home search, all in one place!
Viewing
Contact for viewing
Katerina Ponti


Katerina PontiImmobilienvermittlerin
- Listing ID
- 4003535814
- Object ref.
- dfc7047ed5733fce535ce20ce1674144f1c60c4c