993 results - Properties for sale: Canton Thurgau

1 / 13
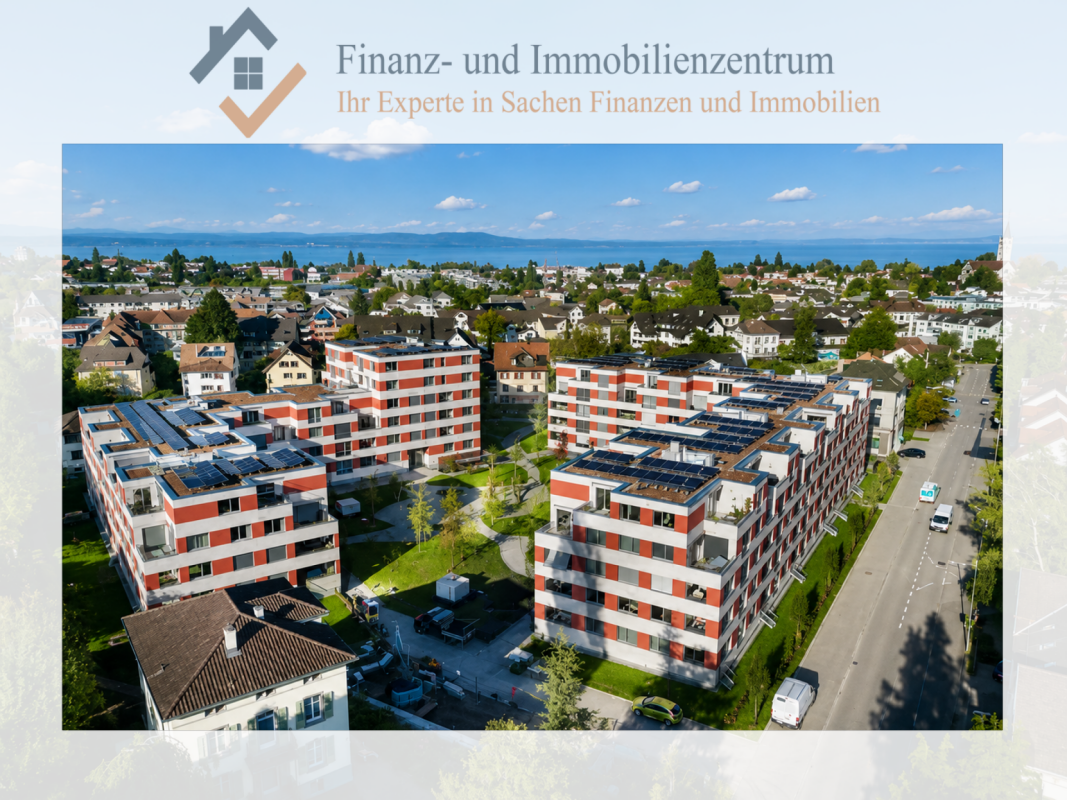
4.5 rooms, 114m², Price on request
Salmsacherstrasse 15b, 8590 Romanshorn

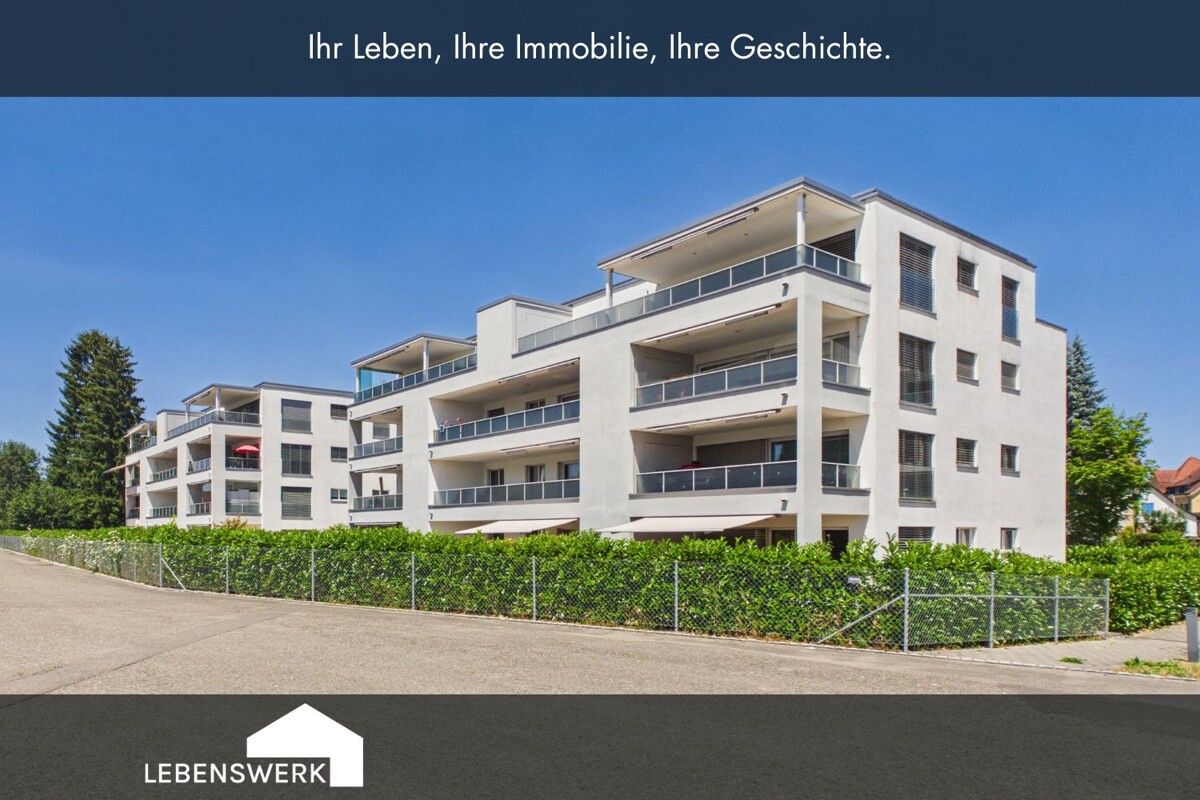
4.5-room garden apartment in a family-friendly location in Romanshorn

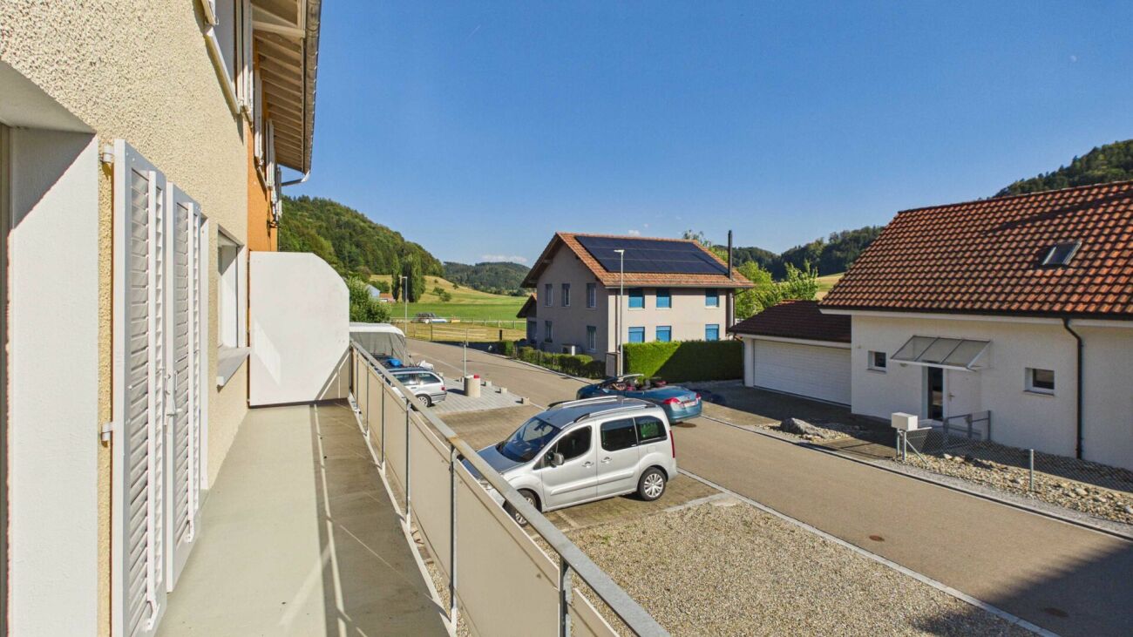
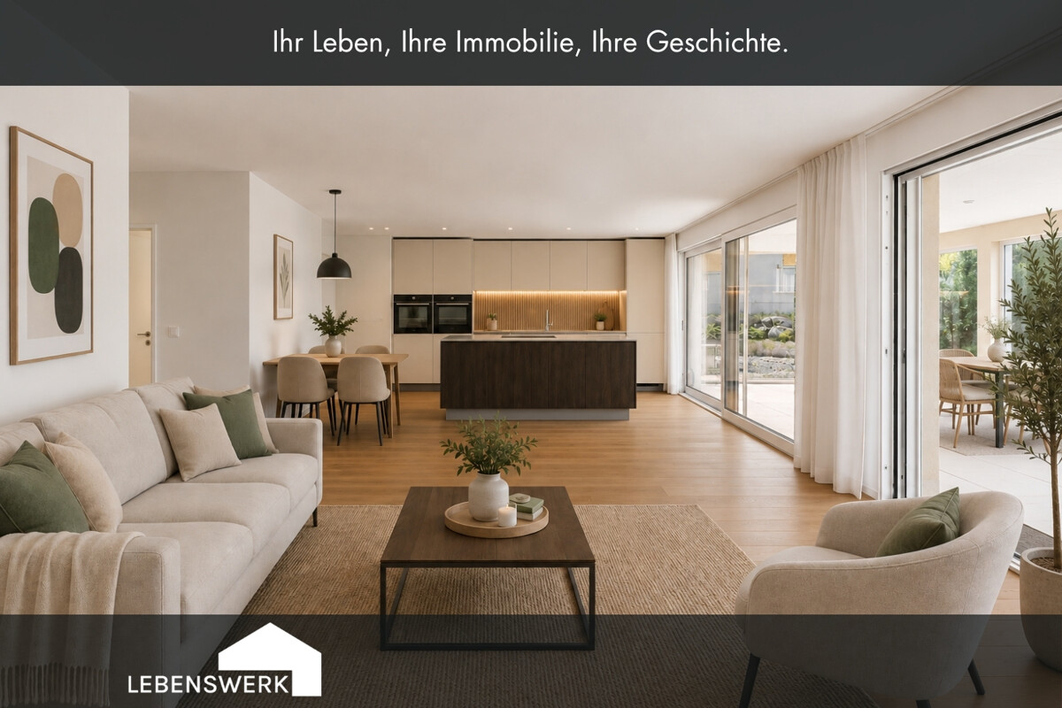
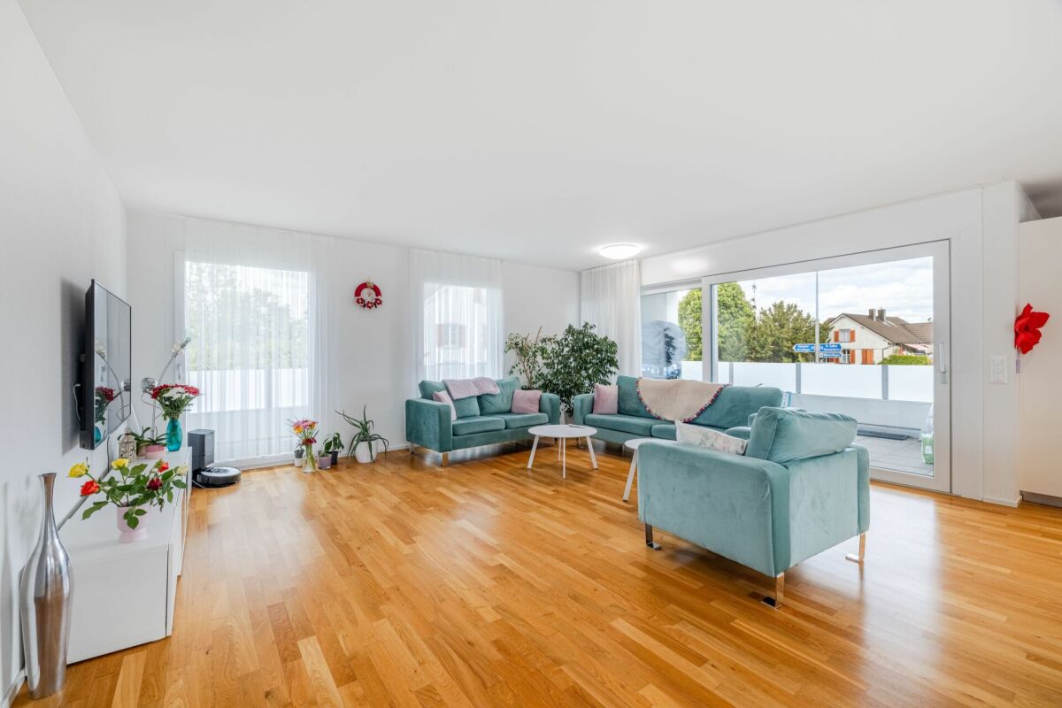
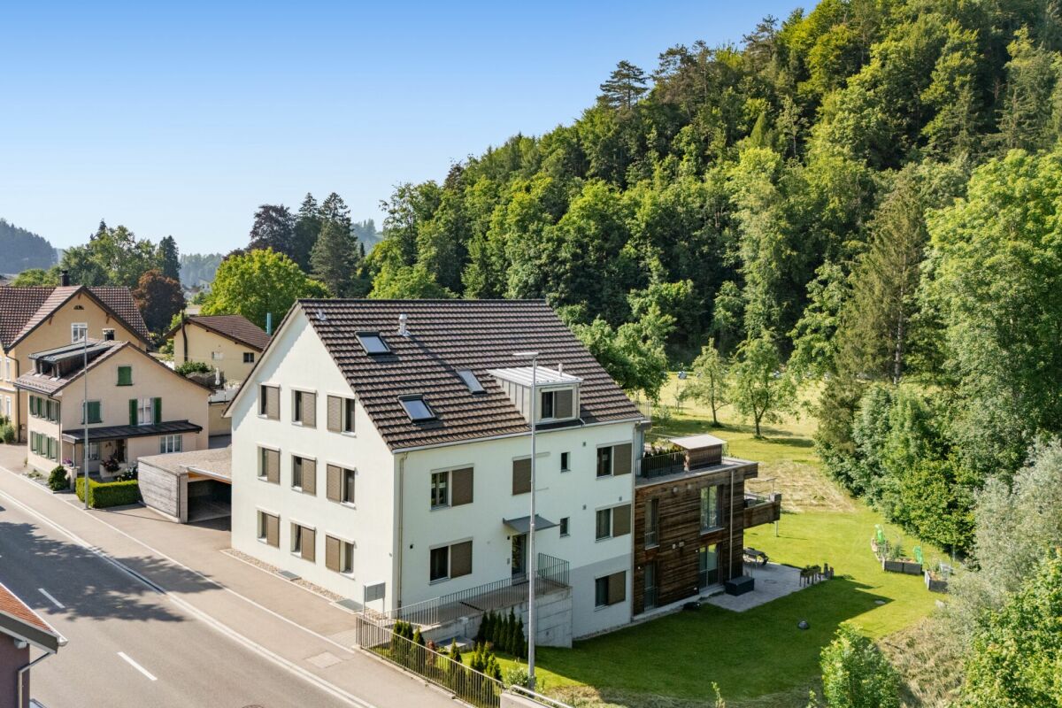
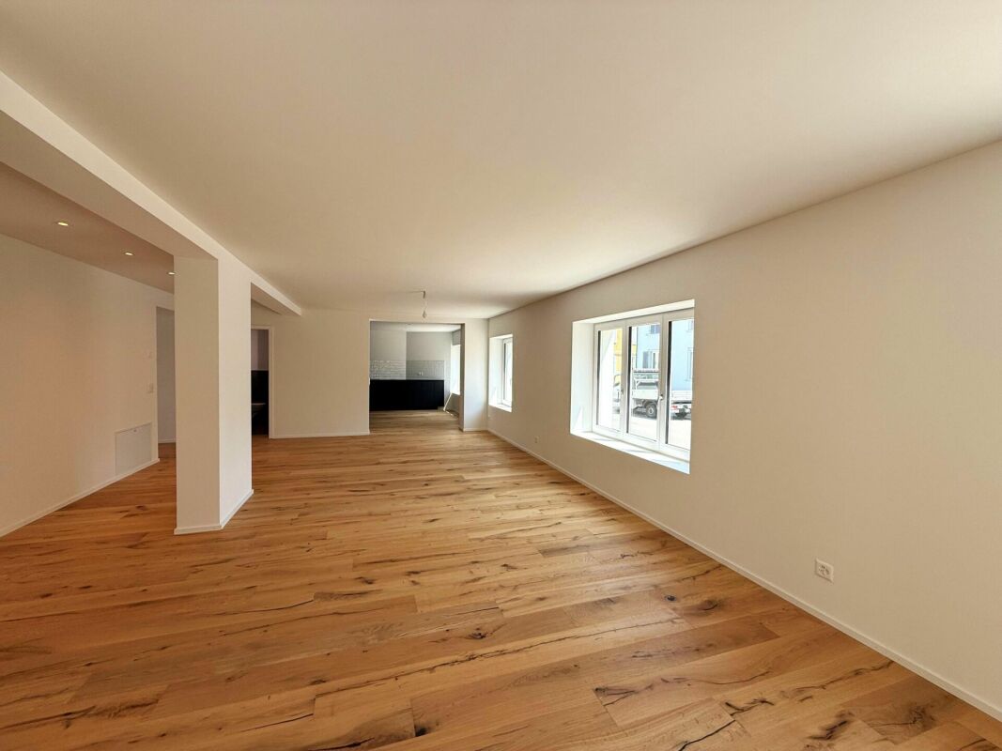
Central living, enjoying peace and making your own garden a personal retreat. In Romanshorn, a modern 4.5-room garden apartment awaits you, combining spacious living, contemporary comfort, and a family-friendly location in an ideal way.The modern and high-quality apartment offers plenty of space to arrive, feel good, and be at home. The well-thought-out floor plan creates an open and inviting living feeling. The spacious living area is particularly impressive with floor-to-ceiling windows that let in plenty of daylight and create a bright, friendly atmosphere. The modern kitchen blends harmoniously into the living area and convinces with a high-quality equipment - including a BORA cooktop with integrated extractor, which skilfully combines design and functionality. Carefully selected materials and a modern construction standard round off the stylish overall picture.A special highlight is the two loggias and the approximately 80m² large garden share in the special use right. Together, they offer plenty of space outdoors and invite you to move life outside. Whether a cozy breakfast in the fresh air, sociable evenings with friends or a protected place to play for the children, here living and nature merge in a particularly beautiful way.Technically, the apartment also presents itself as contemporary and forward-looking. A PV system on the multi-family house, the preparation for e-mobility, and a controlled apartment ventilation system contribute to a modern and comfortable living concept.A parking space in the underground garage must be purchased for CHF 30,000.--.The highlights of the apartment at a glance: • High-quality construction with selected materials • New building 2023 • Spacious and well-thought-out floor plan • Two cozy loggias • Approx. 80m² private garden share in the special use right • PV system • Preparation for e-mobility • Controlled apartment ventilation • Quiet and central location • Kindergarten and school directly in the quarter The location of the apartment offers the best conditions for an uncomplicated everyday life. Families in particular benefit from the short distances: kindergarten and school are located directly in the quarter. At the same time, you can enjoy the advantages of a central residential location in Romanshorn, embedded in a pleasant and family-friendly residential quarter.Arrive and feel right at home. Be at home, with your own garden in the middle of Romanshorn.

Travel time
-
1 / 29
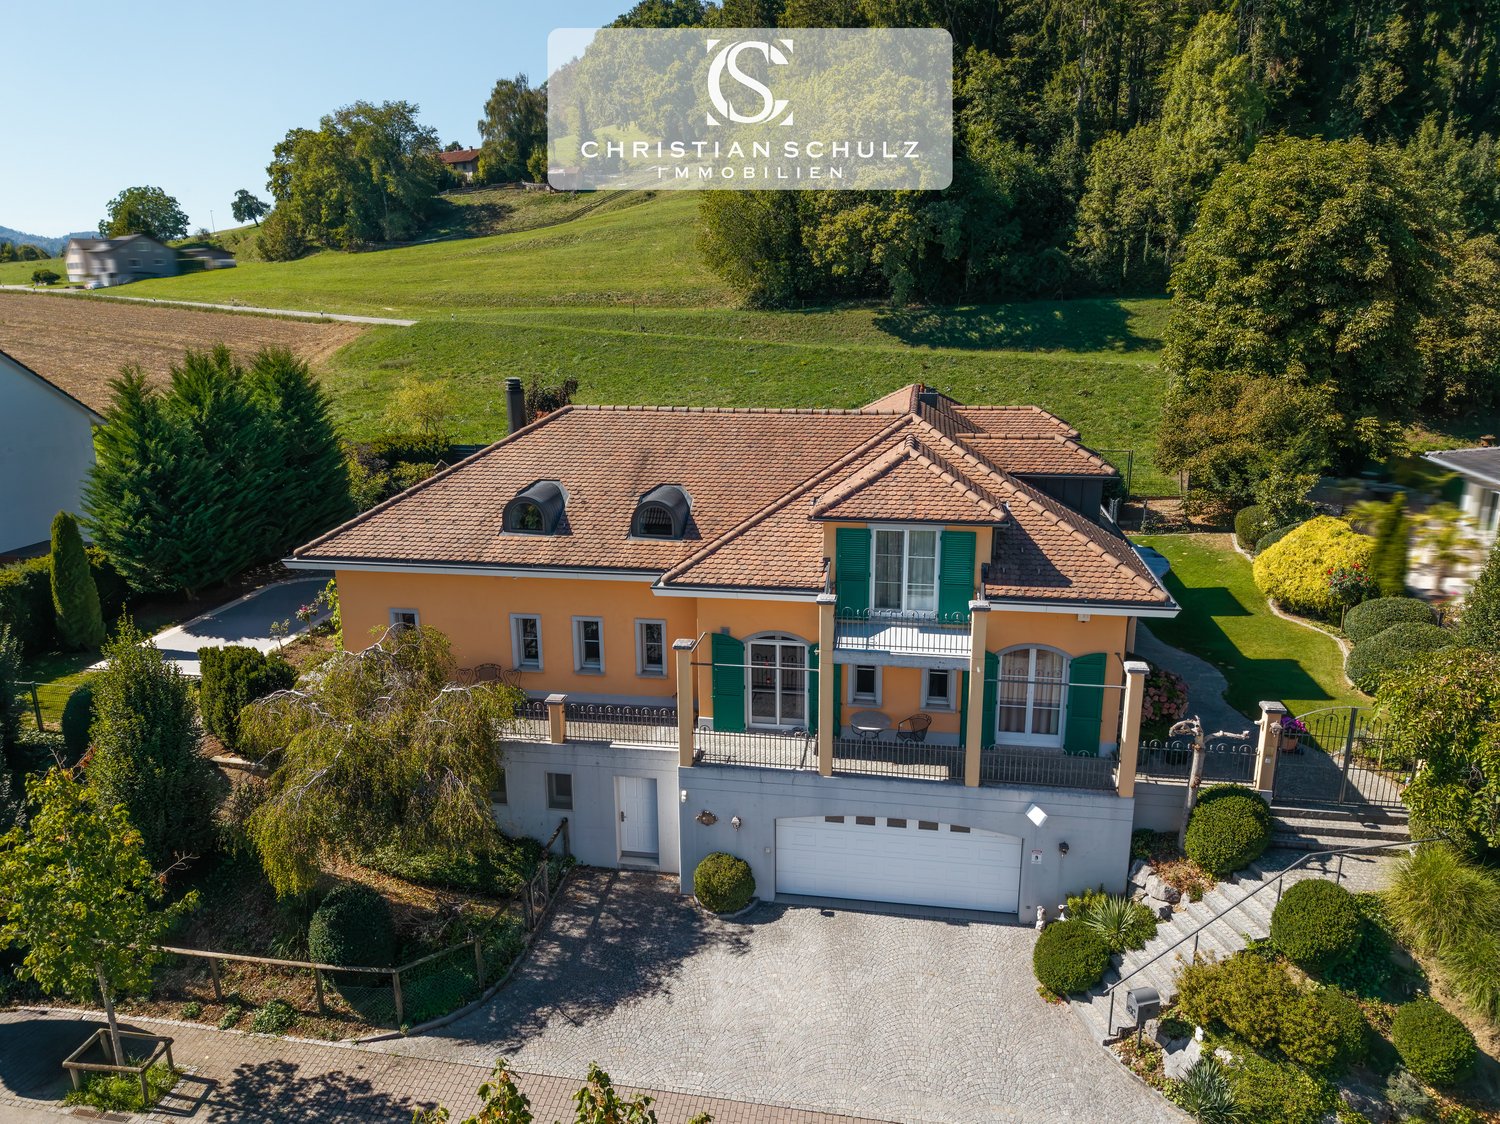
7.5 rooms, 310m², Price on request
8370 Sirnach

Tuscan villa with Säntis view, lift, pool, and spacious garage

Mediterranean living feeling, a lot of privacy, and a magnificent view: This detached 7.5-room villa in Sirnach combines spacious living with a quiet, sunny location directly on the agricultural zone. The view extends over Sirnach in the direction of Wil and offers a direct view of the Säntis.The 1997-built villa in the Tuscan country house style offers around 310 m² of living space. Cream-colored ceramic tiles and oak parquet underline the cozy character. A chimney with heat recovery, the adjacent library, and the heated winter garden create versatile rooms for relaxation and togetherness.The main bedroom has its own balcony and a walk-in closet with direct access to the bathroom. The living and dining area as well as the main bedroom are air-conditioned. A wheelchair-accessible lift connects the basement, ground floor, and upper floor.The property includes a villa plot of 1,112 m² and an additional 2,269 m² of agricultural land, totaling around 3,381 m². The garden with old tree population, a Japanese maidenhair tree from 1926, and a decorative water basin with a waterfall offers a special setting. Two seating areas, two balconies, and the southwest orientation invite you to enjoy the sun and the view into the green. A pool is available; it is currently in need of renovation or renovation.The most important features: • 7.5 rooms and approximately 310 m² of living space • Wheelchair-accessible lift over all three floors • Garage with space for at least five vehicles • Spacious hobby room with access from the house and from the garage • Air-conditioned wine cellar • Kitchen with extensive Miele equipment, including steamer, oven, combination oven, and warming drawer • EVOdrop water treatment with decalcification and additional fine filtration • Central vacuum system with connections on all floors • Two bathrooms, two showers, and two Geberit shower toilets • Laundry room on the ground floor and additional laundry room in the basement • Alarm system, camera surveillance, and security lighting in the outdoor area • Gas heating and solid construction with double-shell masonry The renovation documents from July 2015 show extensive investments of around CHF 300,000 net. The main areas include kitchen and laundry room, sanitary facilities, lift, electrical installations and lighting, security technology, as well as floor coverings and interior design.The location combines tranquility and proximity to nature with the proximity to Wil. Shopping facilities, schools, and the train station are located in Sirnach. The access via a Tempo 30 quarter street and the good connection to the A1 complement the living situation.To protect the privacy of the ownership, the marketing is carried out discreetly. The exact address and further object information will be provided to you after a personal exchange and presentation of a proof of assets, for example, a bank confirmation. We thank you for your understanding and look forward to getting to know you and presenting this special property to you in more detail.

1 / 10
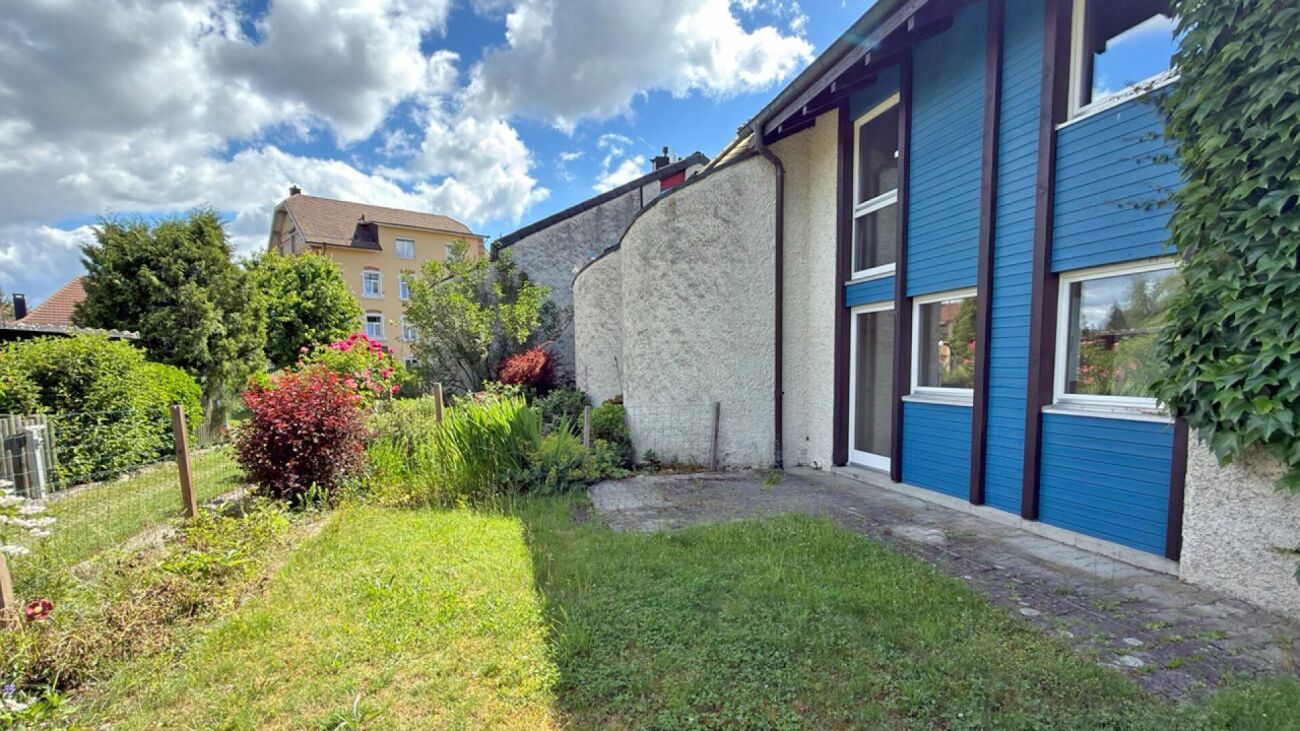
5.5 rooms, 132m², CHF 660,000.–
Am Bach 13, 8252 Schlatt TG

26-321 Charming 5.5-room single-family house with potential

Charming 5.5-room single-family house with potential This family-friendly single-family house from 1981 offers you the ideal opportunity to design a home according to your personal ideas. The property is habitable and has a solid building substance. At the same time, there is a certain need for renovation and modernization, which gives you the opportunity to upgrade the house step by step and adapt it to your individual living wishes.On approximately 132 m2 of living space, you can expect a practical room layout with bright living rooms and enough space for the whole family. The cozy chimney in the living area creates a cozy atmosphere and provides pleasant hours, especially in the winter months. The house is heated by a gas central heating system.The outdoor area invites you to linger: the covered garden seat with adjacent lawn offers the ideal place for cozy summer evenings, family parties, or relaxed hours outdoors. The green facade gives the house a special character and underlines its charming, individual style.A special added value of this property is the co-ownership share in the communal facilities of the development that comes with the purchase. The owners have a fully equipped quarter house at their disposal, which has living, sleeping, and kitchen areas as well as corresponding ancillary rooms. This can be used for private events or overnight stays and offers additional space for guests and joint activities.The offer is complemented by a communal sauna, which is open to the residents for shared use. The well-maintained meeting zones and paths within the quarter promote a pleasant and neighborly living environment. Part of the communal maintenance work can also be done through personal participation, which enables active co-design of the development.Even in everyday life, the property convinces with practical details such as a laundry tower and a functional room layout, which offers a lot of design freedom.The house is in a habitable condition, but not all maintenance and renovation work has been carried out continuously in recent years. Accordingly, investments in modernization and maintenance are to be planned, depending on the requirements. In return, you get the rare chance to renovate a home according to your own ideas and thereby sustainably increase the value of the property.Whether as a new home for a family or for buyers who recognize the potential of an existing property - this single-family house offers the perfect basis for making living dreams come true.

Travel time
-
1 / 10
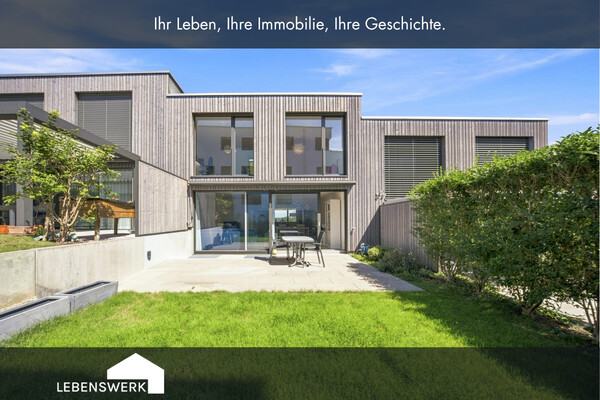
5.5 rooms, CHF 1,680,000.–
Wigärtli 5f, 8274 Tägerwilen

Lots of space. Little effort. Family living in Wigärtli, Tägerwilen TG

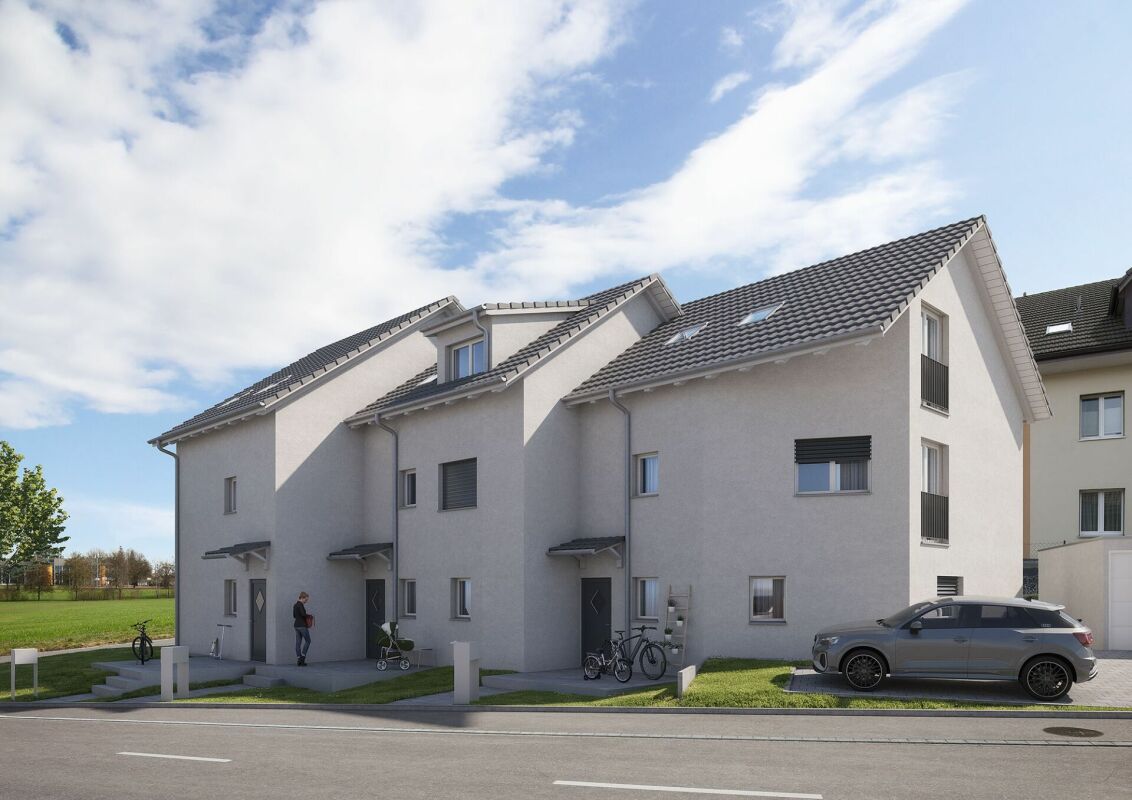
A home that adapts to life. This modern 5.5-room semi-detached house in the popular Wigärtli area of Tägerwilen combines spacious living with a pleasant feeling of lightness. On approximately 173 m² of living space, there is plenty of room for family, retreat, shared life, and all the small moments that make a home special. Already when entering, it becomes clear how flooded with light the house is, despite its location as a middle house. Generous window surfaces on the north and south sides ensure that plenty of daylight flows through the entire living floor. The open living, dining, and kitchen area appears particularly friendly, spacious, and inviting. At the same time, the direct access to the seating area and into the garden creates a beautiful connection between indoors and outdoors. Through the direct access to the seating area and into the garden, indoors and outdoors merge naturally. The garden is precisely the right size: enough space for beautiful hours outdoors, for children, guests, or a cozy summer evening, and at the same time, it is pleasantly low-maintenance. On the upper floor, it becomes more personal. The spacious master bedroom with dressing room and en-suite bathroom creates a private retreat. Two equally large rooms offer plenty of space for children, guests, or working. A separate bathroom with a bathtub is available for the other rooms and makes this floor particularly comfortable for family everyday life. The custom-made built-in wardrobes in the dressing room were made by the current tenants and can be taken over for CHF 5,000 if desired. The basement also surprises with valuable space. An additional room can be used according to individual needs as a home office, guest room, hobby room, or retreat. This level is complemented by a cellar, technology, laundry area, and additional storage space. The house was built in 2019 and presents itself as modern and contemporary. An air-water heat pump, underfloor heating, triple-glazed windows, and the well-insulated building envelope ensure comfortable living. Two underground parking spaces are included in the price and round off the offer. For families looking for short distances, modern living, and a home with a future. A place where you not only live but also like to stay.Wigärtlistrasse 5F is located in a quiet and family-friendly residential area of Tägerwilen. Pleasantly nestled between nature, village life, and the proximity to Lake Constance. Particularly practical are the short distances in everyday life: kindergarten and school are only a few minutes' walk away, as are shopping opportunities and the next bus stop. The surroundings are characterized by a lot of greenery and a pleasant living atmosphere. Walking and cycling paths as well as numerous opportunities for recreation begin practically in front of the doorstep. Lake Constance is also quickly accessible, about 1.5 kilometers away, and invites you to relaxed hours by the water, sporting activities, or excursions with the family. Tägerwilen combines a high quality of living and life with the immediate proximity to Kreuzlingen and Konstanz. At the same time, you benefit from good connections in the direction of Frauenfeld and Zurich. This creates an attractive combination of quiet living in the green, short distances in everyday life, and proximity to the centers and leisure activities of the Lake Constance region. A location that works uncomplicatedly in everyday life and at the same time offers a lot of quality of life.

1 / 10
5.5 rooms, 173m², CHF 795,000.–
Niederhofen 40, 8363 Bichelsee

Double-family house with 5.5 rooms

Highlights: • Recreational area Bichelsee • Spacious rooms • Idyllic and quiet location • Adequate parking spaces • Renovate and realize your own dreams This charming 5.5-room double-family house convinces with its generous room layout, the versatile usable floor plan, and the beautiful surroundings. The proximity to Bichelsee lake makes the property particularly attractive for families and all those who want to combine living with leisure and nature. The basement offers exceptionally much usable space. Two large garages provide comfortable parking facilities and additional storage space. Directly in the basement, there is also a shower, the washing area, and a spacious entrance hall. This is ideal as a practical wardrobe for a family - perfect for shoes, jackets, sports, and leisure equipment. The floor is complemented by a heating and cellar room. The covered entrance area leads to the ground floor. Here are a large dining room, the kitchen, and two more spacious rooms. Through a contemporary redesign, this area could be combined into an open, modern living and dining area. In combination with the balcony, this would create a spacious and bright center of life with a lot of living quality. The upper floor has a large entrance hall, a bathroom, and three rooms that can be flexibly used as bedrooms, children's rooms, workrooms, or guest rooms. Above the entire house, there is a walkable attic that offers additional storage space. Additionally, you can expect a spacious surroundings and at least 3 outdoor parking spaces. The proximity to Bichelsee lake and the spacious secondary and usable areas make this corner house an interesting home for families who are looking for a lot of space and individual design possibilities. Gross floor area 173 sqm Net living area 150 sqm Further procedure: Would you like to know more about this offer? We look forward to your contact. We will gladly provide you with the documentation and access to the virtual tour and show you the property personally on site if desired.

Travel time
-
1 / 10
4.5 rooms, CHF 829,000.–
Unterdorfstrasse 8, 8585 Zuben

Almost like a house. Only simpler. 4.5 room garden apartment in Zuben

You want a garden, space, and peace, but not an entire house? 107 m² living space, 30 m² winter garden, and around 60 m² outdoor space: This 4.5-room garden apartment combines modern living comfort with plenty of free space. Life revolves around the open living, dining, and kitchen area. From here, you can directly access the unheated, wind- and rain-protected winter garden and continue outside. Enjoy your morning coffee in the greenery, sit outside in the evening, even when the weather has other plans. Three more rooms and two bathrooms provide space for different lifestyles: family, home office, guests, dressing room, or simply more space for yourself. And the garden? Low-maintenance, without lawn, and perfect for enjoying rather than working. Just right for people who like to live outside but don't want to spend every weekend doing garden work. This apartment is suitable for couples, families, and anyone who wants the free space of a house without having to maintain an entire house. Almost like a house. Only simpler.Zuben - countryside living. City reachable. The village of Zuben is located in the midst of the gentle hill landscape of the Seerücken and belongs to the municipality of Langrickenbach in the district of Kreuzlingen in the canton of Thurgau. Those who live here consciously choose more green, more peace, and less turmoil. Orchards, fields, and small forests characterize the surroundings, and hiking and cycling trails begin practically in front of the doorstep. The Lake Constance with its beaches, harbors, and diverse leisure activities is also quickly accessible. Rural living and still being quickly on the move: Kreuzlingen and Amriswil can be reached by car in around 10 minutes, Konstanz in 16 minutes, and Romanshorn in 18 minutes. For everyday life, shopping facilities are located in Altnau, Güttingen, and TEO Scherzingen at a short distance. A bus stop is only about 170 meters away, and the Altnau train station is easily accessible. Families also find a manageable, natural environment here. Kindergarten and primary school are located in Langrickenbach, and the secondary school is in Altnau. Further schools can be reached in Kreuzlingen, among other places. Nature right outside the door, peace after work, and Kreuzlingen, Konstanz, Amriswil, and Lake Constance within short distances. Zuben combines relaxed country life with surprisingly short distances.The highlights at a glance: Existing mortgage at 0.96% until 2032 can be taken over on request Spacious living and dining area with direct access to the wind- and rain-protected, unheated winter garden Low-maintenance garden without lawn with practical garden house High-quality kitchen with Electrolux Black Design line, BORA cooktop, steamer, and warming drawer Two modern bathrooms with stone slabs Three flexibly usable bedrooms, children's room, home office, or guest room Insect screens in all rooms and on both sliding doors to the winter garden Geothermal energy with underfloor heating Elevator Washing tower space-saving integrated into the wall cabinet Spacious basement and bicycle room Two underground parking spaces at CHF 35,000 will be added to the purchase price The owner community also includes two visitor parking spaces and a private playground.Does this sound like the home you've been looking for? Then take the opportunity to discover this special apartment in Zuben personally. I'm happy to provide you with further information and a non-binding viewing appointment. I look forward to your contact! Do you have a property yourself and want to know what it's worth? Get a free and non-binding price estimate in just a few minutes - conveniently online at: www.lebenswerk.immo/kostenlose-bewertung


Travel time
-
1 / 10
3.5 rooms, CHF 635,000.–
Bahnhofstrasse 25c, 8575 Bürglen

Living or investing? Your chance: 5 apartments in Thurfeld Bürgle

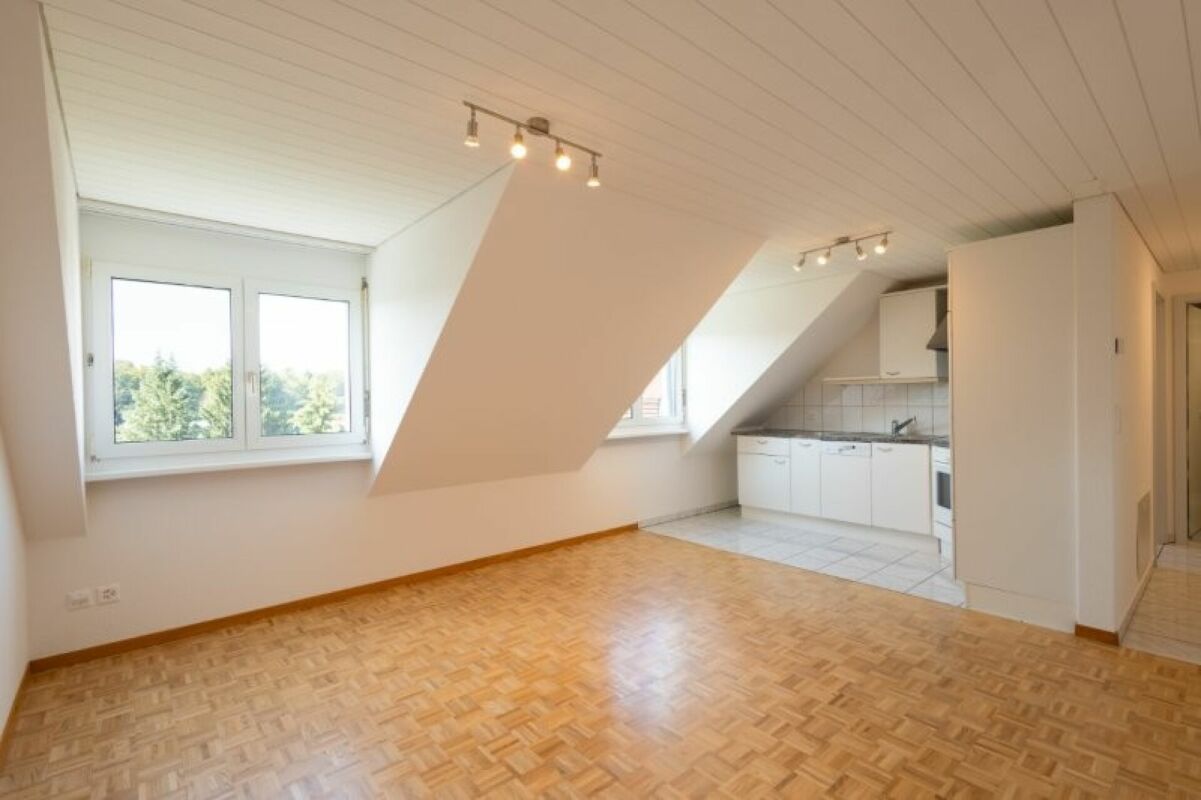
In the modern Thurfeld development in Bürglen TG, five condominiums are currently for sale. Different living areas, floor plans, and outdoor spaces offer an attractive selection for owner-occupiers and at the same time an interesting opportunity for investors. Available are 3.5- and 4.5-room apartments from the ground floor to the attic apartment. Whether garden apartment, apartment with spacious, covered balcony, or attic apartment with two extensive terraces, each of the five apartments has its own character and different living qualities. House C: 3.5-room garden apartment C02 | 635'000.- | from 01.10.26 4.5-room garden apartment C01 | 735'000.- | from 01.10.26 4.5-room apartment C23 | 690'000.- | available immediately 4.5-room attic apartment C31 | 1'150'000.- | by arrangement House D: 3.5-room apartment D12 | 535'000.- | RESERVED Underground parking spaces with preparation for electromobility à CHF 35'000.- The apartments impress with modern floor plans, high-quality interior design, and bright rooms. Minergie standard, comfort ventilation, solar system, lift, and wheelchair-accessible access ensure modern living comfort. The location directly at Bürglen station offers an excellent connection to the regional centers. Shopping facilities, kindergarten, schools, and services are within walking distance. INDIVIDUALLY OR AS AN INVESTMENT PACKAGE The apartments can be purchased individually, in combination, or as a complete package. For investors, this offers the opportunity to acquire several residential units within the same development. Different apartment sizes and floor plans appeal to different tenant groups and enable broad diversification within a location. The central location, very good traffic connection, modern construction standard, and energy-efficient construction create attractive conditions for long-term rental. Whether as a new home, individual capital investment, or investment package with several apartments, I would be happy to send you the detailed sales documents and inform you about the available units.The municipality of Bürglen is located in the heart of the canton of Thurgau and combines an excellent traffic connection with a high quality of living and living. Thanks to the central location, you can reach Weinfelden, Frauenfeld, Kreuzlingen, Romanshorn, or Wil in a short time, both by car and by public transport. The apartments are located in the modern Thurfeld development directly at Bürglen station. The train connections and bus network enable uncomplicated mobility in everyday life. Shopping facilities, kindergarten, and schools are within comfortable walking distance and make the location particularly attractive for families, working people, and commuters. Leisure activities are also not neglected: the nearby Thur, extensive walking and cycling paths, and the rural surroundings invite you to outdoor activities and relaxation. At the same time, you benefit from a well-developed infrastructure with short distances and a lively village center.The highlights at a glance: Bright rooms with spacious window areas Minergie standard with comfort ventilation Wheelchair-accessible access Lift on all floors Underground parking spaces with preparation for electromobility à CHF 35'000.- Visitor parking spaces available Bürglen station directly in front of the house Family-friendly location, shopping facilities, schools, and services within walking distance A total of five condominiums available in the Thurfeld development

Travel time
-
1 / 16
4 rooms, 90m², Price on request
Trottenstrasse 3, 8280 Kreuzlingen

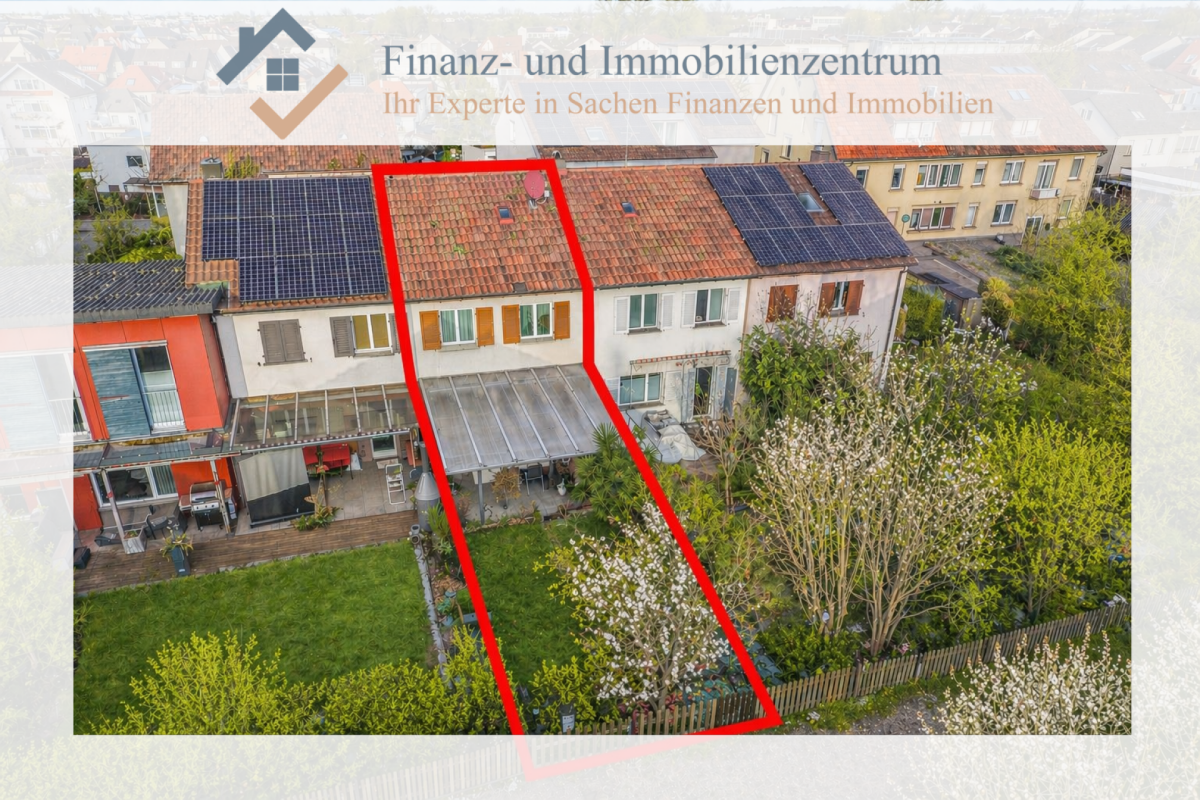
DIY enthusiasts take note! 4-room terraced house in Kreuzlingen

Your new home in Kreuzlingen! This charming 4-room terraced house is nestled in a quiet and family-friendly residential area in the popular Kreuzlingen in the north of the canton of Thurgau. Here, relaxed living and a well-thought-out room layout come together to create a place where new memories can be made and future plans can take shape.The property presents itself in a renovable condition and thus offers an attractive opportunity to realize your own ideas and living dreams. With a little love for detail and manual skill, a personal home with a lot of character and new shine can be created here.Already when entering, you are greeted by a warm atmosphere. The bright living area is flooded with pleasant daylight and forms the heart of the house. Here, shared hours with the family find their place, as well as cozy evenings with friends. The functionally designed kitchen on the ground floor is practically arranged and has a pass-through to the living area, a detail that creates openness and makes everyday life more pleasant in a sympathetic way. This floor is complemented by a bathroom with a shower bath.On the upper floor, three well-cut rooms await you, which can be used in a variety of ways. As a cozy bedroom, loving children's room, or quiet retreat for the home office. The rooms offer privacy and design freedom for individual living ideas.The basement convinces with practical storage space in the form of a cellar and a technical room, everything finds its place here and ensures order in everyday life. A laundry room is also available. From the basement, a separate exit gives you access to the garden.A special gem is the cozy garden with a seating area. Whether it's breakfast in the morning sun, playing children in the green or summer evenings with grill smoke in the air, this outdoor area expands the living space in a wonderful way and gives valuable quality of life.Thanks to the good connection to public transport, as well as schools and shopping facilities within walking distance, you benefit from an excellent infrastructure. This house combines quiet living with a central location and offers a wonderful opportunity for people who want to realize their own housing project in Kreuzlingen and arrive in the long term.Please note that there is no floor plan available. The parking situation is limited.Plus points at a glance: • Quiet and family-friendly residential area in Kreuzlingen • Central infrastructure with public transport, schools and shopping within walking distance • Renovation potential for individual dreams • Well-thought-out 4-room room layout • Bright, light-flooded living area • Functional kitchen with practical pass-through • Three versatile rooms on the upper floor • Bathroom with shower bath • Attic available • Basement with cellar, technical room and laundry room • Cozy garden with seating area

Travel time
-
1 / 9
5.5 rooms, 167m², CHF 935,000.–
Kurhausstrasse 18, 8374 Dussnang

Move in and feel good - Stylish 5.5-room attic apartment

Private lift, sauna, and panoramic view - Living in an idyllic location This stylish attic apartment in Dussnang combines modern design, high-quality materials, and a well-thought-out room concept on two living levels. In a well-maintained multi-family house with only 4 parties and a construction year of 2020, you can reach your new home comfortably via a private lift, which takes you directly into the apartment.Highlights: • 5.5-room attic apartment with approximately 167m² of living space on two levels • Private lift access directly into the apartment • 59m² large living/dining area with elegant built-in kitchen • High-quality kitchen with BORA cooktop & V-ZUG appliances (including oven and steamer) • Terrace with a panoramic view of the greenery - ideal for relaxation • 3 bright bedrooms on the main level • 2 stylish bathrooms in modern design (bath & separate shower) • Spacious, finished attic with a custom-made Finnish sauna • Separate laundry/basement room with sink, outlets, and storage space • 2 carport parking spaces Convince yourself of this unique attic apartment and let yourself be enchanted by the charm, generosity, and idyllic location in Dussnang during a visit.Has the property sparked your interest? Fill out the contact form and receive the documentation immediately. Or visit us at BeniS Immobilien. We look forward to seeing you!

Travel time
-
1 / 13
6.5 rooms, 220m², Price on request
Büelrain 7, 8555 Müllheim

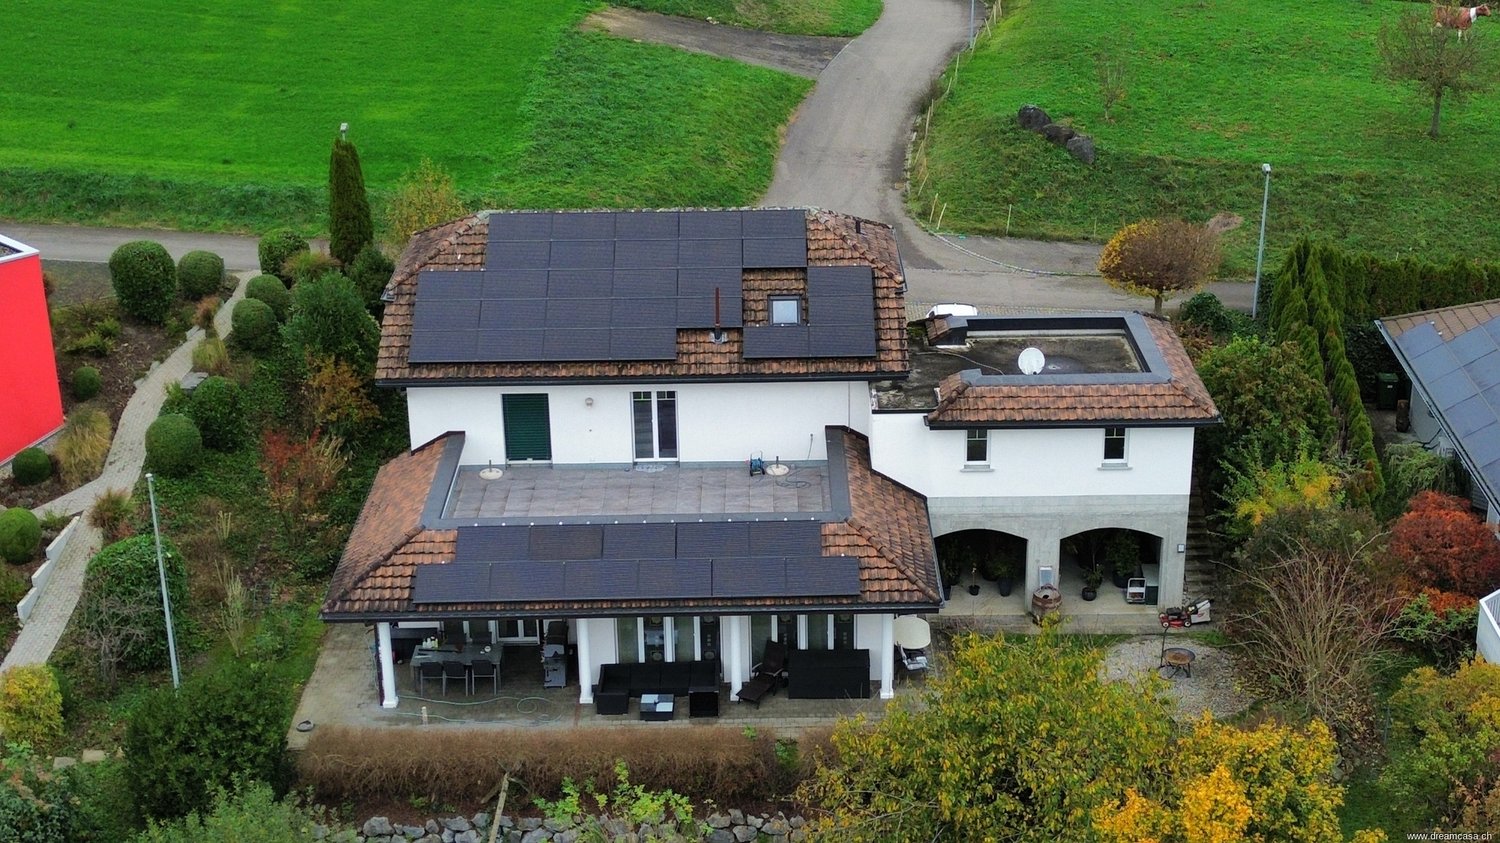
Single-family house with 6.5 rooms in Müllheim TG, Alpine view & garden

This stately house with 6.5 rooms on a south-facing slope offers you everything! The beautiful columns on the garden terrace give the house a southern flair. The spacious rooms, the beautiful living room, the cozy atmosphere, the good sunlight, the well-maintained garden, the sunny terrace, and much more will convince you of this attractive house! Ground floor: The entrance was equipped with a wardrobe, and to the left and right are two children's rooms. The two spacious rooms are equipped with a stylish blue carpet. Next to it is the bathroom with shower, sink, and toilet. A second entrance and exit makes it easier to get to the garage and carport, especially when shopping. Via a staircase, you reach a half story lower. Here you will find the well-lit living room with open kitchen. The spacious kitchen with dark granite countertops is equipped with the usual appliances. Plenty of storage space and short distances are guaranteed. On the entire south side, there are patio doors that allow you to access the garden from anywhere. The living room and the entire staircase area are equipped with light structured panels. Upper floor: From the entrance, you reach a large terrace (46 m²) and another room via a wide staircase, half a story higher. The terrace offers a magnificent view of the Alps. The room has a high ceiling and is equipped with a blue carpet. Another half story higher on the north side are two additional bedrooms and a spacious bathroom. Both rooms are carpeted. The master bedroom also has a large built-in wardrobe and a laundry chute. The bathroom offers plenty of storage space with a large vanity and a double sink. The bathtub is installed at an angle in the room. The rain shower invites you to linger, and of course, there is also a toilet. Basement: In the basement, there is a laundry room with a washing machine, dryer, and laundry chute, a utility room, a cellar room, and a technical room with a water softening system. Next to the garage with a gate drive and the carport, you have enough space to park two cars on the forecourt. A charging station for electric cars is available. Under the garage, there is a covered room with 40 m² of space, ideal for a possible expansion, such as a grotto. The garden also has a lower terrain, which is secured with large stone blocks. In addition to grapes, other fruit trees thrive there. The bedrooms and the large bathroom are all equipped with insect screens. On the covered seating area, you can enjoy a wide view of the Austrian Alps and the Säntis area - simply wonderful, this panorama! When would you like to get to know your new home? More offers at: www.dreamcasa.ch, the specialist in real estate sales!

Travel time
-
1 / 10
5.5 rooms, 155m², CHF 1,190,000.–
Feldackerstrasse 14, 8566 Ellighausen

Arrival - Feel good and enjoy

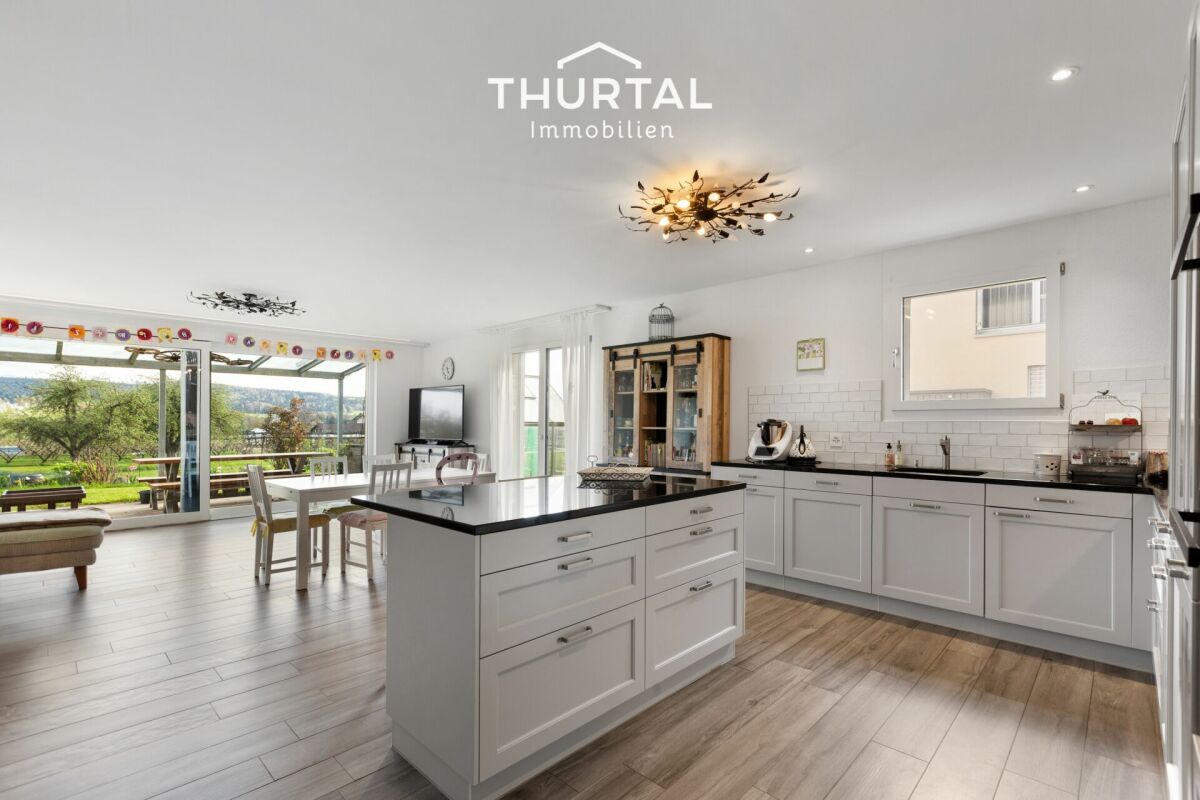
Modern living with a view of the Säntis The stylish single-family house combines modern living with rural tranquility and a magnificent view.The bright living areas and the well-kept outdoor area create a home with a high quality of life. A special highlight is the impressive upstairs room with a gallery character and an impressive long-distance view. Special features and advantages:Ground floor • Inviting entrance • Beautiful bathroom with shower and modern comfort • Room for individual use • Large and bright living and dining room with access to the garden • Utility room with washing machine and tumble dryer as well as cellar • Air-water heat pump and powerful photovoltaic system with 26 kWp. • Year of construction 2019 Upper floor • Impressive room, approx. 25m², with gallery character and wonderful view • 2 more bright rooms with approx. 16.5 and 13 m² • Bathroom with bathtub, shower and skylight with automatic shading • Spacious entrance hall for individual use Outdoor facilities and added value • Double garage with practical intermediate floor and spacious entrance area for several vehicles • Seating area with glass roof and shading • Inviting barbecue area for cozy hours adjacent to the agricultural zone • Irrigation system We are happy to provide you with further information and look forward to presenting this special property to you in person. Your Thurtal Real Estate Team.Sell your property with us as well. We ensure you a personal and value-optimized sale.

Travel time
-
1 / 10
3.5 rooms, 101m², CHF 895,000.–
Fritz Meier-Strasse 7, 8572 Berg TG

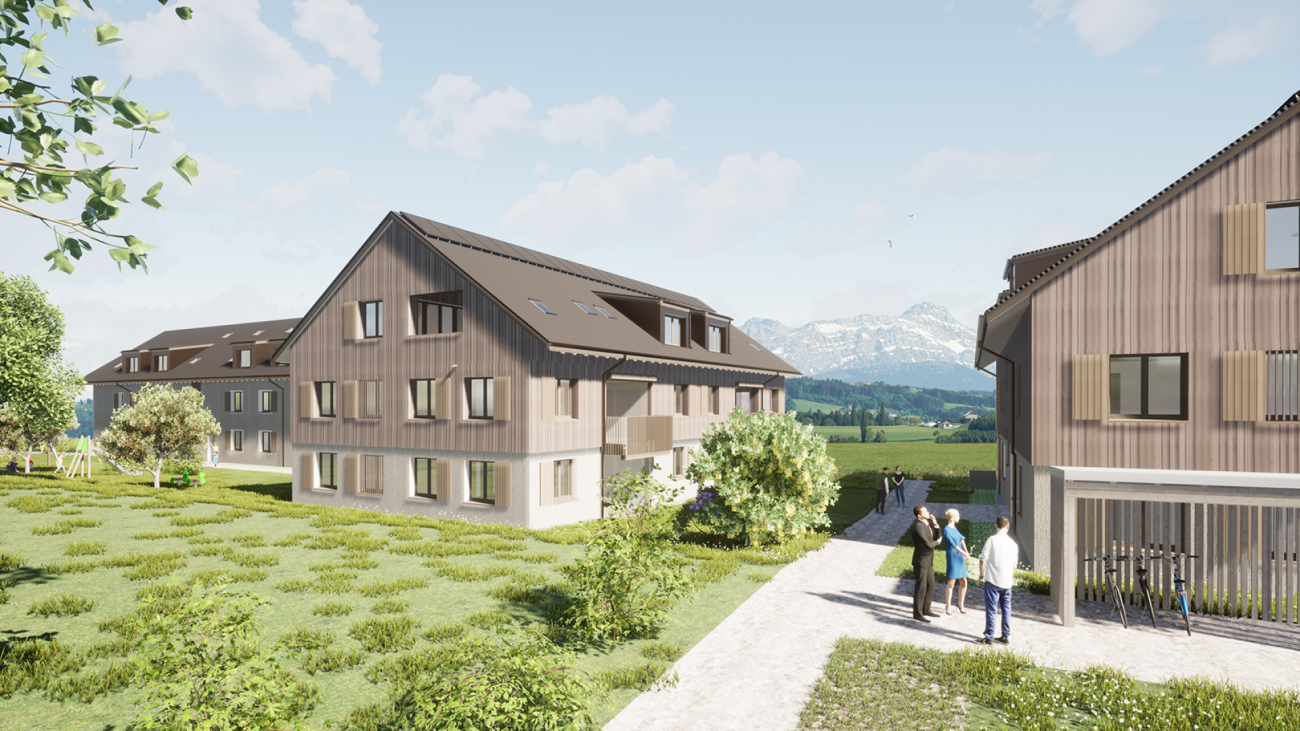
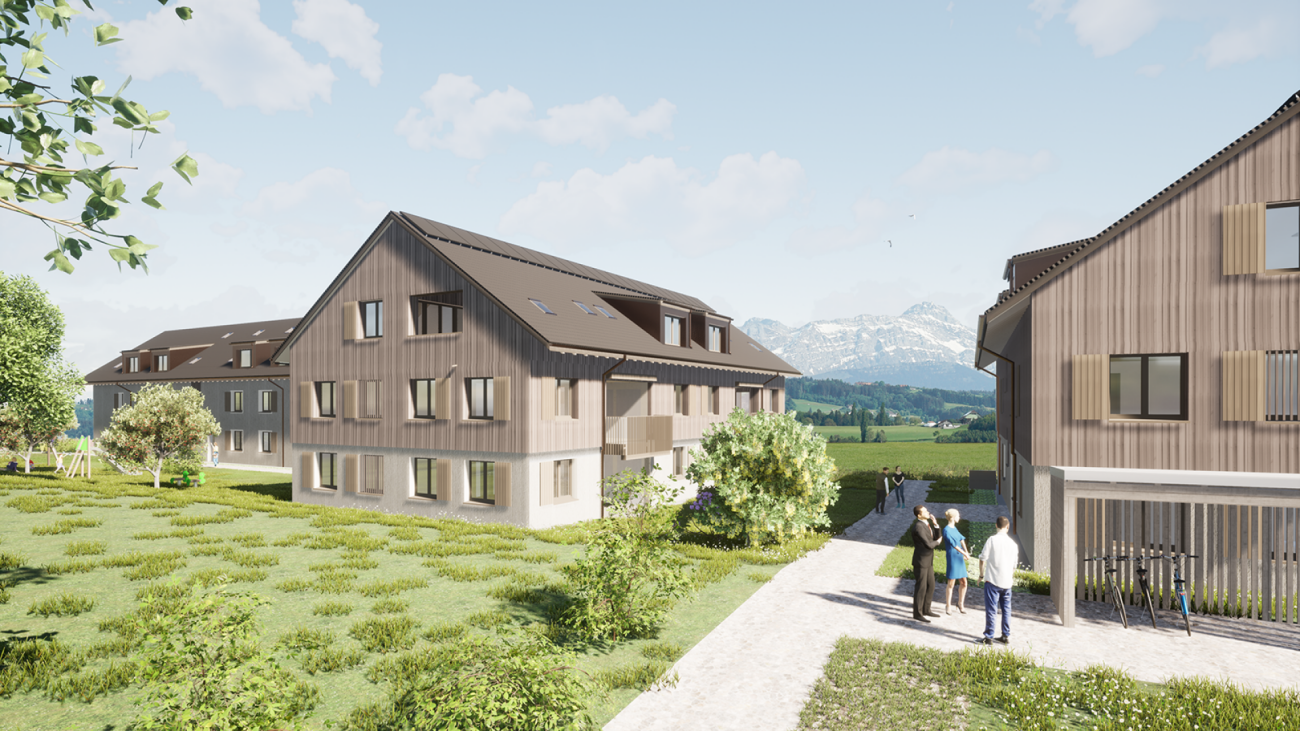
Dreamlike view - happy to come home

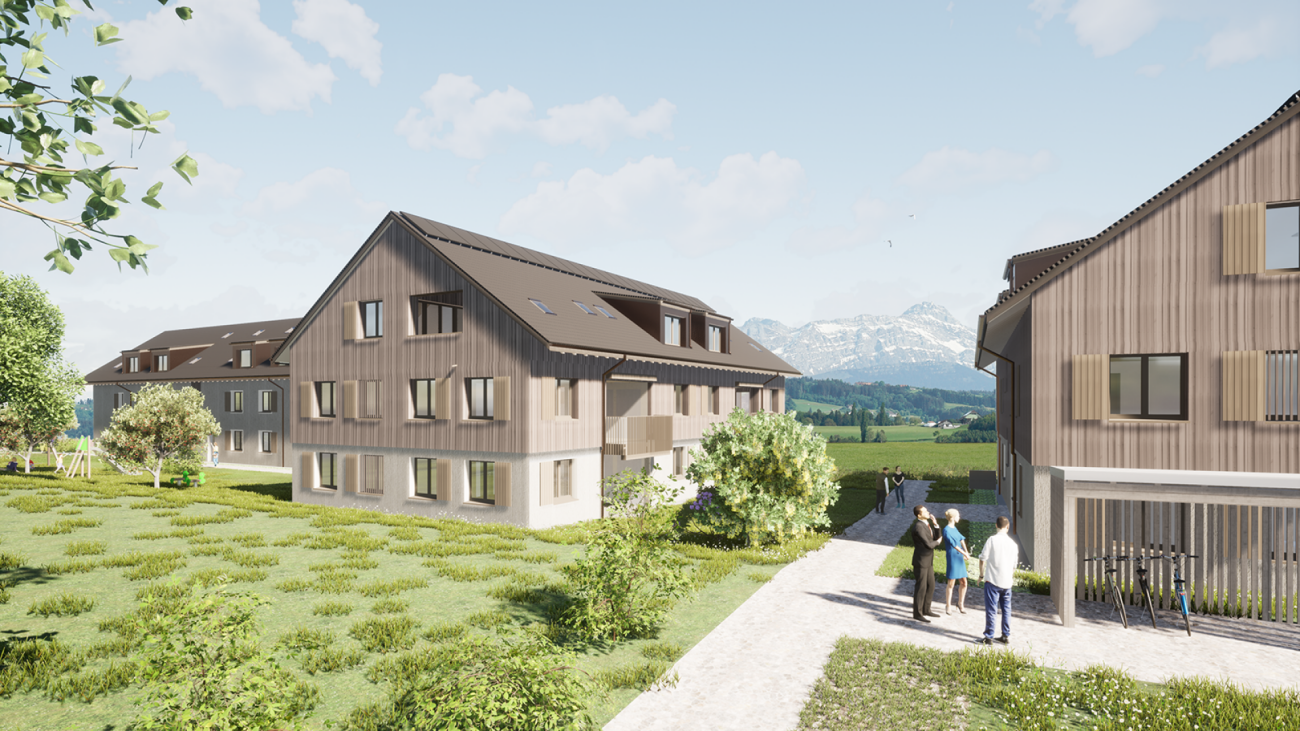
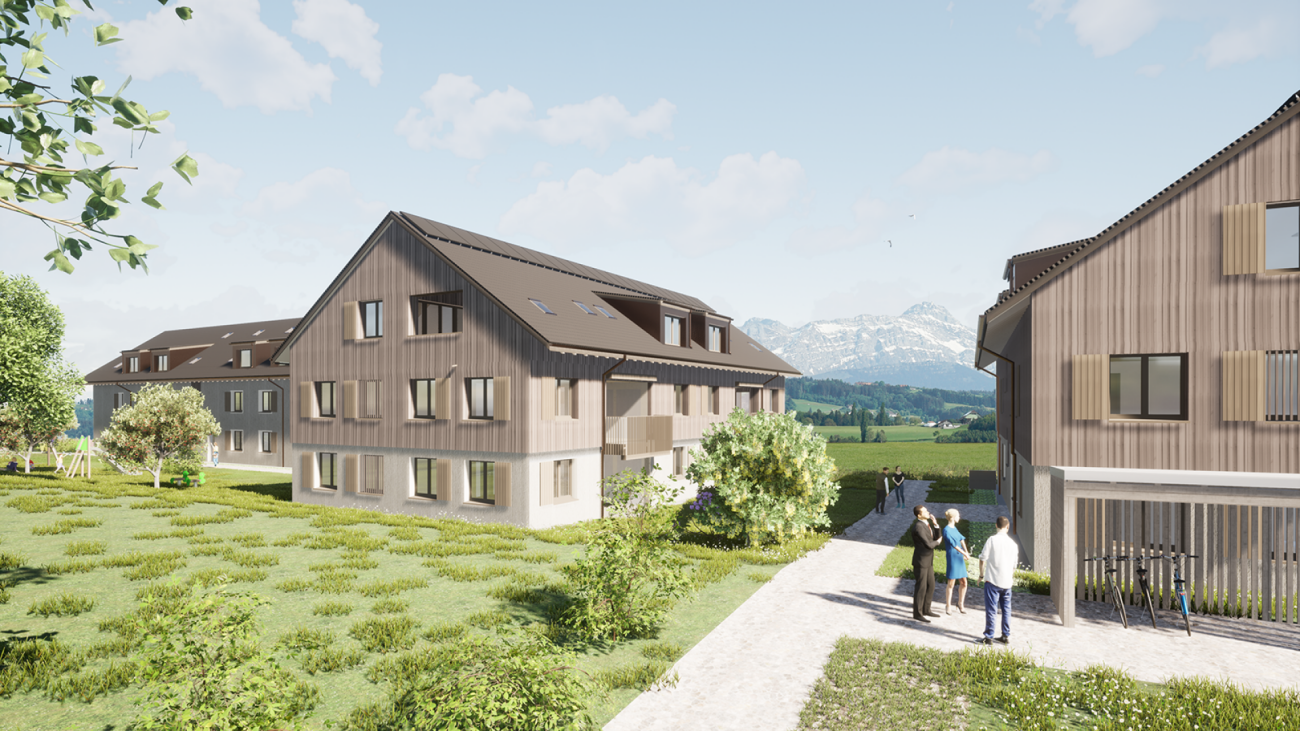
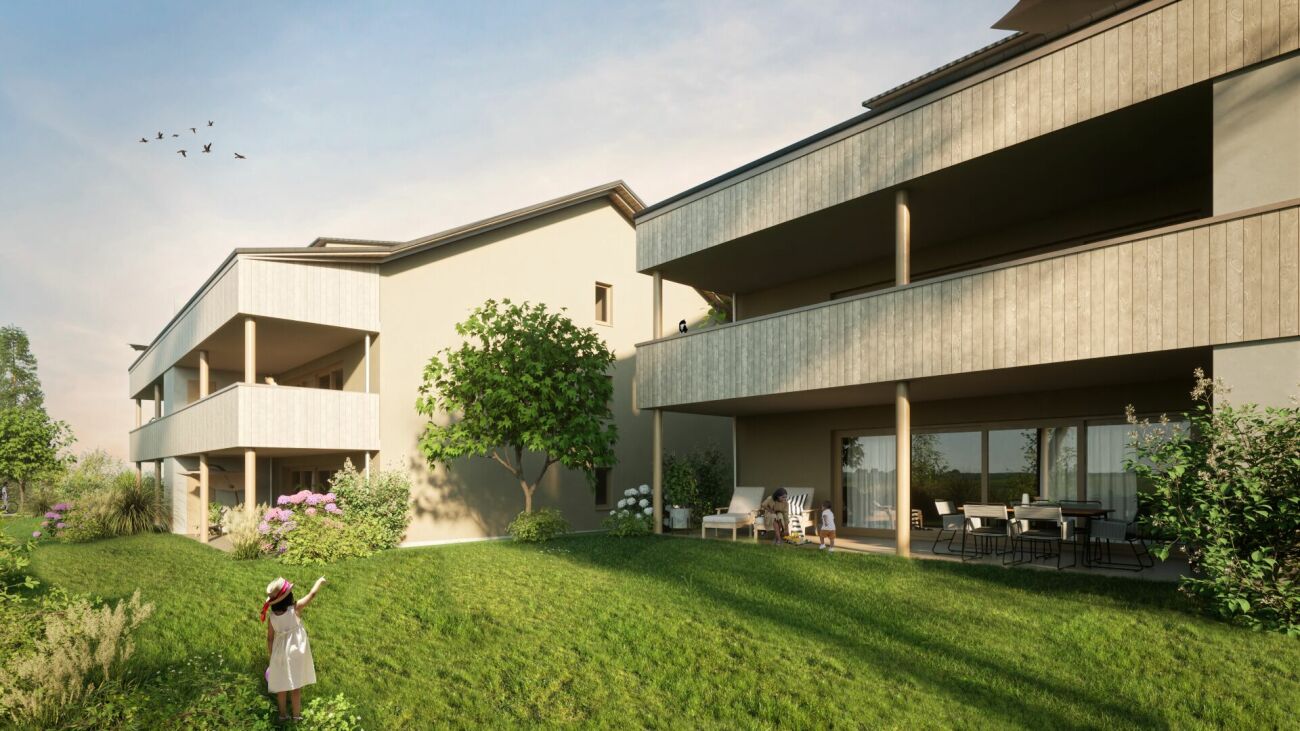
Happy to come home The happiest Swiss people live in Berg. This is what a study by Nextsuisse says. The commute, living situation, childcare, sports facilities, and quality of life were all taken into account. It's not a coincidence, but the result of a coherent overall package.Yes, at the foot of the Ottenberg, life is good! The Säntis and the Alpstein massif - and on good visibility days, the Glarner Alps - seem within reach on beautiful days. Lake Constance can be reached quickly from one of the two train stations in the municipality, and the nearby town of Weinfelden in ten minutes.Located in the hamlet of Andhausen, twelve apartments are spread over two houses with three residential floors each. The apartments have three and a half or four and a half rooms, and their areas measure between 87 and 121 square meters.The apartments on the ground floor have a large seating area, the apartments on the upper floor have a large balcony, and the apartments on the top floor have equally large terraces. The rooms in the apartments are divided in such a way that they offer a lot of freedom for individual design ideas. The fact that there are no separating elements between the living, eating, and cooking areas also makes a very inviting impression on guests. This is where life happens, and everyone feels right at home.All apartments are accessible by elevator from the basement. Each residential unit has its own basement compartment. Storage space is also provided by the built-in closets in each apartment. The shelter is intended for shared use, for example as a hobby room or studio. The photovoltaic system on the roof produces a large part of the electricity. The heat for the underfloor heating is generated using geothermal probes.The underground garage has space for twenty cars. Six additional parking spaces, including three for visitors, are located in front of the two houses. A bicycle shed is available for bicycles. Bicycle rooms find ample space in the basement, in both house parts.Further information such as construction description, etc. can be found on the website www.fritz-meier-strasse.ch Andhausen 8572 Andhausen is located in the Weinfelden district, in the canton of Thurgau. The population in the political municipality of Berg (TG) has changed by an average of +0.9% per year over the last five years to 3,573 inhabitants (as of December 31, 2023). The tax burden is 10.8% (canton: 11.0%). Over the last five years, the municipality has had an average annual residential construction activity of 1.0%, while the vacancy rate is currently 0.6% (as of June 1, 2024). Real estate prices have changed by +24.8% over the last five years (canton: +26.0%).

Travel time
-

Suggested properties for you based on search results

Other interesting objects