Rooms
6.5
Living space
220 m2
Selling price
On request
"Single-family house with 6.5 rooms in Müllheim TG, Alpine view & garden"
Address
Büelrain 7, 8555 MüllheimTravel time
- 29 min.Station: Müllheim-Wigoltingen
Surrounding information
School
6 min.SekundarschuleSupermarket
6 min.CoopPublic Transport
4 min.Alterssiedlung
Times refer to the route on foot.
Price
- Purchase price:
- On request
Main information
- Availability:
- By agreement
- Type:
- Single house
- No. of rooms:
- 6.5
- Number of floors:
- 3
- Surface living:
- 220 m2
- Land area:
- 1000 m2
- Volume:
- 1535 m3
- Year built:
- 2001
Characteristics
Balcony / Terrace
Cable TV
View
Garage
Documents (0)
Description
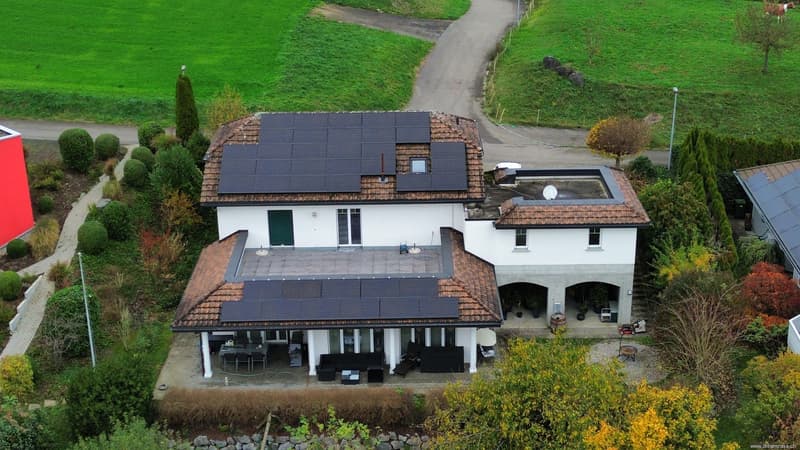
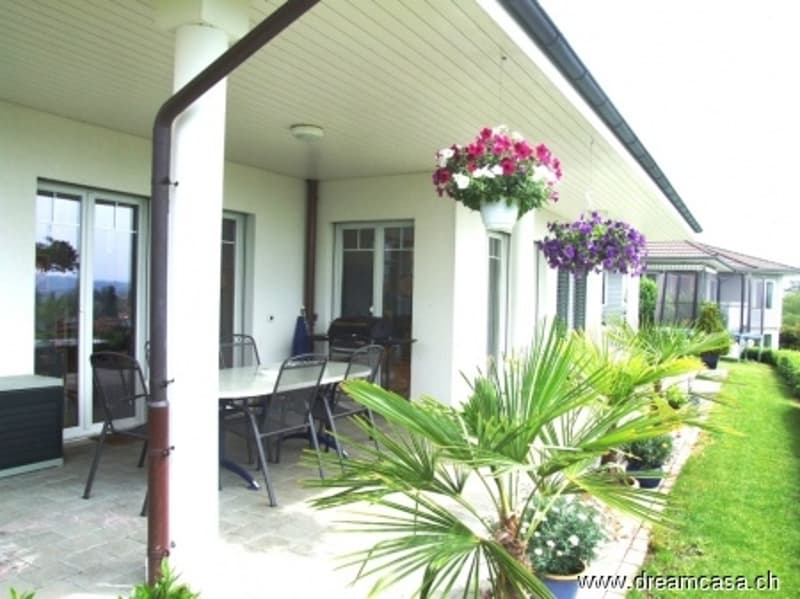
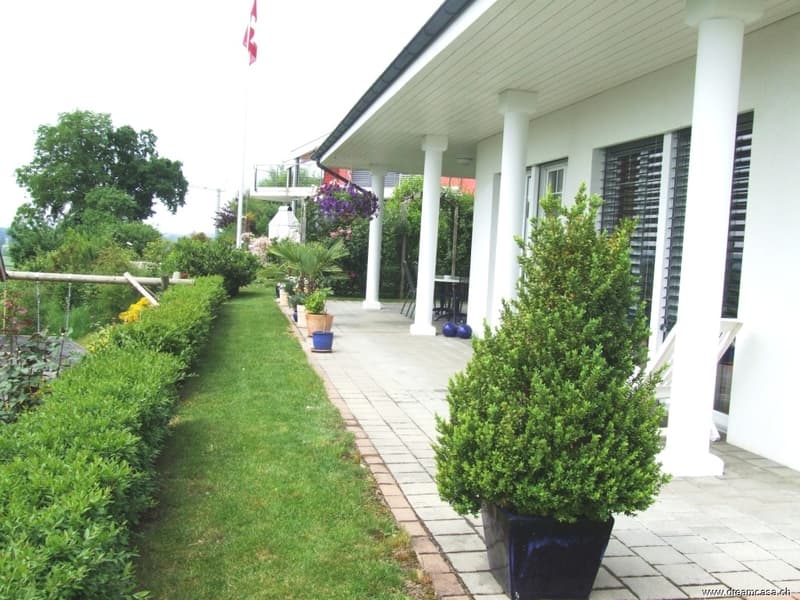
This stately house with 6.5 rooms on a south-facing slope offers you everything! The beautiful columns on the garden terrace give the house a southern flair.
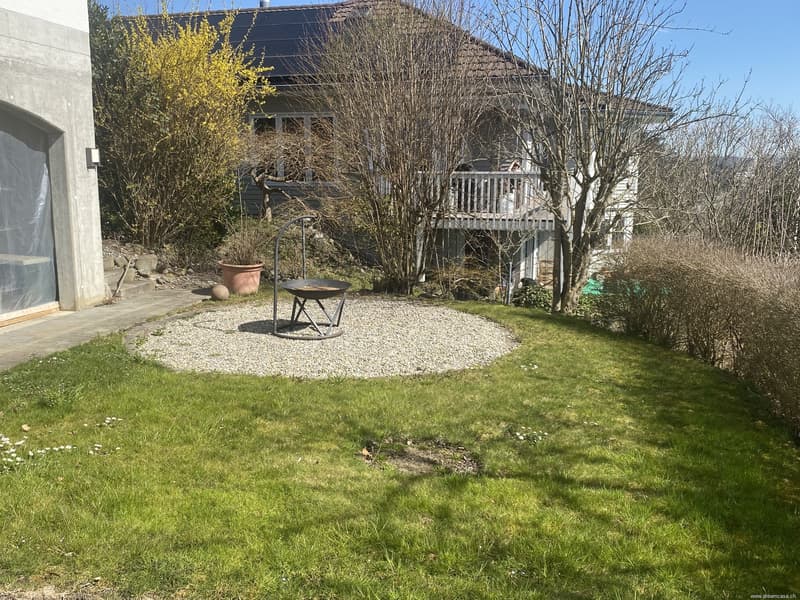
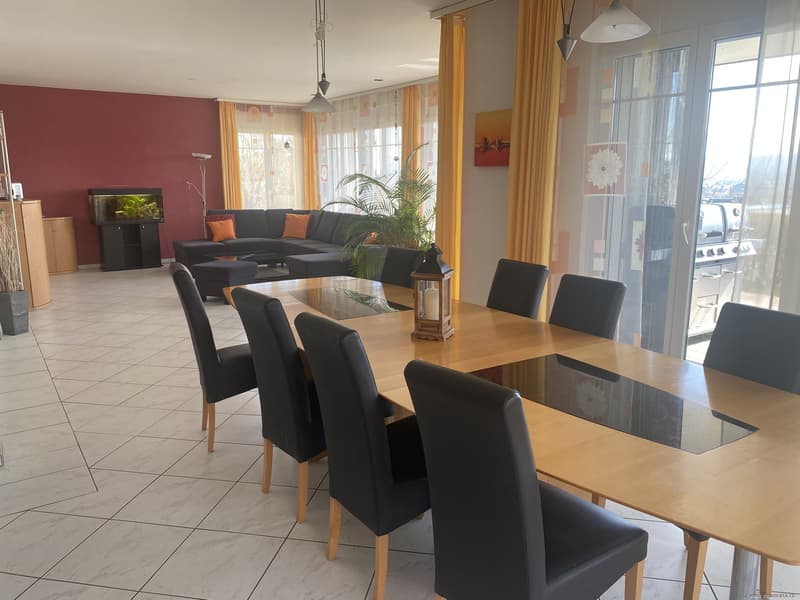
The spacious rooms, the beautiful living room, the cozy atmosphere, the good sunlight, the well-maintained garden, the sunny terrace, and much more will convince you of this attractive house!
Ground floor:
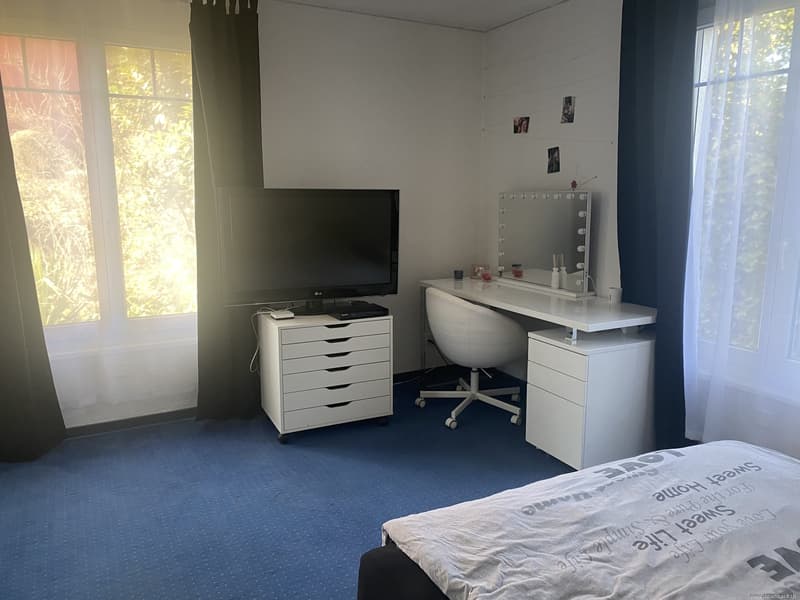
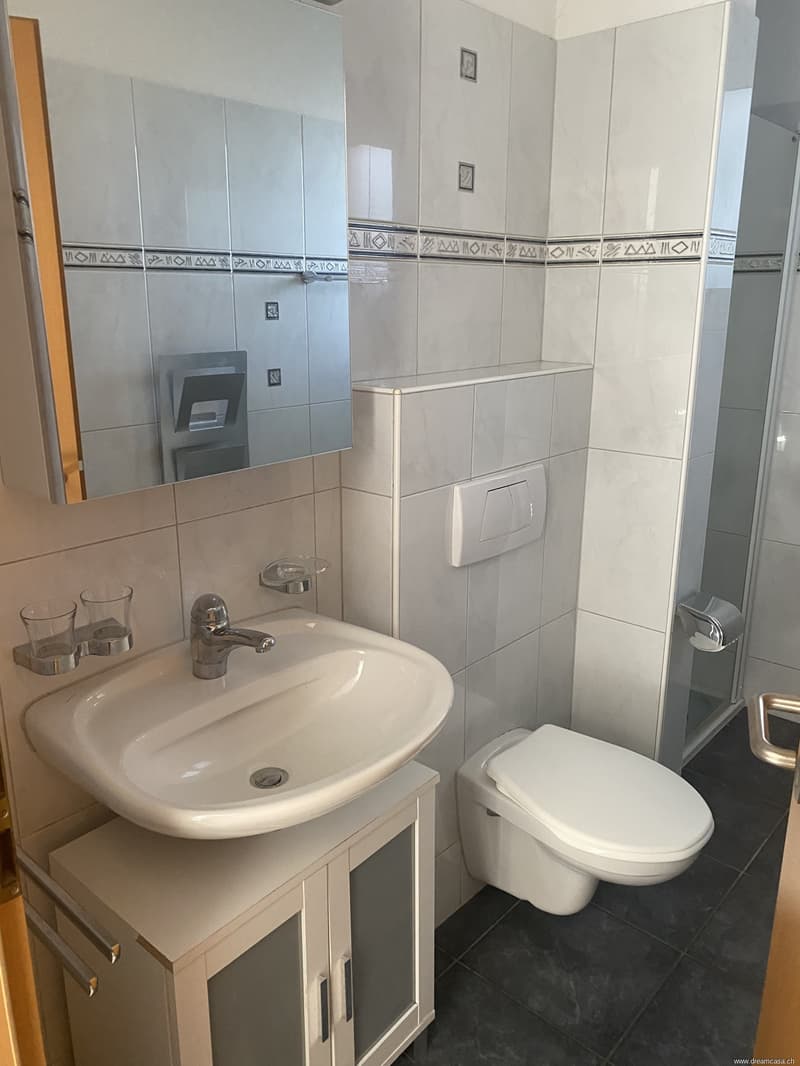
The entrance was equipped with a wardrobe, and to the left and right are two children's rooms. The two spacious rooms are equipped with a stylish blue carpet. Next to it is the bathroom with shower, sink, and toilet. A second entrance and exit makes it easier to get to the garage and carport, especially when shopping.
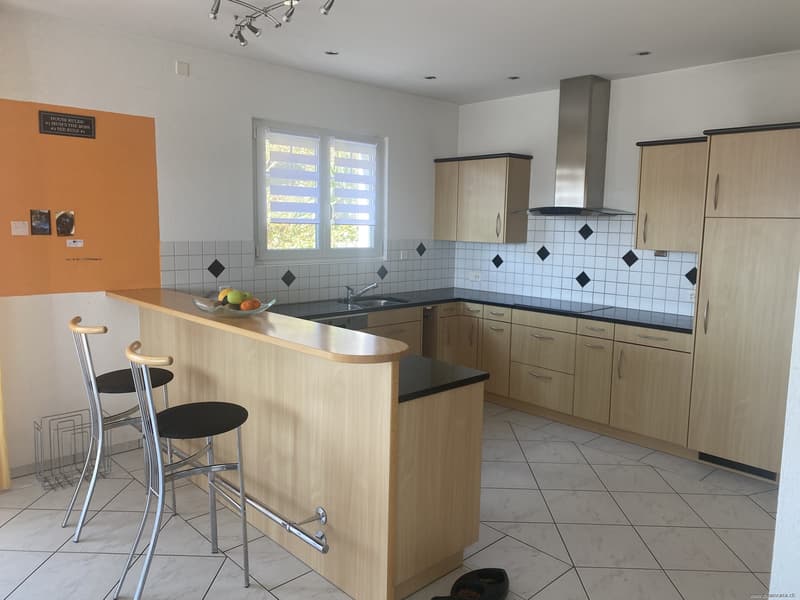
Via a staircase, you reach a half story lower. Here you will find the well-lit living room with open kitchen. The spacious kitchen with dark granite countertops is equipped with the usual appliances. Plenty of storage space and short distances are guaranteed. On the entire south side, there are patio doors that allow you to access the garden from anywhere. The living room and the entire staircase area are equipped with light structured panels.
Upper floor:
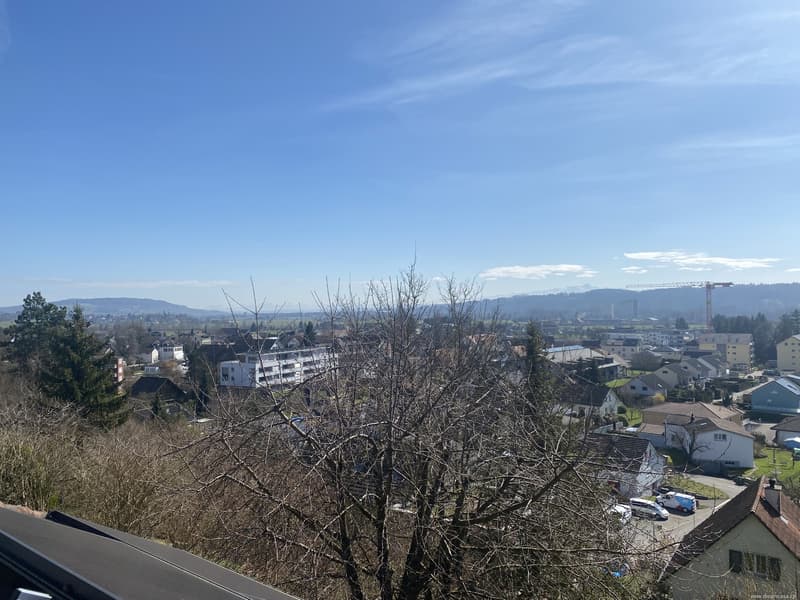
From the entrance, you reach a large terrace (46 m²) and another room via a wide staircase, half a story higher. The terrace offers a magnificent view of the Alps. The room has a high ceiling and is equipped with a blue carpet.
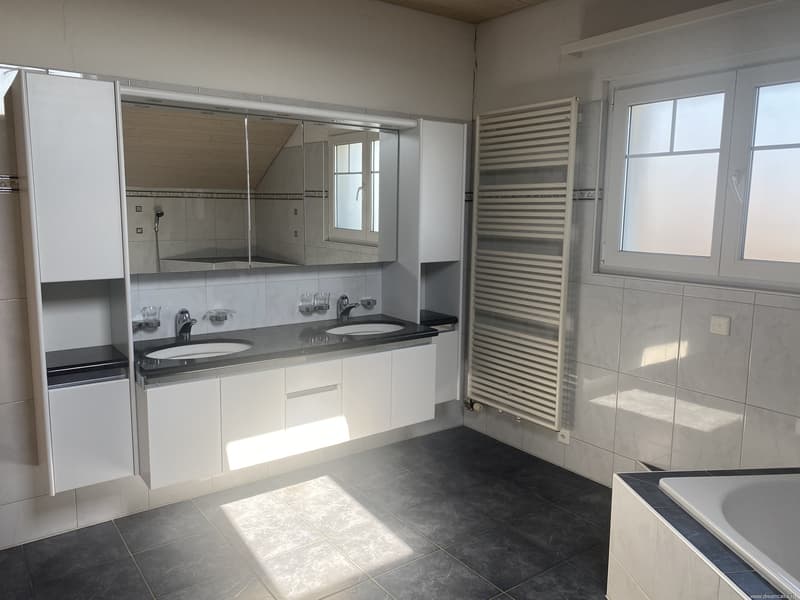
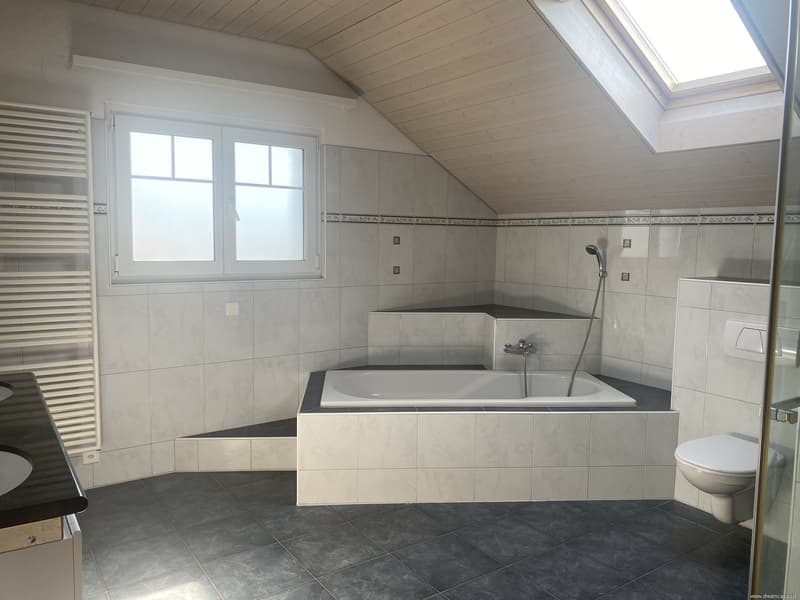
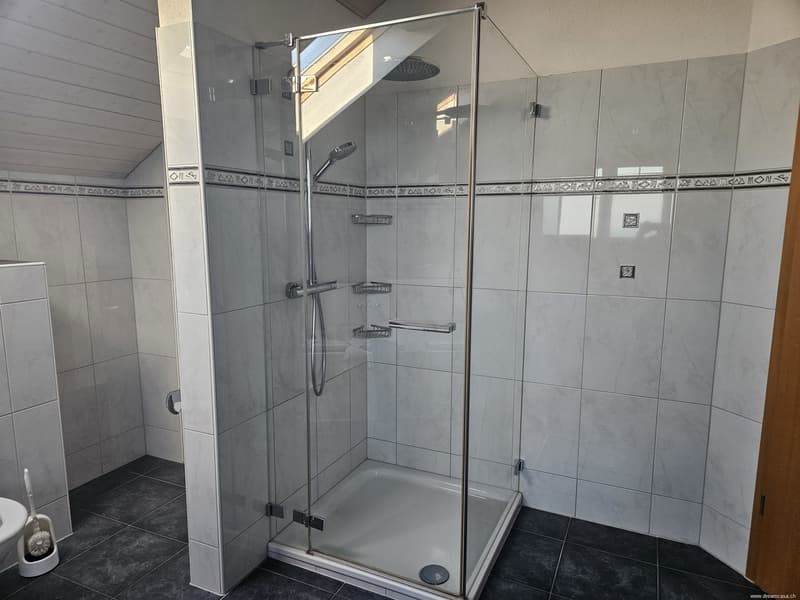
Another half story higher on the north side are two additional bedrooms and a spacious bathroom. Both rooms are carpeted. The master bedroom also has a large built-in wardrobe and a laundry chute. The bathroom offers plenty of storage space with a large vanity and a double sink. The bathtub is installed at an angle in the room. The rain shower invites you to linger, and of course, there is also a toilet.
Basement:
In the basement, there is a laundry room with a washing machine, dryer, and laundry chute, a utility room, a cellar room, and a technical room with a water softening system.
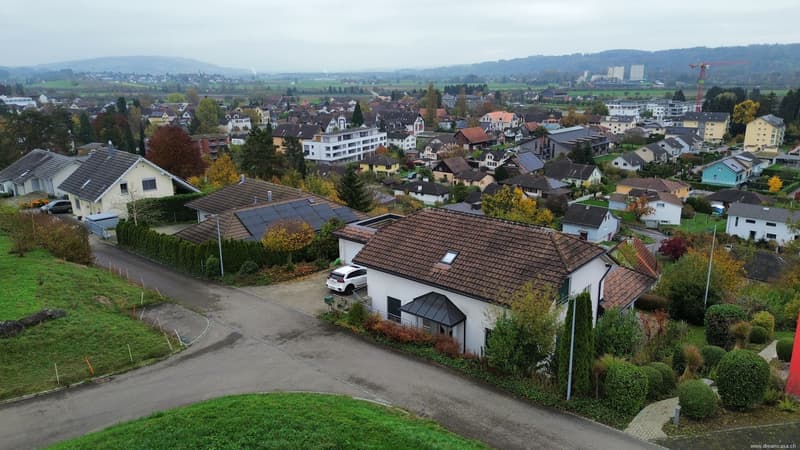
Next to the garage with a gate drive and the carport, you have enough space to park two cars on the forecourt. A charging station for electric cars is available. Under the garage, there is a covered room with 40 m² of space, ideal for a possible expansion, such as a grotto. The garden also has a lower terrain, which is secured with large stone blocks. In addition to grapes, other fruit trees thrive there.
The bedrooms and the large bathroom are all equipped with insect screens.
On the covered seating area, you can enjoy a wide view of the Austrian Alps and the Säntis area - simply wonderful, this panorama!
When would you like to get to know your new home?
More offers at: www.dreamcasa.ch, the specialist in real estate sales!
The spacious rooms, the beautiful living room, the cozy atmosphere, the good sunlight, the well-maintained garden, the sunny terrace, and much more will convince you of this attractive house!
Ground floor:
The entrance was equipped with a wardrobe, and to the left and right are two children's rooms. The two spacious rooms are equipped with a stylish blue carpet. Next to it is the bathroom with shower, sink, and toilet. A second entrance and exit makes it easier to get to the garage and carport, especially when shopping.
Via a staircase, you reach a half story lower. Here you will find the well-lit living room with open kitchen. The spacious kitchen with dark granite countertops is equipped with the usual appliances. Plenty of storage space and short distances are guaranteed. On the entire south side, there are patio doors that allow you to access the garden from anywhere. The living room and the entire staircase area are equipped with light structured panels.
Upper floor:
From the entrance, you reach a large terrace (46 m²) and another room via a wide staircase, half a story higher. The terrace offers a magnificent view of the Alps. The room has a high ceiling and is equipped with a blue carpet.
Another half story higher on the north side are two additional bedrooms and a spacious bathroom. Both rooms are carpeted. The master bedroom also has a large built-in wardrobe and a laundry chute. The bathroom offers plenty of storage space with a large vanity and a double sink. The bathtub is installed at an angle in the room. The rain shower invites you to linger, and of course, there is also a toilet.
Basement:
In the basement, there is a laundry room with a washing machine, dryer, and laundry chute, a utility room, a cellar room, and a technical room with a water softening system.
Next to the garage with a gate drive and the carport, you have enough space to park two cars on the forecourt. A charging station for electric cars is available. Under the garage, there is a covered room with 40 m² of space, ideal for a possible expansion, such as a grotto. The garden also has a lower terrain, which is secured with large stone blocks. In addition to grapes, other fruit trees thrive there.
The bedrooms and the large bathroom are all equipped with insect screens.
On the covered seating area, you can enjoy a wide view of the Austrian Alps and the Säntis area - simply wonderful, this panorama!
When would you like to get to know your new home?
More offers at: www.dreamcasa.ch, the specialist in real estate sales!

Free
Create an account for more options
Create your account to manage your favorites across all devices, keep track of your search alerts, and never miss an update. Everything you need for your home search, all in one place!
Viewing
Contact for viewing
Stefan Hanselmann

Contact
Stefan Hanselmann
- Listing ID
- 4003346597
- Object ref.
- QX478