990 results - Properties for sale: Canton Solothurn

1 / 11
5 rooms, 95m², CHF 570,000.–
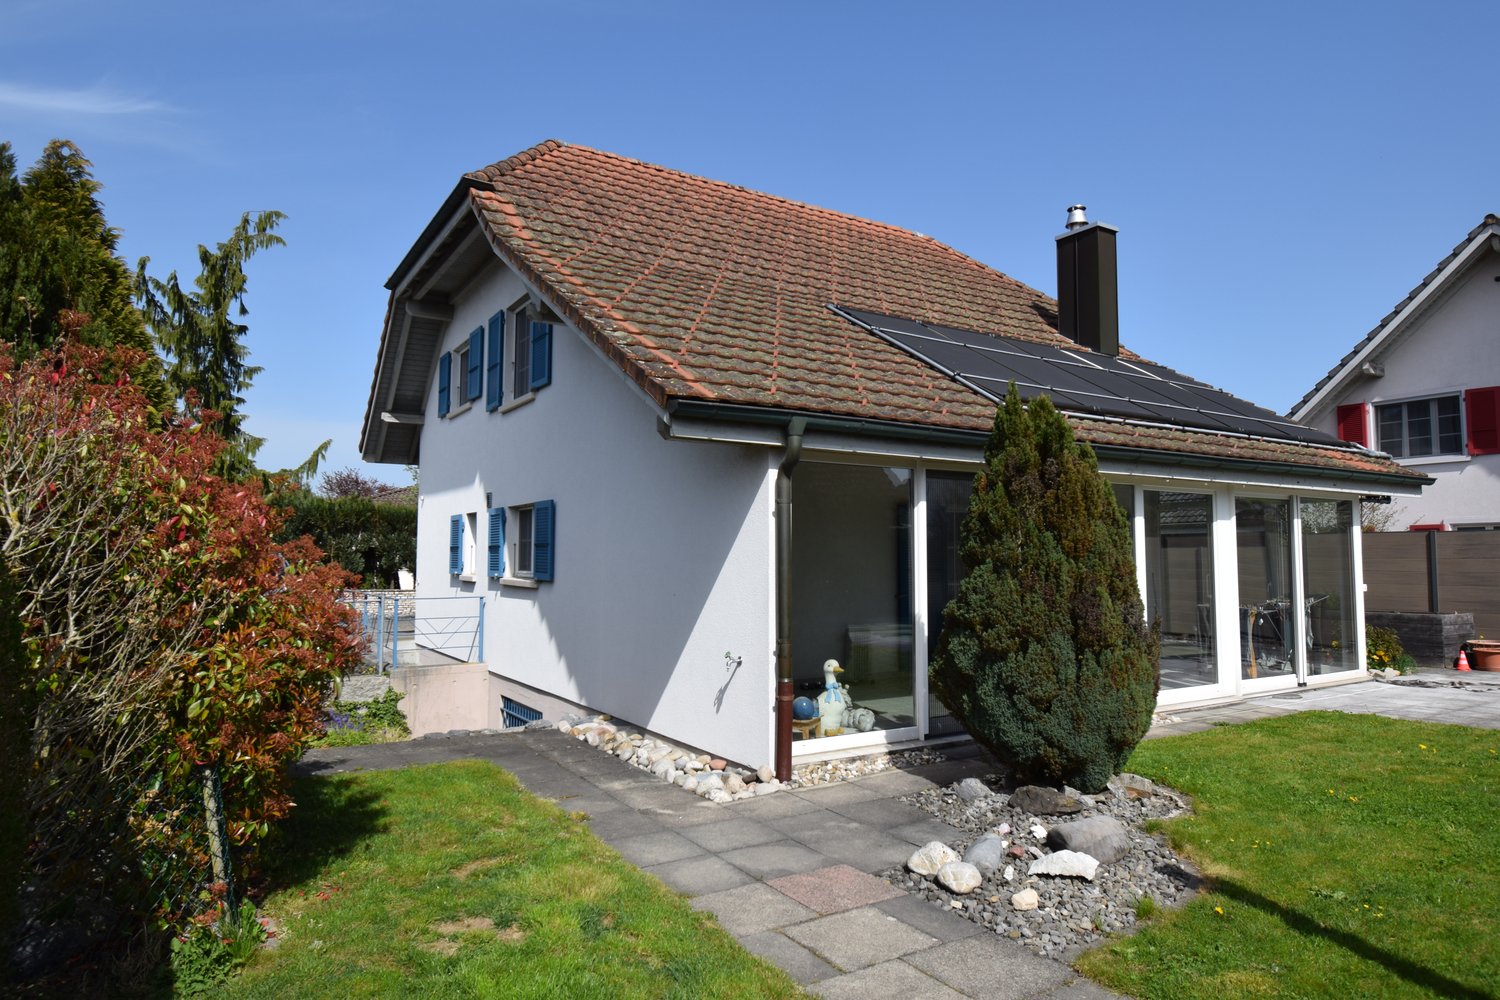
4143 Dornach

Maisonette with spacious garden and grill house

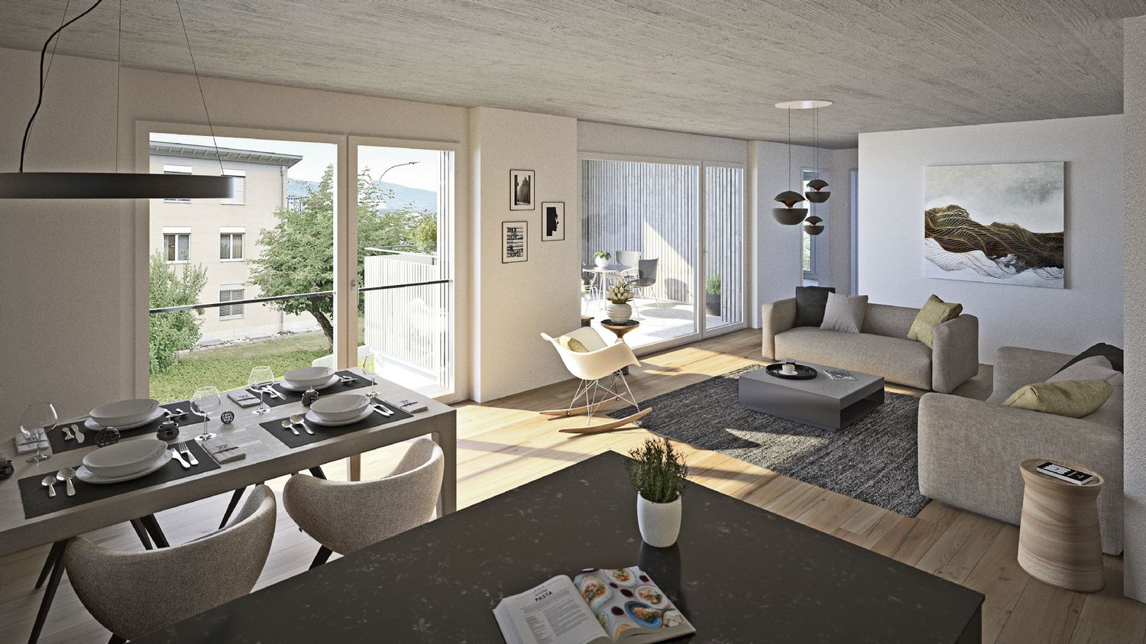
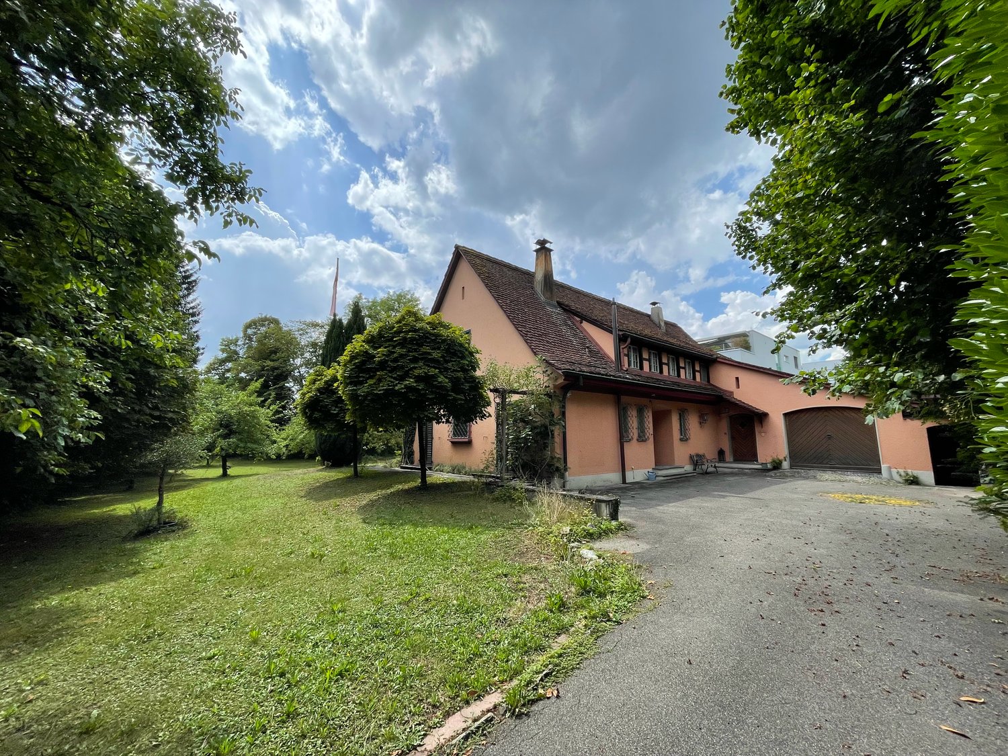
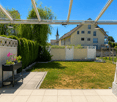
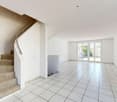
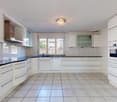
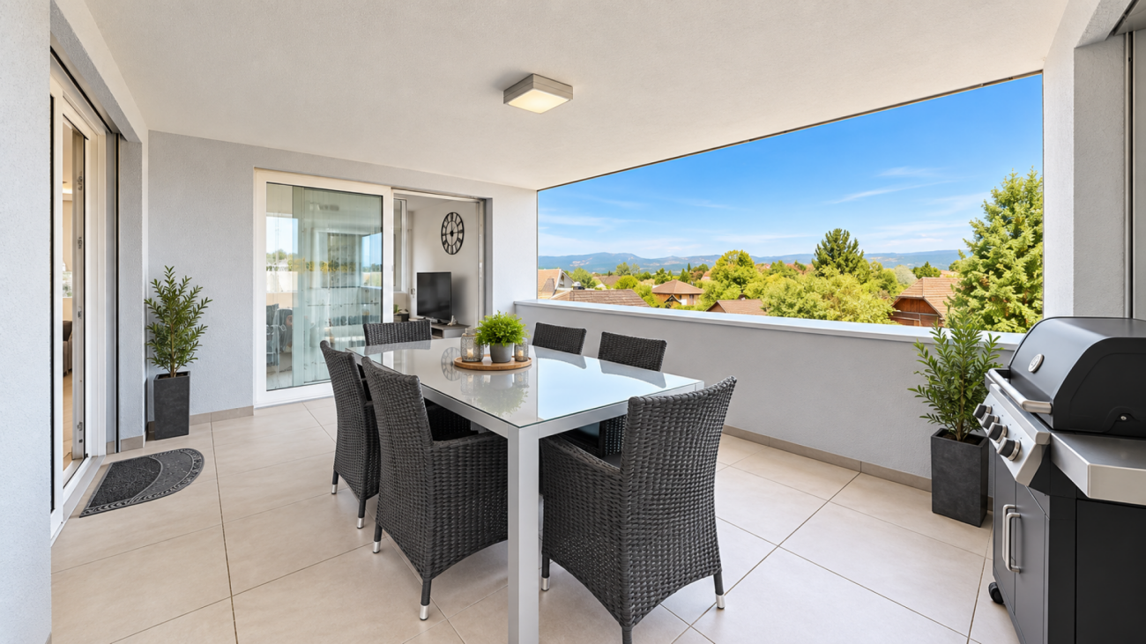
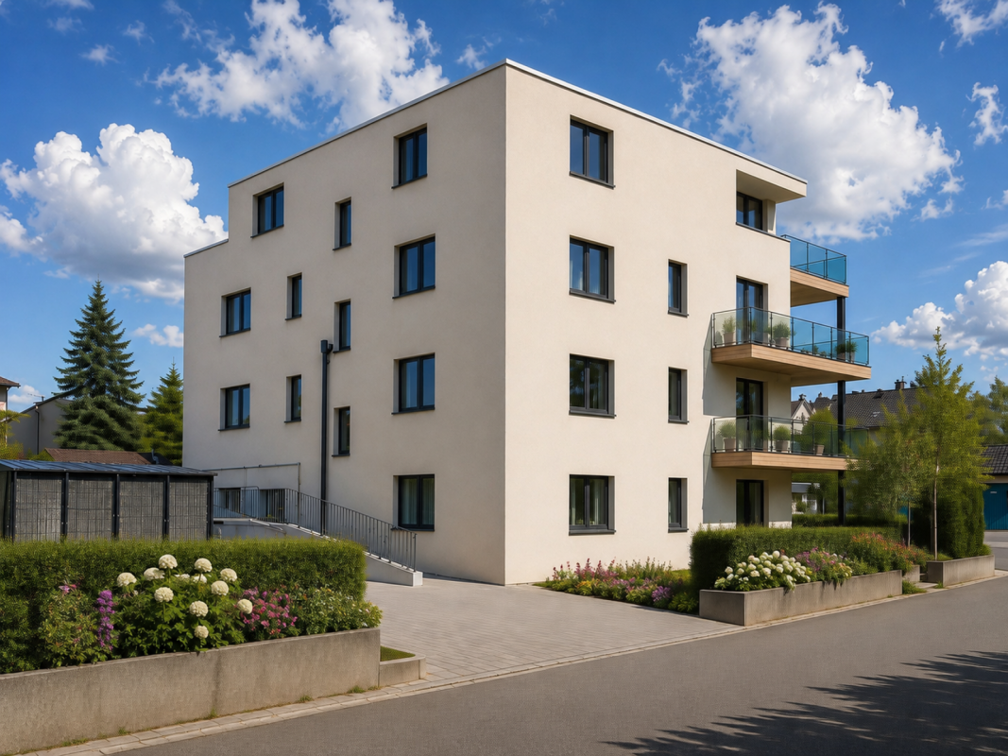
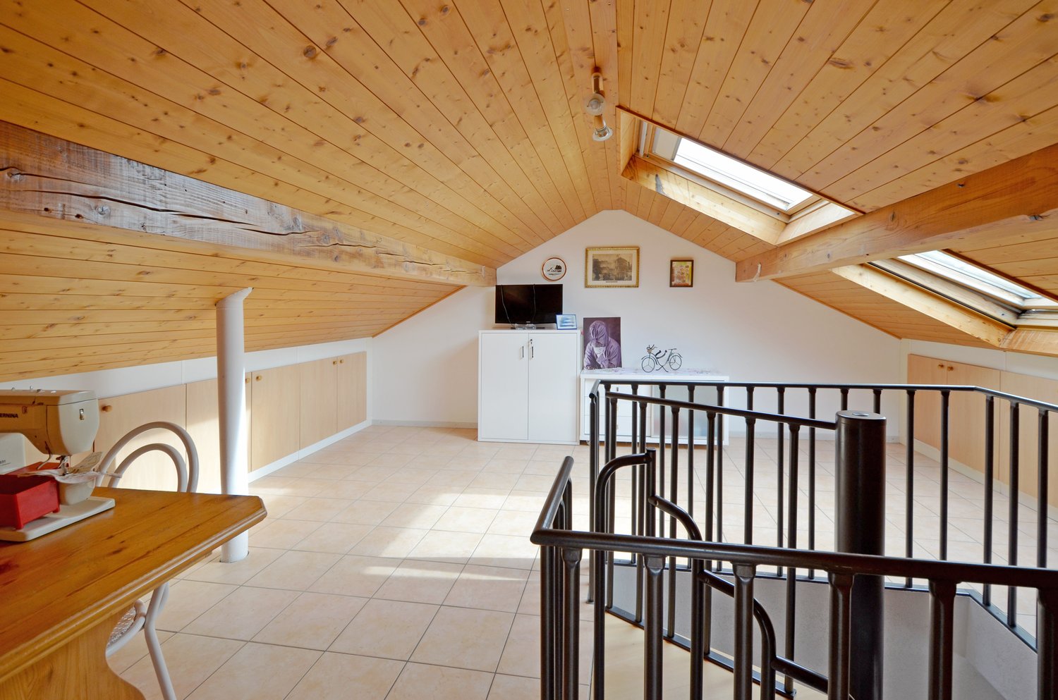
5-room maisonette apartment with private garden and grill house in Dornach SOAn ownership apartment with private garden, grill house, and two garage boxes. A combination that you don't find every day.The apartment offers around 95 m² of living space, an interesting room layout, and possibilities for individual design.The spacious living and dining area with wooden ceiling and plenty of daylight forms the center of the apartment. This floor is complemented by a separate kitchen, a bathroom, and two more rooms.The washing machine and dryer are located directly in the apartment. Additionally, a communal laundry room is available.Through the spiral staircase, you reach the attic with two additional rooms. Skylights and wood paneling give the rooms their own character. Whether bedroom, office, or hobby room, the possibilities are diverse.A garden with grill house and plenty of outdoor spaceThe spacious garden with sole usage rights offers space to relax and for social hours. A private grill house and a covered pergola complement the outdoor area.The apartment includes two garage boxes and a large outdoor parking space for two more vehicles. A private basement room with daylight and a communal bicycle room offer additional storage space.Facts: • Object type: 5-room maisonette apartment • Living area: approx. 95 m² • Year of construction: 1955 (continuously renovated) • Elevator: Not available • Garden: Spacious garden area with sole usage rights • Outdoor area: Grill house and pergola • Parking: 2 garage boxes and outdoor parking space for 2 vehicles • Additional rooms: Private basement room with daylight Have we sparked your interest? We would be happy to send you the detailed sales documentation and look forward to your contact.Hello, my name is Chiara SalathéI would be happy to send you the detailed documentation of this property and then personally guide you through the beautiful apartment.

New building
1 / 6
3.5 rooms, 89m², CHF 700,000.–
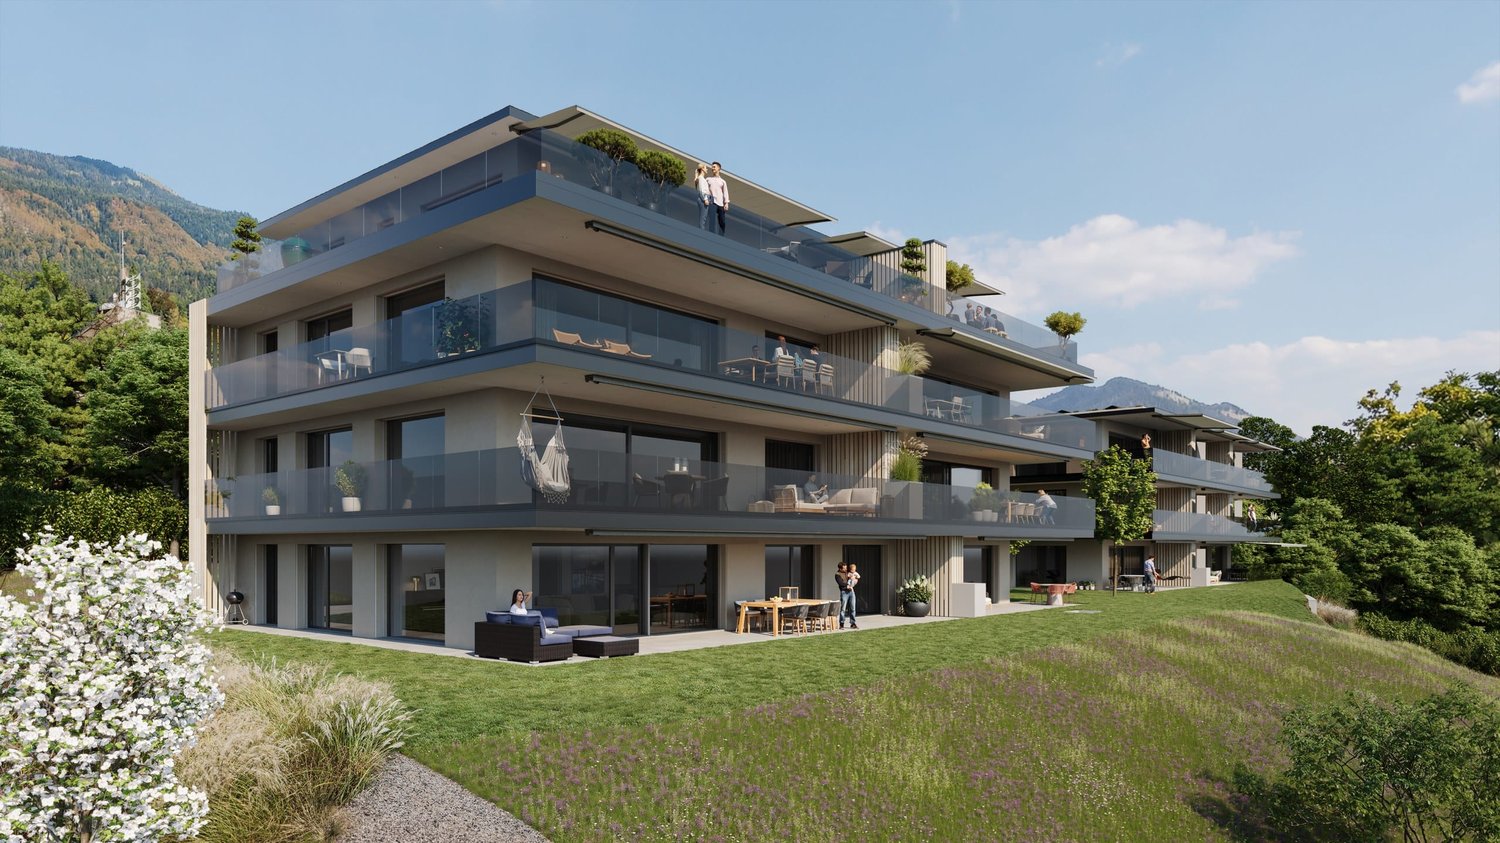
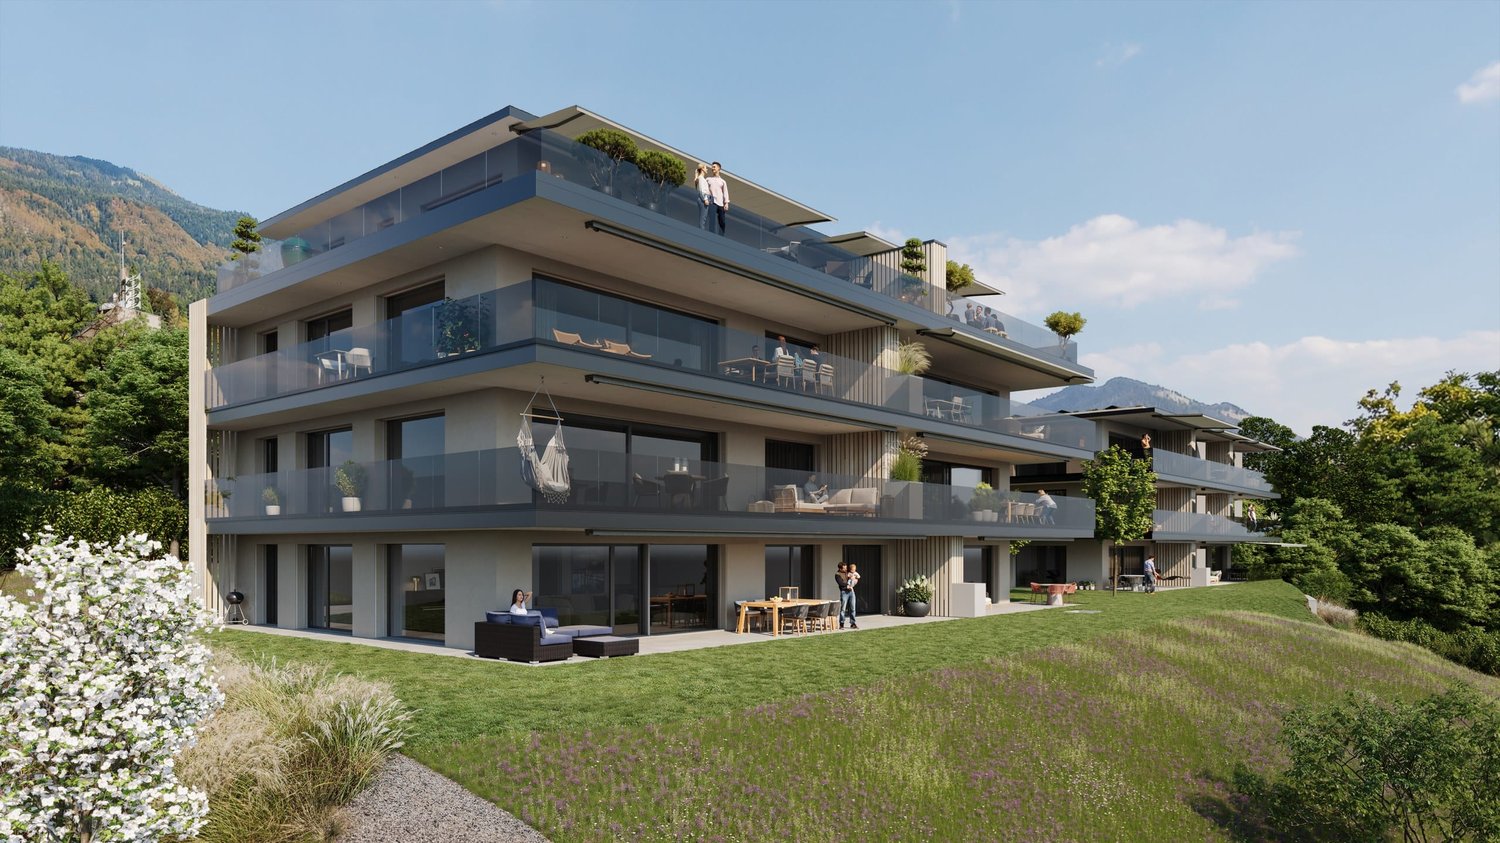
Promenadenweg, 2540 Grenchen

Attractive residential location on the promenade - your new home

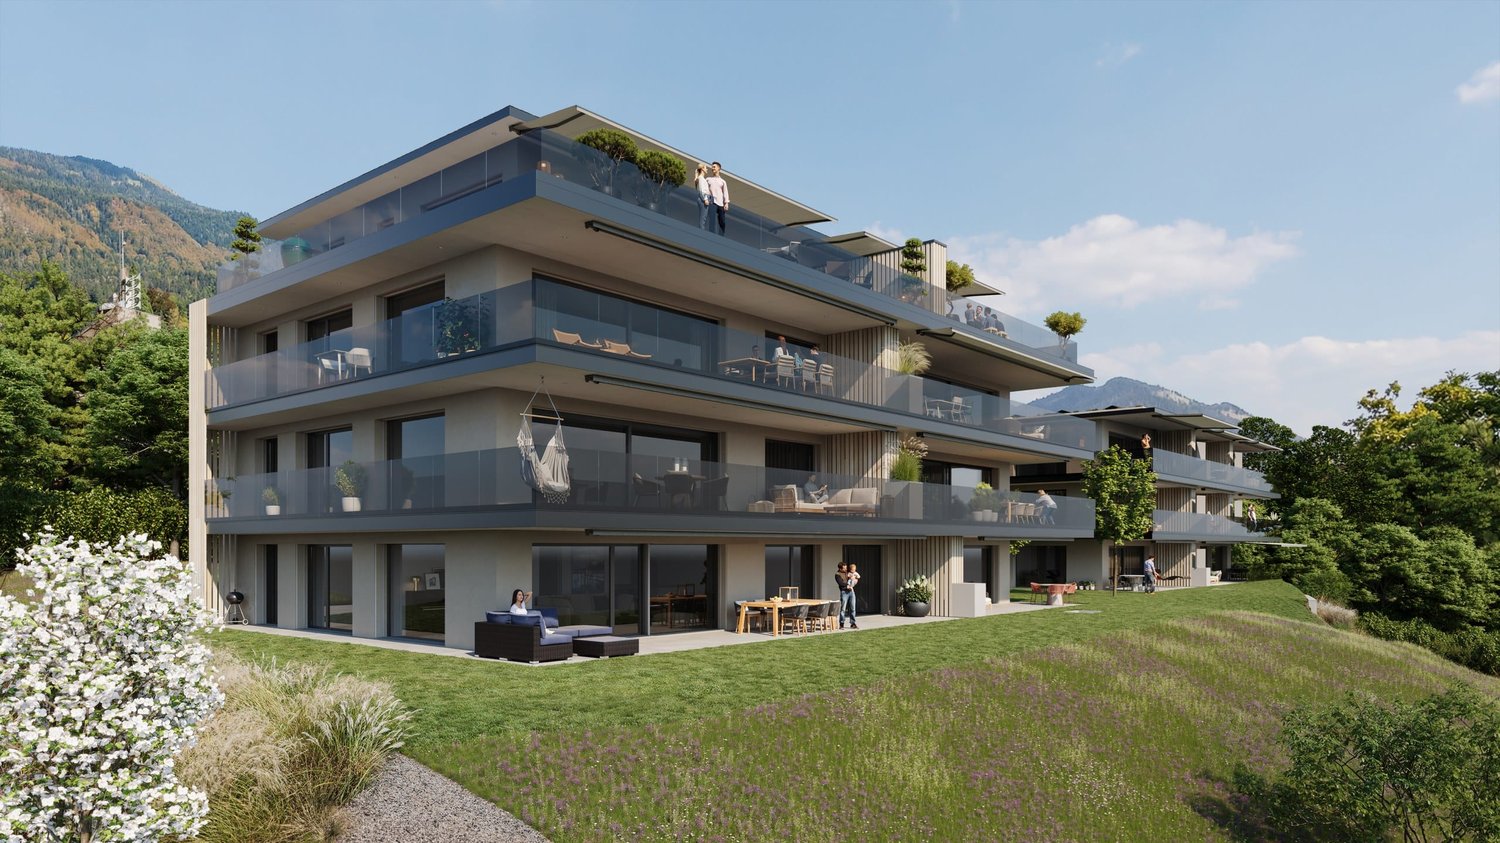
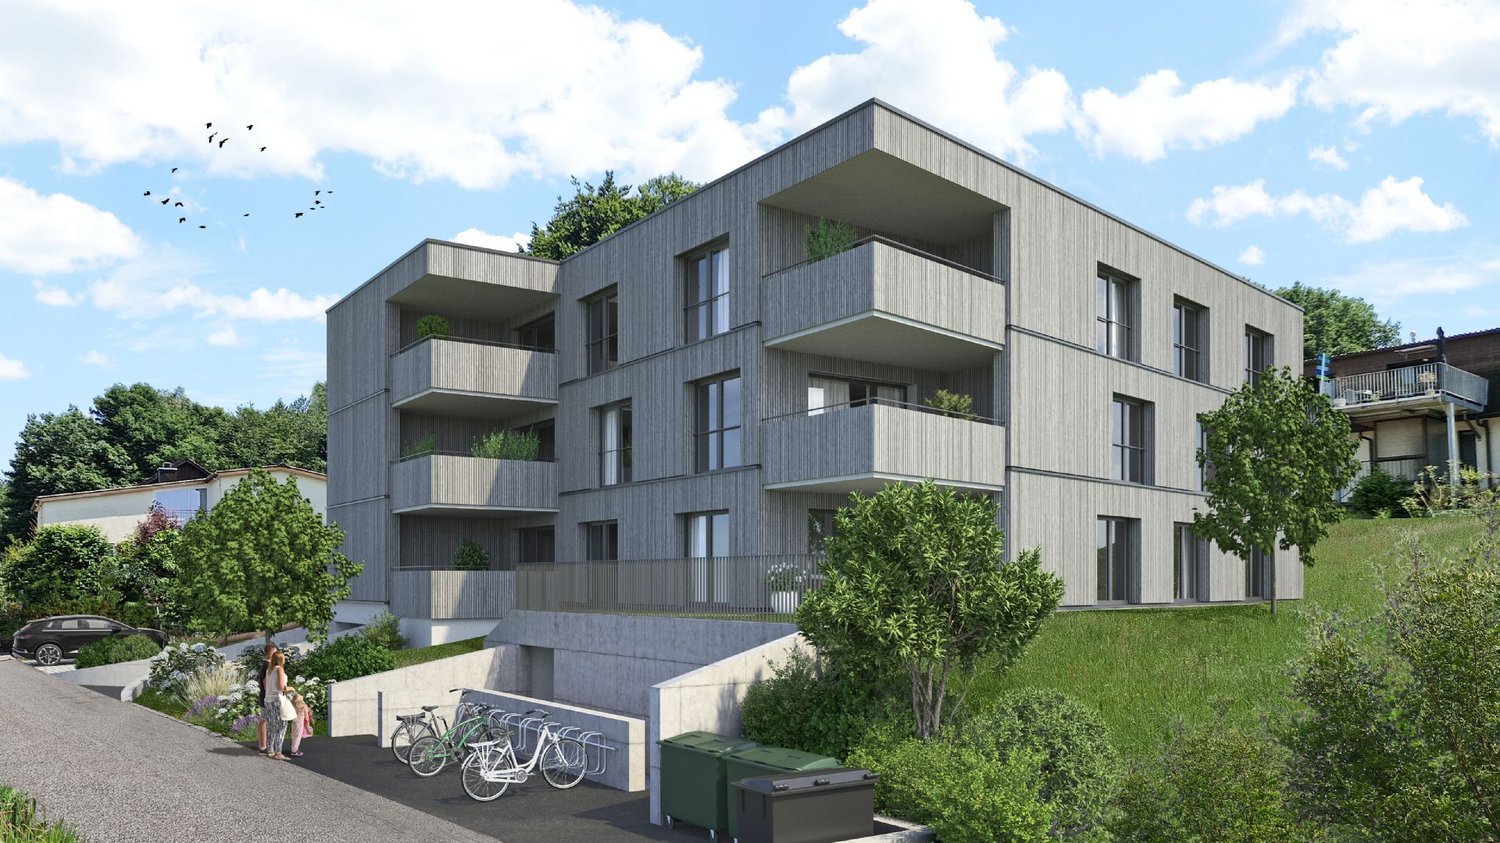
An privileged hillside location with a wide view in the Unter Däderiz district is creating a residential area that combines urban proximity and natural balance. On the promenade, space is being created for people who want to live consciously and responsibly. Young families appreciate the proximity to nature and the city center, as well as safe, short school routes and leisure activities for children. People in mid-life enjoy a new living and residential feeling amidst high architectural quality, a stone's throw from local recreation.Real quality of lifeThe apartments are aimed at people who are looking for real quality of life in an upscale environment instead of prestige. Value is conveyed here with ecological materials, thoughtful architecture, and generous spatial feeling.City, country, riverThe undeveloped banks of the nearby Aare River invite you to swim, paddle, or boat in the summer, the surrounding hills of the Jura foothills attract hiking and nature fans, summer and winter, equally. And for those seeking urbanity, it can be found in nearby Biel, Solothurn, or Bern.Ideal locationThose who live on the promenade benefit from the best location: whether kindergarten and school, public transport or highway, shopping and leisure facilities with great offers - everything is within a few steps and minutes. Highlights of the apartments • Bright rooms thanks to the generous window fronts • Breathtaking view of the Alpine chain • Thoughtful floor plans • Modern kitchen • Private laundry tower in the basement • Spacious terrace for cozy hours outdoors • Parking spaces in the garage (available separately) • Hobby room for more storage space or creative hours (available separately) Curious? Discover the entire new construction project: https://www.promenade-grenchen.ch/

Travel time
-
New building
1 / 6
4.5 rooms, 113m², CHF 900,000.–
Promenadenweg, 2540 Grenchen

Attractive residential location on the promenade - your new home

Located in a privileged hillside position with a wide view in the Unter Däderiz quarter, a residential area is being created that combines urban proximity and natural balance. On the promenade, space is being created for people who want to live consciously and responsibly. Young families appreciate the proximity to nature and the city center, as well as safe, short school routes and leisure activities for children. People in mid-life enjoy a new living and residential feeling amidst high architectural quality, a stone's throw from local recreation.Real quality of lifeThe apartments are aimed at people who are looking for real quality of life in an upscale environment instead of prestige. Value is conveyed here through ecological materials, thoughtful architecture, and generous spatial feeling.City, country, riverThe undeveloped banks of the nearby Aare River invite you to swim, paddle, or boat in the summer, the surrounding hills of the Jura foothills attract hiking and nature fans, summer and winter, equally. And for those seeking urbanity, it can be found in nearby Biel, Solothurn, or Bern.Ideal locationThose who live on the promenade benefit from the best location: whether kindergarten and school, public transport, or highway, shopping and leisure facilities with great offers - everything is within a few steps and minutes. Highlights of the apartments • Bright rooms thanks to the generous window fronts • Breathtaking view of the Alpine chain • Thoughtful floor plans • Modern kitchen • Private laundry tower in the basement • Spacious terrace for cozy hours outdoors • Parking spaces in the garage (available separately) • Hobby room for more storage space or creative hours (available separately) Curious? Discover the entire new construction project: https://www.promenade-grenchen.ch/

Travel time
-
New building
1 / 6
2.5 rooms, 47m², CHF 385,000.–
Promenadenweg, 2540 Grenchen

Attractive residential location on the promenade – your new home

An privileged hillside location with a wide view in the Unter Däderiz quarter is creating a residential area that combines urban proximity and natural balance. On the promenade, space is being created for people who want to live consciously and responsibly. Young families appreciate the proximity to nature and the city center, as well as safe, short school routes and leisure activities for children. People in mid-life enjoy a new living and residential feeling amidst high architectural quality, a stone's throw from local recreation.Real quality of lifeThe apartments are aimed at people who are looking for real quality of life in an upscale environment instead of prestige. Value is conveyed here through ecological materials, thoughtful architecture, and generous spatial feeling.City, country, riverThe undeveloped banks of the nearby Aare invite you to swim, paddle, or boat in the summer, the surrounding hills of the Jura foothills attract hiking and nature fans, summer and winter, equally. And for those seeking urbanity, it can be found in nearby Biel, Solothurn, or Bern.Ideal locationThose who live on the promenade benefit from the best location: whether kindergarten and school, public transport, or highway, shopping and leisure facilities with great offers – everything is within a few steps and minutes. Highlights of the apartments • Bright rooms thanks to the generous window fronts • Breathtaking view of the Alpine chain • Thoughtful floor plans • Modern kitchen • Private washing tower in the bathroom • Spacious terrace for cozy hours outdoors • Parking spaces in the garage (available separately) • Hobby room for more storage space or creative hours (available separately) Curious? Discover the entire new construction project: https://www.promenade-grenchen.ch/

Travel time
-
New building
1 / 4
4.5 rooms, 112m², CHF 985,000.–
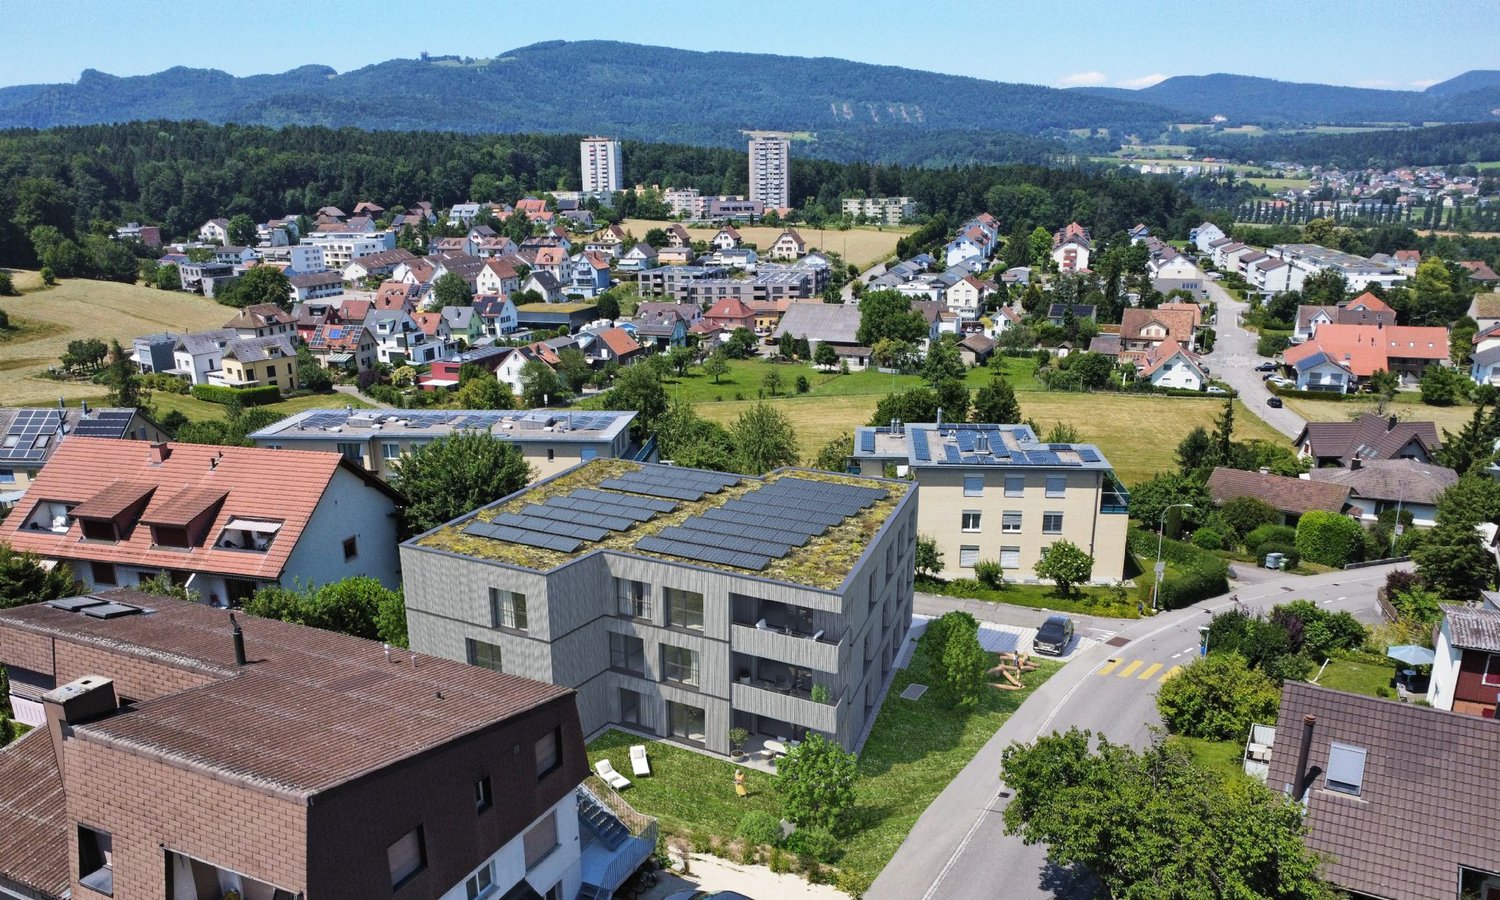
Kleinfeldstrasse 1a, 4656 Starrkirch-Wil

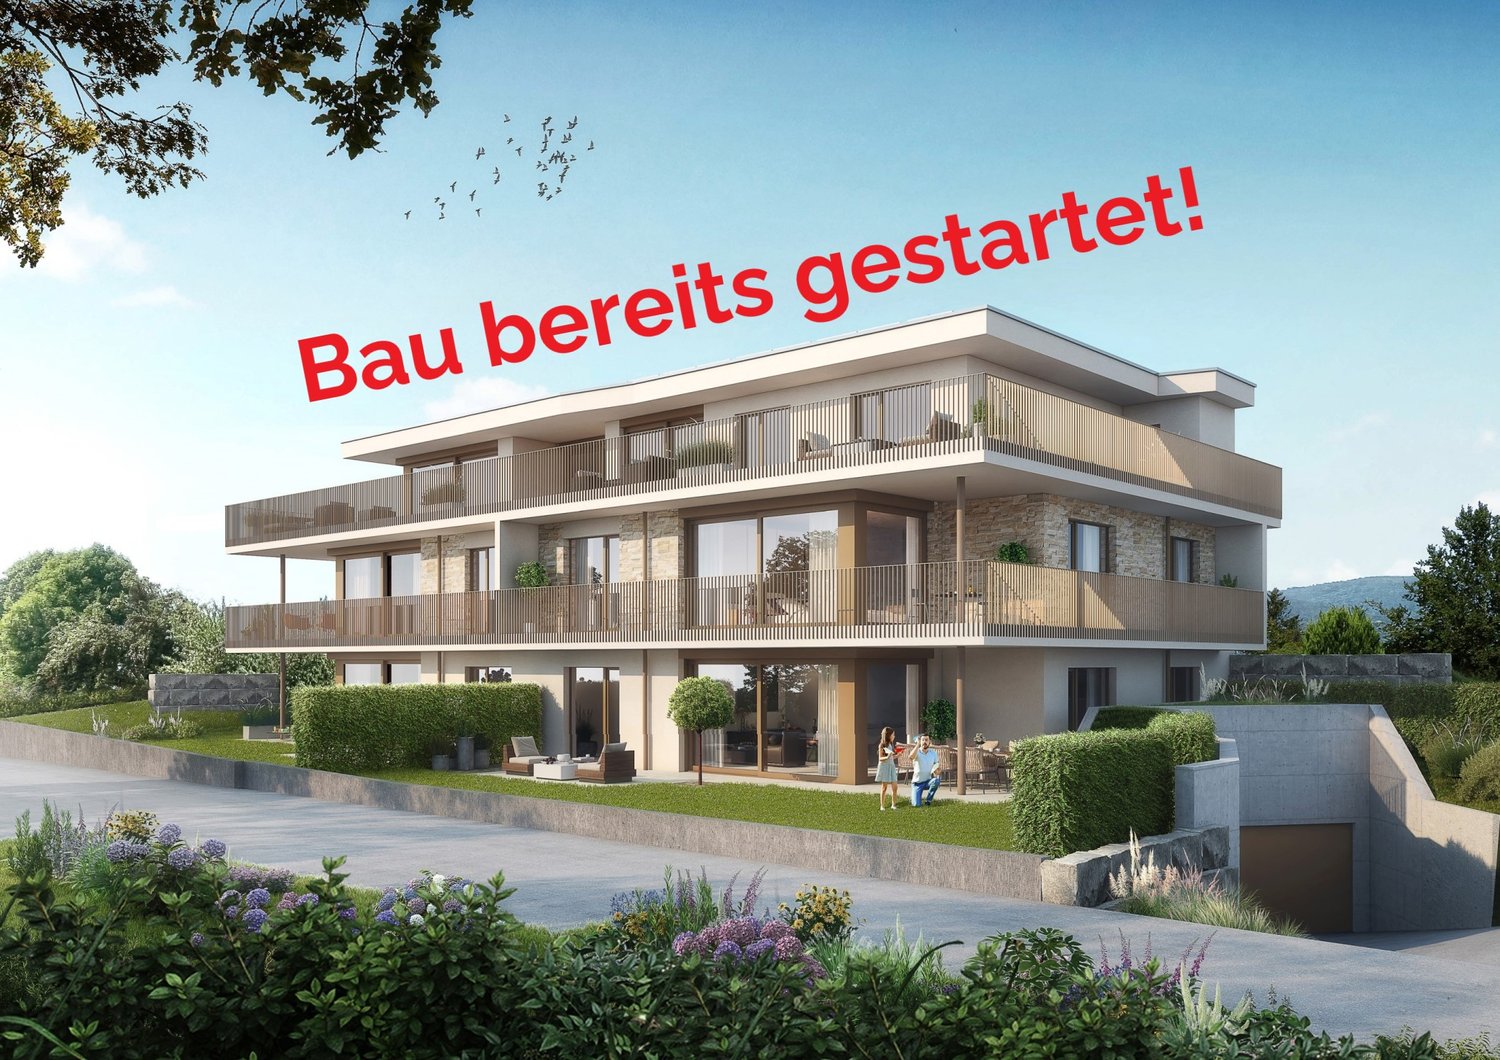
Newly built apartment: 4.5-room ownership apartment on the ground floor

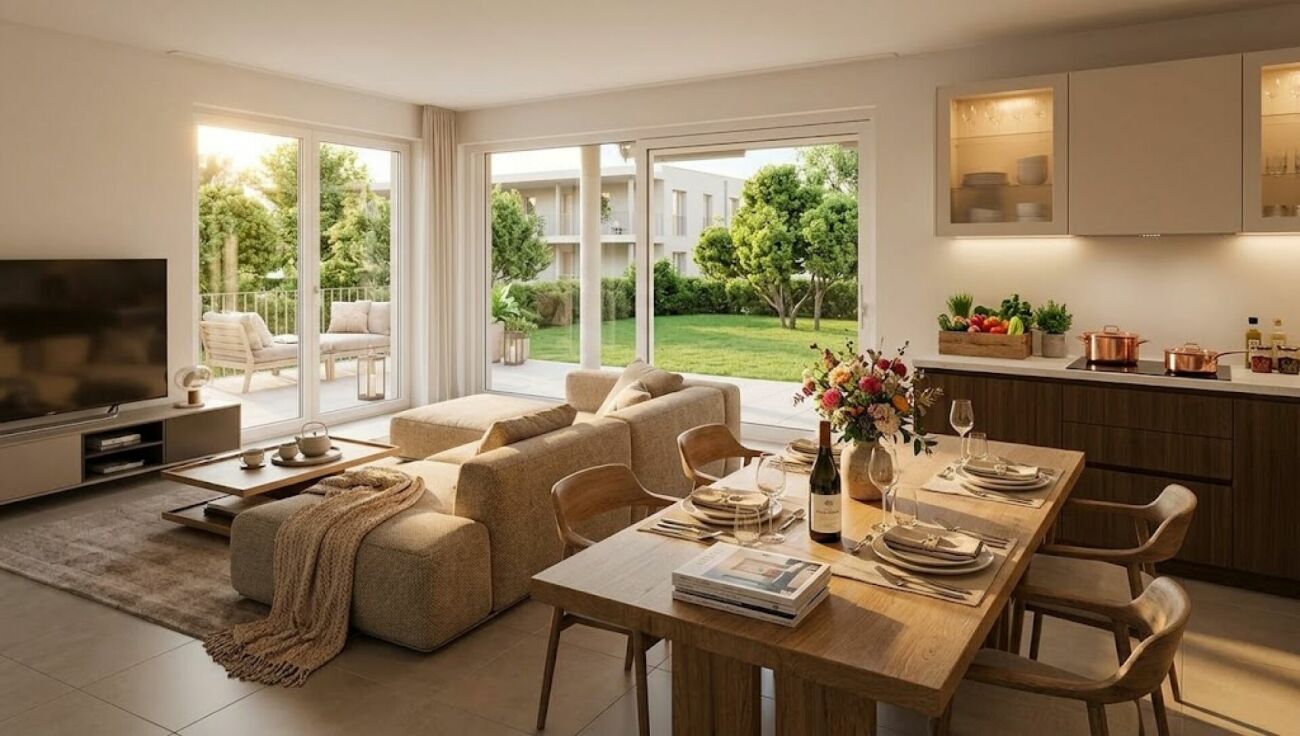
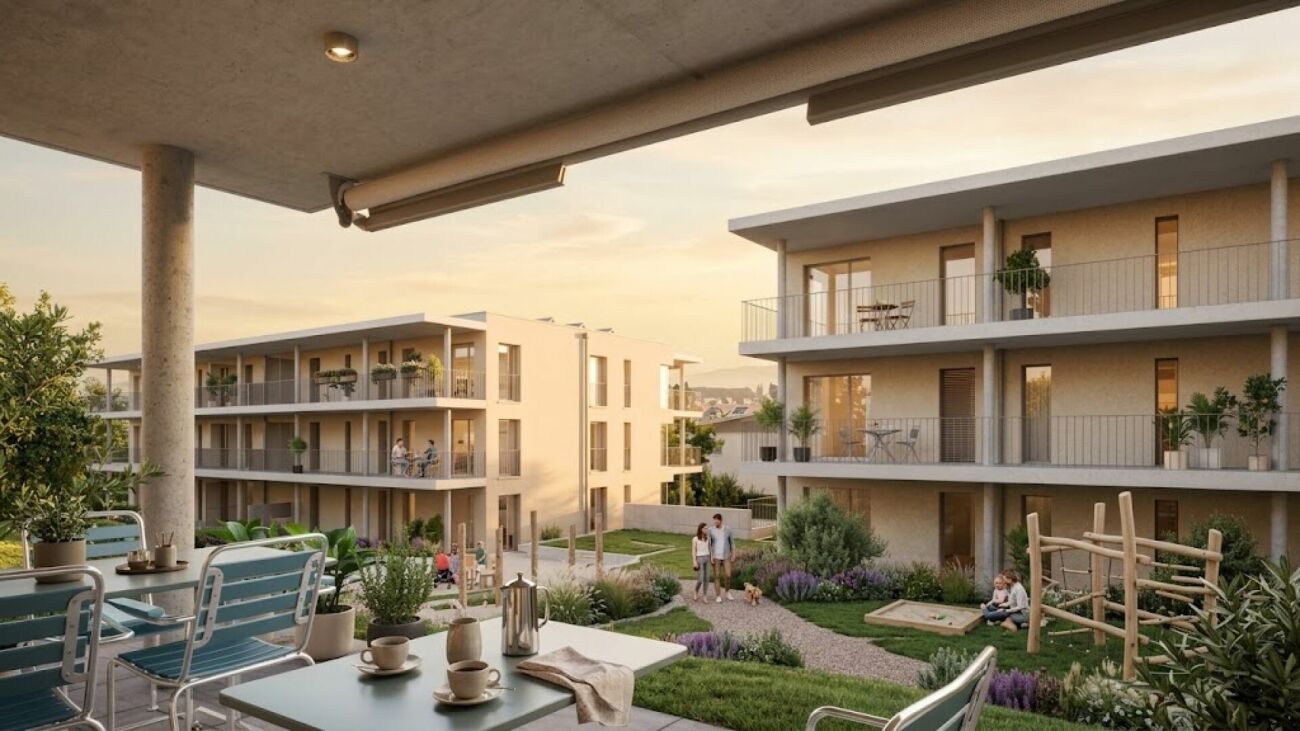
Welcome to your new home! These high-quality new apartments combine modern design, well-thought-out floor plans, and excellent living comfort. Bright, light-filled rooms, contemporary architecture, and high-quality materials create a stylish living ambiance for well-being. Whether as a home or a value-stable investment, this apartment offers ideal conditions for modern living in an attractive location.Apartment offer:Ground floor:- 4.5-room apartment, 111.83m2, CHF 985,000.00- 4.5-room apartment, 115.24m2, CHF 995,000.00- 3.5-room apartment, 86.51m2, CHF 780,000.001st upper floor:- 4.5-room apartment, 111.82m2, CHF 975,000.00- 4.5-room apartment, 115.25m2, CHF 985,000.00- 3.5-room apartment, 86.50m2, CHF 760,000.002nd upper floor:- 4.5-room apartment, 111.83m2, CHF 1,050,000.00- 4.5-room apartment, 115.24m2, CHF 1,080,000.00- 3.5-room apartment, 86.51m2, CHF 830,000.00Basement:- 11 parking spaces, each CHF 35,000.00Most important construction data:- Solid construction- Wood-metal windows with electrically operated slats- Extensively greened flat roof- Heat pump with earth probe and free cooling in summer- Wheelchair accessible- Interior design: can be determined by yourself based on budget positions- 1 basement compartment in the basement per apartment with socketExperience modern living at the highest level - we look forward to presenting this exceptional new building project to you in person. On request, we will be happy to provide you with the sales documentation with many more information free of charge. We look forward to your contact.

Travel time
-
New building
1 / 4
3.5 rooms, 86m², CHF 760,000.–
Kleinfeldstrasse 1a, 4656 Starrkirch-Wil

Newly built apartment: 3.5-room owner-occupied apartment on the 1st floor

Welcome to your new home! These high-quality new apartments combine modern design, well-thought-out floor plans, and first-class living comfort. Bright, light-flooded rooms, contemporary architecture, and high-quality materials create a stylish living ambiance for well-being. Whether as a home or a value-stable investment, this apartment offers ideal conditions for modern living in an attractive location.Apartment offer:Ground floor:- 4.5-room apartment, 111.83m2, CHF 985,000.00- 4.5-room apartment, 115.24m2, CHF 995,000.00- 3.5-room apartment, 86.51m2, CHF 780,000.001st floor:- 4.5-room apartment, 111.82m2, CHF 975,000.00- 4.5-room apartment, 115.25m2, CHF 985,000.00- 3.5-room apartment, 86.50m2, CHF 760,000.002nd floor:- 4.5-room apartment, 111.83m2, CHF 1,050,000.00- 4.5-room apartment, 115.24m2, CHF 1,080,000.00- 3.5-room apartment, 86.51m2, CHF 830,000.00Basement:- 11 parking spaces, each CHF 35,000.00Most important construction data:- Solid construction- Wood-metal windows with electrically operated slat blinds- Extensively greened flat roof- Heat pump with earth probe and free cooling in summer- Wheelchair accessible- Interior design: can be determined by yourself based on budget positions- 1 basement compartment in the basement per apartment with socketExperience modern living at the highest level - we look forward to presenting this exceptional new building project to you in person. On request, we will be happy to provide you with the sales documentation with many more information free of charge. We look forward to your contact.

Travel time
-
New building
1 / 5
4.5 rooms, 115m², CHF 1,080,000.–
Kleinfeldstrasse 1a, 4656 Starrkirch-Wil

Newly built apartment: 4.5-room ownership apartment on the 2nd floor

Welcome to your new home! These high-quality new apartments combine modern design, well-thought-out floor plans, and excellent living comfort. Bright, light-filled rooms, contemporary architecture, and high-quality materials create a stylish living atmosphere to feel good in. Whether as a home or a value-stable investment, this apartment offers ideal conditions for modern living in an attractive location.Apartment offer:Ground floor:- 4.5-room apartment, 111.83m2, CHF 985,000.00- 4.5-room apartment, 115.24m2, CHF 995,000.00- 3.5-room apartment, 86.51m2, CHF 780,000.001st floor:- 4.5-room apartment, 111.82m2, CHF 975,000.00- 4.5-room apartment, 115.25m2, CHF 985,000.00- 3.5-room apartment, 86.50m2, CHF 760,000.002nd floor:- 4.5-room apartment, 111.83m2, CHF 1,050,000.00- 4.5-room apartment, 115.24m2, CHF 1,080,000.00- 3.5-room apartment, 86.51m2, CHF 830,000.00Basement:- 11 parking spaces, each CHF 35,000.00Most important construction data:- Solid construction- Wood-metal windows with electrically operated slat blinds- Extensively greened flat roof- Heat pump with earth probe and free cooling in summer- Wheelchair accessible- Interior design: can be determined by yourself based on budget positions- 1 cellar compartment in the basement per apartment with socketExperience modern living at the highest level - we look forward to presenting this exceptional new building project to you in person. On request, we will be happy to provide you with the sales documentation with many more information free of charge. We look forward to your contact.
Travel time
-
1 / 47
5.5 rooms, 159m², CHF 865,000.–
4622 Egerkingen

RESERVED: A PLACE TO ARRIVE – YOUR HOME WITH GARDEN, SUN, AND HIGH QUALITY OF LIFE

This well-maintained 5.5-room row house in Egerkingen impresses with a well-thought-out room layout, attractive outdoor areas, and numerous renovations. A home that offers plenty of space for the whole family and at the same time invites you to linger with cozy retreats and a beautiful garden.The property presents itself in a well-maintained condition and has been continuously maintained and modernized over the years. The combination of contemporary living comfort, spacious outdoor areas, and a practical parking situation makes this house an attractive home for families, couples, or anyone who values their own house with a garden.Living with plenty of daylight and sunThe 5.5 rooms are spread over several living levels and offer versatile usage possibilities. Whether family life, home office, guest room, or personal retreat – every need finds its place here.Particularly beautiful is the spacious outdoor areaTwo seating areas are available. One of them is covered and offers a protected place to sit and enjoy even in changeable weather. Due to the orientation of the two seating areas, you can optimally utilize the sun throughout the day and always find a new favorite spot.The approximately 57 m² large garden complements the attractive offer. The private garden house provides additional storage space for garden tools and other utensils. A balcony rounds off the offer of private outdoor areas and opens up another possibility to enjoy the day in the fresh air.Two bathrooms for added comfortThe house has two bathrooms, which represents a significant added value, especially in family everyday life. These areas have also been modernized in recent years: the bathroom on the upper floor was renewed in 2018, and the shower in the lower area followed in 2020.Continuously renewed and maintainedThe property has been continuously maintained and modernized in important areas over the years:2011: Renewal of the heating system2012: Renewal of the windows and design/renewal of the garden seating area2012: Renewal of the kitchen2017: Renewal of the front door and skylights2017: Renewal of the shutters2018: Renovation of the bathroom on the upper floor2019: Installation of a water softening system2020: Renewal of the shower in the lower bathroomThus, essential components of the property have been renewed over the years, and investments have been made in its maintenance and living comfort.Comfortable parking situationThe house also leaves little to be desired in terms of parking. The offer includes two uncovered parking spaces and a carport, so a total of three vehicles can be conveniently parked.A home with many advantagesWhether a cozy breakfast on the balcony, relaxed hours on the covered seating area, an afternoon in your own garden, or sociable evenings with family and friends – this row house offers numerous possibilities to enjoy your own four walls and outdoor area.The most important highlights at a glance:- 5.5-room row house- Well-maintained condition- Two bathrooms- Two seating areas, one of which is covered- Balcony- Approximately 57 m² of garden space- Private garden house- Two uncovered parking spaces- One covered parking space/carport- Kitchen renewed in 2012- Windows renewed in 2012- Heating system renewed in 2011- Front door and skylights renewed in 2017- Shutters renewed in 2017- Bathroom on the upper floor renovated in 2018- Water softening system installed in 2019- Shower in the lower floor renewed in 2020This charming row house combines well-maintained living, practical room layout, and attractive outdoor areas with a variety of already completed renovations. A home that is ready for its next occupants.

1 / 8
5.5 rooms, 174m², Price on request
4622 Egerkingen

Your new home with garden in a quiet residential area

Welcome to your new home! This well-maintained and bright semi-detached house in a quiet and family-friendly location in Egerkingen impresses with a modern floor plan and a pleasant living atmosphere.The heart of the house is the spacious, open living and dining area with a stylish kitchen. The open room design creates a bright and inviting ambiance ideal for cozy hours with the family or social evenings with friends. The modern kitchen offers plenty of storage space and sufficient workspace.Thanks to the large windows, the living rooms are flooded with light and offer a pleasant living quality. The well-maintained garden with terrace invites you to relax, barbecue or play.This Immobilia Suisse offer includes:- Quiet and family-friendly location in Egerkingen- Spacious, open living and dining area- Modern kitchen with plenty of storage space- Bright living rooms thanks to large windows- Sunny terrace and well-maintained garden- Outdoor parking and garage space included- Good connection to schools, shopping facilities and public transportand much more?Interested? We would be happy to take you on a non-binding tour!Do you want to sell your house or apartment worry-free?We will tell you the current market value of your property, discreetly and non-bindingly! Are you interested in a first non-binding exchange of ideas? Don't hesitate and contact us.We look forward to hearing from you.

1 / 1
5.5 rooms, 247m², CHF 4,980,000.–
4143 Dornach

EINZIGARTIG. VILLA. POOL.

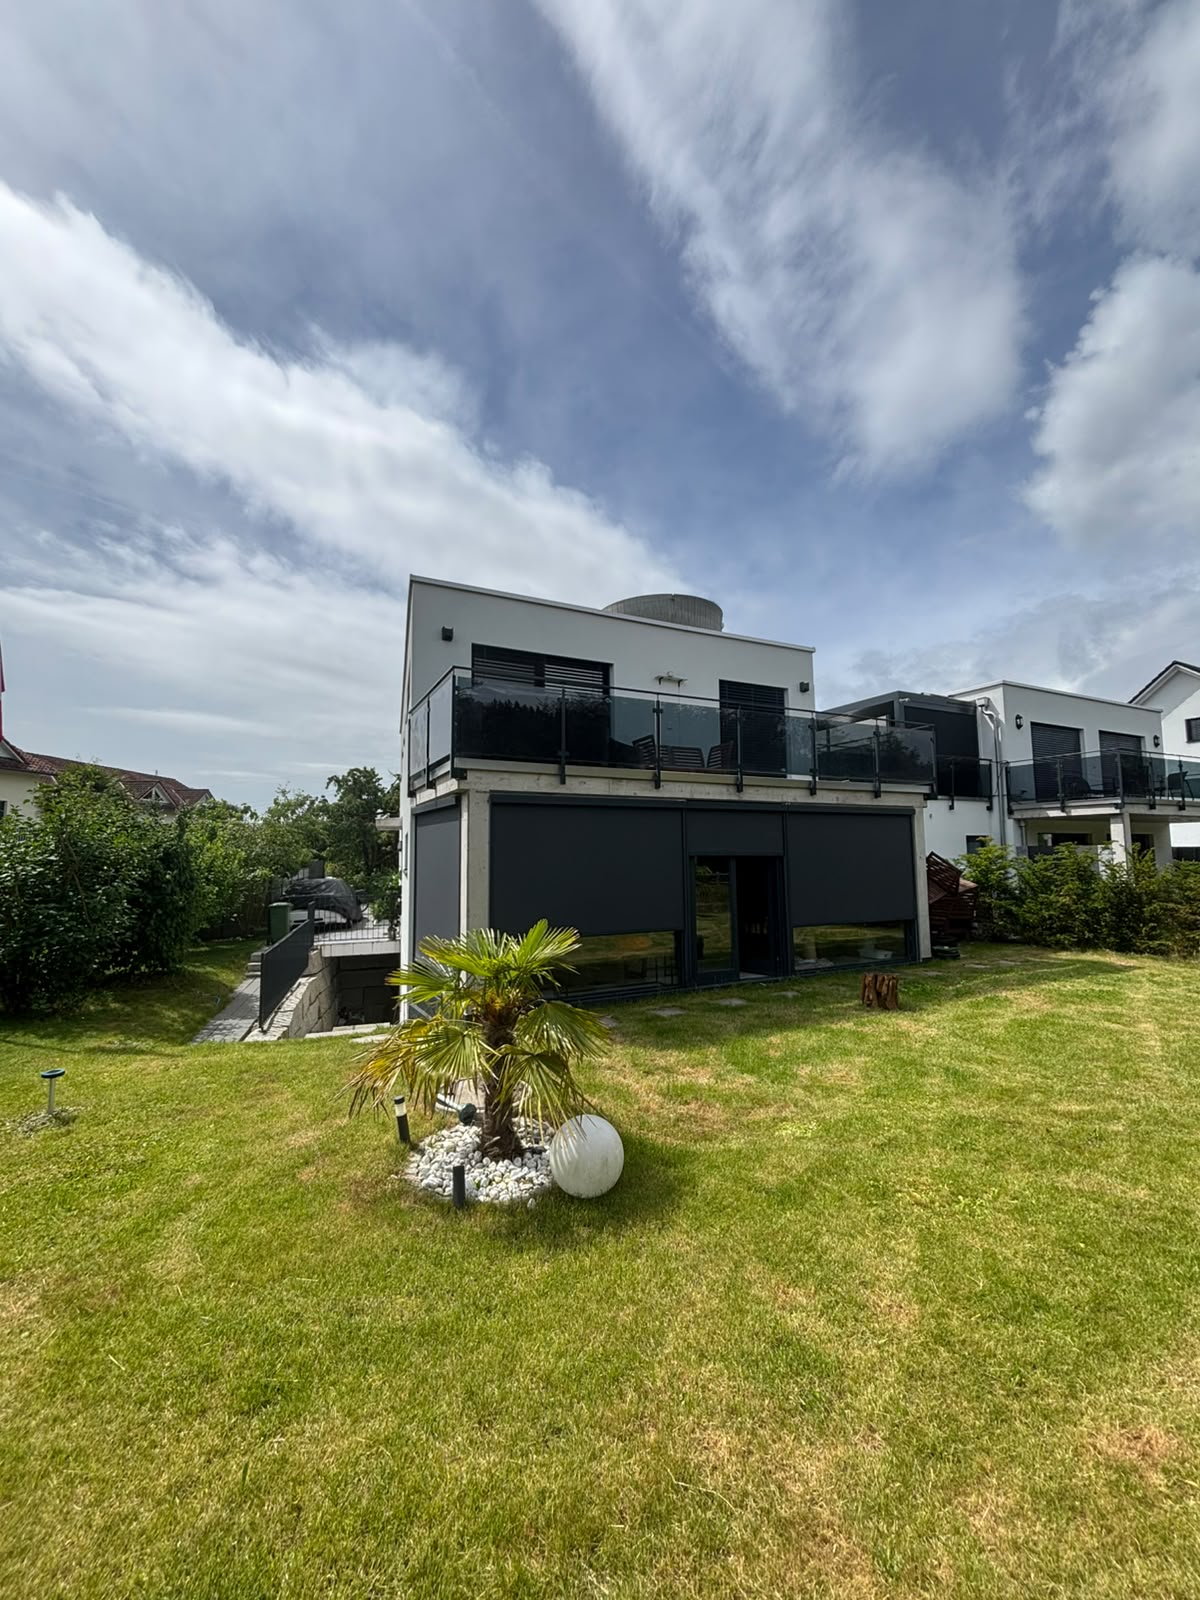
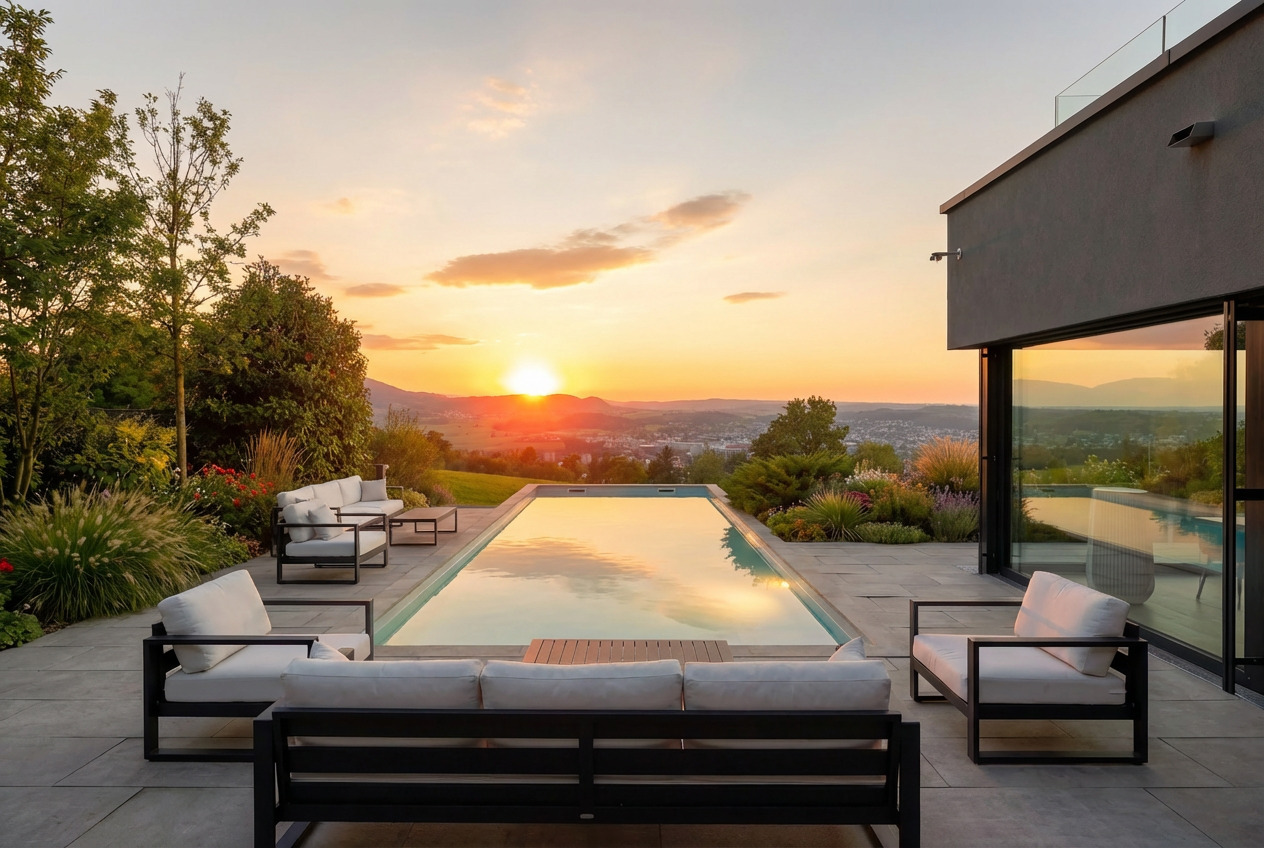
An Hanglage, eingebettet von einem idyllischen Waldanstoss und mit einer atemberaubenden Weitsicht über die Dächer von Dornach wird gerade der Anspruch an eine exzellente Wohnlage kompromisslos erfüllt. Nahe Distanzen zum Einkauf, Kindergarten/Schulen sowie dem öffentlichen Verkehr sorgen für den gewünschten Mehrwert. Der Bahnhof und der Autobahnanschluss sind ebenfalls in wenigen Minuten zu erreichen. Rad- und Wanderwege in Gehdistanz sorgen für den gewünschten Erholungsraum.Diese aussergewöhnliche Villa richtet sich an Individualisten, welche einen einzigartigen Innenausbau, kompromisslosen Komfort und eine Architektur mit Charakter zu schätzen wissen. Der im Jahr 2019 realisierte Neubau präsentiert sich als imposanter Baukörper mit klarer architektonischer Sprache und eröffnet dank der privilegierten Hanglage eine unverbaubare Panoramaweitsicht über Dornach und die umliegende Landschaft.Der Innenausbau überzeugt mit aussergewöhnlicher Qualität und viel Liebe zum Detail. Edle Materialien, massgefertigte Einbauten sowie ein durchdachtes Raumkonzept schaffen eine Wohnatmosphäre auf höchstem Niveau. Ein besonderes Highlight bildet der begehbare Weinkühlschrank mit Platz für rund 600 Flaschen - ein echtes Statement für Weinliebhaber und Geniesser. Die raffinierte Raumaufteilung bietet grosszügige Wohnbereiche sowie ein hohes Mass an Privatsphäre - unter anderem mit zwei Master-Bedrooms mit Bad en Suite und Ankleide. Ergänzt wird das Raumangebot durch einen Fitnessbereich mit Dampfbad sowie weitere vielseitig nutzbare Räume.Auch im Aussenbereich setzt sich der hohe Anspruch konsequent fort: Der grosszügige Pool lädt dazu ein, die spektakuläre Weitsicht und die ruhige Lage in privater Atmosphäre zu geniessen. Die Liegenschaft präsentiert sich insgesamt in einem ausserordentlich gepflegten und nahezu neuwertigen Zustand. • exzellente und unverbaubare Hanglage • atemberaubender Panoramablick über Dornach • bestechender Neubau mit Baujahr 2019 • imposanter Baukörper mit klarer Architektursprache • grosszügiger Aussenpool (8 × 3 Meter) • begehbarer Weinkühlschrank für 600 Flaschen • extrem gepflegt und in perfektem Zustand • aussergewöhnlicher und einzigartiger Innenausbau • raffinierte Raumaufteilung mit viel Privatsphäre • zwei Master-Bedrooms mit Bad en Suite und Ankleide • Fitnessbereich mit Dampfbad • Doppelgarage und Aussenabstellplätze Set in an elevated hillside position, surrounded by an idyllic forest edge and offering breathtaking panoramic views over the rooftops of Dornach, this property fulfils the highest expectations of an exceptional residential location. Short distances to shopping facilities, kindergarten and schools, as well as excellent public transport connections, provide outstanding convenience. The railway station and motorway access can also be reached within just a few minutes, while nearby cycling and walking paths offer immediate access to nature and recreation.This extraordinary villa is designed for discerning individuals who appreciate unique interior design, uncompromising comfort and architecture with a distinct character. Completed in 2019, the property presents itself as an impressive architectural statement with a clear and refined design language. Its privileged hillside setting ensures uninterrupted panoramic views over Dornach and the surrounding landscape.The interior impresses with exceptional quality and meticulous attention to detail. Premium materials, bespoke fittings and a thoughtfully designed layout create a living environment of the highest standard. A particular highlight is the walk-in wine refrigerator with capacity for approximately 600 bottles - a true statement for wine enthusiasts and connoisseurs. The sophisticated layout offers generous living spaces combined with a high degree of privacy, including two master bedrooms with en-suite...
1 / 6
6.5 rooms, 232m², Price on request
4565 Recherswil

SPACIOUS, BRIGHT AND MODERN - IN A FAMILY-FRIENDLY LOCATION

SPACIOUS, BRIGHT AND MODERN - IN A FAMILY-FRIENDLY LOCATION This spacious and very well-maintained 6.5-room maisonette apartment impresses with a modern living concept, spacious rooms, and a high-quality finish. The thoughtful room concept over two living levels creates an exceptionally spacious living feeling and offers plenty of space for families, couples, or people with increased space requirements.The apartment is located in a central and attractive location in Recherswil. Schools, shopping facilities, and various services are easily accessible. Bus stop, bank, and bakery are in the immediate vicinity, so many things of daily needs can be done comfortably on foot. The combination of good infrastructure and short distances makes the location particularly suitable for everyday life.The apartment impresses with a modern and open floor plan as well as bright, spacious rooms. The well-maintained equipment and clear lines give the home a contemporary and high-quality character.A special highlight is the spacious, protected loggia. It extends the living area outdoors and offers plenty of space for a dining table, a cozy lounge, or relaxed hours in the fresh air.With two bathrooms, the maisonette also offers high comfort for a larger family. The numerous rooms can be flexibly used as bedrooms, children's rooms, guest rooms, workrooms, or hobby rooms.Additional living comfort is provided by the elevator with direct access to the parking spaces. Shopping and luggage can be transported comfortably and weather-protected to the living level.This Immobilia Suisse offer includes:- Spacious maisonette apartment- Living on two levels- Modern and thoughtful floor plan- High-quality finish- Bright and spacious rooms- Large, protected loggia- Very well-maintained overall condition- 1x bathroom: bathtub, shower, double sink, and toilet- 1x bathroom: shower, double sink, and toilet- One outdoor parking space included- Two indoor parking spaces excluded- Direct access to the indoor parking spaces- Elevator- Central location in Recherswil- Schools and shopping facilities nearby- Bus stop, bank, and bakery in the immediate vicinityand much more...Interested? We would be happy to take you on a non-binding tour!Do you want to sell your house or apartment worry-free?We will tell you the current market value of your property, discreetly and non-bindingly! Are you interested in a first non-binding exchange of ideas? Don't hesitate and contact us.We look forward to hearing from you.

1 / 6
2.5 rooms, 47m², Price on request
4563 Gerlafingen

Modern living in a central location

Modern living in a central location In a central location in Gerlafingen, modern new apartments are being built, which convince with high-quality construction, sustainable technology and a well-thought-out living concept.Bright, spacious rooms and an open floor plan create a modern and pleasant living feeling. A special highlight is the exceptionally large terrace, which offers plenty of space to relax, eat and enjoy.Triple-glazed windows, a wheelchair-accessible design and a modern heat pump with geothermal energy and photovoltaic system ensure high living comfort and energy-efficient, forward-looking construction.The location is also convincing due to shopping facilities, public transport and the motorway connection being in the immediate vicinity.This Immobilia Suisse offer includes:- Central location- Well-thought-out floor plan- High construction standard- Motorway connection in the immediate vicinity- Light-filled living rooms with spacious window fronts- Stepless construction without thresholds- Electric slat and sun blinds- Heat pump with geothermal energy- Photovoltaic system- Lift- Parking space in the garage for CHF 35,000.-and much more?Interested? We would be happy to take you on a non-binding tour!Do you want to sell your house or apartment worry-free?We will tell you the current market value of your property, discreetly and non-bindingly! Are you interested in a first non-binding exchange of ideas? Don't hesitate and contact us.We look forward to hearing from you.

1 / 6
4.5 rooms, 98m², Price on request
4563 Gerlafingen

Modern living in a central location

Modern living in a central location In a central location in Gerlafingen, modern new apartments are being built, which convince with high-quality construction, sustainable technology, and a well-thought-out living concept.Bright, spacious rooms and an open floor plan create a modern and pleasant living feeling. A special highlight is the exceptionally large terrace, which offers plenty of space to relax, eat, and enjoy.Triple-glazed windows, a wheelchair-accessible design, and a modern heat pump with a geothermal probe and photovoltaic system ensure high living comfort and energy-efficient, forward-looking construction.The location also convinces with shopping opportunities, public transportation, and the highway connection, all of which are in close proximity.This Immobilia Suisse offer includes:- Central location- Well-thought-out floor plan- High construction standard- Highway connection in close proximity- Bright living rooms with spacious window fronts- Stepless construction without thresholds- Electric slat and sun blinds- Heat pump with geothermal probe- Photovoltaic system- Elevator- Parking space in the garage for CHF 35,000.-and much more?Interested? We would be happy to take you on a non-binding tour!Do you want to sell your house or apartment worry-free?We will tell you the current market value of your property, discreetly and non-bindingly! Are you interested in a first non-binding exchange of ideas? Don't hesitate to contact us.We look forward to hearing from you.

1 / 7
3.5 rooms, 73m², Price on request
4563 Gerlafingen

Modern Ground-Floor Apartment in Central Location

In a central location in Gerlafingen, modern 3.5-room new apartments are being built with high-quality finishes, sustainable technology, and a well-thought-out living concept. Bright rooms, an open floor plan, and a spacious seating area with direct access to the outdoor area create a modern and pleasant living atmosphere. Triple-glazed windows, barrier-free construction, and a heat pump with a ground probe and photovoltaic system ensure high living comfort and energy efficiency. Shopping facilities, public transportation, and the highway connection are located in the immediate vicinity.The ideal combination of modern architecture, attractive location, and forward-thinking construction. This Immobilia Suisse offer includes: - Central location - Well-thought-out floor plan - Large terrace - High construction standard - Highway connection in the immediate vicinity - Light-filled living rooms with large window fronts - Step-free construction without thresholds - Electric slats and sun blinds - Heat pump with ground probe - Photovoltaic system - Elevator - Parking space in the garage for CHF 35,000.- and much more? Interested? We would be happy to take you on a non-binding tour! Do you want to sell your house or apartment worry-free? We will tell you the current market value of your property, discreetly and non-bindingly! Are you interested in a first non-binding exchange of ideas? Don't hesitate to contact us.We look forward to hearing from you.

Suggested properties for you based on search results

Other interesting objects