990 results - Properties for sale: Canton Solothurn

1 / 3
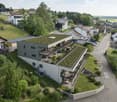
3.5 rooms, 91m², CHF 890,000.–
Neue Strasse 41, 4703 Kestenholz

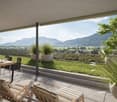
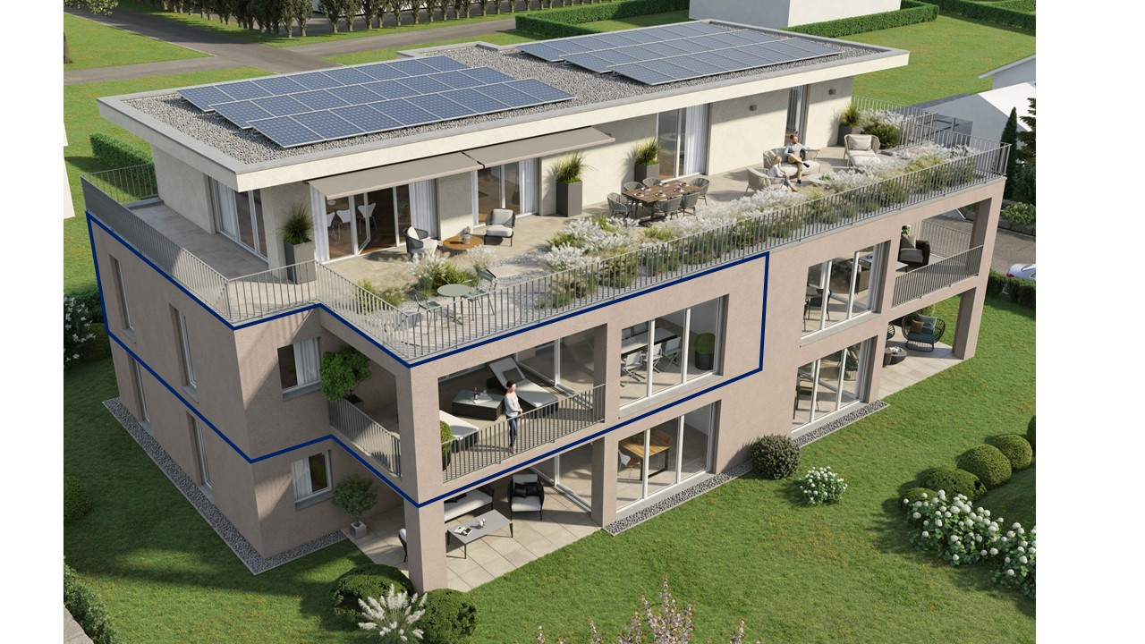
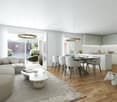
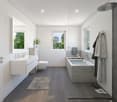
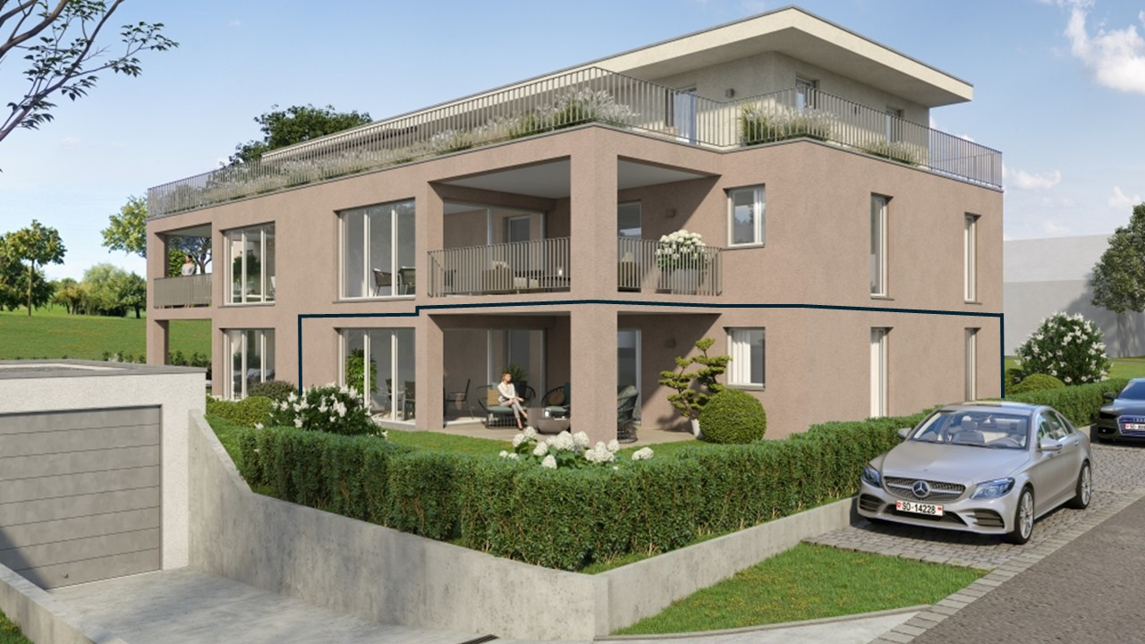
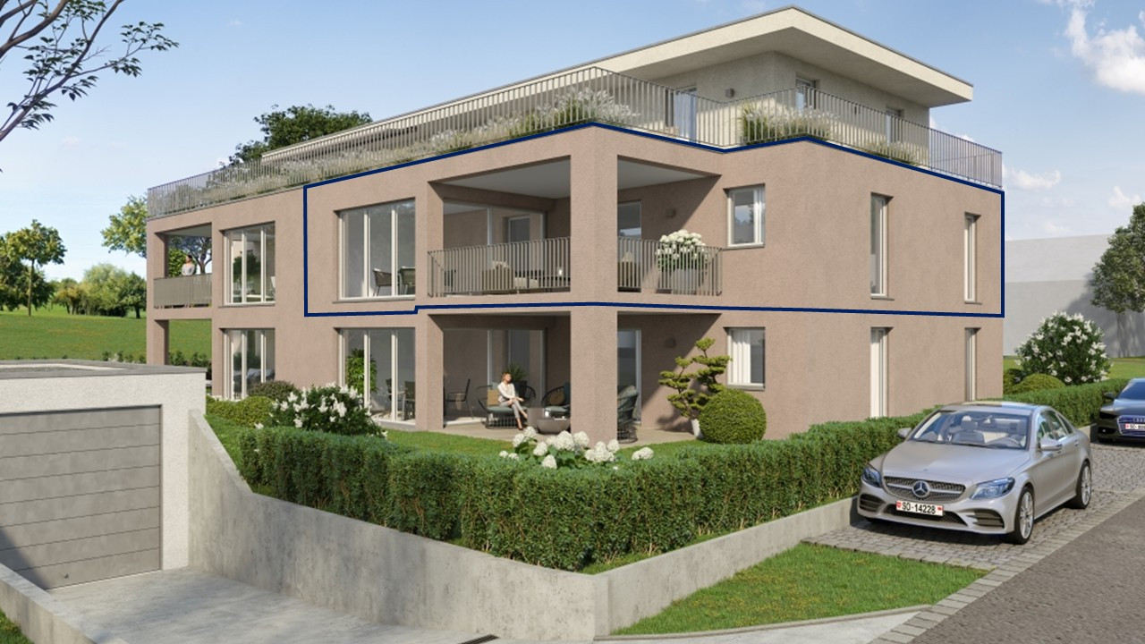
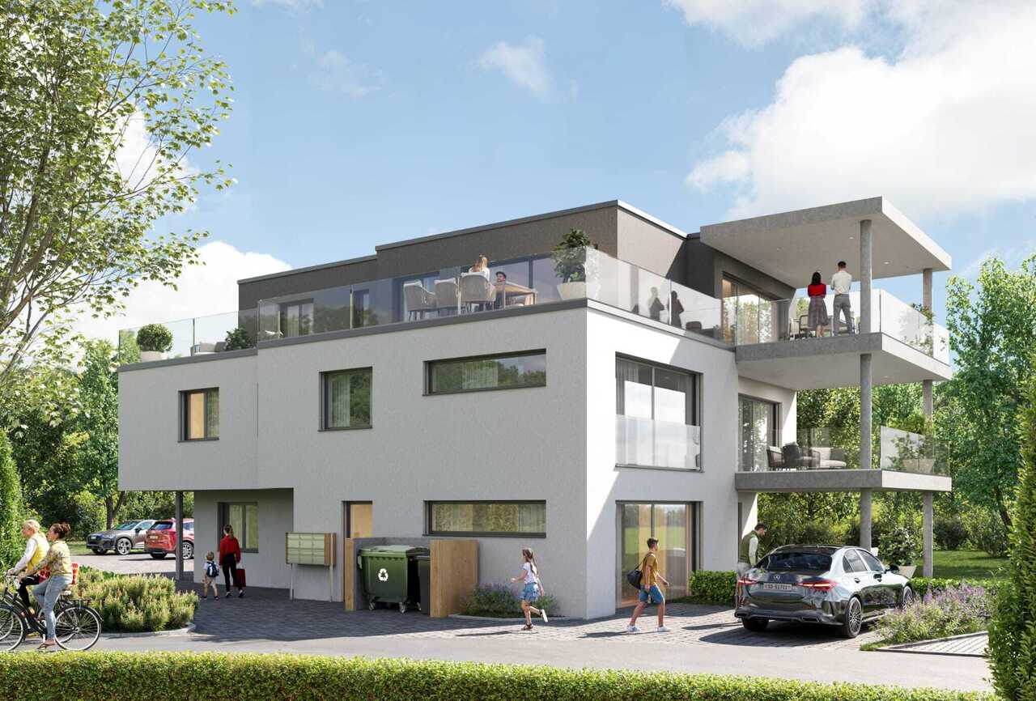
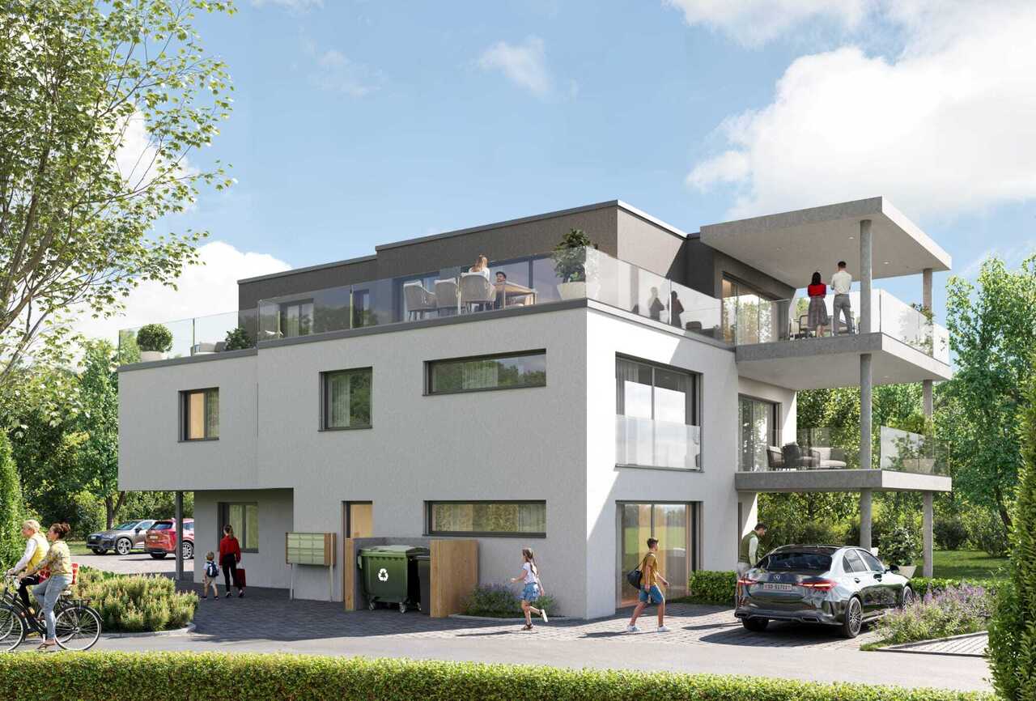
Living with a wide view – 3.5-room ground floor apartment with panoramic terrace

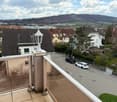
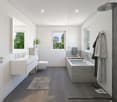
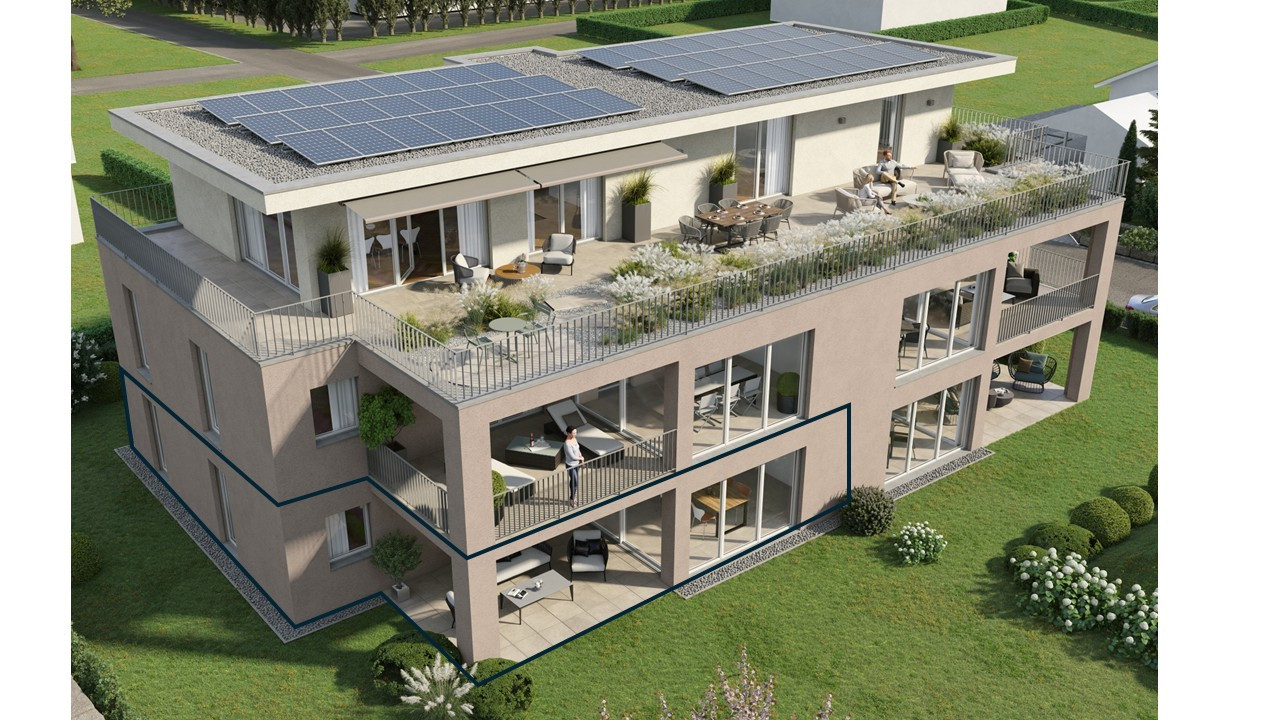
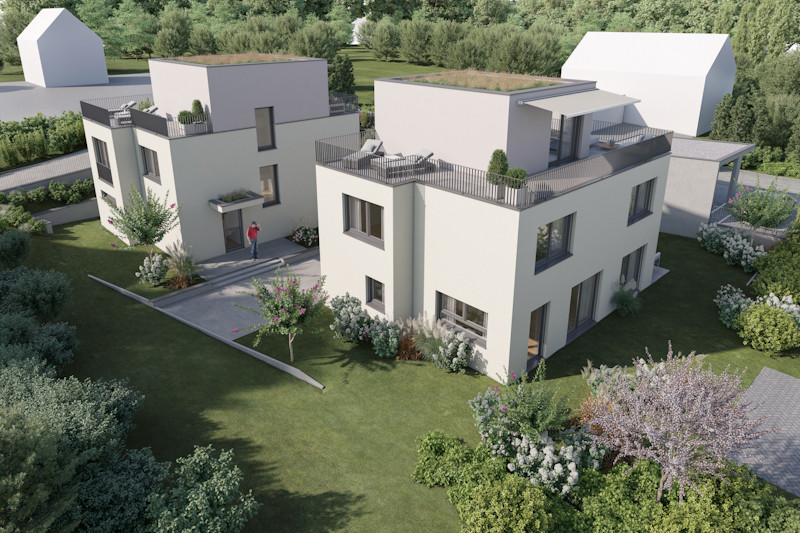
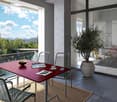
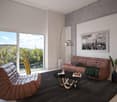
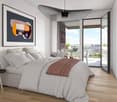
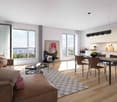
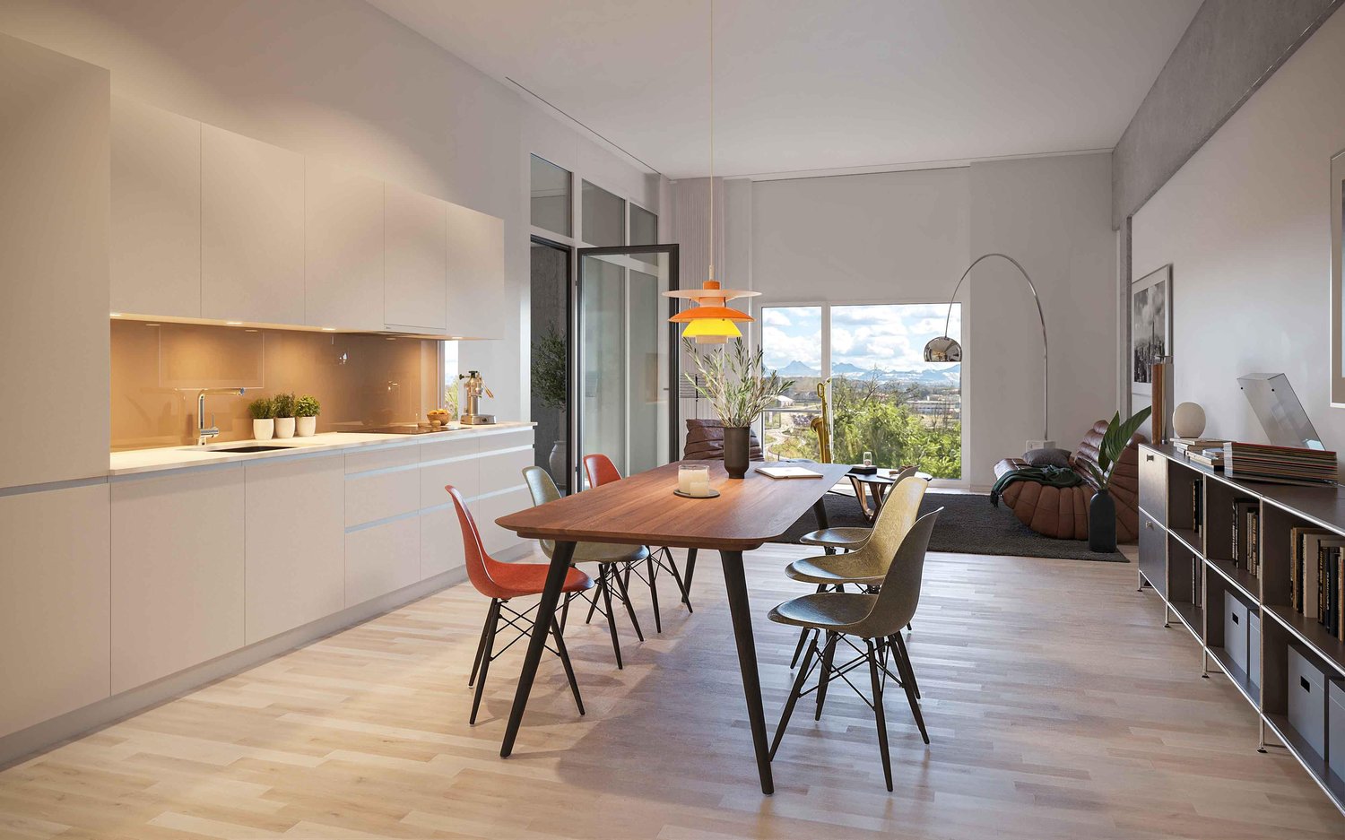
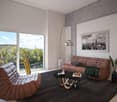
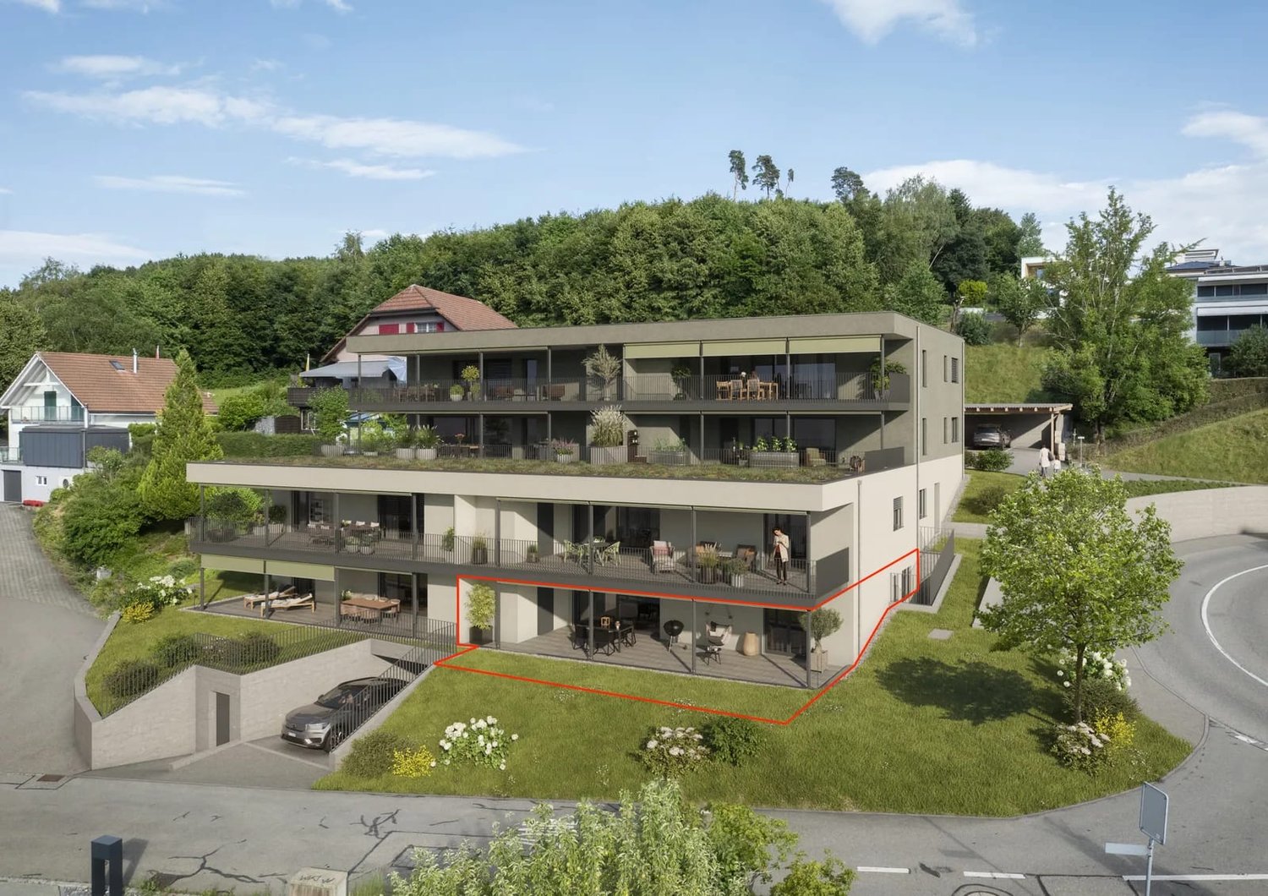
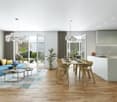
In the idyllic Solothurn municipality of Kestenholz, the new construction project "Panorama Waldheim" is being built on a sunny slope. The modern 3.5-room apartment impresses with a breathtaking, unobstructed view over the Gäue plain to the first Jura chain. Thanks to the natural location with direct access to the forest, you can enjoy pure relaxation here, combined with excellent infrastructure and connections.All highlights at a glance: • 3.5-room apartment with a living area of around 91 m² • Spacious living rooms with plenty of daylight and open living, dining, and kitchen areas • High-quality materials: parquet in the living and sleeping areas as well as ceramic tiles in the bathroom and guest toilet • Pleasantly cool room climate on hot summer days thanks to the integrated air conditioning system • Regulated humidity and healthy living climate thanks to the ventilation system • A 44 m² large panoramic terrace in an attractive slope location with an exceptional view and a practical outdoor storage room • Up to 90 minutes more evening sun in summer than at comparable locations • 20 m² additional green space for enjoyment • Practical secondary rooms: own cellar compartment and communal drying room in the basement • A parking space in the garage can be purchased for CHF 35,000 • Bike and e-bike spaces as well as sufficient visitor parking spaces available • Direct access to the forest – natural living with high recreational value • Lively village life: shopping opportunities and public facilities are easily accessible on foot in the village • Motorway connection Oensingen in the direction of Zurich, Basel, Lucerne, and Bern only about 5 minutes away Timeline: • Building permit: Received on 19.02.2026 • Signing of purchase contracts: After demolition, spring 2027 • Expected construction start: From March 2027 • Completion of construction & first occupancy: March 2028 Would you like more information? Order the detailed sales documents now using the contact form – we look forward to your contact!

Travel time
-
1 / 11
4.5 rooms, 120m², CHF 1,090,000.–
4114 Hofstetten

Family-friendly living on the edge of the forest

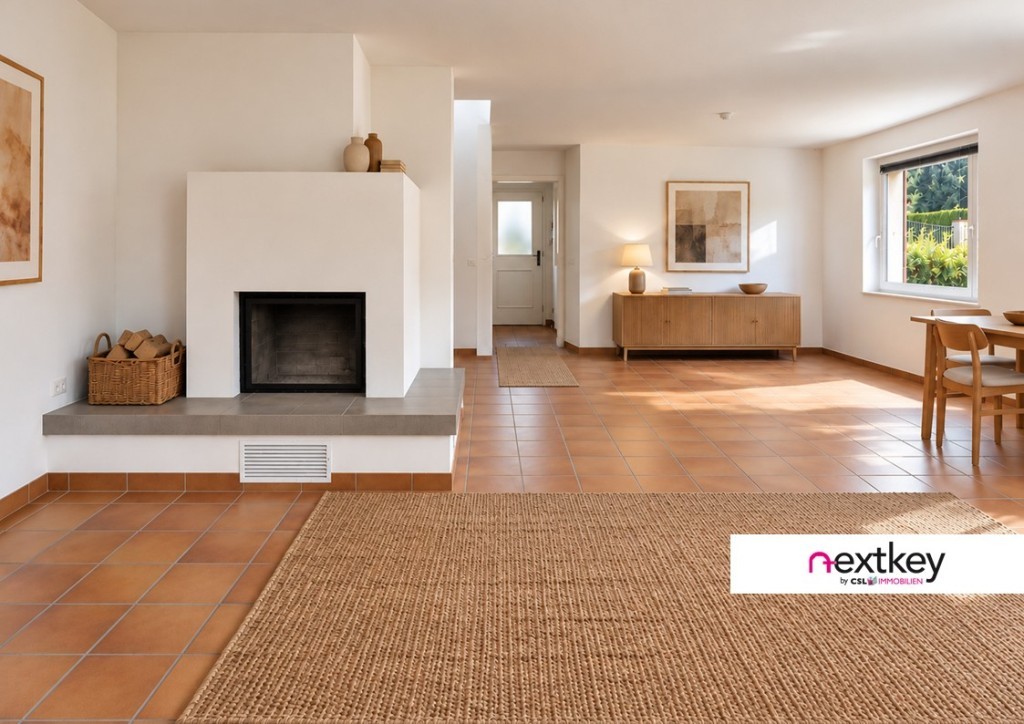
Sunny living on the edge of the forest with attractive potential for living space expansion!Sun until the evening, the forest almost at the front door, and a private garden all around the house - here you can enjoy life in the green.The detached single-family house is located in a prime location at the top of the southern slope of Hofstetten, embedded in a quiet residential area characterized by single-family homes and plenty of greenery. Surrounded by its own garden area, the property offers a lot of peace and privacy. The living area, terrace, and garden flow seamlessly into one another. Whether it's breakfast outdoors, children playing in the garden, or a relaxed summer evening - the outdoor area becomes an integral part of living here.Inside, the open living and dining area with a recirculating fireplace forms the heart of the house. On the upper floor, there are three rooms, one with a balcony, as well as a bathroom and a separate toilet. Additional basement and utility areas are available on the lower floor. The underfloor heating throughout the living area ensures comfortable living comfort.The simple and functional construction standard offers a lot of room for your own ideas. Particularly interesting is the existing potential for living space expansion: depending on the design, additional living space can be created - for example, for another room.A garage box and an additional storage space directly in front of it provide space for two vehicles. The daily routes are also short: primary school, kindergarten, childcare, and bus stop are all within a radius of around 300 meters. The Volg is also easily accessible on foot. There is also a good connection to Basel via Flüh and Ettingen.The highlights at a glance:. Sunny terrace with a beautiful view. Spacious, open living and dining area with direct garden access. Recirculating fireplace for cozy hours. Closed and functional kitchen. Two bedrooms and a versatile work or study room on the upper floor. Bathroom with bathtub and separate toilet on the upper floor. Guest toilet on the ground floor. Well-maintained garden with a lot of privacy. Garage box included in the purchase priceHave we piqued your interest?Contact us for more information or to schedule a viewing!--Whether you want to buy or sell a property with Nextkey, we're here for you! Professional, stress-free, and transparent. Nextkey provides professional and trustworthy real estate consulting to both buyers and sellers. With our transparent service model (from 1.5% commission*), we ensure that your real estate dream or sale runs as smoothly as possible. Trust our years of experience in both areas. Take a look at our website or simply pick up the phone - we look forward to talking to you!*Minimum price of CHF 9,500.-, plus VAT.

1 / 12
6 rooms, 160m², CHF 1,450,000.–
4600 Olten

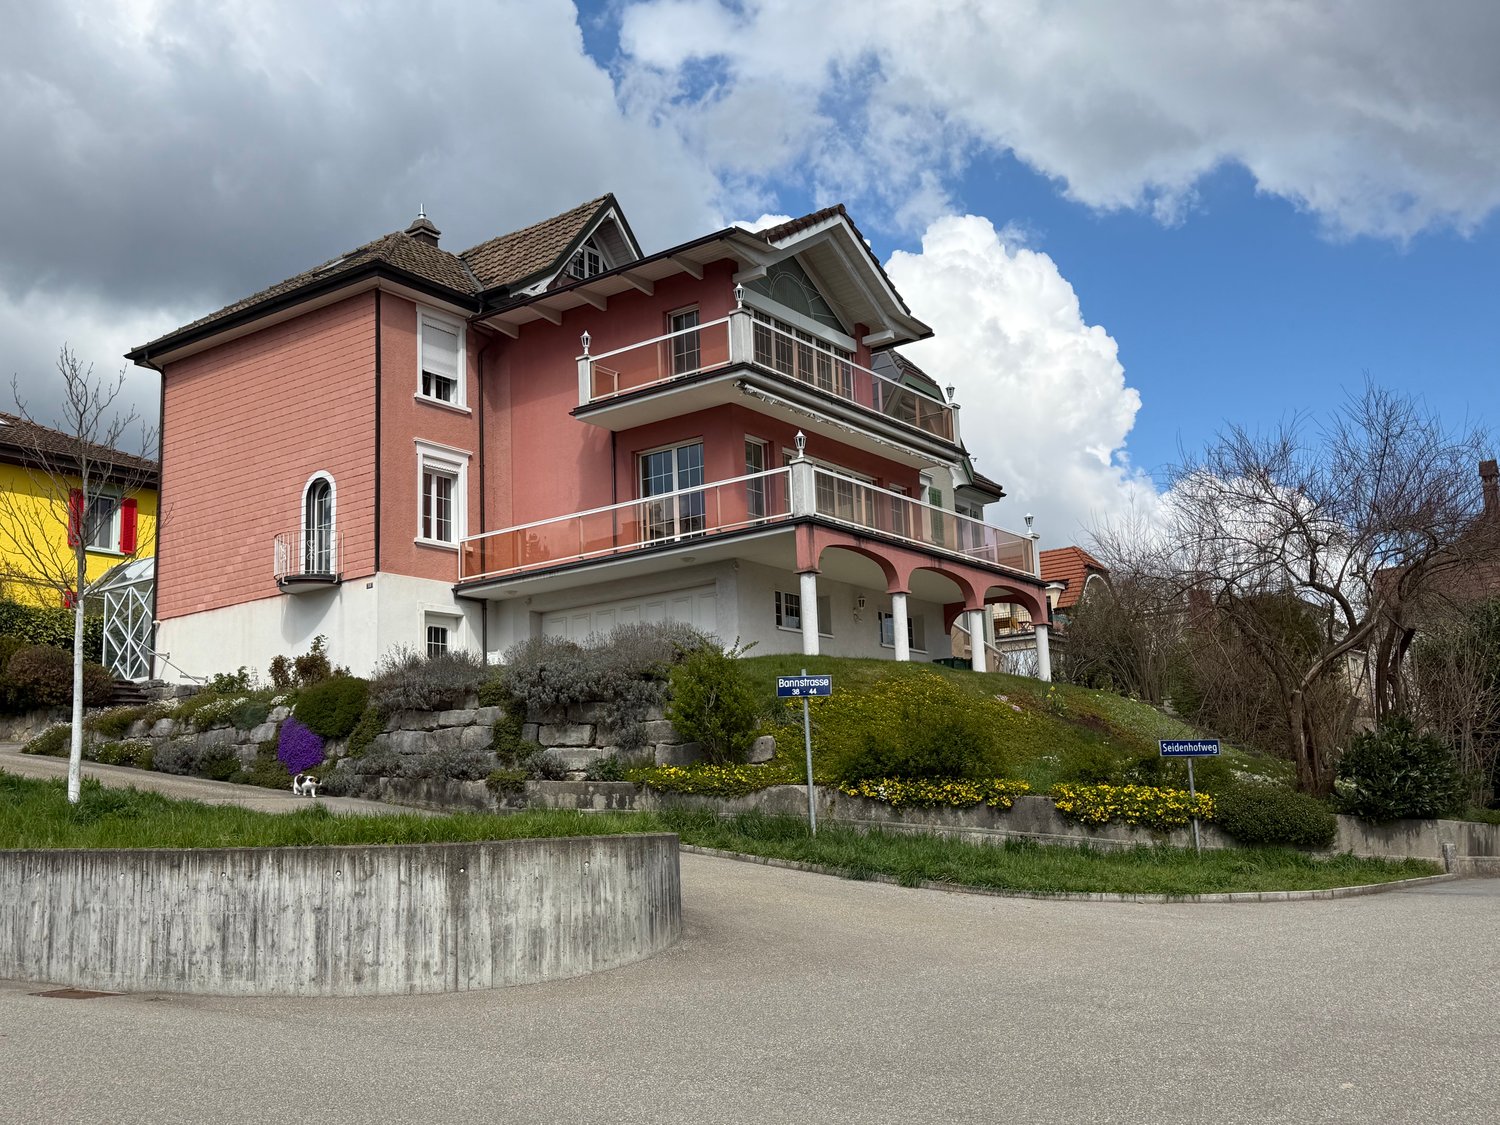
Charming 6-room single-family house with history in Olten

Discover this unique single-family house from 1900, with comprehensive renovation and extension from 1990, located on Bannstrasse 38 in Olten. The lovingly renovated old building jewel offers a perfect home for families who appreciate charm and modern amenities on 160 m² of living space and a generous 550 m² plot of land.The house impresses with: • 6 rooms: Spacious room layout over 3 floors with versatile usage possibilities • 2 wet cells: Comfortably equipped for daily needs • Art and Swedish stove: Cozy atmosphere for relaxed evenings • Double garage and parking spaces: Convenient parking options directly at the house • Beautiful view: Enjoy the view of the surroundings • Elevated ground floor: Additional privacy Special features: The house is in good condition, except for the kitchen. The 2.5-meter-high ceilings and old building architecture give each room a special atmosphere. The property is quietly located and offers sunny conditions.Perfect location: Bannstrasse offers an ideal connection with the bus stop Grundstrasse just 4 minutes' walk away and Olten Hammer train station reachable in 10 minutes. For families, the Froheim school center is just a 5-minute walk away. Daily errands can be done conveniently at the migrolino (7 minutes' walk) or at the Central Apotheke Olten (10 minutes' walk).This characterful single-family house offers the perfect combination of historic flair, modern comfort, and excellent infrastructure. A rare offer for discerning buyers who are looking for something special.

1 / 10
4 rooms, 103m², Price on request
Mattenweg 2, 4702 Oensingen

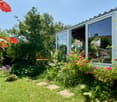
Space for life, garden for the soul

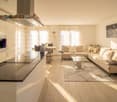
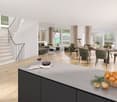
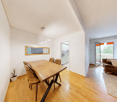
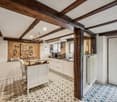
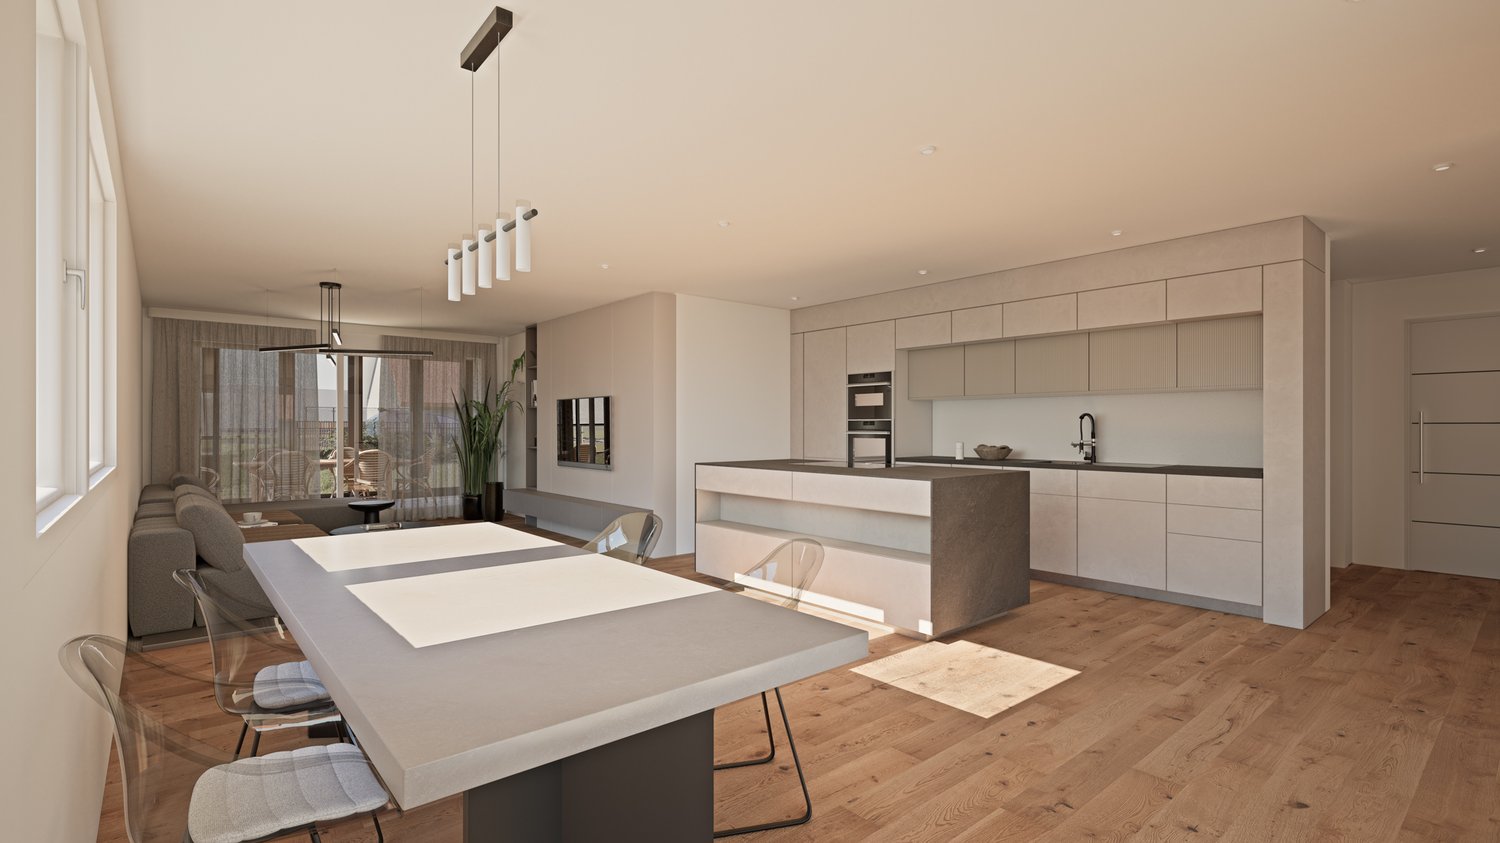
Spacious garden, sunny terrace, and modern living comfort: This attractive 4-room garden apartment on the ground floor combines thoughtful interiors with a spacious private outdoor area. The well-maintained multi-family house was built in 2018 and comprises a total of 8 residential units.The apartment has a net living area of 103 m² and offers a pleasant home for couples, families, or individuals who appreciate ground-level living with plenty of space. The living and dining area forms the center of the apartment and provides direct access to the 25 m² large terrace as well as to the approximately 200 m² large garden. Here, you will find a variety of opportunities for relaxed hours in the green, social evenings, or personal retreat moments.The interior design presents itself as modern and well-maintained. An open kitchen with a cooking island - as shown in the pictures - complements the living area and creates a communicative atmosphere. Two bathrooms provide additional comfort in everyday life. The heat distribution via underfloor heating in all rooms ensures a pleasant living climate. An efficient ground-source heat pump is used for heat production.Further advantages: • Ground-floor apartment with garden • Elevator in the house • 2 underground parking spaces • Year of construction 2018 • 8 residential units in the multi-family house The apartment is located in Oensingen, a well-connected municipality with shopping facilities, services, schools, public transport, and direct access to the A1/A2. Recreational areas and attractive excursion destinations complement the pleasant living situation.

Travel time
-
1 / 11
4.5 rooms, 121m², CHF 890,000.–
4563 Gerlafingen

Spacious 4.5 room new apartment with 56 m² terrace

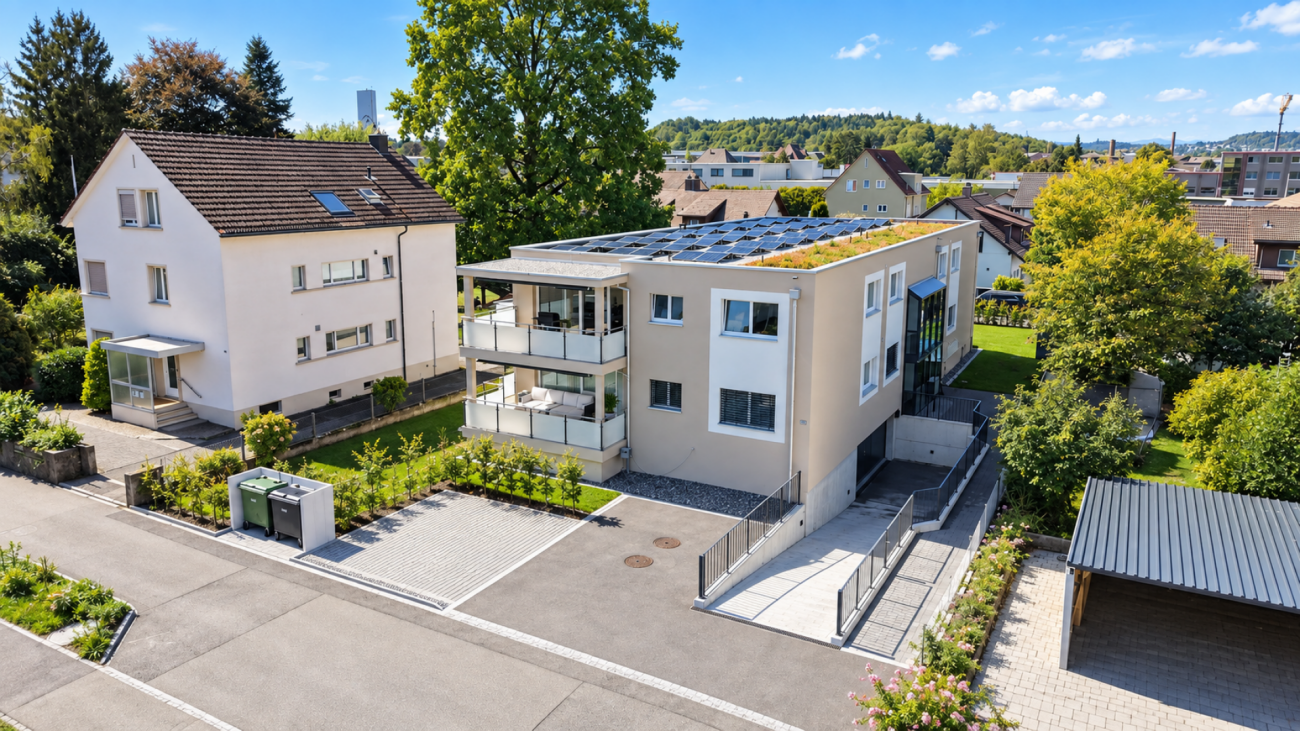
Spacious 4.5 room new apartment with 56 m² terrace This modern 4.5 room apartment in Gerlafingen impresses with spacious proportions, high-quality construction and an attractive terrace. With around 121 m² net living space and approximately 56 m² terrace, it offers plenty of space for couples or families.The bright living and dining area with large windows creates a pleasant living feeling. The modern kitchen features, among other things, an induction cooktop, Combi-Steamer, oven with microwave function, dishwasher and granite countertop. High-quality oak parquet provides a warm atmosphere in the living and bedrooms.Two modern bathrooms, a private laundry room, electric shutters, triple glazing and underfloor heating with a geothermal heat pump offer contemporary living comfort. A photovoltaic system and preparation for Smart Home complement the technical equipment.The wheelchair-accessible elevator provides comfortable access to the apartment from the basement to the living floor. A private basement room and two parking spaces are also available.The location combines quiet living with good accessibility to Solothurn, public transport, shopping and schools.This Nova Casa offer includes: • 121 m² net living space • 139 m² gross living space • 56 m² terrace • Year of construction 2024 • Spacious, bright living/dining area • Modern kitchen with cooking island • Oak parquet • Two bathrooms • Laundry room in the apartment • Underfloor heating • Geothermal heat pump, photovoltaic system • Triple glazing, electric shutters • Smart Home preparation • Elevator from basement • Wheelchair-accessible access • Private basement • 2 x parking spaces excl. for CHF 40,000 each Curious? We cordially invite you to a non-binding viewing!

1 / 11
250m², CHF 1,150,000.–
4552 Derendingen

Attractive multi-family house in central location - top return 5.8 %

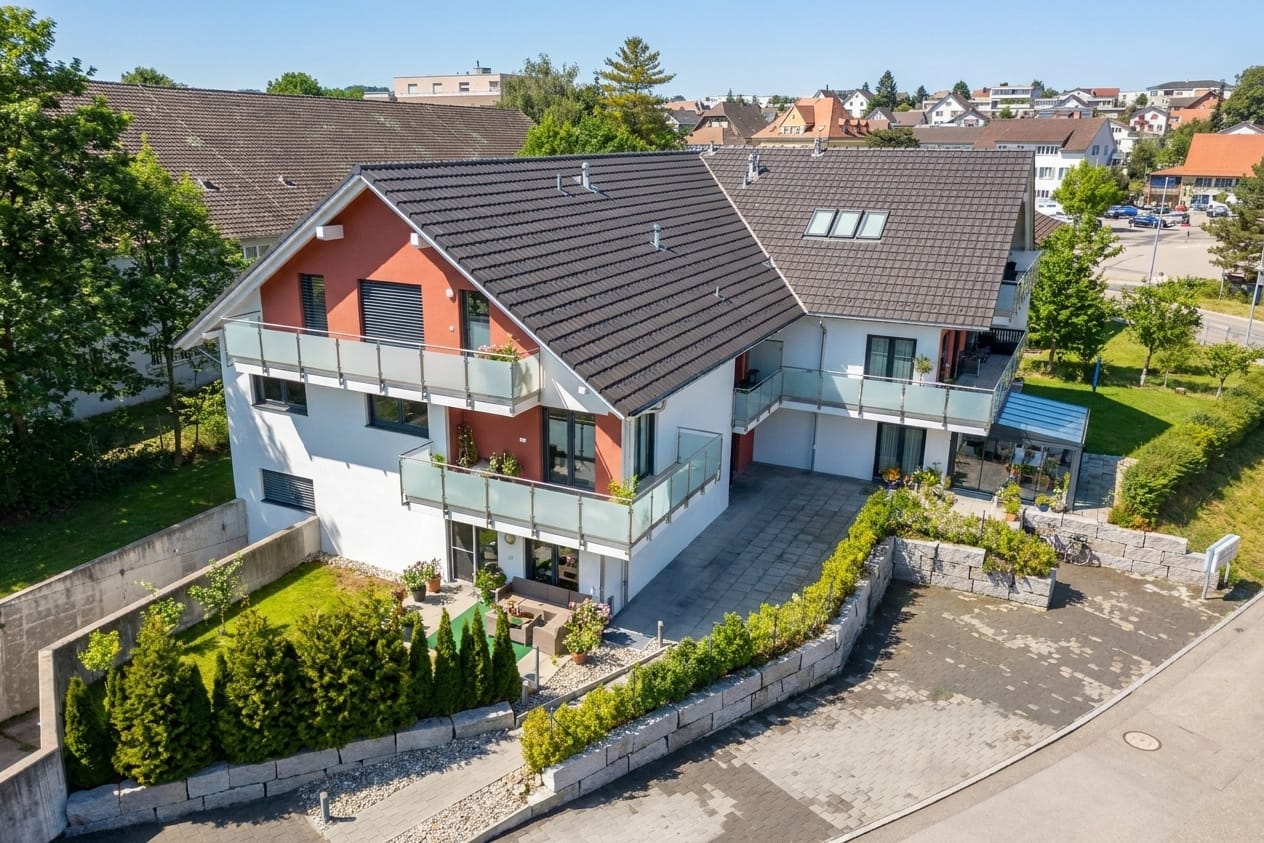
The property for sale is a well-maintained multi-family house in an attractive, very central location, which was comprehensively renovated in 2025. The building comprises three 3.5-room apartments with approximately 66 m² each, as well as a charming studio apartment of approximately 50 m². One of the 3.5-room apartments is currently rented for 1,500 CHF per month, the other two for 1,400 CHF each. The studio apartment could also be rented and would bring in around 800 CHF per month. Additionally, the property has a storage room with approximately 35 m², which can also be rented for around 500 CHF per month.The property impresses with its modern and contemporary standard. Bright, well-proportioned rooms, functional floor plans, and the high-quality renovation make the house attractive for both tenants and capital investors. The central location also guarantees that the apartments and the storage room are always easily rentable, and offers a pleasant living quality and good connections.With an annual return of around 5.8 %, this multi-family house represents an interesting investment opportunity. It is ideal for investors looking for stable rental income and long-term value appreciation. Take advantage of this opportunity to acquire a well-maintained property in a prime location.For further information or to arrange a viewing, we are at your disposal.This offer from Immobilia Suisse includes:- Well-maintained multi-family house, comprehensively renovated in 2025- Central location with very good rentability- Three 3.5-room apartments, approximately 66 m² each (1x 1,500 CHF, 2x 1,400 CHF per month)- One studio apartment, approximately 50 m², rentable for around 800 CHF per month- Storage room, approximately 35 m², rentable for around 500 CHF per month- Bright, well-proportioned rooms and functional floor plans- Modern, contemporary standard- Good connections and pleasant living quality- Stable return of around 5.8 %and much more?Interested? We would be happy to take you through a non-binding viewing!Do you want to sell your house or apartment worry-free?We will tell you the current market value of your property, discreetly and non-bindingly! Are you interested in a first non-binding exchange of ideas? Don't hesitate to contact us. We look forward to hearing from you.

1 / 12
5.5 rooms, 100m², CHF 475,000.–
4563 Gerlafingen

Spacious apartment with short distances and Alpine views - 5.5-room apartment in Gerlafingen

Spacious 5.5-room apartment with a far-reaching view in a central location Gerlafingen is located in the Solothurn Wasseramt and combines short distances with good regional accessibility. The municipality has its own educational offerings from kindergarten to upper school and is connected to the rail network in the direction of Solothurn and Burgdorf via the train station. Shopping facilities, schools, and public transport are within walking distance from the apartment. This makes the location ideal for families, working people, and anyone who appreciates a well-connected place to live with a village character.The spacious 5.5-room apartment offers approximately 97 m² of living space and is located on the 3rd floor of a multi-family house built in 1969 with a lift. The well-thought-out floor plan creates a pleasant room layout and plenty of storage space, including practical built-in closets.In addition to three bedrooms, a spacious master bedroom is available. Two separate bathrooms - one with a shower and one with a bathtub - provide additional comfort even in family everyday life.The heart of the apartment is the spacious living and dining area. The closed kitchen is directly adjacent. From the living room, you can access the balcony, which offers a beautiful view of the Bernese Alpine range on clear days.The apartment has been continuously maintained and presents itself in a well-kept condition. The oil heating system of the building was renewed in 2019.The apartment includes a private basement compartment. The shared laundry room and drying rooms are located in the basement of the building.An outdoor parking space and a garage parking space complete the offer. Both parking spaces can be purchased additionally if needed; there is no obligation to take them over.The apartment is currently rented.This Nova Casa offer includes: • Spacious 5.5 rooms on approximately 97 m² of living space • Central location with short distances to shopping, schools, and public transport • Well-thought-out floor plan with four bedrooms • Plenty of storage space thanks to practical built-in closets • Two bathrooms with shower and bathtub • Bright and spacious living and dining area • Balcony with a beautiful view of the Bernese Alpine range • Convenient access to the apartment with the lift • Well-kept condition thanks to continuous maintenance • Oil heating system renewed in 2019 • Private basement compartment • 1x outdoor parking space (excl. CHF 20,000.- without obligation to take over) • 1x garage parking space (excl. CHF 35,000.- without obligation to take over) • Currently rented and therefore also interesting as an investment object • Near motorway access • Near sports facilities (outdoor pool, football, uni-hockey, etc.) Curious? We invite you to a non-binding viewing!Do you want to sell your property unconditionally and worry-free? We determine the current market value of your property for you and show you your options, discreetly and unconditionally! Don't hesitate to contact us for a first conversation.We look forward to hearing from you.
1 / 5
6.5 rooms, 220m², CHF 790,000.–
Hombergstrasse 3a, 4204 Himmelried

Well-maintained living experience with plenty of space and views

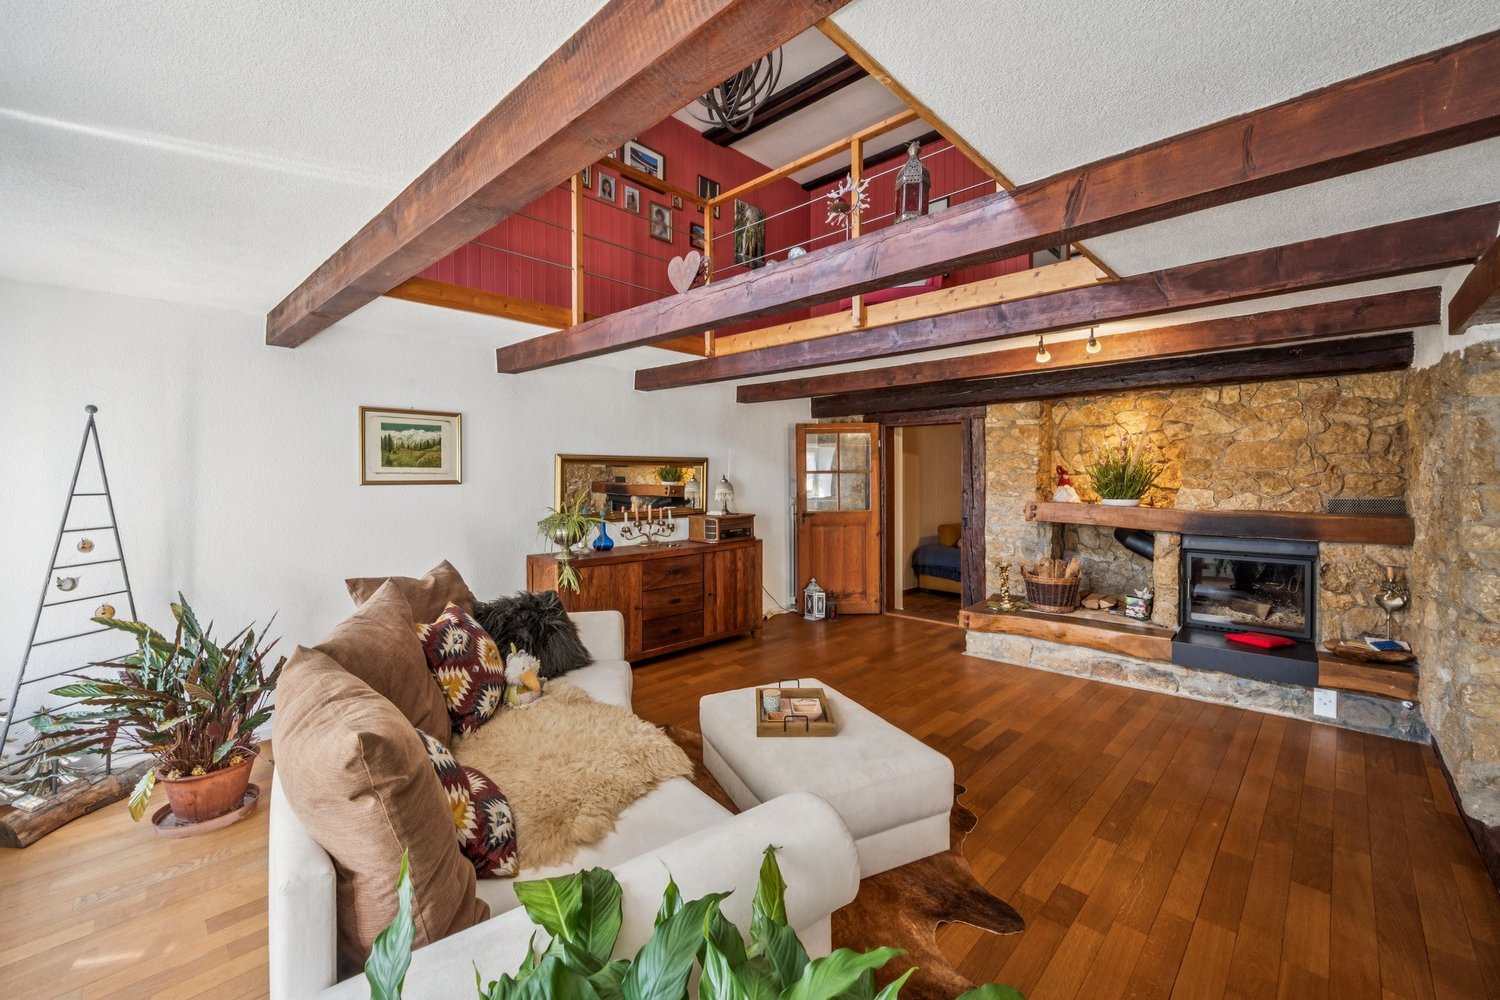
The attractive 6.5-room corner house presents itself in a quiet location in the village center. The bus stop, bakery, and schoolhouse are within a four to six minute walk.The property, built in 1901, has always been adapted to the times and renovated. It shows itself today in a good, modern condition and impresses with its extensive space offer. Additionally, it delights with the cozy, charming living feeling, which is further emphasized by the combination of antique visible beams and modern elements.You enter your new home on the ground floor, which includes the practical kitchen with pantry and access to the cozy garden seating area. Also located on this floor is the cozy, spacious living and dining room with a fireplace.The basement has a large heated hobby room with daylight and a ground-level exterior exit. This makes it easy to bring purchases directly into the house. Two cellar rooms and the laundry room complete this floor.On the first upper floor, you will find an office with an adjacent bedroom and a stylish, spacious family bathroom. The clever gallery living room completes this living level.Another highlight of this property is the attic with a wonderful bedroom and an adjacent living room with a glass veranda/loggia. From here, you can enjoy a breathtaking view and recover from everyday stress - a privileged living pleasure!The carport for two vehicles rounds off this attractive offer, which is ideal for families who appreciate plenty of space and privacy.Have you become curious? Make a contact inquiry today to receive the exposé and arrange a viewing appointment.
Travel time
-

Suggested properties for you based on search results

Other interesting objects