273 results - Properties for sale with Elevator: Canton Solothurn

1 / 13
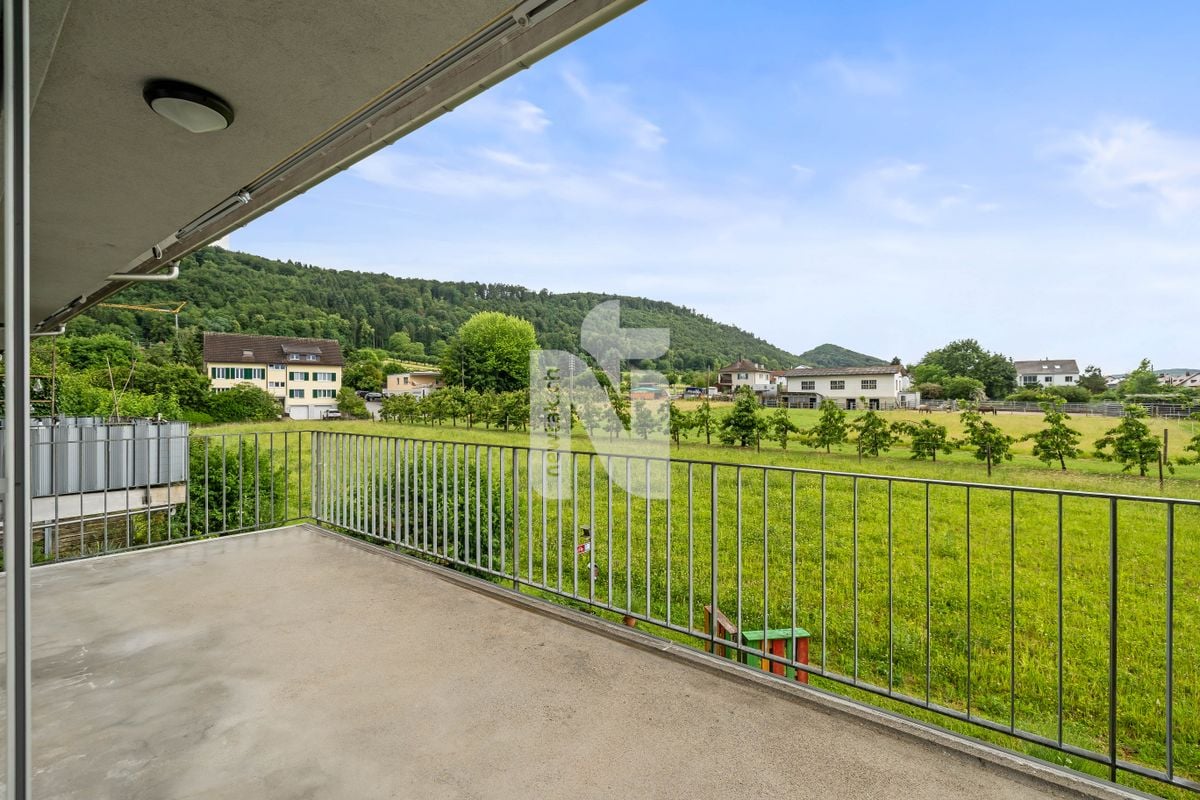
3.5 rooms, 108m², CHF 835,000.–
Allmendstrasse 80, 2540 Grenchen

Immediate occupancy! Living in the beautiful new terrace apartments in Grenchen

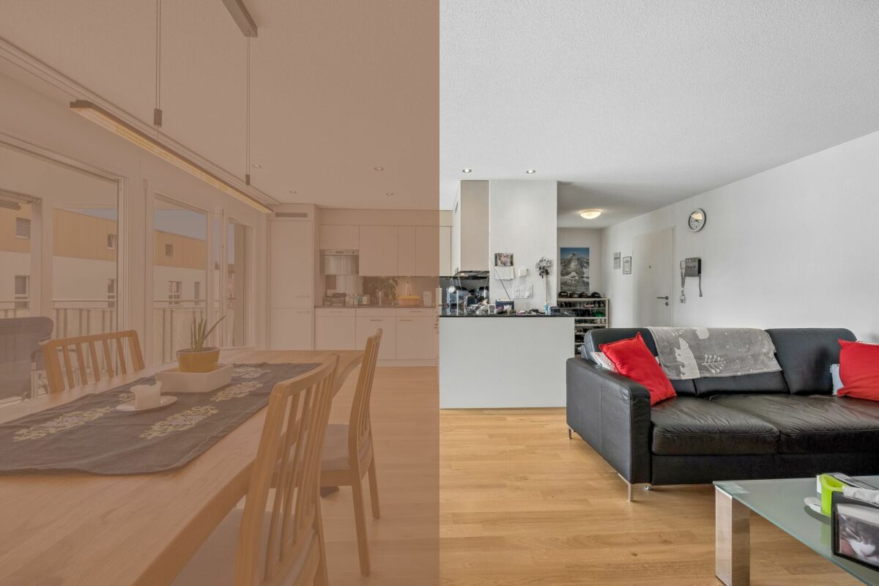
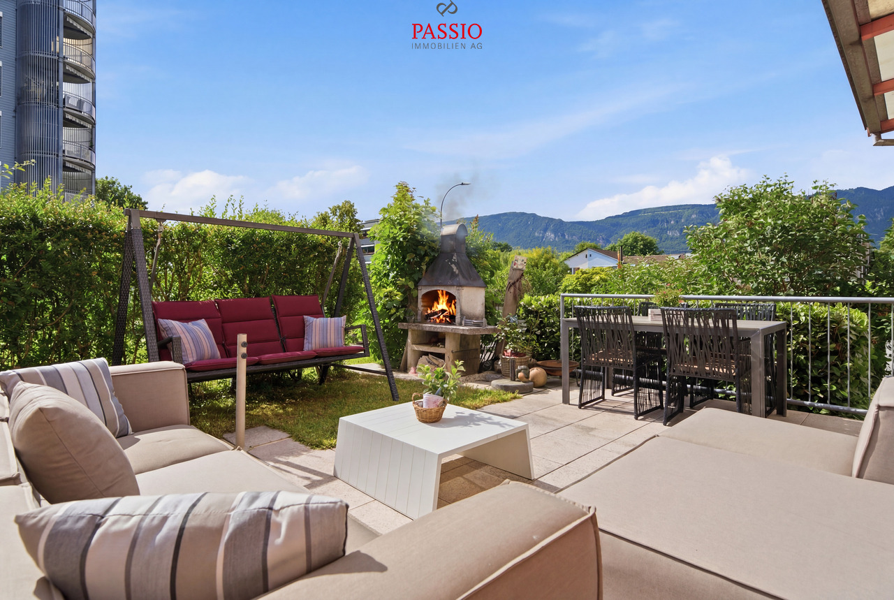
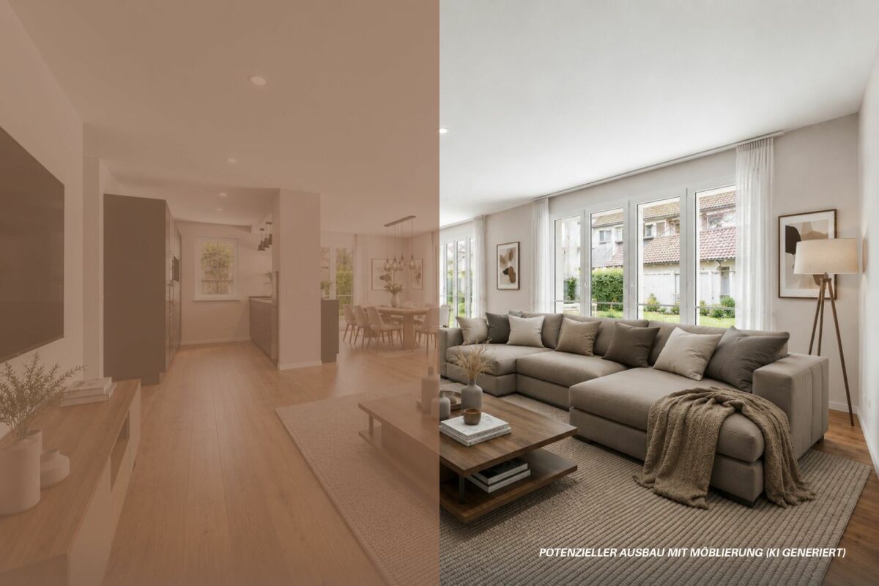
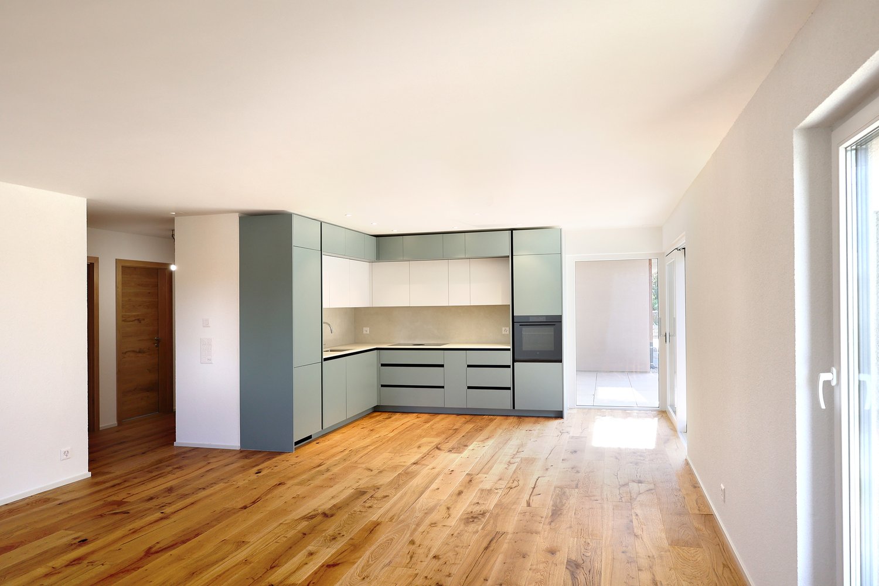
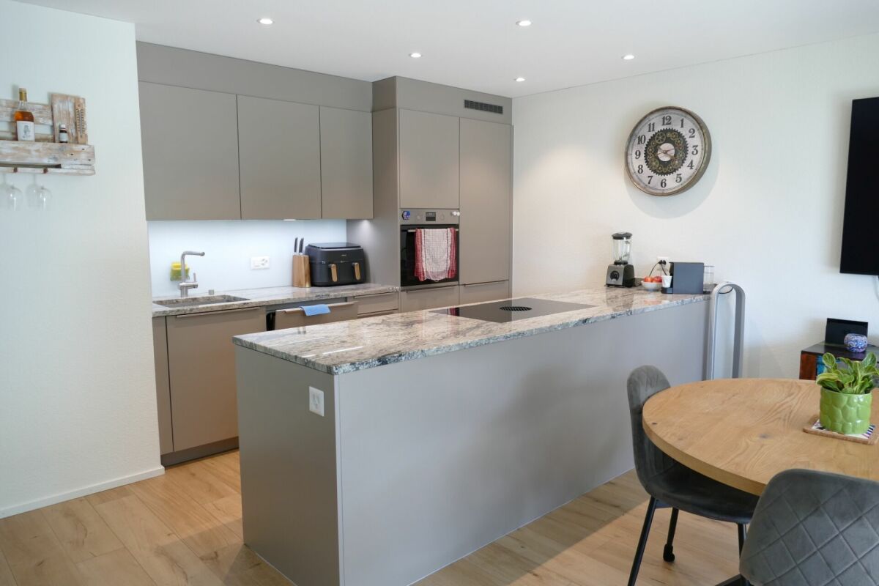
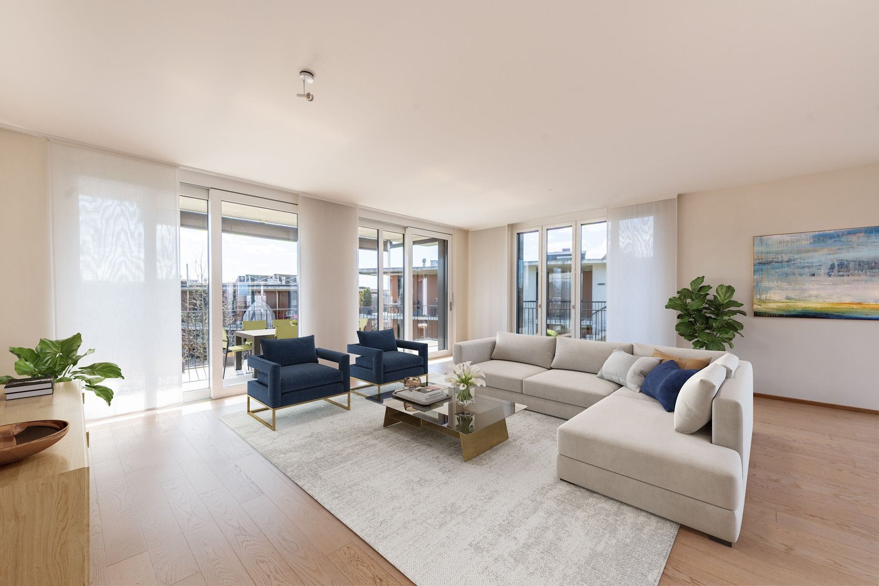
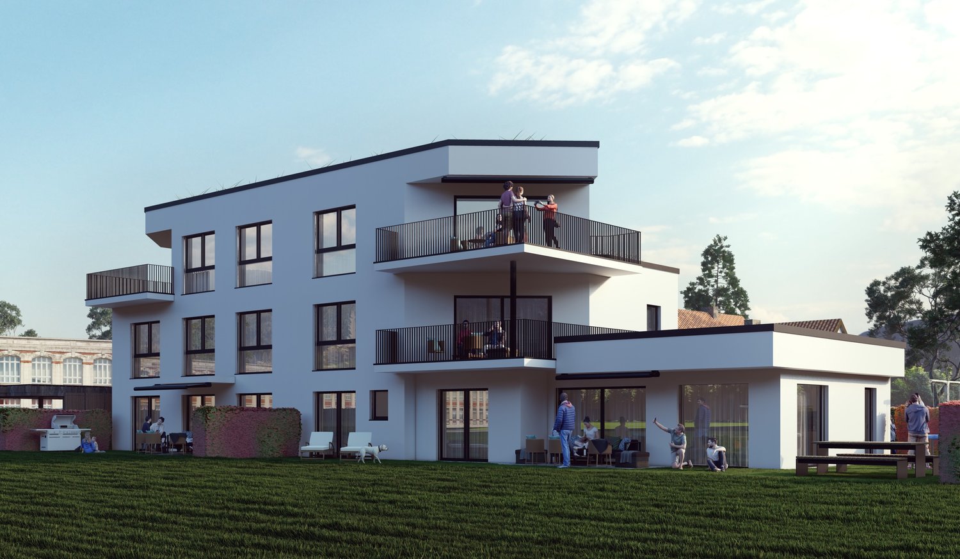
New construction: Living in the beautiful terrace apartmentsOccupancy: immediate!We present: Project A2026. A stands for Allmendstrasse, where the project is located, and 2026 for your move-in to the most beautiful apartments at the Jura South Foot with a view of the Alps.In Grenchen, on the sunny Jura South Foot, not far from the edge of the forest, 14 new condominiums are being built for you. The project includes apartments between 2.5 and 5.5 rooms. The three buildings are located at the intersection of Allmendstrasse and Rebgasse. The location and floor plans vary depending on the building. In addition to the well-thought-out floor plans and high construction standard, the beautiful view of the Alps is also convincing.The residential quarter on Allmendstrasse, or as we like to call it Quartier A2026, offers you a neighborhood with a high ownership rate and above-average living quality.So that you can already get a realistic picture of it today, the visualizations and building representations with real views are modeled. You can also see how the buildings will fit into the surroundings.Visualizations and floor plans show you our beautiful project at the Jura South Foot with exclusive Alpine views. Are you interested?Mood pictures and real material samples make it easier for you to choose. If you have questions about the interior design, our architect will be happy to advise you. Or would you like to have the entire project presented to you in our showroom?Let's get started: Arrange a non-binding and personal appointment today. By the way, on our directly linked project website, you will find all digital tours including real views and more information about project A2026.This advertisement is for the apartment Terrace house TRH_01 EG

Travel time
-
Sandro Porr

Sandro Porr

1 / 13
Sandro Porr

Sandro Porr

  • Parking space
  • Balcony / Terrace
  • Garage
  • +1
4.5 rooms, 147m², CHF 1,331,000.–
Weinhaldenfeld 11, 4614 Hägendorf

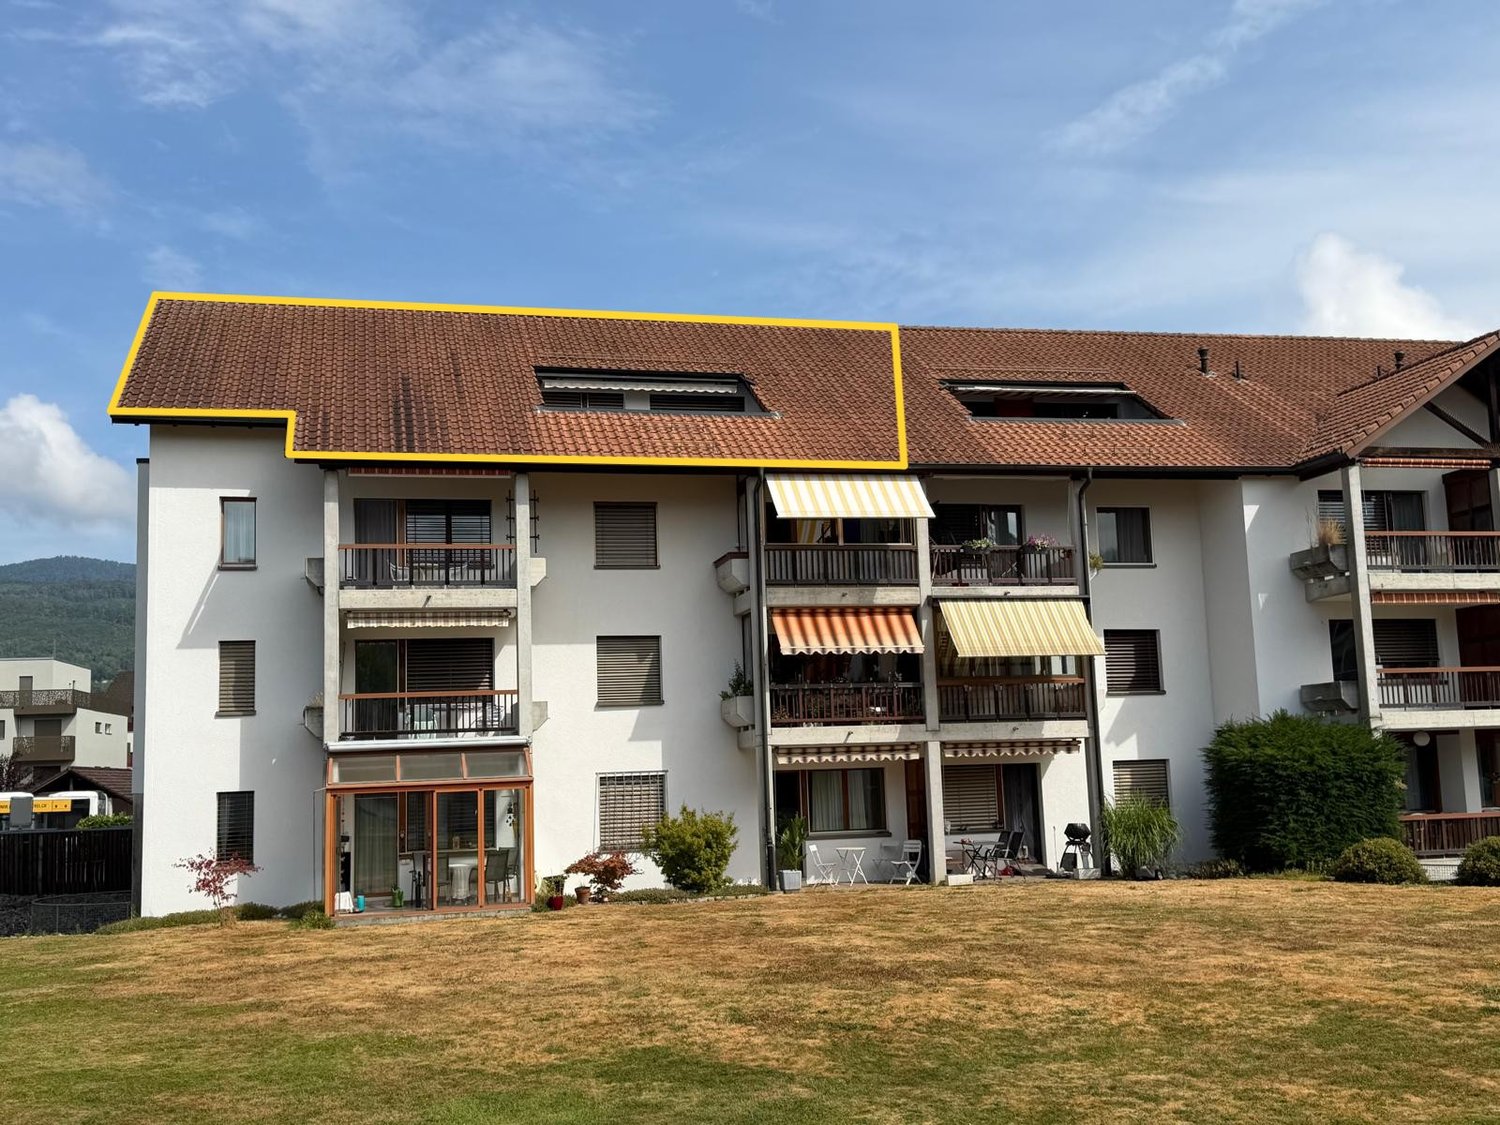
4.5-room attic apartment with a touch of luxury

Spacious living with plenty of privacy in Hägendorf: This well-maintained 4.5-room attic apartment combines a comfortable living area with an exceptionally large outdoor area. With approximately 147 m² of net living space and a total usable area of around 204 m², it offers plenty of room for individual living ideas, home office, and hobbies. The approximately 70 m² large terrace extends the living area outdoors and creates attractive opportunities for lounging, dining, or personal planting.The room program includes two bedrooms, a study, and a practical dressing room. The living area benefits from the direct connection to the terrace. The offer is complemented by a bathroom/WC and a separate guest WC. A private sauna room with around 16 m² offers additional comfort and invites you to relaxed wellness moments in your own home.The apartment is located in a house with only three units. An elevator provides convenient access. The technical equipment includes a ground probe heat pump and a pleasant underfloor heating. The building, constructed in 1993, was renovated in 2020 and presents itself in a very well-maintained condition according to the available information.The secondary rooms also convince: A heated cellar with around 20.5 m² and a wine cellar with around 5.6 m² offer valuable storage space and versatile usage possibilities. For vehicles, a separate garage and an outdoor parking space are available. The garage is designed as a tandem garage with space for two cars, according to the additional information.The apartment is available for CHF 1,331,000; the move-in date is possible by agreement. Hägendorf is located between Olten and Oensingen and combines natural living with good regional accessibility. The train station offers connections with the S20, Olten can be reached in around six minutes. The Egerkingen motorway access with A1 and A2 is approximately four kilometers away. The Tüfelsschlucht, the Allerheiligenberg, and the Belchenflue offer attractive opportunities for relaxation and excursions.

  • Parking space
  • Balcony / Terrace
  • Garage
  • +1
Travel time
-
Stefan Dall'O

Stefan Dall'O

1 / 13
Stefan Dall'O

Stefan Dall'O

  • Parking space
  • Balcony / Terrace
  • View
  • +2
5.5 rooms, 131m², CHF 990,000.–
Bättwilerstrasse 64, 4108 Witterswil

Feeling of home on two levels, with a far-reaching view and dreamy sunsets

Are you looking for the spacious feeling of a house but don't want to give up the advantages of owning an apartment? This special maisonette combines both. Two living levels, four versatile rooms, an additional hobby room with daylight and plenty of storage space create generous spatial conditions for couples and families.A special highlight is the free far-reaching view into the greenery. The adjacent agricultural area provides an open view and conveys a feeling of width and nature. On the balcony, you can enjoy sunny hours and impressive sunsets. Here you can let the day come to a relaxed end.The entrance area is located on the lower level. From here, a staircase leads directly into the bright living and dining area with an open kitchen. Large window areas bring a lot of daylight into the rooms and open up the view of the surroundings. The adjacent balcony extends the living area outdoors and invites you to linger. A guest toilet complements this living level.Particularly comfortable is the additional ground-level access to the apartment. This is directly accessible via the elevator and makes everyday life easier, for example, with shopping or luggage. The wide corridors within the apartment also contribute to the open and pleasant room feeling.The upper floor offers four bright rooms with plenty of freedom for individual living ideas. Bedrooms, home offices, guest rooms, or dressing rooms can be designed according to personal needs. Ideal for couples who want to live generously, as well as for families with space requirements.A spacious bathroom with a bathtub and shower complements this floor. The chimney in the central corridor creates a cozy atmosphere and provides cozy moments in the cooler season. The underfloor heating offers additional comfort and distributes the warmth pleasantly throughout the apartment.This apartment also offers exceptionally much storage space. Four attic rooms and a separate basement room provide practical possibilities for seasonal items, sports equipment, and much more.Another plus point of this apartment is the approximately 19 m² large, heated hobby room with plenty of daylight. The additional room offers versatile usage possibilities and is ideal as a fitness area, studio, or personal retreat. The hobby room and basement are conveniently accessible by elevator.The residents also have a well-maintained green area at their disposal for communal use. A carport and an additional outdoor parking space round off the offer. The preparation for electric mobility is also available.This maisonette apartment is aimed at people who want a lot of space, privacy, and the feeling of living in a house, but at the same time appreciate the practical advantages of owning an apartment. The far-reaching view, sunsets, two living levels, and the versatile space offer make it a home with its own character.This property is characterized by the following features: • Feeling of home on two living levels • Free far-reaching view into the greenery through the adjacent agricultural area • Balcony with impressive sunsets • Bright living and dining area with large window fronts • Approximately 19 m² large, heated hobby room with plenty of daylight • Plenty of storage space thanks to four attic rooms and separate basement • Ground-level access to the apartment via the elevator • Wide corridors and pleasant spatial conditions • Four versatile rooms • Chimney for cozy hours • Underfloor heating throughout the apartment • Bathroom with bathtub and shower • Green area for communal use • Communal bicycle cellar • Carport and additional outdoor parking space • Preparation for electric mobility available • Quiet and family-friendly living location • Public transport, schools, and shopping facilities within short distance • Virtually guided tour available upon request Have we sparked your interest? Then schedule a viewing appointment today.

  • Parking space
  • Balcony / Terrace
  • View
  • +2
Travel time
-
Yannis Simon

Yannis Simon

1 / 13
Yannis Simon

Yannis Simon

  • Balcony / Terrace
  • Garage
  • Elevator
3.5 rooms, 113m², CHF 745,000.–
Brühlstrasse 123, 4500 Solothurn

Living with garden idyll near Solothurn's old town

Welcome to Brühlstrasse 123 in Solothurn - a quiet and popular residential area that combines natural living with proximity to the historic old town. The baroque city of Solothurn delights with its unique charm, excellent infrastructure, and diverse leisure and recreational opportunities. Shopping facilities, schools, restaurants, and public transport are within comfortable reach, while walking paths along the Aare and numerous green spaces invite you to linger at any time of the year.I introduce myself: a well-maintained and bright 3.5-room garden apartment, originally built as a 4.5-room apartment and later converted into a spacious 3.5-room apartment. With my spacious living rooms, a beautiful winter garden, and a private garden area, I impress with an exceptional room layout. Built in 2004 and continuously modernized, I present myself in a very good condition. On my thoughtful floor plan, I combine comfort, privacy, and high-quality living - ideal for all those who want to combine quiet living with urban proximity.Already when entering, my inviting entrance area welcomes you and leads you directly into my spacious living and dining area. The modern, open kitchen blends harmoniously into the living space and creates the ideal place for joint cooking and cozy hours. From here, you can access both of my two charming, covered circular balconies and my 16 m² large winter garden, which wonderfully extends the living space. From there, the direct access leads to my sunny terrace and into the 33 m² large garden area in special use - a green oasis with plenty of privacy.My spacious master bedroom convinces with its own covered balcony, a practical dressing room, and a private bathroom with bathtub and shower. Another bright room is ideal as a children's, guest, or study room. My room offer is complemented by a separate guest toilet.In recent years, I have been continuously maintained and modernized. For example, the bathroom and floor coverings were renewed in 2023, the floor in the winter garden was replaced in 2020, the heating system was modernized in 2021, and the elevator system was renewed in 2024. Additionally, you benefit from my spacious hobby room with daylight, which offers far more than just storage space. Thanks to its pleasant atmosphere, it is ideal as a home office, hobby room, or additional retreat.My highlights at a glance • Spacious 3.5-room garden apartment (originally built as 4.5-room apartment) • 33 m² garden in special use • Spacious winter garden with 16 m² • Direct access to the terrace and garden • Two charming, covered circular balconies • Spacious living and dining area with open kitchen • Master bedroom with balcony, dressing room, and en-suite bathroom • Separate guest toilet • Bright hobby room with daylight - ideal as home office or hobby room • Quiet and sunny residential area with morning and evening sun • Underfloor heating • Elevator in the building (renewed in 2024) • Private basement compartment • Parking space in the building optional for rent at CHF 100.- per month • Urban living with high recreational value My surroundings make me particularly worth living: Here you live quietly and yet only a few minutes away from Solothurn's old town. The proximity to the Aare, to local recreation areas, and the excellent infrastructure make this location particularly attractive. Whether relaxed walks, sporting activities, or Solothurn's diverse cultural offer - here you enjoy...

  • Balcony / Terrace
  • Garage
  • Elevator
Travel time
-
Flavio Frutig

Flavio Frutig

1 / 16
Flavio Frutig

Flavio Frutig

  • Garage
  • Elevator
  • Tumble dryer
  • +1
4.5 rooms, 118m², CHF 695,000.–
Stockeren 9, 3253 Schnottwil

Modernized 4.5-room garden apartment with flexible room layout

This spacious 4.5-room ground-floor apartment impresses with a clear room structure, flexible use, and a coherent living concept. The bright living and dining area with direct access to the covered terrace and garden forms the heart and creates a smooth connection between indoors and outdoors. The kitchen blends in harmoniously and offers a pleasant functionality in everyday life thanks to its well-thought-out arrangement and high-quality materials. The rooms present themselves as versatile and well-cut, making them ideal as bedrooms, study, or guest rooms. By installing a lightweight wall, an additional room was created, so currently, it is possible to use it as a 5.5-room apartment. If needed, the original, more open floor plan can be easily restored. Two modern wet areas with a bathtub and shower complement the room offer sensibly. In the basement, a cellar room with its own washing and drying tower and an adjacent room are available, which can be flexibly designed as a hobby, fitness, or retreat area. A garage parking space can be purchased for CHF 35,000, and an outdoor parking space is also available for rent. Further highlights of the apartment • Ground-floor apartment with covered terrace and garden • Flexible use as 4.5 or 5.5 rooms • Two wet areas with bathtub and shower • Basement with own washing and drying tower • Additional hobby or fitness room in the basement • Garage parking space available for CHF 35,000 • Outdoor parking space optionally rentable Request our detailed sales documentation for more interesting information. Not found the right one yet? The IMMOSEEKER team is happy to assist you.

  • Garage
  • Elevator
  • Tumble dryer
  • +1
Travel time
-
1 / 23
4 rooms, 102m², CHF 897,000.–
Rösmattstrasse 13, 4118 Rodersdorf

New Build - Ready for Occupancy! – Barrier-Free, Quiet, and Sustainable

In the heart of the green idyll of Rodersdorf in the canton of Solothurn, a traditionally designed residential building is being built, combining modern living quality with the highest comfort and sustainability. Ideal for couples and older people who value peace, nature, and good connections.The barrier-free building with a lift offers 6 condominiums that can be individually adapted to your wishes.Your new apartment at a glance: • Living and dining area: Spacious and flooded with light, with direct access to the private garden seating area. Here you can enjoy peace and nature in your own outdoor area. • Open kitchen: Modern and high-quality, equipped with a dishwasher, oven, refrigerator, and ceramic glass stove – all harmoniously integrated into the living area for a pleasant living experience. • Two bedrooms: Quiet retreats with a view of the greenery – ideal as bedrooms, guest rooms, or home offices. • Bathroom: Stylishly designed, with a barrier-free shower and high-quality sanitary facilities – comfortable and age-appropriate. • Dressing room: Practically located next to the bedroom – for your personal organization and ample storage space. • All living rooms: Equipped with high-quality solid wood parquet flooring, creating a warm and elegant atmosphere. The floors are low-maintenance, durable, and ideal for barrier-free living. • Basement/Hobby room: Heated and versatile – whether as a hobby, fitness, or workshop room. Highlights: • Quiet location in a popular recreational area • Short distances to bus and tram stations, village shop, and restaurant within 8 minutes on foot • Fast connection to Basel city center and SBB train station The house meets the highest requirements for sound and heat insulation and uses geothermal earth probes for sustainable, environmentally friendly heating in accordance with Switzerland's Energy Strategy 2050.Whether as a retirement home or a retreat for couples – these apartments offer you comfort, peace, and quality of life at the highest level.Apartment W1 = CHF 897,000Apartment W2 = soldApartment W3 = soldApartment W4 = soldApartment W5 = soldApartment W6 = soldPlease do not hesitate to contact us for further information or a personal consultation.

Travel time
-
1 / 13
4.5 rooms, 136m², CHF 1,295,000.–
Holzgasse 1, 4622 Egerkingen

Exclusive attic apartment with breathtaking panoramic views

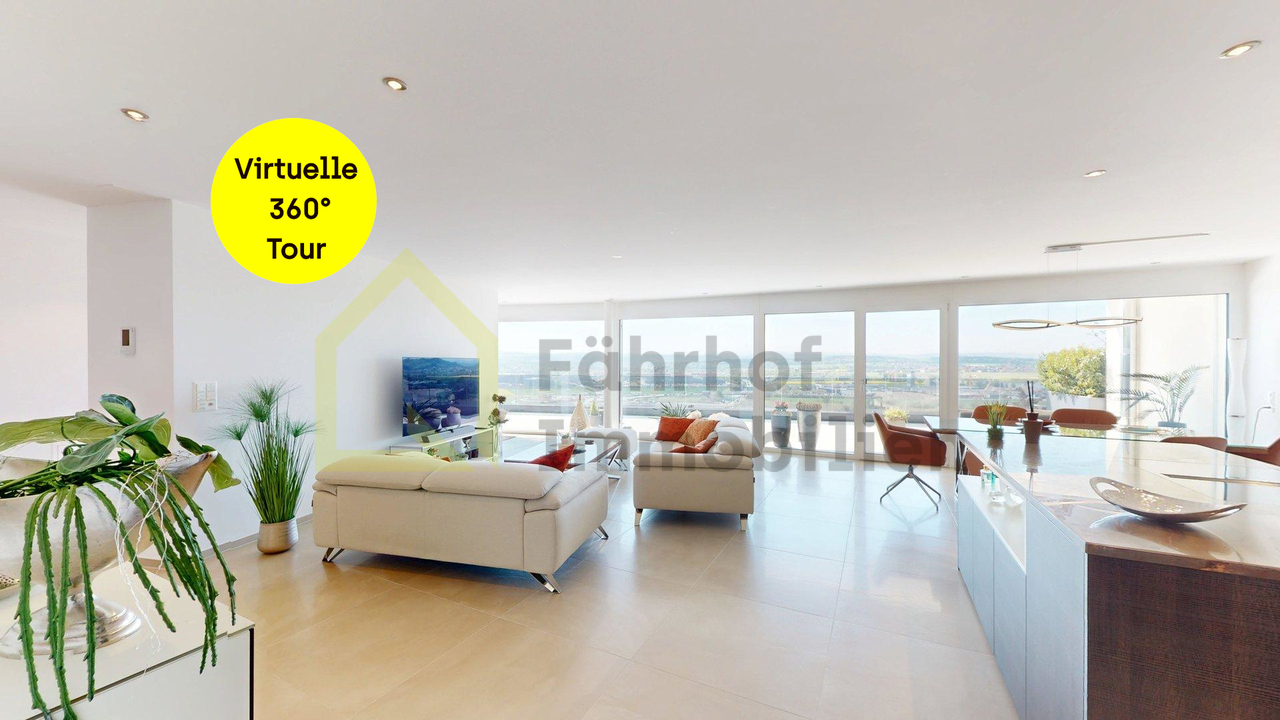
This exclusive attic apartment combines stylish architecture, high-quality materials, and modern living comfort at the highest level. Located on a sloping hillside and separated only by a few tree groups, at the height of the well-known Mövenpick Hotel in Egerkingen, this beautiful owner-occupied apartment features a breathtaking terrace and panoramic views.The spacious living and dining area with elegant, open-design kitchen forms the heart of the apartment and opens up to a impressive window front to the approximately 68 m² large sun terrace with unobstructed long-distance views over the Mittelland to the Alps.Noble floor coverings, a harmoniously tuned kitchen with granite countertop, high-quality Miele built-in appliances, and integrated lighting and smart home solutions create an exclusive living ambiance. Two quiet bedrooms with air conditioning units for comfortable comfort in every season, two stylishly equipped daylight bathrooms, an open lounge with versatile usage options, and numerous well-thought-out details such as electric slat blinds, KNX control, air conditioning units, and Velux skylights underline the exceptional character of this property.The offer is rounded off by two adjacent parking spaces, a basement room, and a spacious storage room in the basement.This attic apartment combines exclusivity, light, comfort, and a unique outdoor area - an ideal home for families or couples with high demands.>> Use the LINK to the virtual tour now: or schedule a viewing appointment on site today.DO YOU WANT FURTHER INFORMATION ABOUT THIS OBJECT?Visit our website www.fährhof.ch for more pictures, data, and information.

Travel time
-
Riccardo Bieler

Riccardo Bieler

1 / 11
Riccardo Bieler

Riccardo Bieler

  • Parking space
  • Balcony / Terrace
  • Garage
  • +7
13 rooms, 805m², CHF 8,800,000.–
Am Berg 15, 4588 Oberramsern

Unique Equestrian Estate in Oberramsern

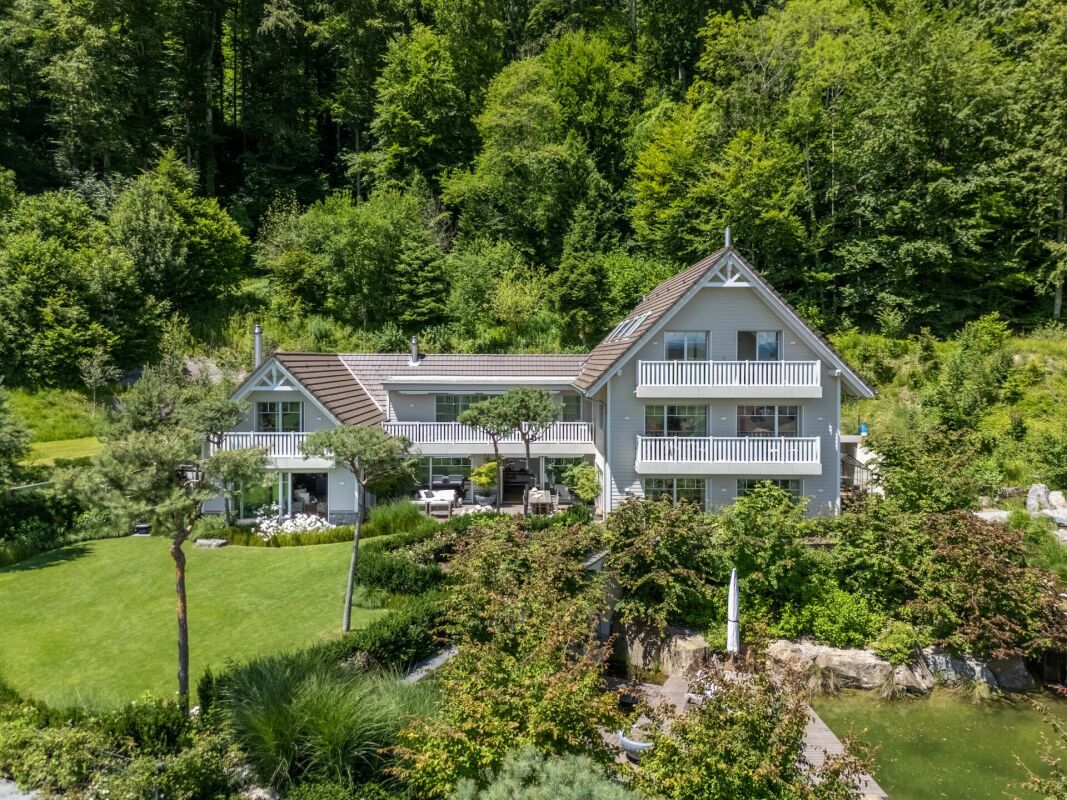
Private equestrian estate in Oberramsern with the feel of a private luxury resort On approximately 12,000 m² of completely private land, this exceptional estate in Oberramsern combines modern architecture, absolute privacy, and a unique lifestyle. Approximately 805 m² of living space, a private stable with four horse boxes, a professional riding arena, wellness and fitness areas, and an idyllic natural pond make this estate a world of its own.The villa, completed in 2022, spans four floors and impresses with a sophisticated in-&-out-living concept. Spacious, light-filled rooms blend seamlessly with the surrounding nature. The private wellness area includes a pool with counter-current system, a Klafs steam bath, two fitness rooms, and direct access to the natural pond. A wine cellar with fondue room complements the offer.The heart of the villa is the living and dining area with open kitchen, fireplace, and winter garden with pizza oven. The master suite has a dressing room, en-suite bathroom, private whirlpool, and an integrated gallery. Additional bedrooms, an office, and flexibly usable rooms provide plenty of space for family, guests, and individual needs.The equestrian facility allows for training right at the doorstep. In addition to four horse boxes and a washing area, there are exercise areas, a rentable meadow, and a professional riding arena. A completely renovated 4.5-room maisonette apartment in the stable building is ideal as a staff, guest, or additional residential unit.The natural pond, the extensive park, and a private spring for irrigation underline the private and sustainable character of the estate.An exceptional place where wellness, nature, equestrian sports, and complete privacy come together. A private luxury resort that you can call home.We would be happy to present this exceptional estate to you in the context of a personal and discreet viewing. For further information or to arrange an individual viewing appointment, we are at your disposal at any time.

  • Parking space
  • Balcony / Terrace
  • Garage
  • +7
Travel time
-
1 / 17
  • Parking space
  • Balcony / Terrace
  • Garage
  • +4
5 rooms, 117m², CHF 1,100,000.–
Mühleweg 6, 4500 Solothurn

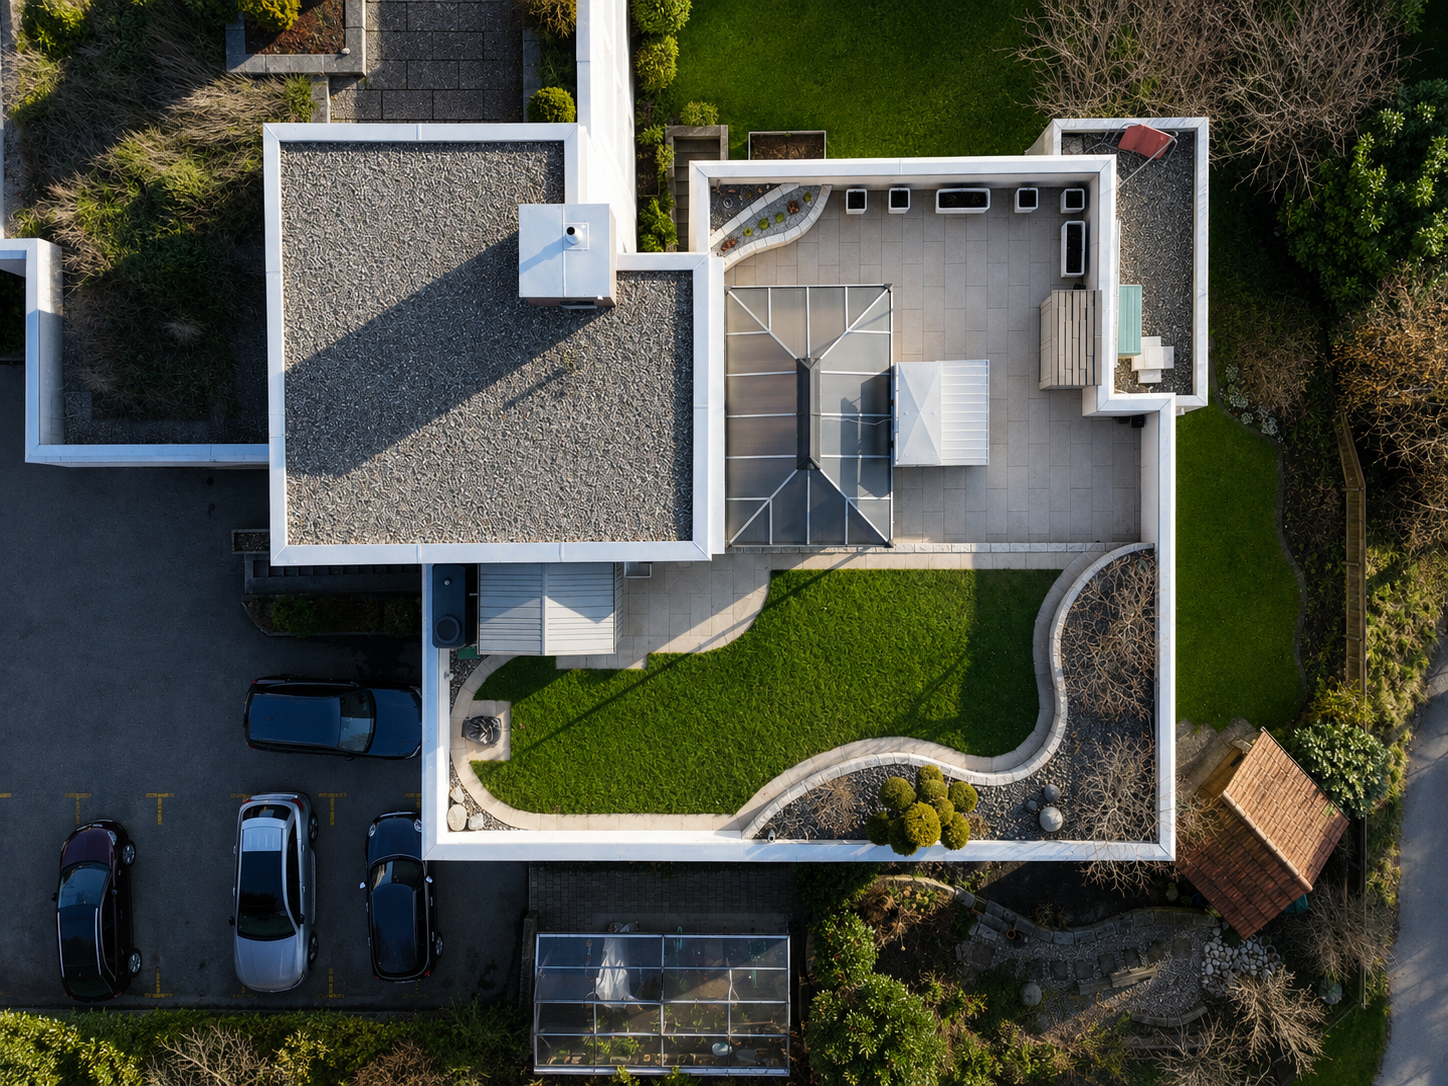
Exclusive penthouse apartment in a sought-after residential area in Solothurn

In a sought-after and quiet residential area in the Steingrube quarter – one of the most exclusive and popular residential areas in Solothurn – this spacious 5½-room penthouse apartment awaits you. The undisputed highlight is the approximately 120 m² large, private rooftop garden with a covered outdoor seating area and a magnificent view over the city's rooftops – a rare outdoor space in an urban environment.On approximately 117 m² of living space, the apartment offers a bright, spacious room layout with four rooms, a living area with a fireplace, kitchen, bathroom, and separate toilet. The well-maintained property impresses with its solid construction, while the classic interior design leaves room for individual modernization according to your own ideas.Highlights at a glance • Private rooftop garden with lawn, garden bar, and covered outdoor seating area • Magnificent view over the rooftops of Solothurn • Additional balcony of approximately 11 m² • Bright, spacious 5½-room apartment with fireplace • Exclusive, quiet location in the popular Steingrube quarter • Garage with parking space and an outdoor parking space included • Basement room and separate cellar room included • Personnel lift • Well-equipped renovation fund • Interior design with potential for customization The central and yet quiet location combines upscale living with short distances: The historic old town of Solothurn, shopping opportunities, schools, and public transportation are easily accessible, as are the recreational areas along the Aare.This apartment is ideal for buyers who are looking for something special – an exceptionally spacious private outdoor space in a preferred location, combined with the potential to design their own home individually.Interested? Contact us for a non-binding viewing – we look forward to hearing from you

  • Parking space
  • Balcony / Terrace
  • Garage
  • +4
Travel time
-
Christoph Bolliger

Christoph Bolliger

1 / 13
Christoph Bolliger

Christoph Bolliger

  • Parking space
  • Elevator
  • Swimming pool
4.5 rooms, 180m², CHF 1,680,000.–
5012 Schönenwerd

5 Kilometers from Aarau - Bungalow with 1'400 m² garden area

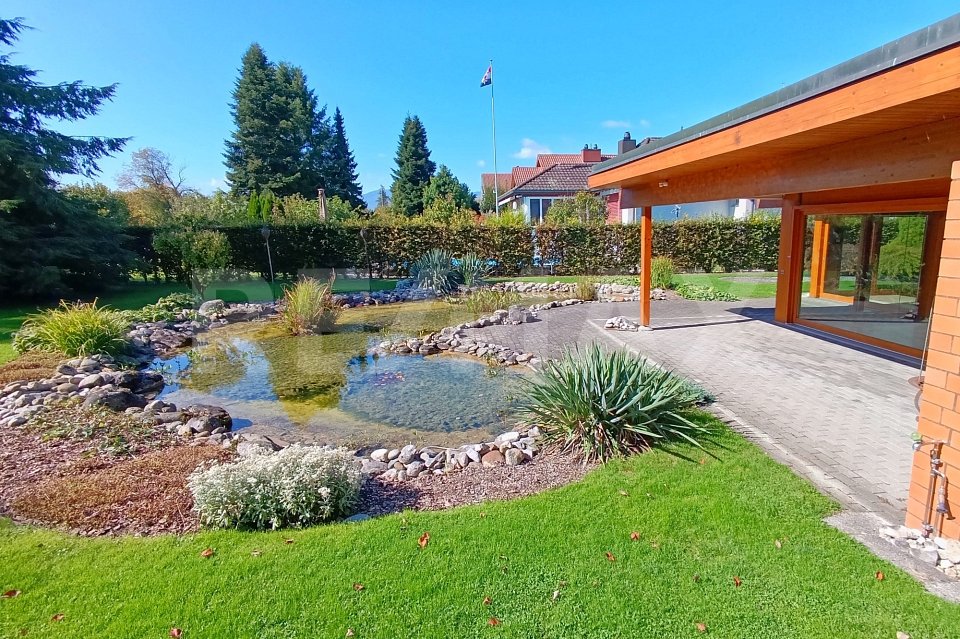
This detached single-family house convinces with its quiet and sunny location on the southern edge of Schönenwerd and with the generous plot of over 1'400 m².The 1980 built property was continuously maintained and presents itself in a very well-kept condition.With around 180 m² of living space, the house offers plenty of room for individual living concepts. The flexible room layout, made possible by floor-to-ceiling built-in closets, can be adapted to personal needs in a variety of ways.A special highlight is the exclusive wellness area in the basement: An indoor pool with a counter-current system and a sauna create a private wellness oasis. Access is comfortable via a lift that connects the two floors inside the house.A modern underfloor heating system, powered by an energy-efficient air-water heat pump, provides pleasant warmth. Additionally, the chimney in the living room creates a cozy atmosphere.Generous, floor-to-ceiling window areas provide bright rooms and a pleasant living atmosphere. An installed alarm system offers additional security.The well-kept garden with a pond and old tree population invites you to linger and relax.For vehicles, a double garage, a carport for two cars, and four outdoor parking spaces are available.This beautiful property is ideal for people looking for a well-kept home with plenty of space, peace, and wellness comfort.Community portraitThe municipality of Schönenwerd is idyllically located on the banks of the Aare in the canton of Solothurn, nestled between Olten and Aarau. With around 5,300 inhabitants, it offers an attractive mix of rural peace and urban proximity. Historically shaped by the St. Leodegar monastery and the world-famous Bally shoe factory, Schönenwerd combines tradition with modernity. The Romanesque monastery church, the extensive Bally park with its sculptures, as well as the Paul Gugelmann museum and the match museum invite you to explore.Thanks to the excellent transport connections, with direct train connections to Zurich and bus lines to Aarau and Olten, Schönenwerd is also an ideal place to live for commuters. The municipality places great emphasis on quality of life, family-friendliness, and an active club life. Whether for families, working people, or those seeking rest, Schönenwerd offers space to live, work, and feel good.

  • Parking space
  • Elevator
  • Swimming pool
1 / 13
4.5 rooms, 123m², CHF 1,285,000.–
Gempenring 7, 4143 Dornach

Attractive 4.5-room apartment, including car parking space and outdoor parking space - Minergie-P standard

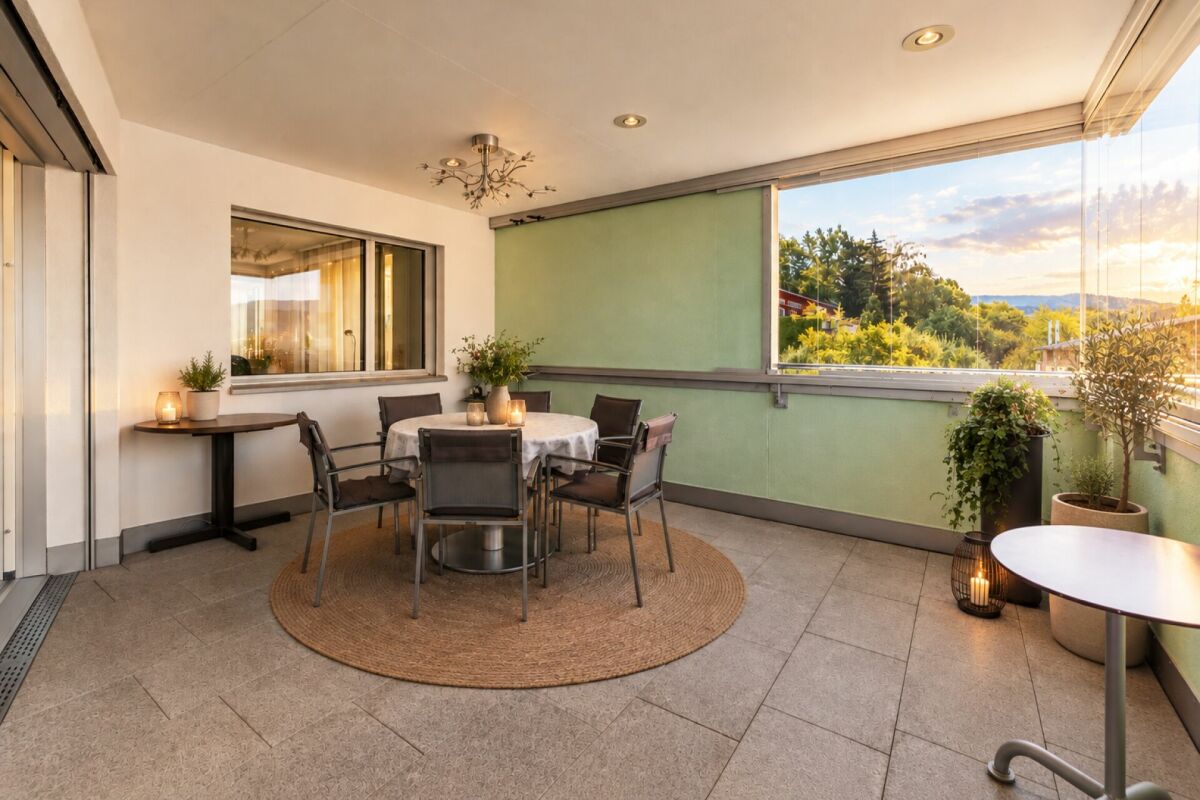
Coming home and enjoying... Welcome to your new home in beautiful Dornach. We present to you a modern apartment, built to the Minergie-P standard, which is characterized by particularly low energy consumption and high efficiency.The 4.5-room apartment on the 2nd floor is accessible by lift and offers first-class comfort. The open living and dining area forms the heart and offers plenty of daylight thanks to the window fronts. From here, you can directly access the large covered balcony with sliding glazing and a wonderful view. Whether a dining table for social gatherings or comfortable lounge chairs - here you create your perfect outdoor area for relaxation and enjoyment in the fresh air.The modern kitchen is equipped with high-quality appliances and offers ample workspace and storage space. The open design with a bar counter looks forward to cozy cooking experiences with your friends and family.The practically designed entrance area has a built-in wardrobe and wall cabinets. As additional storage space, a recess with a window is available, which is equipped with built-in and storage furniture, a sink, and a private washing tower as a practical household room. The three bedrooms have a beautiful parquet floor and an attractive room size. The two bathrooms provide further comfort, one of which is equipped with a sauna and the other has a large floor-level shower.The purchase price already includes a parking space in the car parking hall, an outdoor parking space in front of the property, and a large cellar room in the basement with a sink and power connection.This attractive apartment is perfect for couples or small families who value well-maintained living space in a beautiful location. We would be happy to present this special property to you in person and look forward to your inquiry.

Travel time
-
1 / 16
3.5 rooms, 111m², CHF 1,000,000.–
Riseten 9, 4208 Nunningen

Luxury Living – Exclusive 3.5-Room Terrace Apartment at Buechenberg

Located in the quiet and sunny Buechenberg in Nunningen, a modern multi-family house with a high-quality finish and timeless architecture is being built. Apartment 1.11 presents itself as an attractive 3.5-room terrace apartment on the upper floor and impresses with a spacious floor plan, plenty of light, and an extensive outdoor area.The heart of the apartment is the openly designed living, dining, and kitchen area with approximately 46 m2. Large window fronts create a bright, elegant living atmosphere and seamlessly connect the interior with the spacious terrace of approximately 57 m2. This offers plenty of space for relaxed hours outdoors, stylish living, and social moments with family and friends.Two spacious rooms, two high-quality designed bathrooms, and a practical storage room meet high demands for comfort and functionality. The apartment has a living area of approximately 111 m2 and impresses with a balanced ratio between openness and retreat.The clearly structured floor plan conveys a modern and at the same time cozy living feeling and leaves room for individual furnishing ideas. In combination with the preferred location at Buechenberg, which combines tranquility, nature, and views with proximity to schools, shopping, and public transportation, a home with high living quality is created.The materialization and interior design were selected with great care and a high quality standard. Harmoniously coordinated materials, modern equipment details, and a timeless design create a stylish living atmosphere that meets the highest standards and guarantees long-term living quality.A parking space is already included in the purchase price; additional spaces are available for purchase if needed.

Travel time
-
1 / 19
5.5 rooms, 112m², CHF 625,000.–
Gutenbergstrasse 1, 4562 Biberist

Bright 5.5-room apartment in a central location in Biberist!

Spacious, bright and central - your new home in Biberist This bright and spacious 5.5-room apartment in Biberist offers you the ideal combination of central location, plenty of space and comfortable living comfort. The apartment is located in a multi-family house from 1975 and is ideal for families, couples or anyone who values plenty of space to live and live.The central location is a special advantage:Shopping facilities, public transport, schools, banks and other important facilities for daily needs can be reached comfortably in a few minutes on foot. Here you live centrally and at the same time benefit from a pleasant living environment.The apartment was completely renovated in 2012 and presents itself in a well-kept condition. Thanks to the bright rooms and practical room layout, a pleasant and cozy ambiance is created with enough space for the whole family.The bathroom is equipped with a shower and a bathtub. Additionally, a separate toilet is available - particularly practical in family everyday life. The kitchen offers enough space and has, among other things, a dishwasher.A special highlight is the sunny balcony, where you can enjoy cozy hours outdoors. The location directly next to the stream gives the outdoor area a particularly pleasant and idyllic atmosphere.The multi-family house is also continuously maintained. For additional comfort, there is a lift, which was replaced about two years ago and therefore has a modern and contemporary equipment. The facade is to be freshly renovated in the near future. The corresponding budget for this is already available, so this investment is already planned and financially considered.A private basement compartment offers you additional practical storage space. There are also enough parking spaces available on the property.Apartment advantages at a glance:- Completely renovated in 2012- Spacious 5.5-room apartment- Bright and friendly living rooms- Practical and family-friendly room layout- Enough space for the whole family- Bathroom with shower and bathtub- Separate toilet- Modern kitchen with dishwasher- Sunny balcony- Pleasant location directly next to the stream- Private basement compartment for additional storage space- Central location in Biberist- Shopping facilities within walking distance- Public transport in the immediate vicinity- Schools, banks and other facilities easily accessible- Enough parking spaces on the property- Lift in the multi-family house, replaced about two years ago- and much more...The property:- Well-kept and continuously maintained property- Lift available, replaced about two years ago- The facelift is already planned- The necessary budget for the facade work is available- Central and yet pleasant living location- Direct proximity to the streamYour advantage:This apartment is particularly convincing due to its central location, spacious space and already completed comprehensive renovation. The lift, which was renewed about two years ago, also provides additional comfort and a contemporary standard within the property. Thanks to the practical room layout, it offers ideal conditions for a comfortable family life.Here you benefit from short distances in everyday life and can reach shopping facilities, schools, public transport and other important facilities on foot. At the same time, the sunny balcony directly next to the stream invites you to enjoy relaxed hours outdoors.An attractive opportunity for all those who are looking for a bright, spacious and centrally located apartment with plenty of space for the whole family.Take advantage of this offer and convince yourself!Interested? Contact us for a non-binding viewing!Do you want to sell your house or apartment worry-free, but don't know at what price you can sell it?We will tell you the current market value of your property, discreetly and non-binding!Are you interested in a first free and non-binding information conversation?Don't hesitate and contact us!

Travel time
-
1 / 13
6.5 rooms, 160m², Price on request
Türmlihausstrasse 17, 4500 Solothurn

Rare Opportunity: Attic Apartment with 124 m² Terrace in a Prime Location

This exclusive attic apartment combines spacious living, impressive views, and a quiet, relaxed living atmosphere. The spacious terrace with 124 m² and the bright rooms create a unique living atmosphere above the roofs of Solothurn.Let yourself be convinced by the following highlights:- 6.5-room attic apartment with 160 m² net living space- Lift with direct access to your apartment for maximum comfort- Spacious entrance area with wardrobe and practical built-in closets- Modern, open kitchen for a special cooking and dining experience- Pantry near the kitchen for storing supplies- Spacious dining and living area with open floor plan, ideal for lingering and relaxing- Bedroom with built-in closets and en-suite bathroom (steam shower, bathtub, shower toilet, sink)- Four more bright rooms with direct access to the exclusive terrace- Second bathroom with sink, toilet, and shower- Réduit in the apartment with sink, as well as its own washing machine and dryer- Spacious window fronts and optimal sunlight for bright rooms- Skylights in the hallway provide additional daylight- Clay plaster ensures a healthy living climate- Impressive terrace surrounding the apartment with approximately 124 m² of space and a view of the Alps- Water connection on the terrace for convenient watering of plants- Two parking spaces in the purchase price included- Private basement compartment for additional storage space- Photovoltaic system on the roof for hot water preparation- Unique location, close to the center and yet quietDon't miss the opportunity to experience this dream home! Would you like more information? Order the detailed sales documents now using the contact form – we look forward to your contact!

Travel time
-
1 / 12
3.5 rooms, 75m², CHF 625,000.–
Hauptstrasse 20, 4658 Däniken

Modern 3.5-room apartment in tax-friendly Däniken at an exclusive location

THE LAST AVAILABLE APARTMENT !!A link for a virtual tour is attached!Discover this very well-designed 3.5-room apartment on the ground floor of a modern new building with only 4 apartments. With 75 m² of living space and a usable area of 85 m², this barrier-free apartment offers the highest living comfort in modern architecture.Construction is scheduled to begin in February/March 2027!The apartment impresses with: • Attractive floor plan: 3.5 rooms with a large bathroom, separate toilet and pleasant ceiling height of 2.5 meters • Private garden area: Own outdoor area with unobstructed views • Modern comfort: High-quality interior design, Schulthess washing tower and a chimney for cozy evenings • Sustainability: Minergie basis for energy-efficient living • Photovoltaic system: Own electricity production through solar energy = cheaper electricity • Barrier-free: Wheelchair accessible with lift connection • Parking: Covered carport parking space to buy + 25,000.- Location and surroundings:The modern building with several balconies, large windows and well-kept lawn lies in an exclusive location adjacent to the agricultural zone. You thus enjoy a permanently unobstructed view! The apartment is sunny and benefits from the quiet atmosphere. The Däniken train station and the Däniken Post bus stop are only 5 minutes' walk away, as is the Volg supermarket for daily needs. The Chrummacherweg school can be reached in 12 minutes on foot.This child-friendly apartment in the new building is available immediately and is perfect for families or anyone who values modern living comfort in a well-connected location. The combination of sustainable construction, thoughtful floor plan and attractive surroundings makes this property an ideal home.If you are seriously interested in this property and would like a consultation, we look forward to your contact.Build with a general contractor who has a very good reputation with all banks and can show top references. Build with solHaus AG! Trust must be earned!solHaus AGPlan | Build | Sell

Travel time
-

Suggested properties for you based on search results

Other interesting objects