Rooms
3.5
Living space
113 m2
Selling price
CHF 745,000.–
Notify on price drop
"Living with garden idyll near Solothurn's old town"
Address
Brühlstrasse 123, 4500 SolothurnTravel time
- 10 min.Station: Solothurn Allmend
Surrounding information
Supermarket
5 min.CoopSchool
3 min.Schulhaus BrühlPublic Transport
< 1 min.Brunngraben
Times refer to the route on foot.
Price
- Purchase price:
- CHF 745,000.–
- Notify on price drop
Main information
- Availability:
- By agreement
- Type:
- Apartment
- No. of rooms:
- 3.5
- Floor:
- GF
- Surface living:
- 113 m2
- Last refurbishment:
- 2023
- Year built:
- 2004
Characteristics
Balcony / Terrace
Garage
Elevator
Documents (1)
Description
Welcome to Brühlstrasse 123 in Solothurn - a quiet and popular residential area that combines natural living with proximity to the historic old town. The baroque city of Solothurn delights with its unique charm, excellent infrastructure, and diverse leisure and recreational opportunities. Shopping facilities, schools, restaurants, and public transport are within comfortable reach, while walking paths along the Aare and numerous green spaces invite you to linger at any time of the year.
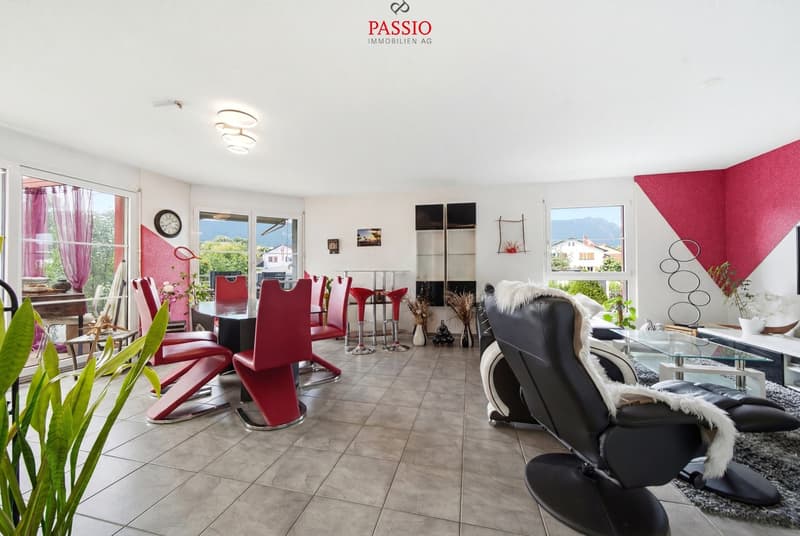
I introduce myself: a well-maintained and bright 3.5-room garden apartment, originally built as a 4.5-room apartment and later converted into a spacious 3.5-room apartment. With my spacious living rooms, a beautiful winter garden, and a private garden area, I impress with an exceptional room layout. Built in 2004 and continuously modernized, I present myself in a very good condition. On my thoughtful floor plan, I combine comfort, privacy, and high-quality living - ideal for all those who want to combine quiet living with urban proximity.
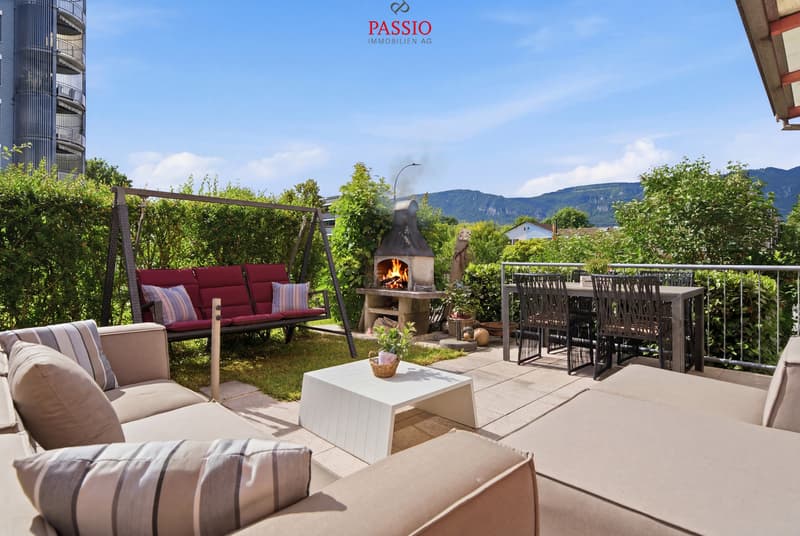
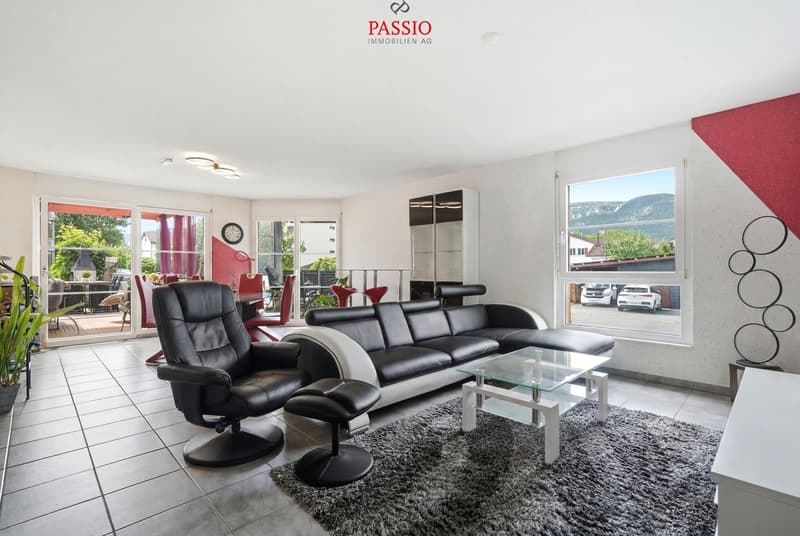
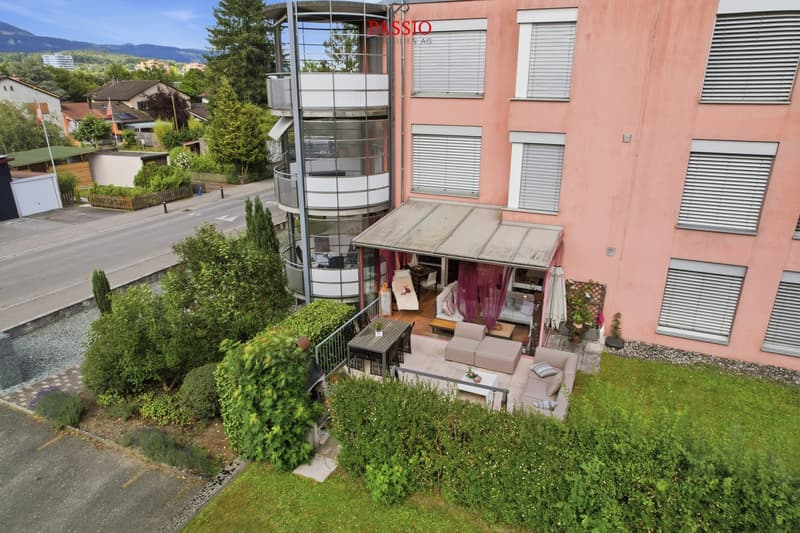
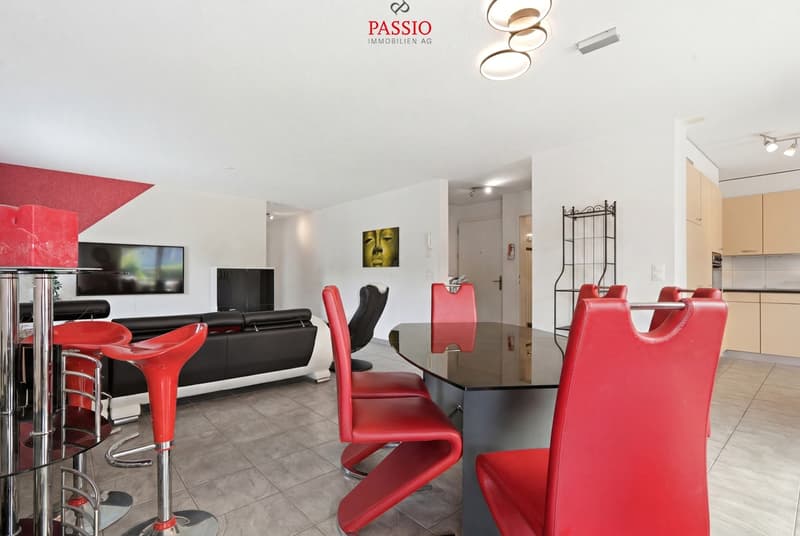
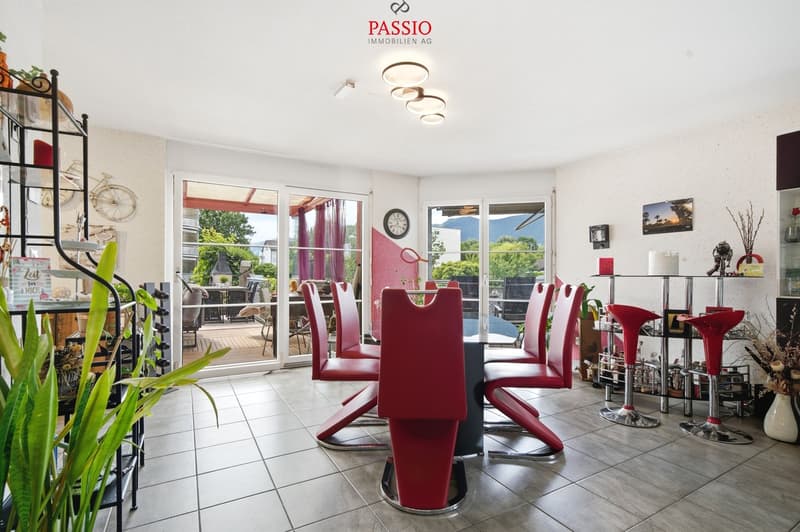
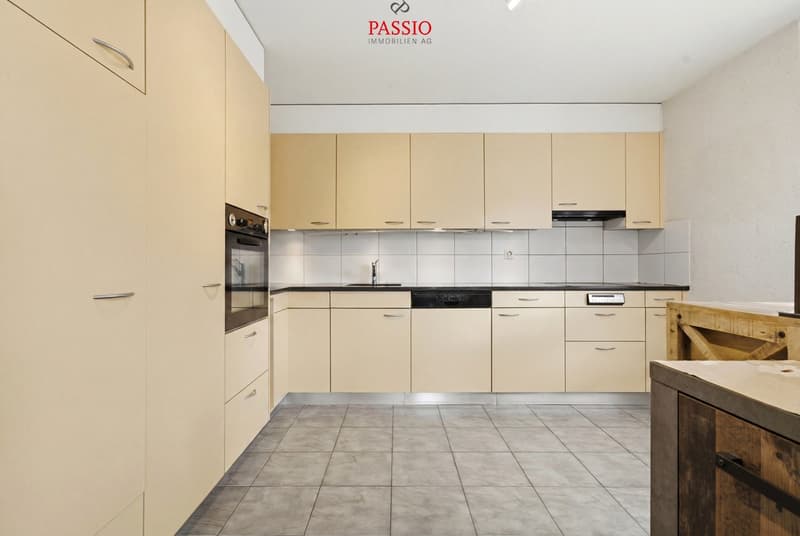
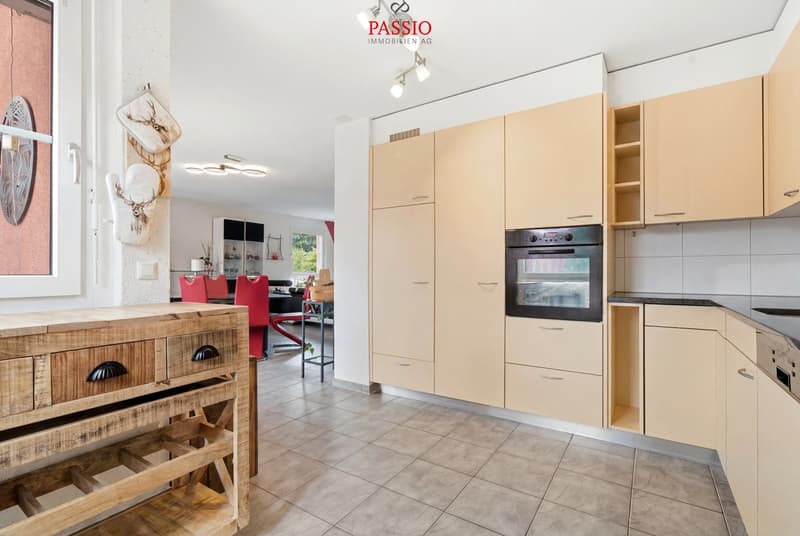
Already when entering, my inviting entrance area welcomes you and leads you directly into my spacious living and dining area. The modern, open kitchen blends harmoniously into the living space and creates the ideal place for joint cooking and cozy hours. From here, you can access both of my two charming, covered circular balconies and my 16 m² large winter garden, which wonderfully extends the living space. From there, the direct access leads to my sunny terrace and into the 33 m² large garden area in special use - a green oasis with plenty of privacy.
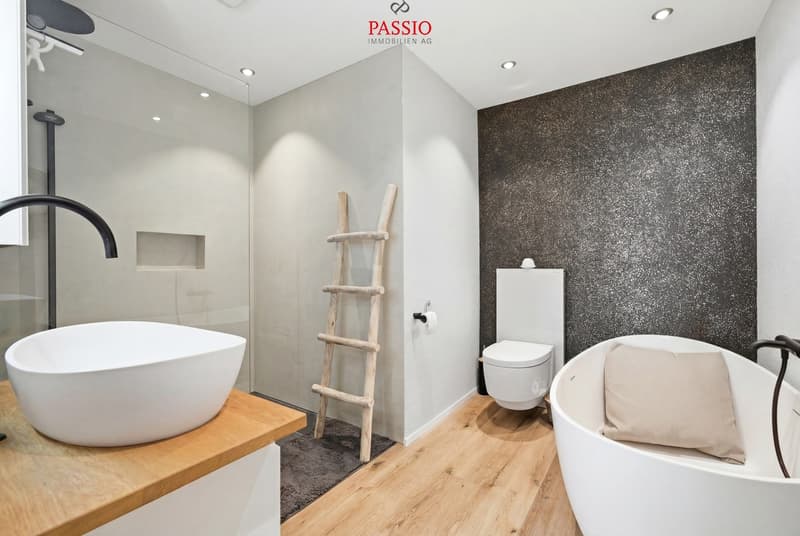
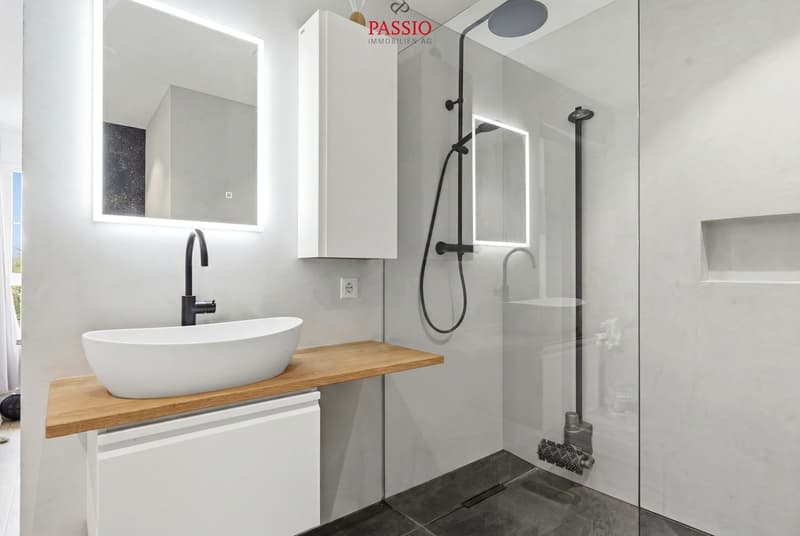
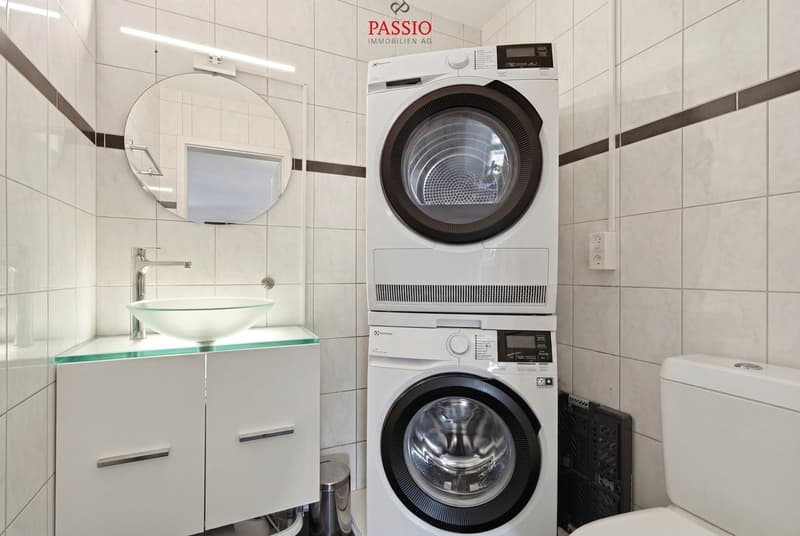
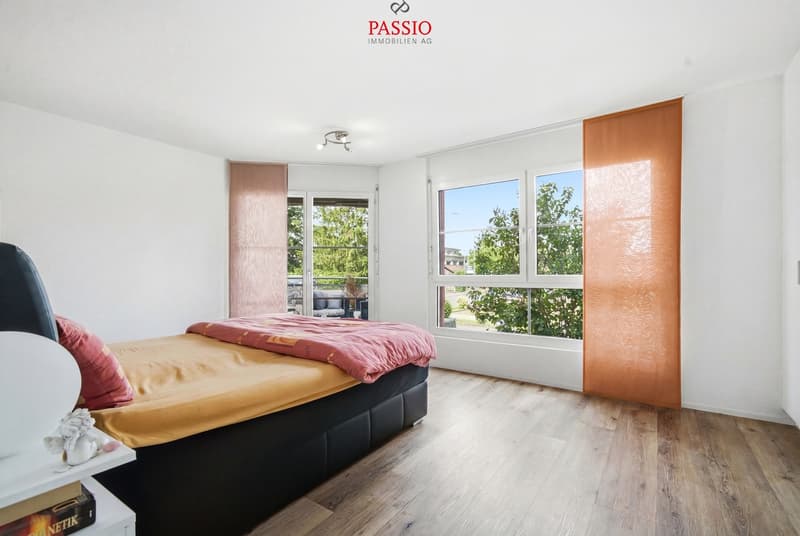
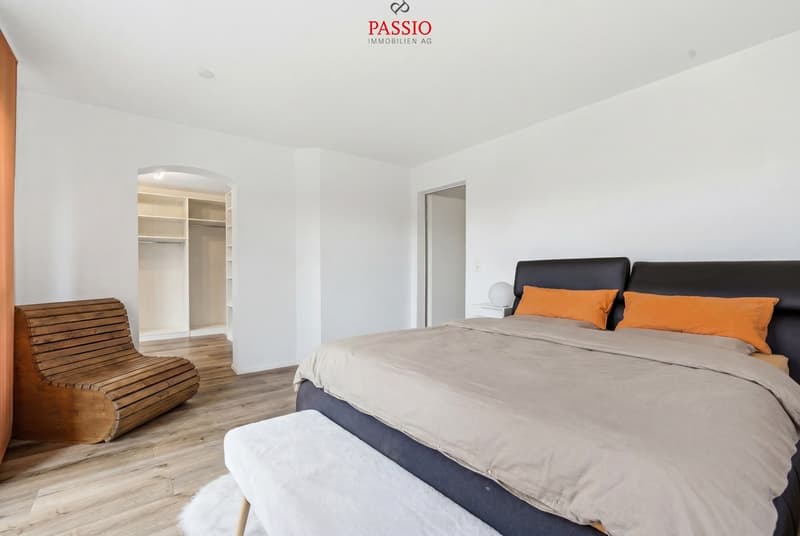
My spacious master bedroom convinces with its own covered balcony, a practical dressing room, and a private bathroom with bathtub and shower. Another bright room is ideal as a children's, guest, or study room. My room offer is complemented by a separate guest toilet.
In recent years, I have been continuously maintained and modernized. For example, the bathroom and floor coverings were renewed in 2023, the floor in the winter garden was replaced in 2020, the heating system was modernized in 2021, and the elevator system was renewed in 2024. Additionally, you benefit from my spacious hobby room with daylight, which offers far more than just storage space. Thanks to its pleasant atmosphere, it is ideal as a home office, hobby room, or additional retreat.
My highlights at a glance
My surroundings make me particularly worth living: Here you live quietly and yet only a few minutes away from Solothurn's old town. The proximity to the Aare, to local recreation areas, and the excellent infrastructure make this location particularly attractive. Whether relaxed walks, sporting activities, or Solothurn's diverse cultural offer - here you enjoy...
I introduce myself: a well-maintained and bright 3.5-room garden apartment, originally built as a 4.5-room apartment and later converted into a spacious 3.5-room apartment. With my spacious living rooms, a beautiful winter garden, and a private garden area, I impress with an exceptional room layout. Built in 2004 and continuously modernized, I present myself in a very good condition. On my thoughtful floor plan, I combine comfort, privacy, and high-quality living - ideal for all those who want to combine quiet living with urban proximity.
Already when entering, my inviting entrance area welcomes you and leads you directly into my spacious living and dining area. The modern, open kitchen blends harmoniously into the living space and creates the ideal place for joint cooking and cozy hours. From here, you can access both of my two charming, covered circular balconies and my 16 m² large winter garden, which wonderfully extends the living space. From there, the direct access leads to my sunny terrace and into the 33 m² large garden area in special use - a green oasis with plenty of privacy.
My spacious master bedroom convinces with its own covered balcony, a practical dressing room, and a private bathroom with bathtub and shower. Another bright room is ideal as a children's, guest, or study room. My room offer is complemented by a separate guest toilet.
In recent years, I have been continuously maintained and modernized. For example, the bathroom and floor coverings were renewed in 2023, the floor in the winter garden was replaced in 2020, the heating system was modernized in 2021, and the elevator system was renewed in 2024. Additionally, you benefit from my spacious hobby room with daylight, which offers far more than just storage space. Thanks to its pleasant atmosphere, it is ideal as a home office, hobby room, or additional retreat.
My highlights at a glance
- Spacious 3.5-room garden apartment (originally built as 4.5-room apartment)
- 33 m² garden in special use
- Spacious winter garden with 16 m²
- Direct access to the terrace and garden
- Two charming, covered circular balconies
- Spacious living and dining area with open kitchen
- Master bedroom with balcony, dressing room, and en-suite bathroom
- Separate guest toilet
- Bright hobby room with daylight - ideal as home office or hobby room
- Quiet and sunny residential area with morning and evening sun
- Underfloor heating
- Elevator in the building (renewed in 2024)
- Private basement compartment
- Parking space in the building optional for rent at CHF 100.- per month
- Urban living with high recreational value
My surroundings make me particularly worth living: Here you live quietly and yet only a few minutes away from Solothurn's old town. The proximity to the Aare, to local recreation areas, and the excellent infrastructure make this location particularly attractive. Whether relaxed walks, sporting activities, or Solothurn's diverse cultural offer - here you enjoy...
Mortgage Calculator
From dream house to home ownership: the mortgage calculator can help you estimate the affordability of this property.

Free
Create an account for more options
Create your account to manage your favorites across all devices, keep track of your search alerts, and never miss an update. Everything you need for your home search, all in one place!


Yannis SimonPartner | Immobilienmakler
- Listing ID
- 4003350253
- Object ref.
- 6096493