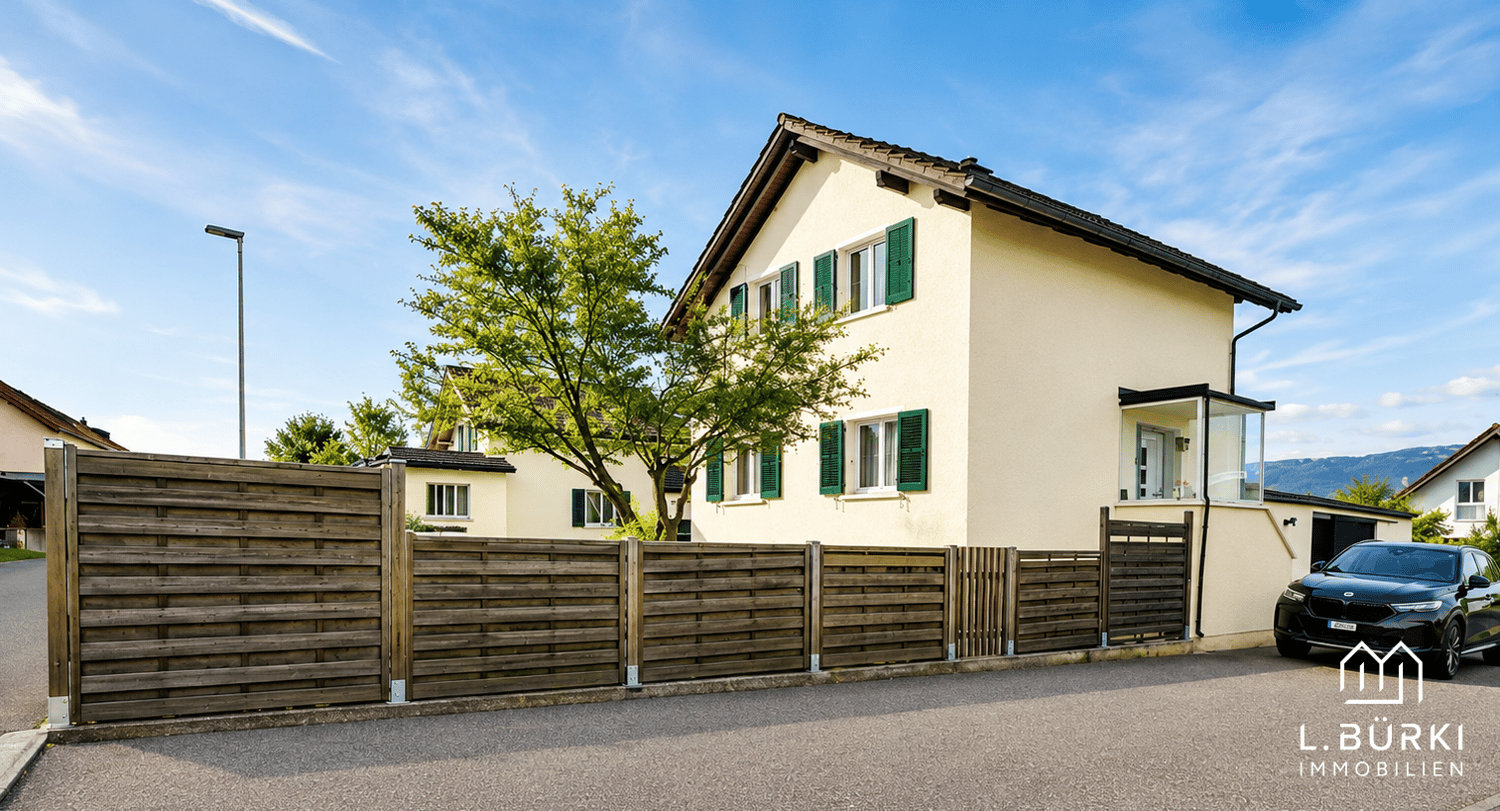
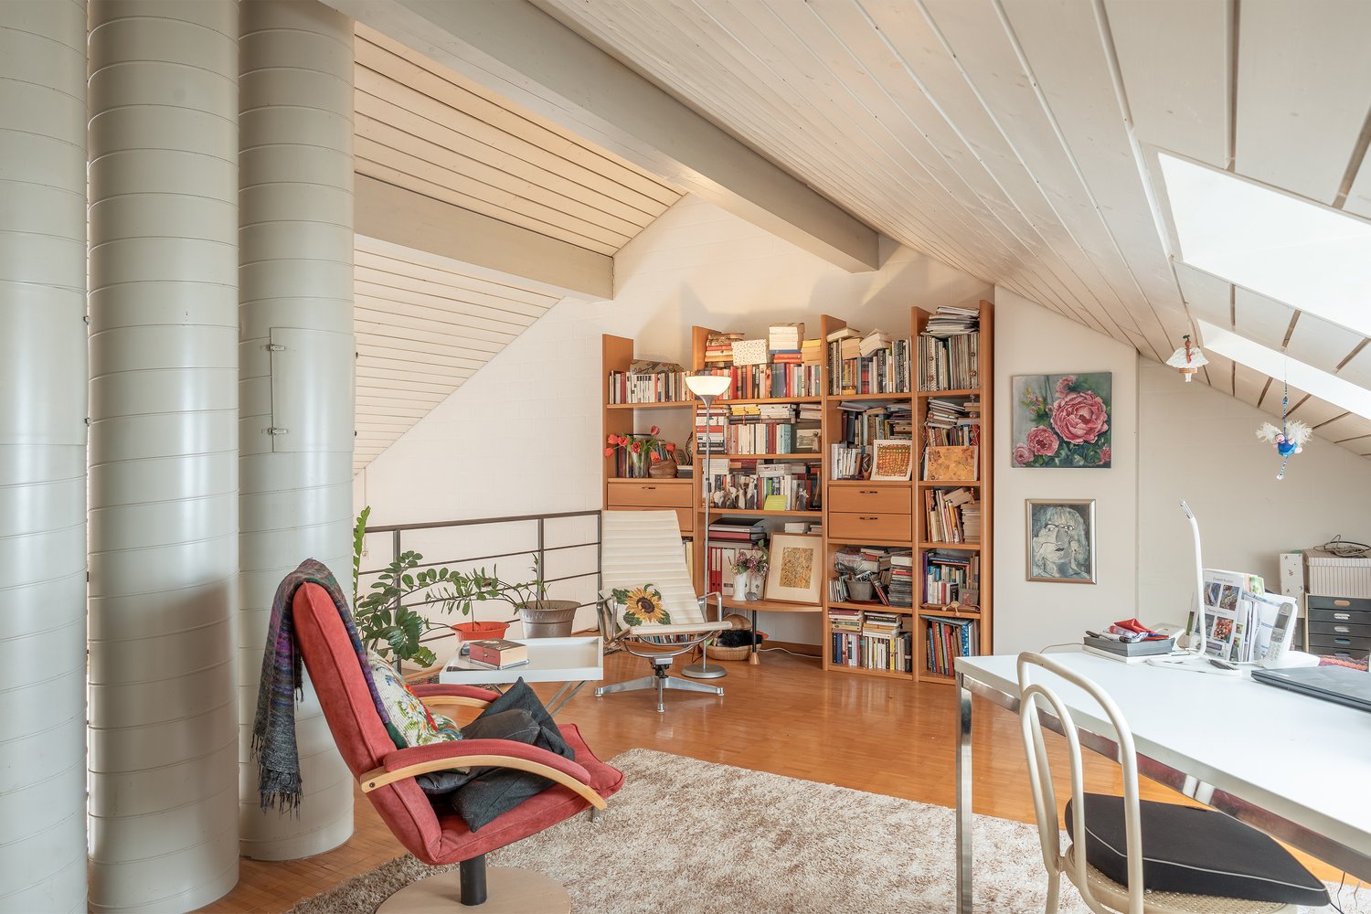
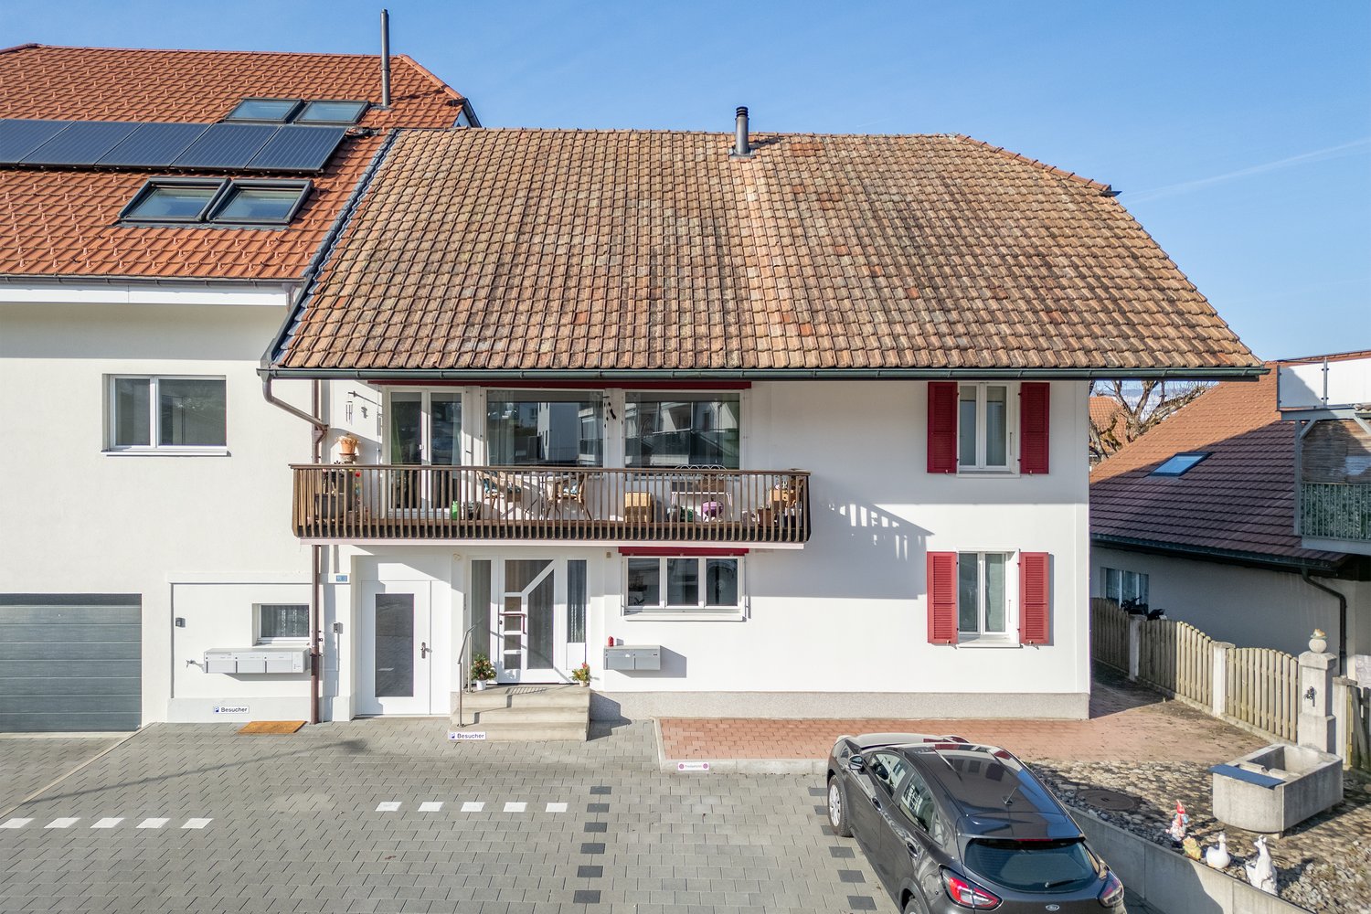
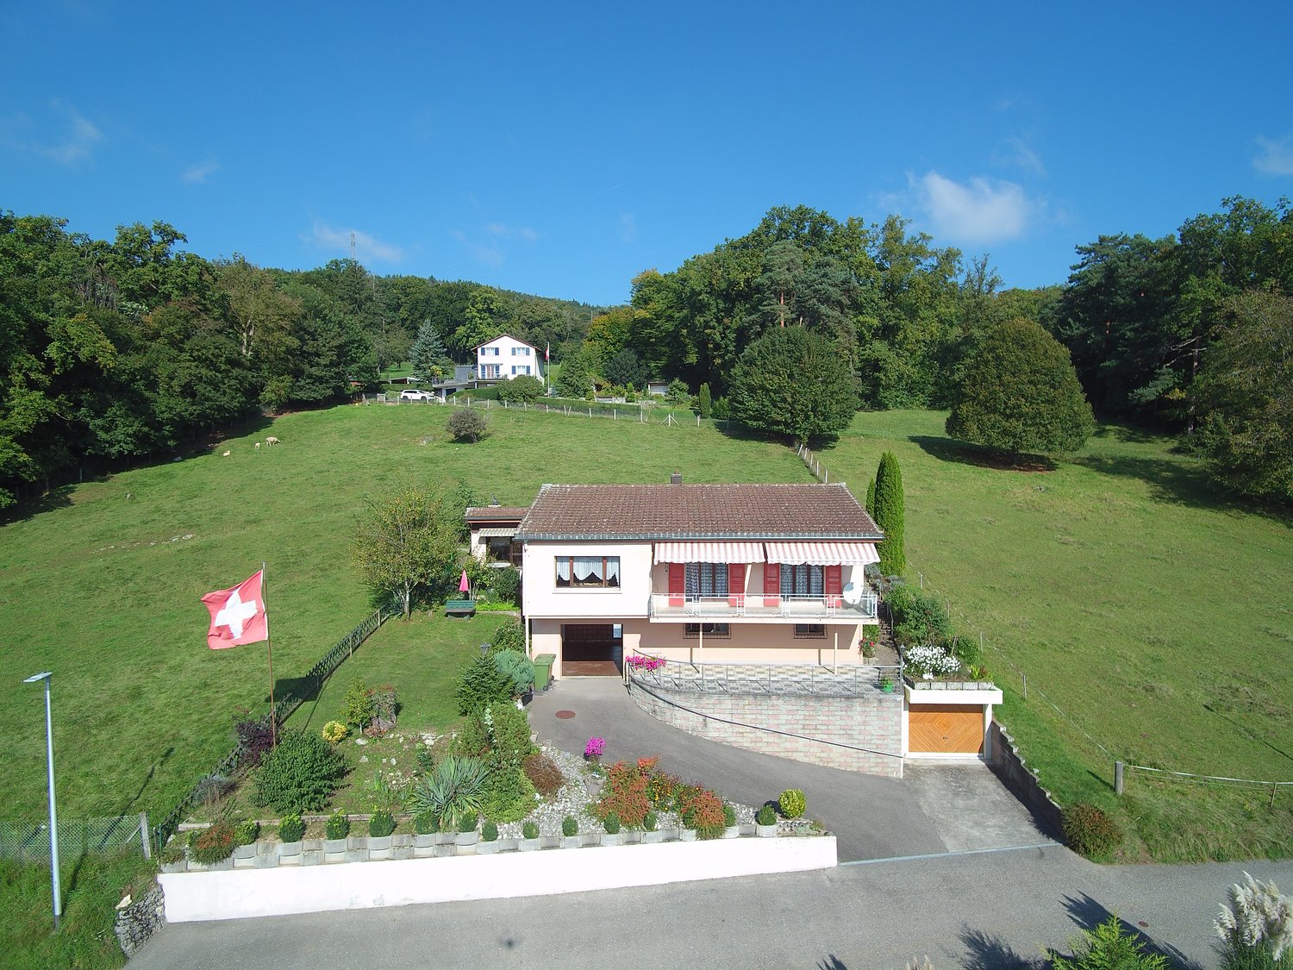
624 results - Properties for sale with Balcony / Terrace: Canton Solothurn

1 / 13
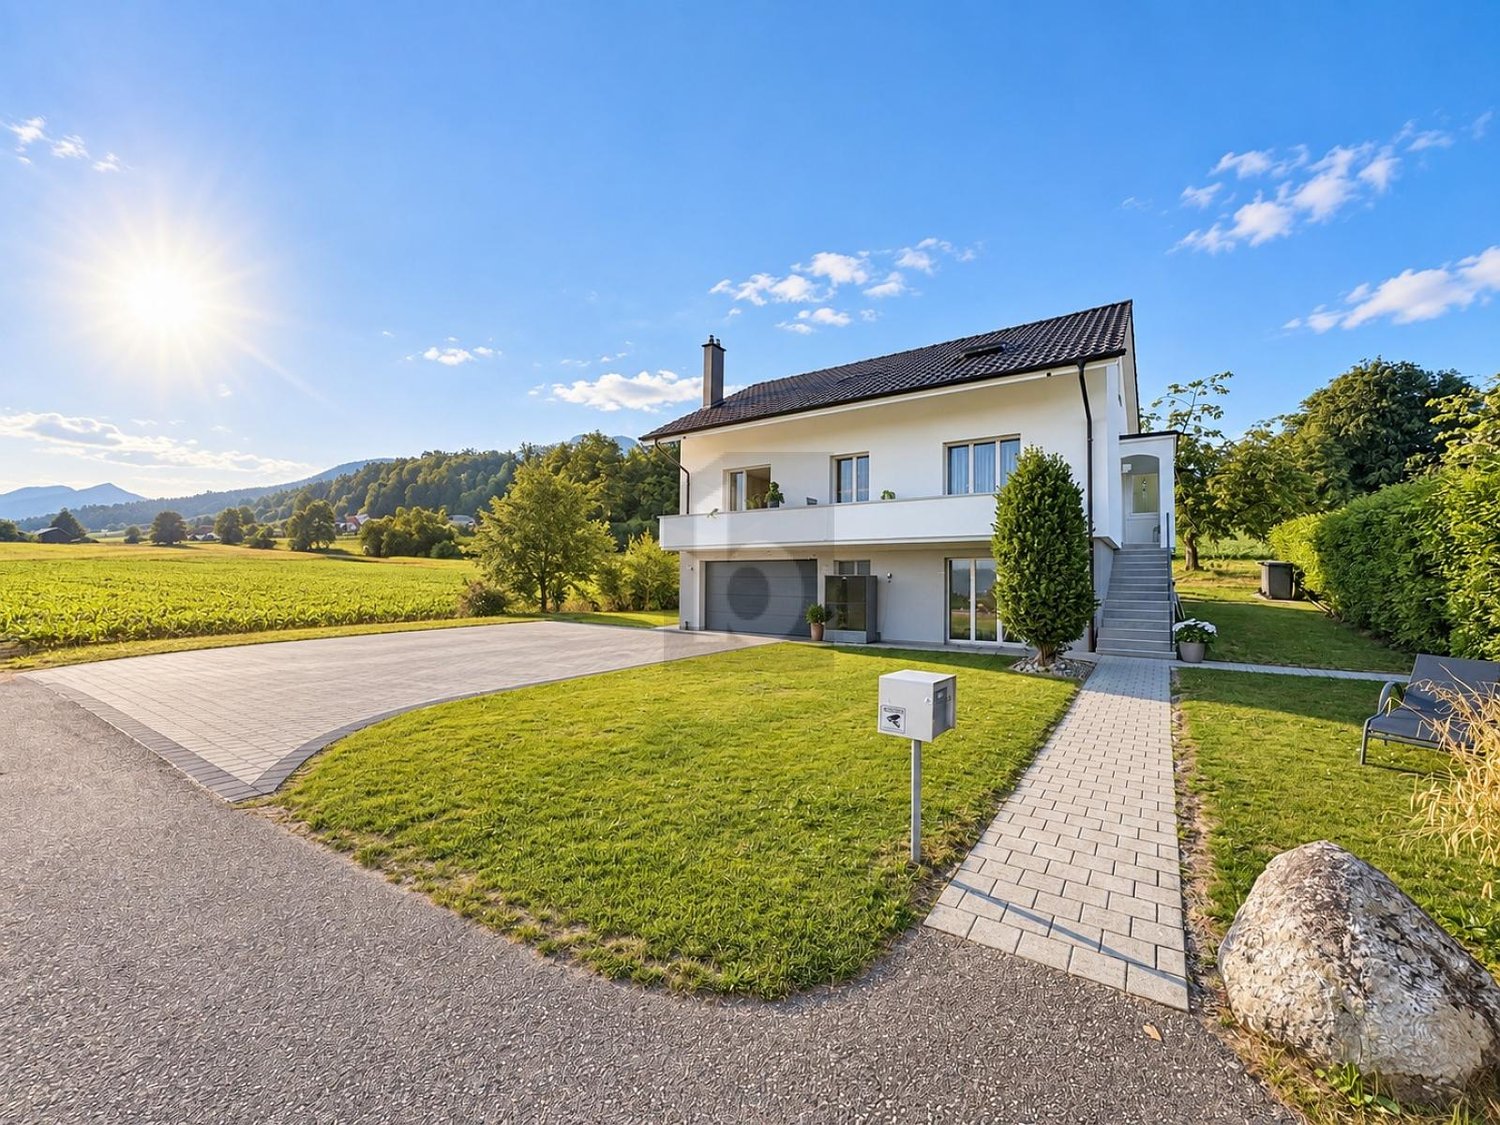
241m², CHF 1,980,000.–
4612 Wangen b. Olten

Privacy, panoramic views, and a holiday feel in a spacious 5½-room house

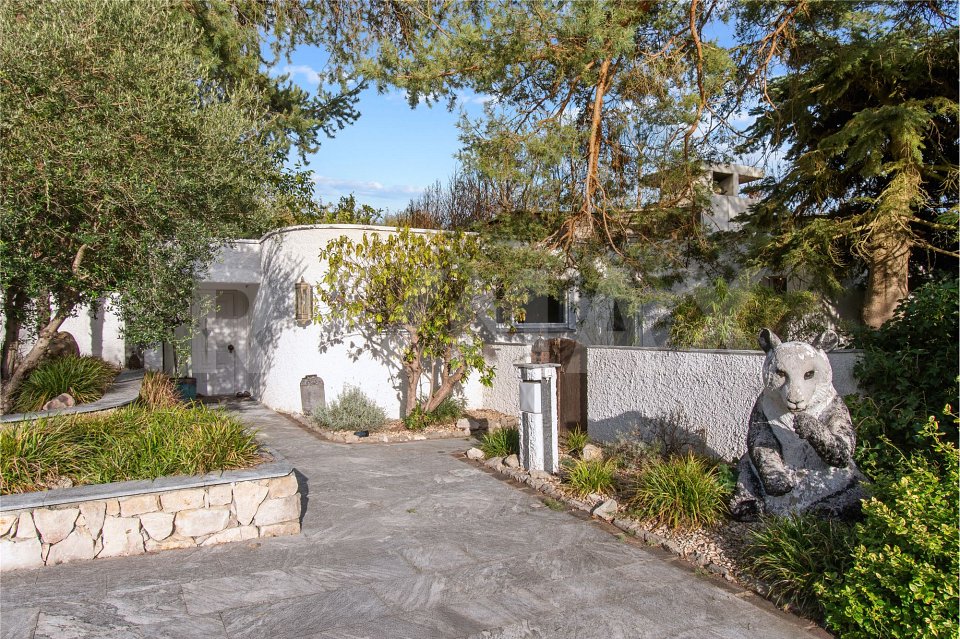
Are you looking for an exceptional single-family home for your family? Do you want a large garden with a pool and various seating areas? Do you value timeless architecture, plenty of sunshine, and absolute privacy? Are you open to moving in with minor renovations?If you can answer these questions with a yes, this single-family home is definitely the right one for you.Living here feels almost like a holiday! This spacious 5½-room house with approximately 241 m² of living space combines plenty of room, privacy, and an exceptional outdoor offer. The elevated, sunny location also provides a magnificent panoramic view of the Alps.The previous owner replaced all the windows, added external insulation to the facade, and renovated the roofs. In 2015, the house was repainted on the outside, and in 2020, new flooring was installed, and the interior was completely repainted. The almost continuous natural stone floor in the ground floor gives the rooms a timeless and high-quality note.However, the real highlight awaits you outside: The spacious garden offers absolute privacy without direct insight from the neighborhood. Around the large pool, you'll find various seating and lounging areas, cozy corners with bars, a whirlpool, and an outdoor kitchen. Here, you can enjoy relaxed summer days with family and friends and leave your daily worries behind. Additionally, there's the huge rooftop terrace with a breathtaking, unobstructed panoramic view - a very special place for sunsets, cozy evenings, or simply unwinding.The house also impresses with spacious and versatile rooms inside. The ground floor welcomes you with a spacious entrance hall, a guest toilet, and the openly designed dining and living area. The adjacent kitchen offers plenty of storage space and short distances to the dining area. The living room also features a cozy fireplace room, which provides comfortable hours during the cooler months. From the living area, you can directly access the covered seating area and further into the spacious garden with a pool.In the rear area, you'll find an office, additional bedrooms, and a spacious master suite with a dressing room and an en-suite bathroom with a bathtub and shower. A small balcony complements this private retreat. In the basement, you'll find an additional room with a dressing room, a wine cellar, a guest toilet with a shower, storage rooms, a laundry room, a shelter, and a technical room.For your vehicles, the property offers a garage with three parking spaces and additional outdoor parking spaces for up to eight vehicles - plenty of space for larger families or guests.The quiet and elevated residential area not only offers plenty of sunshine and privacy but also short distances to the tennis club, school, train station, bus stop, shopping opportunities, and municipal administration.A house for all those who are looking for spacious living, plenty of privacy, and that special extra - with a pool, whirlpool, outdoor kitchen, and a panoramic view that will thrill you every day.Does this sound interesting to you? Are you impressed by the pictures, information, and statements? Do you want to plan a move-in with minor renovations?Then simply arrange a viewing appointment and take a closer look at the property on site.Your advantages with this property:- plenty of sunshine- plenty of peace and quiet- plenty of privacy- huge garden with a pool- holiday feel- plan and execute minor renovationsDistances:- leisure: 800m (Tennisclub Homberg)- bus stop: 900m (via Olten, Hägendorf)- services: 900m (municipal administration)- educational institutions: 900m (Kindergarten and Schulhaus Alp)- educational institutions/leisure: 1400m (Schulhaus Hinterbüel/Hallenschwimmbad)- train station: 950m (via Olten, Hägendorf)- shopping: 1000m (Coop)- highway: 5.8km (A1, Egerkingen junction: direction Zurich, Bern, Basel, Lucerne)
1 / 8
6 rooms, 107m², CHF 790,000.–
4543 Deitingen

Charming single-family house with development potential

This charming 6-room single-family house in a quiet and family-friendly residential area in Deitingen combines living quality, space, and development potential. Located on a 621 m² large plot of land, the property offers ideal conditions for families as well as for all those who are looking for a home with long-term prospects.Plenty of space on three levelsThe net living area is approximately 107 m². It is supplemented by spacious utility areas in the basement with a play/hobby room, cellar, and laundry room. In total, this provides around 150 m² of living and utility space.The house offers the following highlights: • 6 rooms with versatile usage possibilities • Approximately 107 m² of net living area • Around 150 m² of living and utility space • 621 m² of land • Spacious play/hobby room in the basement • Sunny garden with terrace • Attached garage and several outdoor parking spaces • Quiet and family-friendly residential area • Interesting potential for individual living ideas and future design Room layoutThe ground floor features the cozy living area, the functional kitchen, and another room that can be flexibly used as a bedroom, office, or guest room.The upper floor has three more bedrooms and a bathroom with a bathtub.The basement offers a spacious play/hobby room, cellar, and laundry room, providing versatile usage and storage possibilities.A home with potentialThe well-maintained single-family house offers the opportunity to adapt the living space to your own needs and gradually modernize it. The spacious plot also creates interesting conditions for individual living and design ideas.Therefore, the property is particularly suitable for buyers who appreciate not only a ready-to-move-in home but also space for future ideas and personal development opportunities.Garden & outdoor areaThe sunny garden with terrace invites you to linger and offers plenty of space for children, leisure activities, and gardening enthusiasts. An attached garage and several outdoor parking spaces round off the attractive offer.Quiet living – well connectedThe quiet residential area combines a pleasant neighborhood atmosphere with short distances to shopping facilities, schools, public transportation, and major traffic axes. This property thus combines natural living with excellent everyday practicality.Discover the possibilities of this versatile single-family house and arrange a personal viewing appointment.Note: The used image recordings were partially digitally optimized and serve the best possible presentation of the property.

1 / 17
4 rooms, 160m², CHF 750,000.–
4500 Solothurn

Kyburg-Buchegg: Charming Row House with Two Apartments

Discover this beautiful row house with two apartments from 1993 in the quiet municipality of Kyburg-Buchegg. With 160 m² of living space on two floors, this home offers plenty of space. In the basement, there are the cellar compartments, the laundry room, and the house technology with heating, oil tank, and distribution systems. • Open living area: Spacious living room with large windows and a cozy balcony or terrace • Cozy Swedish stove: An inviting Swedish stove creates a warm atmosphere in both apartments • Kitchen: Fully equipped kitchens with granite worktops, dishwasher, and all necessary appliances • Two bathrooms: On the ground floor with WC/shower, on the upper floor with WC/shower/bathtub • Room program: Each apartment has a separately lockable bedroom, the apartment on the upper floor also has an additional large gallery • Balcony or terrace: Private outdoor area for relaxation and enjoyment of the quiet surroundings • Parking: Two carport spaces are available Location and surroundings: The house is located in a very quiet area, surrounded by fields, and offers a sunny location. The bus stop "Buchegg Post" is only 2 minutes' walk away.With its charming character, the practical division of two apartments that can be rented out, this row house offers everything you can imagine under quiet country life.Contact us for the documents, we would be happy to show you this beautiful house.

1 / 17
4.5 rooms, 104m², Price on request
4500 Solothurn

Etziken: Charming 4.5-room apartment with balcony

Discover this beautiful 4.5-room apartment on the 1st floor of a lovingly renovated house from 1919 in the idyllic community of Etziken. With 104 m² of living space and a well-thought-out room layout, this property offers everything your heart desires.The apartment impresses with: • Spacious living and dining area: Bright rooms with beautiful wooden floor, large windows and access to the private balcony • Modern kitchen: White cabinets, granite countertops, integrated oven and dishwasher • Comfortable bedroom: Quiet retreat with large windows and en-suite bathroom • Two bathrooms: One with bathtub and white tiles, one with shower • Private balcony: Approximately 10 m2, perfect for relaxed hours outdoors • Parking: Convenient parking options directly in front of the house Special feature: The apartment was comprehensively renovated in 2020 and has a lift, dishwasher and its own washing machine/tumble dryer. In the entrance hall, there is a large built-in closet. Part of it belongs to the apartment.Location and surroundings: Etziken impresses with its quiet, family-friendly atmosphere. The bus stop "Etziken Dorf" is only 4 minutes' walk away, as is the regional school Äusseres Wasseramt. The location is very quiet and offers plenty of sunshine in the summer.This apartment is available immediately and is perfect for families or couples who appreciate life in a charming village community without having to sacrifice modern comfort.

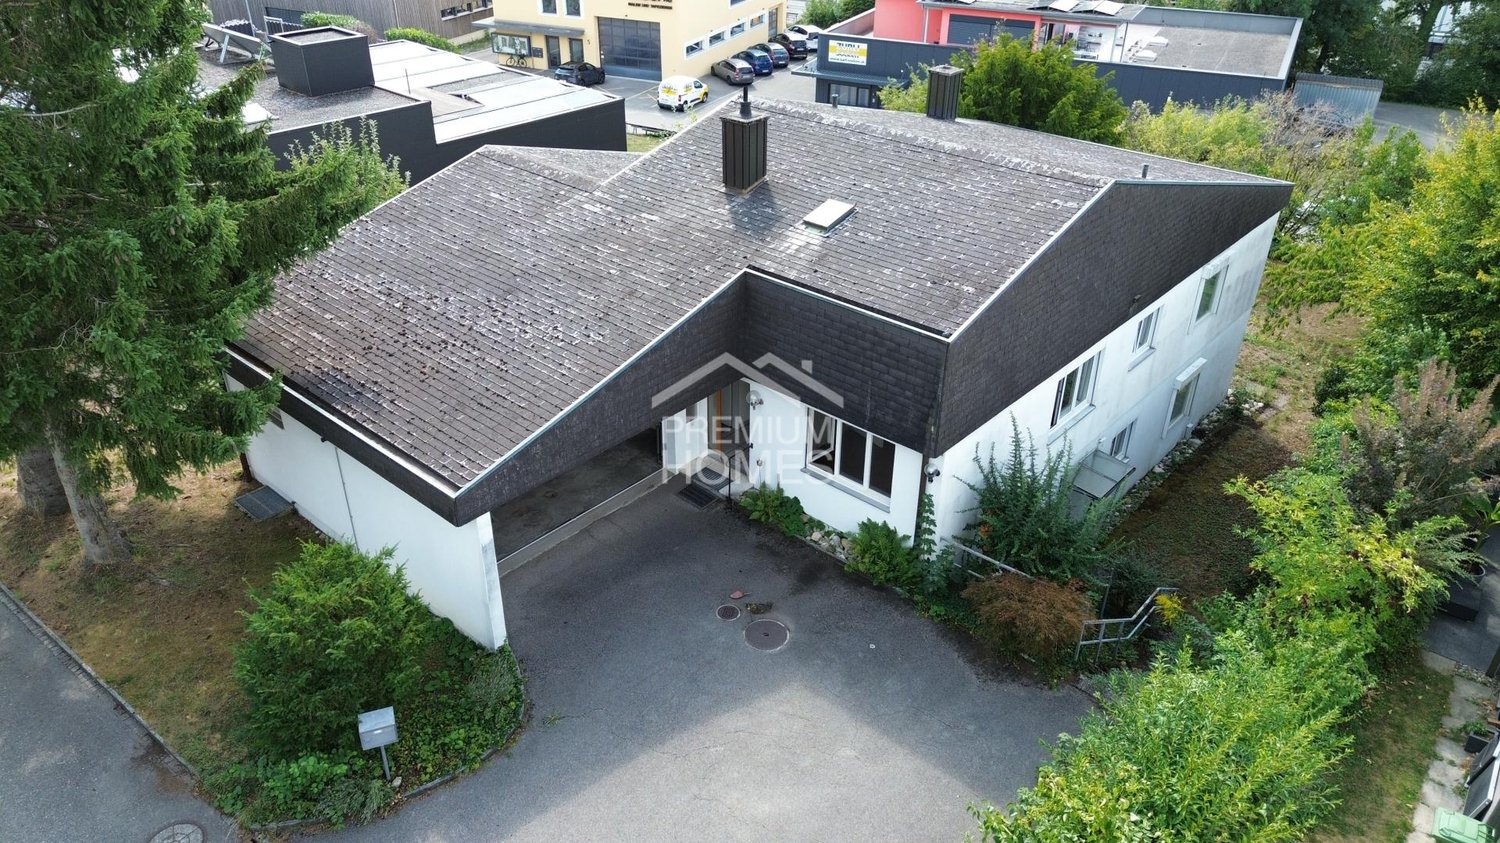
  • Detached house, situated in a rural area, driveway, green garden, garage
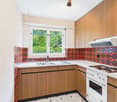
  • wooden ceiling, blue cabinetry, white fridge, black and silver appliances, tiled wall
  • round wooden table, green chairs, chandelier, rug, wooden cabinet, framed painting, white curtains, potted plant
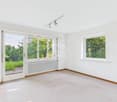
  • living room with wooden chairs, couch, table, chandelier, radiator, plants on window sill, carpet, wooden cabinet
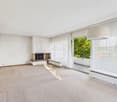
  • Dining room: wooden walls, glass door, fireplace, dining table, wooden chairs, white vase, wooden frame with flower painting, tiled hearth, potted plant, natural light, outdoor view.
  • Wooden ceiling, hallway, white tiles, floral wallpaper, desk with decorative items, statue, open door
  • wooden ceiling, bed with wooden headboard, floral bedspread, two nightstands, large window with white curtain
  • wood floor, white wall, wooden bed, lamp, wooden chair, wooden nightstand, mirror, wooden cabinet, lamp, glass, white curtains
  • Empty room with wooden wardrobe, floor, window, radiator, ceiling lamp
  • yellow tiles, blue toilet, blue sink, blue bathtub, wooden shelf
  • House: two white single-family homes, gravel driveway, large garden, distant view of the countryside
  • Two-story house with brown roof and white walls, garden, multiple windows, chimney, surrounded by trees and plants, with a view of the mountains and fields in the distance.
  • fenced garden, bench, tree, red umbrella, hills in the background, house
  • stone bench, stone table, fence, trees, distant mountains
  • a wooden garage with double wooden door, brick stairs, concrete parking area, street light, and road
  • Concrete wall with plants, walkway, Swiss flag, trees
1 / 16
5.5 rooms, 150m², CHF 1,280,000.–
4614 Hägendorf

Charming single-family house in a good, sunny location with garden and stunning views

The detached 5.5-room single-family house is located in an elevated, sunny, and child-friendly location in Hägendorf. Shopping facilities and public transport connections are within a few minutes' walk. The spacious garden with a cozy Stübli / winter garden and chimney, as well as the covered seating area and the beautiful garden with a south-west orientation, invite you to linger. The charming house in Hägendorf, built in 1960, has already had several years on its back, but its potential is unmistakable. The single-family house with a plot area of 497m2 benefits from its southeast orientation, which means it is optimally illuminated by the sun from morning to evening. In summary, this house in Hägendorf offers an exciting opportunity for owners who are looking for a house in a family-friendly neighborhood with no through traffic.With renovation work and some loving care, this house can be transformed into a cozy and comfortable home. It is also possible to add two full floors, an attic floor, or create a separate apartment with a separate entrance on the ground floor. Currently, the single-family house is fully furnished, but it can be taken over empty if desired.The highlights summarized at a glance: • Idyllic residential location surrounded by green spaces • Quiet and family-friendly location • Good connections to public transport and highways • Spacious garden with winter garden and chimney • Located on a hill with a wonderful view • Shopping facilities and public transport in the immediate vicinity • Very sunny location • Two rooms and a separate shower and toilet in the basement • Two garage boxes and sufficient outdoor parking spaces • Located in a quiet cul-de-sac • Beautiful walking trails in the immediate vicinity Hägendorf is located at the southern foot of the Jura, about 5 km west of the city of Olten. The village is connected to Olten and the Gäu region by bus. The well-known neighboring municipality of Egerkingen is located west of Hägendorf, which means that the A1/A2 highway junction in Egerkingen is nearby. The large agglomeration centers of Zurich, Basel, Bern, and Lucerne can thus be reached in less than an hour.Convince yourself of this special single-family house and arrange a viewing appointment with us.Thank you for your interest in our properties. If you have any questions, you can contact us at any time on 079 585 44 09.

Fat Dakaj

Fat Dakaj

1 / 8
Fat Dakaj

Fat Dakaj

  • Parking space
  • Balcony / Terrace
  • Elevator
  • +1
4.5 rooms, 126m², CHF 890,000.–
4571 Lüterkofen

A home that's just coming into being.

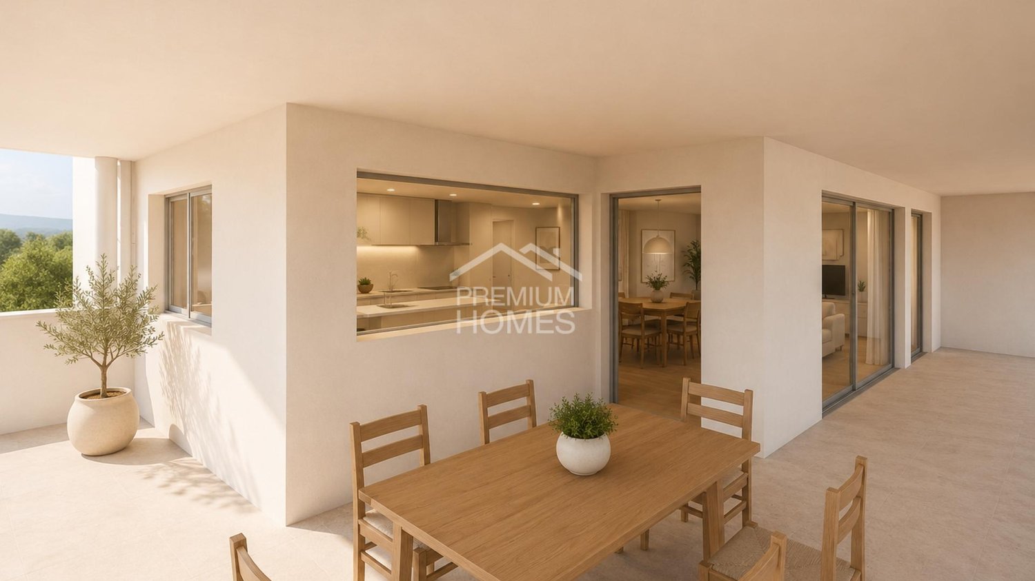
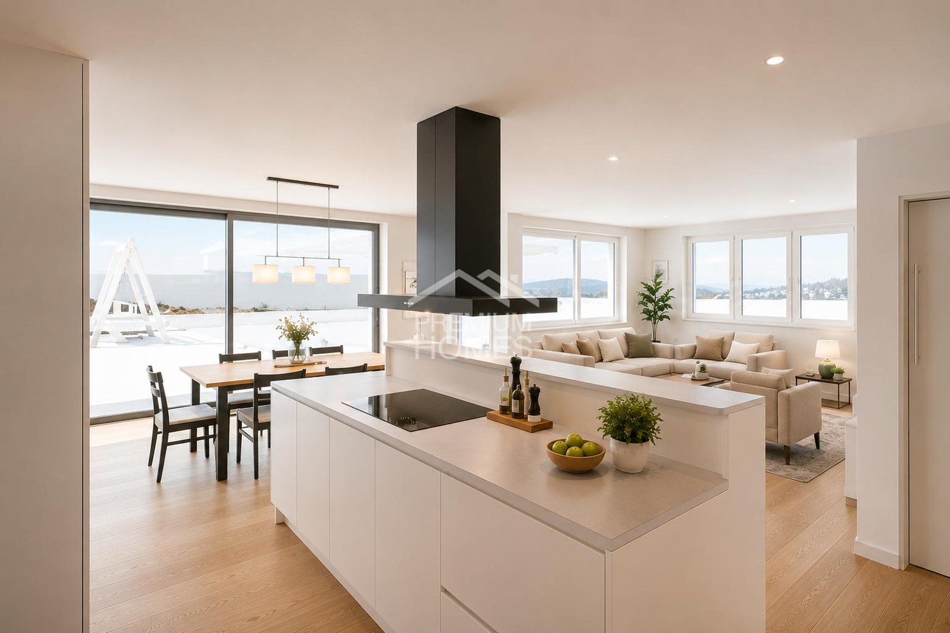
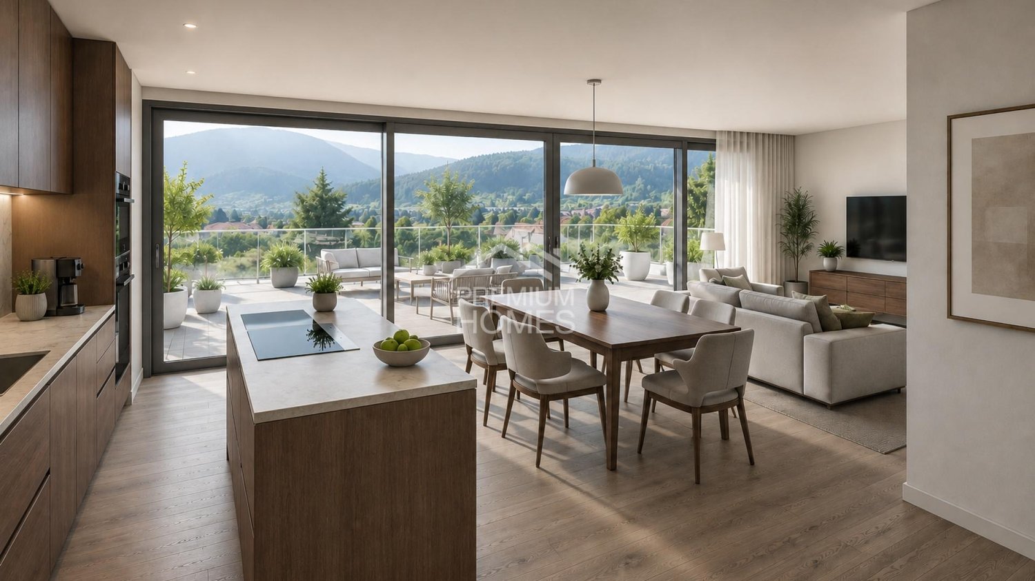
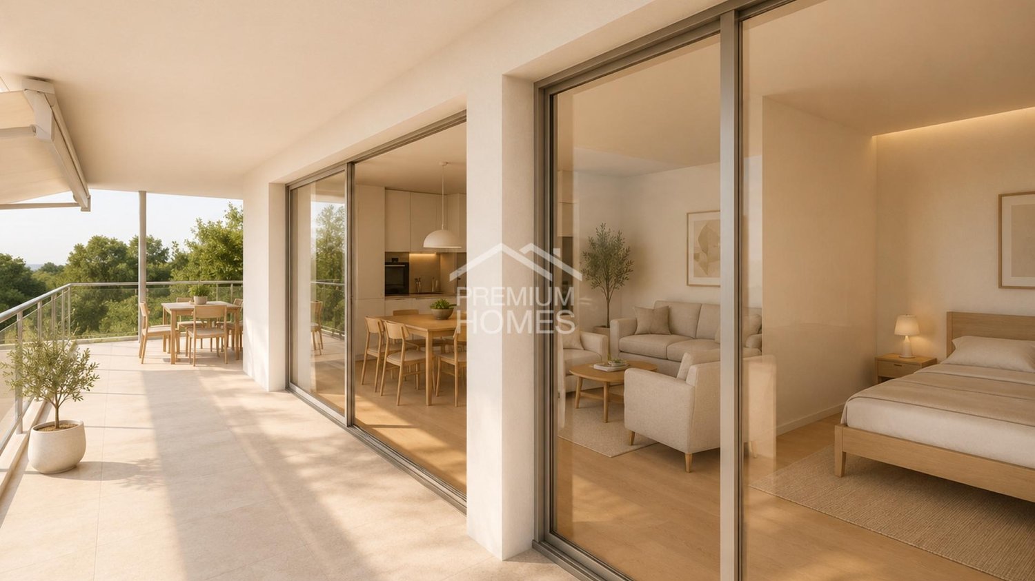
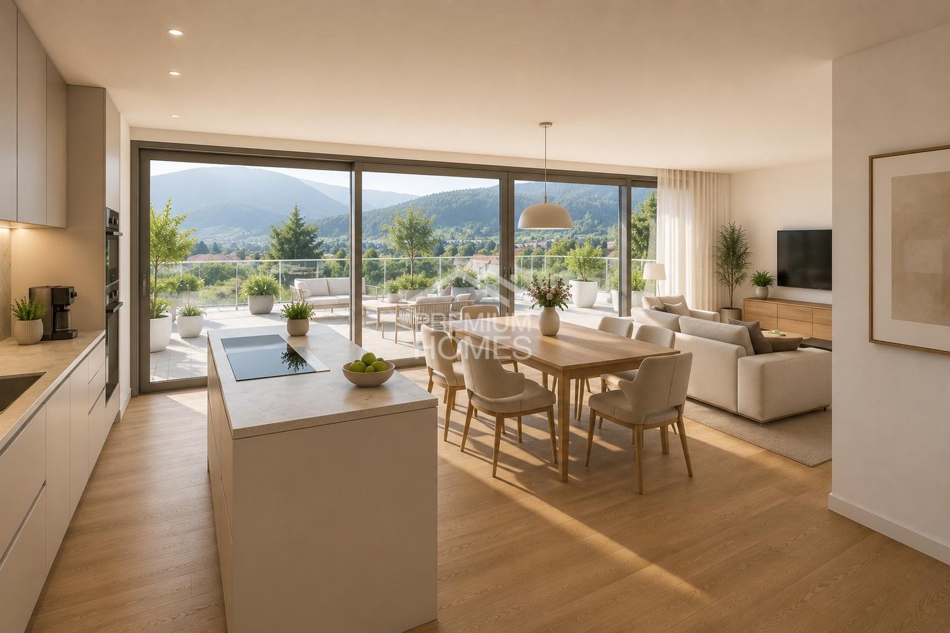
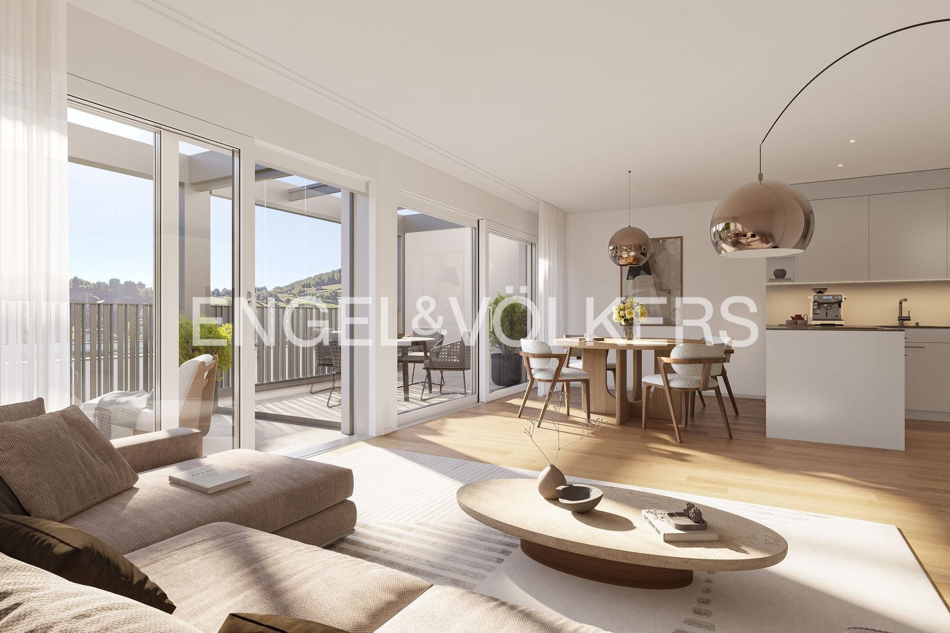
This home welcomes you with a pleasant warmth and at the same time appears clear and modern. Generous windows bring the day indoors and give the rooms a special lightness. You quickly feel at home.The room layout leaves freedom for different phases of life and personal ideas. Each area finds its place without the home losing its openness.The garden becomes an extension of the living space and creates a private spot to unwind. Here, quiet mornings begin and long days end under the open sky.Shopping and connections remain easily accessible, while at home, peace takes over. So, no wishes are left unfulfilled. Take advantage and convince yourself! This PREMIUM HOMES offer includes: • Central, sunny location • Family-friendly environment • Co-creation and co-determination • Exchange option for a single-family home • Well-thought-out, modern floor plan • Flooded with light rooms • Modern, open kitchen • Spacious basement apartment • Lovingly designed garden • Good access (public transport) • Net living area approx. 105 m² • Gross living area approx. 126 m² • 1 x underground parking space with car lift excl. at CHF 40'000.- • 1x storage parking space excl. at CHF 15'000.- Interested? We'd be happy to take you on a non-binding tour! Do you want to sell your house or apartment worry-free? We'll tell you the current market value of your property, discreetly and non-bindingly! Are you interested in a first non-binding exchange of ideas? Don't hesitate and contact us. We look forward to hearing from you.
  • Parking space
  • Balcony / Terrace
  • Elevator
  • +1
Fat Dakaj

Fat Dakaj

1 / 11
Fat Dakaj

Fat Dakaj

  • Balcony / Terrace
  • Garage
7 rooms, 190m², Price on request
4512 Bellach

Where space becomes a feeling of life

This home combines tranquility, sun, and coziness in a family-friendly environment where you feel welcome from the very first moment. Nature is right outside the door, providing relaxation every day, while schools, shopping, and everyday life remain conveniently accessible.Generous window fronts let in plenty of daylight and create a warm, open living atmosphere. On cooler days, the fireplace quickly becomes the heart of the house, providing cozy moments with family and friends. The well-thought-out floor plan accompanies family life uncomplicatedly and offers plenty of space for individual design ideas.The extensive garden expands the living space outdoors and invites you to relaxed summer days, shared evenings, and valuable moments in the green. Additionally, the expandable attic offers further potential for new ideas, personal retreats, or future living needs. So, no wishes are left unfulfilled. Take advantage and convince yourself! This PREMIUM HOMES offer includes: • Quiet, sunny location • Child-friendly environment • Recreational area right on site • Light-filled rooms • Proximity to schools and kindergarten • Well-thought-out floor plan • Fireplace for atmosphere and livability • Attic for individual expansion • Net living area approx. 160 m² • Gross living area approx. 190 m² • Large, extensive garden • Spacious basement apartment • Good accessibility (car, public transport) Interested? We'd be happy to take you on a non-binding tour! Do you want to sell your house or apartment worry-free? We'll tell you the current market value of your property, discreetly and non-bindingly! Are you interested in a first non-binding exchange of ideas? Don't hesitate to contact us. We look forward to hearing from you.

  • Balcony / Terrace
  • Garage
Fat Dakaj

Fat Dakaj

1 / 8
Fat Dakaj

Fat Dakaj

  • Parking space
  • Balcony / Terrace
  • Elevator
  • +1
4.5 rooms, 126m², CHF 890,000.–
4571 Lüterkofen

Here begins your first move-in.

This garden apartment is being built as a new building and combines clear architecture with a feeling of calmness and freedom. The rooms appear open and let everyday life flow easily and naturally. Here, living starts anew.The living area becomes the center and opens directly to the outside. Modern materials and thoughtful design create a home that feels pleasantly understated.The private garden makes the difference and expands life under the open sky. In the morning, have a coffee in the greenery, in the evening, simply sit back and let the day fade away.Despite the relaxed environment, everything important remains easily accessible. A home for people who want to start anew and don't want to miss out on anything. So, no wishes are left unfulfilled. Take advantage and convince yourself! This PREMIUM HOMES offer includes: • Central, sunny location • Family-friendly environment • Co-create and co-decide • Option to exchange for a single-family home • Well-thought-out, modern floor plan • Bright, airy rooms • Modern, open kitchen • Lovingly designed garden • Good public transportation links • Net living area approx. 105 m² • Gross living area approx. 126 m² • Spacious basement compartment • 1 x underground parking space with car lift excl. at CHF 40'000.- • 1 x storage parking space excl. at CHF 15'000.- Interested? We'd be happy to take you on a non-binding tour! Do you want to sell your house or apartment worry-free? We'll tell you the current market value of your property, discreetly and non-bindingly! Are you interested in a first non-binding exchange of ideas? Don't hesitate and contact us. We look forward to hearing from you.

  • Parking space
  • Balcony / Terrace
  • Elevator
  • +1
Fat Dakaj

Fat Dakaj

1 / 7
Fat Dakaj

Fat Dakaj

  • Balcony / Terrace
  • Garage
  • Elevator
  • +1
3.5 rooms, 86m², CHF 980,000.–
4571 Lüterkofen

RESERVED! The best comes from the top.

This home creates a sense of living that is characterized by openness and tranquility. Plenty of daylight accompanies the rooms and gives them a pleasant lightness. Here, everyday life feels a little further away.The room design combines modern comfort with a cozy atmosphere. Each area offers enough freedom to set up and live in the home according to your own ideas.The outdoor area expands the living space outside and quickly becomes a personal retreat. Whether with the first coffee in the morning or with the end of the day, you can enjoy privacy and the view into the green surroundings here.The natural surroundings bring calmness to everyday life and create a pleasant balance. A place where you like to arrive and even more like to stay. So, no wishes are left unfulfilled. Take advantage and convince yourself! This PREMIUM HOMES offer includes: • Central, sunny location • Family-friendly environment • Co-determination and co-design • Exchange option for a single-family home • Well-thought-out, modern floor plan • Large window fronts for plenty of daylight • Barrier-free design without thresholds • Modern, open kitchen • Large window fronts for plenty of daylight • Good public transportation connections • Net living area approx. 72 m² • Gross living area approx. 86 m² • 1 x underground parking space with car lift excl. at CHF 40,000.- • 1 x storage parking space excl. at CHF 15,000.- Interested? We would be happy to take you on a non-binding tour! Do you want to sell your house or apartment worry-free? We will tell you the current market value of your property, discreetly and non-bindingly! Are you interested in a first non-binding exchange of ideas? Don't hesitate and contact us. We look forward to you.

  • Balcony / Terrace
  • Garage
  • Elevator
  • +1
Fat Dakaj

Fat Dakaj

1 / 8
Fat Dakaj

Fat Dakaj

  • Parking space
  • Balcony / Terrace
  • Elevator
  • +1
4.5 rooms, 126m², CHF 890,000.–
4571 Lüterkofen

Still under construction. Soon a favorite place.

This home combines pleasant tranquility with a sense of living that quickly feels familiar. Generous windows bring a lot of daylight into the rooms and give them openness and warmth. Already when entering, the feeling arises that one has found a place where one likes to stay.The room layout leaves freedom for personal ideas and different phases of life. Each area appears well thought out and offers enough leeway for the home to change with one's own needs.The garden becomes a natural extension of living and creates a personal retreat outdoors. Whether a quiet morning, shared hours, or long evenings, everyday life gets its small breaks here.The surroundings keep important paths pleasantly short, while at home the tranquility remains. This creates a place that connects everyday life and relaxation in a completely natural way. So, no wishes are left open. Take advantage and convince yourself! This PREMIUM HOMES offer includes: • Central, sunny location • Family-friendly environment • Co-create and co-decide • Exchange option for a single-family home • Well-thought-out, modern floor plan • Flooded with light rooms • Modern, open kitchen • Spacious basement compartment • Lovingly designed garden • Good access (public transport) • Net living area approx. 105 m² • Gross living area approx. 126 m² • 1 x underground parking space with car lift excl. at CHF 40'000.- • 1x storage parking space excl. at CHF 15'000.- Interested? We would be happy to take you through a non-binding viewing! Do you want to sell your house or apartment worry-free? We will tell you the current market value of your property, discreetly and non-bindingly! Are you interested in a first non-binding exchange of ideas? Don't hesitate and contact us. We look forward to you.

  • Parking space
  • Balcony / Terrace
  • Elevator
  • +1
1 / 6
  • Parking space
  • Balcony / Terrace
  • Garage
7.5 rooms, 191m², CHF 1,450,000.–
4533 Riedholz

COMPLETELY RENOVATED WITH PANORAMIC VIEW

This stylishly and completely newly renovated 7.5-room single-family house offers spacious 191 m² of living space on an attractive 437 m² large plot of land. A well-thought-out floor plan, light-flooded rooms, and high-quality interior design create a modern, inviting living atmosphere. Plenty of storage space in the modern kitchen, a spacious terrace with a generous surrounding area, and the quiet, family-friendly location ensure high-quality living. The attractive space offer is rounded off by a large garage and a spacious basement with versatile usage possibilities and additional potential.This BETTERHOMES offer is characterized by the following advantages:- completely newly renovated- well-thought-out and spacious floor plan- light-flooded rooms- modern kitchen with plenty of storage space- very quiet and family-friendly- high-quality interior design- spacious terrace with plenty of surrounding area- potential for a studio apartment- large garage - ideal for hobbyists and DIY enthusiasts- spacious basement provides plenty of storage space and diverse usage possibilities- and, and, and ...Interested? Contact us for a non-binding viewing!Not found anything suitable? Over 2,000 more offers at: www.betterhomes.ch - the real estate fair mediatorWant to market your own property?Benefit from our know-how: https://www.betterhomes.ch/de/profitierenDo you want to have a property valued?Find out its value now through our free valuation, immediately and non-bindingly!https://www.betterhomes.ch/de/knowledge/estimationMore detailsLocation: very quiet and family-friendlyCondition: completely newly renovatedBathrooms / wet cells: 3 (1x bathtub / shower / toilet / sink, 1x shower / sink / toilet, 1x toilet / sink)Heating system: heat pumpPublic transport: train station, 750 mSchools: primary school, 1.3 kmShops: Spar Express, 1.1 km / Migros, 3.9 km

  • Parking space
  • Balcony / Terrace
  • Garage
1 / 6
  • Parking space
  • Balcony / Terrace
5.5 rooms, 142m², CHF 1,245,000.–
4112 Hofstetten-Flüh

House 2 | New Building Project: The Modern Way to Have Your Peace.

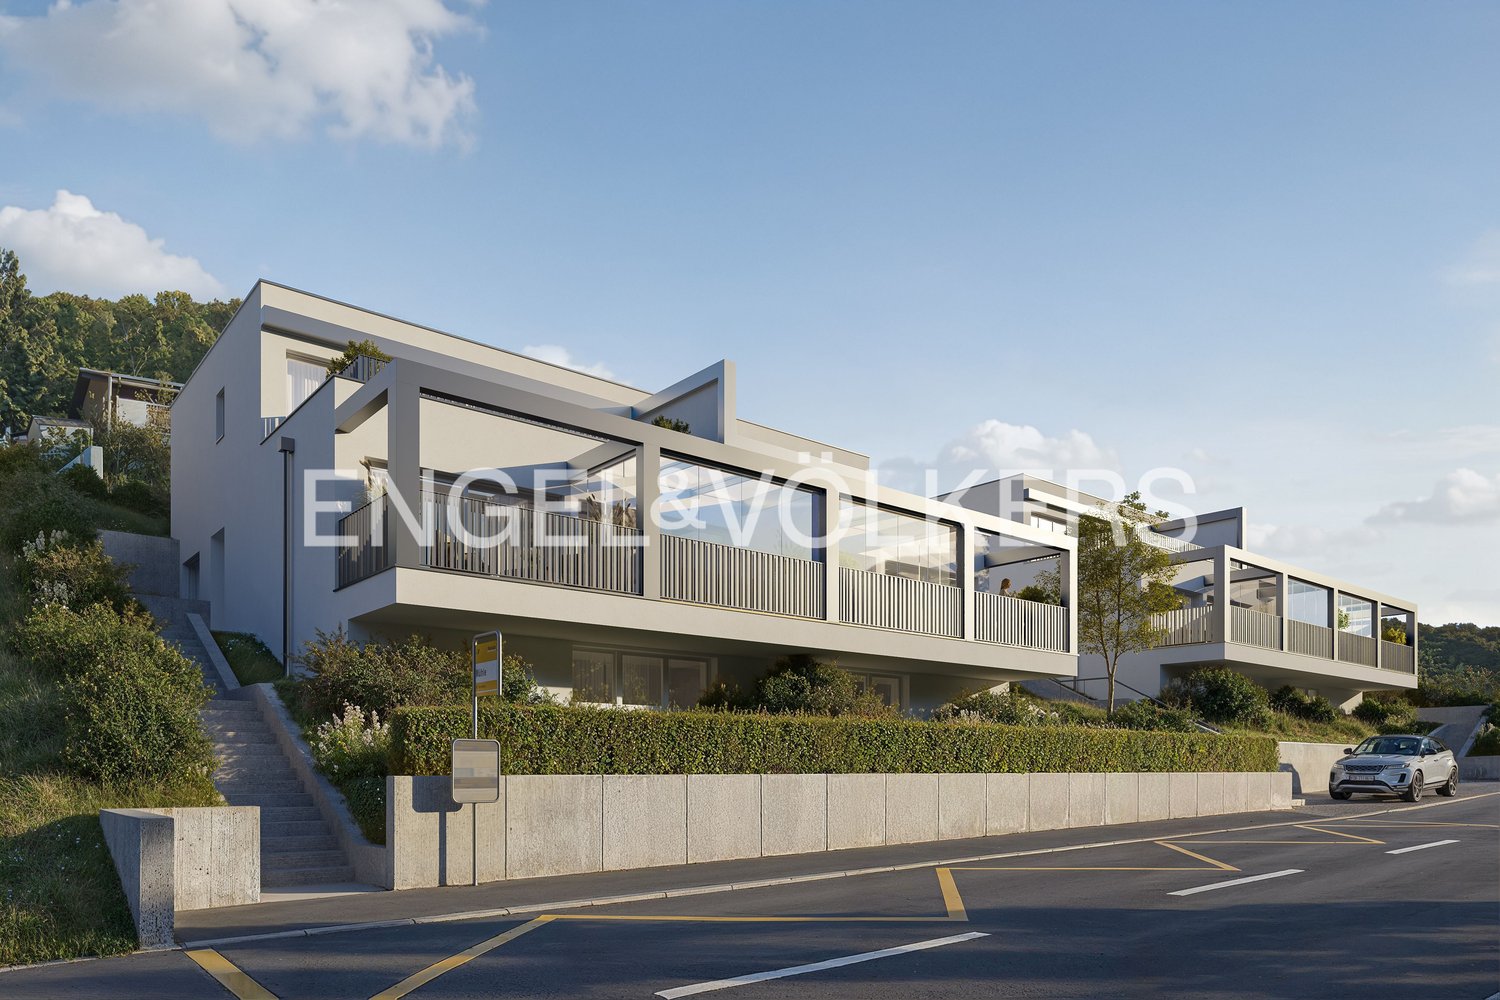
Large glass fronts, own solar energy and modern living in the middle of Flüh's greenery.In an attractive hillside location in Flüh, an exclusive new building project with six single-family homes is being created. The modern architecture, generous glazing, and natural surroundings create a special home for all those who value design, privacy, and sustainable living comfort. Each house combines light-flooded interior spaces with generous private outdoor areas and offers a unique view of nature.This home has its own ecosystem: the photovoltaic system provides your own electricity, and an air-water heat pump efficiently takes over heating and hot water.The six single-family homes have the following key features:- 4.5 to 6.5 rooms- 4 bedrooms- 2 bathrooms + 1 guest toilet- approx. 41 m² winter garden, balcony, and terrace- 3 living levels- own carport space per house- own photovoltaic system for electricity production- Heat pump optional with active cooling- generous, floor-to-ceiling glass fronts- high-quality interior design- private outdoor areas- modern architecture by Fox Wälle Architekten SIA- and much moreUnits at a glance:House 1: soldHouse 2: availableHouse 3: availableHouse 4: soldHouse 5: availableHouse 6: availableTake the chance and realize your dream of a modern, light-flooded home that combines architecture, nature, and sustainable living comfort in a special way.Call us today for more information - we will be happy to advise you personally.

  • Parking space
  • Balcony / Terrace
1 / 6
  • Parking space
  • Balcony / Terrace
6.5 rooms, 142m², CHF 1,215,000.–
4112 Hofstetten-Flüh

House 3 | New Building Project: The Modern Way to Have Your Peace.

Large glass fronts, own solar energy and modern living in the middle of Flüh's greenery.In an attractive hillside location in Flüh, an exclusive new building project with six single-family homes is being built. The modern architecture, generous glazing, and natural surroundings create a special home for all those who value design, privacy, and sustainable living comfort. Each house combines light-flooded interior spaces with generous private outdoor areas and offers a unique view of nature.This home has its own ecosystem: the photovoltaic system provides your own electricity, and an air-water heat pump efficiently takes over heating and hot water.The six single-family homes have the following key features:- 4.5 to 6.5 rooms- 4 bedrooms- 2 bathrooms + 1 guest toilet- approx. 41 m² winter garden, balcony, and terrace- 3 living levels- own carport space per house- own photovoltaic system for electricity production- heat pump optional with active cooling- generous, floor-to-ceiling glass fronts- high-quality interior design- private outdoor areas- modern architecture by Fox Wälle Architekten SIA- and much moreUnits at a glance:House 1: soldHouse 2: availableHouse 3: availableHouse 4: soldHouse 5: availableHouse 6: availableTake the chance and realize your dream of a modern, light-flooded home that combines architecture, nature, and sustainable living comfort in a special way.Call us today for more information - we will be happy to advise you personally.

  • Parking space
  • Balcony / Terrace
1 / 6
  • Parking space
  • Balcony / Terrace
4.5 rooms, 142m², CHF 1,195,000.–
4112 Hofstetten-Flüh

House 5 | New building project: The modern way to have your peace.

Large glass fronts, own solar energy and modern living in the middle of Flüh's greenery.In an attractive slope location in Flüh, an exclusive new building project with six single-family homes is being built. The modern architecture, generous glazing, and natural surroundings create a special home for all those who value design, privacy, and sustainable living comfort. Each house combines light-flooded interior spaces with generous private outdoor areas and offers a unique view of nature.This home has its own ecosystem: the photovoltaic system provides your own electricity, and an air-water heat pump efficiently takes over heating and hot water.The six single-family homes have the following key features:- 4.5 to 6.5 rooms- 4 bedrooms- 2 bathrooms + 1 guest toilet- approx. 41 m² winter garden, balcony, and terrace- 3 living levels- own carport space per house- own photovoltaic system for electricity production- heat pump optional with active cooling- generous, floor-to-ceiling glass fronts- high-quality interior design- private outdoor areas- modern architecture by Fox Wälle Architekten SIA- and much moreUnits at a glance:House 1: soldHouse 2: availableHouse 3: availableHouse 4: soldHouse 5: availableHouse 6: availableTake the chance and realize your dream of a modern, light-flooded home that combines architecture, nature, and sustainable living comfort in a special way.Call us today for more information - we will be happy to advise you personally.

  • Parking space
  • Balcony / Terrace
1 / 6
  • Parking space
  • Balcony / Terrace
6.5 rooms, 142m², CHF 1,205,000.–
4112 Hofstetten-Flüh

House 6 | New Building Project: The Modern Way to Have Your Peace.

Large glass fronts, own solar energy and modern living in the middle of Flüh's greenery.In an attractive hillside location in Flüh, an exclusive new building project with six single-family homes is being created. The modern architecture, generous glazing and natural surroundings create a special home for all those who value design, privacy and sustainable living comfort. Each house combines light-flooded interior spaces with generous private outdoor areas and offers a unique view of nature.This home has its own ecosystem: the photovoltaic system provides your own electricity, an air-water heat pump efficiently takes over heating and hot water.The six single-family homes have the following key features:- 4.5 to 6.5 rooms- 4 bedrooms- 2 bathrooms + 1 guest toilet- approx. 41 m² winter garden, balcony and terrace- 3 living levels- own carport space per house- own photovoltaic system for electricity production- Heat pump optional with active cooling- generous, floor-to-ceiling glass fronts- high-quality interior design- private outdoor areas- modern architecture by Fox Wälle Architekten SIA- and much moreUnits at a glance:House 1: soldHouse 2: availableHouse 3: availableHouse 4: soldHouse 5: availableHouse 6: availableTake the chance and realize your dream of a modern, light-flooded home that combines architecture, nature and sustainable living comfort in a special way.Call us today for more information - we will be happy to advise you personally.

  • Parking space
  • Balcony / Terrace
1 / 7
  • Parking space
  • Balcony / Terrace
  • Garage
  • +3
7 rooms, CHF 1,070,000.–
4710 Balsthal

Charmantes Einfamilienhaus an ruhiger Lage in Balsthal

Charmantes Wohnhaus mit grossem Grundstück, Mieteinnahmen und Neubaupotenzial4710 BalsthalVerkaufspreis: CHF 1’080’000.–Entdecken Sie diese interessante Liegenschaft am Oberfeldweg in Balsthal. Das historische Wohnhaus aus dem Jahr 1920 verbindet den Charme eines Altbaus mit einem grosszügigen Grundstück, bestehenden Mieteinnahmen und interessantem Entwicklungspotenzial.Die Liegenschaft verfügt über 2 × 3.5-Zimmer-Wohnungen, verteilt auf zwei Stockwerke, sowie zwei Badezimmer. Zusätzlich gehört ein Abstellraum zur Liegenschaft.Attraktive bestehende MieteinnahmenDie Liegenschaft sowie der Abstellraum sind derzeit vermietet und erzielen folgende Mieteinnahmen: • Wohnhaus / Wohnungen: CHF 2’500.– pro Monat • Abstellraum: CHF 800.– pro Monat • Gesamte Mieteinnahmen: CHF 3’300.– pro Monat • Jährliche Mieteinnahmen: CHF 39’600.– Damit bietet die Liegenschaft neben der bestehenden Nutzung auch laufende Mieteinnahmen.Die wichtigsten EckdatenAdresse: Oberfeldweg 3, 4710 Balsthal Baujahr: 1920 Grundstücksfläche: ca. 1’083 m² Gebäudevolumen: ca. 1’510 m³ Wohneinheiten: 2 × 3.5-Zimmer-Wohnungen Badezimmer: 2 Stockwerke: 2 Abstellraum: vorhanden und vermietet Garage und Parkplatz: vorhanden Balkon: vorhanden Monatliche Mieteinnahmen: CHF 3’300.– Jährliche Mieteinnahmen: CHF 39’600.– Verkaufspreis: CHF 1’080’000.–AusstattungDie Wohnungen bieten helle und gemütliche Wohn- und Schlafräume. Die Küche ist mit weissen Schränken, Edelstahlgeräten und einem Geschirrspüler ausgestattet.Ein Balkon bietet zusätzlichen Aussenraum. Eine Garage sowie Parkmöglichkeiten direkt bei der Liegenschaft sorgen für zusätzlichen Komfort.Grosszügiges Grundstück mit NeubaupotenzialEin besonderes Merkmal dieser Liegenschaft ist das rund 1’083 m² grosse Grundstück.Aufgrund der Grundstücksgrösse kann eine zukünftige Neubebauung geprüft werden. Denkbar wäre beispielsweise ein Einfamilienhaus oder Doppel-Einfamilienhaus.Die konkrete Bebaubarkeit ist vom Käufer beziehungsweise durch einen Architekten mit der Gemeinde und den zuständigen Behörden anhand der geltenden Bau- und Zonenvorschriften abzuklären.Hinweis: Aktuell liegt kein verbindliches oder bewilligtes Neubauprojekt für die Parzelle vor.Lage und UmgebungDie Liegenschaft befindet sich in einer angenehm ruhigen Wohnlage in Balsthal.Die Bushaltestelle Brauerei ist in ungefähr 3 Gehminuten erreichbar. Zum Bahnhof Balsthal sind es rund 13 Gehminuten.Die Migros ist ungefähr 9 Gehminuten entfernt, die Jura-Apotheke rund 7 Minuten und das Inselischulhaus ungefähr 11 Gehminuten.Auch die Nähe zur Natur und zu einem Fluss trägt zur angenehmen Wohnlage bei.BesichtigungInteressenten sind herzlich eingeladen, die Liegenschaft und das grosszügige Grundstück persönlich zu besichtigen. Vor Ort können wir Ihnen das bestehende Gebäude, die vermieteten Bereiche sowie die möglichen zukünftigen Nutzungsmöglichkeiten näher vorstellen.VerkaufspreisCHF 1’080’000.–Bestehende MieteinnahmenCHF 3’300.– monatlich / CHF 39’600.– jährlichGerne stehen wir Ihnen für weitere Fragen oder zur Vereinbarung eines persönlichen Besichtigungstermins zur Verfügung.Swiss Immo Investment GmbHAlle Angaben erfolgen nach bestem Wissen und ohne Gewähr. Die Bebaubarkeit und allfällige Neubau-, Erweiterungs- oder Nutzungsänderungsmöglichkeiten sind durch die zuständigen Behörden zu prüfen.பெரிய காணி, வாடகை வருமானம் மற்றும் புதிய கட்டுமான வாய்ப்புடன் கூடிய வீடு 4710 Balsthalவிற்பனை விலை: CHF 1’080’000.–Balsthal நகரில் Oberfeldweg என்ற முகவரியில் அமைந்துள்ள இந்த சிறப்பான சொத்தை அறிமுகப்படுத்துகிறோம். 1920 ஆம் ஆண்டு கட்டப்பட்ட இந்த வரலாற்றுச் சிறப்புமிக்க வீடு, பழமையான கட்டிடத்தின் தனித்துவத்துடன் பெரிய காணி, தற்போதைய வாடகை வருமானம் மற்றும் எதிர்கால கட்டுமான வாய்ப்புகளையும் கொண்டுள்ளது.இந்த சொத்தில் 2 × 3.5 அறைகள் கொண்ட இரண்டு குடியிருப்புகள் உள்ளன. அவை இரண்டு மாடிகளில் அமைந்துள்ளன. மேலும் இரண்டு குளியலறைகள் மற்றும் ஒரு Abstellraum – சேமிப்பு/பொருட்கள் வைக்கும் அறைஆகியவையும் உள்ளன.தற்போதைய வாடகை வருமானம்இந்த சொத்து தற்போது வாடகைக்கு விடப்பட்டுள்ளது. • வீடு / குடியிருப்புகளின் மாத வாடகை: CHF 2’500.– • Abstellraum – சேமிப்பு அறையின் மாத வாடகை: CHF 800.– • மொத்த மாதாந்திர வாடகை வருமானம்: CHF 3’300.– • மொத்த வருடாந்திர வாடகை வருமானம்: CHF 39’600.– எனவே, இந்த சொத்தை வாங்குபவருக்கு தற்போதிலிருந்தே தொடர்ச்சியான வாடகை வருமானம் கிடைக்கும் வாய்ப்பு உள்ளது.முக்கிய சொத்து விவரங்கள்முகவரி: Oberfeldweg 3, 4710 Balsthal கட்டப்பட்ட ஆண்டு: 1920 காணியின் மொத்த பரப்பளவு: சுமார் 1’083 m² கட்டிட கனஅளவு: சுமார் 1’510 m³ குடியிருப்புகள்: 2 × 3.5 அறைகள் கொண்ட குடியிருப்புகள் குளியலறைகள்: 2 மாடிகள்: 2 Abstellraum: உள்ளது; தற்போது வாடகைக்கு விடப்பட்டுள்ளது Garage மற்றும் வாகன நிறுத்துமிடம்: உள்ளது Balcony: உள்ளது மாதாந்திர வாடகை வருமானம்: CHF 3’300.– வருடாந்திர வாடகை வருமானம்: CHF 39’600.– விற்பனை விலை: CHF 1’080’000.–வீட்டின் வசதிகள்வீட்டில் வெளிச்சமான மற்றும் வசதியான வாழும் அறைகளும் படுக்கையறைகளும் உள்ளன.சமையலறையில் வெள்ளை நிற அலமாரிகள், Stainless-Steel உபகரணங்கள் மற்றும் பாத்திரம் கழுவும் இயந்திரம் (Geschirrspüler) ஆகியவை உள்ளன.மேலும் ஓய்வெடுக்க ஏற்ற Balcony, வாகனத்தை நிறுத்துவதற்கான Garage மற்றும் Parking வசதிகளும் உள்ளன.1’083 m² பெரிய காணி – புதிய கட்டுமான வாய்ப்புஇந்த சொத்தின் முக்கியமான சிறப்பம்சங்களில் ஒன்று சுமார் 1’083 m² பரப்பளவு கொண்ட பெரிய காணி ஆகும்.காணியின் அளவை கருத்தில் கொண்டு, எதிர்காலத்தில் புதிய கட்டுமானம் செய்வதற்கான வாய்ப்புகளை ஆராயலாம்.உதாரணமாக:ஒரு தனி வீடு (Einfamilienhaus) அல்லது இரட்டை தனி வீடு (Doppel-Einfamilienhaus)கட்டுவதற்கான சாத்தியக்கூறுகளை பரிசீலிக்கலாம்.ஆனால், புதிய கட்டுமானத்திற்கான அனுமதி மற்றும் காணியில் எவ்வளவு கட்ட முடியும் என்பது சம்பந்தப்பட்ட நகராட்சி/அதிகாரிகளின் கட்டிட மற்றும் மண்டல விதிமுறைகளுக்கு (Bau- und Zonenvorschriften) உட்பட்டதாகும்.வாங்க விரும்புபவர் அல்லது அவருடைய கட்டிடக் கலைஞர் (Architekt) இதனை சம்பந்தப்பட்ட அதிகாரிகளுடன் உறுதிப்படுத்த வேண்டும்.முக்கிய குறிப்பு: தற்போது இந்த காணிக்காக உறுதிப்படுத்தப்பட்ட அல்லது அதிகாரப்பூர்வமாக அனுமதிக்கப்பட்ட புதிய கட்டுமானத் திட்டம் எதுவும் இல்லை.அமைவிடம் மற்றும் சுற்றுப்புறம்இந்த வீடு Balsthal பகுதியில் அமைதியான குடியிருப்புப் பகுதியில் அமைந்துள்ளது.Brauerei பேருந்து நிறுத்தம் சுமார் 3 நிமிட நடைதூரத்தில் உள்ளது.Balsthal ரயில் நிலையம் சுமார் 13 நிமிட நடைதூரத்தில் உள்ளது.அன்றாட தேவைகளுக்காக:Migros – சுமார் 9 நிமிட நடைதூரம் Jura-Apotheke – சுமார் 7 நிமிட நடைதூரம் Inselischulhaus – சுமார் 11 நிமிட நடைதூரம்அருகில் இயற்கைச் சூழலும் ஒரு ஆறும் இருப்பது இந்த இடத்தின் குடியிருப்பு வசதியை மேலும் மேம்படுத்துகிறது.நேரில் பார்வையிடுதல்இந்த வீடு மற்றும் 1’083 m² காணியை நேரில் வந்து பார்வையிட ஆர்வமுள்ளவர்களை அன்புடன் வரவேற்கிறோம்.தற்போது புதிய கட்டுமானத்திற்கான முழுமையான திட்டம் இல்லாததால், நேரில் பார்வையிடும்போது தற்போதைய கட்டிடம், வாடகைக்கு விடப்பட்டுள்ள பகுதிகள், காணியின் அமைப்பு மற்றும் எதிர்கால பயன்பாட்டிற்கான சாத்தியக்கூறுகளை விளக்க முடியும்.விற்பனை விலைCHF 1’080’000.–தற்போதைய வாடகை வருமானம்மாதம் CHF 3’300.– வருடம் CHF 39’600.–மேலதிக தகவல்கள் அல்லது நேரில் பார்வையிடுவதற்கான நேரத்தை ஏற்பாடு செய்ய எங்களைத் தொடர்புகொள்ளலாம்.Swiss Immo Investment GmbHஇந்த ஆவணத்தில் வழங்கப்பட்டுள்ள தகவல்கள் எங்களுக்குத் தெரிந்தவரையில் சரியானவை; எனினும் அவற்றிற்கு உத்தரவாதம் வழங்கப்படவில்லை. புதிய கட்டுமானம், கட்டிட விரிவாக்கம் அல்லது பயன்பாட்டு மாற்றம் போன்றவை சம்பந்தப்பட்ட அதிகாரிகளால் பரிசீலிக்கப்பட்டு தேவையான அனுமதிகள் பெறப்பட வேண்டும்.என் தொடர்பு விவரங்களைச் சேர்க்கவும்மொழியை முழுமையாகத் தமிழாக்கவும்

  • Parking space
  • Balcony / Terrace
  • Garage
  • +3
Tanja Schmidt

Tanja Schmidt

1 / 8
Tanja Schmidt

Tanja Schmidt

  • Parking space
  • Balcony / Terrace
  • Garage
  • +4
5.5 rooms, 144m², CHF 650,000.–
4710 Balsthal

Spacious 5.5 room semi-detached house in a quiet location with plenty of space for your ideas

Ideal property for people with manual skills The house presents itself in a solid, traditional construction with a white plastered facade and the typical blue shutters, giving it a cozy charm.With its 5.5 bright rooms, the house offers enough space for the family and flexible living. This cozy semi-detached house convinces with a well-thought-out room layout and special amenities. On the ground floor, you enter the bright, open living and dining room through the entrance area - the ideal place for communal hours. This level is complemented by a functional kitchen and a guest toilet.The upper floor serves as a private retreat and offers a very flexible design. Here you will find two separate bedrooms, both with built-in closets, as well as a spacious transition room, which becomes a private wellness and relaxation area with the integrated sauna. Another separate room with its own balcony offers a beautiful view and additional privacy. The central bathroom on this floor is comfortably equipped with a shower and a bathtub.The following highlights are offered by this property: • 144m2 living space • well-thought-out room layout • built-in closets in the bedrooms • sauna for daily relaxation • quiet and sunny location • potential for renovation • unobstructed view • many design possibilities • garage Don't miss out on this charming house with its own wellness area and terraced garden. We look forward to your contact!Please note that we have virtually furnished the pictures. The room layout and room sizes, of course, correspond to the actual conditions.

  • Parking space
  • Balcony / Terrace
  • Garage
  • +4
1 / 6
  • Parking space
  • Balcony / Terrace
5.5 rooms, 193m², CHF 1,355,000.–
4208 Nunningen

Architecture with Atrium & Flexible Floor Plan

This modern 5.5-room single-family house in Nunningen offers a lot of space for families and couples with high standards on 193 m². The over 50 m² large, open living/dining area and the bright atrium create a special living feeling. Three spacious bedrooms, plus a 31 m² lounge area in the basement - ideal for teens, hobbies or home office. Sunny south-facing location on the hill with a beautiful view, quiet family-friendly environment. High-quality construction with underfloor heating and air/water heat pump. 2 outdoor parking spaces available.This BETTERHOMES offer is characterized by the following advantages:- spacious room offer on two levels- open living/dining area (over 50 m²)- atrium for a lot of light and special room feeling- sunny south hillside location with great views- three spacious bedrooms- lounge area in the basement (31 m²)- high-quality construction with underfloor heating and air/water heat pump- quiet, family-friendly location- modern architecture with clear lines- 2 outdoor parking spaces for an additional CHF 20,000 each- and, and, and ...Interested? Contact us for a non-binding viewing!Not found anything suitable? Over 2,000 more offers at: www.betterhomes.ch - the real estate fair mediatorDo you want to market a property yourself?Take advantage of our know-how: https://www.betterhomes.ch/de/profitierenDo you want to have a property valued?Find out its value now with our free valuation, immediately and non-binding!https://www.betterhomes.ch/de/knowledge/estimationMore detailsLocation: quiet, south-facing hillside locationCondition: new buildingBathrooms / wet cells: 2 (1 x bathtub, double sink, toilet, shower / 1 x toilet, double sink, shower)Heating system: air/water heat pumpPublic transport: bus, 350 mSchools: school house, 350 mShops: bakery, 250 m / Coop, 350 m

  • Parking space
  • Balcony / Terrace
1 / 6
  • Parking space
  • Balcony / Terrace
5.5 rooms, 178m², CHF 1,290,000.–
4208 Nunningen

MIT ATRIUM, SOUTH-FACING AND FLEXIBLE FLOOR PLAN

This modern 5.5-room single-family house in Nunningen delights with a sunny south-facing location, plenty of privacy, and a unique atrium. On 178 m² of living space, you can expect a spacious living/dining area of over 40 m² with open living and direct access to the terrace. The covered seating area (approx. 47 m²) and the garden invite you to relax. Thanks to the flexible floor plan, it is ideal for families, home offices, or individual living ideas. Additional lounge area in the basement. 2 outdoor parking spaces. School, kindergarten, shopping, and leisure activities are nearby.This BETTERHOMES offer is characterized by the following advantages:- sunny south-facing location with plenty of privacy- modern architecture with a unique atrium- spacious living/dining area (over 40 m²)- covered seating area (approx. 47 m²)- flexible floor plan - ideal for families, home offices, or individual use- additional lounge area in the basement- direct access to the garden- open living with direct access to the terrace- school, kindergarten, shopping, and leisure facilities in short distance- 2 outdoor parking spaces for an additional CHF 20'000.- each- and, and, and ...Interested? Contact us for a non-binding viewing!Not found anything suitable? Over 2,000 more offers at: www.betterhomes.ch - the real estate fair mediatorWant to market your own property?Take advantage of our know-how: https://www.betterhomes.ch/de/profitierenDo you want to have a property valued?Find out its value now with our free valuation, immediately and non-binding!https://www.betterhomes.ch/de/knowledge/estimationMore detailsLocation: quiet, south-facing locationCondition: new building Bathrooms / wet cells: 2 (1x bathtub / double sink / toilet / shower, 1x toilet / double sink / shower)Heating system: air/water heat pump Public transport: bus, 350 m Schools: primary school, 350 m Shops: bakery, 250 m / Coop, 350 m

  • Parking space
  • Balcony / Terrace
Fat Dakaj

Fat Dakaj

1 / 8
Fat Dakaj

Fat Dakaj

  • Balcony / Terrace
  • Garage
  • Elevator
  • +1
3.5 rooms, 86m², CHF 1,035,000.–
4571 Lüterkofen

Breathtaking attic apartment in a natural setting

This home creates a sense of living that is characterized by openness and tranquility. Plenty of daylight accompanies the rooms and gives them a pleasant lightness. Here, everyday life feels a little further away.The room design combines modern comfort with a cozy atmosphere. Each area offers enough freedom to set up and live in the home according to your own ideas.The outdoor area expands the living space outside and quickly becomes a personal retreat. Whether with the first coffee in the morning or at the end of the day, you can enjoy privacy and the view of the green surroundings here.The natural surroundings bring calmness to everyday life and create a pleasant balance. A place where you like to arrive and even more like to stay. So, no wishes are left unfulfilled. Take advantage and convince yourself! This PREMIUM HOMES offer includes: • Central, sunny location • Family-friendly environment • Co-determination and co-design • Exchange option for a single-family home • Well-thought-out, modern floor plan • Large window fronts for plenty of daylight • Barrier-free design without thresholds • Modern, open kitchen • Large window fronts for plenty of daylight • Good public transportation connections • Net living area approx. 72 m² • Gross living area approx. 86 m² • 1 x underground parking space with car lift excl. at CHF 40'000.- • 1x storage parking space excl. at CHF 15'000.- Interested? We would be happy to take you on a non-binding tour! Do you want to sell your house or apartment worry-free? We will tell you the current market value of your property, discreetly and non-bindingly! Are you interested in a first non-binding exchange of ideas? Don't hesitate and contact us. We look forward to hearing from you.

  • Balcony / Terrace
  • Garage
  • Elevator
  • +1

Suggested properties for you based on search results

Other interesting objects