891 results - Properties for sale: Canton Graubuenden

1 / 6
  • Parking space
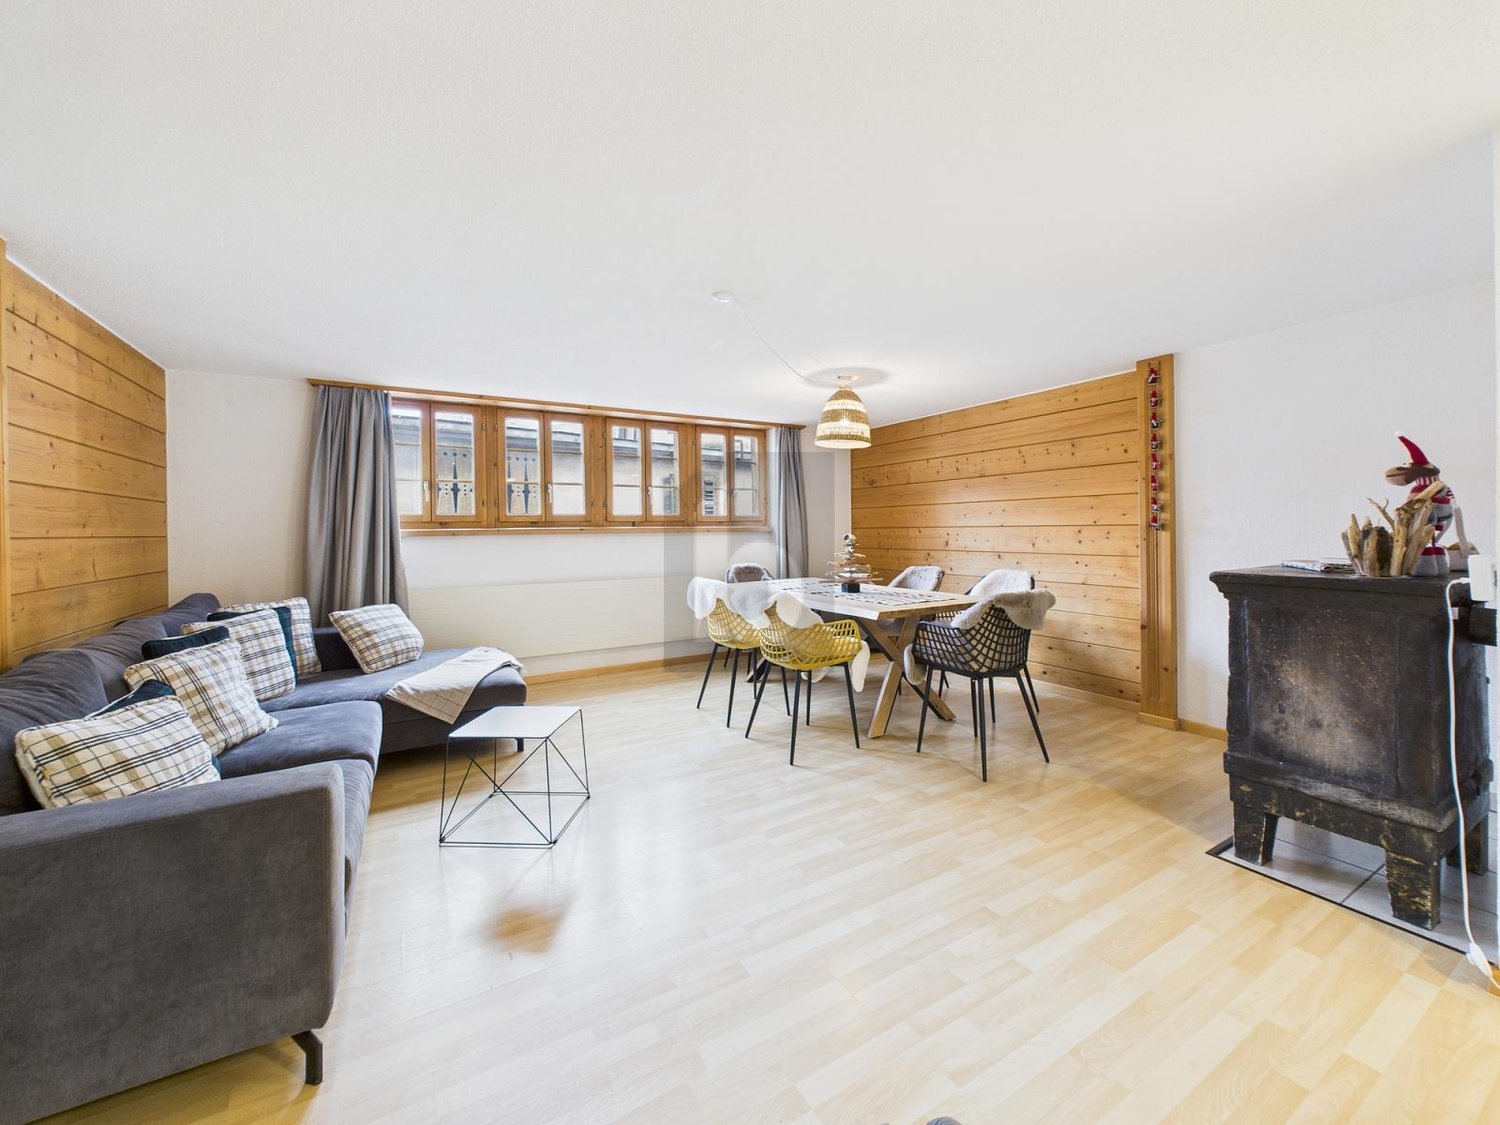
4.5 rooms, 127m², CHF 620,000.–
7166 Trun

IMMEDIATELY AVAILABLE NEAR FLIMS, LAAX, DISENTIS

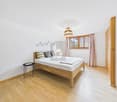
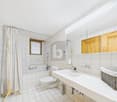
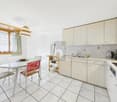
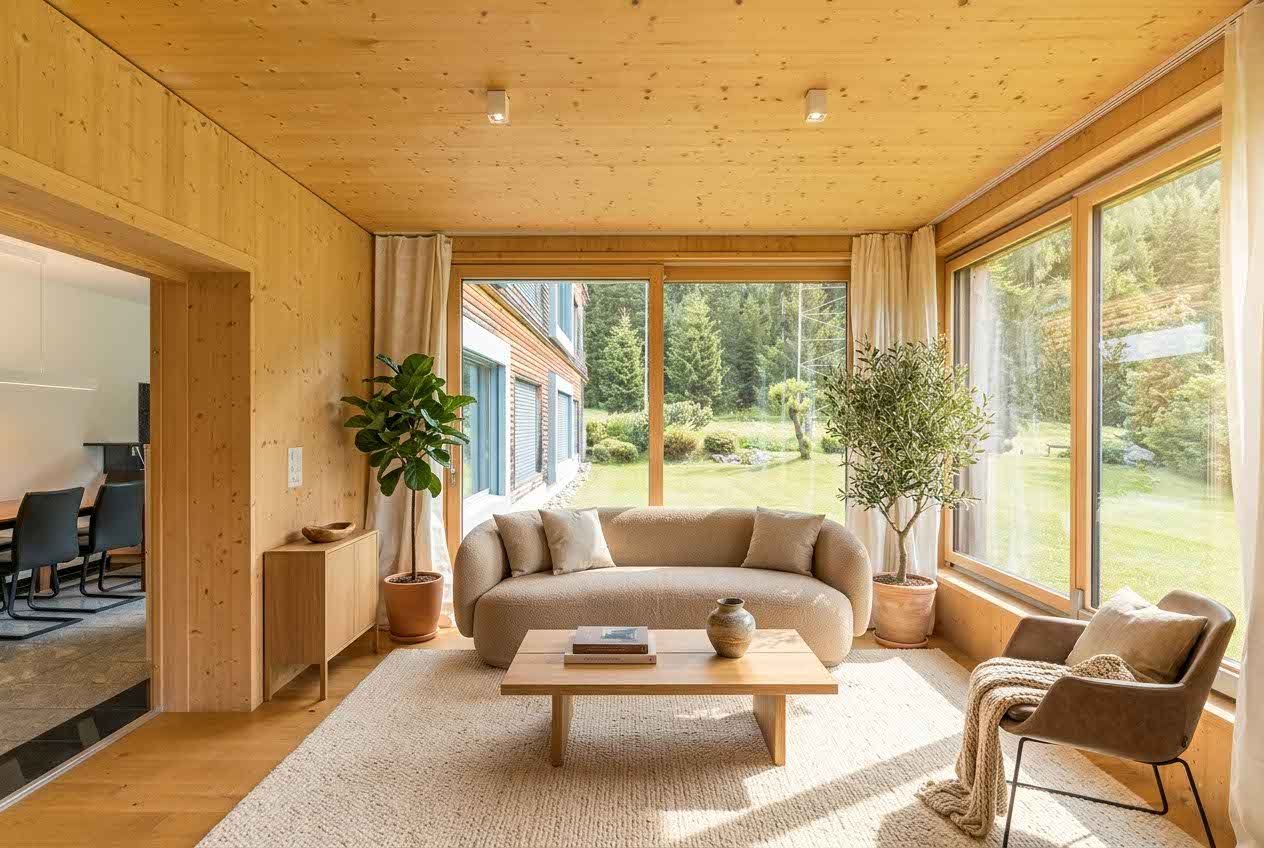
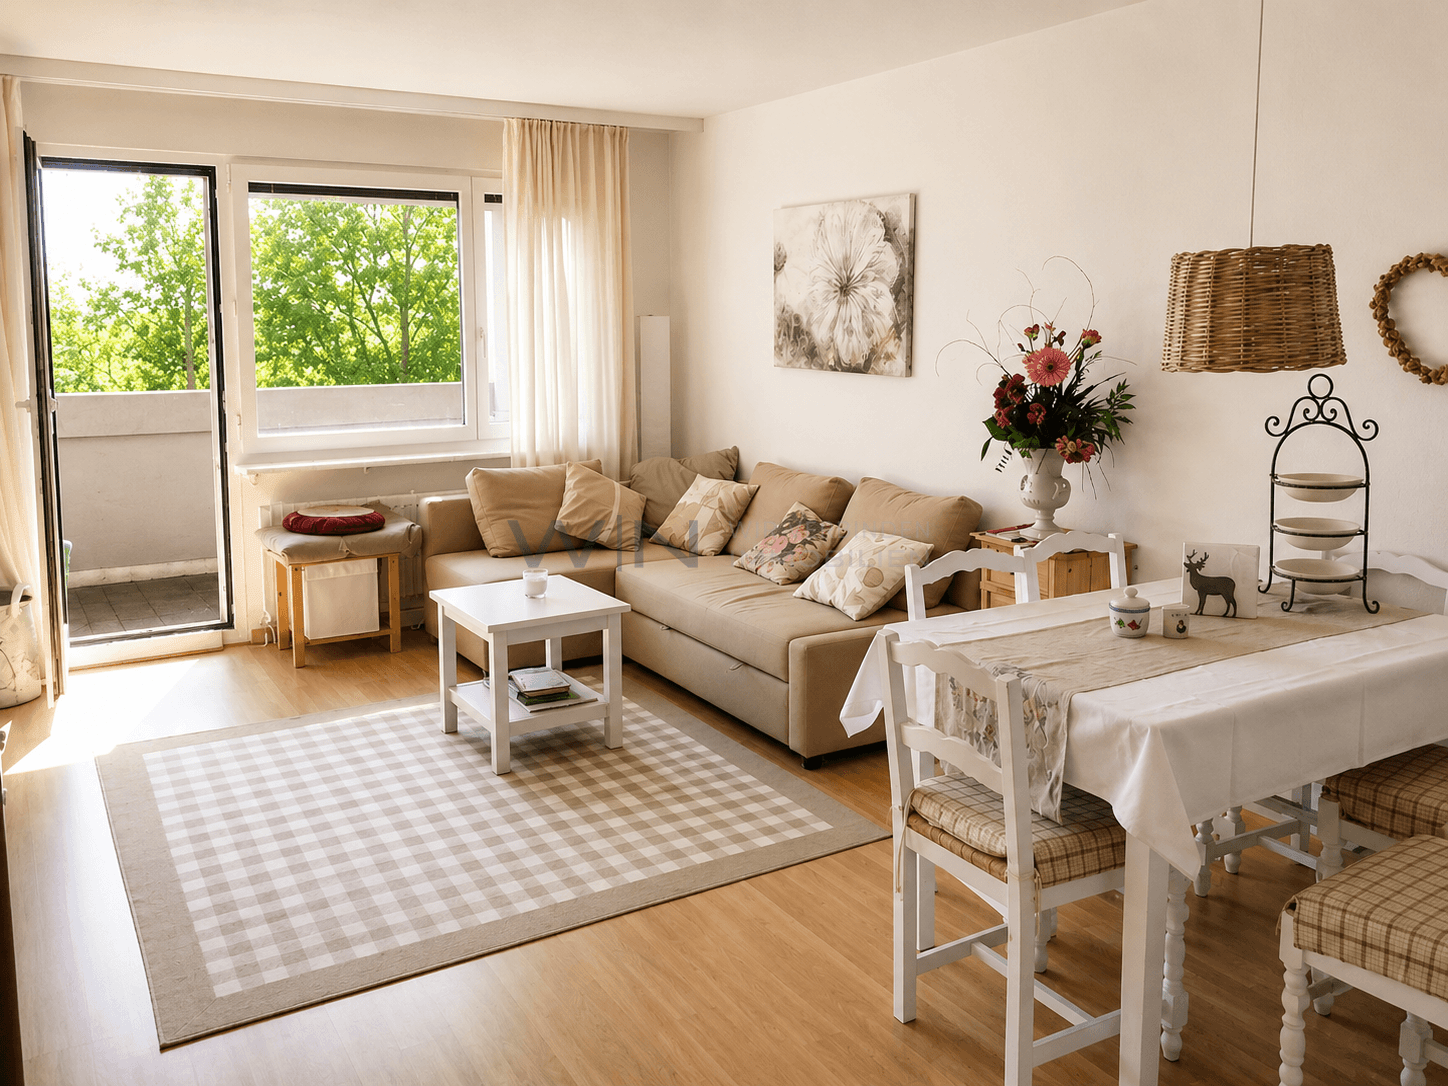
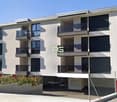
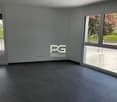
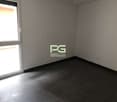
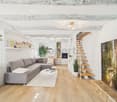
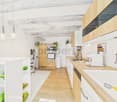
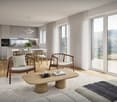
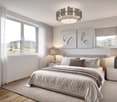
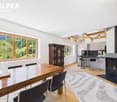
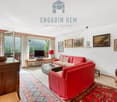
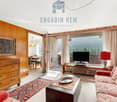
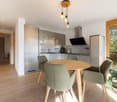
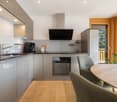
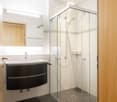
This top-furnished apartment convinces with comfort, bright and spacious rooms, ideal for holiday guests or as an attractive capital investment. Thanks to practical parking and well-maintained condition, it is immediately available. Trun is centrally located between Flims, Laax, and Disentis and is easily accessible by car or public transport. Numerous renowned ski areas of the Weissen Arena and the Sedrun/Andermatt region are just a few minutes away, perfect location for leisure and investment.This BETTERHOMES offer is characterized by the following advantages:- the holiday apartment convinces with an attractive, spacious floor plan- exceptionally well-maintained and furnished with great attention to detail- completely equipped and furnished- kitchen with plenty of space for cooking and dining area- reduction with practical storage space- on the ground floor of the property is a jointly usable laundry room- ski room and cellar available- this offer also includes an outdoor parking space- and, and, and ...Interested? Contact us for a non-binding viewing, also online viewing possible!Not found anything suitable? Over 2,000 more offers at: www.betterhomes.ch - the real estate fair mediatorWant to market a property yourself?Take advantage of our know-how: https://www.betterhomes.ch/de/profitierenYou want to have a property valued?Find out its value now through our free valuation, immediately and non-binding!https://www.betterhomes.ch/de/knowledge/estimationMore detailsLocation: central in the villageCondition: very well-maintainedBathrooms / wet cells: 2 (1x bathtub / WC / double sink, 1x WC / sink) Heating system: central heating / oilPublic transport: bus, 100 mSchools: kindergarten / primary school, 250 mShops: Volg, 300 m

  • Parking space
1 / 6
12 rooms, 270m², CHF 1,050,000.–
7082 Vaz/Obervaz

Unique property with secondary residence status

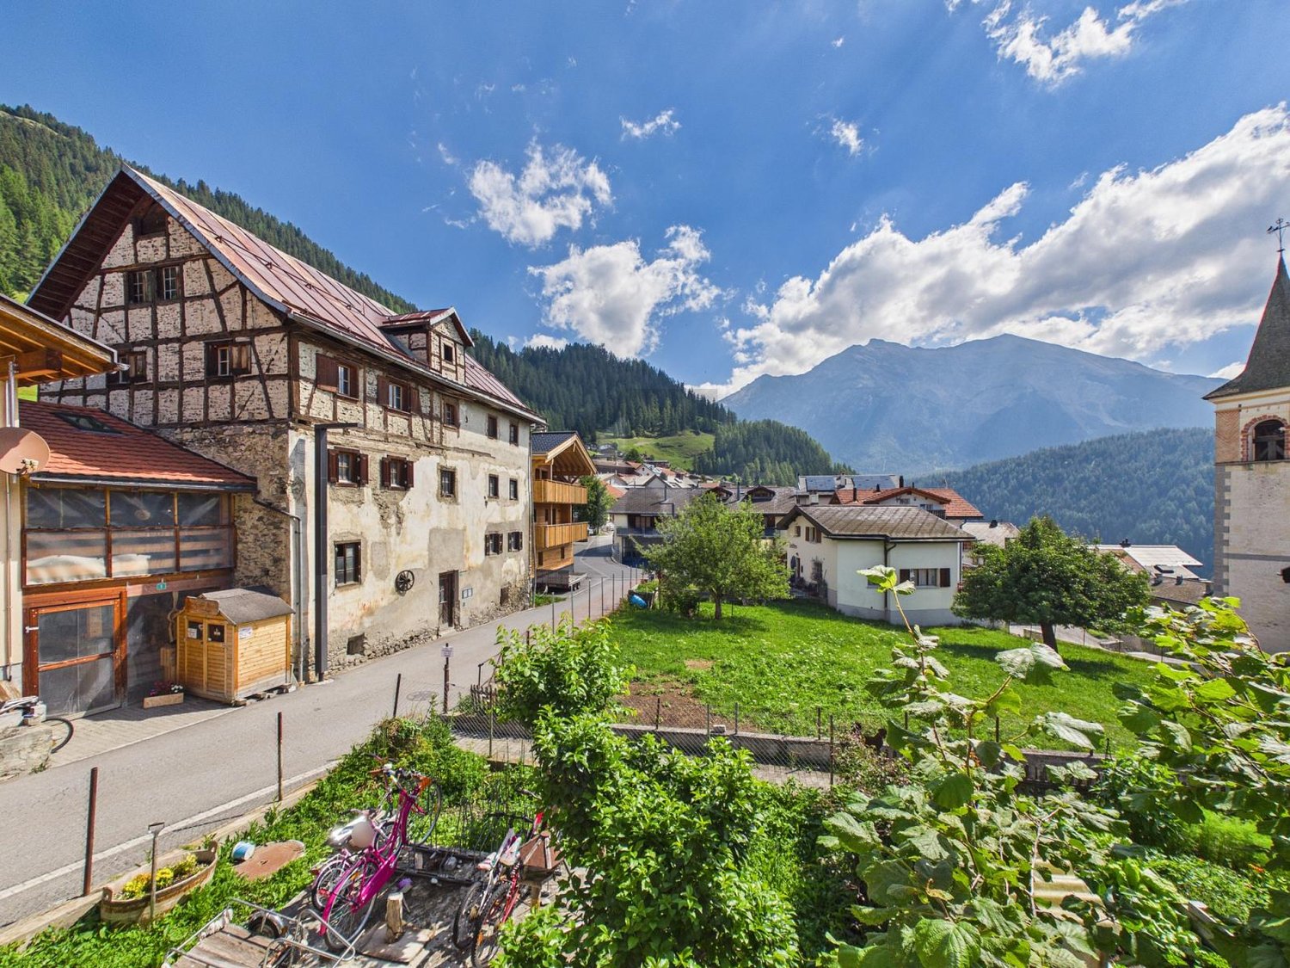
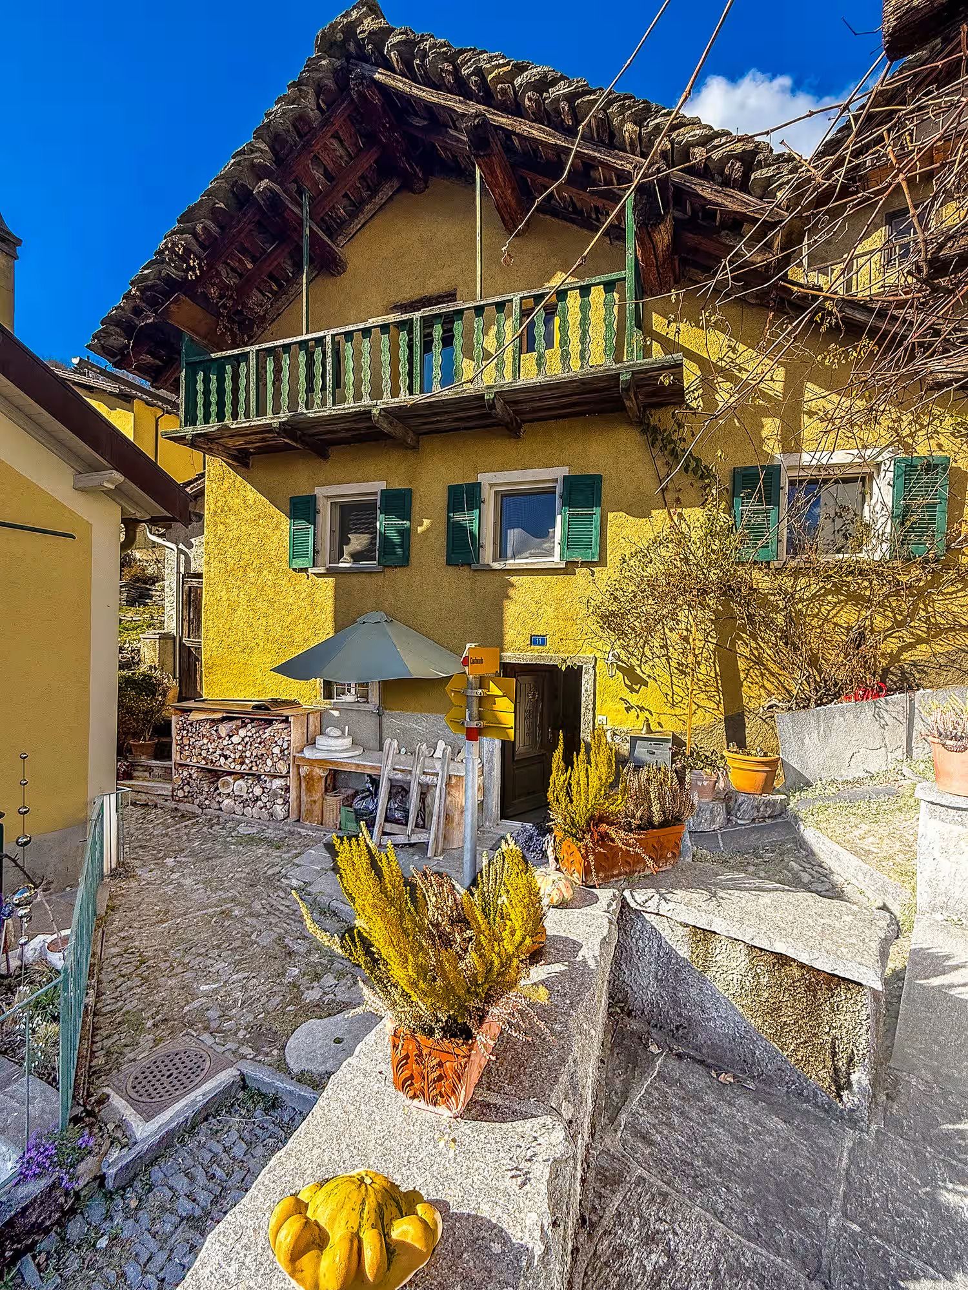
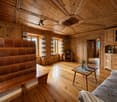
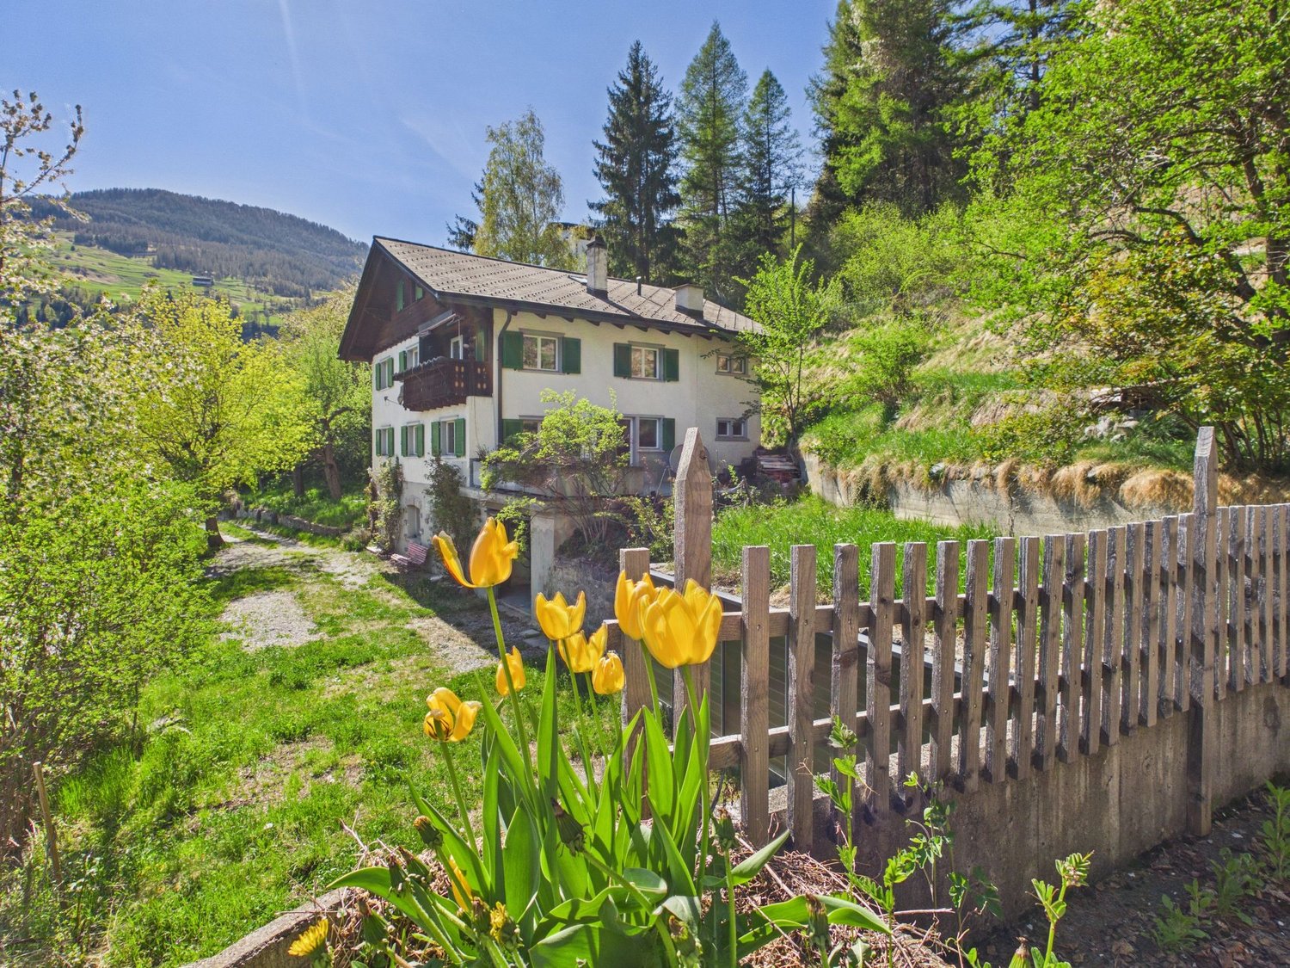
In the midst of the impressive mountain world of Vaz/Obervaz, in the idyllic village center of Lain, an extraordinary property with historic building substance awaits to be reinterpreted. Only a few minutes from the popular holiday region of Lenzerheide and yet pleasantly far from the tourist center, this object combines tranquility, authenticity, and enormous development potential. On approximately 270 m² of living space (plus ancillary areas), a rare opportunity arises to realize one or two residential units: a historic building with secondary residence status, ideal as an exclusive mountain holiday residence. The antique building substance gives the house an incomparable aura.This BETERHOMES offer is characterized by the following advantages:- Expansion and architecture partner holzrausch.swiss- House Margreth with the engraved year 1575 is one of the oldest dated buildings in the region- Traditional alpine architecture- Embedded in the idyllic village center of Lain- Bus stop to the mountain railways and shopping facilities within short walking distance- In just five minutes by car, you can reach the Lenzerheide ski area- And, and, and ...Interested? Contact us for a non-binding viewing - online viewing also possible!Not found anything suitable? Over 2,000 more offers at: www.betterhomes.ch - the real estate fair mediatorDo you want to market a property yourself?Take advantage of our know-how: https://www.betterhomes.ch/de/profitierenDo you want to have a property valued?Find out its value now through our free valuation, immediately and without obligation!https://www.betterhomes.ch/de/knowledge/estimationMore detailsLocation: centralCondition: Together with the renowned expansion and architecture partner holzrausch.swiss, an architectural unique piece can be created from this objectBathrooms / wet cells: 3 (2 x shower / WC sink, 1 x bathtub / WC / sink) Public transport: bus, 60 mSchools: kindergarten, primary school, and upper school, 5 kmShops: SPAR village shop Lain, 50 m

1 / 6
  • Balcony / Terrace
  • Elevator
  • Wheelchair access
3.5 rooms, 57m², CHF 1,150,000.–
7032 Laax GR 2

Modern with large terrace and panoramic view

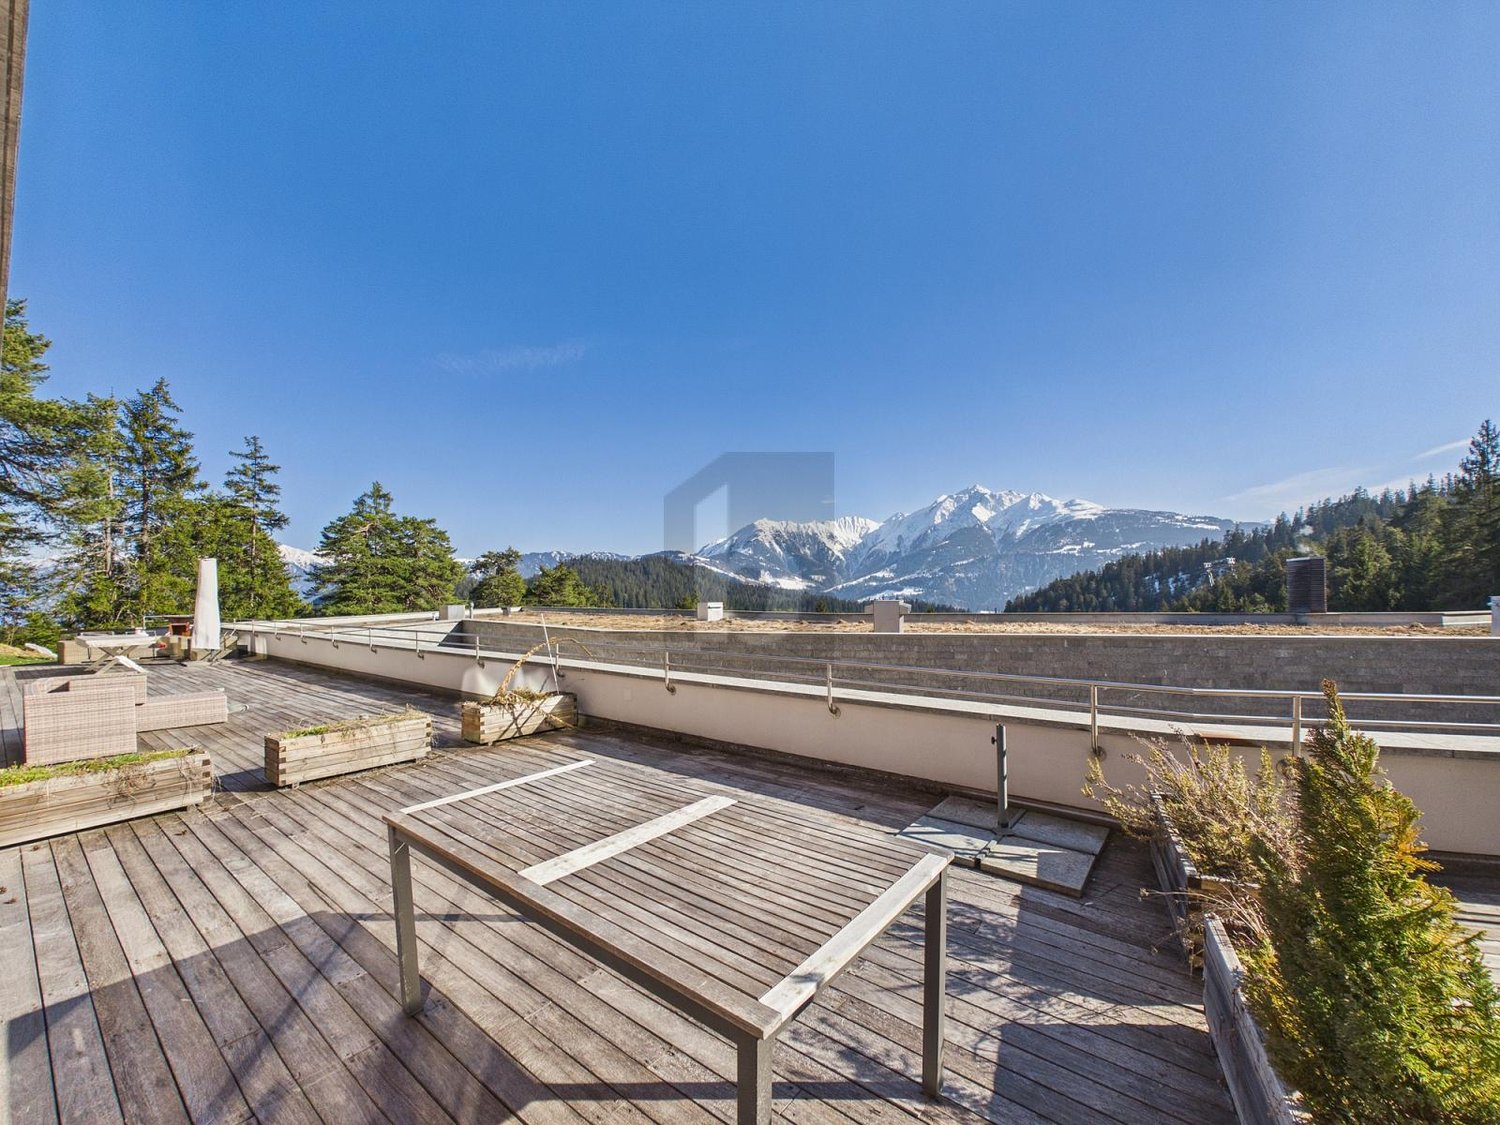
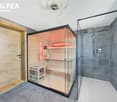
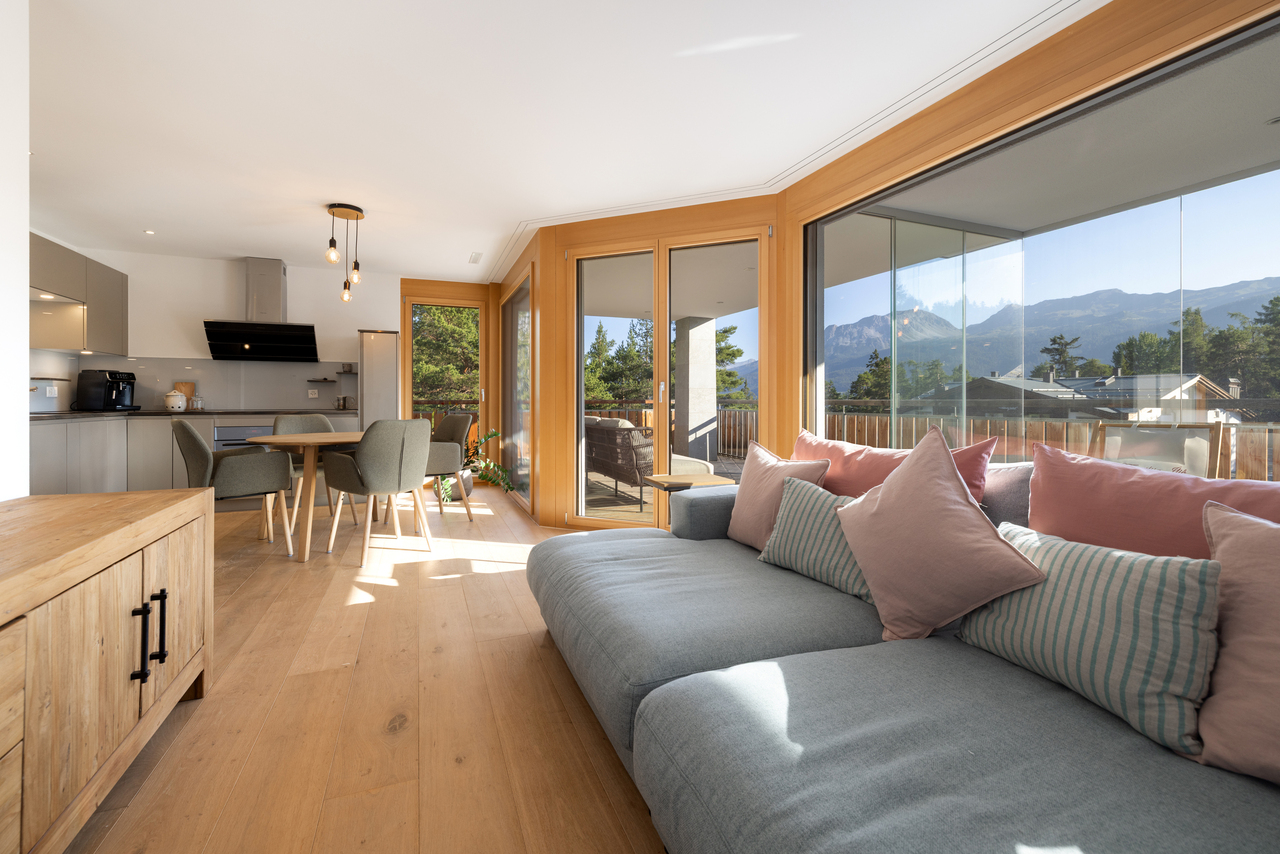
This modern holiday apartment impresses with high-quality construction, well-thought-out room layout, and an absolutely quiet location with breathtaking, unobstructable views of the Signina group. A bright living and dining area with direct access to the spacious terrace awaits you, which ideally extends the living space and offers a unique view of the mountain world. The stylish kitchen impresses with an exclusive design featuring high-quality wood elements and noble granite countertops. Two additional rooms offer flexible usage options as bedrooms, guest or home offices. The bathroom presents itself as modern and high-quality with elegant stone panels.This BETTERHOMES offer is characterized by the following advantages:- unique, rustic design with wood, stone panels, and high-quality granite- large terrace with 33 m²- wellness area with steam bath, whirlpool, sauna, and fitness equipment- private laundry room with washing machine, tumble dryer, sink, and additional storage space- spacious ski/bicycle room- lift directly from the underground garage to the corresponding floor- a parking space in the garage is sold for CHF 50,000.-- and, and, and ...Interested? Contact us for a non-binding viewing, also online viewing possible!Didn't find what you're looking for? Over 2,000 more offers at: www.betterhomes.ch - the real estate fair mediatorWant to market your own property?Benefit from our know-how: https://www.betterhomes.ch/de/profitierenDo you want to have a property valued?Find out its value now through our free valuation, immediately and non-binding!https://www.betterhomes.ch/de/knowledge/estimationMore detailsLocation: centralCondition: very goodBathrooms: 2 (2 x shower / WC / sink) Heating system: underfloor heatingPublic transport: bus, 260 mSchools: kindergarten / primary school and secondary school, 2.8 kmShops: Volg, 850 m

  • Balcony / Terrace
  • Elevator
  • Wheelchair access
New building
1 / 8
  • Balcony / Terrace
  • View
  • Elevator
  • +2
12 rooms, 582m², Price on request
7250 Klosters

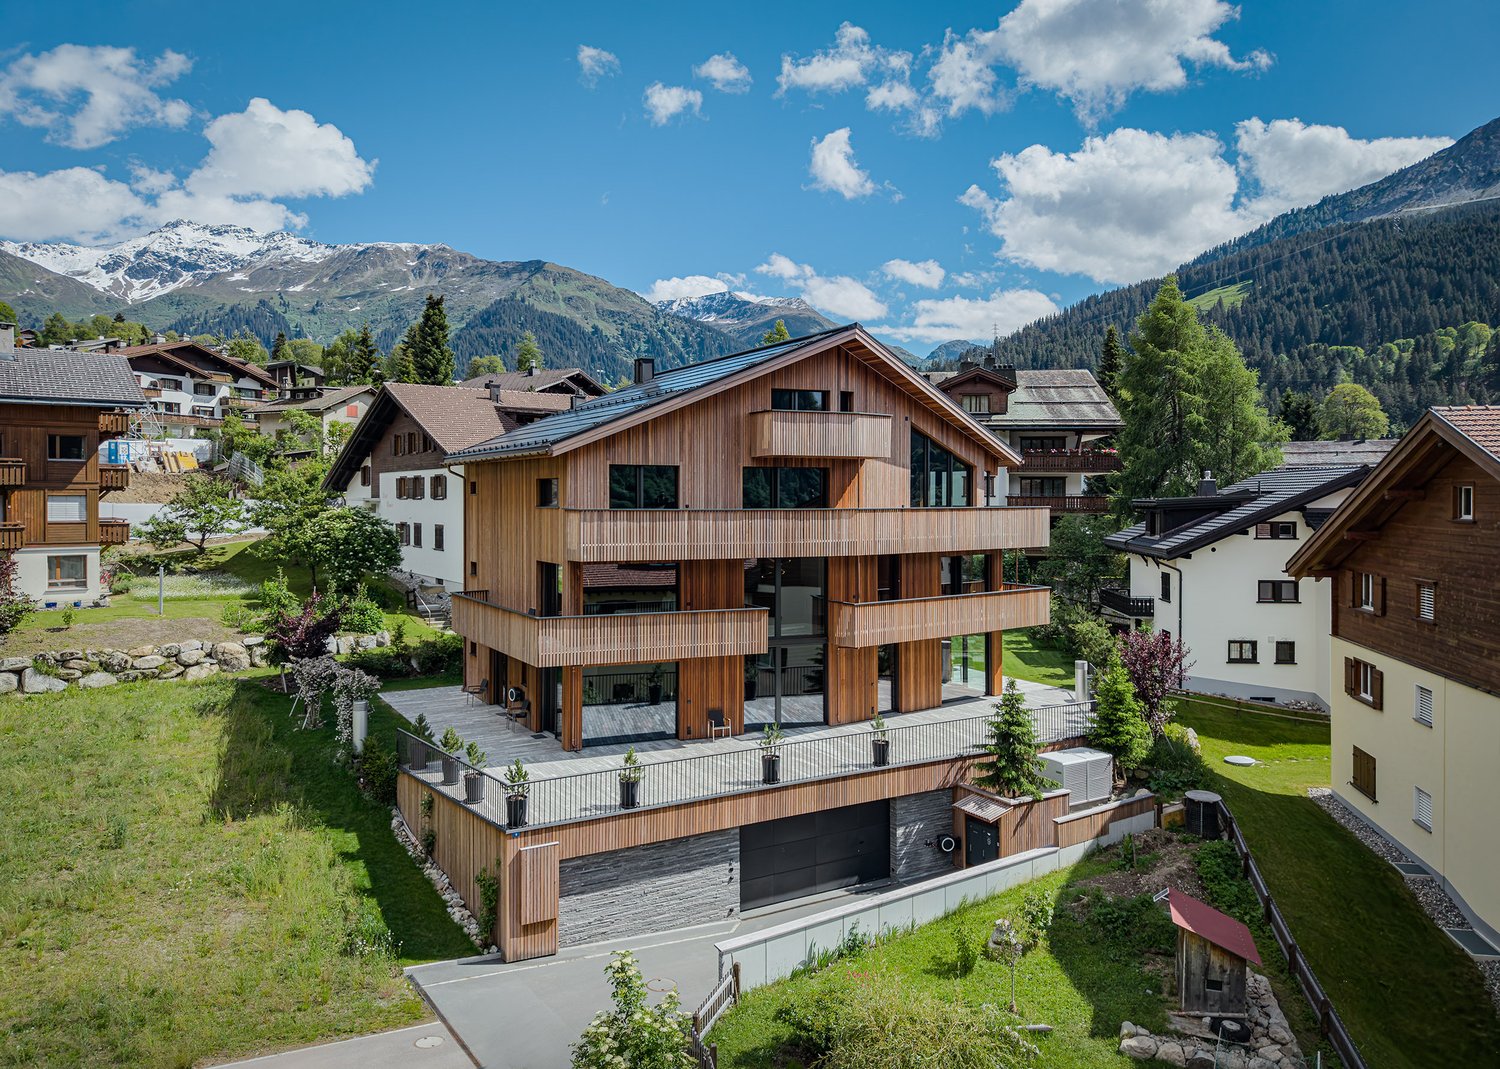
EXCLUSIVE LUXURY ESTATE MEETS ALPINE ARCHITECTURE

Other homes have extras. This property sets new standards.From the first impression right down to the smallest detail, this extraordinary property with high-quality architecture, carefully selected materials, and a living concept that combines design, function, and state-of-the-art building technology. With 975 m² of total usable floor area, of which 582 m² living space—spread over five floors with a Schindler elevator—creates a living experience in a class of its own.Floor-to-ceiling windows, a spacious living and dining area with open open-air space, as well as the approximately 218 m² sun terrace, create a unique sense of space. High-quality materials such as walnut parquet, Vals stone, and the facade made of Brazilian wood emphasize the exclusive character, while the designer kitchen features marble countertops, V-ZUG appliances, a Bora range hood, and a large wine cooler meets the highest standards.The luxurious primary bedroom with a walk-in closet and en suite bathroom includes a Jacuzzi, as well as two exclusive wellness areas featuring a home theater, a Jacuzzi with a built-inswimming function, a steam bath, and a Finnish sauna offer the highest level of private comfort. The property is complemented by state-of-the-art smart-home technology, Minergie-P certification, a solar power system, a garage for six vehicles with three electric charging stations, as well as its coveted location inKlosters—just a few minutes from the mountain railways and Davos.A home that rarely comes on the market in this form.In addition, there is also the option to purchase only a portion of the house (penthouse). For the floor plan and further information, please see the following listingOther homes have extras. This property sets new standards.From the first impression down to the smallest detail, this extraordinary property with high-quality architecture, carefully selected materials, and a living concept that combines design, function, and state-of-the-art building technology. With 975 m² of total usable floor area, of which 582 m² living space—spread over five floors with a Schindler elevator—creates a residential experience in a class of its own.Floor-to-ceiling windows, a spacious living and dining area with an open open-air space, as well as the approximately 218 m² sun terrace, create a unique sense of space. Fine materials such as walnut parquet, Vals stone, and the facade made of Brazilian wood emphasize the exclusive character, while the designer kitchen features marble countertops, V-ZUG appliances, a Bora range hood, and a large wine cooler meets the highest standards.The luxurious primary bedroom with a walk-in closet and en suite bathroom includes a Jacuzzi, as well as two exclusive wellness areas featuring a home theater, a Jacuzzi with a built-inswimming function, a steam room, and a Finnish sauna offer private comfort at the highest level. The property is complemented by state-of-the-art smart-home technology, Minergie-P certification, a photovoltaic system, a garage for six vehicles with three electric charging stations, as well as the coveted location inKlosters—just a few minutes from the mountain railways and Davos.A home that rarely comes onto the market in this form.In addition, there is also the option to purchase only a portion of the house (penthouse). For the floor plan and further information, please see the following listingInterested? For more information, photos, a virtual tour, and viewing options, visit: propertyowner.ch/de/real-estate/26-00224 As a member of the Swiss Landowners’ Association, you benefit from a free real estate appraisal and gain access to exclusive listings on propertyowner.ch before they are made public.

  • Balcony / Terrace
  • View
  • Elevator
  • +2
Maria Terpilak

Maria Terpilak

1 / 8
Maria Terpilak

Maria Terpilak

  • Parking space
  • Balcony / Terrace
  • Garage
4.5 rooms, 142m², CHF 995,000.–
7026 Maladers (Chur)

MISS MALADERS

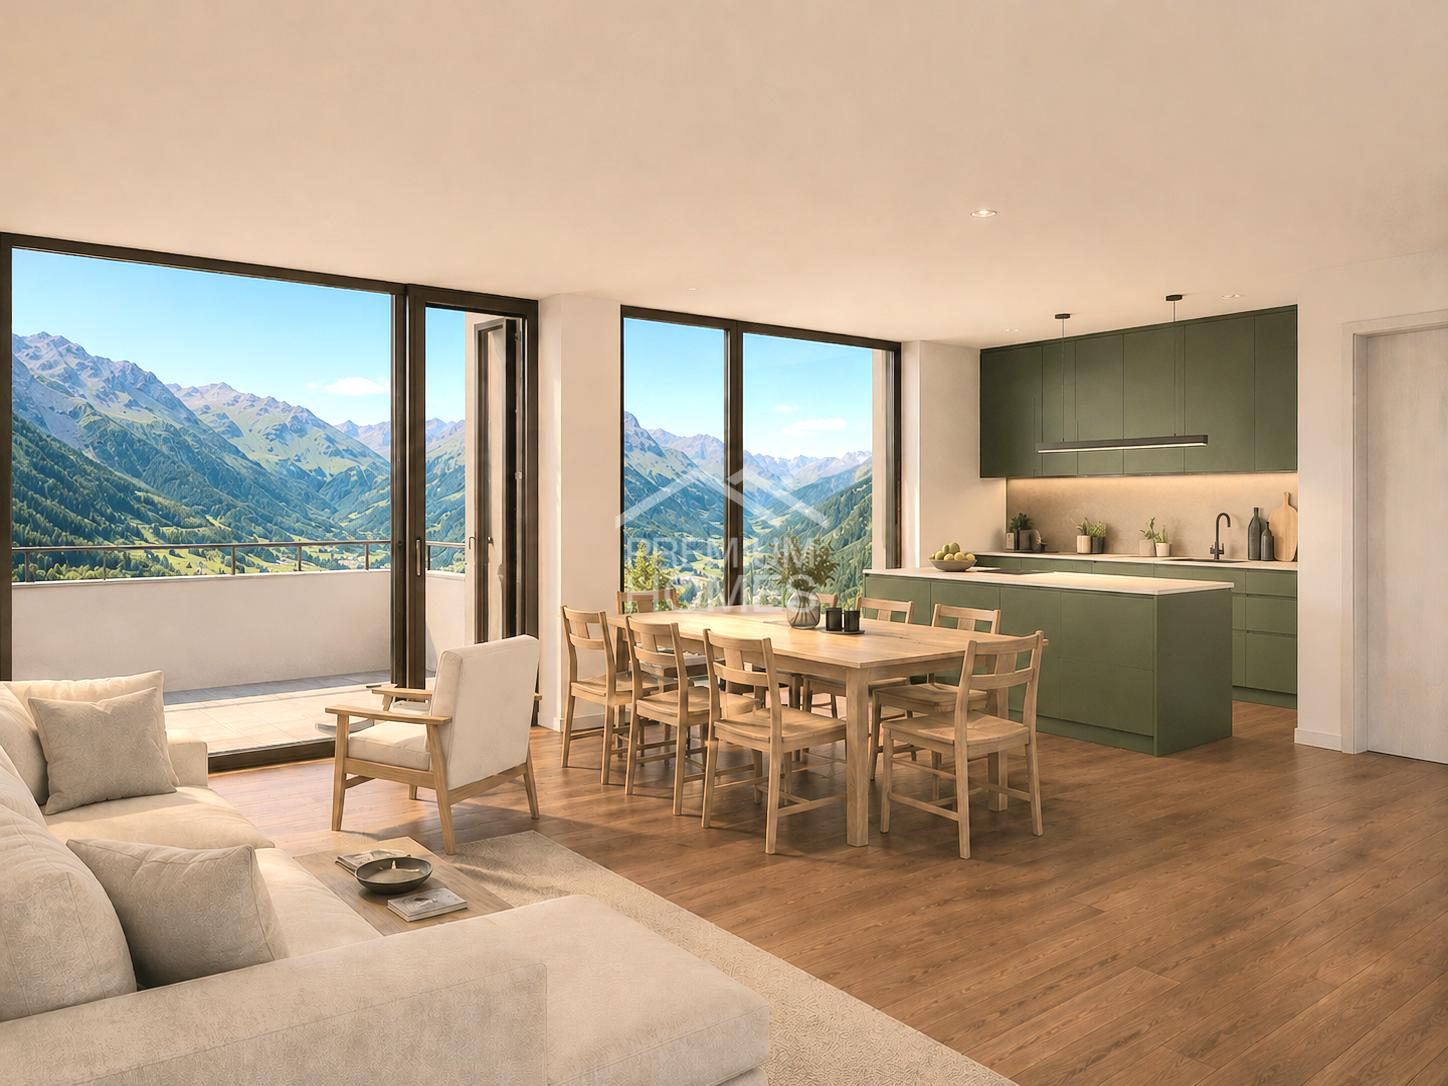
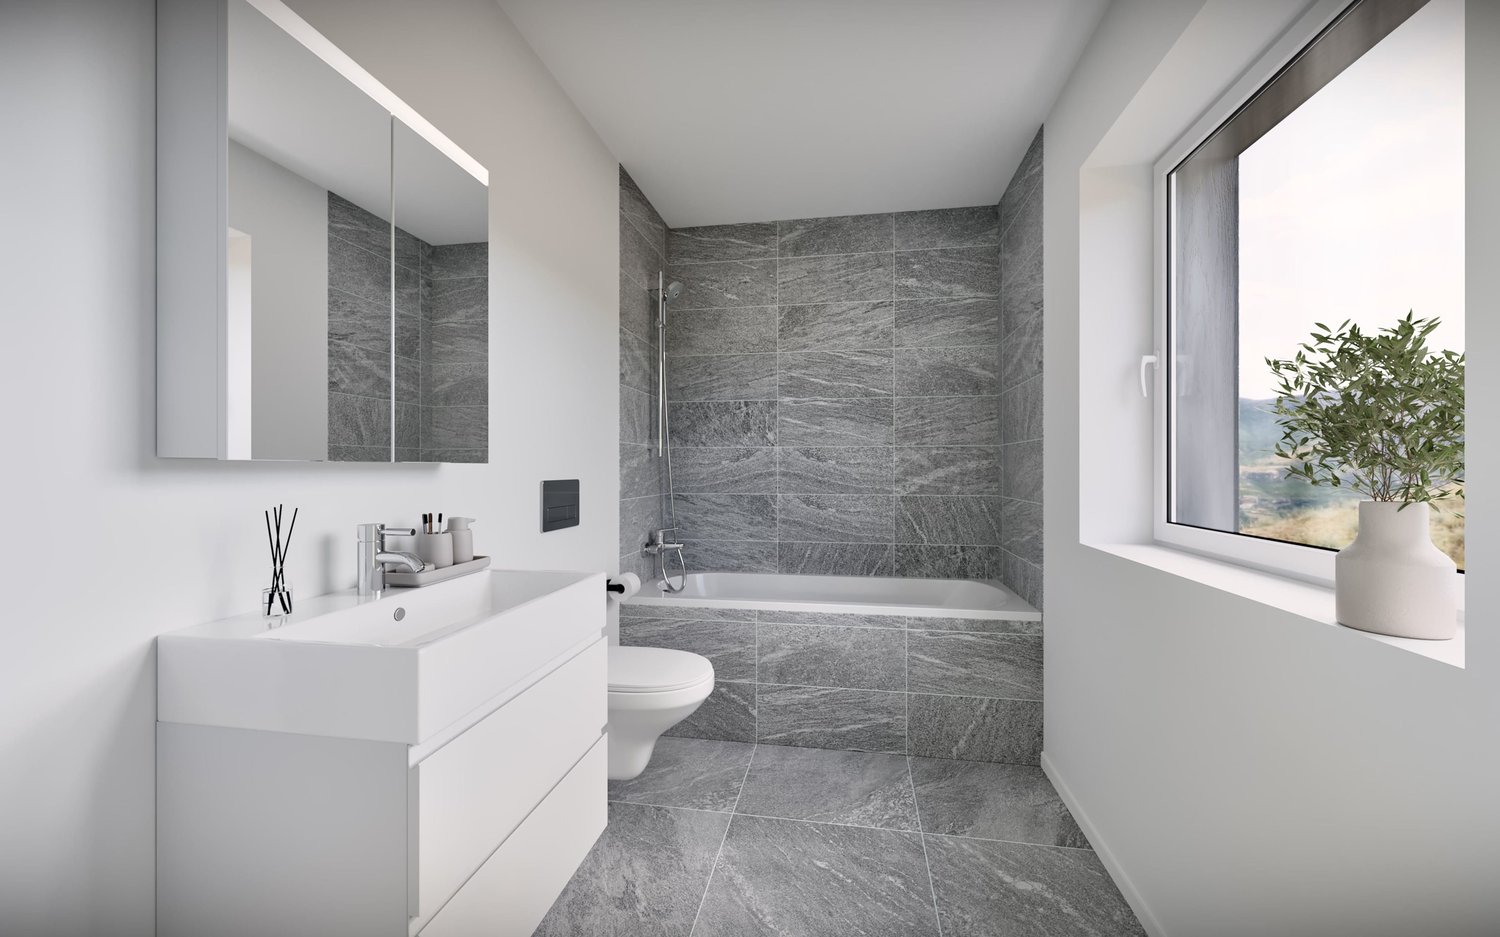
Fulfill your dream of your own home and design this new construction project from the start. The residential unit in the style of a semi-detached house convinces with a separate entrance and a true house-in-house character on two levels, combining generosity and privacy.The bright living, dining, and kitchen area with access to the sunny balcony forms the heart, supplemented by a private garden with a terrace. Three flexibly usable rooms, two modern bathrooms, and additional storage space provide high living comfort.Depending on the progress of construction, the floor plan and materials can still be co-determined. Planned are parquet floors, air-water heat pump, underfloor heating, and photovoltaics. The quiet location above Chur combines nature with good proximity to the city, expected completion in 2027.Note: The images shown are visualizations/example images. So, no wishes are left open. Take advantage and convince yourself! This PREMIUM HOMES offer includes: • Sunny living location above Chur • Expansion according to your wishes • Quiet, natural surroundings • New building with modern architecture • Flexible floor plan • Sunny balcony • Terrace and garden area • Energy-efficient living • Photovoltaics included • Good accessibility from Chur (approx. 10 minutes) • Hiking, nature, and ski areas nearby • Carport space excl. CHF 25,000.- • Storage space excl. CHF 15,000.- • Gross living area 142 m² • Net living area 125 m² Interested? We would be happy to take you through a non-binding viewing! Do you want to sell your house or apartment worry-free? We will tell you the current market value of your property, discreetly and non-bindingly! Are you interested in a first non-binding exchange of ideas? Don't hesitate and contact us. We look forward to you.

  • Parking space
  • Balcony / Terrace
  • Garage
1 / 8
  • Elevator
  • Mountain view
  • Tumble dryer
  • +2
3.5 rooms, 89m², CHF 1,550,000.–
7260 Davos Dorf

HIGH-END 3.5-ROOM APARTMENT WITH A GARDEN, CENTRALLY LOCATED IN DAVOS

This well-maintained 3.5-room garden apartment in Davos Dorf offers 89 m² ofof living space and a total usable area of 125 m². The quiet, nature-oriented location at theentrance to the Dischma Valley, the proximity to the stream, and the impressivemountain panorama create an attractive living environment for personal use or as a vacation home.The spacious living and dining area offers direct access to the fully glazed sunroom. It measures 24 m² and extends theliving space with a sheltered outdoor area that offers plenty of light and beautiful views.The open kitchen is practically designed and features a Granite countertop, V-ZUG appliances, and plenty of storage space. Two modern bathrooms with shower/toilet ensure comfort in everyday life.The features are also impressive: The apartment meets the Minergie standard, has an elevator, a charging station for electric cars, as well as a washing machine and dryer right in the apartment. A basement completes the living space.An indoor parking space is being sold separately. The location is particularly attractive for nature and sports enthusiasts: cross-country ski trails, hiking and biking trails, as well as the golf course are all in the immediate vicinity. The center of Davos Dorf and the train station are about a five-minute drive away.This well-maintained 3.5-room garden apartment in Davos Dorf offers 89 m² of living space and a total of 125 m² of usable floor space. The quiet, nature-oriented location at theentrance to the Dischma Valley, the proximity to the stream, and the impressive mountain panorama create an attractive living environment for personal use or as a vacation home.The spacious living and dining area offers direct access to the fully glazed sunroom. This spans 24 m² and extends the living space with a sheltered outdoor area that offers plenty of light and beautiful views.The open kitchen is practically designed and features a Granite countertop, V-ZUG appliances, and plenty of storage space.&Two modern wet areas with a shower and toilet ensure everyday comfort.The features are impressive, too: The apartment meets the Minergie standard, has an elevator, a charging station for electric cars, anda washing machine and dryer right in the apartment. A basement completes the living space.An indoor parking space is also included in the sale. The location is particularly attractive for nature and sports enthusiasts: cross-country ski trails, hiking and biking trails, as well as the golf course are all in the immediate vicinity. The center of Davos Dorf and the train station are about a five-minute drive away.Interested? For more information, photos, a virtual tour, and viewing opportunities, visit: propertyowner.ch/de/real-estate/26-00225 As a member of the Swiss Landowners Association, you’ll benefit from a free real estate appraisal and gain access to exclusive listings on propertyowner.ch before they’re made public.

  • Elevator
  • Mountain view
  • Tumble dryer
  • +2
1 / 6
  • Parking space
  • Balcony / Terrace
  • Elevator
  • +1
2.5 rooms, 49m², CHF 395,000.–
7180 Disentis/Mustér

Escape to the Bündner Alps

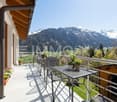
Mountain panorama, peace and relaxation, away from everyday life, into the mountain scenery. This bright 2.5-room holiday apartment offers everything for relaxed holiday days, ski and hiking areas are practically on the doorstep and everything is within walking distance. Well-kept in the high ground floor, it convinces with plenty of daylight, good condition and a large, sunny balcony with a magnificent view of the Bündner mountain world.Facts:+ LIFT: Age-appropriate, wheelchair-accessible, lift, high ground floor, barrier-free+ USE: Holiday apartment including foreigner's permit, rental property or own use+ CONDITION: Ready for occupancy, including basement compartment, shared laundry room, optionally furnished / partially furnished+ LOCATION: Quiet, elevated location, mountain view, shopping on site, top accessibility + HOLIDAYS: Ski area mountain railways on site, holiday use (summer & winter), including tennis court+ PARKING/PUBLIC TRANSPORT: Outdoor parking space available, bus stop in front of building The property is located in the popular Disentiserhof in a quiet, sunny location at the entrance to Disentis. The proximity to ski slopes, tennis court and hiking trails makes the apartment an ideal starting point for summer and winter activities.Ideal as a holiday apartment or rental property.Interested? CALL NOW: +41 79 603 50 30

  • Parking space
  • Balcony / Terrace
  • Elevator
  • +1
1 / 6
  • Garage
2.5 rooms, 72m², CHF 370,000.–
6534 San Vittore

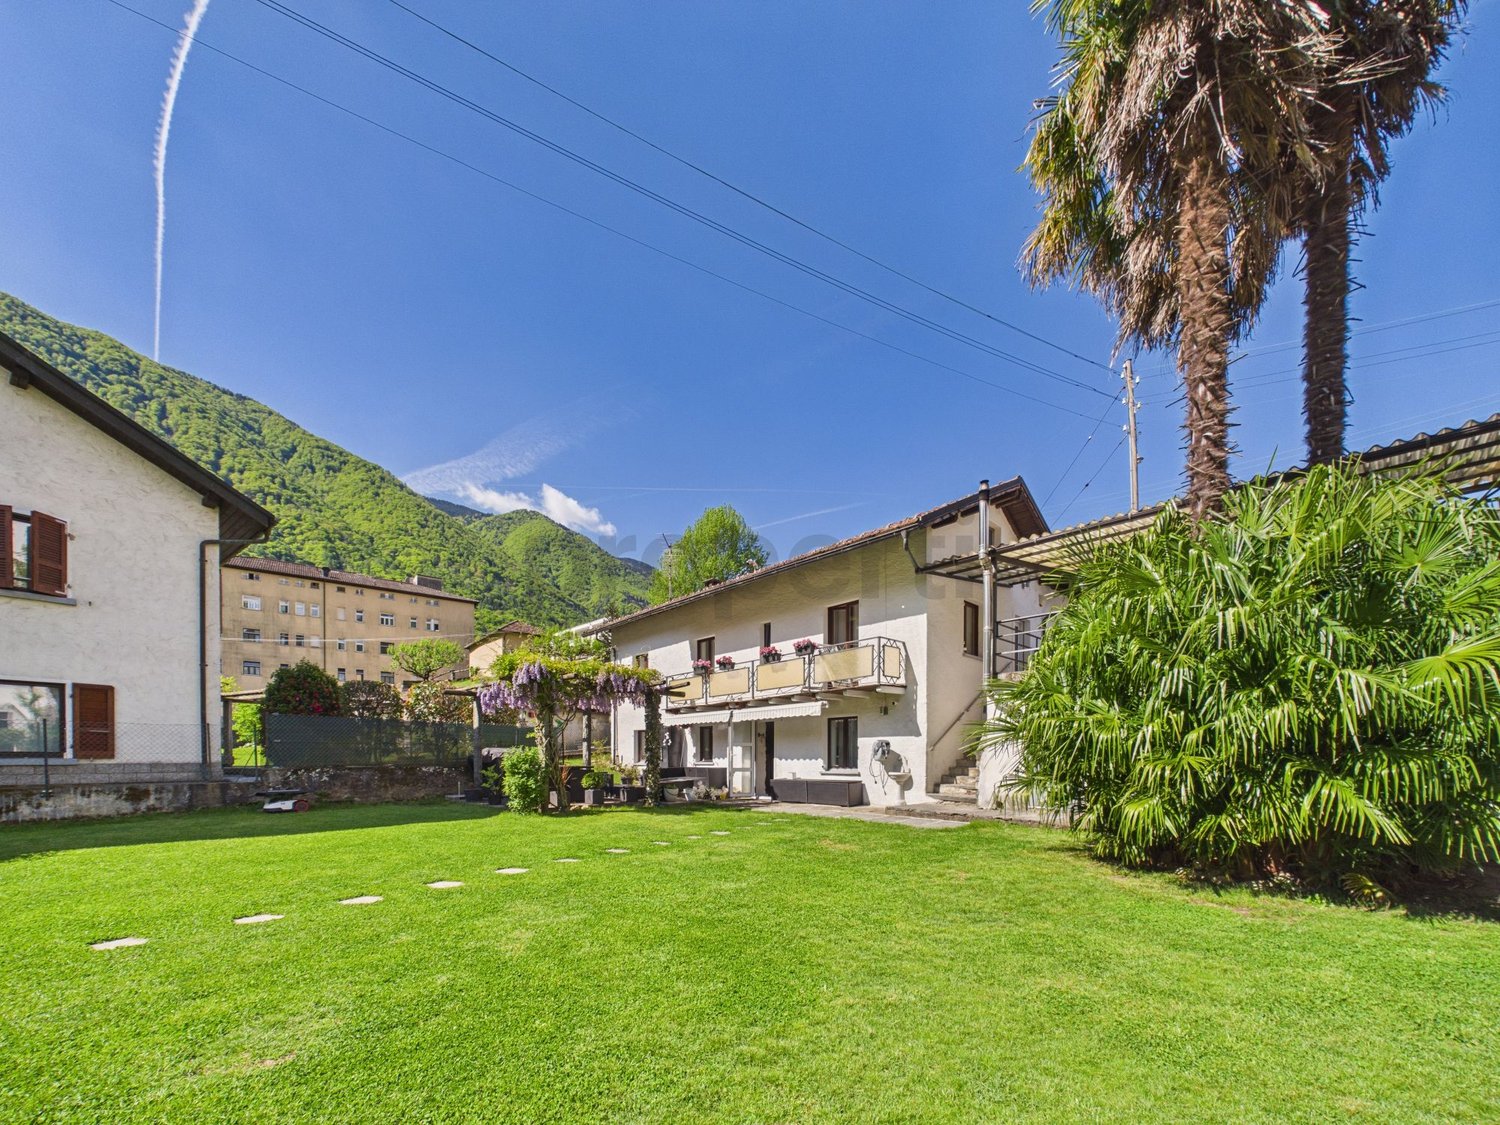
Appartamento 2.5 locali con giardino

Vendesi a San Vittore (GR) nel Canton Grigioni appartamento 2,5 locali con giardino in una palazzina da 9 unità.Attualmente l'appartamento é affittato, quindi interessante (anche) come investimento a reddito.L'immobile si trova in posizione strategica. Nelle vicinanze possono essere facilmente raggiunti l'accesso autostradale e servizi principali.Il pregio ed il contesto moderno della soluzione immobiliare, dai bellissimi serramenti ad un sistema di riscaldamento termopompa a serpentine.La zona giorno dell'abitazione è davvero meravigliosa, con una metratura interessante e grazie alla luce lungo il perimetro con elegante cucina aperta di design, si configura come una zona raffinata dove passare giornate davvero all'insegna del piacere e della comodità.L'appartamento al piano terra con giardino si compone come segue:- ingresso/atrio con armadio a muro;- soggiorno con accesso a giardino;- cucina open-space con zona pranzo;- un moderno bagno con doccia;- lava & asciuga inclusi nel prezzo all'interno del bagno;- una camera matrimoniale;- cantina al piano interrato;- grande lavanderia in comune;Un posteggio coperto di proprietà completa questa interessante offerta.Il prezzo di vendita del parcheggio ammonta a CHF 15'000.00. Siamo volentieri a disposizione per ulteriori informazioni.----------------------------------------------Zum Verkauf in San Vittore (GR) im Kanton Graubünden steht eine 2,5-Zimmer-Wohnung mit Garten in einem Gebäude mit 9 Einheiten zur Verfügung.Die Wohnung ist derzeit vermietet, daher auch als Investition mit Einkommensmöglichkeit interessant.Die Immobilie befindet sich in einer strategischen Lage. In der Nähe sind Autobahnzufahrten und wichtige Dienstleistungen leicht erreichbar.Die Qualität und das moderne Umfeld der Immobilienlösung reichen von den schönen Fenstern bis zu einem Wärmepumpensystem mit Schlangen.Der Wohnbereich des Hauses ist wirklich wunderbar, mit einer interessanten Fläche und Licht entlang der Umgebung mit einer eleganten offenen Designküche, die sich als raffinierter Bereich präsentiert, um Tage voller Vergnügen und Komfort zu verbringen.Die Erdgeschosswohnung mit Garten setzt sich wie folgt zusammen:- Eingang/Vorraum mit Einbauschrank;- Wohnzimmer mit Zugang zum Garten;- offene Küche mit Essbereich;- ein modernes Badezimmer mit Dusche;- Waschmaschine & Trockner im Preis inbegriffen im Badezimmer;- ein Schlafzimmer;- Keller im Untergeschoss;- großer gemeinsamer Waschraum;- Ein überdachter Parkplatz gehört zum Angebot.Der Verkaufspreis für den Parkplatz beträgt CHF 15'000.00.Für weitere Informationen stehen wir gerne zur Verfügung.

  • Garage
1 / 10
2.5 rooms, 49m², CHF 420,000.–
7016 Trin Mulin

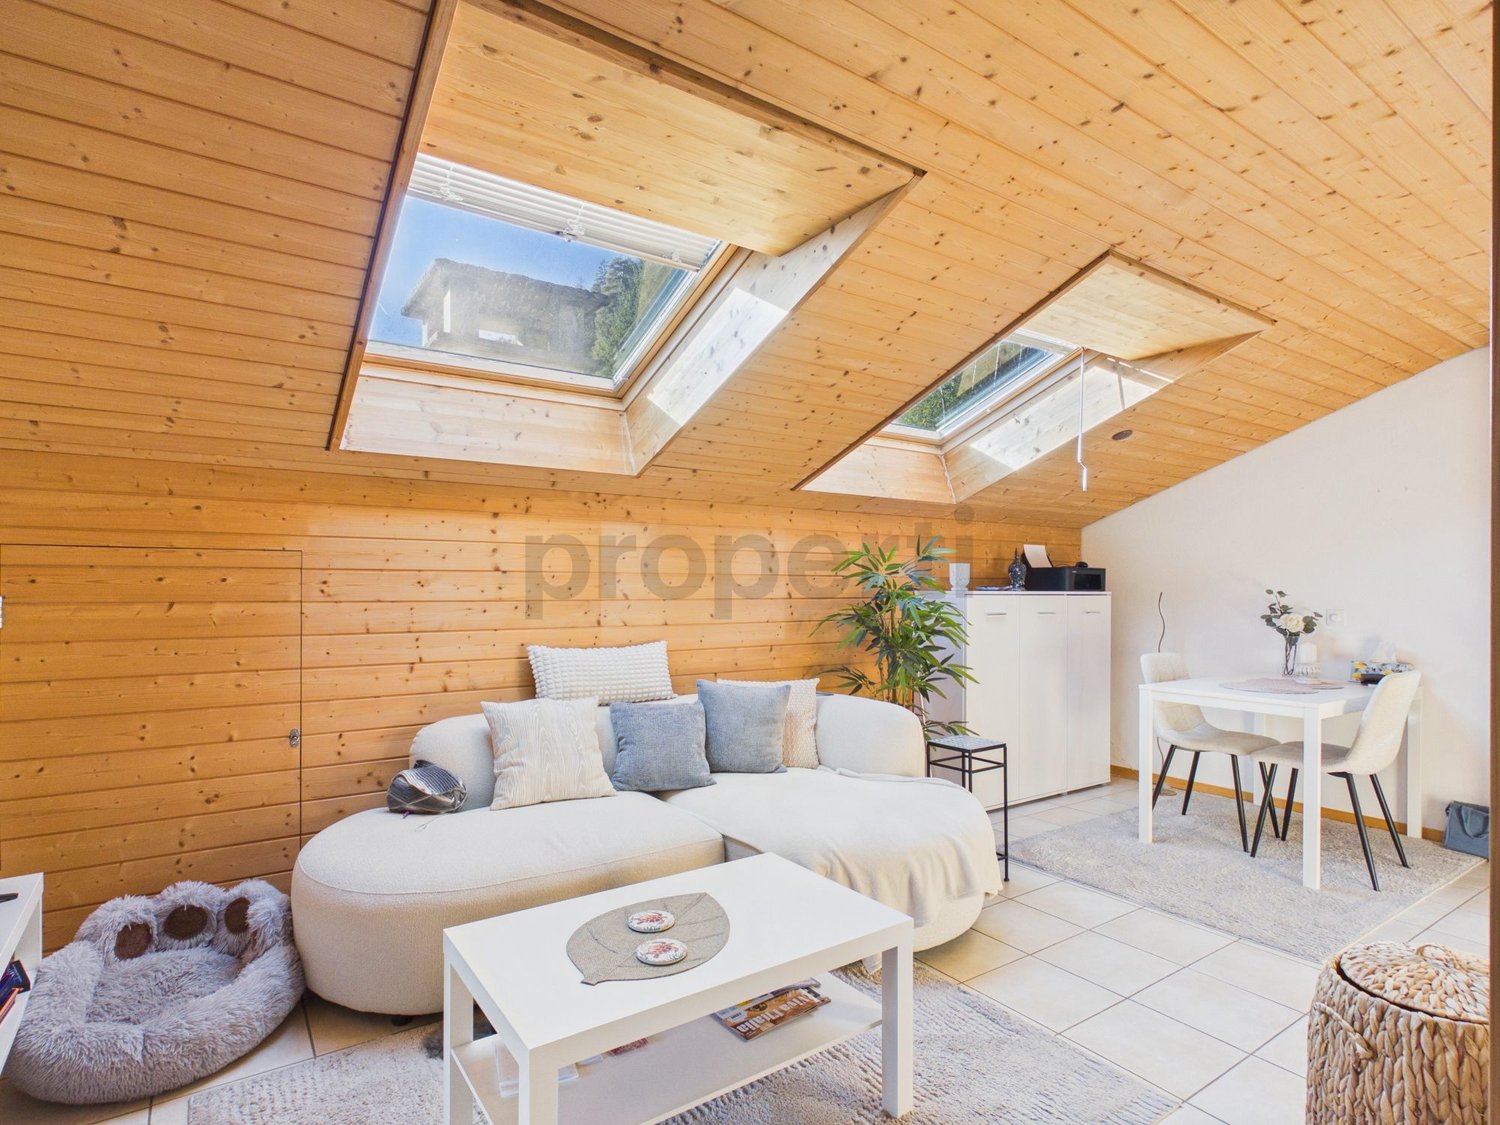
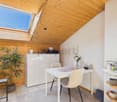
South-facing balcony with magnificent mountain views: Cozy attic apartment, including parking space, close to Crestasee. Second home possible

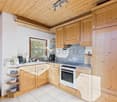
In a well-maintained 3-family house, this charming 2.5-room attic apartment awaits you in a quiet location with a dreamy panoramic view of the Grison mountains. The south-facing property scores with a perfect mix of alpine coziness and modern living comfort - ideal as a first home or holiday domicile.The bright living room with skylights and open dining area leads directly to the modern kitchen. Cozy roof slopes with plenty of wood give the apartment a unique feel-good atmosphere. Other features include modern plank floors throughout the property, a contemporary bathroom with shower, and a spacious entrance area with practical built-in closets. Directly in the apartment is a private attic for convenient storage space. An outdoor parking space is already included in the price, and as a cellar, two closets are available in the communal laundry room. The location is ideal for nature and sports enthusiasts: Crestasee and the ski area are in close proximity, while Chur can be reached in just around 15 minutes by car.This property offer is characterized by: • Dreamy south-facing orientation with covered balcony and magnificent mountain views • Second home possible - ideal as a holiday domicile • Cozy alpine charm with beautiful wooden roof slopes • Bright, open room concept with skylights and modern plank floor • Practical storage space: private attic in the apartment as well as cellar closets • Outdoor parking space already included in the price • Very quiet location near Crestasee and ski area (only about 15 minutes by car from Chur) Interested? Contact us for a non-binding viewing!

1 / 13
4.5 rooms, 156m², Price on request
6535 Roveredo

4.5 Room Villa with Pool in Roveredo GR

Welcome to your new serenity refuge in Roveredo: this beautiful single-family villa with 4.5 rooms represents the perfect balance between modern comfort, large green spaces, and extraordinary growth potential. Located in a quiet and highly sought-after residential area, the property extends over a plot of approximately 680 m², kissed by the sun throughout the day.The house, carefully renovated in 2015, welcomes you with current finishes and ready-to-live spaces. The heart of the house is the living area on the ground floor, where a bright living room with pellet fireplace creates a warm and convivial atmosphere, complemented by a modern and functional kitchen. From here, the gaze and step open directly onto the magnificent private garden: a true oasis of relaxation with pool, pergola with stone table, and barbecue area, ideal for unforgettable moments outdoors.The sleeping area on the first floor offers three bedrooms, including one with a balcony overlooking the green area, and a main bathroom with whirlpool and shower, designed for your daily well-being. An invaluable added value is given by the land located in zone R3: with the still available building index and the possibility of raising the structure up to three additional levels, this property is not only a dream home but also a far-sighted investment with a very high development potential.This Properti offer is characterized by: • Large private garden with pool, pergola, and barbecue area • Recent renovation (2015) of kitchen, bathrooms, and floors • Cozy living room with pellet fireplace • Sleeping area with three rooms and bathroom with whirlpool • Land in zone R3 with important remaining building rights • Eco-sustainable heating through pellet system • Modern paving with electric gate and maximum privacy • Two covered and one uncovered parking space included • Optimal solar exposure in a privileged residential area • Strategic proximity to all major services in Roveredo Interested? Contact us for a non-binding consultation!

1 / 10
3 rooms, 60m², CHF 289,000.–
6541 Sta. Maria in Calanca

Charming single-family house in Santa Maria Calanca with panoramic views

In the midst of the idyllic region of Sta. Maria in Calanca in the canton of Graubünden, this charming single-family house with 3 rooms is located. The house impresses with one bedroom and one bathroom as well as an inviting balcony, which offers a magnificent view of the surrounding landscape.The single-family house dates back to 1713 and was last comprehensively renovated in 2015. Thanks to numerous works - including new electrical, water, and sewage pipes, a renewed floor on the 1st floor, modernized windows, and a newly designed bathroom - a successful combination of historic charm and modern comfort was created. The original granite roof as well as the excellently preserved roof truss underline the authentic character of the building. Furthermore, the attic offers development potential: it can be expanded into a second residential unit and, if required, even accessed with a separate entrance.This property offer is characterized by: • Originally built in 1713, with traditional granite construction, lovingly restored and modernized. • Balcony with panoramic views • Optimal traffic connection • Schools nearby • Harmonious combination of old and new • Far from the hustle and bustle of the city, this property offers a relaxing oasis, yet you can reach Roveredo and Bellinzona in a short drive. • Renovated bathrooms • Historic flair • Bright rooms • Two basement rooms offer additional storage space for supplies and equipment. • Heating: Ground floor with infrared heating and frost-proof washing machine, upper floor with Swedish stove. • Garden: Optionally, a approx. 400 m² large permaculture garden (approx. 5 minutes walking distance) is included. • Parking: A parking space can be rented for CHF 50.-/month. Interested? Contact us for a non-binding conversation!

1 / 7
13 rooms, 715m², Price on request
Auf Anfrage 1, 7184 Curaglia

Attractive investment opportunity with potential for reuse near Disentis

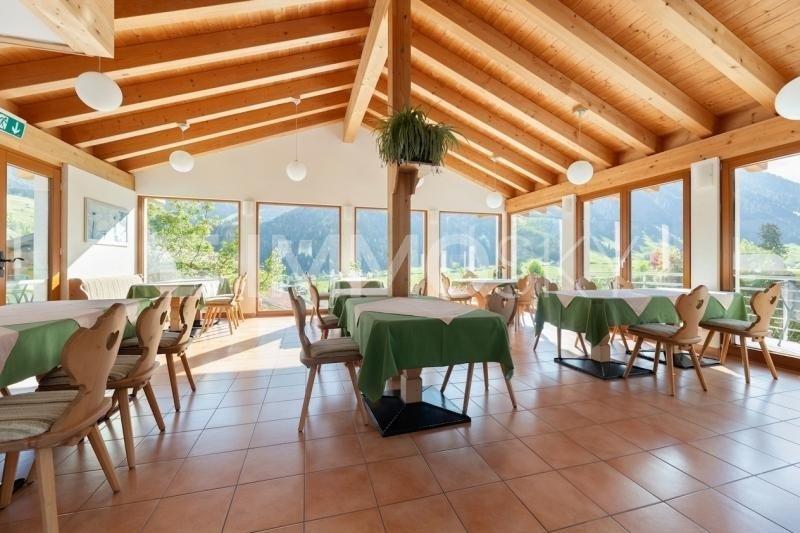
In the midst of the idyllic Grisons mountain village of Curaglia, this versatile property presents itself as a rare investment opportunity with a secure future perspective. The currently operated hotel object has 13 guest rooms, a panoramic restaurant, and two residential units on the top floor. In 2009, the building was extended and modernized, resulting in the attractive restaurant and additional guest rooms.An existing reuse project opens up attractive perspectives: Eight stylish apartments with living areas between approximately 55 and 90 m² are planned, each with a balcony or outdoor area and orientation to the east, west, or south. The existing equipment of the rooms and the gastronomic facilities are included in the purchase price and also enable a continuation or intermediate solution of the current operation, depending on the strategy.The property also includes a garage parking space and four outdoor parking spaces, which further increases the attractiveness for future residents or guests.This ImmoSky offer includes the following *additional benefits*:+ Approved reuse in 8 apartments, preliminary project of an architect available+ Diversified usage options+ 715 m² net floor area with solid expansion potential+ Attractive mountain location with growth potential+ Already developed infrastructure+ 1 garage parking space and 8 additional outdoor parking spaces (4 at the house and 4 more nearby)Have we sparked your interest? We are happy to provide you with further information or a viewing and look forward to your contact.

1 / 9
6 rooms, 160m², CHF 880,000.–
7559 Tschlin

Alpine Idyll in Tschlin: Spacious Engadine House with Barn

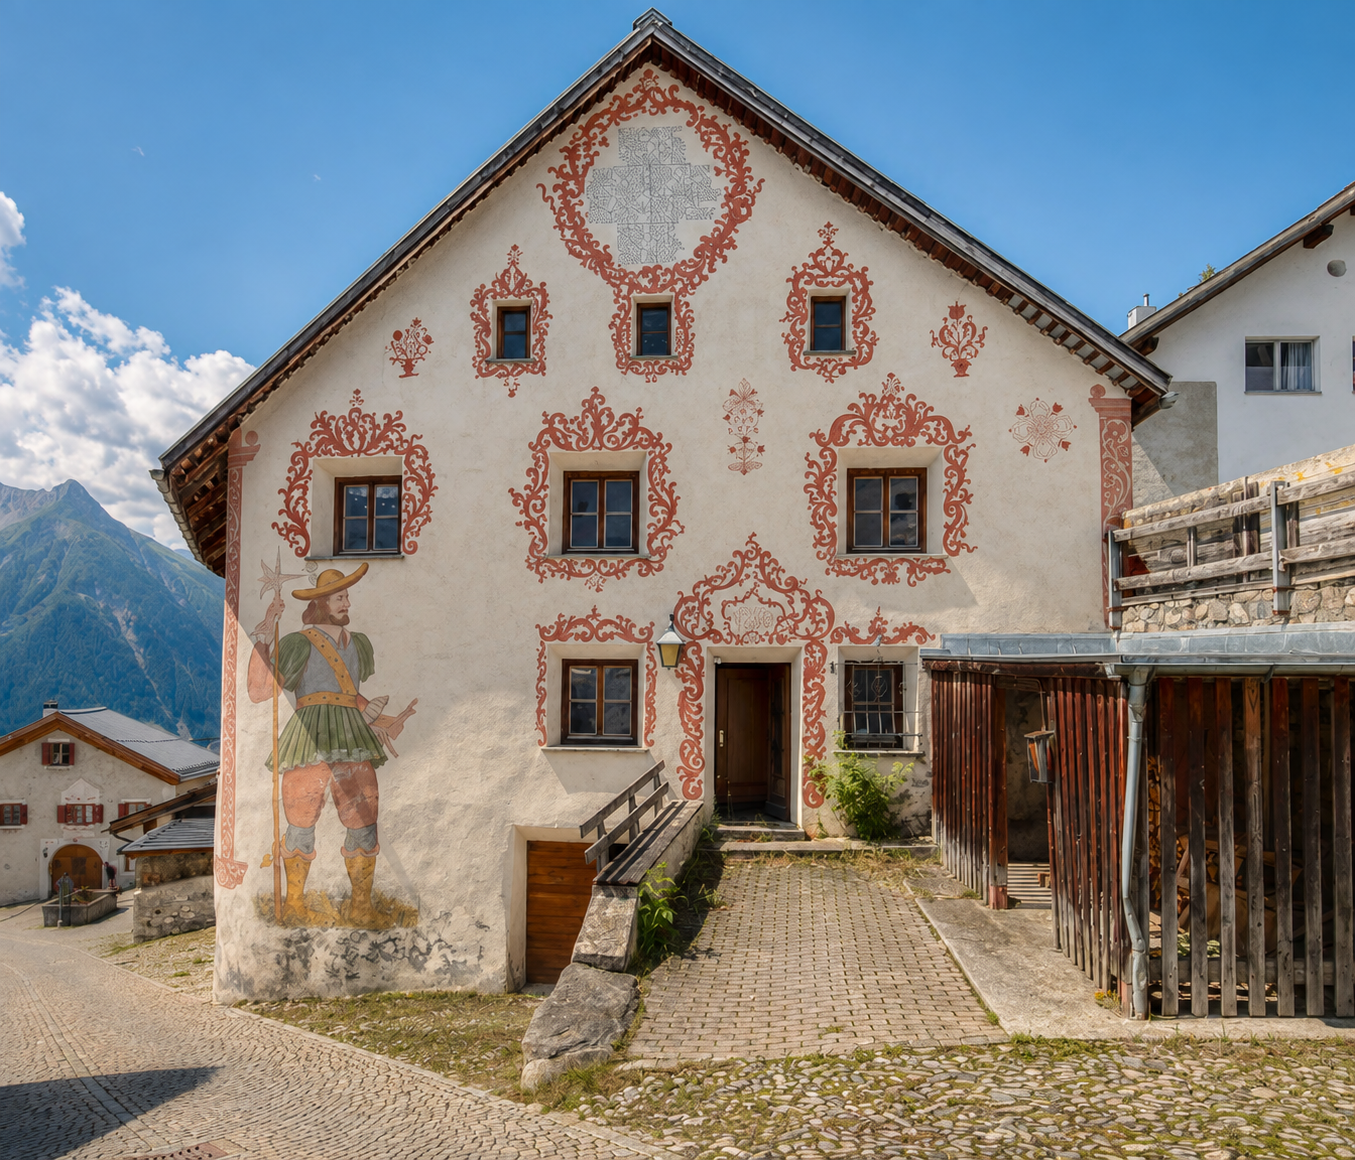
This authentic Engadine house with a barn section impresses with its dreamy, sun-kissed location in the heart of Tschlin at an altitude of around 1,500 meters above sea level and offers an unobstructed view of the impressive mountain world of the Lower Engadine. Already at first glance at the protected facade, the deep roots with the region become tangible: the typical, artistic sgraffito decorations give the building a noble, historic appearance and testify to the manual mastery of past generations. The property convinces with generosity and versatility: the residential house comprises six rooms on approximately 160 square meters of living space (total volume including garage 1,135 cubic meters) and offers ideal space for families, multi-generational living, or a home office in a quiet, natural environment. The attached barn section also opens up great potential for expanding living space or a separate apartment. Since comprehensive renovations were consciously avoided, the original character is perfectly preserved. Numerous original wooden rooms, traditional details, as well as the authentic cellar and barn give the property a unique atmosphere. The integrated garage provides additional comfort and practically rounds off the offer. Thanks to the central location, the village shop and restaurants are easily accessible on foot, while the balcony invites you to absolute relaxation in the Alpine silence. The property is approved as a second home and is therefore perfectly suited as an exclusive holiday home or as a new, fixed center of life in the Engadine. Tschlin / Valsot - the sun terrace in the Lower Engadine Tschlin, today part of the municipality of Valsot, lies at an altitude of around 1,500 meters above sea level on a sunny terrace high above the Inn Valley in the Lower Engadine. The manageable region with around 500 inhabitants has preserved its quiet, original, and authentic character. In summer, Tschlin presents itself as a versatile hiking and nature paradise. A well-developed network of paths offers opportunities for different demands - from leisurely walks through alpine meadows to more demanding mountain hikes with impressive views of the Lower Engadine mountain world. The largely intact nature, the species-rich flora, as well as cultural and historical sights invite you to discover and linger. Peace, vastness, and originality characterize the landscape and make Tschlin a special retreat for nature and relaxation seekers. Even in winter, Tschlin convinces with an attractive combination of peace and varied leisure activities. Located away from the large tourist streams, several renowned winter sports areas are nonetheless easily accessible. Skiing, cross-country skiing, winter hiking, and snowshoeing can be combined excellently. Especially for winter sports enthusiasts who value nature, peace, and authenticity in addition to a versatile offer, the region is a tip. A special trump card of Tschlin is the harmonious and exceptionally well-preserved village image. This has allowed Tschlin to preserve its unmistakable Engadine character. Thus, Tschlin combines lived tradition, intact nature, and sustainable development with a high quality of life and stay in a special way.


1 / 7
3.5 rooms, 74m², Price on request
Via Chavallera 25, 7500 St. Moritz
Gut gelegen, sonnig und mit direktem Zugang zum Skigebiet

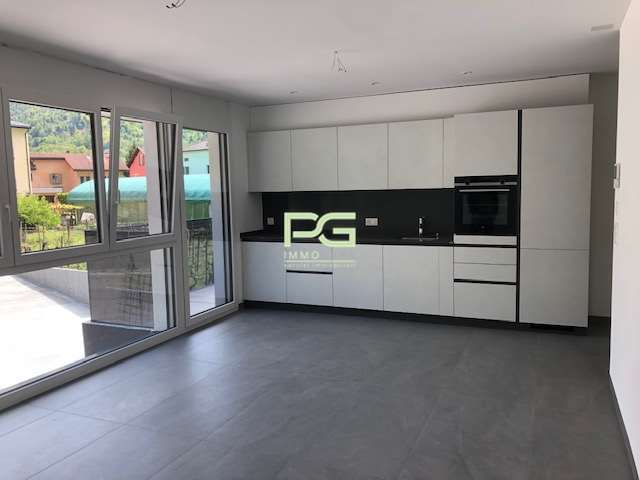
Die 3.5-Zimmer-Wohnung in der Chesa Chavallera überzeugt vor allem durch ihre attraktive Lage, die gute Besonnung und ihren funktionalen Grundriss. Sie befindet sich im 2. Obergeschoss des mittleren Gebäudekörpers. Die Stockwerkeigentümergemeinschaft besteht aus drei aneinandergebauten Gebäuden mit jeweils eigener Erschliessung.Der Wohnbereich ist klar und praktisch organisiert. Der Küche vorgelagert liegt ein separater Essbereich, der sich mit einer Schiebetüre vom Wohnzimmer abtrennen lässt. So kann der Grundriss flexibel genutzt werden - offen und grosszügig im Alltag oder gemütlich und etwas privater beim Essen. Vom Wohnzimmer gelangt man auf den Balkon mit freier Aussicht und viel Sonnenschein. Das Badezimmer ist mit einer Badewanne ausgestattet. Ein eigenes Kellerabteil im Untergeschoss sowie ein Aussenabstellplatz sind der Wohnung zugeteilt und runden das Angebot ab.Ein besonderes Plus ist die Nähe zum Skigebiet: Der Zugang zur Signalbahn ist praktisch direkt von der Liegenschaft aus möglich. Damit ist der Weg auf die Piste kurz und unkompliziert.Die Wohnanlage verfügt über einen grosszügigen allgemeinen Aussenbereich, der den Bewohnern zur gemeinsamen Nutzung zur Verfügung steht.Die Stockwerkeigentümergemeinschaft plant eine energetische Sanierung der Gebäudehülle. Über die geplanten Massnahmen wird Ende Oktober 2026 befunden.The 3.5-room apartment in Chesa Chavallera offers an appealing combination of a favourable, sunny location and a well-conceived, practical layout. It is situated on the second floor of the middle building in a condominium complex comprising three adjoining buildings, each with its own separate access.The living area has a clear, functional layout and can either be joined with or separated from the dining area with adjoining kitchen by means of a sliding door. This allows the space to be used flexibly - open and airy in everyday life or cosy and more intimate when dining. The living area opens into a sunny balcony with unobstructed views. The apartment's bathroom comes with a bathtub. The apartment has an allocated cellar space in the basement and a parking space outside the property.One advantage of this apartment is its proximity to the local ski area: the nearest Signalbahn stop is virtually on the doorstep, providing quick and easy access to the pistes.Residents are able to use the spacious communal outdoor area.The condominium association plans to have the building envelope retrofitted. A decision on the proposed measures is due to be made at the end of October 2026.Le peculiarità più convincenti dell'appartamento di 3.5 locali all'interno della Chesa Chavallera sono la sua posizione interessante, l'ottima esposizione al sole e la sua disposizione funzionale. L'appartamento si trova al secondo piano superiore dell'edificio centrale. Il complesso residenziale è costituito da tre edifici adiacenti, ciascuno con un proprio ingresso.La zona giorno è organizzata in modo chiaro e pratico. Di fronte alla cucina si trova una zona pranzo separata con una porta scorrevole per delimitarla dal soggiorno. Questo consente di sfruttare in modo flessibile la disposizione degli spazi: aperta e spaziosa nella vita quotidiana o accogliente e un po' più riservata durante i pasti. Dal soggiorno si accede al balcone con vista libera e molta luce solare. Il bagno è dotato di una vasca. Completano l'offerta un vano cantina privato nel seminterrato e un posto auto esterno.Un plusvalore è la vicinanza al comprensorio sciistico: si accede alla funivia Signal praticamente da casa. Questo rende il percorso verso la pista breve e semplice.Il complesso residenziale dispone di un'ampia area esterna comune, a disposizione di tutti gli inquilini.La comunione dei comproprietari di piano ha in programma una riqualificazione energetica dell'involucro edilizio; le misure previste saranno oggetto di deliberazione alla fine di ottobre 2026.

Travel time
-
1 / 13
9 rooms, 180m², Price on request
7451 Albula/Alvra

Spacious 9-room house with versatile design possibilities in Alvaschein

Elevated above the Albulatal, this spacious family house offers a rare opportunity for individualists with over 180m² of living space. With 9 rooms, two separate entrances, and a extensive plot of 1'392m², the possibilities for use are diverse. From a spacious family home to a multi-generational house to a combination of living and working, including the option of partial rental.Although the property requires renovation and leaves room for your personal touch, it has already been modernized energetically: With a new pellet heating system and thermal photovoltaic system (2022), this property combines sustainability, low ancillary costs, and independent energy supply without fossil fuels - particularly valuable in times of volatile energy markets. Especially for craftsmen, creative makers, or buyers who want to realize their own ideas, the property offers exciting potential for expansion and design. The large terraces and the beautiful wooden balcony offer an unobstructed view of the Grisons mountain world.The location is an ideal starting point for nature lovers: The Parc Ela and the UNESCO World Heritage section of the Rhaetian Railway are in close proximity, while the Lenzerheide and Savognin ski areas are quickly accessible. Thanks to the central connection in the canton, you benefit from short distances and an excellent infrastructure for everyday life and leisure.This property offer is characterized by the following highlights: • Spacious plot of 1'392m² in a natural location • Over 180m² of living space with flexible room layout (9 rooms) • Sustainable pellet heating and solar thermal energy (installed in 2022) • High potential for expansion and design - particularly attractive for craftsmen and creative makers • Two separate entrances, 2 kitchens, and 3 bathrooms on 3 floors - ideal as a multi-generational house • Panoramic view of the Albulatal and the mountain world • Garage, outdoor parking spaces, and plenty of storage space (attic/basement) • Attractive location near Parc Ela and top-class ski resorts • Low ongoing energy costs • Central connection within Grisons Interested? Contact us for a non-binding consultation!

1 / 8
1 room, 45m², CHF 250,000.–
Via Suot Chesas 9, 7512 St. Moritz

1-ZW Hotel Europa Nr. 311

The stylish 1-bedroom apartment is located on the 3rd floor of the renowned Hotel Europa and impresses with its attractive location, modern amenities, and breathtaking views of the impressive Engadine mountain world. The sunny balcony invites you to enjoy the fresh Alpine air and let your gaze wander over the surrounding landscape – a place of peace and relaxation at any time of the year.The apartment presents itself in a contemporary and well-maintained condition and has been tailored to the demands of discerning guests. A pleasant living atmosphere creates an ideal holiday home in the heart of the Upper Engadine.The apartment is part of the established 4-star Hotel Europa and is integrated into its professional management concept (management obligation). For the floor owners, this means that they can enjoy all the advantages of a comfortable hotel operation. During their own stay, the hotel reception with concierge service, the wellness and fitness area, the indoor pool, and the various restaurants of the house are available. This combines the privacy of one's own holiday property with the comfort and services of a professionally managed hotel.The owners also benefit from clearly regulated usage options. During the winter season, 14 days are available annually for free use, and during the summer season, another 14 days are available for free use. In the intermediate seasons or during the hotel's closure, the apartment can also be used free of charge without time restrictions.The combination of a modern apartment, good infrastructure, and professional management makes this offer a rare opportunity in the Upper Engadine real estate market.Champfèr, a picturesque village between Silvaplana and St. Moritz, is one of the most sought-after residential areas in the Upper Engadine. The traditional village belongs politically to the municipality of St. Moritz and uniquely combines the peace and originality of an Engadine village with the immediate proximity to the world-famous spa and holiday resort of St. Moritz.A garage space can be purchased for the apartment for CHF 50,000.Perhaps this will soon be your personal retreat in the Engadine mountains. We would be happy to show you this exceptional property during a personal viewing and accompany you on your way to your new holiday home. We look forward to hearing from you.

Travel time
-
1 / 6
3.5 rooms, 70m², Price on request
Voia Principala 100, 7083 Lantsch/Lenz

Chasa Alva | GR

Die Wohnung liegt ruhig inmitten der Bündner Bergwelt und bietet eine eindrucksvolle Sicht auf die umliegende Landschaft. Die Lage vereint Natur, Erholung und Privatsphäre mit der Nähe zu vielseitigen Freizeitmöglichkeiten. Das stilvolle Zuhause präsentiert sich im stilvollen Alpine-Chic-Stil mit warmen Holzelementen und einer klar strukturierten Raumaufteilung. Der offene Wohn- und Essbereich bildet das Herzstück und sorgt dank grosszügiger Fensterflächen für eine helle Wohnatmosphäre. Als Zweitwohnsitz nutzbar, möbliert und mit Zugang zu ausgewählten Hoteldienstleistungen verbindet Chasa Alva alpinen Rückzug mit komfortablem Wohnen.L'appartement bénéficie d'un emplacement calme au coeur des montagnes des Grisons et offre une vue imprenable sur le paysage environnant. Son emplacement allie nature, détente et intimité à la proximité d'une offre variée d'activités de loisirs. Ce logement raffiné se pare d'un style Alpine Chic élégant, avec des éléments en bois chaleureux et un agencement clair et structuré. L'espace salon-salle à manger ouvert constitue le coeur de la demeure et offre une atmosphère lumineuse grâce à de grandes baies vitrées. Utilisable comme résidence secondaire, meublé et donnant accès à une sélection de services hôteliers, Chasa Alva allie retraite alpine et confort de vie.The apartment is situated in a quiet location amidst the Grisons mountains and offers a breathtaking view of the surrounding landscape. The location combines nature, relaxation, and privacy with proximity to a wide range of recreational activities. This stylish home features an elegant Alpine-chic design with warm wooden elements and a clearly defined floor plan. The open-concept living and dining area forms the heart of the home and, thanks to generous windows, creates a bright and airy atmosphere. Suitable as a second home, fully furnished, and with access to select hotel services, Chasa Alva combines an alpine retreat with comfortable living.L'appartamento è situato in una posizione tranquilla nel cuore delle montagne grigionesi e offre una vista mozzafiato sul paesaggio circostante. La posizione coniuga natura, relax e privacy con la vicinanza a numerose opportunità di svago. L'elegante dimora si presenta in raffinato stile Alpine Chic, con caldi elementi in legno e una disposizione degli spazi ben strutturata. La zona giorno e pranzo a pianta aperta costituisce il cuore dell'abitazione e, grazie alle ampie vetrate, garantisce un'atmosfera luminosa. Utilizzabile come seconda casa, arredata e con accesso a servizi alberghieri selezionati, Chasa Alva coniuga il rifugio alpino con il comfort abitativo.

Travel time
-

Suggested properties for you based on search results

Other interesting objects