861 results - Properties for sale: Canton Graubuenden

1 / 5
4.5 rooms, 123m², CHF 895,000.–
Trutztobelweg, 7074 Malix

Modern 4.5 room terrace apartment (main residence)

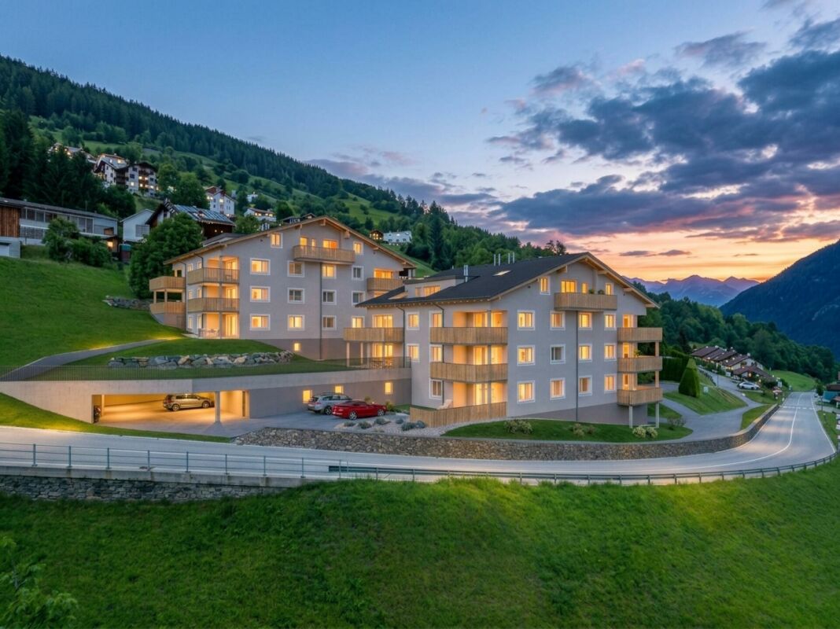
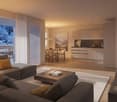
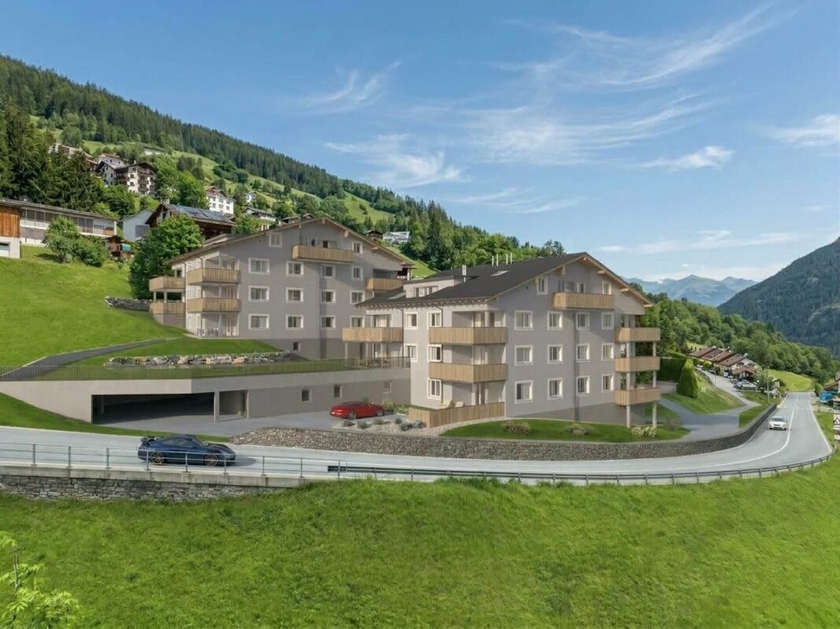
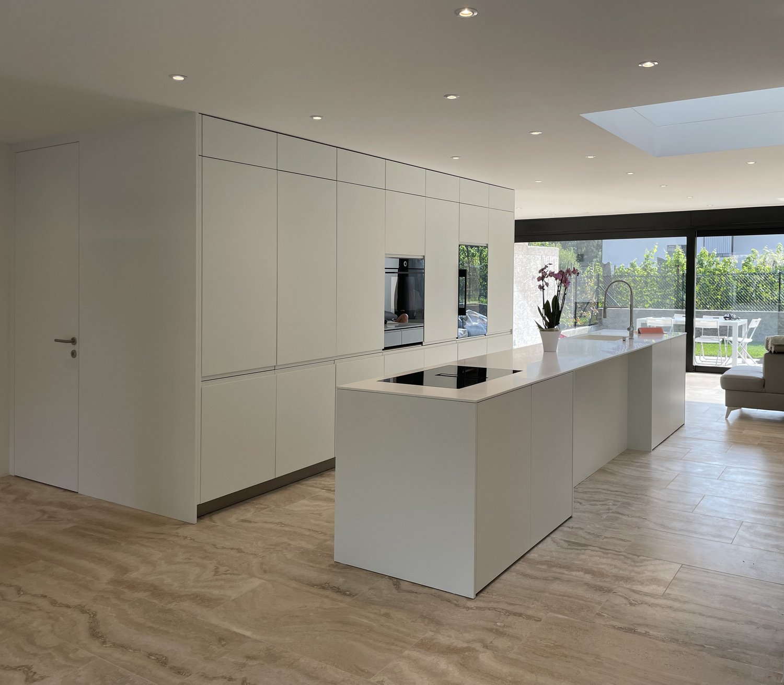
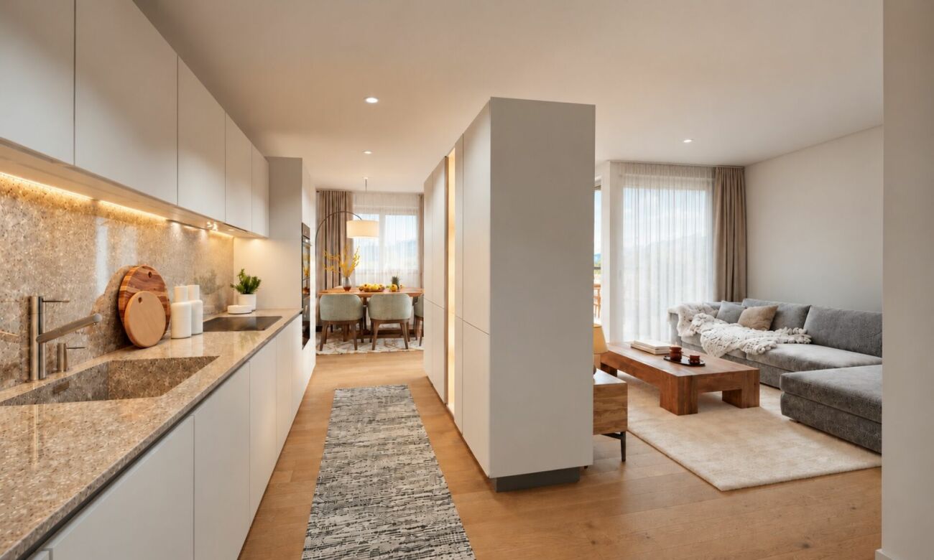
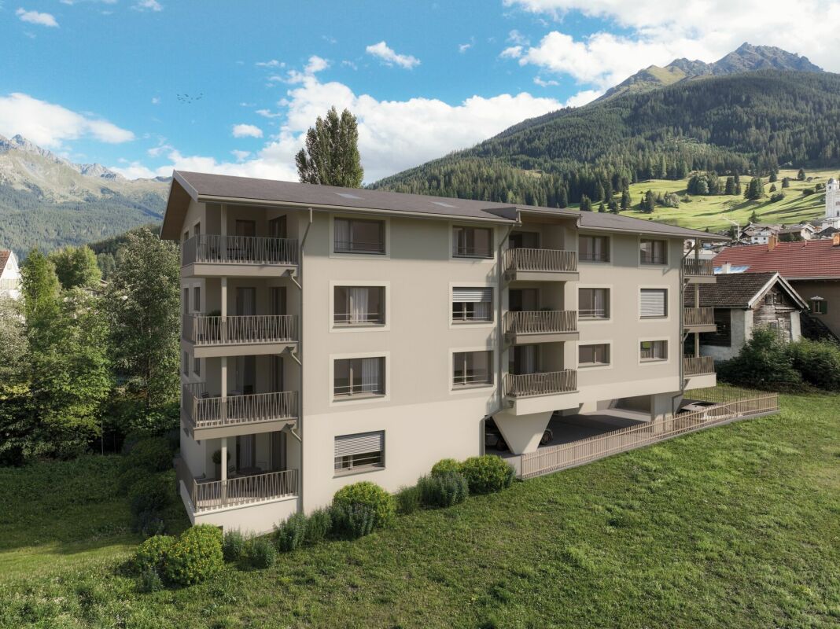
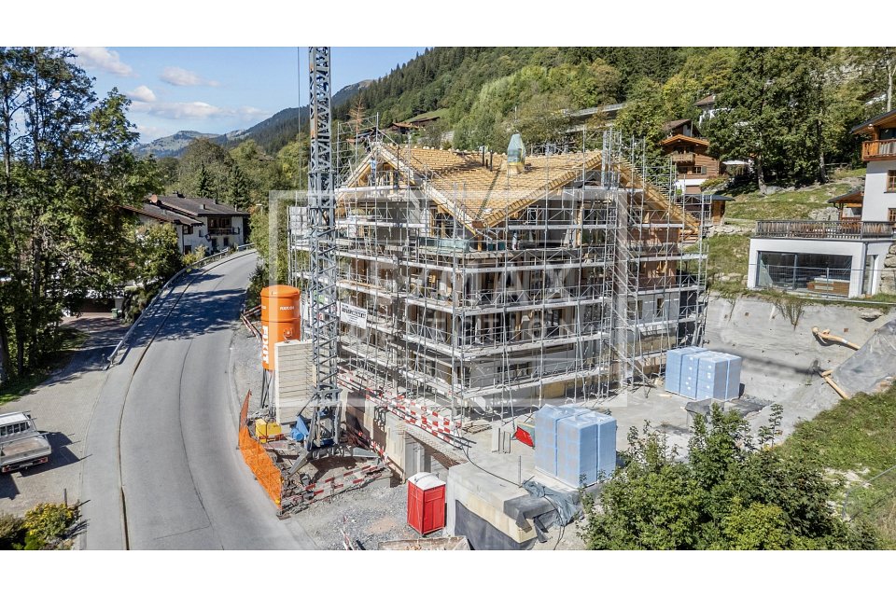
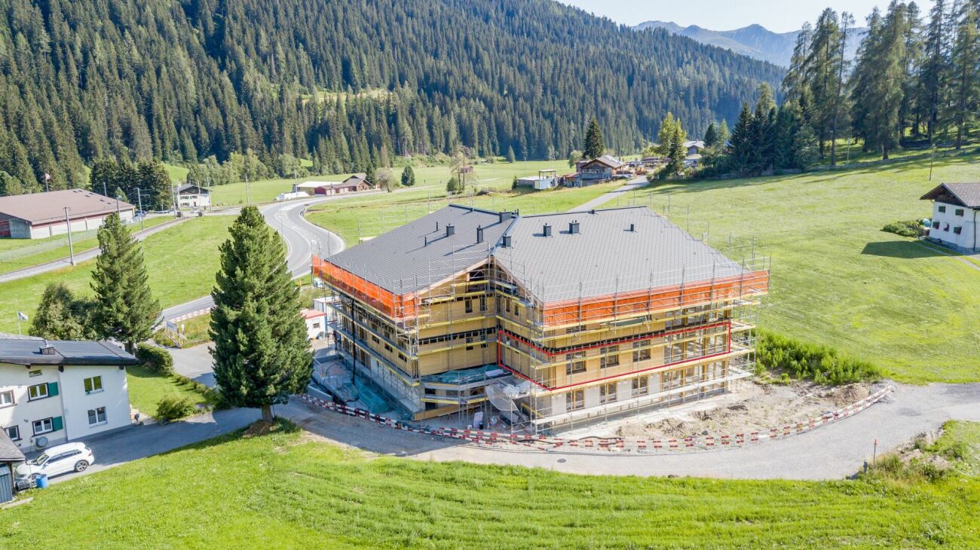
Panzoja Malix - New construction project with idyllic views In the idyllic municipality of Malix, situated slightly elevated and well-connected, the high-quality new construction project "Panzoja Malix" is being built with two architecturally appealing multi-family houses. A total of 19 modern condominiums offer an attractive home here - whether as a stylish vacation domicile or as a main residence in the midst of the Grisons mountain world.The project convinces with a well-thought-out and unconventional architecture with cleverly designed floor plans, which combine generosity and living comfort at a high level. The openly designed living and dining areas with integrated kitchen architecture create a harmonious room feeling and enable individual design. Each apartment benefits from a high amount of daylight as well as versatile outdoor areas in the form of balconies, terraces or seating areas.Up to two underground parking spaces are available for each apartment, which can be purchased additionally to the purchase price for CHF 40,000.00 each. Additionally, each unit has a spacious basement compartment that offers additional practical storage space.The expected move-in date is scheduled for May 2027. You can find all details on the project homepage www.pazonja-malix.ch.We are happy to answer any further questions or arrange a personal meeting to discuss the project.We look forward to your contact.

Travel time
-
1 / 4
3.5 rooms, 103m², CHF 715,000.–
Trutztobelweg, 7074 Malix

Modern 3.5 room terrace apartment (primary residence)

Panzoja Malix - New construction project with idyllic views In the idyllic municipality of Malix, situated slightly elevated and well-connected, the high-quality new construction project "Panzoja Malix" is being built with two architecturally appealing multi-family houses. In total, 19 modern condominiums offer an attractive home here - whether as a stylish vacation domicile or as a primary residence in the midst of the Bündner mountain world.The project convinces with a well-thought-out and unconventional architecture with cleverly designed floor plans, which combine generosity and living comfort on a high level. The openly designed living and dining areas with integrated kitchen architecture create a harmonious sense of space and allow for individual design. Each apartment benefits from a high level of daylight and versatile outdoor areas in the form of balconies, terraces, or seating areas.Up to two underground parking spaces are available for each apartment, which can be purchased additionally to the purchase price for CHF 40,000.00 each. Additionally, each unit has a spacious basement compartment that offers additional practical storage space.The expected move-in date is scheduled for May 2027. All details can be found on the project homepage www.pazonja-malix.ch.We are happy to answer any further questions or arrange a personal meeting to discuss the project.We look forward to your contact.

Travel time
-
1 / 10
3.5 rooms, 105m², CHF 750,000.–
Hauptstrasse 64, 7075 Churwalden

Last 3.5 room apartment in the new building "Witi"

This 3½ room new apartment on the ground floor convinces with generous space, a well-thought-out floor plan and a lot of living comfort. The open living, dining and kitchen area forms the center of the apartment and opens directly onto the terrace. Two spacious bedrooms, two bathrooms and practical storage solutions make the apartment a versatile home for couples, a small family or for anyone who appreciates an additional room for working or for guests.The highlights at a glance: • 10 minutes' walk to shopping, 3 minutes to school • Kindergarten in the village • 12 minutes' walking distance to the mountain railways • Open living, dining and kitchen area with around 35 m² • Two spacious rooms with around 19 m² and 13 m² • Second room can be used flexibly as a children's, work or guest room • Two bathrooms with bath/WC and shower/WC • Terace with direct access from the living area • Around 10 m² large entrance with built-in closets • Separate laundry room and own cellar compartment • Shared ski and bike room with own ski/drying cabinet with socket • Personnel lift on all floors • Floor heating with individual room control • Heat generation using air-water heat pumps and photovoltaic system • Individual materialization within the planned budgets • Underground parking prepared for e-mobility • Two parking spaces available The generous room layout offers a lot of flexibility for different living situations. At the same time, the laundry room, cellar and ski and bike room provide the storage space needed in everyday life. The modern new building also offers the possibility of designing the kitchen, floor coverings and other equipment details within the planned budgets according to your own ideas.A modern home for people who want to combine spacious living with the quality of life in Churwalden and the Bündner Bergwelt.This apartment includes 2 underground parking spaces for CHF 45,000.00 each.

Travel time
-
1 / 10
6.5 rooms, 125m², CHF 500,000.–
Gasselti 78, 7132 Vals

Two apartments, one home, versatile 6½ room apartment

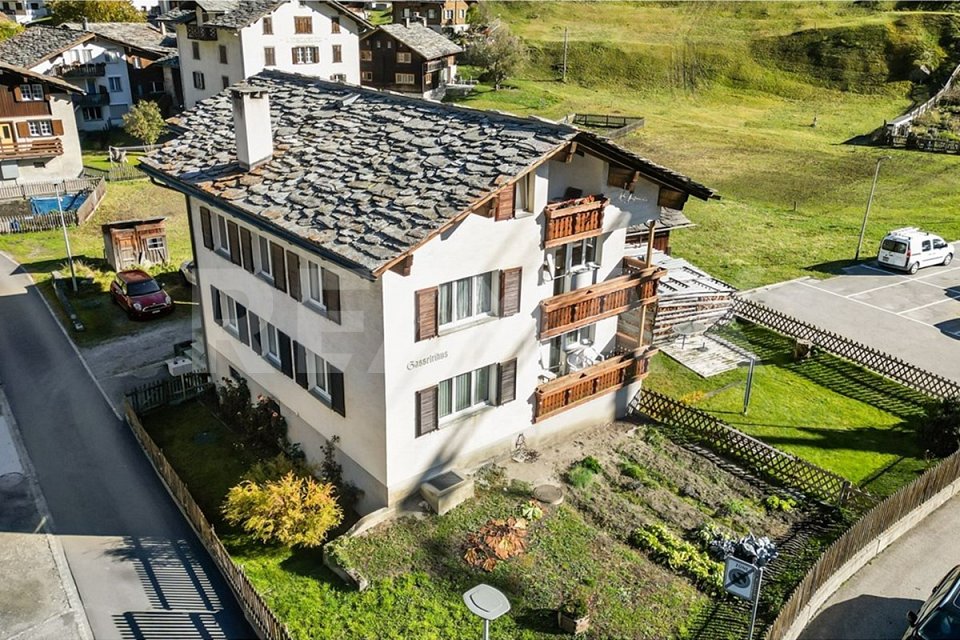
The apartment is located in a multi-family house with three residential units and extends over the upper and attic floors. Originally, it is a contiguous 6½-room apartment, which is now divided into two separate apartments. On the upper floor, there is a 4½-room apartment, and on the attic floor, there is a 2½-room apartment.The 4½-room apartment on the upper floor has three bedrooms, a living room, a separate kitchen, a bathroom, and a balcony. From the entrance area with wardrobe, a corridor leads to the individual rooms. The kitchen is located at the end of the corridor and offers direct access to the balcony.An internal staircase leads to the 2½-room apartment on the attic floor. It consists of a bedroom, an open living and kitchen area, and a bathroom with shower, toilet, and sink. There is also a balcony here. Additionally, two attic storage rooms are available, which are not currently being used.The communal laundry room is located in the basement.The two apartments can be used separately. This offers, for example, the possibility of living in one apartment and renting out the other or using both units together as a home.The property also includes two garages and two outdoor parking spaces.We would be happy to provide you with documentation of this interesting apartment. Contact us for more information and documents. We look forward to your contact.This and many other objects and pictures can be found at www.remax.ch and www.newhome.ch

Travel time
-
1 / 10
2.5 rooms, 42m², CHF 310,000.–
Poststrasse 565, 7132 Vals

Bright 2.5-room apartment with mountain view in Vals

YOUR HOMEThe bright 2½-room apartment on the 1st floor of the Casa Tomül in Vals offers a cozy home with a beautiful view of the surrounding mountains on approximately 42 m². The living area benefits from plenty of daylight and creates a pleasant living atmosphere. The apartment has one bedroom, one living room, a kitchen, and a bathroom. The interior design presents itself in an older, well-maintained standard and offers room for individual adjustments. A basement compartment also belongs to the apartment. A ski room and a laundry room on the ground floor, as well as a bike room in front of the building, are available for shared use.LOCATION OF THE PROPERTYThe municipality of Vals is located at 1252 m above sea level in the Val Lumnezia and is known as a Walser village with a unique charm. The village center Vals-Platz and the typical farm settlements characterize the image of the region. With around 1000 inhabitants, Vals combines tradition and modernity: agriculture, handicrafts, and trade are firmly anchored, while tourism and the well-known thermal bath form the economic backbone. The snow-sure ski area Dachberg and numerous hiking and recreational opportunities make Vals attractive all year round. Thanks to gastronomy, shopping opportunities, and good infrastructure, the municipality is popular both as a holiday and residential destination.

Travel time
-
1 / 9
3 rooms, 65m², CHF 475,000.–
Veia Davos Tga Clo 8, 7460 Savognin

Residenza Allegra - stylish living just 160m from the cable car

High-quality new-build second homes with professional management - enjoy your holidays and benefit from rental income at the same time.With the Residenza Allegra, a high-quality new construction project is being built in Savognin, combining modern living comfort with alpine charm. The compact residence comprises ten apartments, five of which are touristically managed second homes with sales prices starting from CHF 475,000.00.The well-thought-out management concept combines the advantages of owning a holiday home with professionally organized rental. While you enjoy your personal downtime in Savognin, your apartment is rented out to holiday guests during the rest of the time, generating additional income.The best of both worlds - private use and rentalAs the owner, you can use your holiday apartment for up to six weeks per year during the high season, with a maximum of three weeks per season. Outside the high season, private use is generally possible within the framework of availability and booking conditions.You don't have to worry about tourist rental yourself: a professional operator takes care of marketing, booking organization, guest support, cleaning, and invoicing.High-quality construction and alpine living comfortNatural materials, elegant oak parquet, and warm wood surfaces create a stylish living atmosphere. Modern kitchens with ceramic worktops and BORA steam extraction, as well as elegant bathrooms with floor-level showers, underline the high-quality construction standard.Additional comfort is provided by underfloor heating, sustainable heat generation using geothermal probes, a passenger lift, and a communal sauna area.The apartments are sold fully furnished and equipped - the high-quality furniture is already included in the purchase price.Each apartment comes with a separate basement compartment in the underground floor of the house and a parking space in the adjacent property "Residenza Grava".Your highlights at a glance: • Touristically managed second homes with attractive private use • Professional rental with potential for rental income • Only 160 m to the cable car and ski school • Lake accessible within around 10 minutes' walk • High-quality new construction with alpine character • 65 or 115 m² living space with flexible floor plan • 9 m² balcony with unobstructed views of the surrounding countryside • High-quality interior design with natural materials • Completely furnished - included in the purchase price • Communal sauna area • Passenger lift • Parking space • Private basement and lockable owner's closet Residenza Allegra - arrive, unwind, and enjoyFulfill your dream of having your own retreat in the Grisons mountains and combine personal holiday experiences with the benefits of a professionally managed second home.For more information about the project, available apartments, and management concept, please visit our project homepage:www.residenza-allegra.chWe look forward to your contact and are happy to advise you personally.

Travel time
-
1 / 9
3.5 rooms, 98m², CHF 1,590,000.–
Voa Garner 3, 7082 Vaz

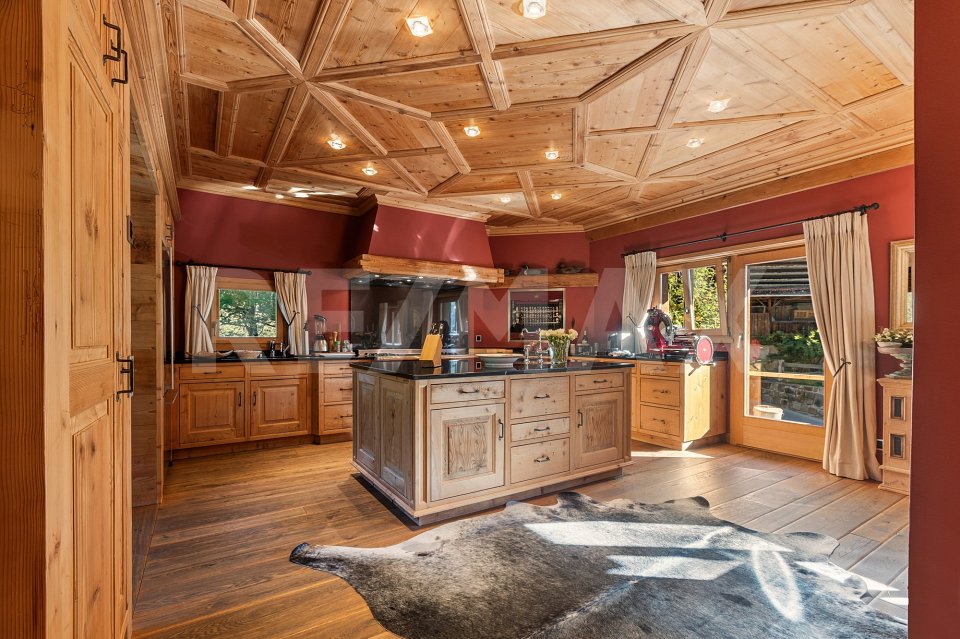
RESERVED: SECOND HOME WITH PANORAMIC VIEW

RESERVED:In a sunny south-facing location in Lain (Vaz/Obervaz), near Lenzerheide, a bright 3.5-room apartment with balcony and large southwest-facing terrace awaits you on the 2nd floor - including a wide mountain view. Quiet, well-maintained, and conveniently accessible by elevator (wheelchair accessible) - ideal as a main or holiday address. • Living: 98 m² net living area; bright living/dining area with chimney; open, modern kitchen (BORA glass ceramic, oven, dishwasher) • Outdoor areas: Balcony approx. 14 m² plus terrace/seating area approx. 24 m², sunny south/southwest facing • Rooms & bathrooms: 2 bedrooms; en-suite bathroom with bathtub; second bathroom with shower - both with windows • Building: Built in 2010, house with only 5 units; renovation year 2023 • Comfort: Elevator, barrier-free, basement approx. 7 m² with own washing machine and tumble dryer; intercom system • Energy: Ecological pellet heating; comfortable floor heating • Parking: 1-2 garage spaces with direct house access optional • Location: Bus stop Tranter Moira approx. 250 m; Lenzerheide/Arosa ski area in a few minutes • Availability & costs: available immediately; purchase price CHF 1'590'000; ancillary costs approx. CHF 5'142/year Conclusion: Sunny panoramic location, modern equipment, and short distances - the perfect combination for relaxed living near Lenzerheide.

Travel time
-
1 / 9
4 rooms, 68m², CHF 450,000.–
7444 Ausserferrera

Masterpiece holiday home including mountain panorama

Charming home or holiday residence in Val FerreraThis 4-room single-family house in Ausserferrera combines traditional character with a modern and carefully renovated interior. The house, built in 1962 and expanded in 2015, was comprehensively renovated in 2024 and presents itself today in a well-maintained, ready-to-move-in condition.The ground floor forms the center of the house with living room, dining area, and the 2024 renovated built-in kitchen. Modern surfaces, warm wood elements, and stone and ceramic elements create a pleasant connection between comfort and functionality. The kitchen has a hot water connection. Two bathrooms provide comfort in everyday life.As part of the renovation, the living room surfaces, water and sewage pipes, thermal insulation, and network cabling were renewed or improved. Triple-glazed windows support sound and heat protection, while a high-quality Hörmann front door complements the building envelope. The property is heated with an electric heating system. Additionally, a floor heating system was installed in the living room and kitchen in 2024. A new hot water boiler with a larger volume completes the technical renovation.Highlights: + Renovated in 2024+ Holiday or permanent residence+ Well-thought-out floor plan concept+ Quiet & sunnyA practical additional room is offered by the approximately 20 m² large cellar, hobby and laundry room. In the outdoor area, a ca. 15 m² large terrace invites you to linger. A compact balcony solar system supports the supply of daily consumers. The 118 m² large property and a parking space complete the offer.Ausserferrera belongs to the municipality of Ferrera in the canton of Graubünden and offers a natural environment, public transport connection, and short distances to Andeer. With Magic Wood and the Rofflaschlucht, attractive excursion destinations are located in the surrounding area. The house is suitable as a compact primary or secondary residence as well as a holiday home.

1 / 10
2.5 rooms, 42m², CHF 425,000.–
Julierstrasse 98, 7457 Bivio

Renovated 2.5-room holiday apartment on the 1st floor in close proximity to the mountain railway station

Renovated 2.5-room apartment in a central location, Ski-in/Ski-out The multi-family house in the center of Bivio with six StWEG units and a commercial unit on the ground floor (Volg grocery store) was built in 1971 and completely renovated in 2025. The community shares a room with a washing machine and dryer as well as lockable storage cabinets (e.g. ski, ski boots, etc.).The also completely renovated 2.5-room apartment on the 1st floor offers approximately 42 m² of living space, distributed over a living room, kitchen & dining room, bedroom and bathroom/WC. The floors are made of solid oak parquet, and ceramic tiles with Valser stone optics were installed in the kitchen/dining room and wet cells. The built-in kitchen with anthracite-colored fronts and modern kitchen appliances has a black, classic and timeless real stone worktop "Nero Assoluto". The approximately 11 m² large balcony is accessible from both the living room and the bedroom. The cozy holiday apartment is located in a central location, just 50 meters from the valley station of the ski lift. Here, you can actually speak of a Ski-in/Ski-out location. Public transportation and restaurants are also within a few minutes' walk. Silvaplana with the Silvaplanersee can be reached by car in 17 minutes, and St. Moritz is another 4 minutes away.The entire property has no private parking facilities, but loading and unloading is allowed and possible directly in front of the house. The large public parking lot at the northern entrance of Bivio is just a 3-minute walk from the property. In the summer, you can park your car for free, and in the winter (mid-November to mid-May), property owners receive a paid parking permit from the municipality.We are happy to provide you with further information and viewings - by appointment - at your disposal.Bivio? The pearl on the JulierSummerBivio is located in the middle of the largest nature park in Switzerland at 1769 meters, with direct access to the Septimer and Julier mountain passes. Historic trails lead through the highest village in the Val Surses, where the Romans already transported their goods. From Bivio, you can start the most beautiful hiking tours in the "Parc Ela", the largest nature park in Switzerland. You can also start tours with e-bikes or mountain bikes from here. Just three minutes from the village center is the climbing garden "Motta da Crest". The climbing garden has 11 routes with different levels of difficulty. Also centrally located is the playground and multisport court "Jerts" at the Bivio school. The multisport court offers the possibility to play football, unihockey, handball, volleyball, and tennis on the court. Relaxation is also offered by the Bivio indoor pool with a 17-meter-long swimming pool and sauna.WinterExperience variety in the Bivio ski areaThe Bivio ski area offers unforgettable winter sports moments in the midst of a breathtaking mountain landscape. With its 30 kilometers of pistes, spread over three lifts, it offers the perfect mix of challenge and pleasure for all winter sports enthusiasts.Sunny carving slopes and demanding, groomed steep slopes, as well as countless freeride and ski touring opportunities for powder snow enthusiasts, are available.For cross-country skiers, there are idyllic trails through the snowy winter landscape. In addition to the 8 km long trail to Marmorera, there is also a circular trail (Gravella trail) that is illuminated in the evenings.Of course, many snow-covered winter wonder trails are laid out around Bivio and in the ski area.This offer is non-binding and subject to change. The information about the property comes from the owner and serves as a first impression. No liability is assumed for the accuracy and completeness.


Travel time
-
1 / 9
4.5 rooms, CHF 2,560,000.–
Spycherweg 1, 7270 Davos Platz

New building "SOLEA"

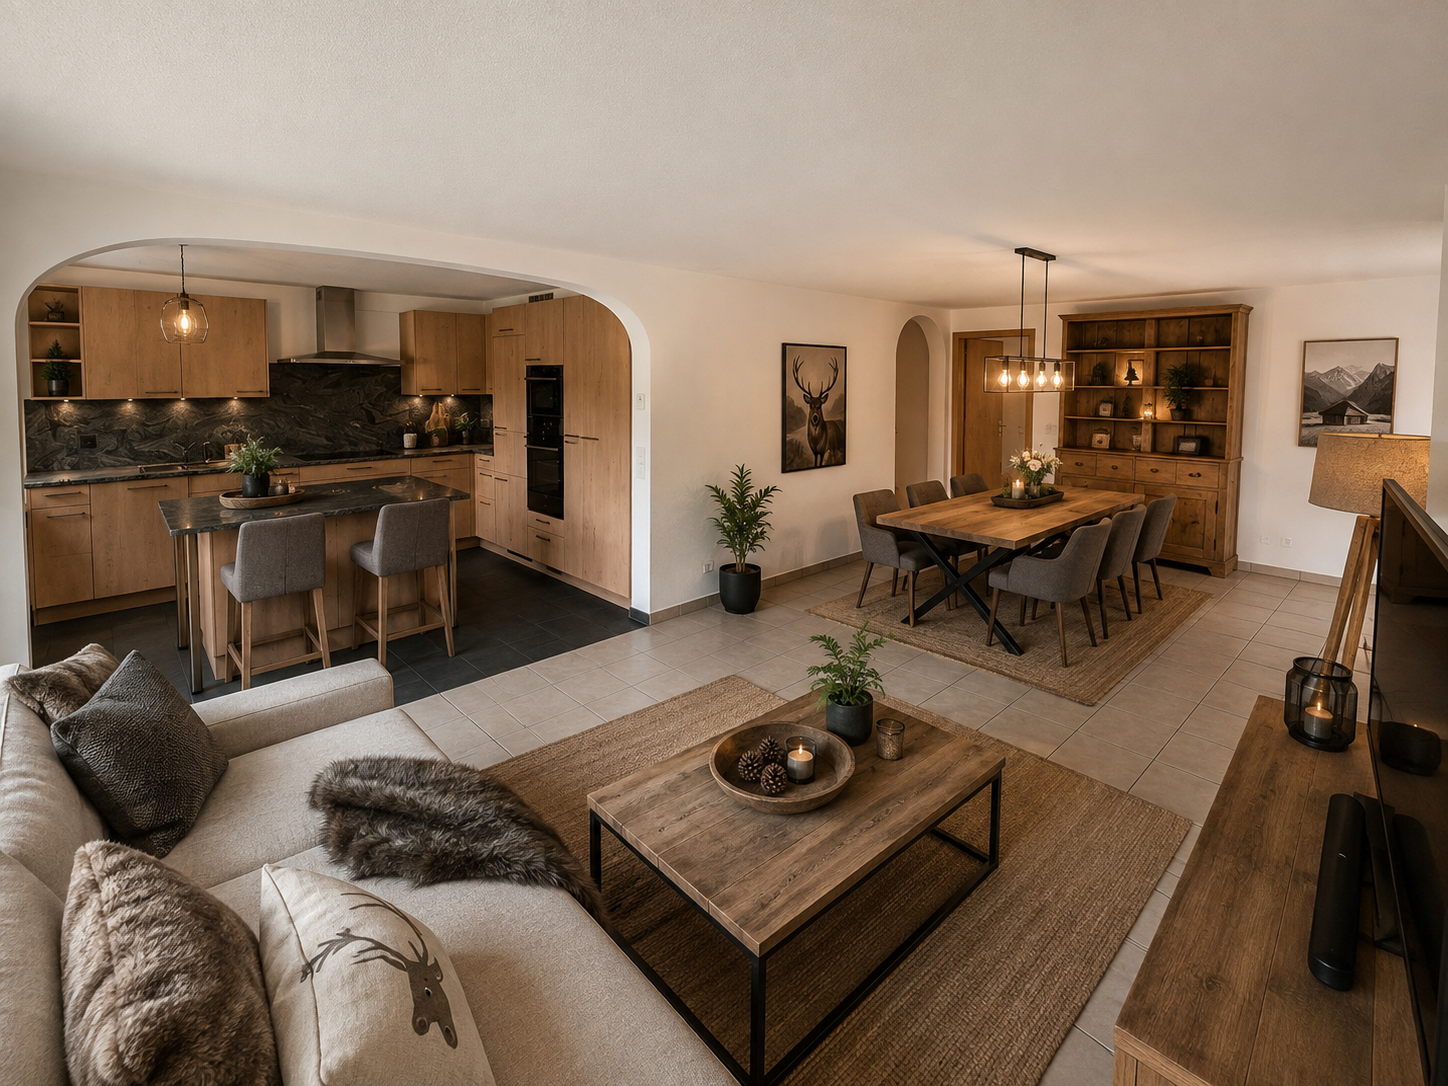
SOLEA - 4.5-room second home No. 6 In Davos Frauenkirch, in a privileged sunny location directly on the green zone with a far-reaching view over the Davos mountain meadows, the Solea residential building is being built.The modern architecture, inspired by traditional materials from the surrounding area, sets new standards in Frauenkirch.The residential building consists of eleven exclusive units, which benefit from a lot of daylight due to their corner orientation. The orientation of the very spacious living rooms with a far-reaching view over the adjacent and unbuildable agricultural zone connects nature with the new building.The entire building has a very high standard of construction with carefully selected and high-quality materials.The comfort of the spacious entrance hall with adjacent private cellar, ski and bicycle rooms, as well as dry access via the elevator to the apartments, rounds off the overall package. Your dream home The modern 4.5-room apartment No. 6 is located on the 1st floor and impresses with a spacious floor plan, an open living and kitchen area, and two stylish bathrooms (one of them en-suite). A pantry (Spensa) accessible from the kitchen and a separate laundry room harmoniously round off the exclusive room concept.Floor-to-ceiling windows ensure bright rooms. The fully glazed winter garden and the wind-protected balcony connect the indoor and outdoor areas in a harmonious flow. The wind-protected balcony offers an unobstructed view of the surrounding nature.

Travel time
-
1 / 10
3.5 rooms, 55m², CHF 250,000.–
Via Sin Trutg 10, 7184 Curaglia

3.5 Room Maisonette Apartment with Development Potential

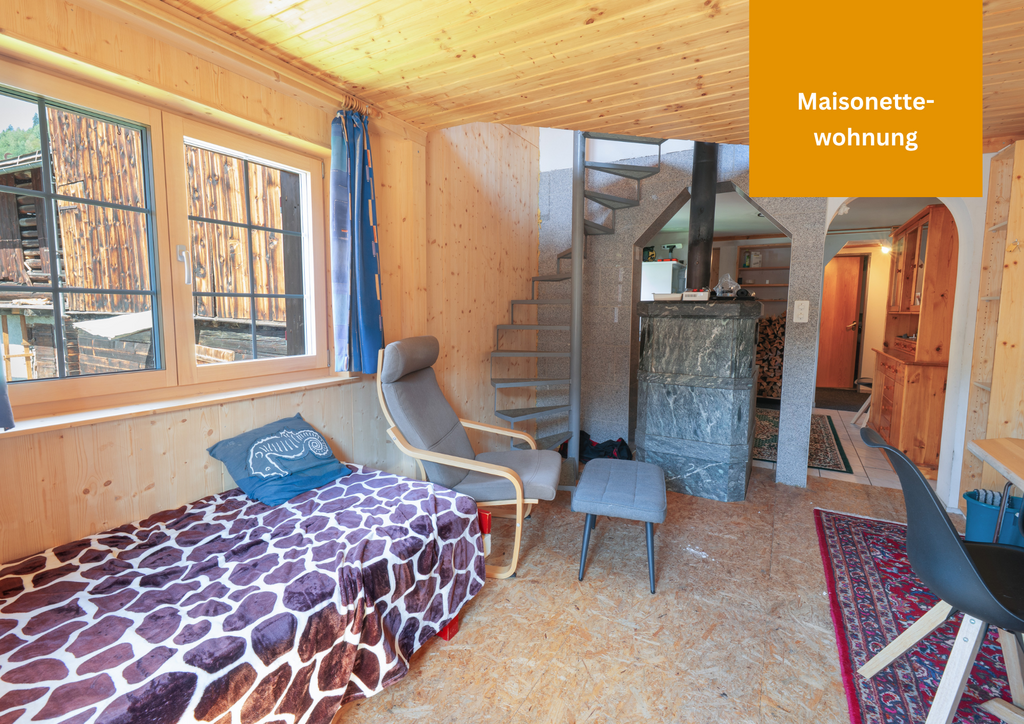
In the midst of the idyllic mountain landscape of Curaglia in the municipality of Medel, there is a rare opportunity to acquire an older property with a lot of potential. The apartment convinces with its original character and offers an ideal basis for all those who want to realize their dream of living according to their own ideas. The following highlights characterize the apartment: - Maisonette apartment- Cozy stone oven for cozy winter evenings in the living room- Living room with spiral staircase to the upper floor- Kitchen with induction stove and wood stove- Bathroom with bathtub with direct access from the bedroom- Separate bathroom with shower- Bedroom with sloping ceiling- Natural cellar- Beautiful view- Quiet location- Bus stop nearby Additionally, there is the possibility to acquire a stable part as a wood store, bike room or storage room for CHF 10'000.00. A parking space can be rented from the municipality for CHF 300.-/year. The property is located in a charming neighborhood with a special village character. Access to the house is via a natural alley, where the house goats used to be driven through. The street name Via sin Trutg translates to Hiking Trail Street. This small green alley gives the surroundings a unique, original charm. Those who appreciate peace and authenticity will find a pleasant living environment here. Are you convinced by the offer just like us? We look forward to your contact.

Travel time
-

Suggested properties for you based on search results

Other interesting objects